The Sullivan Team
  • Our Listings
    • Current Listings
    • MLS Listings
    • Luxury Listings
    • Properties Sold
  • Neighbourhoods
    • Burlington, Ontario
    • Hamilton, Ontario
    • Oakville, Ontario
  • Blog
  • Videos
  • Calculators
    • Affordability Calculator
    • Mortgage Calculator
    • Land Transfer Tax Calculator
    • What Is My Home Worth?
  • Our Team
  • Testimonials
  • Contact
The Sullivan Team

  • Our Listings
    • Current Listings
    • MLS Listings
    • Luxury Listings
    • Properties Sold
  • Neighbourhoods
    • Burlington, Ontario
    • Hamilton, Ontario
    • Oakville, Ontario
  • Blog
  • Videos
  • Calculators
    • Affordability Calculator
    • Mortgage Calculator
    • Land Transfer Tax Calculator
    • What Is My Home Worth?
  • Our Team
  • Testimonials
  • Contact
The Sullivan Team

  • Our Listings
    • Current Listings
    • MLS Listings
    • Luxury Listings
    • Properties Sold
  • Neighbourhoods
    • Burlington, Ontario
    • Hamilton, Ontario
    • Oakville, Ontario
  • Blog
  • Videos
  • Calculators
    • Affordability Calculator
    • Mortgage Calculator
    • Land Transfer Tax Calculator
    • What Is My Home Worth?
  • Our Team
  • Testimonials
  • Contact
  • « Go back

86 Lakeshore Road Selkirk, Ontario N0A 1P0
view favourites
  • 86 Lakeshore Road, Selkirk, Ontario  N0A 1P0 - Photo 1 - 40752955
  • 86 Lakeshore Road, Selkirk, Ontario  N0A 1P0 - Photo 2 - 40752955
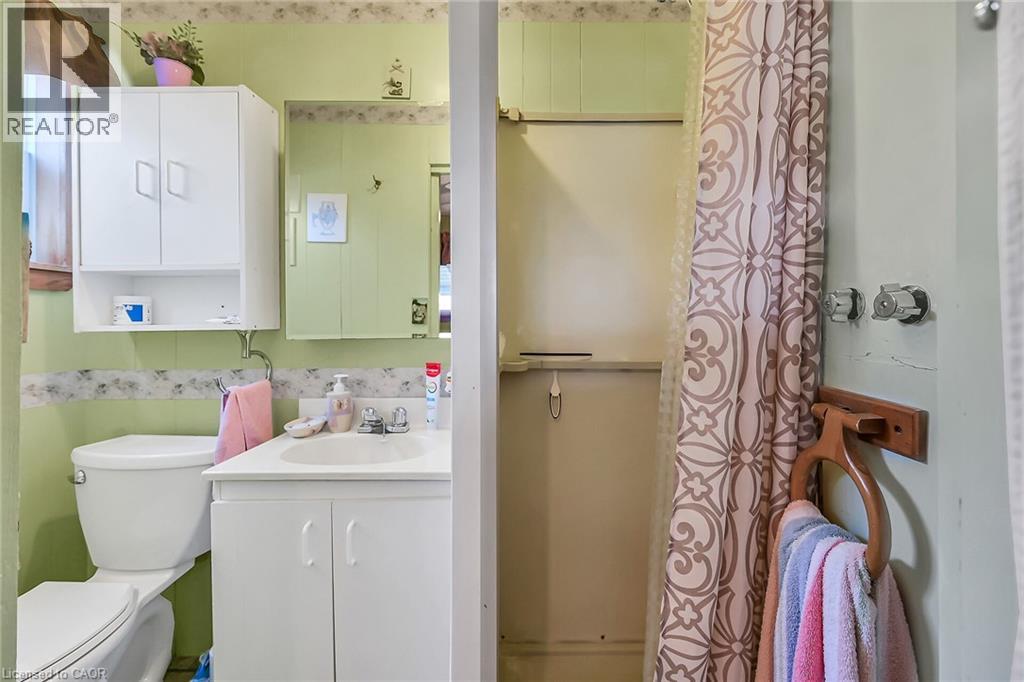
  • 86 Lakeshore Road, Selkirk, Ontario  N0A 1P0 - Photo 3 - 40752955
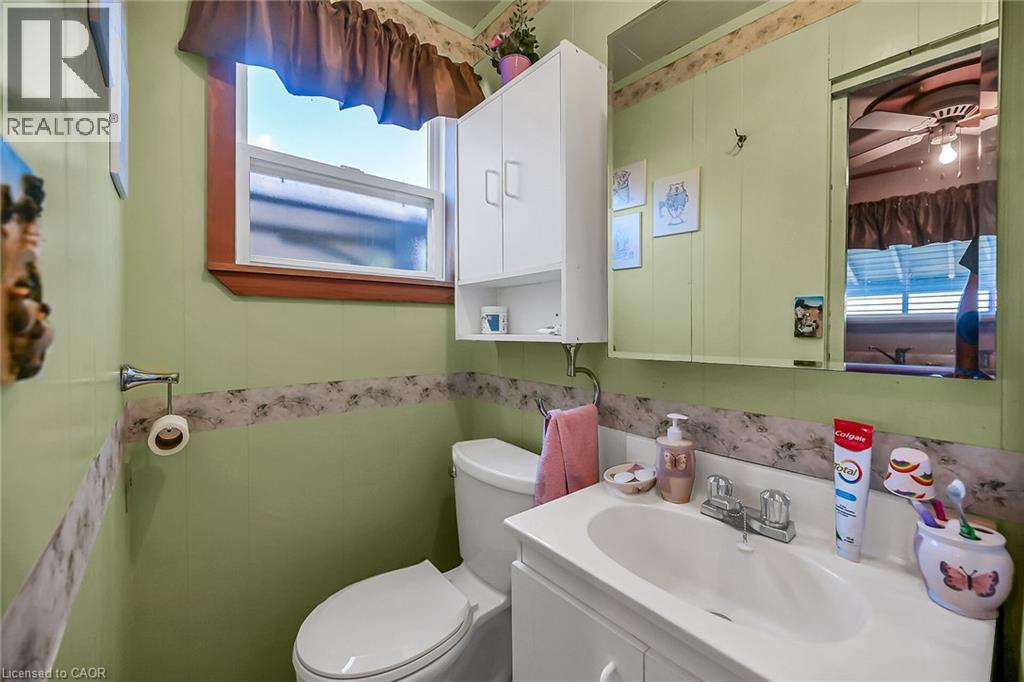
  • 86 Lakeshore Road, Selkirk, Ontario  N0A 1P0 - Photo 4 - 40752955
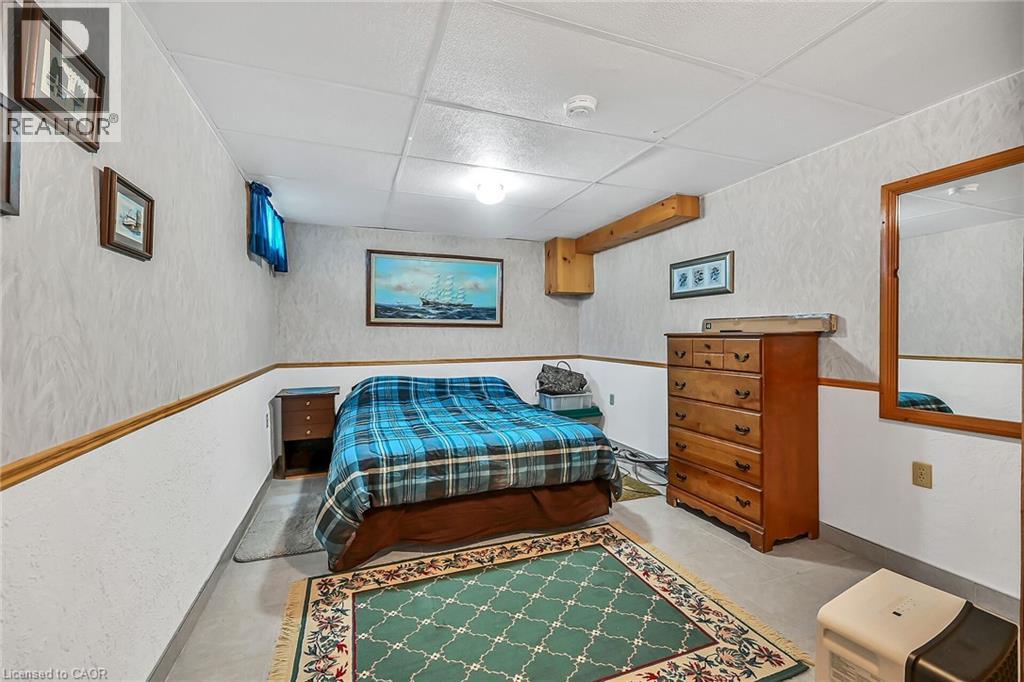
  • 86 Lakeshore Road, Selkirk, Ontario  N0A 1P0 - Photo 5 - 40752955
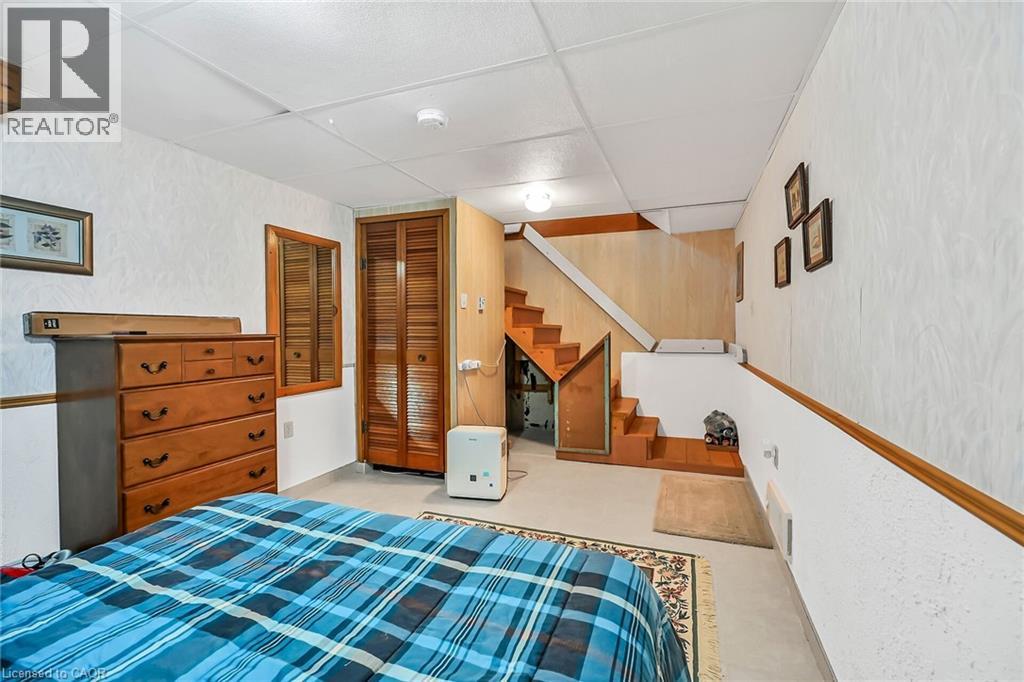
  • 86 Lakeshore Road, Selkirk, Ontario  N0A 1P0 - Photo 6 - 40752955
  • 86 Lakeshore Road, Selkirk, Ontario  N0A 1P0 - Photo 7 - 40752955
  • 86 Lakeshore Road, Selkirk, Ontario  N0A 1P0 - Photo 8 - 40752955
  • 86 Lakeshore Road, Selkirk, Ontario  N0A 1P0 - Photo 9 - 40752955
  • 86 Lakeshore Road, Selkirk, Ontario  N0A 1P0 - Photo 10 - 40752955
  • 86 Lakeshore Road, Selkirk, Ontario  N0A 1P0 - Photo 11 - 40752955
  • 86 Lakeshore Road, Selkirk, Ontario  N0A 1P0 - Photo 12 - 40752955
  • 86 Lakeshore Road, Selkirk, Ontario  N0A 1P0 - Photo 13 - 40752955
  • 86 Lakeshore Road, Selkirk, Ontario  N0A 1P0 - Photo 14 - 40752955
  • 86 Lakeshore Road, Selkirk, Ontario  N0A 1P0 - Photo 15 - 40752955
  • 86 Lakeshore Road, Selkirk, Ontario  N0A 1P0 - Photo 16 - 40752955
  • 86 Lakeshore Road, Selkirk, Ontario  N0A 1P0 - Photo 17 - 40752955
  • 86 Lakeshore Road, Selkirk, Ontario  N0A 1P0 - Photo 18 - 40752955
  • 86 Lakeshore Road, Selkirk, Ontario  N0A 1P0 - Photo 19 - 40752955
  • 86 Lakeshore Road, Selkirk, Ontario  N0A 1P0 - Photo 20 - 40752955
  • 86 Lakeshore Road, Selkirk, Ontario  N0A 1P0 - Photo 21 - 40752955
  • 86 Lakeshore Road, Selkirk, Ontario  N0A 1P0 - Photo 22 - 40752955
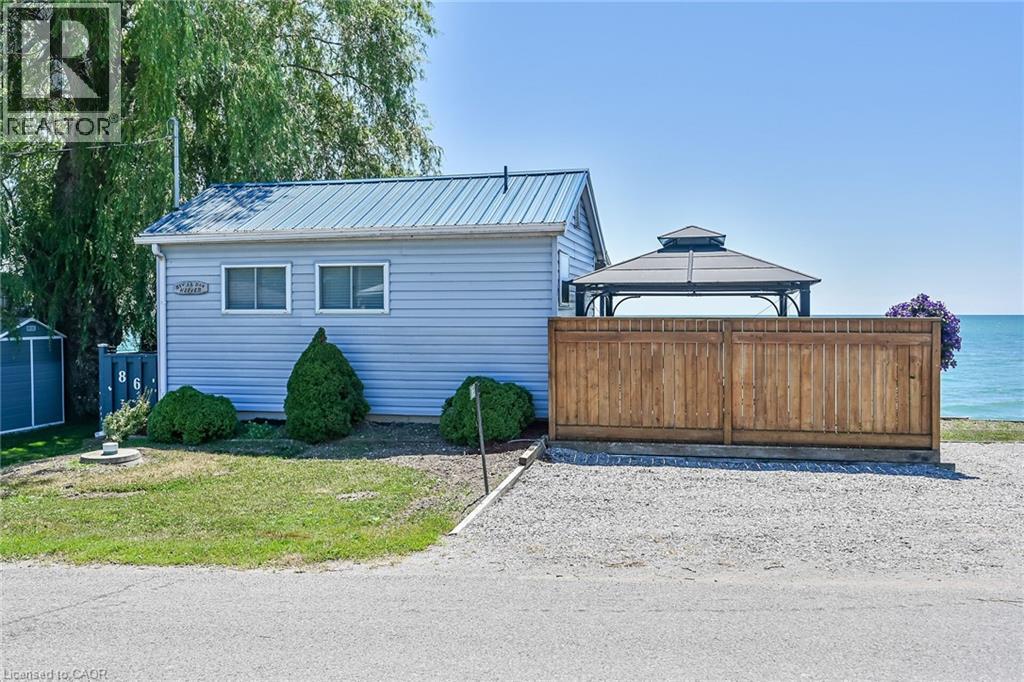
  • 86 Lakeshore Road, Selkirk, Ontario  N0A 1P0 - Photo 23 - 40752955
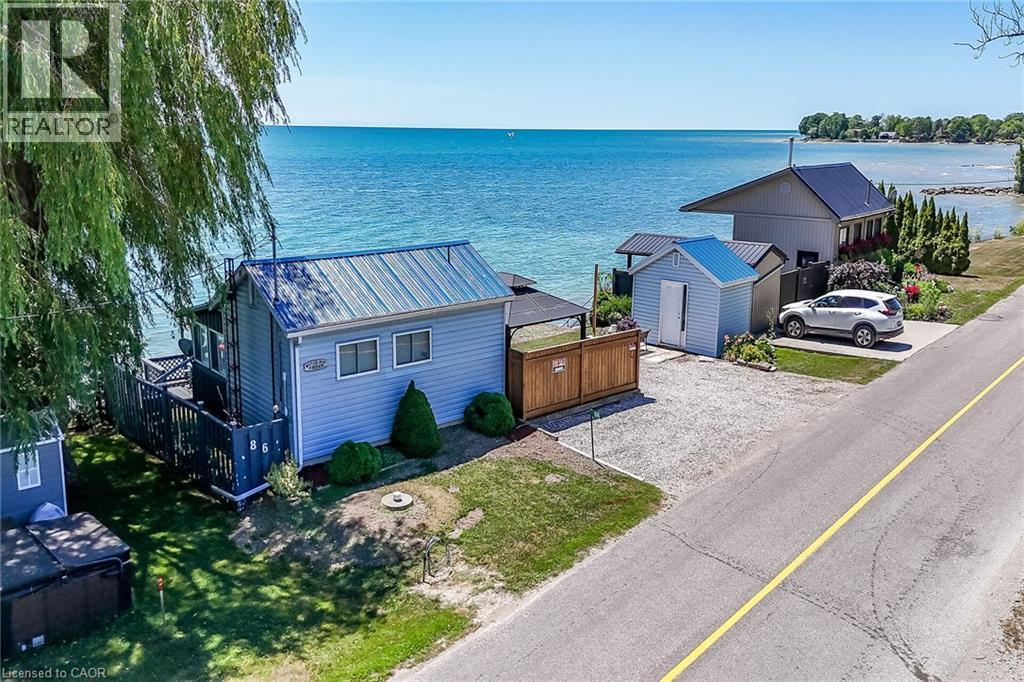
  • 86 Lakeshore Road, Selkirk, Ontario  N0A 1P0 - Photo 24 - 40752955
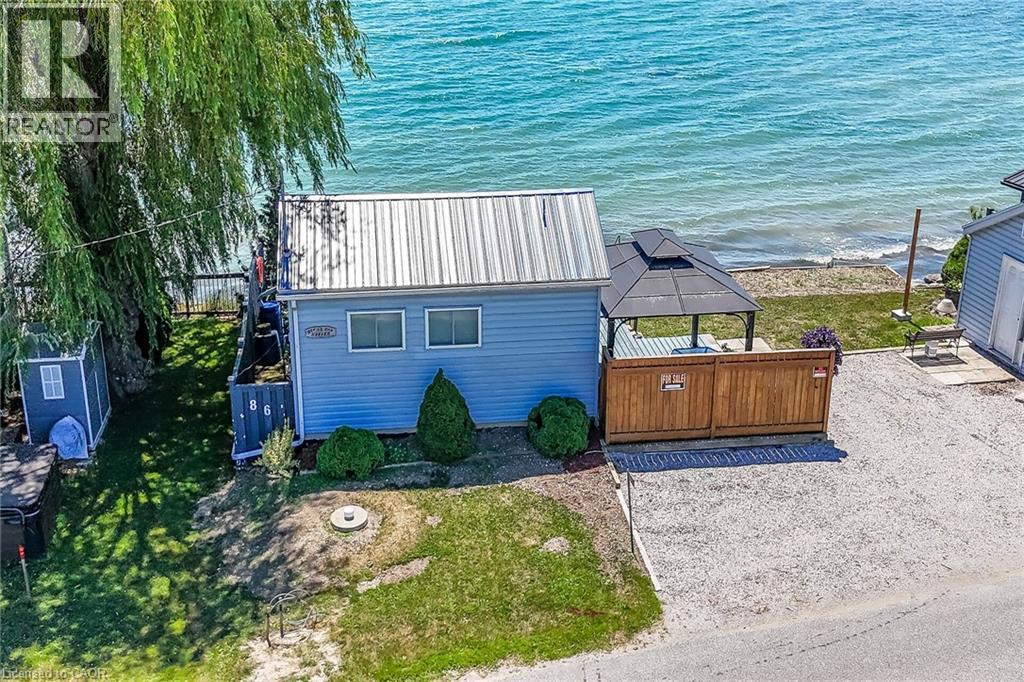
  • 86 Lakeshore Road, Selkirk, Ontario  N0A 1P0 - Photo 25 - 40752955
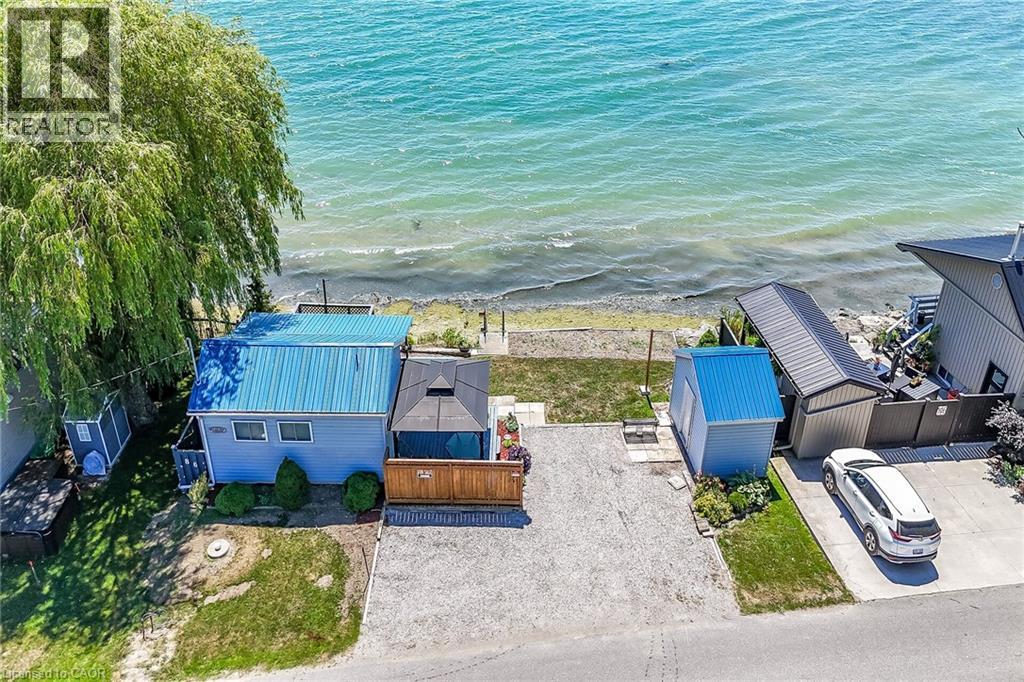
  • 86 Lakeshore Road, Selkirk, Ontario  N0A 1P0 - Photo 26 - 40752955
  • 86 Lakeshore Road, Selkirk, Ontario  N0A 1P0 - Photo 27 - 40752955
  • 86 Lakeshore Road, Selkirk, Ontario  N0A 1P0 - Photo 28 - 40752955
  • 86 Lakeshore Road, Selkirk, Ontario  N0A 1P0 - Photo 29 - 40752955
  • 86 Lakeshore Road, Selkirk, Ontario  N0A 1P0 - Photo 30 - 40752955
  • 86 Lakeshore Road, Selkirk, Ontario  N0A 1P0 - Photo 31 - 40752955
  • 86 Lakeshore Road, Selkirk, Ontario  N0A 1P0 - Photo 32 - 40752955
  • 86 Lakeshore Road, Selkirk, Ontario  N0A 1P0 - Photo 33 - 40752955
  • 86 Lakeshore Road, Selkirk, Ontario  N0A 1P0 - Photo 34 - 40752955
  • 86 Lakeshore Road, Selkirk, Ontario  N0A 1P0 - Photo 35 - 40752955
  • 86 Lakeshore Road, Selkirk, Ontario  N0A 1P0 - Photo 36 - 40752955
  • 86 Lakeshore Road, Selkirk, Ontario  N0A 1P0 - Photo 37 - 40752955
  • 86 Lakeshore Road, Selkirk, Ontario  N0A 1P0 - Photo 38 - 40752955
  • 86 Lakeshore Road, Selkirk, Ontario  N0A 1P0 - Photo 39 - 40752955
  • 86 Lakeshore Road, Selkirk, Ontario  N0A 1P0 - Photo 40 - 40752955
  • 86 Lakeshore Road, Selkirk, Ontario  N0A 1P0 - Photo 41 - 40752955
  • 86 Lakeshore Road, Selkirk, Ontario  N0A 1P0 - Photo 42 - 40752955
  • 86 Lakeshore Road, Selkirk, Ontario  N0A 1P0 - Photo 43 - 40752955
  • 86 Lakeshore Road, Selkirk, Ontario  N0A 1P0 - Photo 44 - 40752955
1 Bedroom 1 Bathroom 240 ft2
Bungalow None Baseboard Heaters Waterfront

$499,900

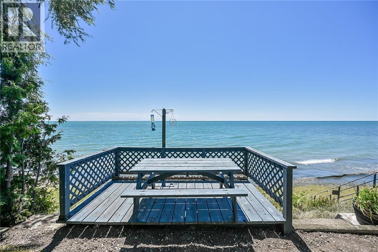
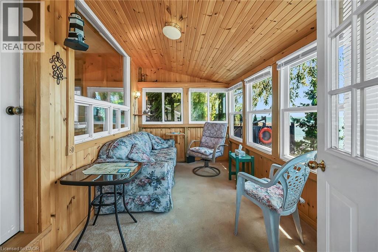
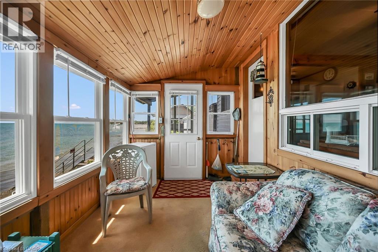
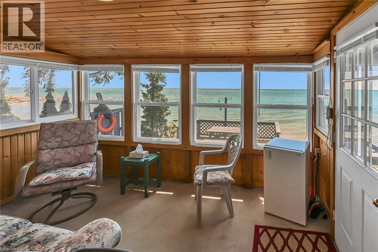
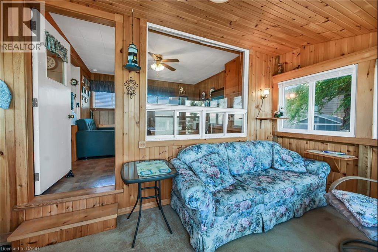
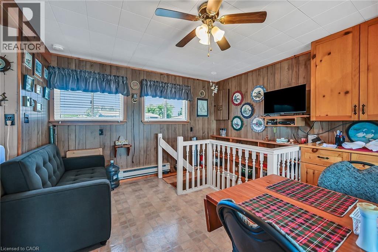
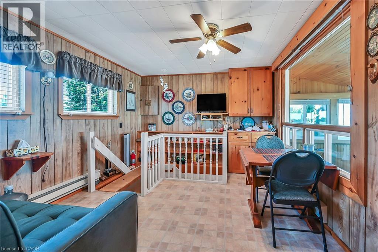
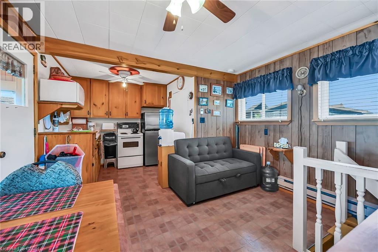
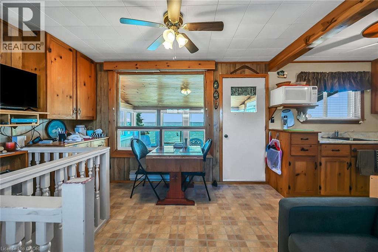
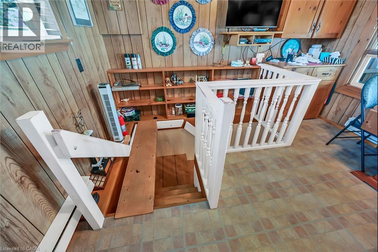
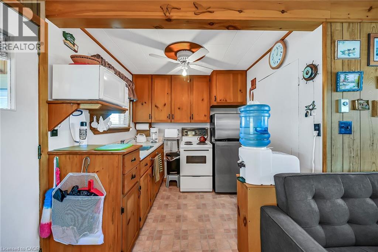
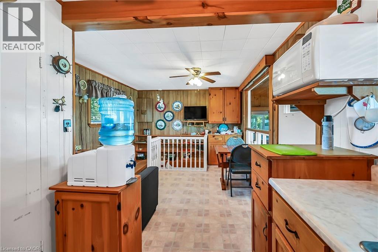
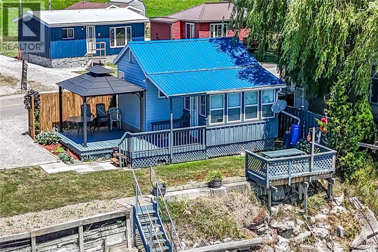
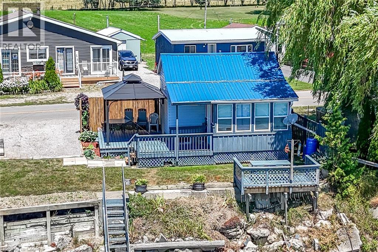
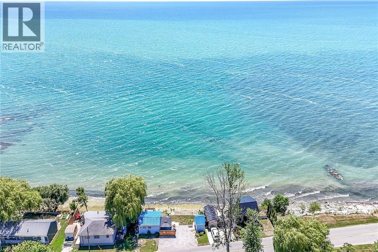
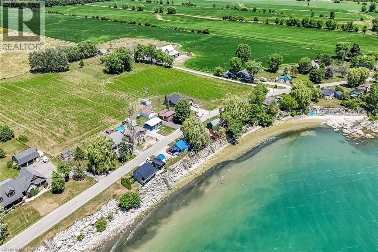
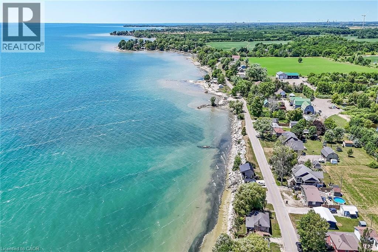
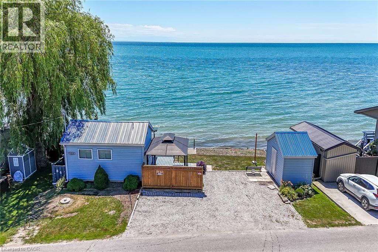
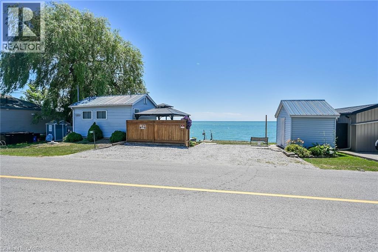
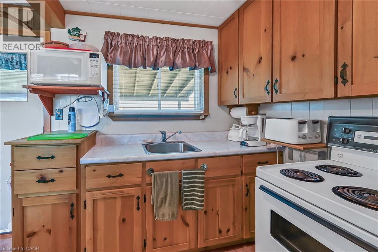
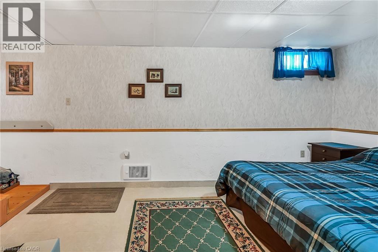
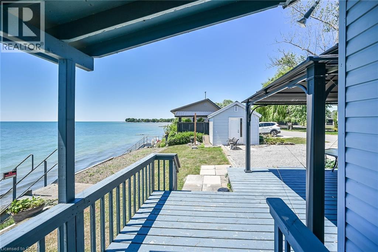
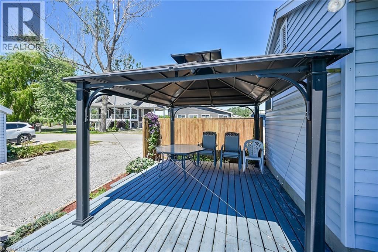
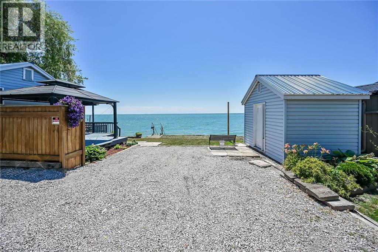
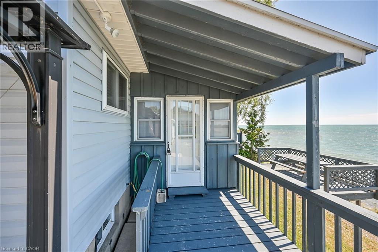
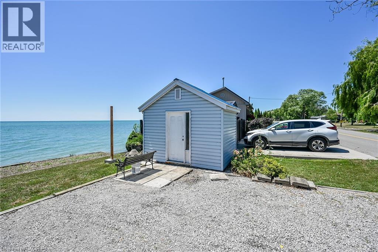
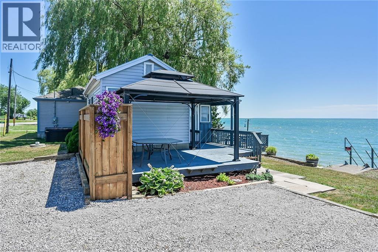
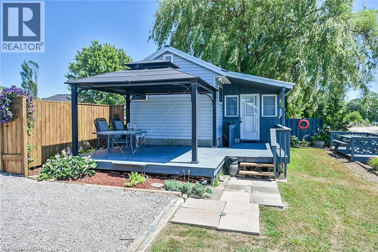
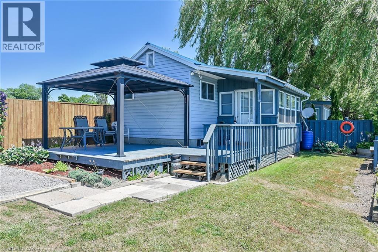
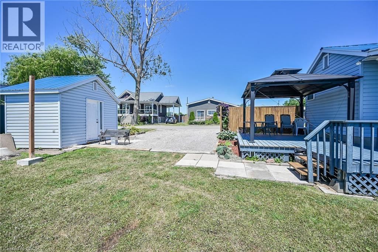
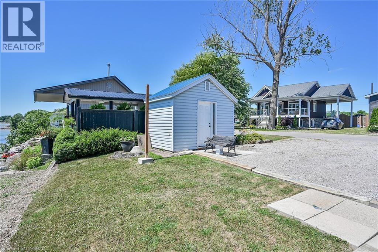
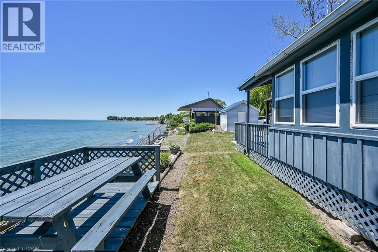
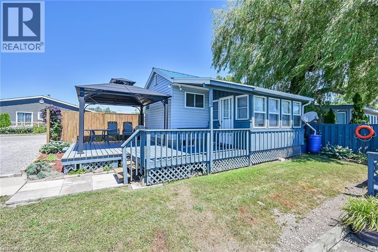
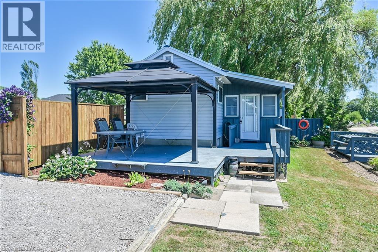
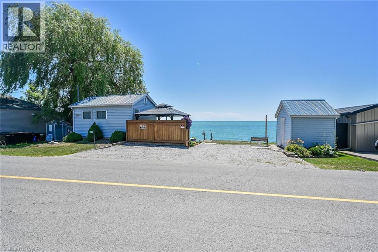
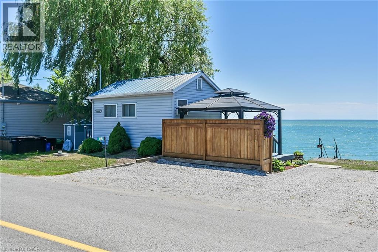
Beautiful Lake Erie waterfront cottage located in the heart of Selkirk Cottage Country - relaxing 45-55 minute commute to Hamilton, Brantford & Hwy 403 - 20 minutes west of Dunnville & 20 minutes east of Port Dover’s popular amenities including links style golf course, live theatre & famous beach front - only minutes to downtown Selkirk shops & eateries. Includes tastefully finished winterized cottage positioned proudly on 0.07 acre lot enjoying over 50ft of coveted water frontage protected by solid poured & block concrete break-wall boasting — waterfront observation deck & permanent steel ladder accessing hundreds of sand bottom Erie water - imagine swimming, paddle boarding, canoeing, kayaking, jet skiing, boating or fishing right in your back yard. This “larger than it appears” Erie Gem features large private lake facing entertainment deck providing entry to southern exposed 3-seasons sunroom - continues to bright, open concept kitchen/dining room/living room completed with main floor 3 pc bath. Newer 8ft high poured concrete basement-1992 offers the ideal venue for spacious primary bedroom - also housing utility/storage room. Notable extras include stylish vinyl sided exterior, new vinyl porch windows-2024, new hot water heater-2025, metal roof, upgraded 100 amp hydro service on breakers, 2000 gal water cistern-2008, 2000 gal septic holding tank, functional multi-purpose shed includes hydro plus oversized double driveway. Extremely well insulated home is incredibly economical to operate plus very low property taxes. Perfect for Retired Snow Birds - Affordable for 1st Time Home Buyers - or -The Ultimate Week-day/Week-end Lake Escape! (id:50964)

Property Details

MLS® Number 40752955
Property Type Single Family
Amenities Near By Beach, Place Of Worship, Schools
Equipment Type None
Features Crushed Stone Driveway, Lot With Lake, Country Residential, Gazebo
Parking Space Total 2
Rental Equipment Type None
Storage Type Holding Tank
Structure Shed
View Type Lake View
Water Front Type Waterfront

Building

Bathroom Total 1
Bedrooms Below Ground 1
Bedrooms Total 1
Appliances Microwave, Refrigerator, Satellite Dish, Stove, Window Coverings
Architectural Style Bungalow
Basement Development Partially Finished
Basement Type Full (partially Finished)
Constructed Date 1964
Construction Material Wood Frame
Construction Style Attachment Detached
Cooling Type None
Exterior Finish Vinyl Siding, Wood
Foundation Type Poured Concrete
Heating Fuel Electric
Heating Type Baseboard Heaters
Stories Total 1
Size Interior 240 Ft2
Type House
Utility Water Cistern

Land

Access Type Road Access, Highway Access
Acreage No
Land Amenities Beach, Place Of Worship, Schools
Sewer Holding Tank
Size Frontage 69 Ft
Size Irregular 0.07
Size Total 0.07 Ac|under 1/2 Acre
Size Total Text 0.07 Ac|under 1/2 Acre
Surface Water Lake
Zoning Description Rl

Rooms

Level Type Length Width Dimensions
Basement Utility Room 6'1'' x 2'9''
Basement Primary Bedroom 18'0'' x 10'0''
Main Level Sunroom 12'10'' x 7'8''
Main Level 3pc Bathroom 3'4'' x 6'8''
Main Level Kitchen 7'10'' x 7'8''
Main Level Living Room 11'4'' x 12'0''

https://www.realtor.ca/real-estate/28629616/86-lakeshore-road-selkirk

Contact Us

Contact us for more information

Sending
Generating Captcha

Your Favourites


No Favourites Found


Powered by: REALTOR.ca
This REALTOR.ca listing content is owned and licensed by REALTOR® members of The Canadian Real Estate Association

The trademarks REALTOR®, REALTORS®, and the REALTOR® logo are controlled by The Canadian Real Estate Association (CREA) and identify real estate professionals who are members of CREA. The trademarks MLS®, Multiple Listing Service® and the associated logos are owned by The Canadian Real Estate Association (CREA) and identify the quality of services provided by real estate professionals who are members of CREA. The trademark DDF® is owned by The Canadian Real Estate Association (CREA) and identifies CREA's Data Distribution Facility (DDF®)


April 01 2026 02:23:04

REALTORS® Association of Hamilton-Burlington

RE/MAX Escarpment Realty Inc.

RealtyPress WordPress CREA DDF® Plugin

Office Location

RE/MAX Escarpment Realty Inc., Brokerage
502 Brant Street
Unit 1A
Burlington, ON
L7R 2G4

Contact Info

O: (905) 631-8118
E: TheSullivanTeamRemax@gmail.com

© 2024 - TheSullivanTeam.ca

|

Designed by PDM Web Design

Owning a home is a keystone of wealth… both financial affluence and emotional security.

Suze Orman
May 30, 2026 Saturday!
The Sullivan Team
  • Login
Forget Password?