

Upper Unit #1 - 33266 Pettit Road Wainfleet, Ontario L0S 1V0

$1,950 Monthly
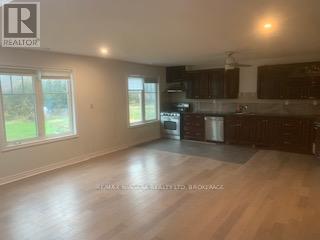
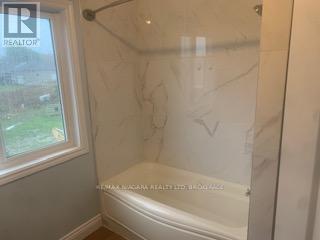
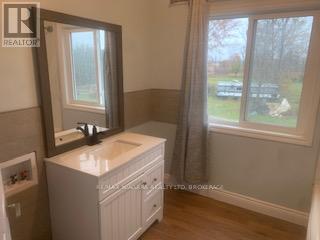
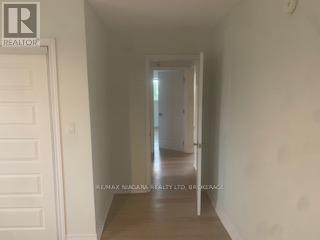
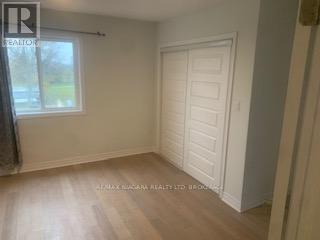
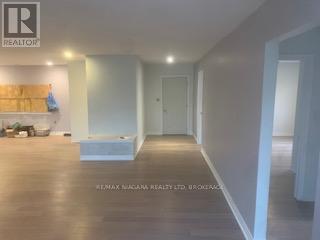
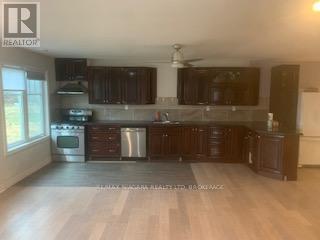
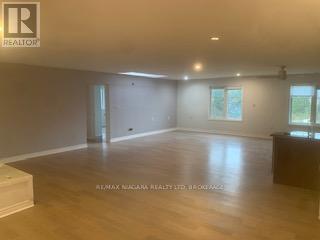
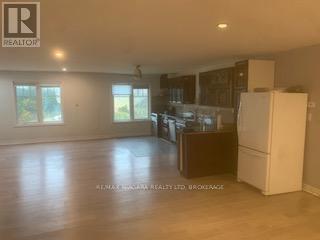
Escape to peaceful country living without sacrificing convenience in this beautifully updated property set on **4 acres of serene, natural surroundings**. Enjoy **complete privacy and quiet**, breathtaking views, and **no light pollution**-perfect for stargazing at night-while still being **minutes from the beach**, convenient stores, the **LCBO**, and the **Beer Store**.The home features a **spacious, updated kitchen** designed for both everyday living and entertaining, complete with **elegant marble countertops**, a **new gas stove**, **dishwasher**, and abundant cabinetry. **Numerous large windows** flood the home with natural light, creating a warm and inviting atmosphere throughout.Additional highlights include an **updated bathroom**, **in-suite laundry**, and the comfort of a **new heat pump and air conditioning system** for year-round efficiency and climate control.Outside, the expansive property offers **endless space for parking and storage**, ideal for **trailers, campers, boats, cars, and trucks**, with plenty of room left to enjoy the outdoors.This is a rare opportunity to enjoy **quiet country living**, modern upgrades, and unmatched space-all in a location that keeps you close to the essentials and the water. (id:50964)
Property Details
| MLS® Number | X12524658 |
| Property Type | Agriculture |
| Community Name | 879 - Marshville/Winger |
| Easement | None |
| Farm Type | Farm |
| Features | In Suite Laundry |
| Parking Space Total | 2 |
Building
| Bathroom Total | 1 |
| Bedrooms Above Ground | 2 |
| Bedrooms Total | 2 |
| Basement Type | None |
| Exterior Finish | Brick |
| Heating Fuel | Propane |
| Stories Total | 2 |
| Size Interior | 3,000 - 3,500 Ft2 |
Parking
| Attached Garage | |
| Garage |
Land
| Acreage | Yes |
| Sewer | Septic System |
| Size Depth | 326 Ft ,8 In |
| Size Frontage | 400 Ft |
| Size Irregular | 400 X 326.7 Ft |
| Size Total Text | 400 X 326.7 Ft|2 - 4.99 Acres |
Rooms
| Level | Type | Length | Width | Dimensions |
|---|---|---|---|---|
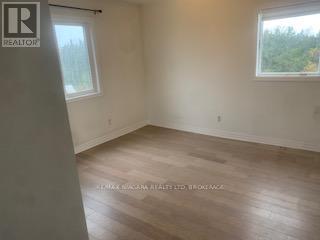
| Second Level | Bedroom | 3.96 m | 3.65 m | 3.96 m x 3.65 m |
| Second Level | Primary Bedroom | 3.96 m | 4.87 m | 3.96 m x 4.87 m |
| Second Level | Kitchen | 4.57 m | 4.57 m | 4.57 m x 4.57 m |
| Second Level | Living Room | 3.96 m | 7.62 m | 3.96 m x 7.62 m |
| Second Level | Bathroom | 2.74 m | 2.43 m | 2.74 m x 2.43 m |
Utilities
| Cable | Available |
| Electricity | Installed |
| Sewer | Installed |
Contact Us
Contact us for more information



The trademarks REALTOR®, REALTORS®, and the REALTOR® logo are controlled by The Canadian Real Estate Association (CREA) and identify real estate professionals who are members of CREA. The trademarks MLS®, Multiple Listing Service® and the associated logos are owned by The Canadian Real Estate Association (CREA) and identify the quality of services provided by real estate professionals who are members of CREA. The trademark DDF® is owned by The Canadian Real Estate Association (CREA) and identifies CREA's Data Distribution Facility (DDF®)
May 24 2026 11:19:25
Niagara Association of REALTORS®
RE/MAX Niagara Realty Ltd, Brokerage