The Sullivan Team
  • Our Listings
    • Current Listings
    • MLS Listings
    • Luxury Listings
    • Properties Sold
  • Neighbourhoods
    • Burlington, Ontario
    • Hamilton, Ontario
    • Oakville, Ontario
  • Blog
  • Videos
  • Calculators
    • Affordability Calculator
    • Mortgage Calculator
    • Land Transfer Tax Calculator
    • What Is My Home Worth?
  • Our Team
  • Testimonials
  • Contact
The Sullivan Team

  • Our Listings
    • Current Listings
    • MLS Listings
    • Luxury Listings
    • Properties Sold
  • Neighbourhoods
    • Burlington, Ontario
    • Hamilton, Ontario
    • Oakville, Ontario
  • Blog
  • Videos
  • Calculators
    • Affordability Calculator
    • Mortgage Calculator
    • Land Transfer Tax Calculator
    • What Is My Home Worth?
  • Our Team
  • Testimonials
  • Contact
The Sullivan Team

  • Our Listings
    • Current Listings
    • MLS Listings
    • Luxury Listings
    • Properties Sold
  • Neighbourhoods
    • Burlington, Ontario
    • Hamilton, Ontario
    • Oakville, Ontario
  • Blog
  • Videos
  • Calculators
    • Affordability Calculator
    • Mortgage Calculator
    • Land Transfer Tax Calculator
    • What Is My Home Worth?
  • Our Team
  • Testimonials
  • Contact
  • « Go back

225 Water Street N Cambridge, Ontario N1R 3B9
view favourites
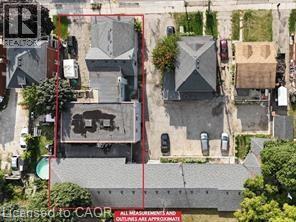
  • 225 Water Street N, Cambridge, Ontario  N1R 3B9 - Photo 1 - 40799800
  • 225 Water Street N, Cambridge, Ontario  N1R 3B9 - Photo 2 - 40799800
  • 225 Water Street N, Cambridge, Ontario  N1R 3B9 - Photo 3 - 40799800
  • 225 Water Street N, Cambridge, Ontario  N1R 3B9 - Photo 4 - 40799800
  • 225 Water Street N, Cambridge, Ontario  N1R 3B9 - Photo 5 - 40799800
  • 225 Water Street N, Cambridge, Ontario  N1R 3B9 - Photo 6 - 40799800
  • 225 Water Street N, Cambridge, Ontario  N1R 3B9 - Photo 7 - 40799800
  • 225 Water Street N, Cambridge, Ontario  N1R 3B9 - Photo 8 - 40799800
  • 225 Water Street N, Cambridge, Ontario  N1R 3B9 - Photo 9 - 40799800
  • 225 Water Street N, Cambridge, Ontario  N1R 3B9 - Photo 10 - 40799800
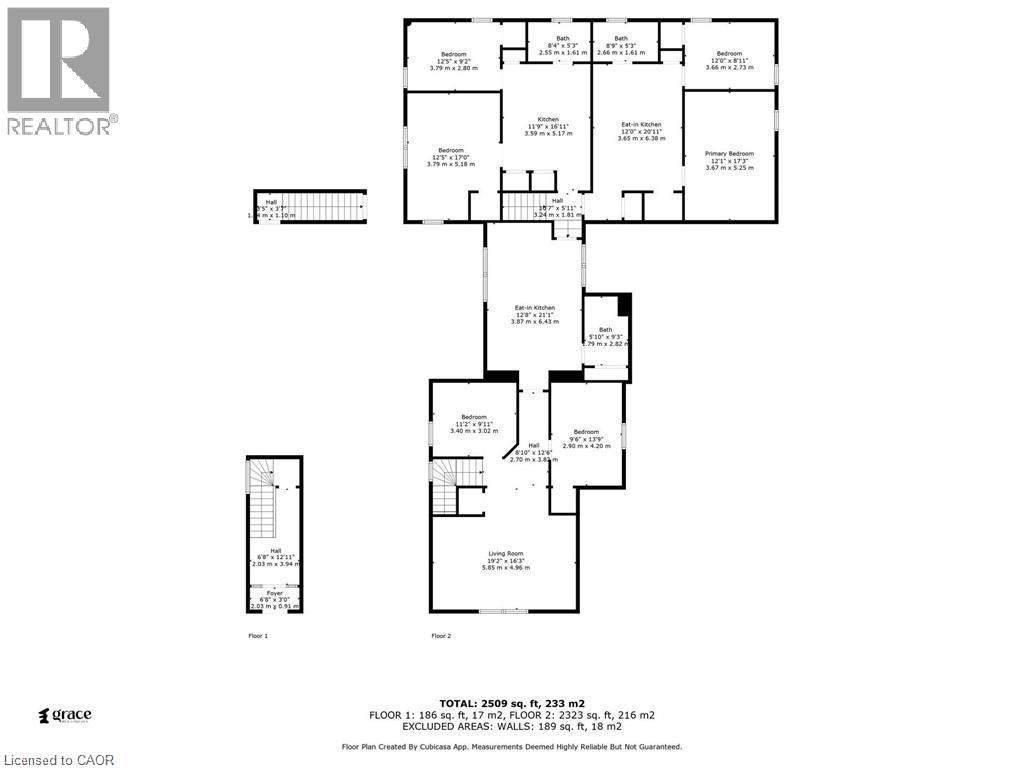
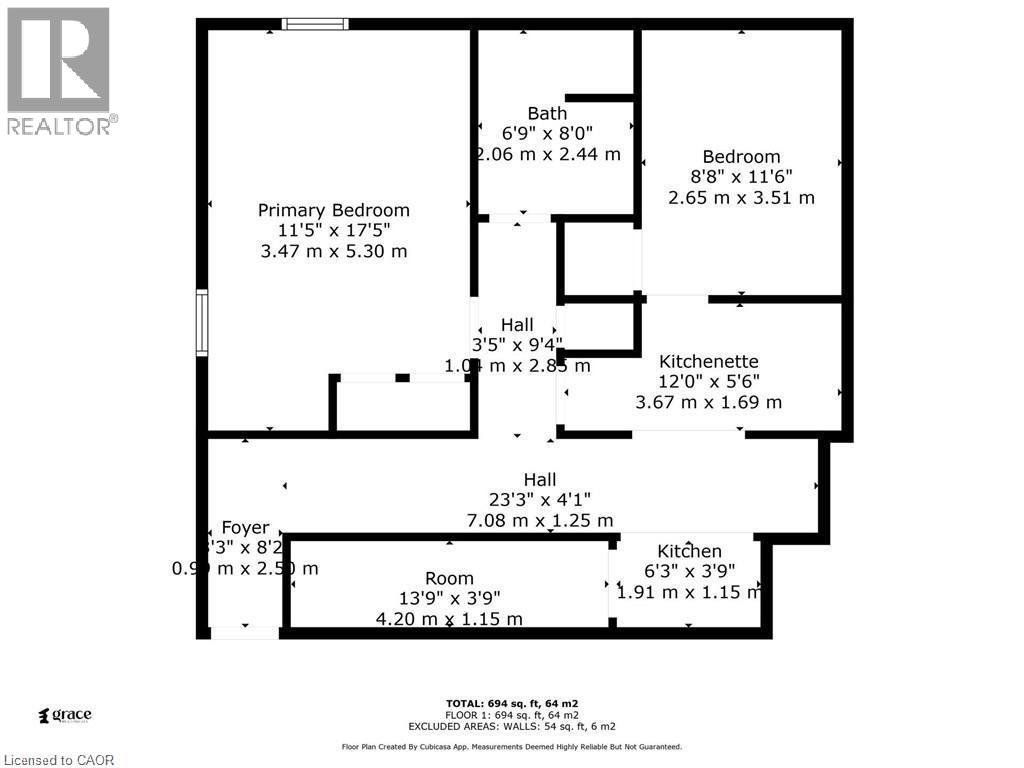
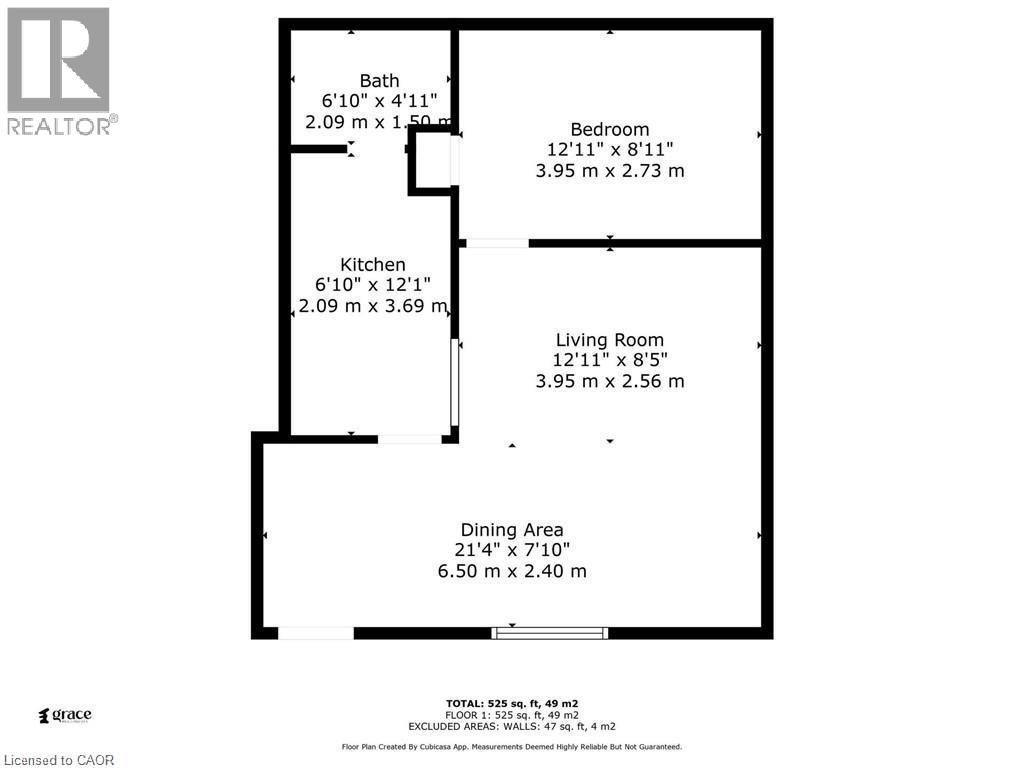
12 Bedroom 6 Bathroom 3,728 ft2
Baseboard Heaters

$725,000


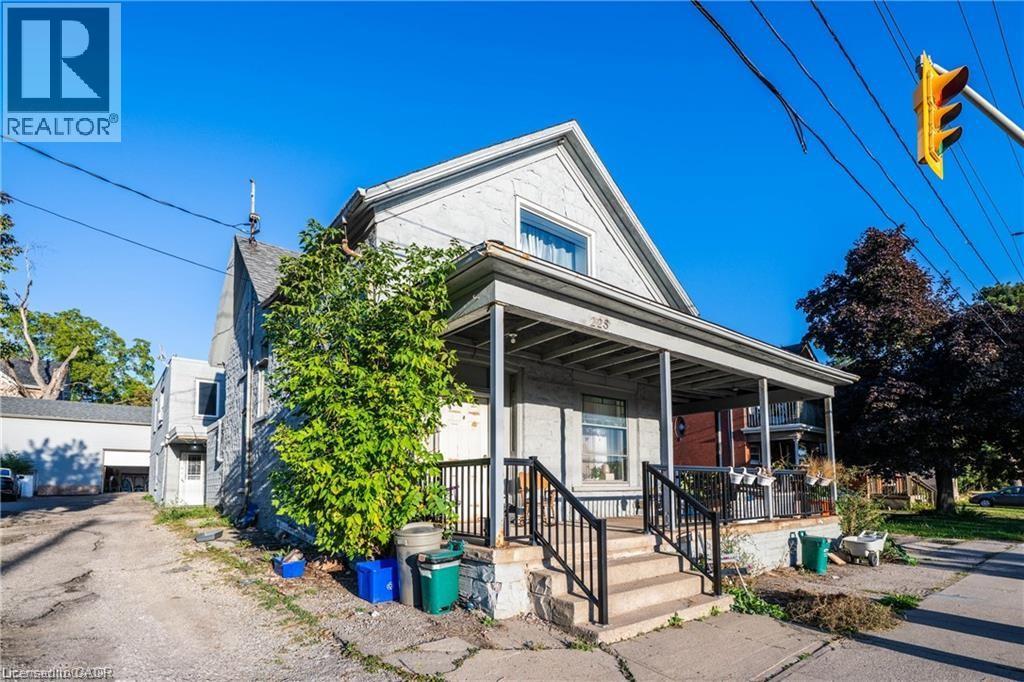
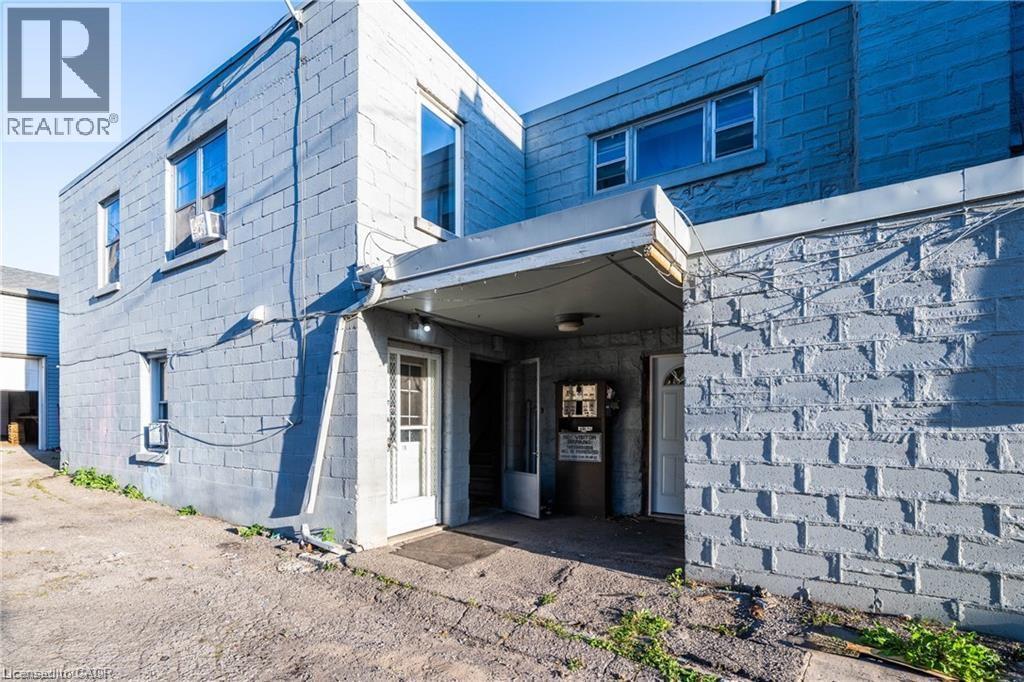
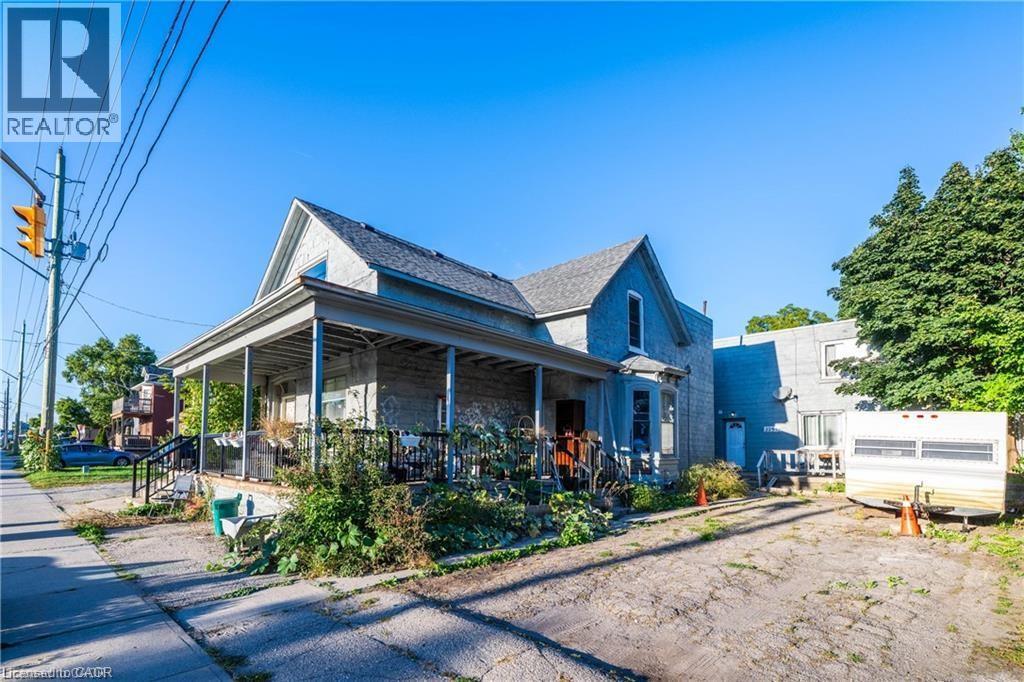
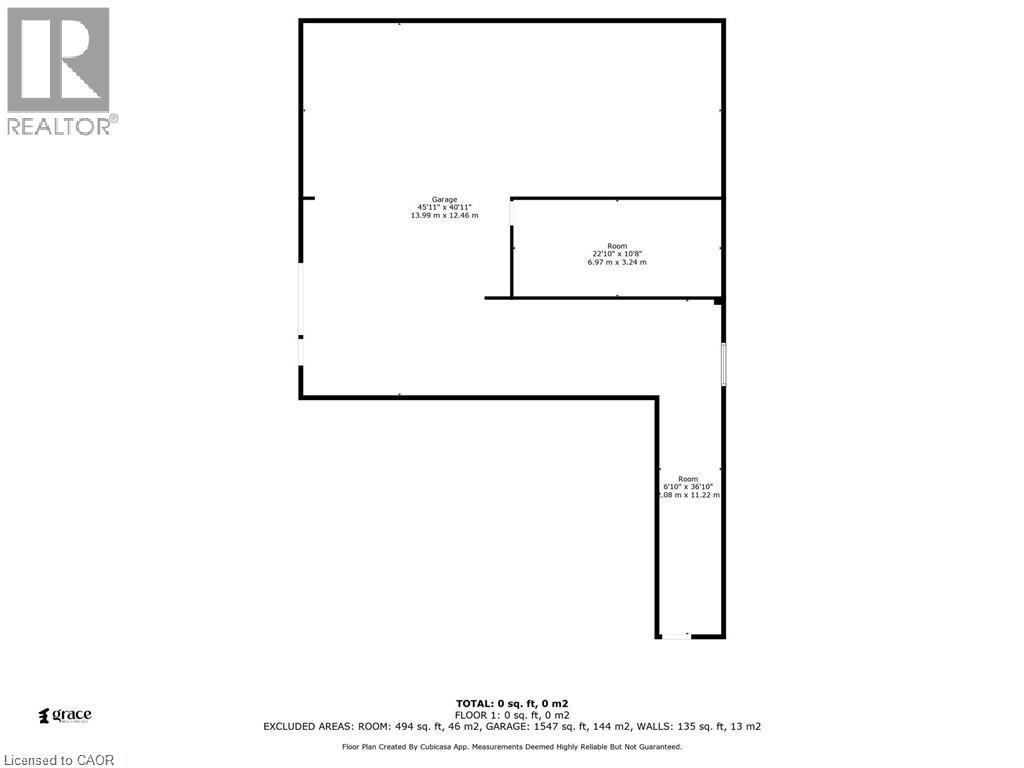

6-Plex Multiplex in the Heart of Galt, Cambridge! This property includes 1 three-bedroom unit, 4 two-bedroom units, and 1 one-bedroom unit, providing spacious living in a prime location. Directly across from Galt Collegiate Institute & Vocational School (GCI), it delivers unmatched convenience and strong appeal. Surrounded by major amenities including Tim Hortons, Fresco, Starbucks, Subway, and more, residents enjoy a highly walkable lifestyle with everything close at hand. Well-served by public transit and just minutes from Cambridge’s historic downtown core, with shopping, dining, entertainment, and the scenic Grand River trails nearby. (id:50964)

Property Details

MLS® Number 40799800
Property Type Multi-family
Amenities Near By Golf Nearby, Hospital, Public Transit, Schools, Shopping
Community Features High Traffic Area
Parking Space Total 4

Building

Bathroom Total 6
Bedrooms Total 12
Basement Development Unfinished
Basement Type Crawl Space (unfinished)
Exterior Finish Concrete, Stone
Heating Type Baseboard Heaters
Stories Total 2
Size Interior 3,728 Ft2
Utility Water Municipal Water

Parking

Open

Land

Acreage No
Land Amenities Golf Nearby, Hospital, Public Transit, Schools, Shopping
Sewer Municipal Sewage System
Size Frontage 73 Ft
Size Total Text Under 1/2 Acre
Zoning Description R5

https://www.realtor.ca/real-estate/29289851/225-water-street-n-cambridge

Contact Us

Contact us for more information

Sending
Generating Captcha

Your Favourites


No Favourites Found


Powered by: REALTOR.ca
This REALTOR.ca listing content is owned and licensed by REALTOR® members of The Canadian Real Estate Association

The trademarks REALTOR®, REALTORS®, and the REALTOR® logo are controlled by The Canadian Real Estate Association (CREA) and identify real estate professionals who are members of CREA. The trademarks MLS®, Multiple Listing Service® and the associated logos are owned by The Canadian Real Estate Association (CREA) and identify the quality of services provided by real estate professionals who are members of CREA. The trademark DDF® is owned by The Canadian Real Estate Association (CREA) and identifies CREA's Data Distribution Facility (DDF®)


January 26 2026 06:21:35

REALTORS® Association of Hamilton-Burlington

RE/MAX Real Estate Centre Inc., Brokerage, RE/MAX Real Estate Centre Inc. Brokerage-3, Kigo Realty Inc.

RealtyPress WordPress CREA DDF® Plugin

Office Location

RE/MAX Escarpment Realty Inc., Brokerage
502 Brant Street
Unit 1A
Burlington, ON
L7R 2G4

Contact Info

O: (905) 631-8118
E: TheSullivanTeamRemax@gmail.com

© 2024 - TheSullivanTeam.ca

|

Designed by PDM Web Design

Owning a home is a keystone of wealth… both financial affluence and emotional security.

Suze Orman
May 26, 2026 Tuesday!
The Sullivan Team
  • Login
Forget Password?