The Sullivan Team
  • Our Listings
    • Current Listings
    • MLS Listings
    • Luxury Listings
    • Properties Sold
  • Neighbourhoods
    • Burlington, Ontario
    • Hamilton, Ontario
    • Oakville, Ontario
  • Blog
  • Videos
  • Calculators
    • Affordability Calculator
    • Mortgage Calculator
    • Land Transfer Tax Calculator
    • What Is My Home Worth?
  • Our Team
  • Testimonials
  • Contact
The Sullivan Team

  • Our Listings
    • Current Listings
    • MLS Listings
    • Luxury Listings
    • Properties Sold
  • Neighbourhoods
    • Burlington, Ontario
    • Hamilton, Ontario
    • Oakville, Ontario
  • Blog
  • Videos
  • Calculators
    • Affordability Calculator
    • Mortgage Calculator
    • Land Transfer Tax Calculator
    • What Is My Home Worth?
  • Our Team
  • Testimonials
  • Contact
The Sullivan Team

  • Our Listings
    • Current Listings
    • MLS Listings
    • Luxury Listings
    • Properties Sold
  • Neighbourhoods
    • Burlington, Ontario
    • Hamilton, Ontario
    • Oakville, Ontario
  • Blog
  • Videos
  • Calculators
    • Affordability Calculator
    • Mortgage Calculator
    • Land Transfer Tax Calculator
    • What Is My Home Worth?
  • Our Team
  • Testimonials
  • Contact
  • « Go back

348 Ridge Road Fort Erie, Ontario L0S 1N0
view favourites
  • 348 Ridge Road, Fort Erie, Ontario  L0S 1N0 - Photo 1 - X12769442
  • 348 Ridge Road, Fort Erie, Ontario  L0S 1N0 - Photo 2 - X12769442
  • 348 Ridge Road, Fort Erie, Ontario  L0S 1N0 - Photo 3 - X12769442
  • 348 Ridge Road, Fort Erie, Ontario  L0S 1N0 - Photo 4 - X12769442
  • 348 Ridge Road, Fort Erie, Ontario  L0S 1N0 - Photo 5 - X12769442
  • 348 Ridge Road, Fort Erie, Ontario  L0S 1N0 - Photo 6 - X12769442
  • 348 Ridge Road, Fort Erie, Ontario  L0S 1N0 - Photo 7 - X12769442
  • 348 Ridge Road, Fort Erie, Ontario  L0S 1N0 - Photo 8 - X12769442
  • 348 Ridge Road, Fort Erie, Ontario  L0S 1N0 - Photo 9 - X12769442
  • 348 Ridge Road, Fort Erie, Ontario  L0S 1N0 - Photo 10 - X12769442
  • 348 Ridge Road, Fort Erie, Ontario  L0S 1N0 - Photo 11 - X12769442
  • 348 Ridge Road, Fort Erie, Ontario  L0S 1N0 - Photo 12 - X12769442
  • 348 Ridge Road, Fort Erie, Ontario  L0S 1N0 - Photo 13 - X12769442
  • 348 Ridge Road, Fort Erie, Ontario  L0S 1N0 - Photo 14 - X12769442
  • 348 Ridge Road, Fort Erie, Ontario  L0S 1N0 - Photo 15 - X12769442
  • 348 Ridge Road, Fort Erie, Ontario  L0S 1N0 - Photo 16 - X12769442
  • 348 Ridge Road, Fort Erie, Ontario  L0S 1N0 - Photo 17 - X12769442
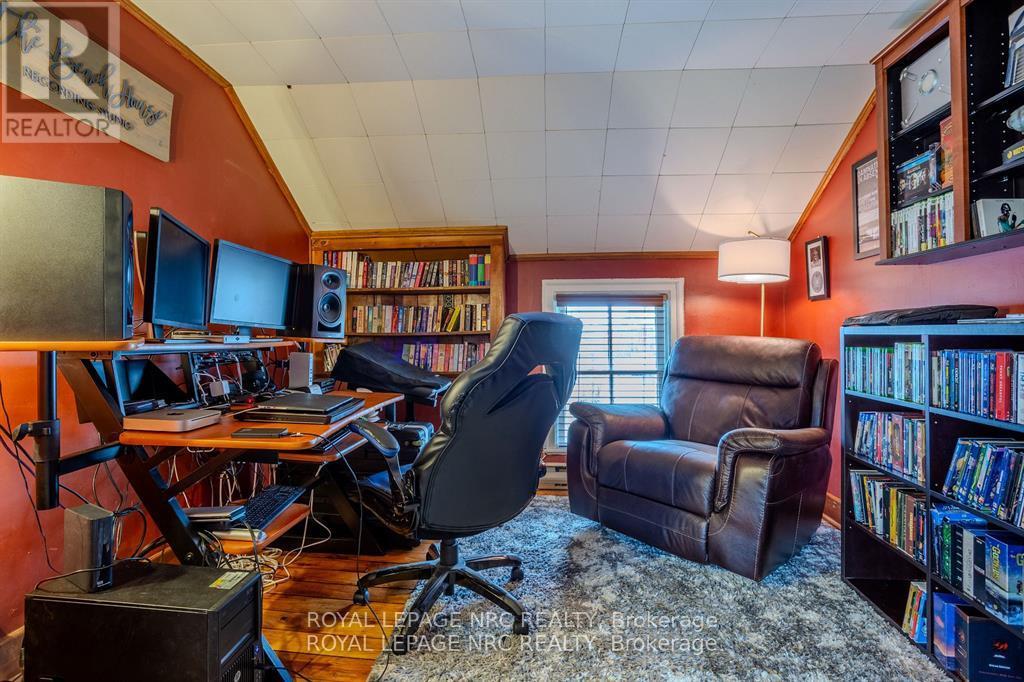
  • 348 Ridge Road, Fort Erie, Ontario  L0S 1N0 - Photo 18 - X12769442
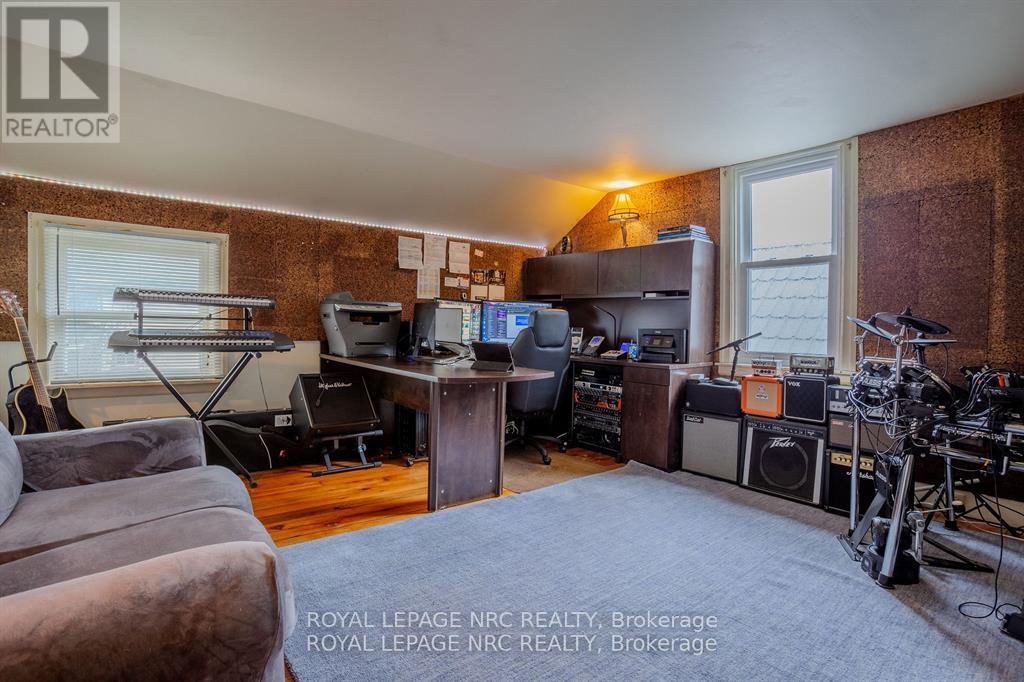
  • 348 Ridge Road, Fort Erie, Ontario  L0S 1N0 - Photo 19 - X12769442
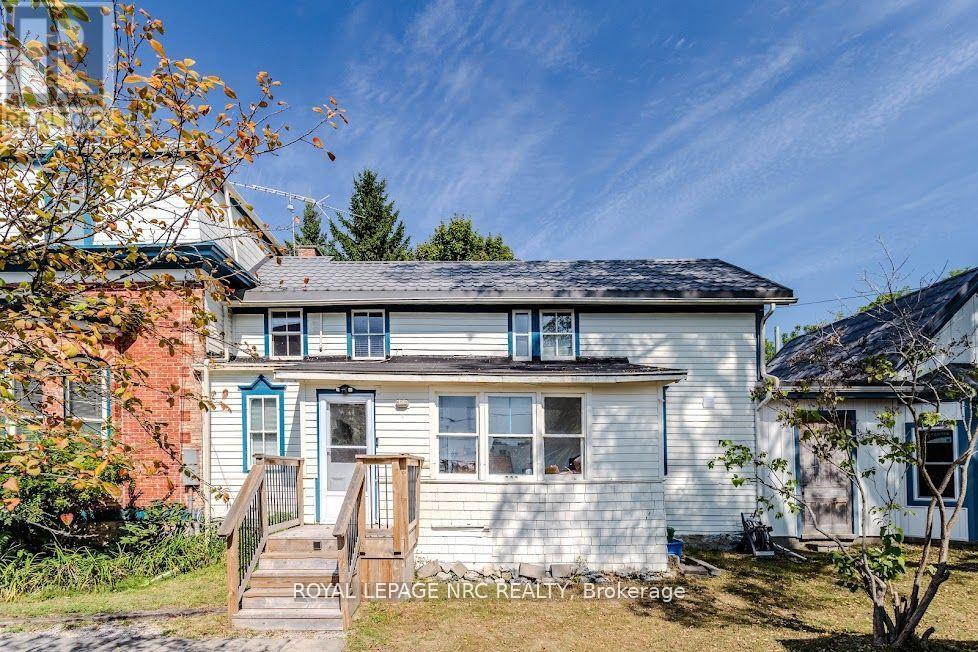
  • 348 Ridge Road, Fort Erie, Ontario  L0S 1N0 - Photo 20 - X12769442
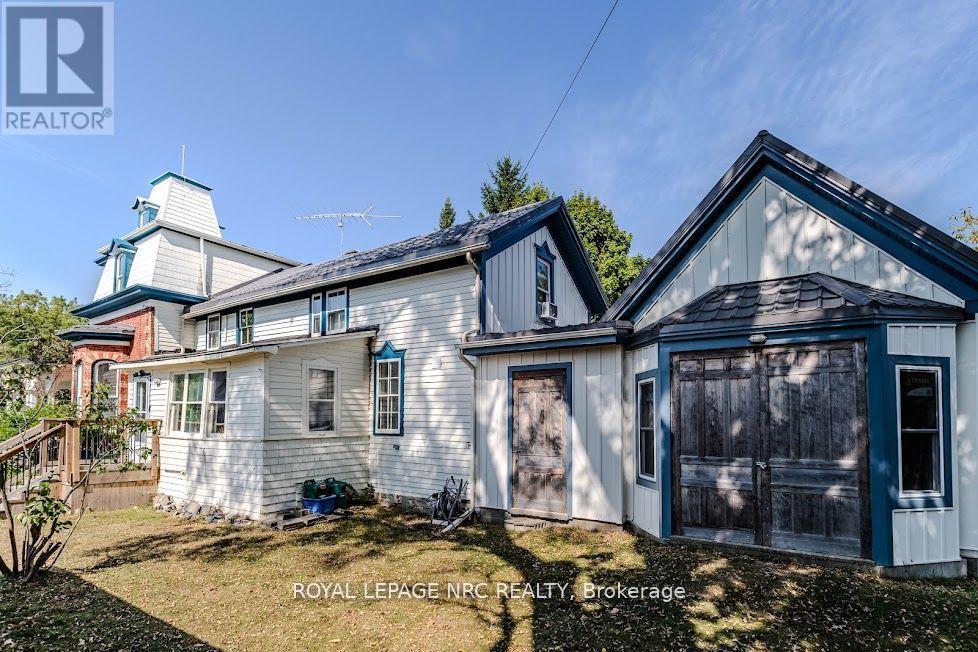
  • 348 Ridge Road, Fort Erie, Ontario  L0S 1N0 - Photo 21 - X12769442
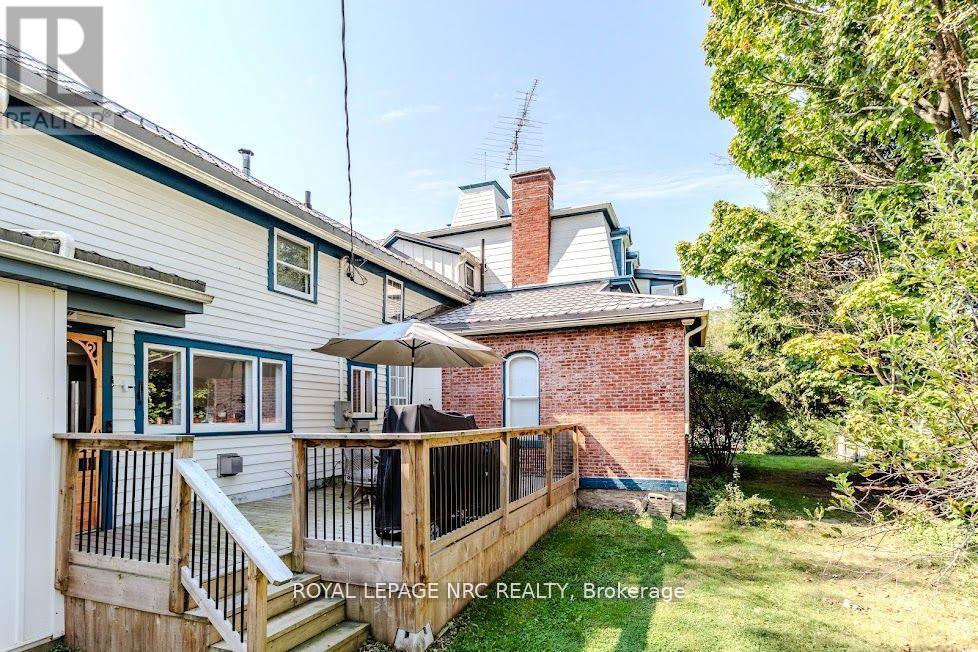
  • 348 Ridge Road, Fort Erie, Ontario  L0S 1N0 - Photo 22 - X12769442
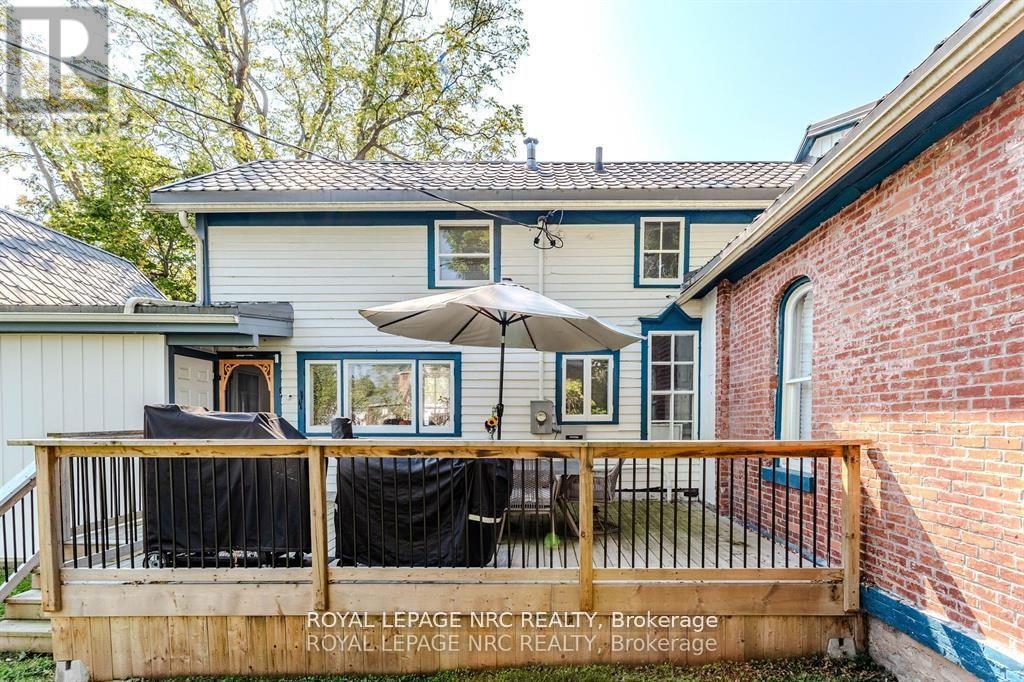
  • 348 Ridge Road, Fort Erie, Ontario  L0S 1N0 - Photo 23 - X12769442
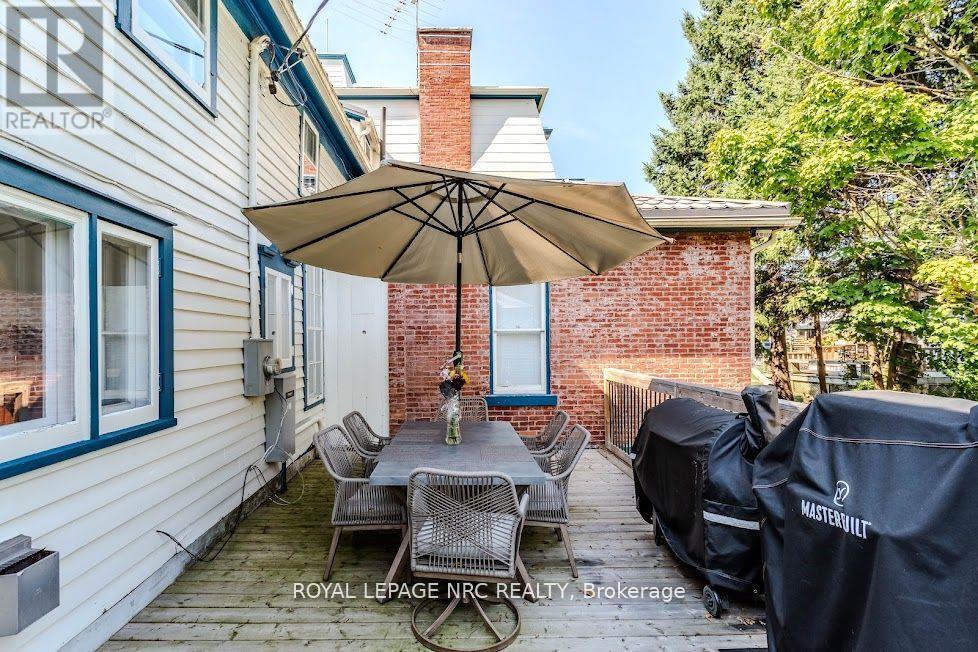
  • 348 Ridge Road, Fort Erie, Ontario  L0S 1N0 - Photo 24 - X12769442
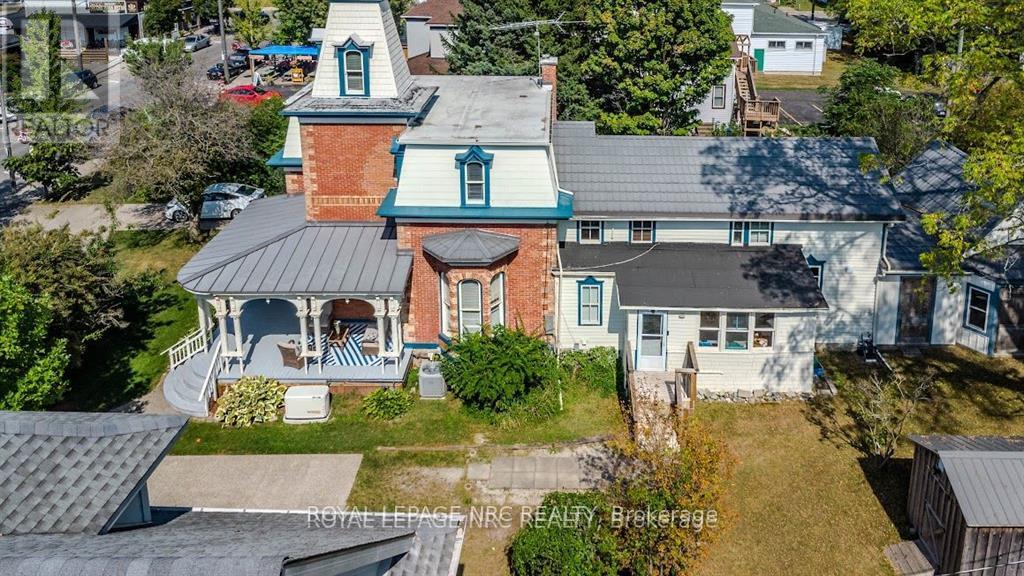
  • 348 Ridge Road, Fort Erie, Ontario  L0S 1N0 - Photo 25 - X12769442
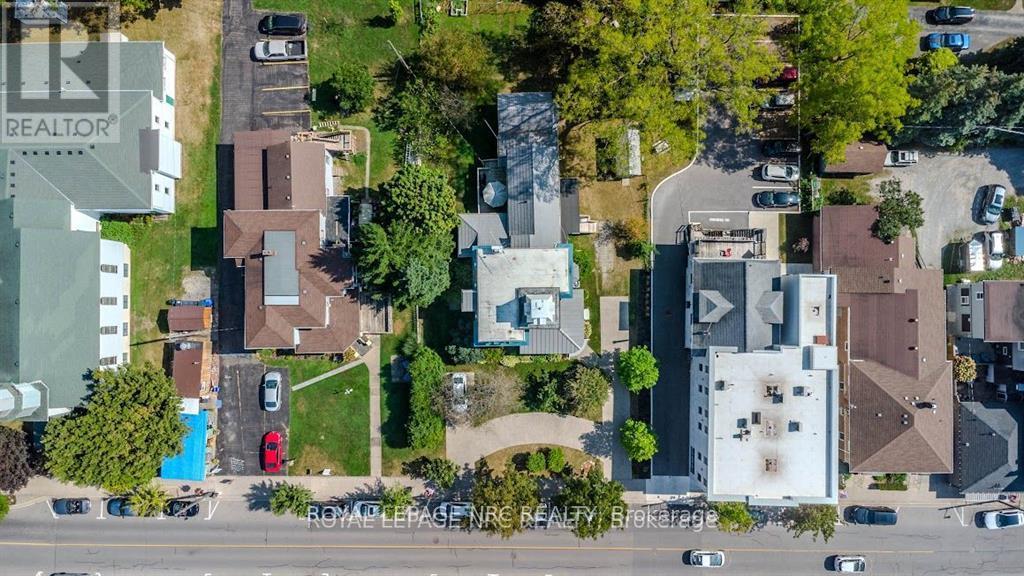
  • 348 Ridge Road, Fort Erie, Ontario  L0S 1N0 - Photo 26 - X12769442
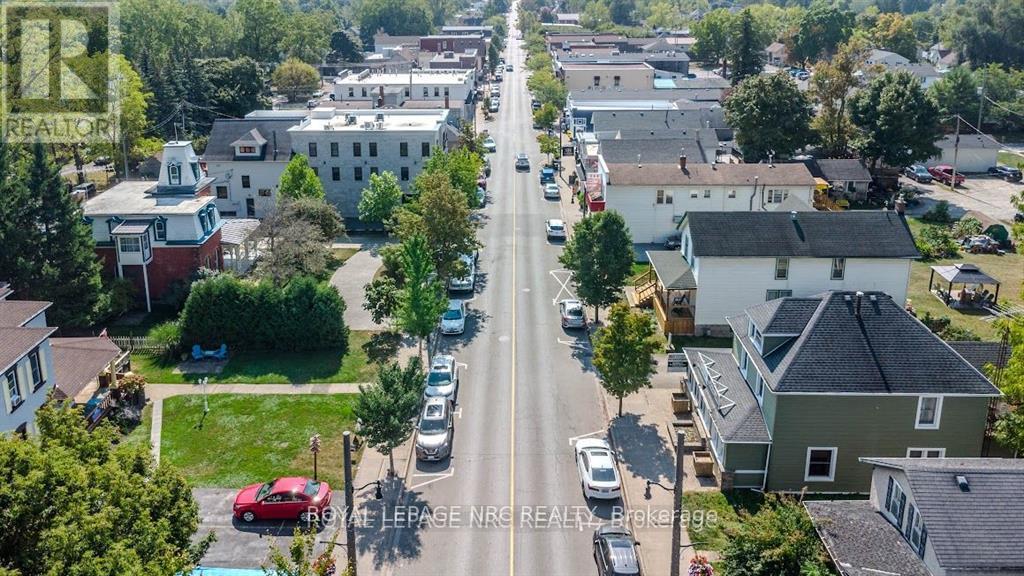
  • 348 Ridge Road, Fort Erie, Ontario  L0S 1N0 - Photo 27 - X12769442

  • 348 Ridge Road, Fort Erie, Ontario  L0S 1N0 - Photo 28 - X12769442
  • 348 Ridge Road, Fort Erie, Ontario  L0S 1N0 - Photo 29 - X12769442
  • 348 Ridge Road, Fort Erie, Ontario  L0S 1N0 - Photo 30 - X12769442
  • 348 Ridge Road, Fort Erie, Ontario  L0S 1N0 - Photo 31 - X12769442
  • 348 Ridge Road, Fort Erie, Ontario  L0S 1N0 - Photo 32 - X12769442
  • 348 Ridge Road, Fort Erie, Ontario  L0S 1N0 - Photo 33 - X12769442
  • 348 Ridge Road, Fort Erie, Ontario  L0S 1N0 - Photo 34 - X12769442
  • 348 Ridge Road, Fort Erie, Ontario  L0S 1N0 - Photo 35 - X12769442
  • 348 Ridge Road, Fort Erie, Ontario  L0S 1N0 - Photo 36 - X12769442
  • 348 Ridge Road, Fort Erie, Ontario  L0S 1N0 - Photo 37 - X12769442
  • 348 Ridge Road, Fort Erie, Ontario  L0S 1N0 - Photo 38 - X12769442
3 Bathroom 2,830 ft2
Fully Air Conditioned Forced Air

$999,900

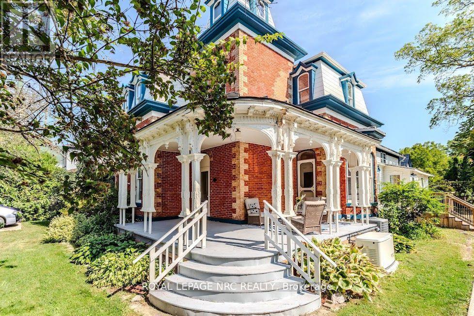
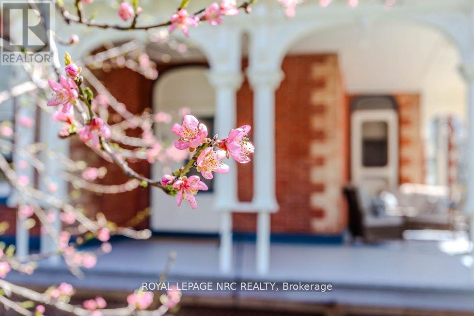

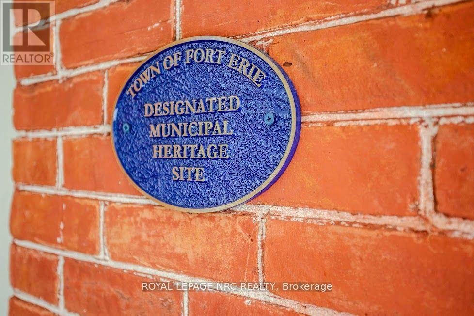
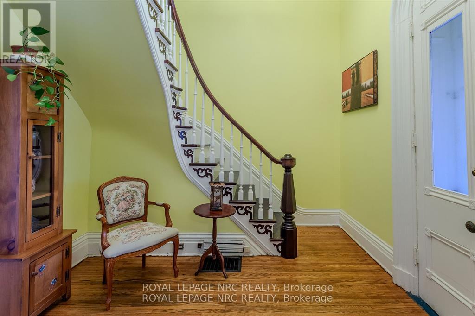
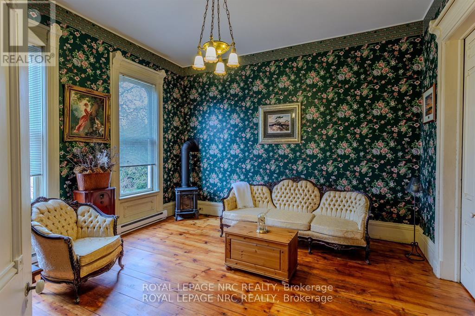

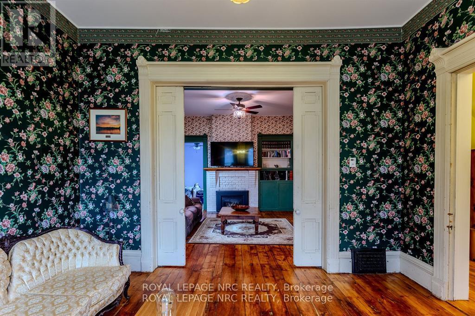
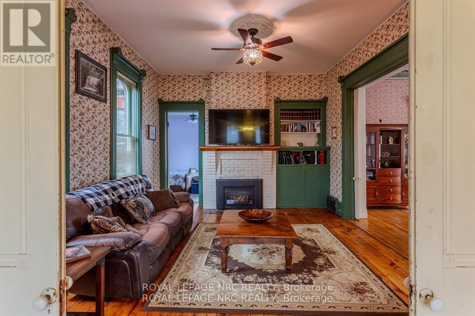
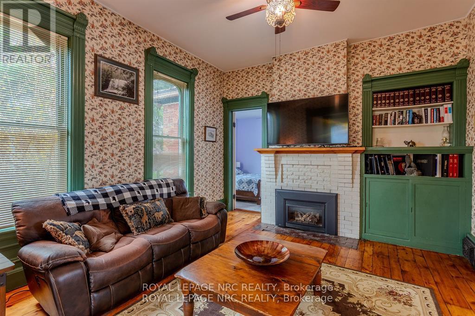
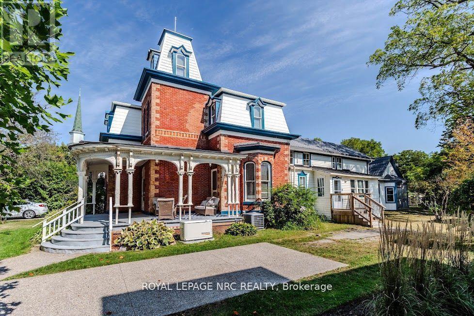
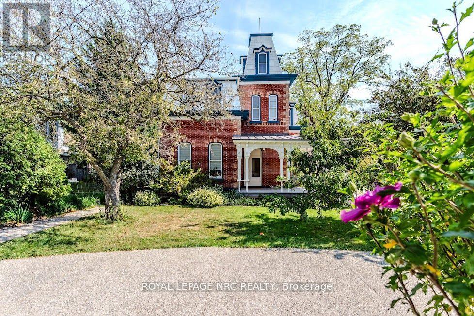
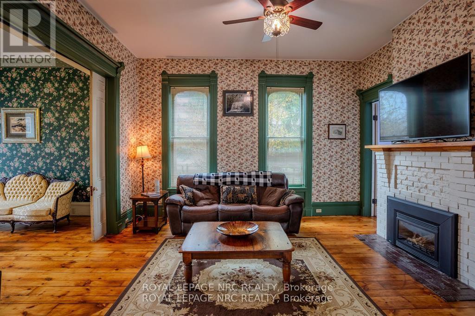
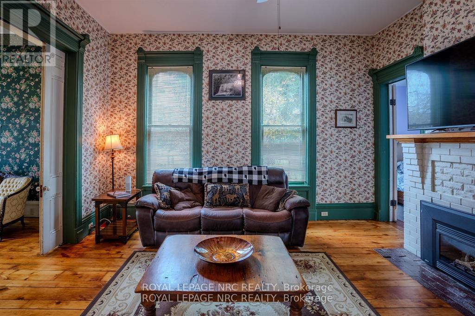
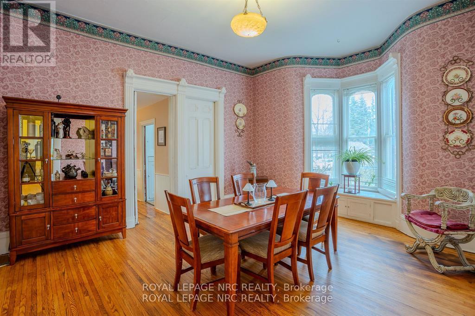
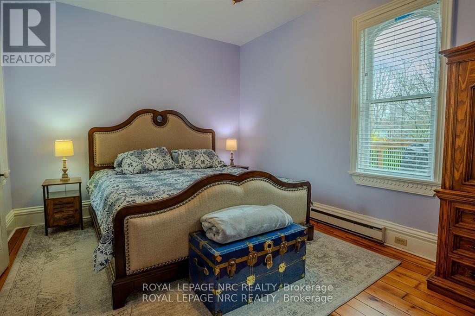

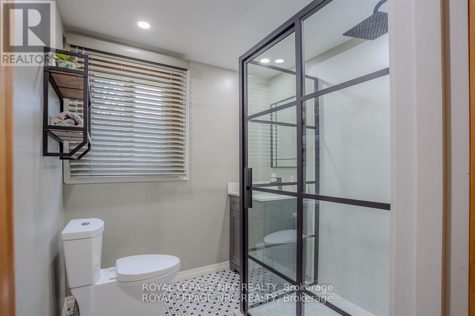
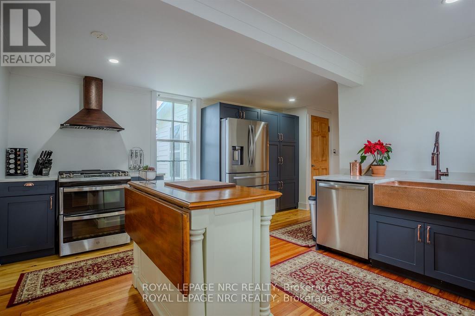
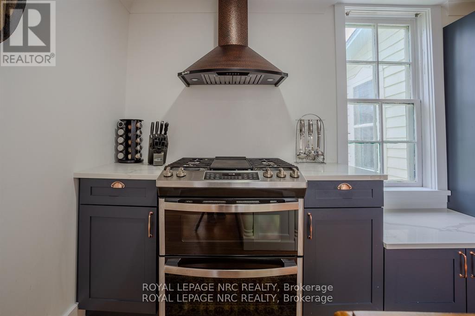

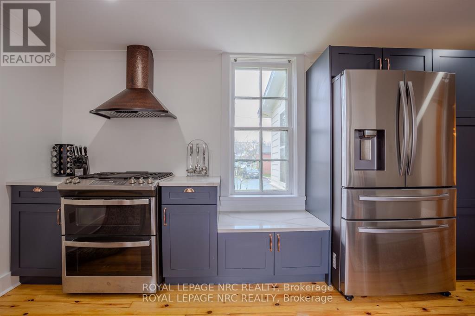
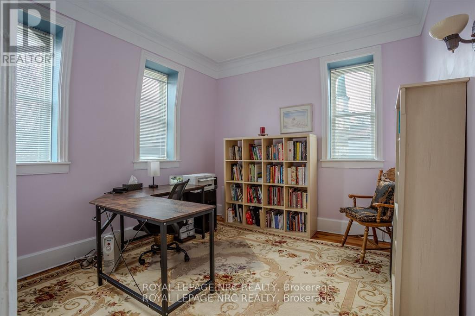
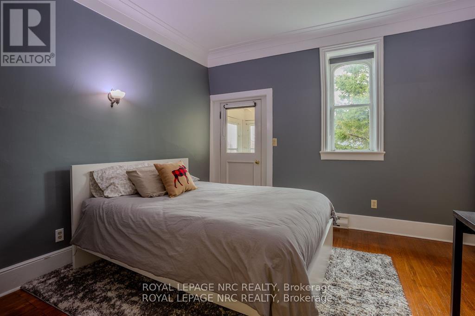
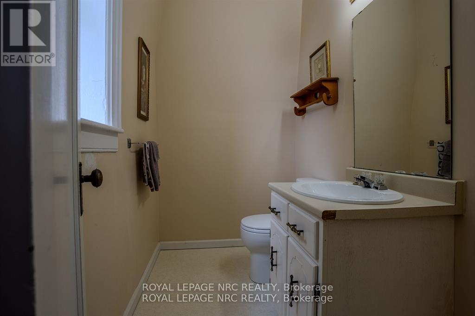
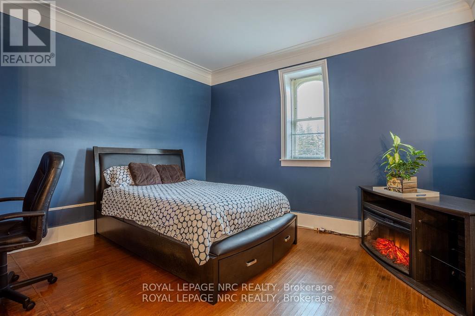
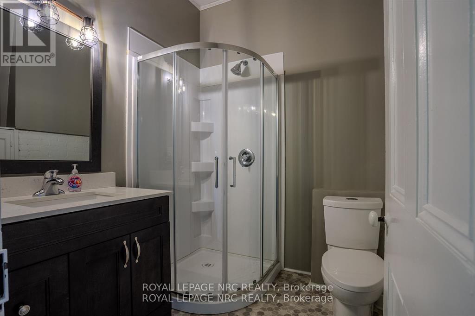
Located in the charming village of Ridgeway, 348 Ridge Road North offers a rare opportunity to own a historic gem. Built in the 1880s, this Second Empire-style home features a striking mansard roof and decorative dormers, blending timeless architecture with modern comfort. With over 2,800 square feet, the home offers six bedrooms and 2.5 bathrooms, including a main-floor primary bedroom and an updated main-floor bathroom with custom shower. The west-facing porch is the perfect place to relax and take in beautiful sunset views.Inside, original character details are thoughtfully paired with modern updates. The main floor features two parlours, a formal dining room, and a secondary dining area, ideal for everyday living or entertaining. High ceilings, large windows, original wood staircases, detailed trim, and two gas fireplaces-one with its original mantle-enhance the home's historic appeal. The renovated kitchen includes custom cabinetry, quartz countertops, and a copper sink, while central air ensures year-round comfort. Upstairs, five additional bedrooms and another 1.5-bath layout provide flexible space for family, guests, or a home office. Fresh paint and restored floors brighten many rooms throughout. Outside, a private rear deck, garden, and orchard create a welcoming space for entertaining, complemented by a workshop and ample storage. Recent updates include a concrete driveway, natural gas generator, and metal roof. Zoned CMU-4 for mixed use for a wide variety of options. Buyers are encouraged to verify permitted uses and zoning. Located in walkable downtown Ridgeway, this home is close to shops, dining, and community events, with the shores of Lake Erie just a short drive away-offering the perfect blend of small-town charm and lakeside living. (id:50964)

Property Details

MLS® Number X12769442
Property Type Retail
Community Name 335 - Ridgeway
Amenities Near By Public Transit
Farm Type Other
Features Irregular Lot Size
Parking Space Total 8

Building

Bathroom Total 3
Age 100+ Years
Cooling Type Fully Air Conditioned
Heating Fuel Natural Gas
Heating Type Forced Air
Size Exterior 2830 Sqft
Size Interior 2,830 Ft2
Utility Water Municipal Water

Land

Acreage No
Land Amenities Public Transit
Size Depth 189 Ft ,11 In
Size Frontage 89 Ft
Size Irregular Bldg=89.01 X 189.99 Ft
Size Total Text Bldg=89.01 X 189.99 Ft
Zoning Description Cmu4

https://www.realtor.ca/real-estate/29337615/348-ridge-road-fort-erie-ridgeway-335-ridgeway

Contact Us

Contact us for more information

Sending
Generating Captcha

Your Favourites


No Favourites Found


Powered by: REALTOR.ca
This REALTOR.ca listing content is owned and licensed by REALTOR® members of The Canadian Real Estate Association

The trademarks REALTOR®, REALTORS®, and the REALTOR® logo are controlled by The Canadian Real Estate Association (CREA) and identify real estate professionals who are members of CREA. The trademarks MLS®, Multiple Listing Service® and the associated logos are owned by The Canadian Real Estate Association (CREA) and identify the quality of services provided by real estate professionals who are members of CREA. The trademark DDF® is owned by The Canadian Real Estate Association (CREA) and identifies CREA's Data Distribution Facility (DDF®)


February 08 2026 01:24:57

Niagara Association of REALTORS®

Royal LePage NRC Realty

RealtyPress WordPress CREA DDF® Plugin

Office Location

RE/MAX Escarpment Realty Inc., Brokerage
502 Brant Street
Unit 1A
Burlington, ON
L7R 2G4

Contact Info

O: (905) 631-8118
E: TheSullivanTeamRemax@gmail.com

© 2024 - TheSullivanTeam.ca

|

Designed by PDM Web Design

Owning a home is a keystone of wealth… both financial affluence and emotional security.

Suze Orman
May 31, 2026 Sunday!
The Sullivan Team
  • Login
Forget Password?