The Sullivan Team
  • Our Listings
    • Current Listings
    • MLS Listings
    • Luxury Listings
    • Properties Sold
  • Neighbourhoods
    • Burlington, Ontario
    • Hamilton, Ontario
    • Oakville, Ontario
  • Blog
  • Videos
  • Calculators
    • Affordability Calculator
    • Mortgage Calculator
    • Land Transfer Tax Calculator
    • What Is My Home Worth?
  • Our Team
  • Testimonials
  • Contact
The Sullivan Team

  • Our Listings
    • Current Listings
    • MLS Listings
    • Luxury Listings
    • Properties Sold
  • Neighbourhoods
    • Burlington, Ontario
    • Hamilton, Ontario
    • Oakville, Ontario
  • Blog
  • Videos
  • Calculators
    • Affordability Calculator
    • Mortgage Calculator
    • Land Transfer Tax Calculator
    • What Is My Home Worth?
  • Our Team
  • Testimonials
  • Contact
The Sullivan Team

  • Our Listings
    • Current Listings
    • MLS Listings
    • Luxury Listings
    • Properties Sold
  • Neighbourhoods
    • Burlington, Ontario
    • Hamilton, Ontario
    • Oakville, Ontario
  • Blog
  • Videos
  • Calculators
    • Affordability Calculator
    • Mortgage Calculator
    • Land Transfer Tax Calculator
    • What Is My Home Worth?
  • Our Team
  • Testimonials
  • Contact
  • « Go back

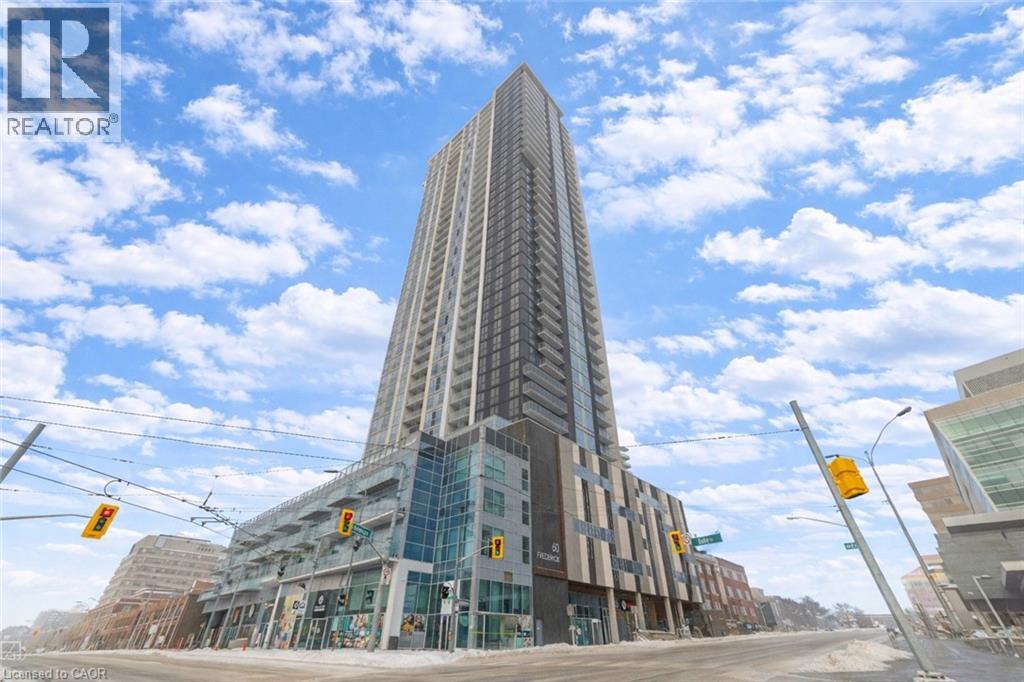
60 Frederick Street Unit# 2705 Kitchener, Ontario N2H 0C7
view favourites
  • 60 Frederick Street Unit# 2705, Kitchener, Ontario  N2H 0C7 - Photo 1 - 40797320
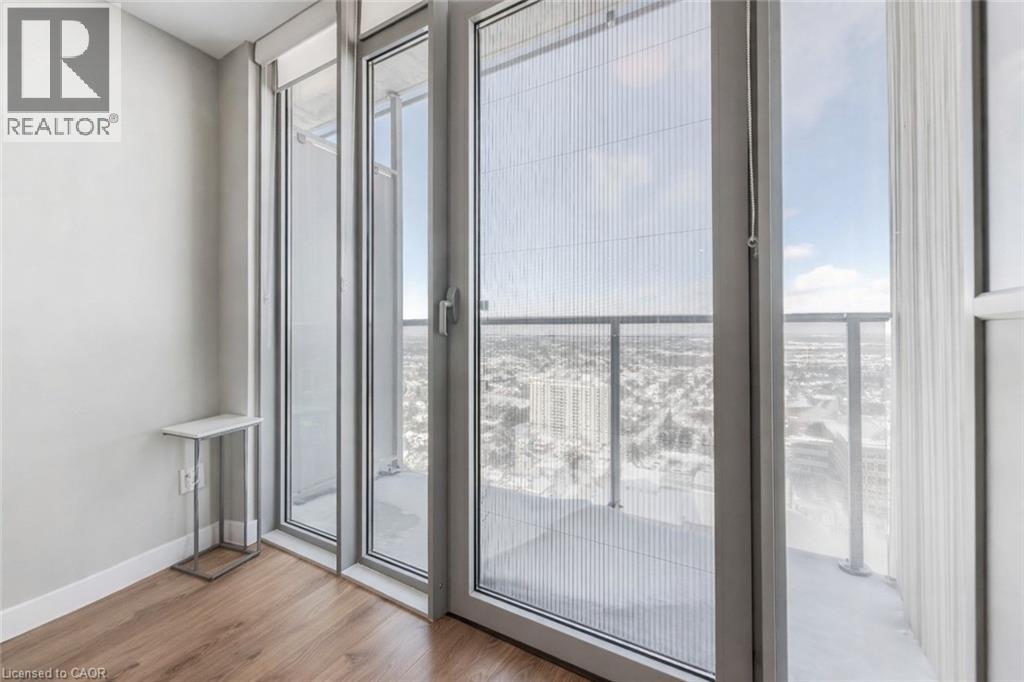
  • 60 Frederick Street Unit# 2705, Kitchener, Ontario  N2H 0C7 - Photo 2 - 40797320
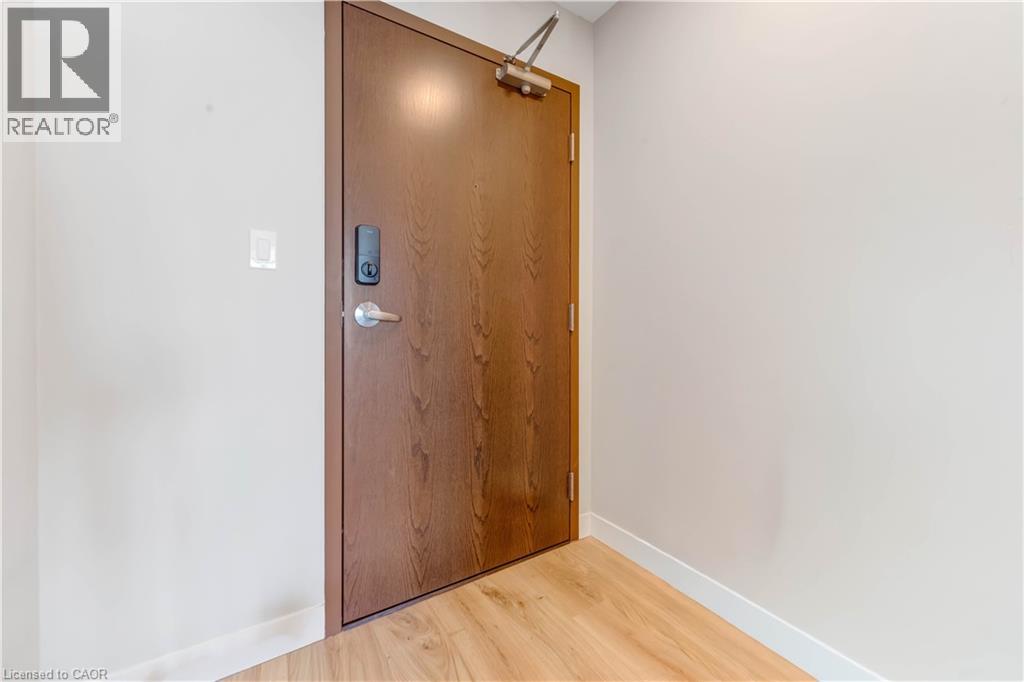
  • 60 Frederick Street Unit# 2705, Kitchener, Ontario  N2H 0C7 - Photo 3 - 40797320

  • 60 Frederick Street Unit# 2705, Kitchener, Ontario  N2H 0C7 - Photo 4 - 40797320

  • 60 Frederick Street Unit# 2705, Kitchener, Ontario  N2H 0C7 - Photo 5 - 40797320
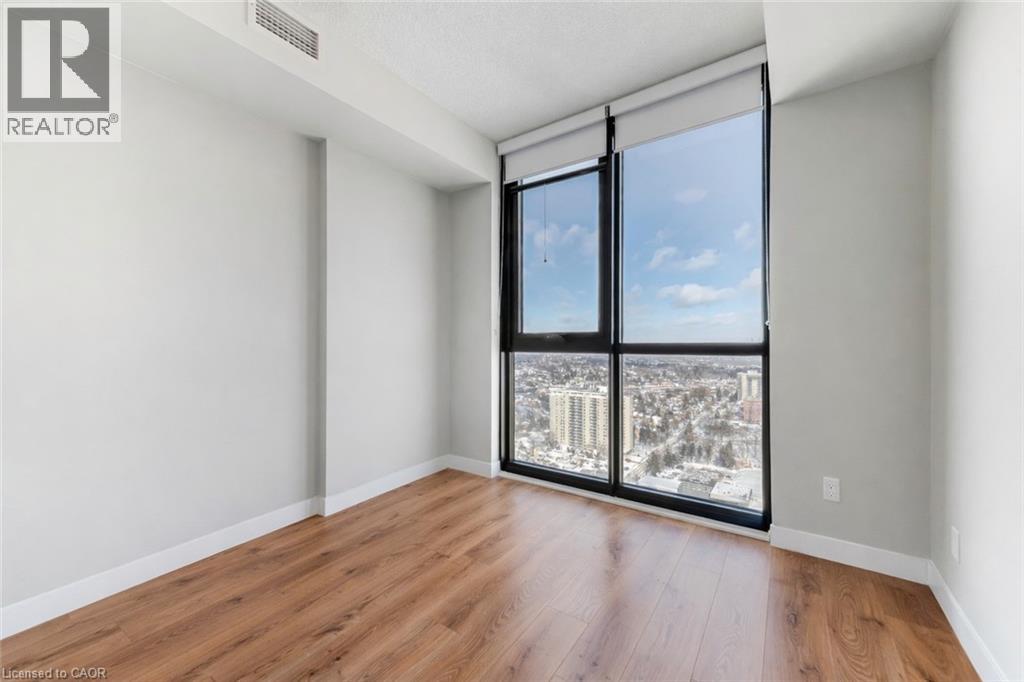
  • 60 Frederick Street Unit# 2705, Kitchener, Ontario  N2H 0C7 - Photo 6 - 40797320
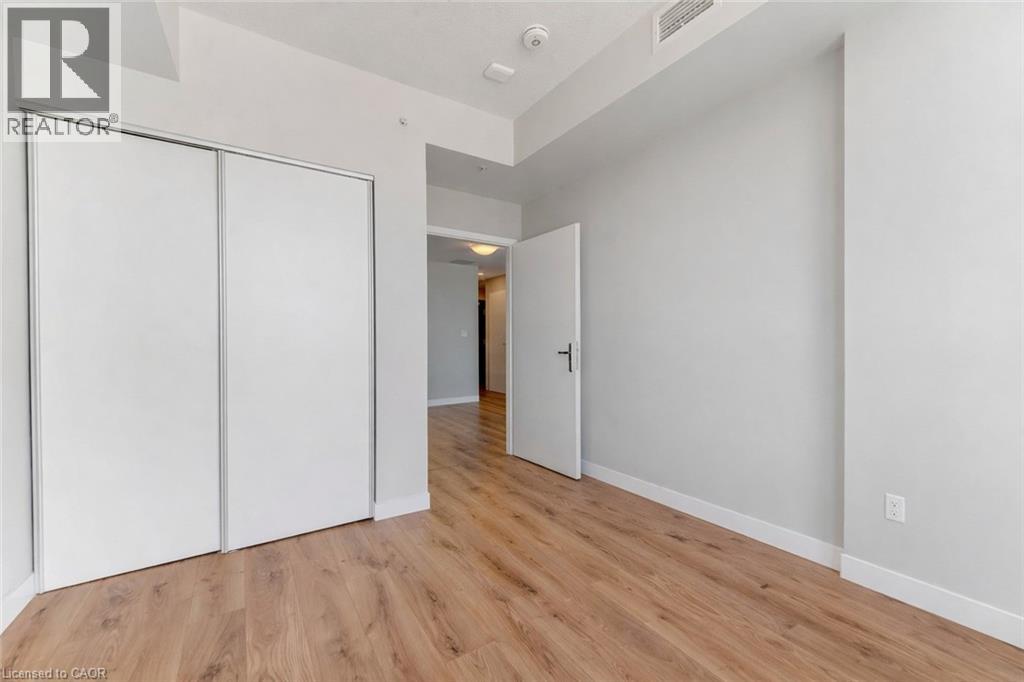
  • 60 Frederick Street Unit# 2705, Kitchener, Ontario  N2H 0C7 - Photo 7 - 40797320
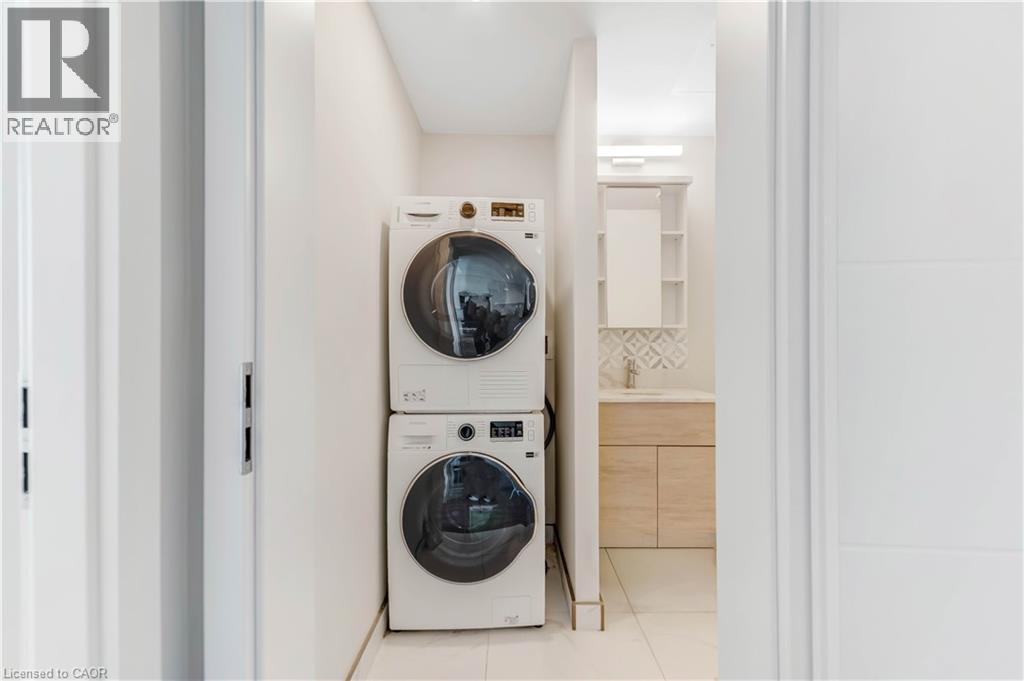
  • 60 Frederick Street Unit# 2705, Kitchener, Ontario  N2H 0C7 - Photo 8 - 40797320
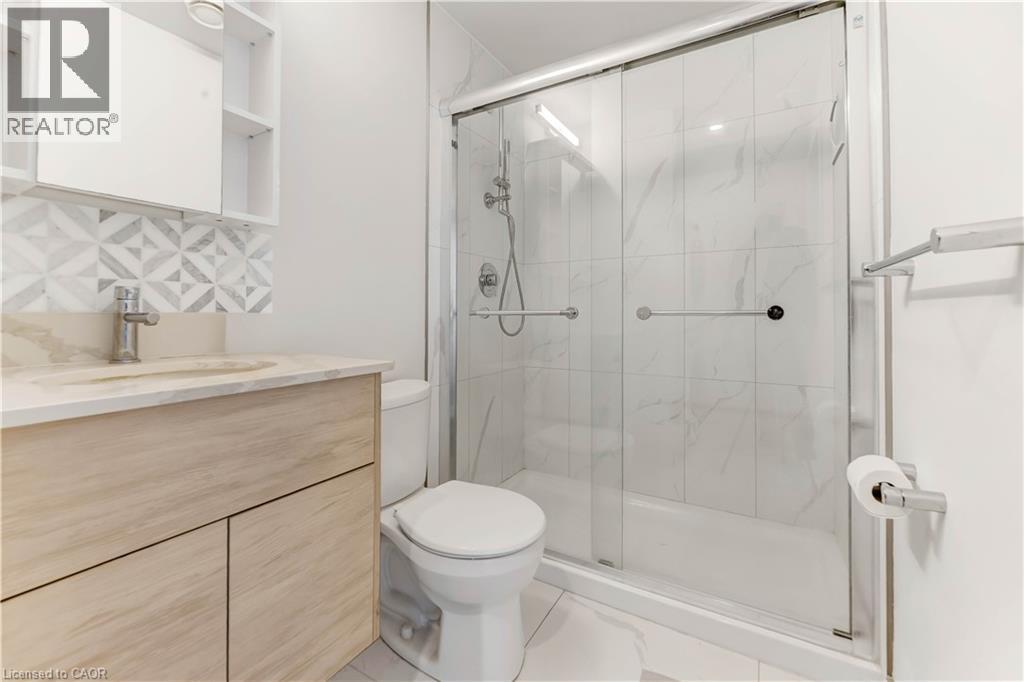
  • 60 Frederick Street Unit# 2705, Kitchener, Ontario  N2H 0C7 - Photo 9 - 40797320

  • 60 Frederick Street Unit# 2705, Kitchener, Ontario  N2H 0C7 - Photo 10 - 40797320
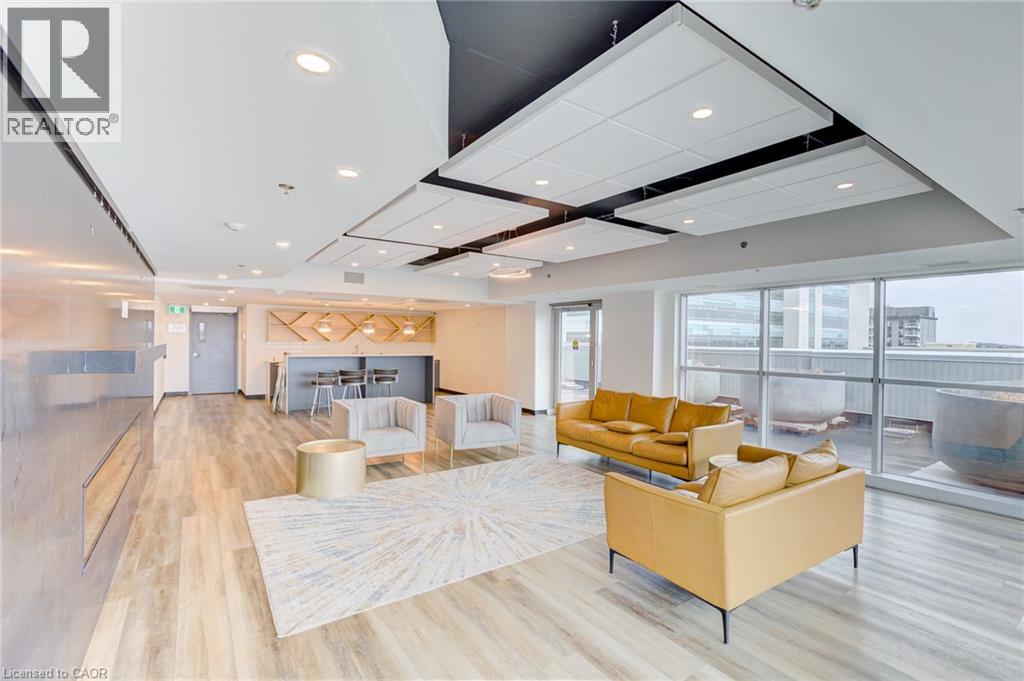
  • 60 Frederick Street Unit# 2705, Kitchener, Ontario  N2H 0C7 - Photo 11 - 40797320
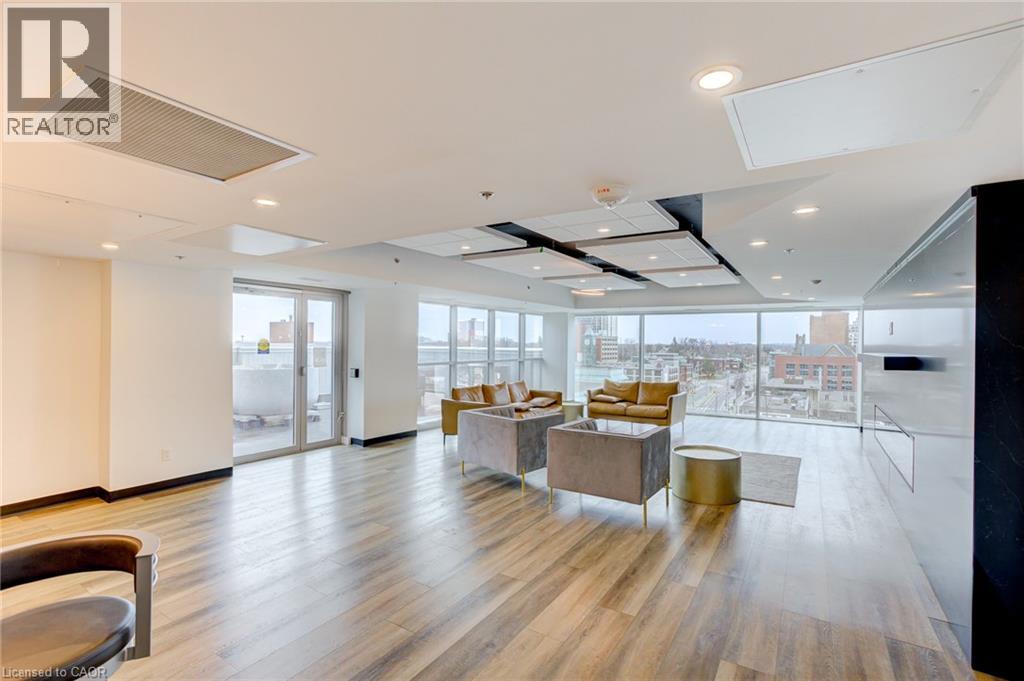
  • 60 Frederick Street Unit# 2705, Kitchener, Ontario  N2H 0C7 - Photo 12 - 40797320
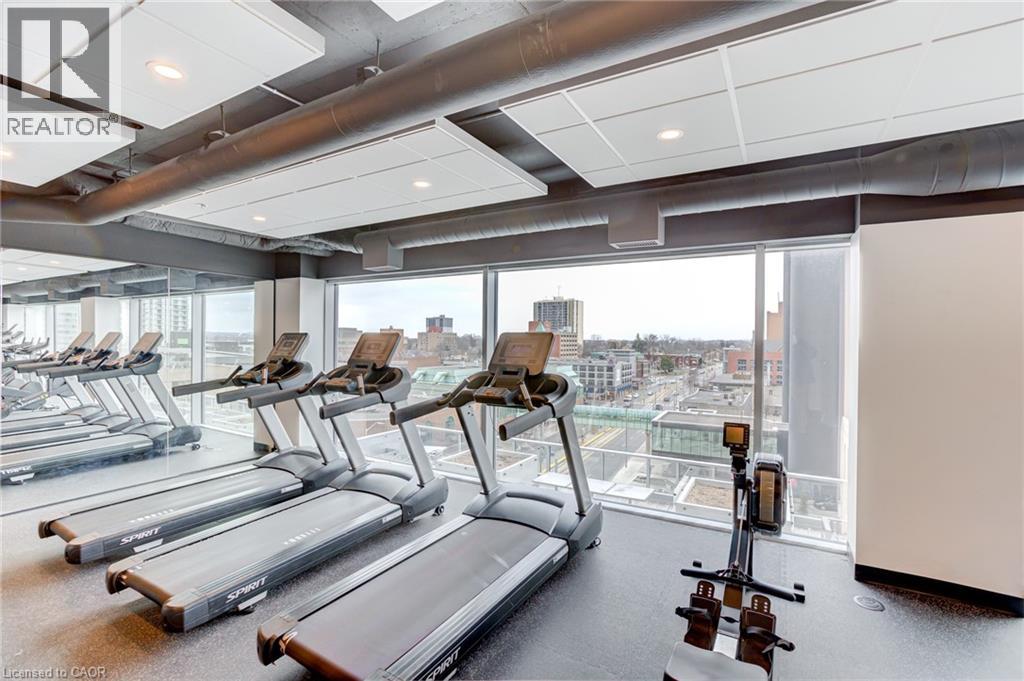
  • 60 Frederick Street Unit# 2705, Kitchener, Ontario  N2H 0C7 - Photo 13 - 40797320
  • 60 Frederick Street Unit# 2705, Kitchener, Ontario  N2H 0C7 - Photo 14 - 40797320
  • 60 Frederick Street Unit# 2705, Kitchener, Ontario  N2H 0C7 - Photo 15 - 40797320
  • 60 Frederick Street Unit# 2705, Kitchener, Ontario  N2H 0C7 - Photo 16 - 40797320
  • 60 Frederick Street Unit# 2705, Kitchener, Ontario  N2H 0C7 - Photo 17 - 40797320
  • 60 Frederick Street Unit# 2705, Kitchener, Ontario  N2H 0C7 - Photo 18 - 40797320
  • 60 Frederick Street Unit# 2705, Kitchener, Ontario  N2H 0C7 - Photo 19 - 40797320
  • 60 Frederick Street Unit# 2705, Kitchener, Ontario  N2H 0C7 - Photo 20 - 40797320
  • 60 Frederick Street Unit# 2705, Kitchener, Ontario  N2H 0C7 - Photo 21 - 40797320
  • 60 Frederick Street Unit# 2705, Kitchener, Ontario  N2H 0C7 - Photo 22 - 40797320

  • 60 Frederick Street Unit# 2705, Kitchener, Ontario  N2H 0C7 - Photo 23 - 40797320
  • 60 Frederick Street Unit# 2705, Kitchener, Ontario  N2H 0C7 - Photo 24 - 40797320
  • 60 Frederick Street Unit# 2705, Kitchener, Ontario  N2H 0C7 - Photo 25 - 40797320
  • 60 Frederick Street Unit# 2705, Kitchener, Ontario  N2H 0C7 - Photo 26 - 40797320
  • 60 Frederick Street Unit# 2705, Kitchener, Ontario  N2H 0C7 - Photo 27 - 40797320
  • 60 Frederick Street Unit# 2705, Kitchener, Ontario  N2H 0C7 - Photo 28 - 40797320
  • 60 Frederick Street Unit# 2705, Kitchener, Ontario  N2H 0C7 - Photo 29 - 40797320
  • 60 Frederick Street Unit# 2705, Kitchener, Ontario  N2H 0C7 - Photo 30 - 40797320
  • 60 Frederick Street Unit# 2705, Kitchener, Ontario  N2H 0C7 - Photo 31 - 40797320
  • 60 Frederick Street Unit# 2705, Kitchener, Ontario  N2H 0C7 - Photo 32 - 40797320
  • 60 Frederick Street Unit# 2705, Kitchener, Ontario  N2H 0C7 - Photo 33 - 40797320
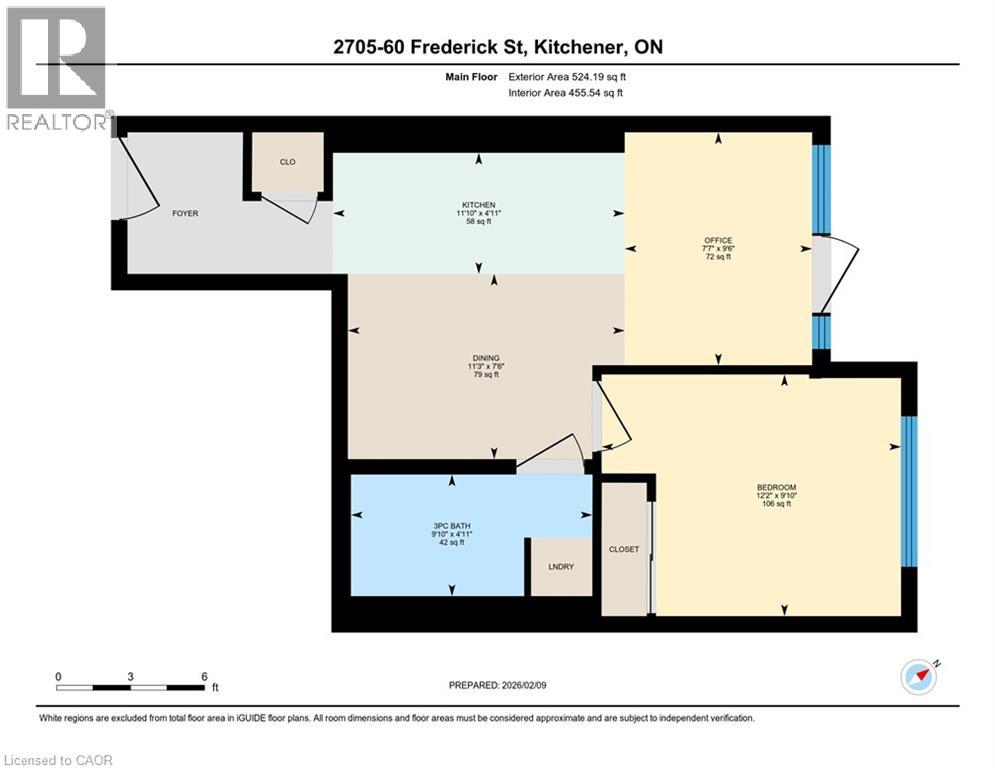
1 Bedroom 1 Bathroom 503 ft2
Central Air Conditioning Forced Air

$325,000

Maintenance, Insurance, Common Area Maintenance, Heat, Property Management, Water

$498 Monthly

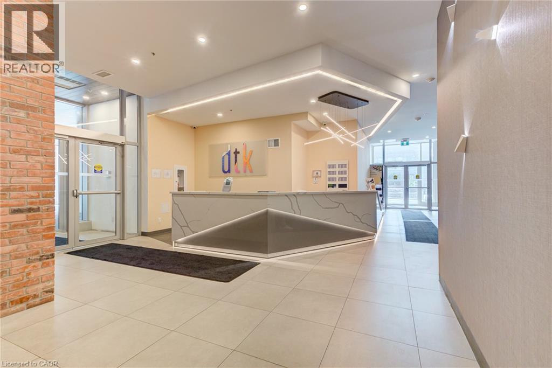
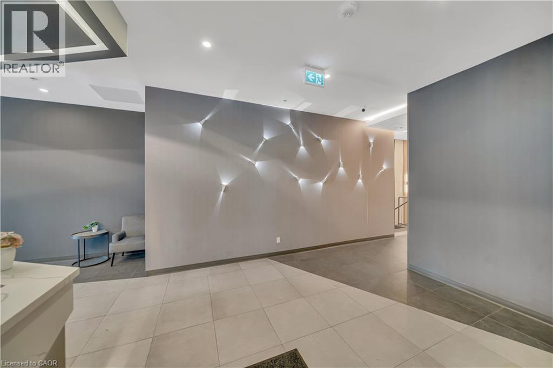
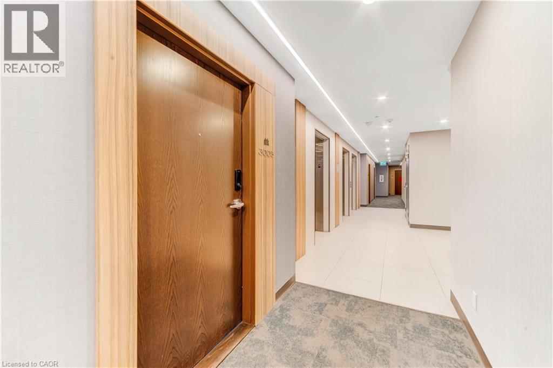
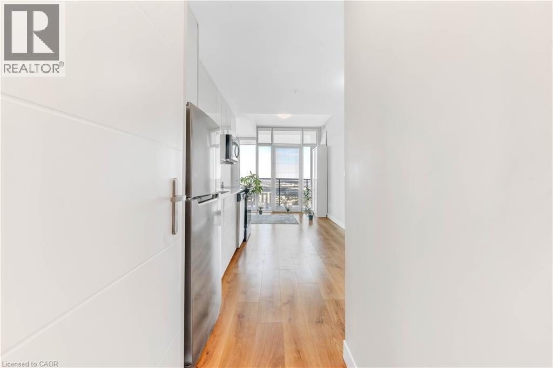
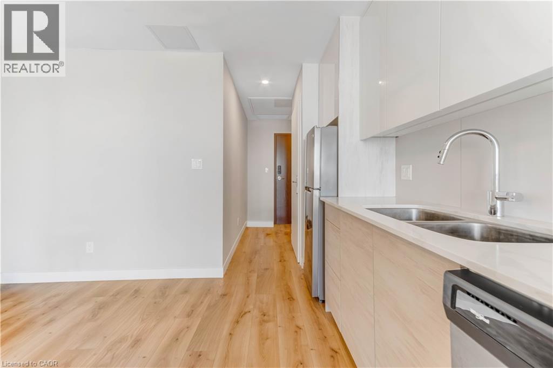
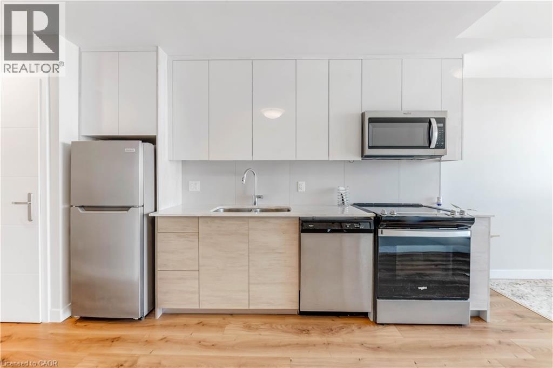
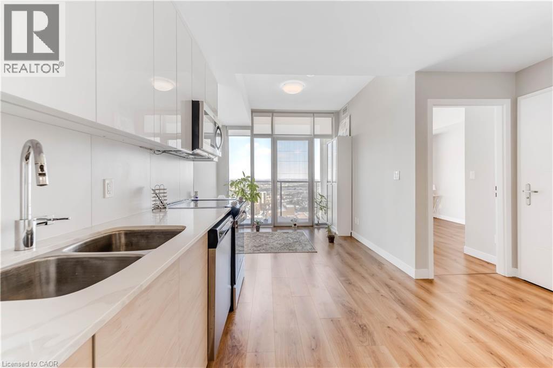
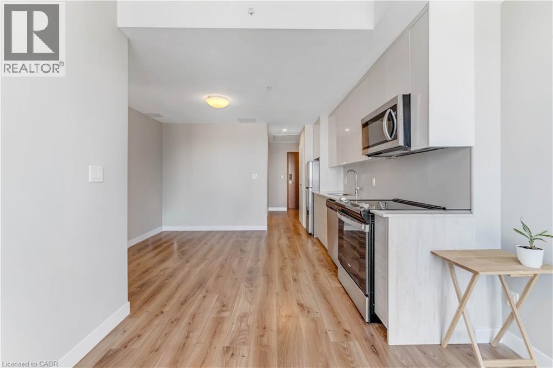
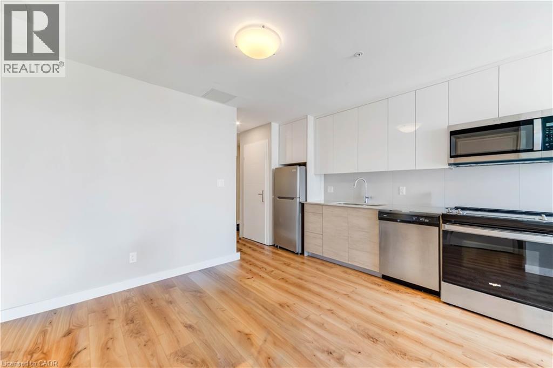
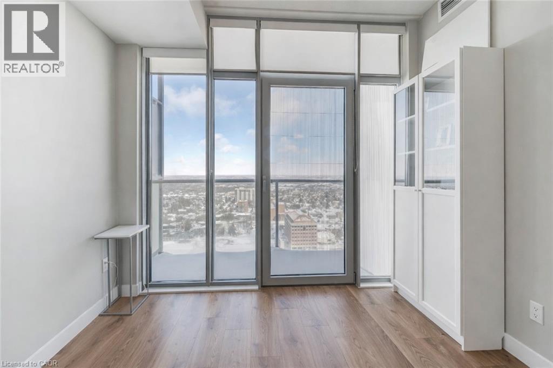
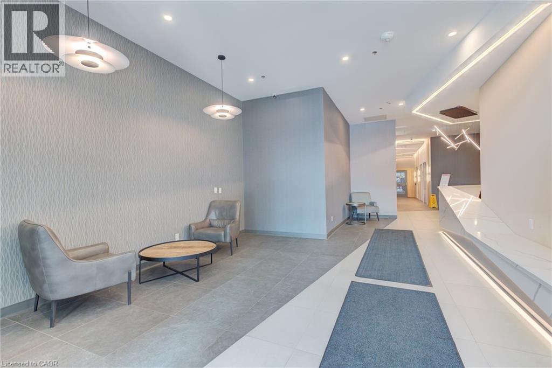
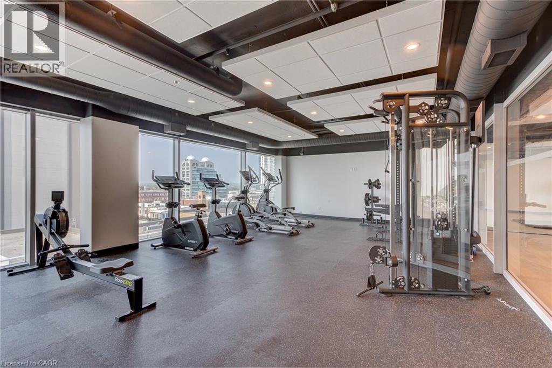
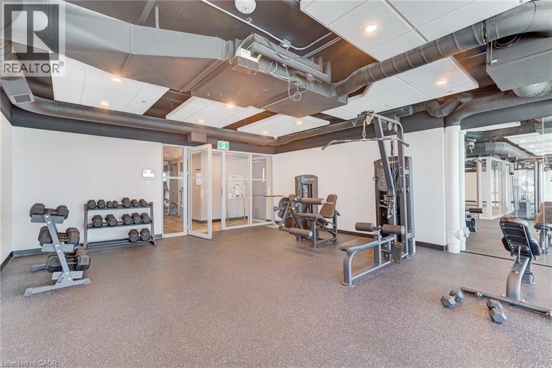
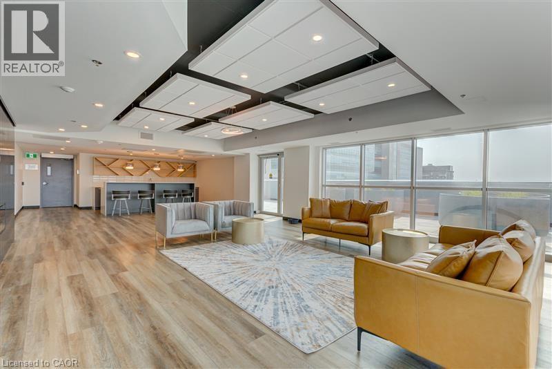

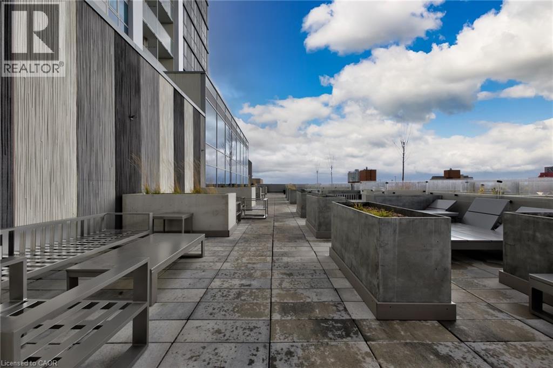
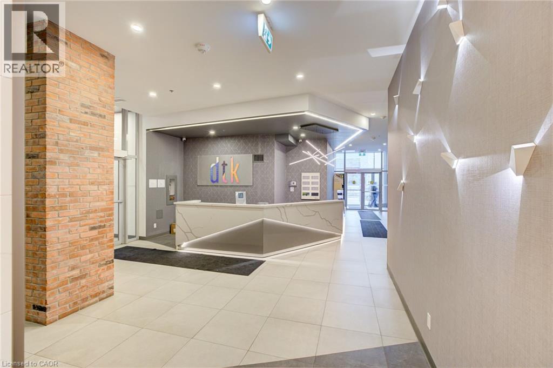
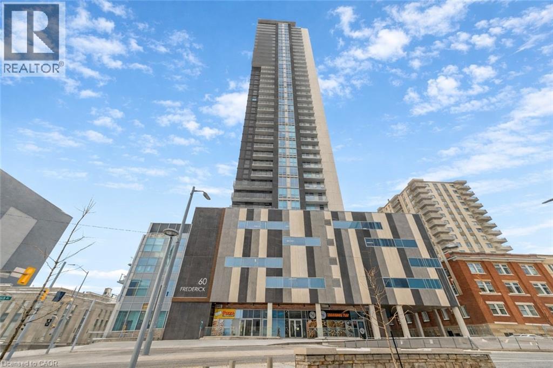
Welcome to 60 Frederick Street, Unit 2705, Kitchener, an exquisite 1-bedroom, 1-bathroom condominium with 1 parking space, perched on the 27th floor and offering a refined urban living experience in the heart of Downtown Kitchener. Step inside to a bright and spacious open-concept living area that perfectly blends modern design with everyday comfort. The stylish kitchen is a true highlight, featuring top-of-the-line stainless steel appliances, sleek finishes, and ample cabinetry, ideal for both home chefs and casual entertaining. Enjoy the added convenience of in-suite stacked laundry, making daily living effortless. Ownership at 60 Frederick Street means access to an impressive suite of premium building amenities designed to elevate your lifestyle. Entertain with ease in the elegant party room with a catering kitchen, stay active in the 27th-floor fitness centre with breathtaking city views, and unwind on the rooftop terrace complete with BBQ facilities and a communal garden terrace—perfect for relaxing or growing your own organic vegetables. The building also promotes eco-conscious living with bicycle parking, an electric vehicle charging station, and an on-site car share program. Ideally located just steps from Kitchener’s Innovation District, this residence offers unmatched convenience. Enjoy easy access to the ION LRT, major transit routes, The Tannery, University of Waterloo School of Pharmacy, Victoria Park, top restaurants and cafes, Communitech, D2L, and Google. Whether you’re a first-time buyer, investor, or professional seeking a vibrant urban lifestyle with elevated views, Unit 2705 at 60 Frederick Street is a rare opportunity to own in one of Downtown Kitchener’s most sought-after communities. A perfect blend of location, luxury, and long-term value: this is city living at its finest. Book your showing today! (id:50964)

Virtual Tour

Property Details

MLS® Number 40797320
Property Type Single Family
Amenities Near By Park, Place Of Worship, Public Transit, Shopping
Features Southern Exposure, Balcony
Parking Space Total 1

Building

Bathroom Total 1
Bedrooms Above Ground 1
Bedrooms Total 1
Amenities Exercise Centre, Party Room
Appliances Dishwasher, Dryer, Refrigerator, Stove, Washer, Hood Fan, Window Coverings
Basement Type None
Construction Material Concrete Block, Concrete Walls
Construction Style Attachment Attached
Cooling Type Central Air Conditioning
Exterior Finish Concrete
Heating Type Forced Air
Stories Total 1
Size Interior 503 Ft2
Type Apartment
Utility Water Municipal Water

Parking

Underground
Covered

Land

Acreage No
Land Amenities Park, Place Of Worship, Public Transit, Shopping
Sewer Municipal Sewage System
Size Total Text Unknown
Zoning Description D4

Rooms

Level Type Length Width Dimensions
Main Level Laundry Room 7'6'' x 11'3''
Main Level 3pc Bathroom 4'11'' x 9'10''
Main Level Primary Bedroom 9'10'' x 12'2''
Main Level Living Room 9'3'' x 9'2''
Main Level Eat In Kitchen 4'11'' x 11'10''

https://www.realtor.ca/real-estate/29344441/60-frederick-street-unit-2705-kitchener

Contact Us

Contact us for more information

Sending
Generating Captcha

Your Favourites


No Favourites Found


Powered by: REALTOR.ca
This REALTOR.ca listing content is owned and licensed by REALTOR® members of The Canadian Real Estate Association

The trademarks REALTOR®, REALTORS®, and the REALTOR® logo are controlled by The Canadian Real Estate Association (CREA) and identify real estate professionals who are members of CREA. The trademarks MLS®, Multiple Listing Service® and the associated logos are owned by The Canadian Real Estate Association (CREA) and identify the quality of services provided by real estate professionals who are members of CREA. The trademark DDF® is owned by The Canadian Real Estate Association (CREA) and identifies CREA's Data Distribution Facility (DDF®)


February 10 2026 05:01:23

REALTORS® Association of Hamilton-Burlington

RE/MAX Twin City Realty Inc.

RealtyPress WordPress CREA DDF® Plugin

Office Location

RE/MAX Escarpment Realty Inc., Brokerage
502 Brant Street
Unit 1A
Burlington, ON
L7R 2G4

Contact Info

O: (905) 631-8118
E: TheSullivanTeamRemax@gmail.com

© 2024 - TheSullivanTeam.ca

|

Designed by PDM Web Design

Owning a home is a keystone of wealth… both financial affluence and emotional security.

Suze Orman
May 30, 2026 Saturday!
The Sullivan Team
  • Login
Forget Password?