The Sullivan Team
  • Our Listings
    • Current Listings
    • MLS Listings
    • Luxury Listings
    • Properties Sold
  • Neighbourhoods
    • Burlington, Ontario
    • Hamilton, Ontario
    • Oakville, Ontario
  • Blog
  • Videos
  • Calculators
    • Affordability Calculator
    • Mortgage Calculator
    • Land Transfer Tax Calculator
    • What Is My Home Worth?
  • Our Team
  • Testimonials
  • Contact
The Sullivan Team

  • Our Listings
    • Current Listings
    • MLS Listings
    • Luxury Listings
    • Properties Sold
  • Neighbourhoods
    • Burlington, Ontario
    • Hamilton, Ontario
    • Oakville, Ontario
  • Blog
  • Videos
  • Calculators
    • Affordability Calculator
    • Mortgage Calculator
    • Land Transfer Tax Calculator
    • What Is My Home Worth?
  • Our Team
  • Testimonials
  • Contact
The Sullivan Team

  • Our Listings
    • Current Listings
    • MLS Listings
    • Luxury Listings
    • Properties Sold
  • Neighbourhoods
    • Burlington, Ontario
    • Hamilton, Ontario
    • Oakville, Ontario
  • Blog
  • Videos
  • Calculators
    • Affordability Calculator
    • Mortgage Calculator
    • Land Transfer Tax Calculator
    • What Is My Home Worth?
  • Our Team
  • Testimonials
  • Contact
  • « Go back

994030 Mono Adjala Townline Mono, Ontario L9W 6H8
view favourites
  • 994030 Mono Adjala Townline, Mono, Ontario  L9W 6H8 - Photo 1 - 40804287
  • 994030 Mono Adjala Townline, Mono, Ontario  L9W 6H8 - Photo 2 - 40804287
  • 994030 Mono Adjala Townline, Mono, Ontario  L9W 6H8 - Photo 3 - 40804287
  • 994030 Mono Adjala Townline, Mono, Ontario  L9W 6H8 - Photo 4 - 40804287
  • 994030 Mono Adjala Townline, Mono, Ontario  L9W 6H8 - Photo 5 - 40804287
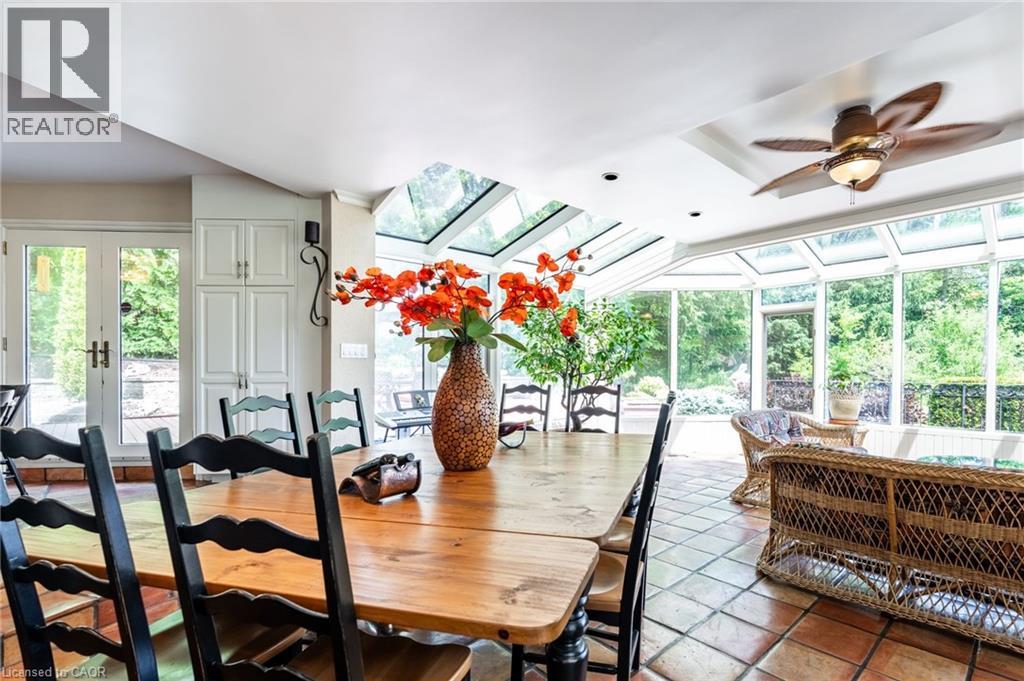
  • 994030 Mono Adjala Townline, Mono, Ontario  L9W 6H8 - Photo 6 - 40804287

  • 994030 Mono Adjala Townline, Mono, Ontario  L9W 6H8 - Photo 7 - 40804287

  • 994030 Mono Adjala Townline, Mono, Ontario  L9W 6H8 - Photo 8 - 40804287
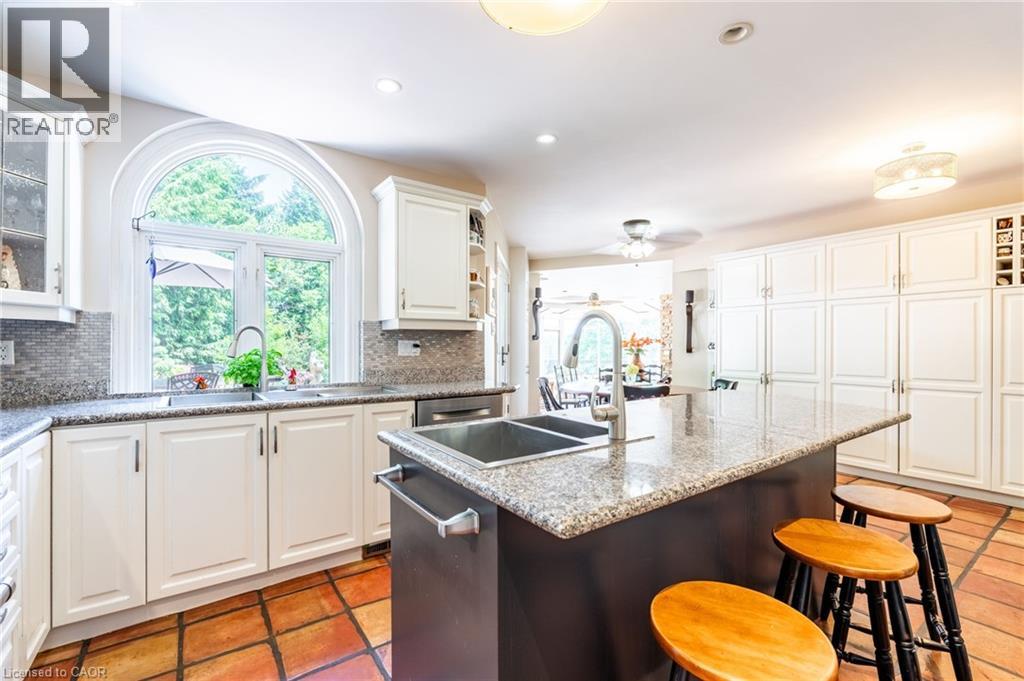
  • 994030 Mono Adjala Townline, Mono, Ontario  L9W 6H8 - Photo 9 - 40804287
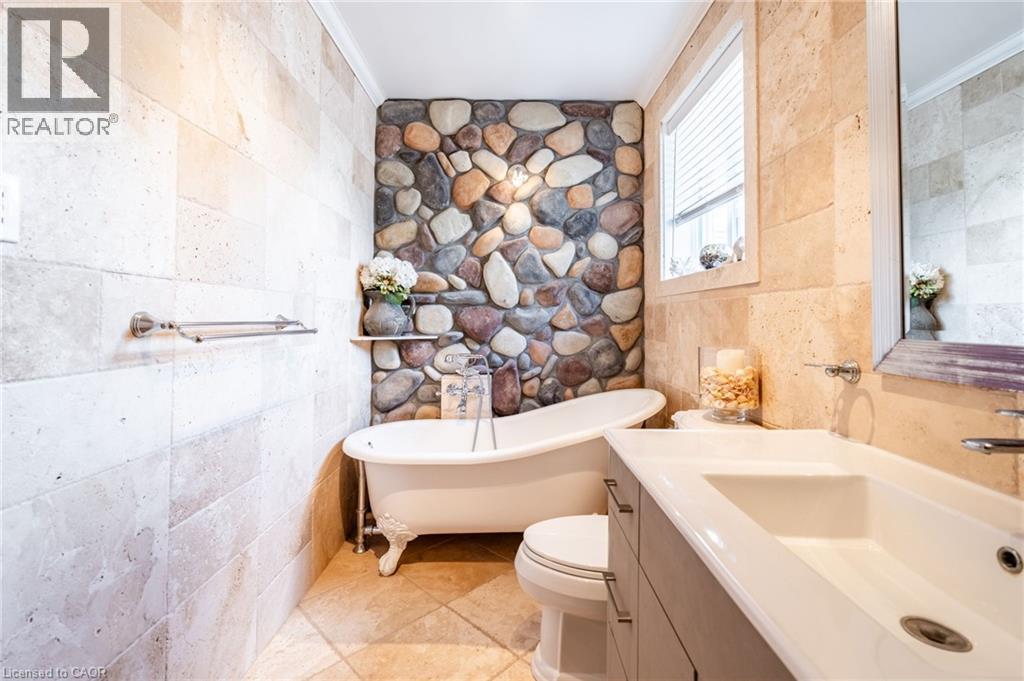
  • 994030 Mono Adjala Townline, Mono, Ontario  L9W 6H8 - Photo 10 - 40804287
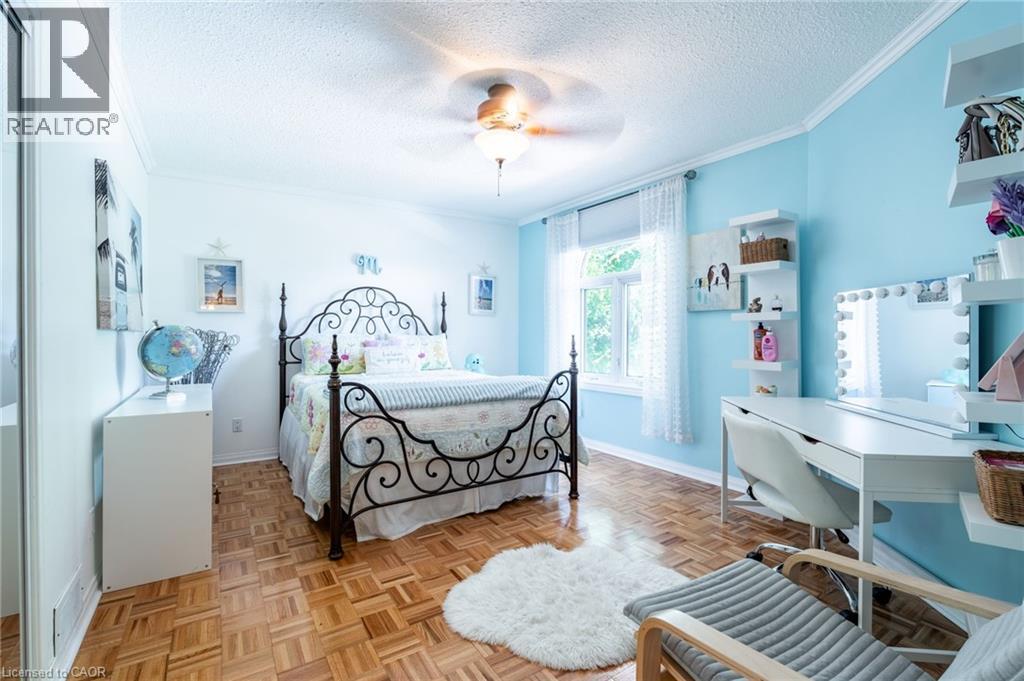
  • 994030 Mono Adjala Townline, Mono, Ontario  L9W 6H8 - Photo 11 - 40804287
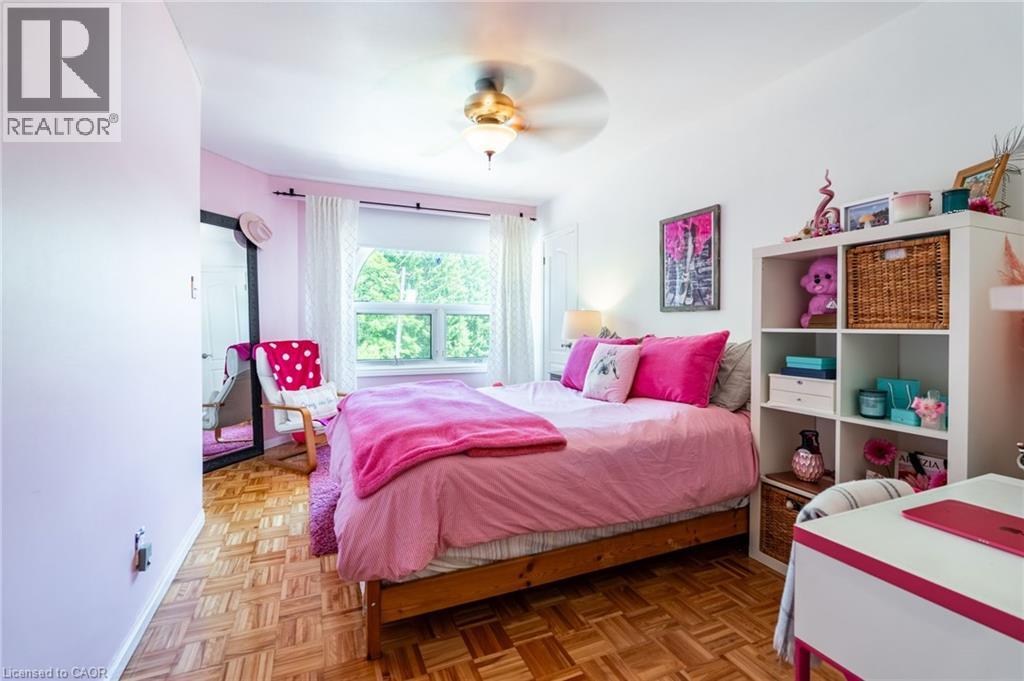
  • 994030 Mono Adjala Townline, Mono, Ontario  L9W 6H8 - Photo 12 - 40804287
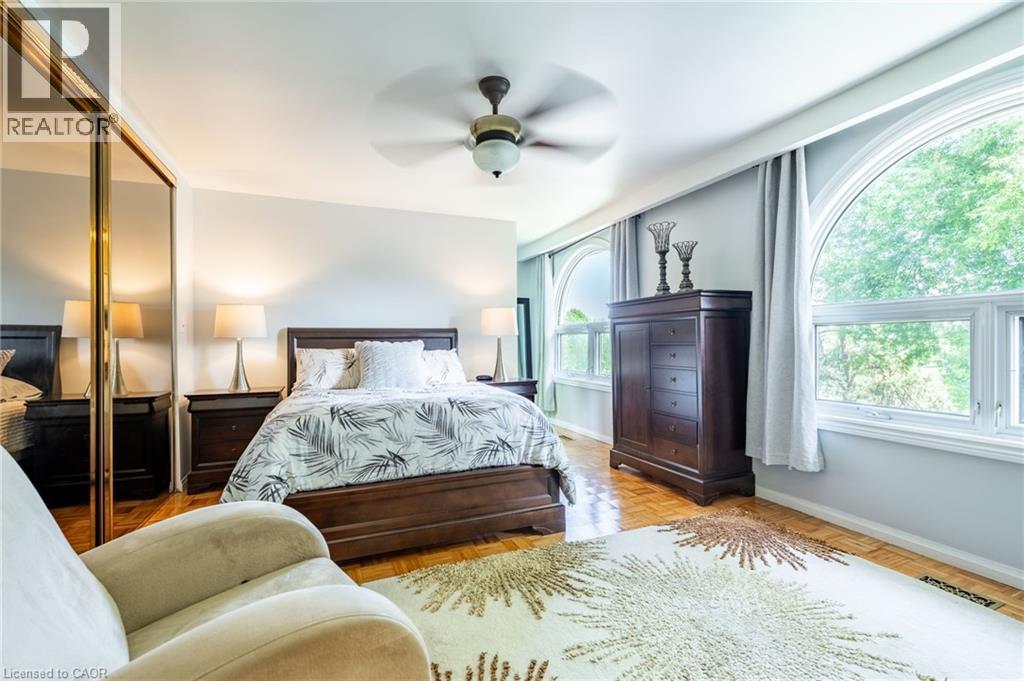
  • 994030 Mono Adjala Townline, Mono, Ontario  L9W 6H8 - Photo 13 - 40804287
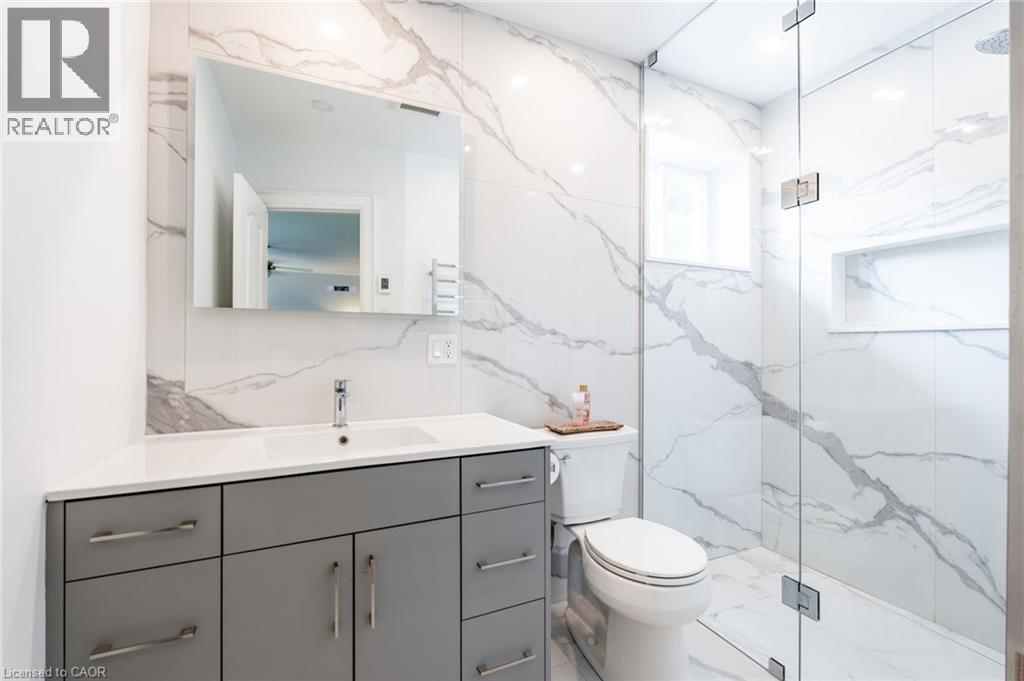
  • 994030 Mono Adjala Townline, Mono, Ontario  L9W 6H8 - Photo 14 - 40804287
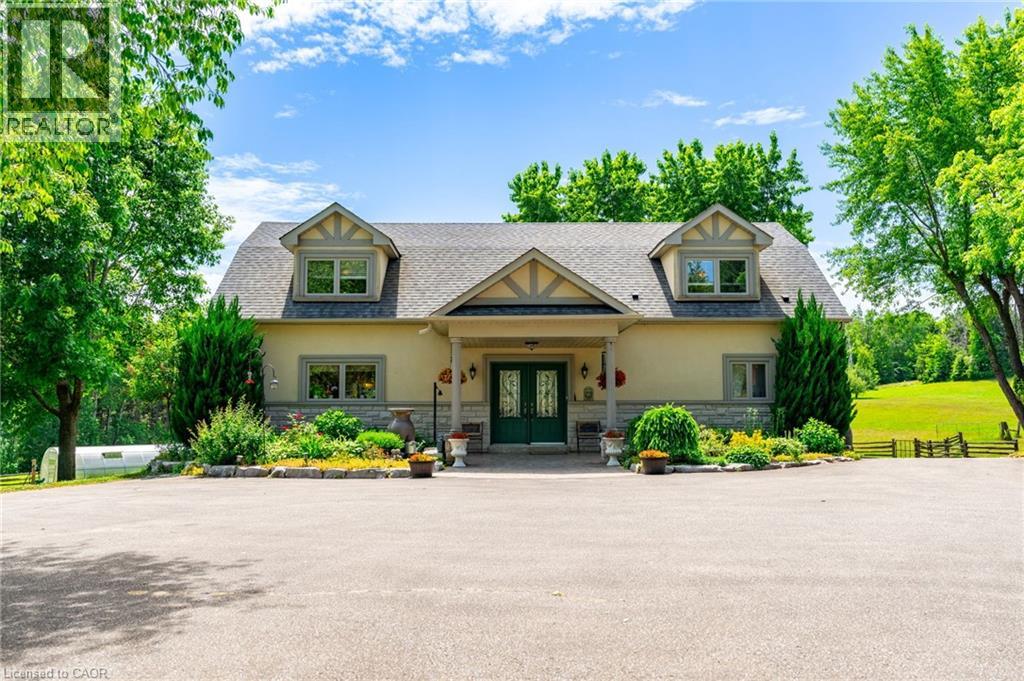
  • 994030 Mono Adjala Townline, Mono, Ontario  L9W 6H8 - Photo 15 - 40804287
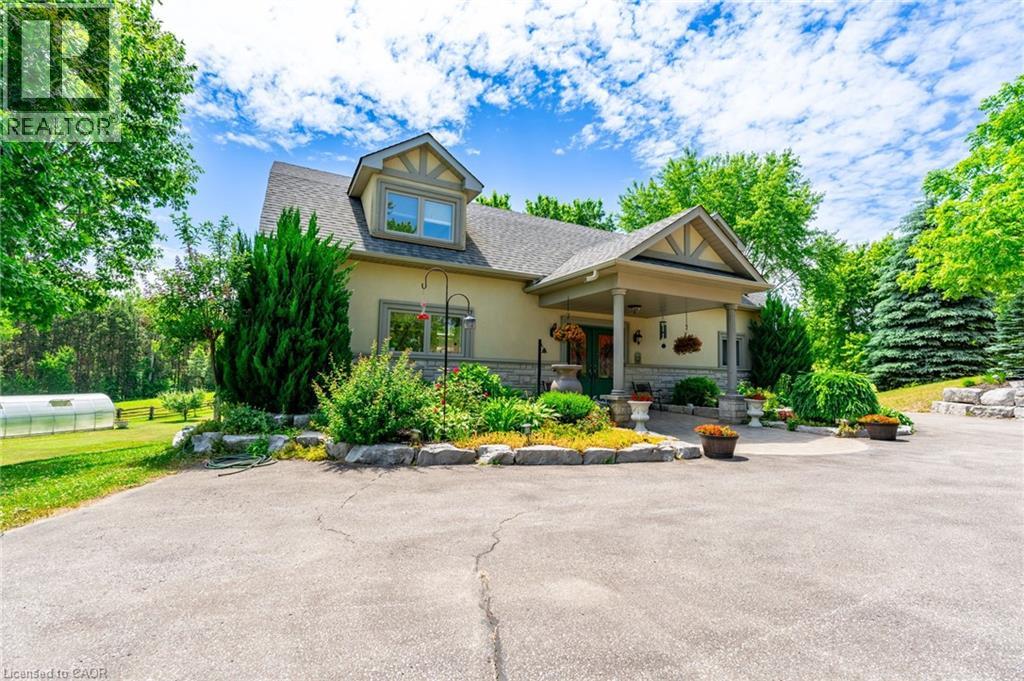
  • 994030 Mono Adjala Townline, Mono, Ontario  L9W 6H8 - Photo 16 - 40804287
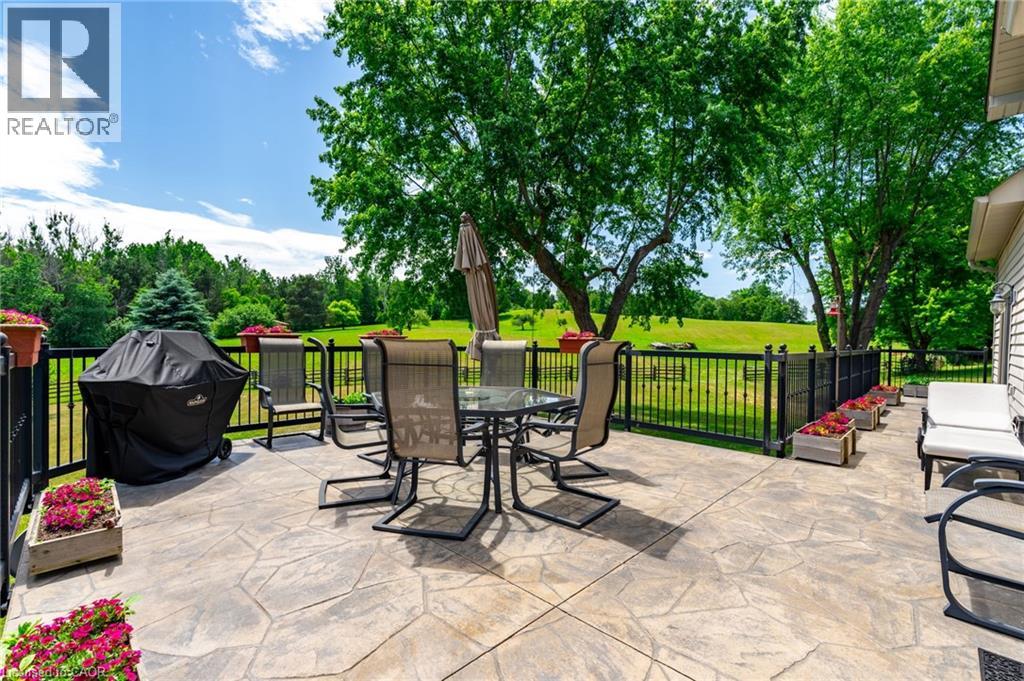
  • 994030 Mono Adjala Townline, Mono, Ontario  L9W 6H8 - Photo 17 - 40804287
  • 994030 Mono Adjala Townline, Mono, Ontario  L9W 6H8 - Photo 18 - 40804287
  • 994030 Mono Adjala Townline, Mono, Ontario  L9W 6H8 - Photo 19 - 40804287
  • 994030 Mono Adjala Townline, Mono, Ontario  L9W 6H8 - Photo 20 - 40804287
  • 994030 Mono Adjala Townline, Mono, Ontario  L9W 6H8 - Photo 21 - 40804287

  • 994030 Mono Adjala Townline, Mono, Ontario  L9W 6H8 - Photo 22 - 40804287
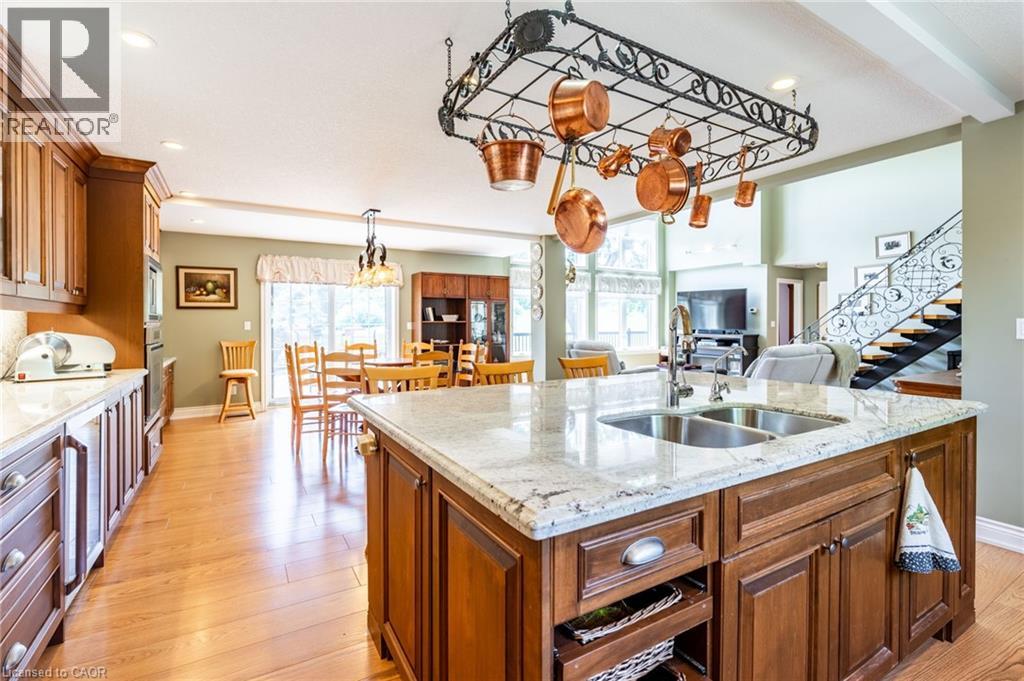
  • 994030 Mono Adjala Townline, Mono, Ontario  L9W 6H8 - Photo 23 - 40804287
  • 994030 Mono Adjala Townline, Mono, Ontario  L9W 6H8 - Photo 24 - 40804287
  • 994030 Mono Adjala Townline, Mono, Ontario  L9W 6H8 - Photo 25 - 40804287
  • 994030 Mono Adjala Townline, Mono, Ontario  L9W 6H8 - Photo 26 - 40804287
  • 994030 Mono Adjala Townline, Mono, Ontario  L9W 6H8 - Photo 27 - 40804287
  • 994030 Mono Adjala Townline, Mono, Ontario  L9W 6H8 - Photo 28 - 40804287
  • 994030 Mono Adjala Townline, Mono, Ontario  L9W 6H8 - Photo 29 - 40804287
  • 994030 Mono Adjala Townline, Mono, Ontario  L9W 6H8 - Photo 30 - 40804287
  • 994030 Mono Adjala Townline, Mono, Ontario  L9W 6H8 - Photo 31 - 40804287
  • 994030 Mono Adjala Townline, Mono, Ontario  L9W 6H8 - Photo 32 - 40804287
  • 994030 Mono Adjala Townline, Mono, Ontario  L9W 6H8 - Photo 33 - 40804287
  • 994030 Mono Adjala Townline, Mono, Ontario  L9W 6H8 - Photo 34 - 40804287
  • 994030 Mono Adjala Townline, Mono, Ontario  L9W 6H8 - Photo 35 - 40804287
  • 994030 Mono Adjala Townline, Mono, Ontario  L9W 6H8 - Photo 36 - 40804287
  • 994030 Mono Adjala Townline, Mono, Ontario  L9W 6H8 - Photo 37 - 40804287
  • 994030 Mono Adjala Townline, Mono, Ontario  L9W 6H8 - Photo 38 - 40804287
  • 994030 Mono Adjala Townline, Mono, Ontario  L9W 6H8 - Photo 39 - 40804287
  • 994030 Mono Adjala Townline, Mono, Ontario  L9W 6H8 - Photo 40 - 40804287
  • 994030 Mono Adjala Townline, Mono, Ontario  L9W 6H8 - Photo 41 - 40804287
  • 994030 Mono Adjala Townline, Mono, Ontario  L9W 6H8 - Photo 42 - 40804287
  • 994030 Mono Adjala Townline, Mono, Ontario  L9W 6H8 - Photo 43 - 40804287
  • 994030 Mono Adjala Townline, Mono, Ontario  L9W 6H8 - Photo 44 - 40804287
  • 994030 Mono Adjala Townline, Mono, Ontario  L9W 6H8 - Photo 45 - 40804287
  • 994030 Mono Adjala Townline, Mono, Ontario  L9W 6H8 - Photo 46 - 40804287
  • 994030 Mono Adjala Townline, Mono, Ontario  L9W 6H8 - Photo 47 - 40804287
  • 994030 Mono Adjala Townline, Mono, Ontario  L9W 6H8 - Photo 48 - 40804287
  • 994030 Mono Adjala Townline, Mono, Ontario  L9W 6H8 - Photo 49 - 40804287
  • 994030 Mono Adjala Townline, Mono, Ontario  L9W 6H8 - Photo 50 - 40804287
4 Bedroom 4 Bathroom 3,191 ft2
2 Level Central Air Conditioning Forced Air Acreage

$3,950,000

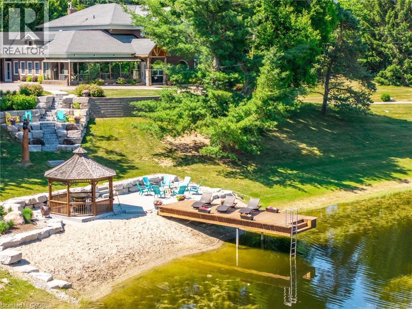
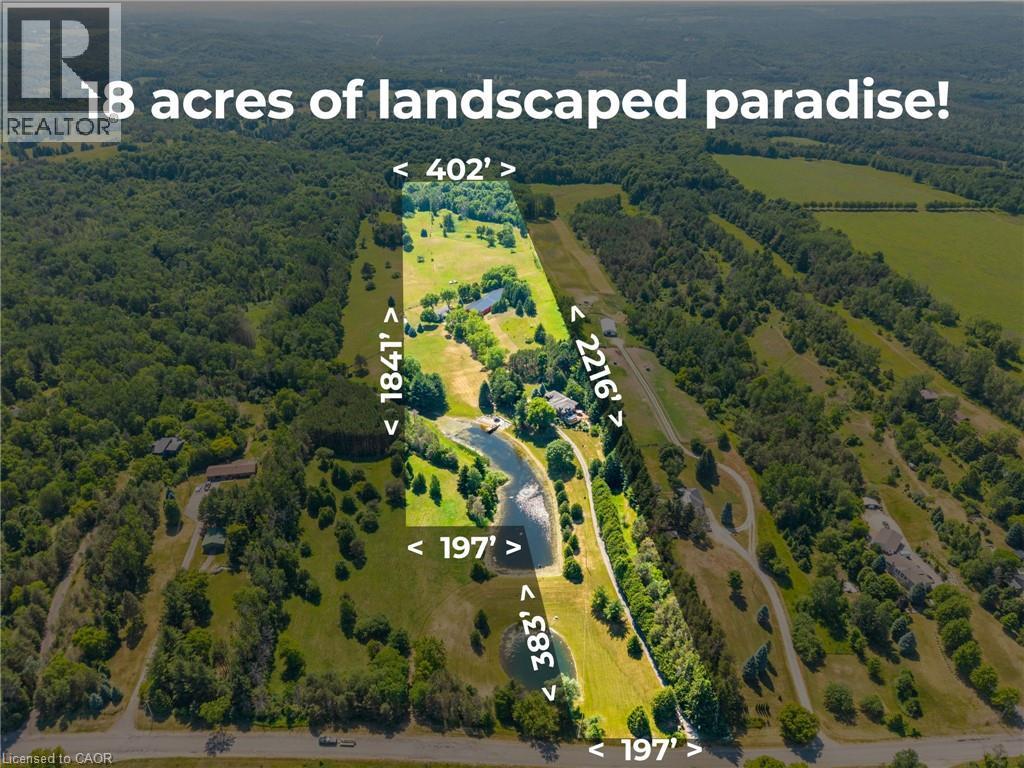
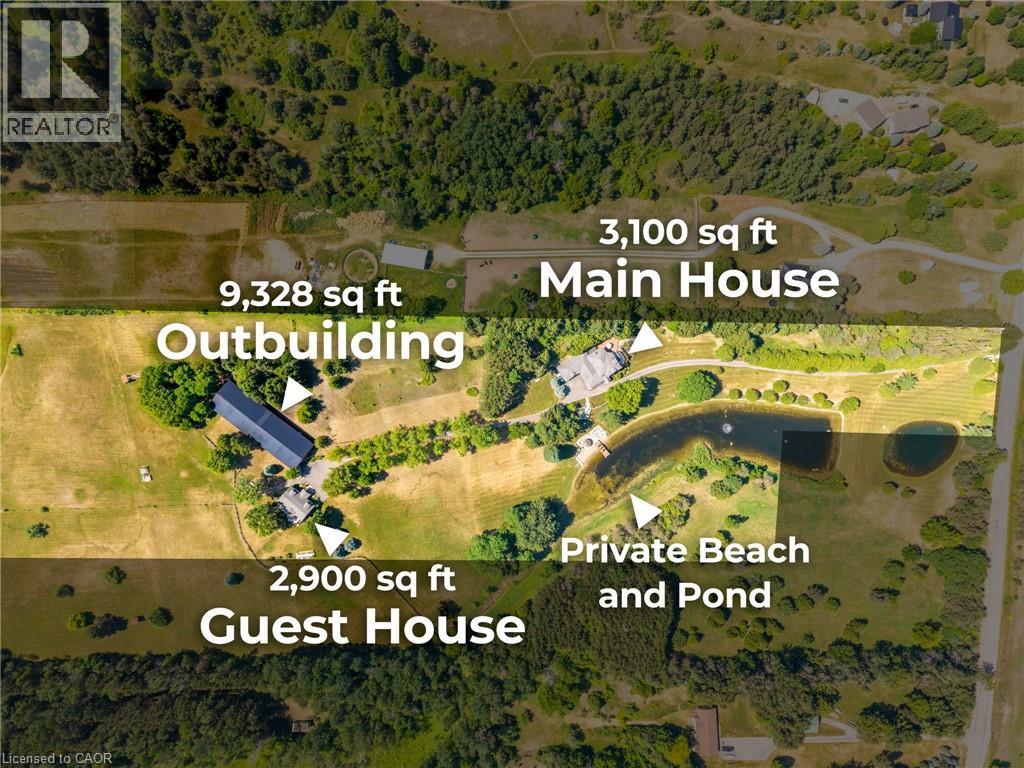
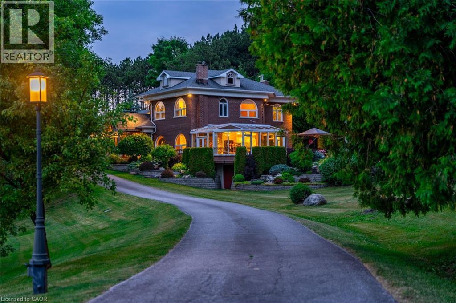
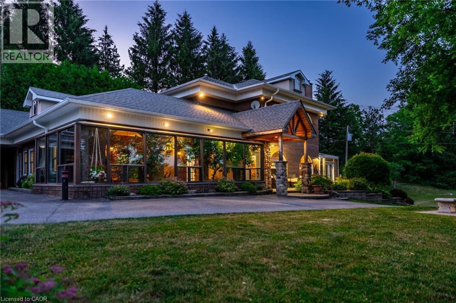
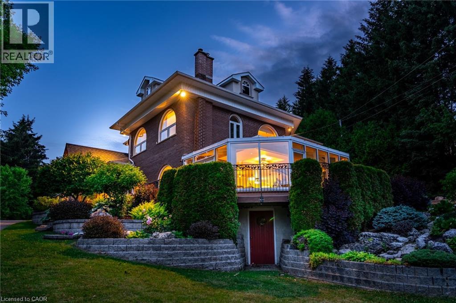
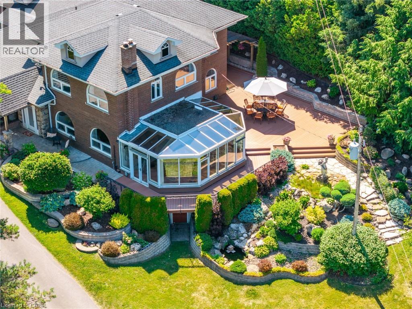
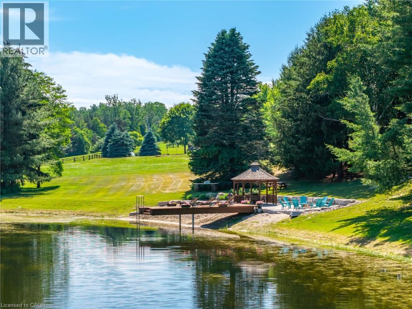
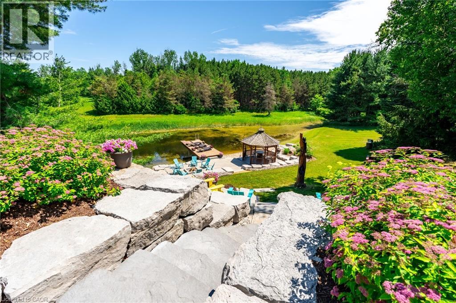
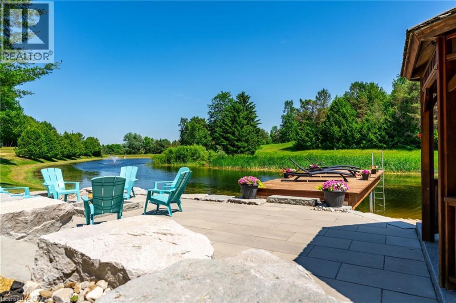
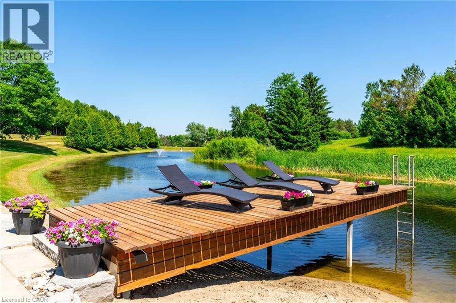
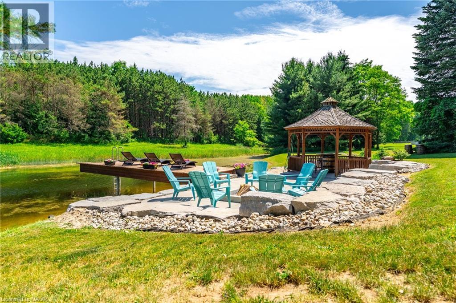
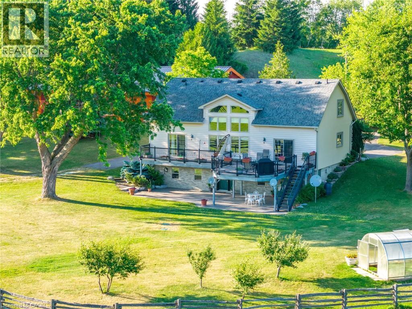
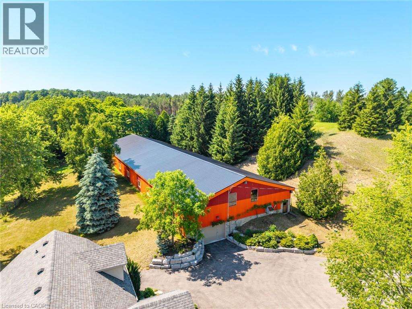
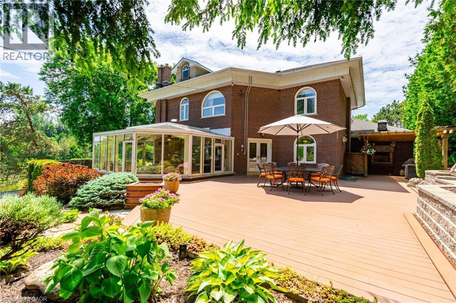

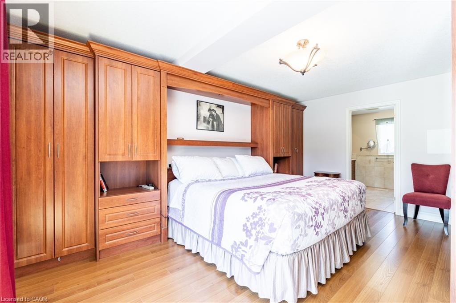

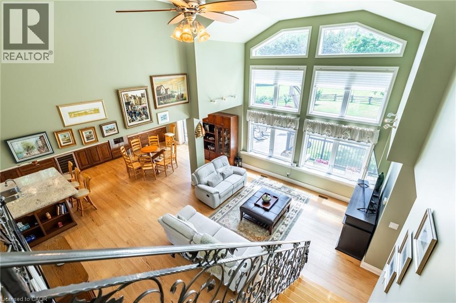
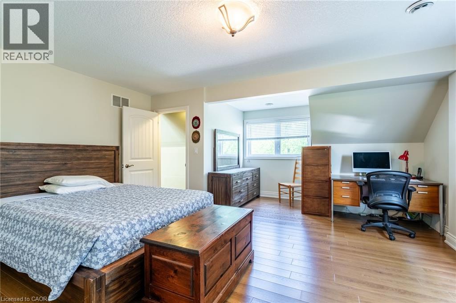
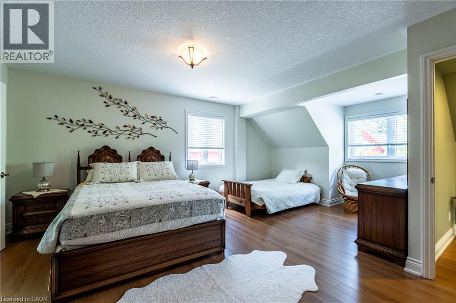
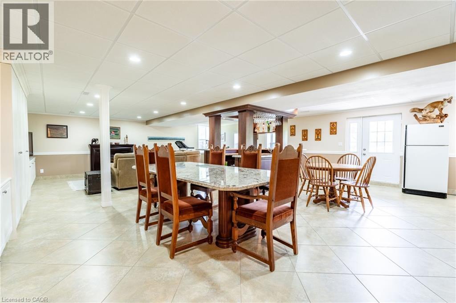


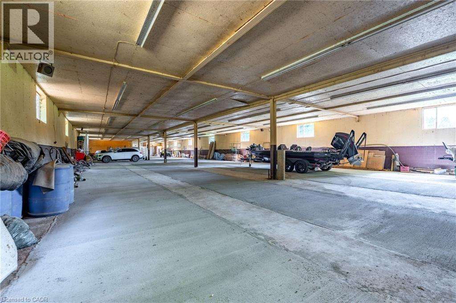
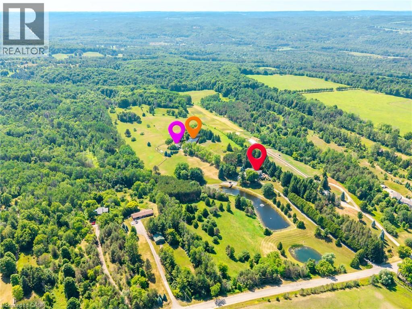

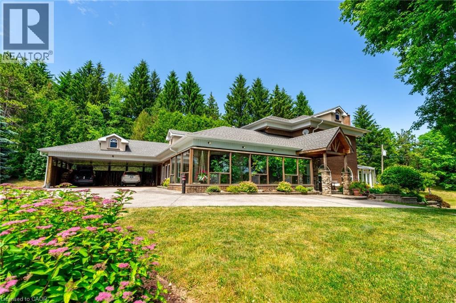


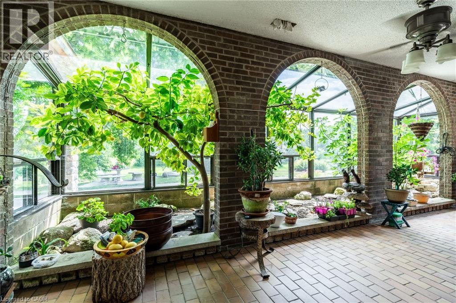
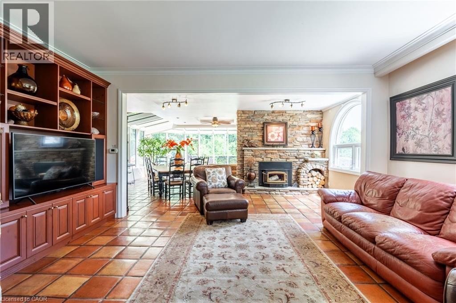
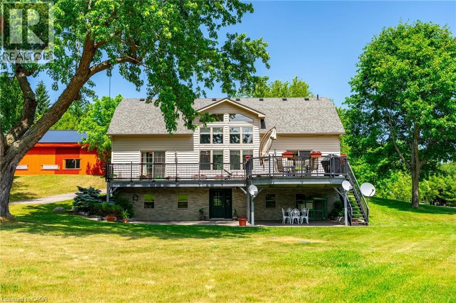
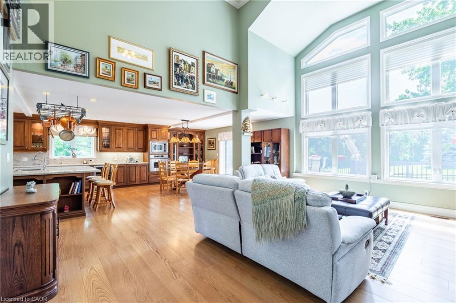
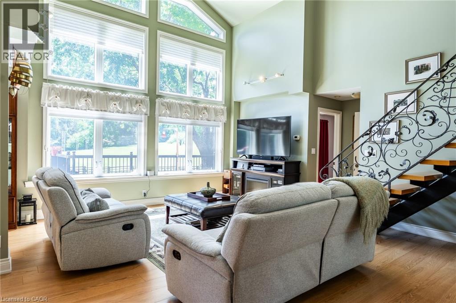

Welcome to 994030 Mono Adjala Townline - a breathtaking country estate where refined living meets natural beauty across 18 private acres. With 2 beautiful homes, plus a 9,300 sq ft outbuilding, this one-of-a-kind property offers total privacy, timeless design, and boundless opportunity - all just an hour from Toronto and minutes to Alliston or Orangeville. MAIN HOUSE: The 4-bedroom, 4-bath main residence offers over 3,100 sq ft of warm, elegant living space. Oversized windows frame postcard views in every direction, while a wood-burning fireplace, and natural finishes create a sense of calm and comfort throughout. Ideal for entertaining, hosting family, or simply enjoying the quiet rhythm of country life. GUEST HOUSE: Set privately across the property, a fully self-contained 3-bedroom, 5-bathroom, 2,900+ sq ft guest house adds unmatched flexibility. With three fully finished floors, a walk-out basement and massive deck, it's perfect for multi-generational living, visiting guests, or as a potential luxury rental income stream. OUTBUILDING: At the heart of the property stands a striking 9,300+ sq ft outbuilding with soaring ceilings, a new metal roof (2023), and 200 AMP service - ideal for a hobby farm, collectors, or just about any venture you can dream up. Outside, the landscape is pure magic: walk forested trails, explore rolling meadows, and fish in your own spring-fed pond. Spend the day paddle boarding, swimming, or lounging at your private beach, then gather by the firepit as the sun sets and stars emerge. Whether you're seeking a private family oasis, a four-season escape, or a legacy property to grow into for generations, this once-in-a-lifetime estate is ready to welcome its next chapter. Don't miss the INCREDIBLE Video Tour, and full floor plans for both homes and the outbuilding. (id:50964)

Property Details

MLS® Number 40804287
Property Type Single Family
Community Features Quiet Area
Features Country Residential
Parking Space Total 10
Structure Barn

Building

Bathroom Total 4
Bedrooms Above Ground 4
Bedrooms Total 4
Appliances Dishwasher, Dryer, Refrigerator, Sauna, Stove, Water Purifier, Washer, Hood Fan, Window Coverings
Architectural Style 2 Level
Basement Development Partially Finished
Basement Type Partial (partially Finished)
Construction Style Attachment Detached
Cooling Type Central Air Conditioning
Exterior Finish Brick
Fixture Ceiling Fans
Foundation Type Block
Half Bath Total 1
Heating Fuel Propane
Heating Type Forced Air
Stories Total 2
Size Interior 3,191 Ft2
Type House
Utility Water Drilled Well, Dug Well

Parking

Attached Garage

Land

Access Type Road Access
Acreage Yes
Sewer Septic System
Size Depth 2217 Ft
Size Frontage 197 Ft
Size Irregular 18.41
Size Total 18.41 Ac|10 - 24.99 Acres
Size Total Text 18.41 Ac|10 - 24.99 Acres
Zoning Description R1

Rooms

Level Type Length Width Dimensions
Second Level 4pc Bathroom 13'10'' x 5'4''
Second Level Bedroom 9'5'' x 9'0''
Second Level Bedroom 15'11'' x 9'6''
Second Level Bedroom 15'0'' x 11'7''
Second Level Full Bathroom 9'1'' x 5'0''
Second Level Primary Bedroom 16'5'' x 13'2''
Basement Office 13'0'' x 9'4''
Basement Laundry Room 15'5'' x 5'8''
Basement 4pc Bathroom Measurements not available
Basement Recreation Room 10'2'' x 9'6''
Main Level Sunroom 28'0'' x 13'0''
Main Level Office 15'5'' x 9'6''
Main Level 2pc Bathroom 4'4'' x 5'1''
Main Level Family Room 23'0'' x 21'2''
Main Level Living Room 21'5'' x 17'10''
Main Level Dining Room 12'4'' x 10'7''
Main Level Sunroom 15'0'' x 24'0''
Main Level Eat In Kitchen 19'7'' x 21'2''

https://www.realtor.ca/real-estate/29345281/994030-mono-adjala-townline-mono

Contact Us

Contact us for more information

Sending
Generating Captcha

Your Favourites


No Favourites Found


Powered by: REALTOR.ca
This REALTOR.ca listing content is owned and licensed by REALTOR® members of The Canadian Real Estate Association

The trademarks REALTOR®, REALTORS®, and the REALTOR® logo are controlled by The Canadian Real Estate Association (CREA) and identify real estate professionals who are members of CREA. The trademarks MLS®, Multiple Listing Service® and the associated logos are owned by The Canadian Real Estate Association (CREA) and identify the quality of services provided by real estate professionals who are members of CREA. The trademark DDF® is owned by The Canadian Real Estate Association (CREA) and identifies CREA's Data Distribution Facility (DDF®)


February 10 2026 06:18:54

REALTORS® Association of Hamilton-Burlington

RE/MAX Escarpment Golfi Realty Inc.

RealtyPress WordPress CREA DDF® Plugin

Office Location

RE/MAX Escarpment Realty Inc., Brokerage
502 Brant Street
Unit 1A
Burlington, ON
L7R 2G4

Contact Info

O: (905) 631-8118
E: TheSullivanTeamRemax@gmail.com

© 2024 - TheSullivanTeam.ca

|

Designed by PDM Web Design

Owning a home is a keystone of wealth… both financial affluence and emotional security.

Suze Orman
May 30, 2026 Saturday!
The Sullivan Team
  • Login
Forget Password?