The Sullivan Team
  • Our Listings
    • Current Listings
    • MLS Listings
    • Luxury Listings
    • Properties Sold
  • Neighbourhoods
    • Burlington, Ontario
    • Hamilton, Ontario
    • Oakville, Ontario
  • Blog
  • Videos
  • Calculators
    • Affordability Calculator
    • Mortgage Calculator
    • Land Transfer Tax Calculator
    • What Is My Home Worth?
  • Our Team
  • Testimonials
  • Contact
The Sullivan Team

  • Our Listings
    • Current Listings
    • MLS Listings
    • Luxury Listings
    • Properties Sold
  • Neighbourhoods
    • Burlington, Ontario
    • Hamilton, Ontario
    • Oakville, Ontario
  • Blog
  • Videos
  • Calculators
    • Affordability Calculator
    • Mortgage Calculator
    • Land Transfer Tax Calculator
    • What Is My Home Worth?
  • Our Team
  • Testimonials
  • Contact
The Sullivan Team

  • Our Listings
    • Current Listings
    • MLS Listings
    • Luxury Listings
    • Properties Sold
  • Neighbourhoods
    • Burlington, Ontario
    • Hamilton, Ontario
    • Oakville, Ontario
  • Blog
  • Videos
  • Calculators
    • Affordability Calculator
    • Mortgage Calculator
    • Land Transfer Tax Calculator
    • What Is My Home Worth?
  • Our Team
  • Testimonials
  • Contact
  • « Go back

349 Elmwood Avenue Fort Erie, Ontario L0S 1B0
view favourites
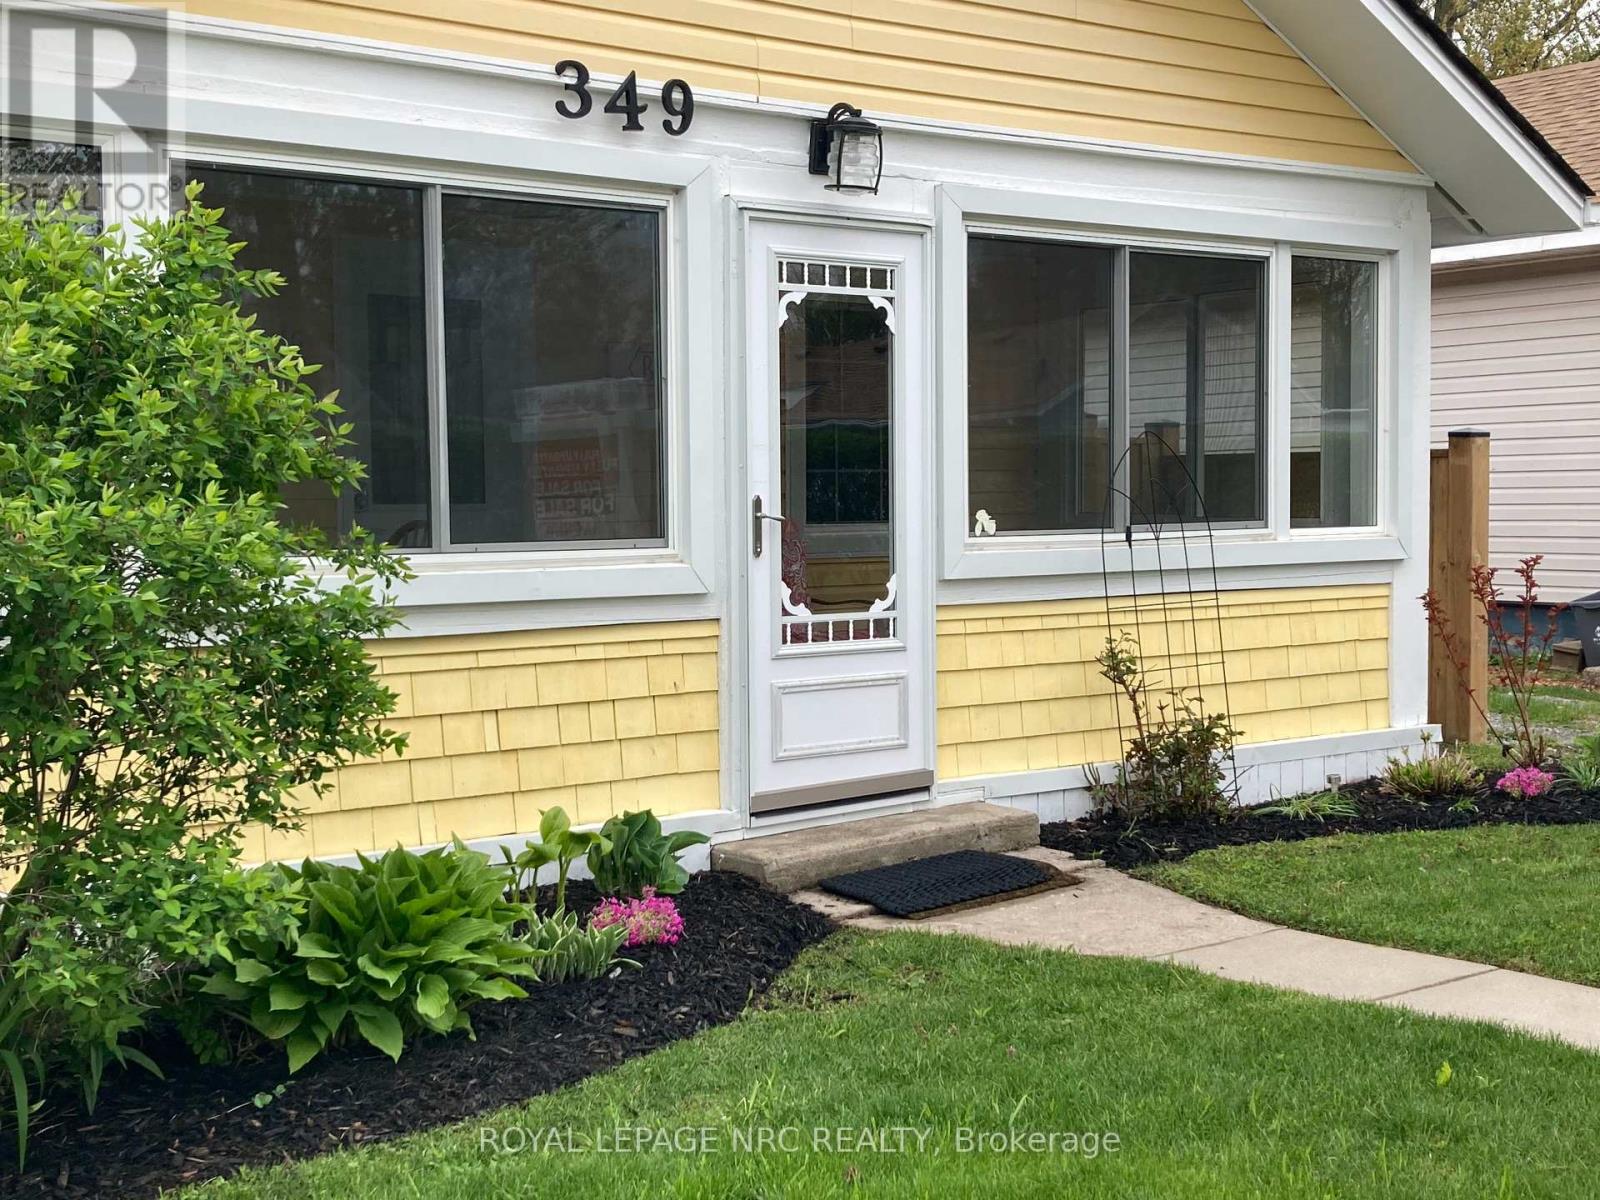
  • 349 Elmwood Avenue, Fort Erie, Ontario  L0S 1B0 - Photo 1 - X12782730
  • 349 Elmwood Avenue, Fort Erie, Ontario  L0S 1B0 - Photo 2 - X12782730
  • 349 Elmwood Avenue, Fort Erie, Ontario  L0S 1B0 - Photo 3 - X12782730
  • 349 Elmwood Avenue, Fort Erie, Ontario  L0S 1B0 - Photo 4 - X12782730
  • 349 Elmwood Avenue, Fort Erie, Ontario  L0S 1B0 - Photo 5 - X12782730
  • 349 Elmwood Avenue, Fort Erie, Ontario  L0S 1B0 - Photo 6 - X12782730
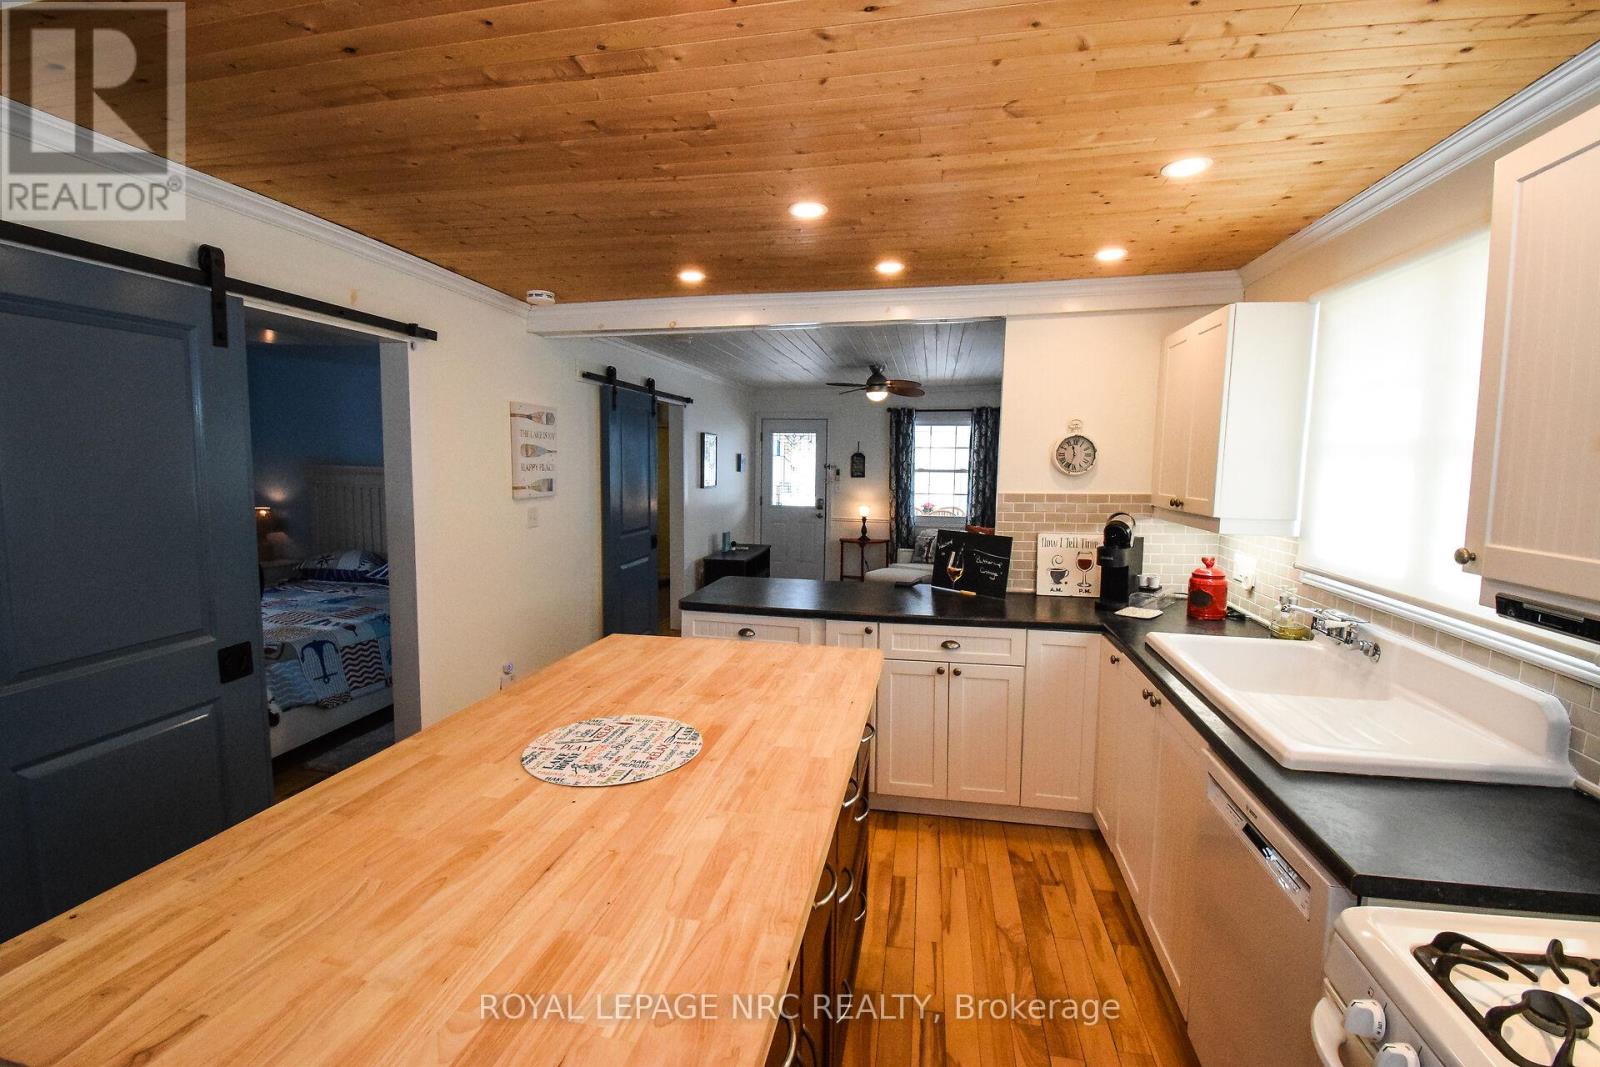
  • 349 Elmwood Avenue, Fort Erie, Ontario  L0S 1B0 - Photo 7 - X12782730
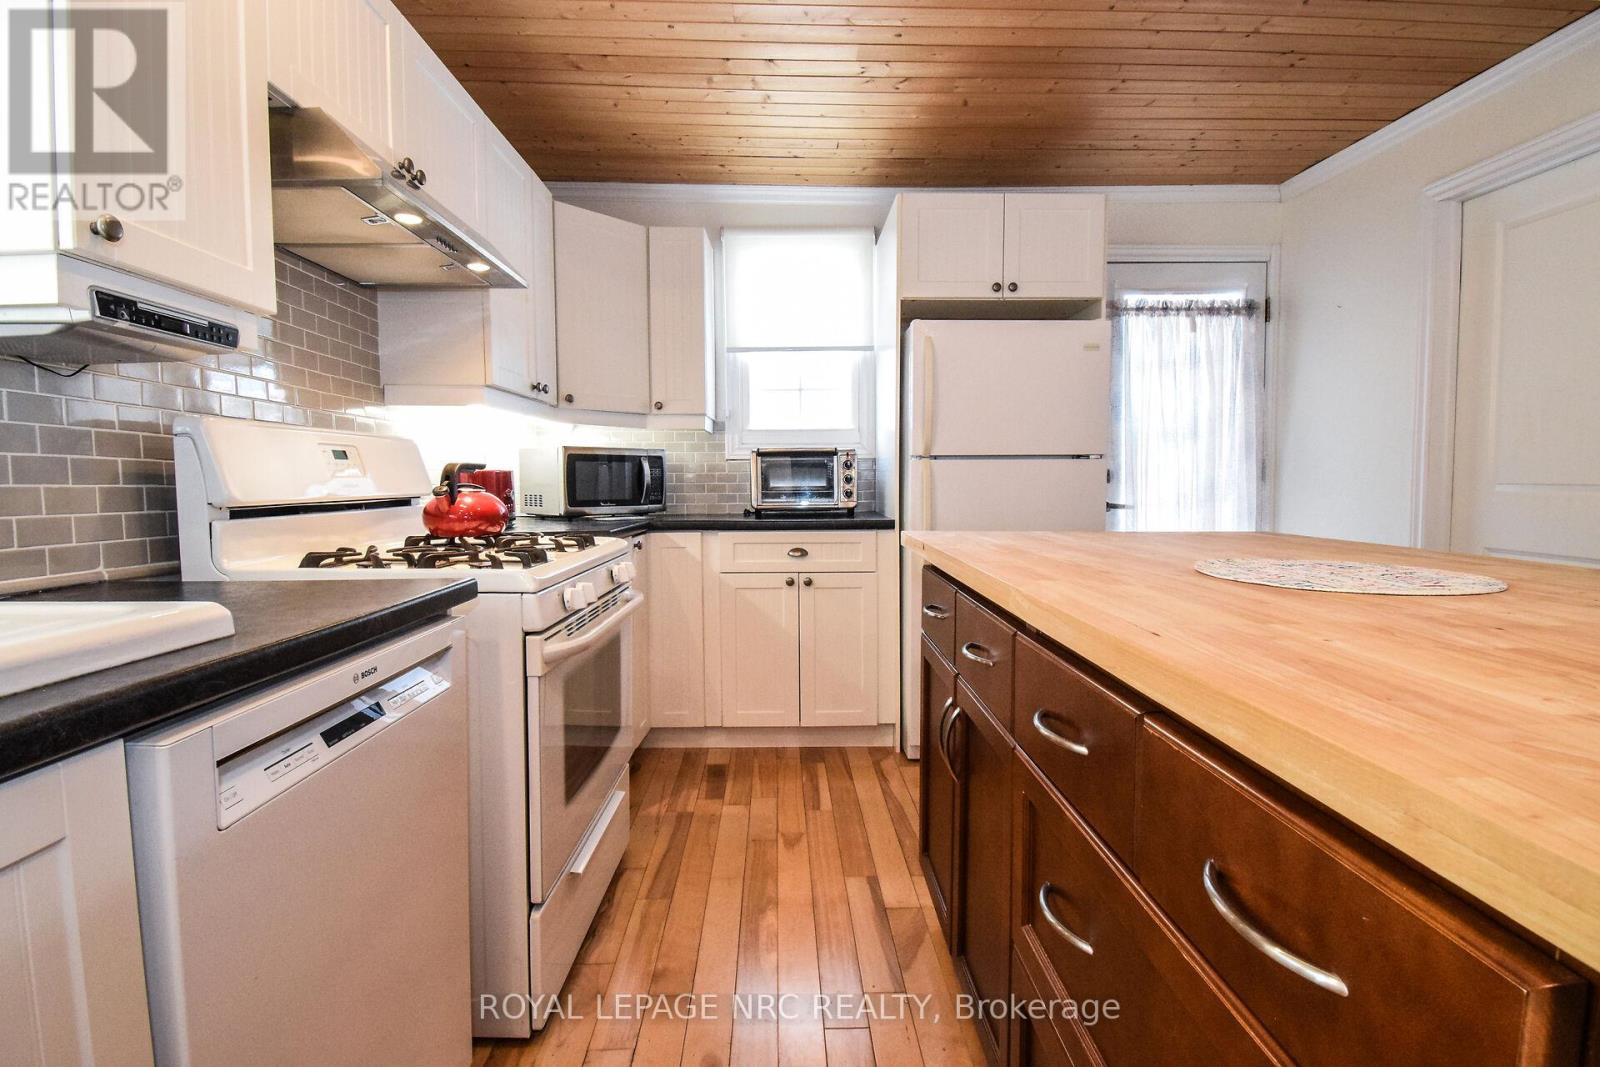
  • 349 Elmwood Avenue, Fort Erie, Ontario  L0S 1B0 - Photo 8 - X12782730
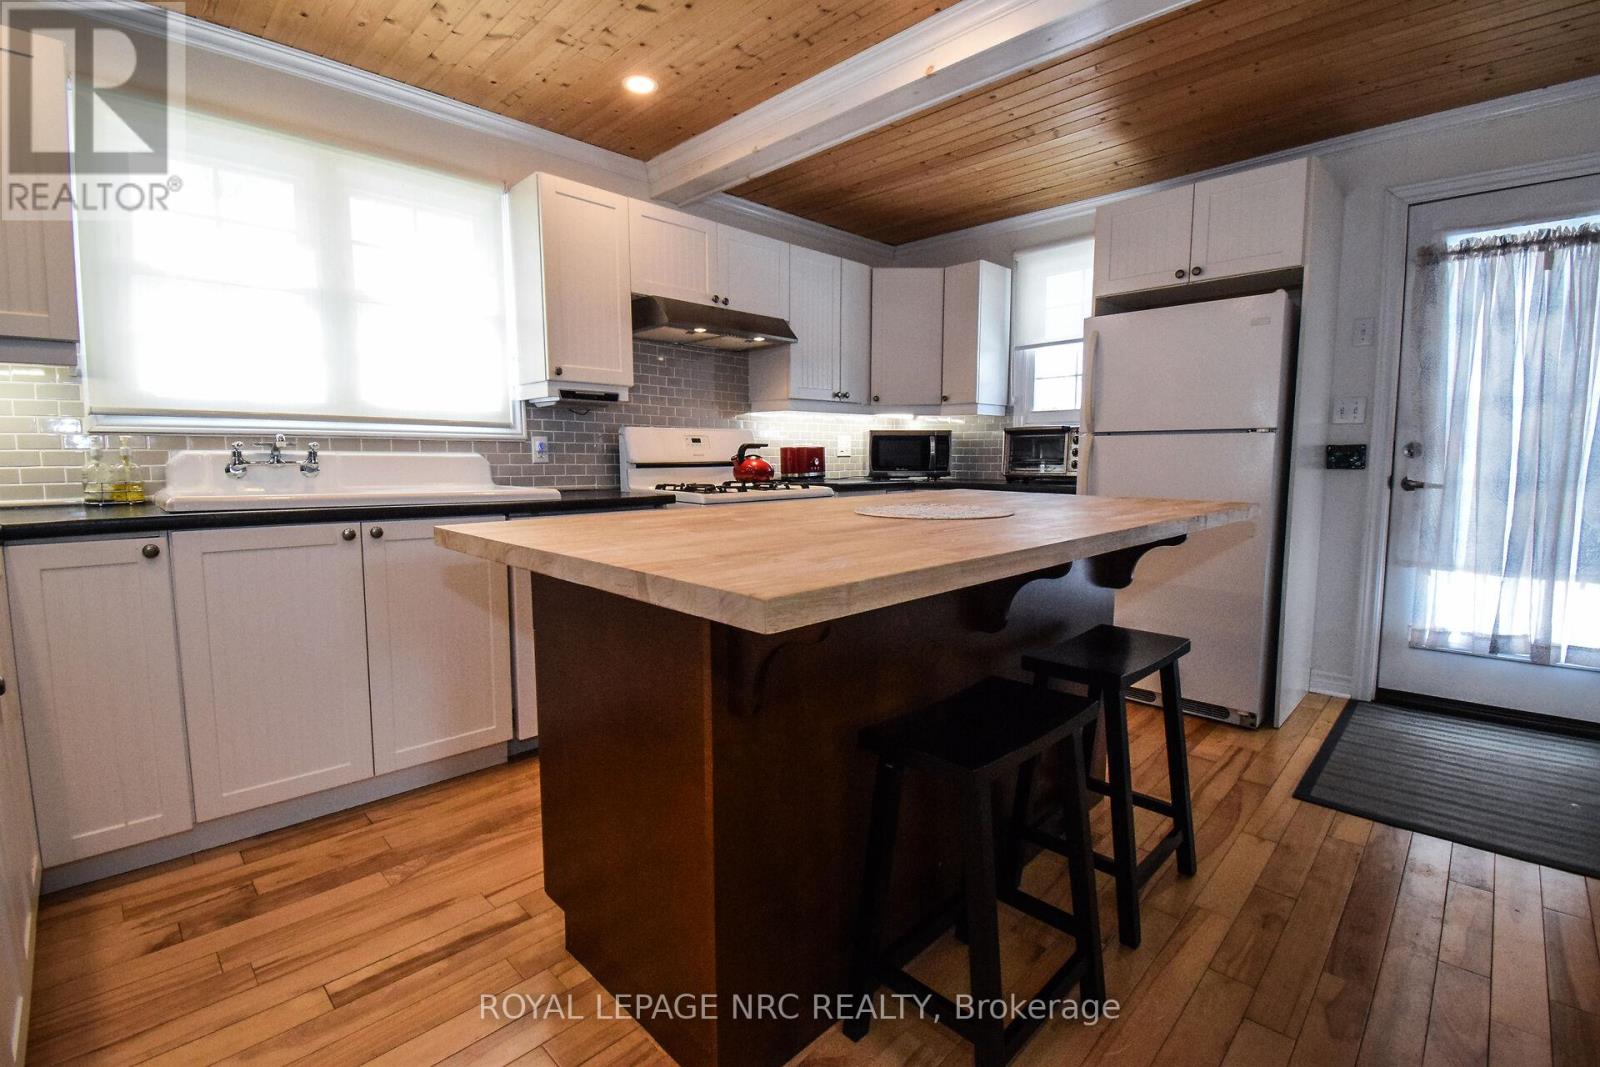
  • 349 Elmwood Avenue, Fort Erie, Ontario  L0S 1B0 - Photo 9 - X12782730
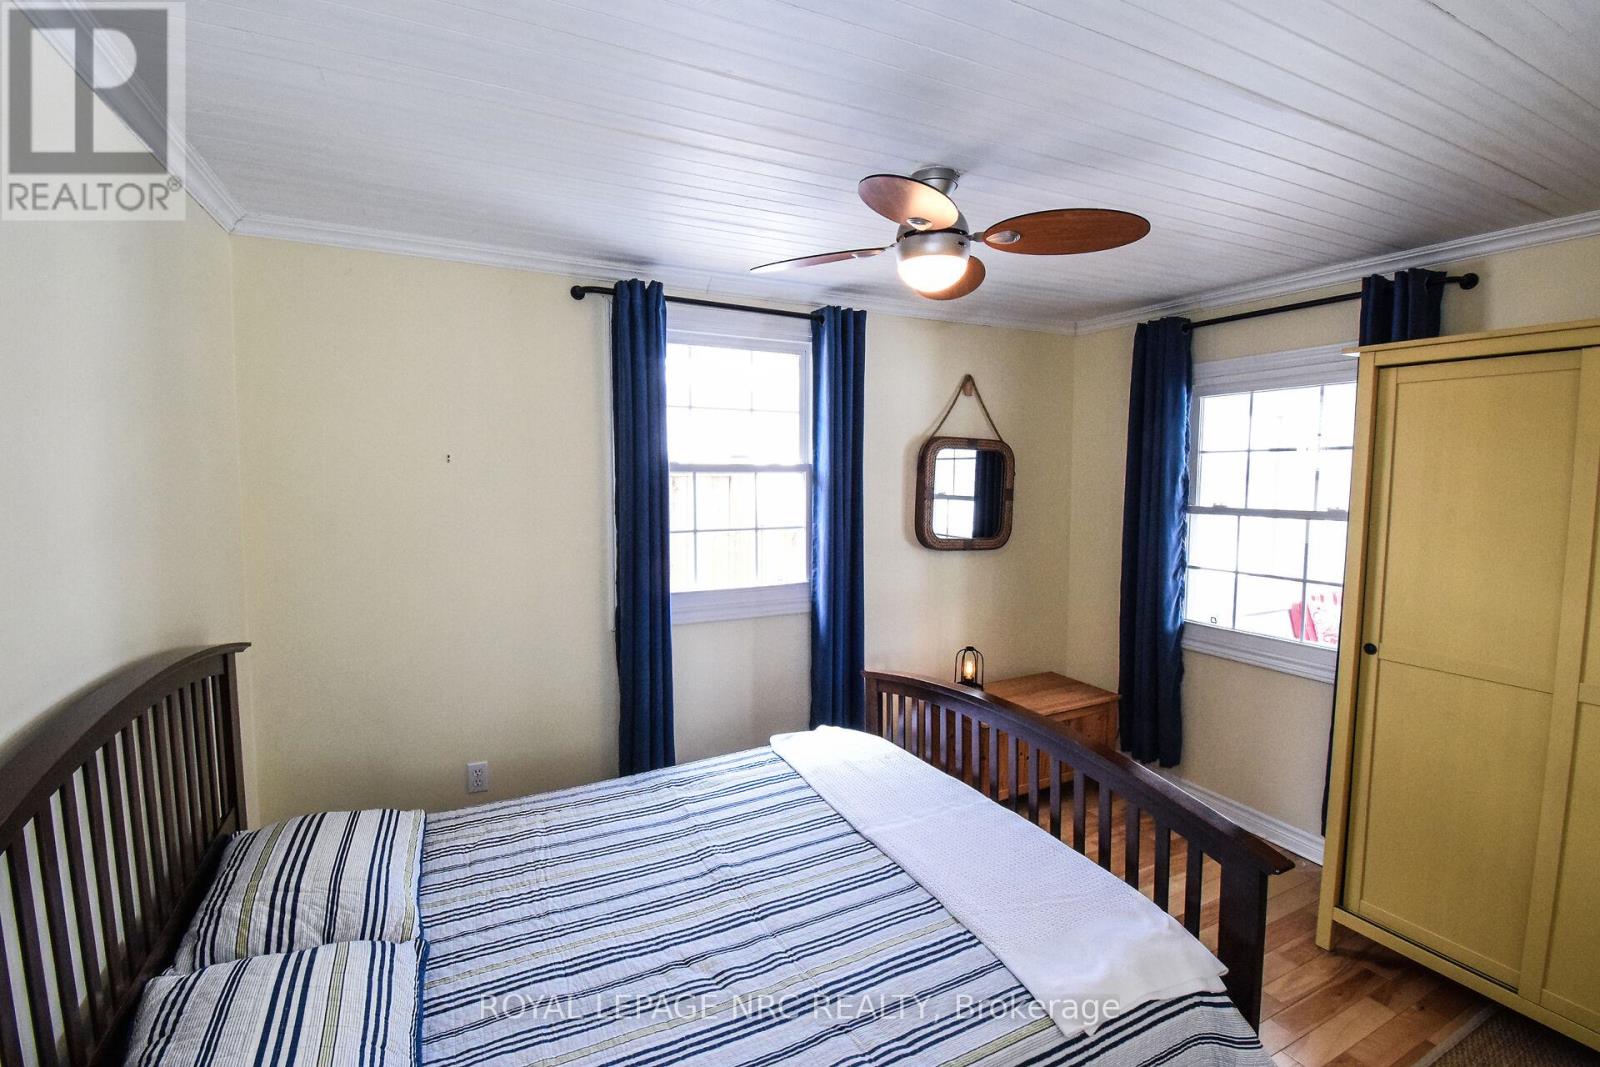
  • 349 Elmwood Avenue, Fort Erie, Ontario  L0S 1B0 - Photo 10 - X12782730
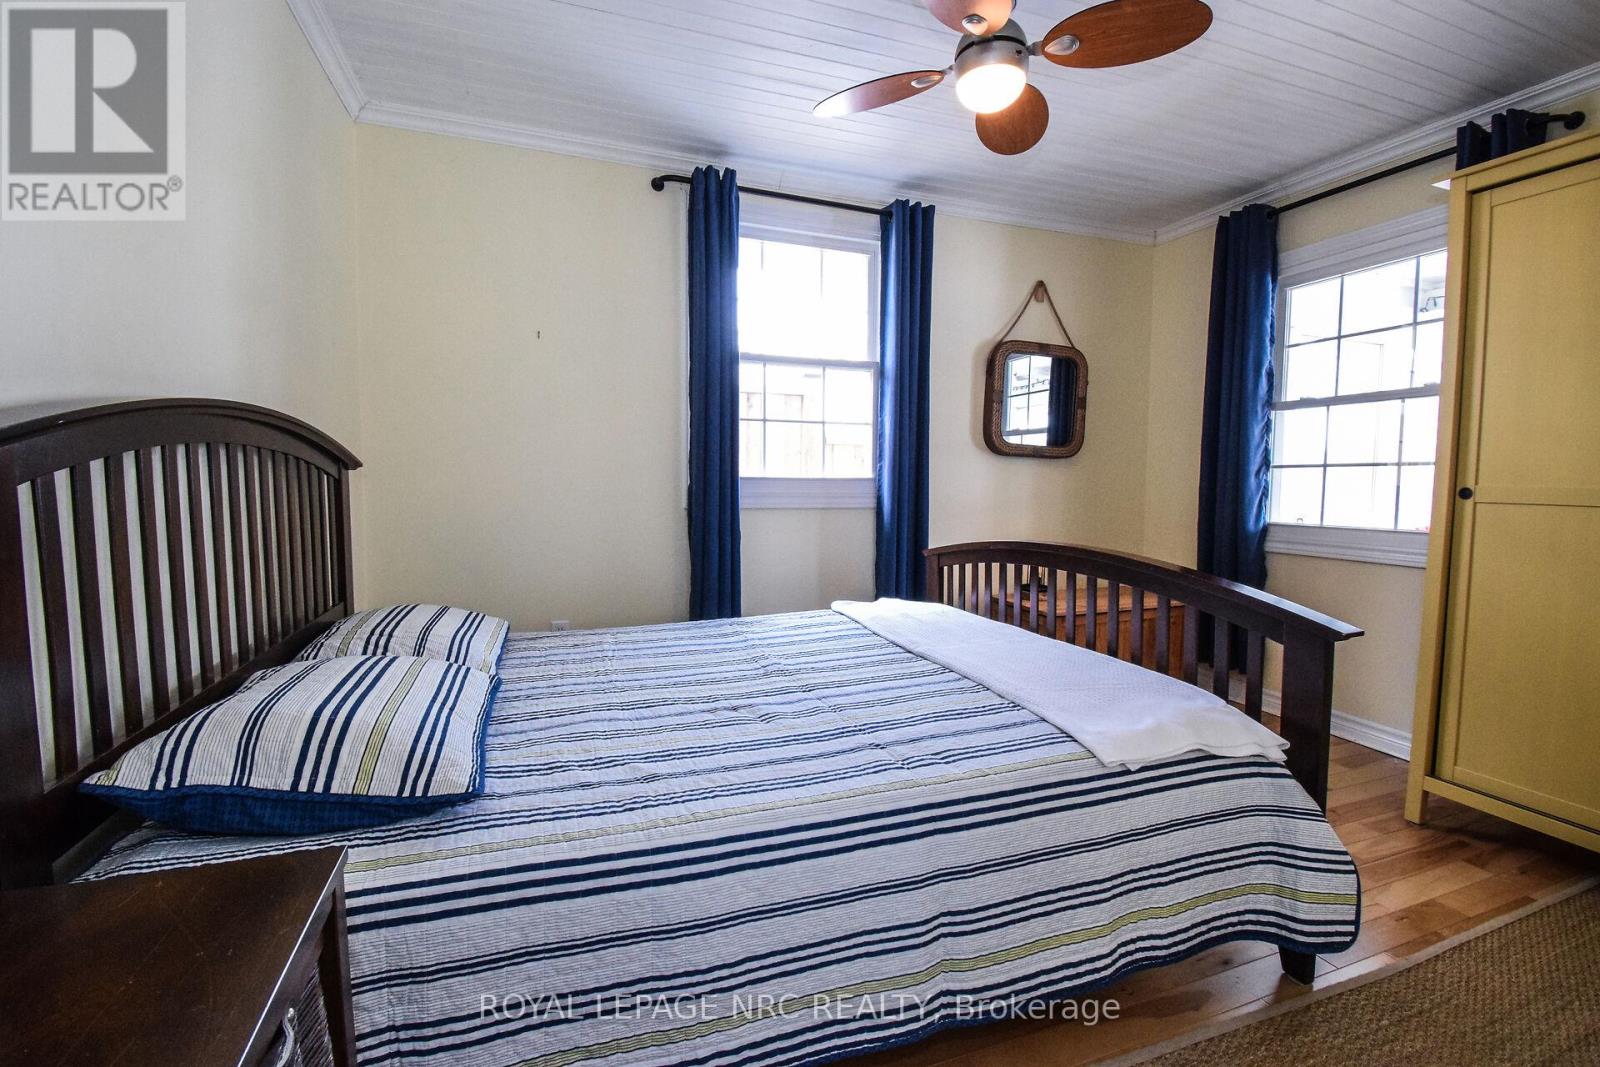
  • 349 Elmwood Avenue, Fort Erie, Ontario  L0S 1B0 - Photo 11 - X12782730
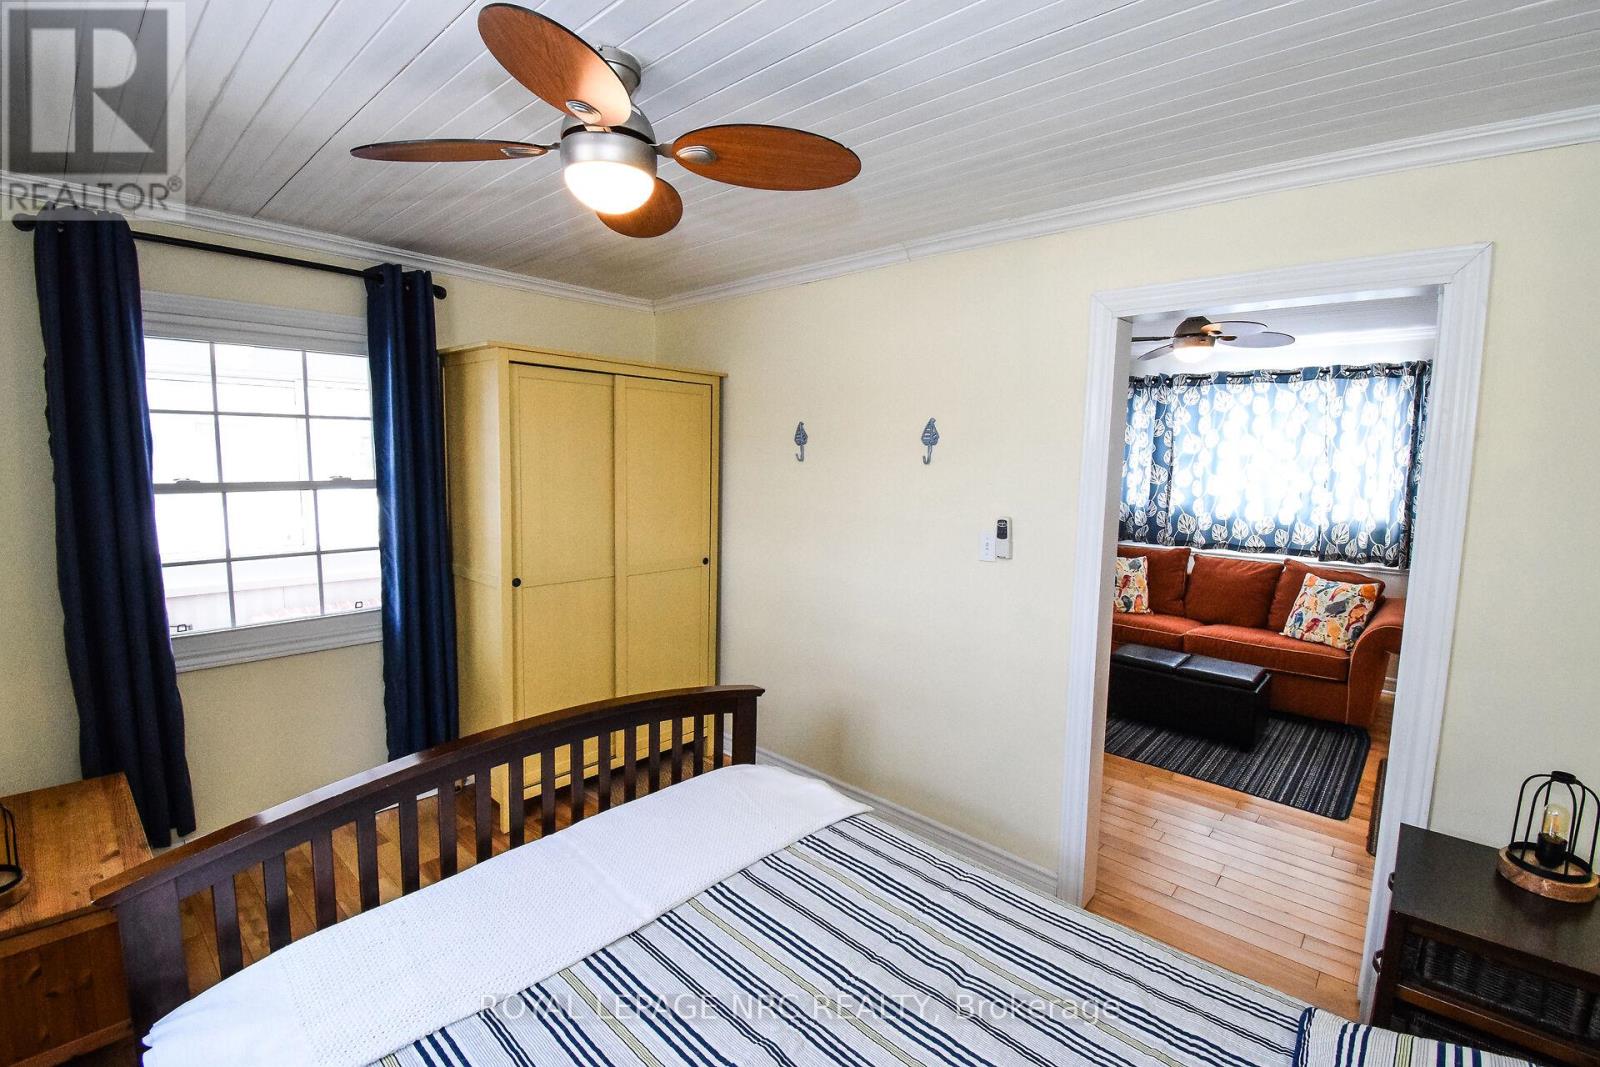
  • 349 Elmwood Avenue, Fort Erie, Ontario  L0S 1B0 - Photo 12 - X12782730
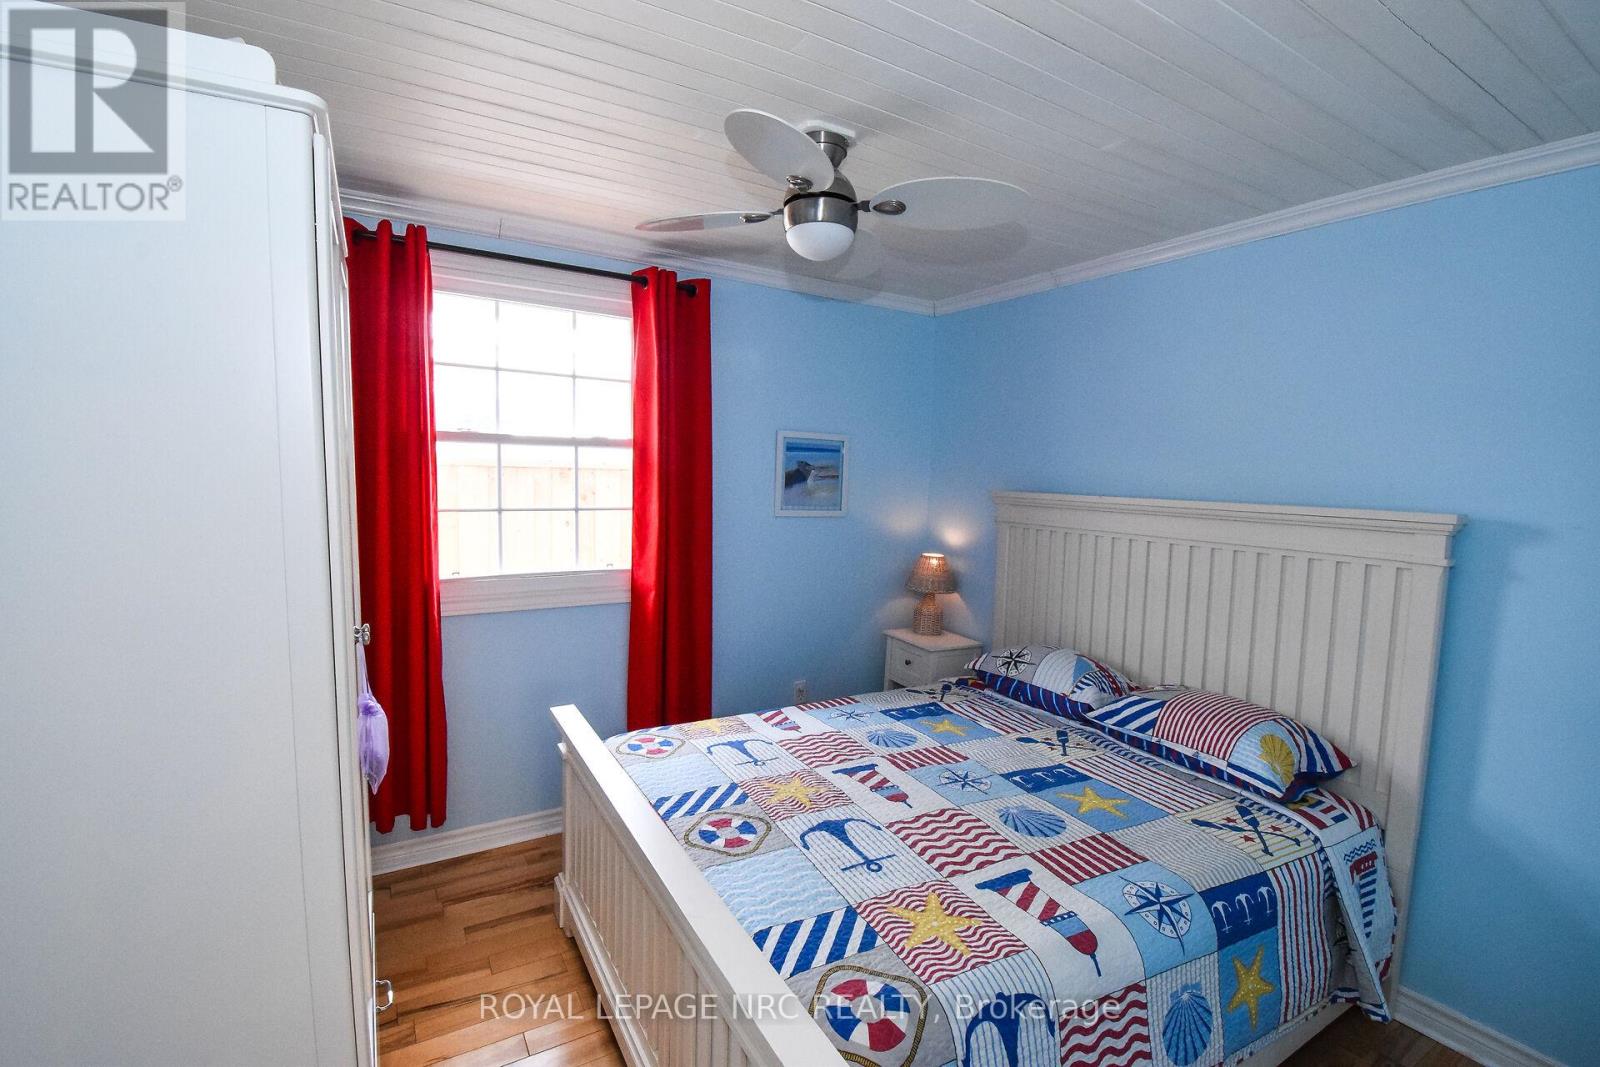
  • 349 Elmwood Avenue, Fort Erie, Ontario  L0S 1B0 - Photo 13 - X12782730
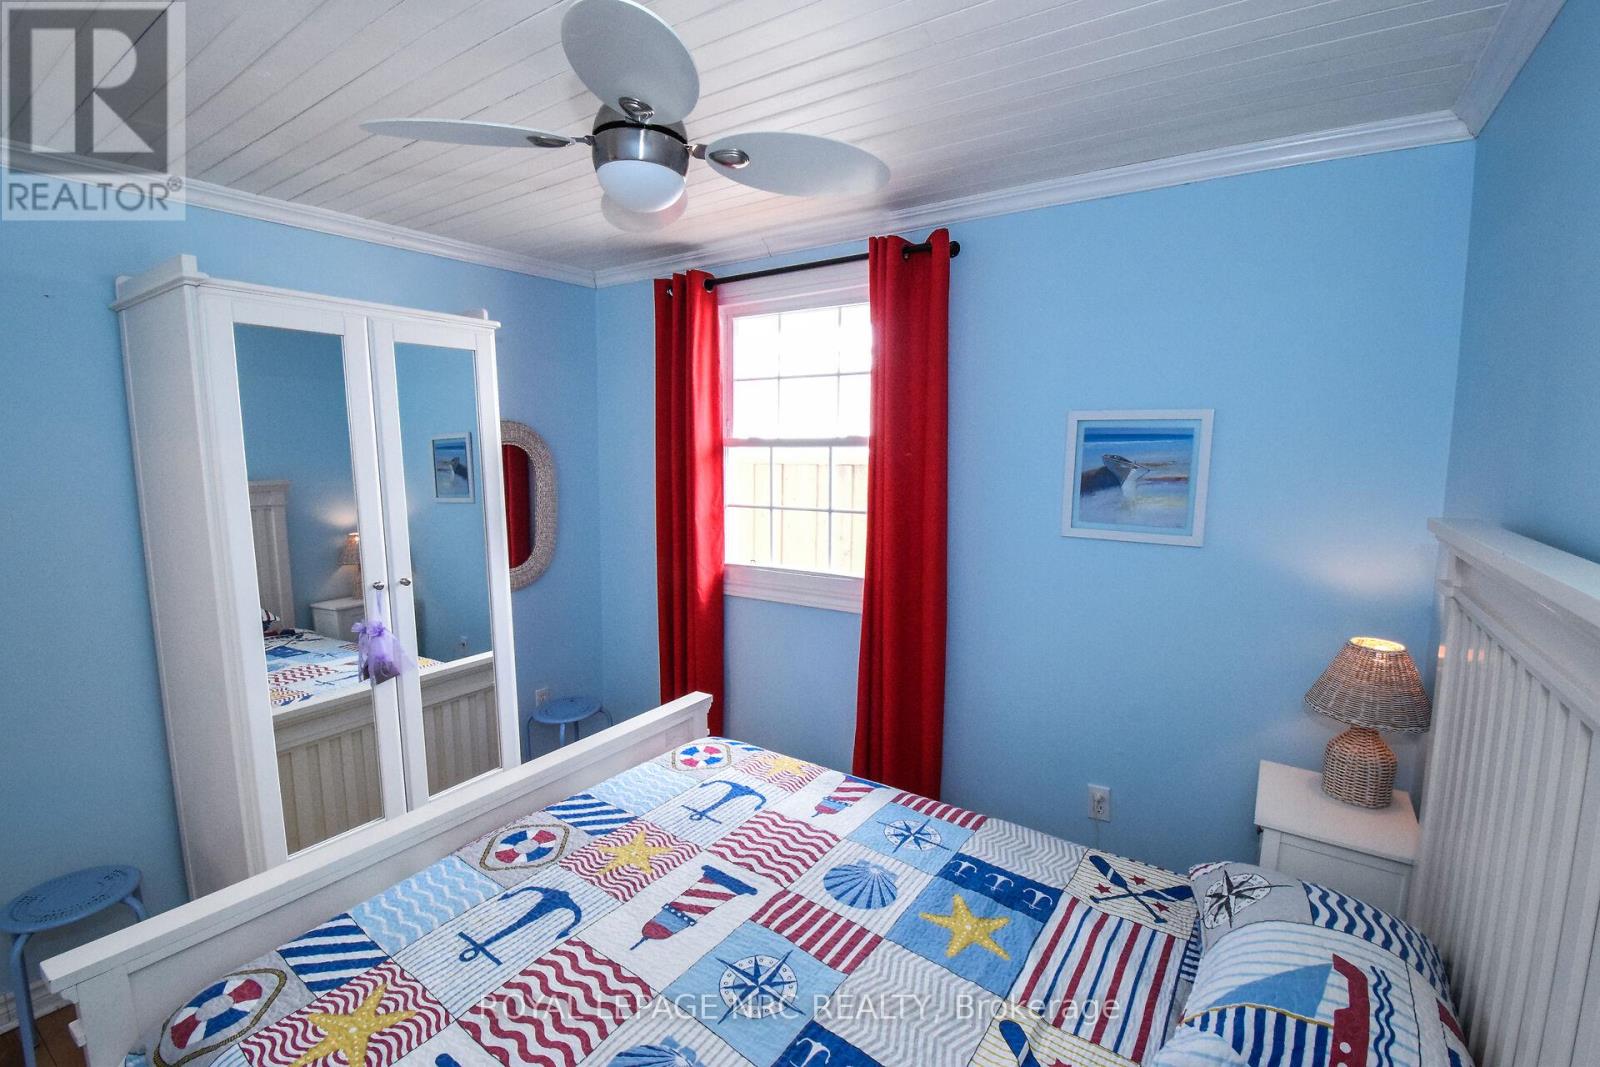
  • 349 Elmwood Avenue, Fort Erie, Ontario  L0S 1B0 - Photo 14 - X12782730
  • 349 Elmwood Avenue, Fort Erie, Ontario  L0S 1B0 - Photo 15 - X12782730
  • 349 Elmwood Avenue, Fort Erie, Ontario  L0S 1B0 - Photo 16 - X12782730
  • 349 Elmwood Avenue, Fort Erie, Ontario  L0S 1B0 - Photo 17 - X12782730
  • 349 Elmwood Avenue, Fort Erie, Ontario  L0S 1B0 - Photo 18 - X12782730
  • 349 Elmwood Avenue, Fort Erie, Ontario  L0S 1B0 - Photo 19 - X12782730
  • 349 Elmwood Avenue, Fort Erie, Ontario  L0S 1B0 - Photo 20 - X12782730
  • 349 Elmwood Avenue, Fort Erie, Ontario  L0S 1B0 - Photo 21 - X12782730
  • 349 Elmwood Avenue, Fort Erie, Ontario  L0S 1B0 - Photo 22 - X12782730
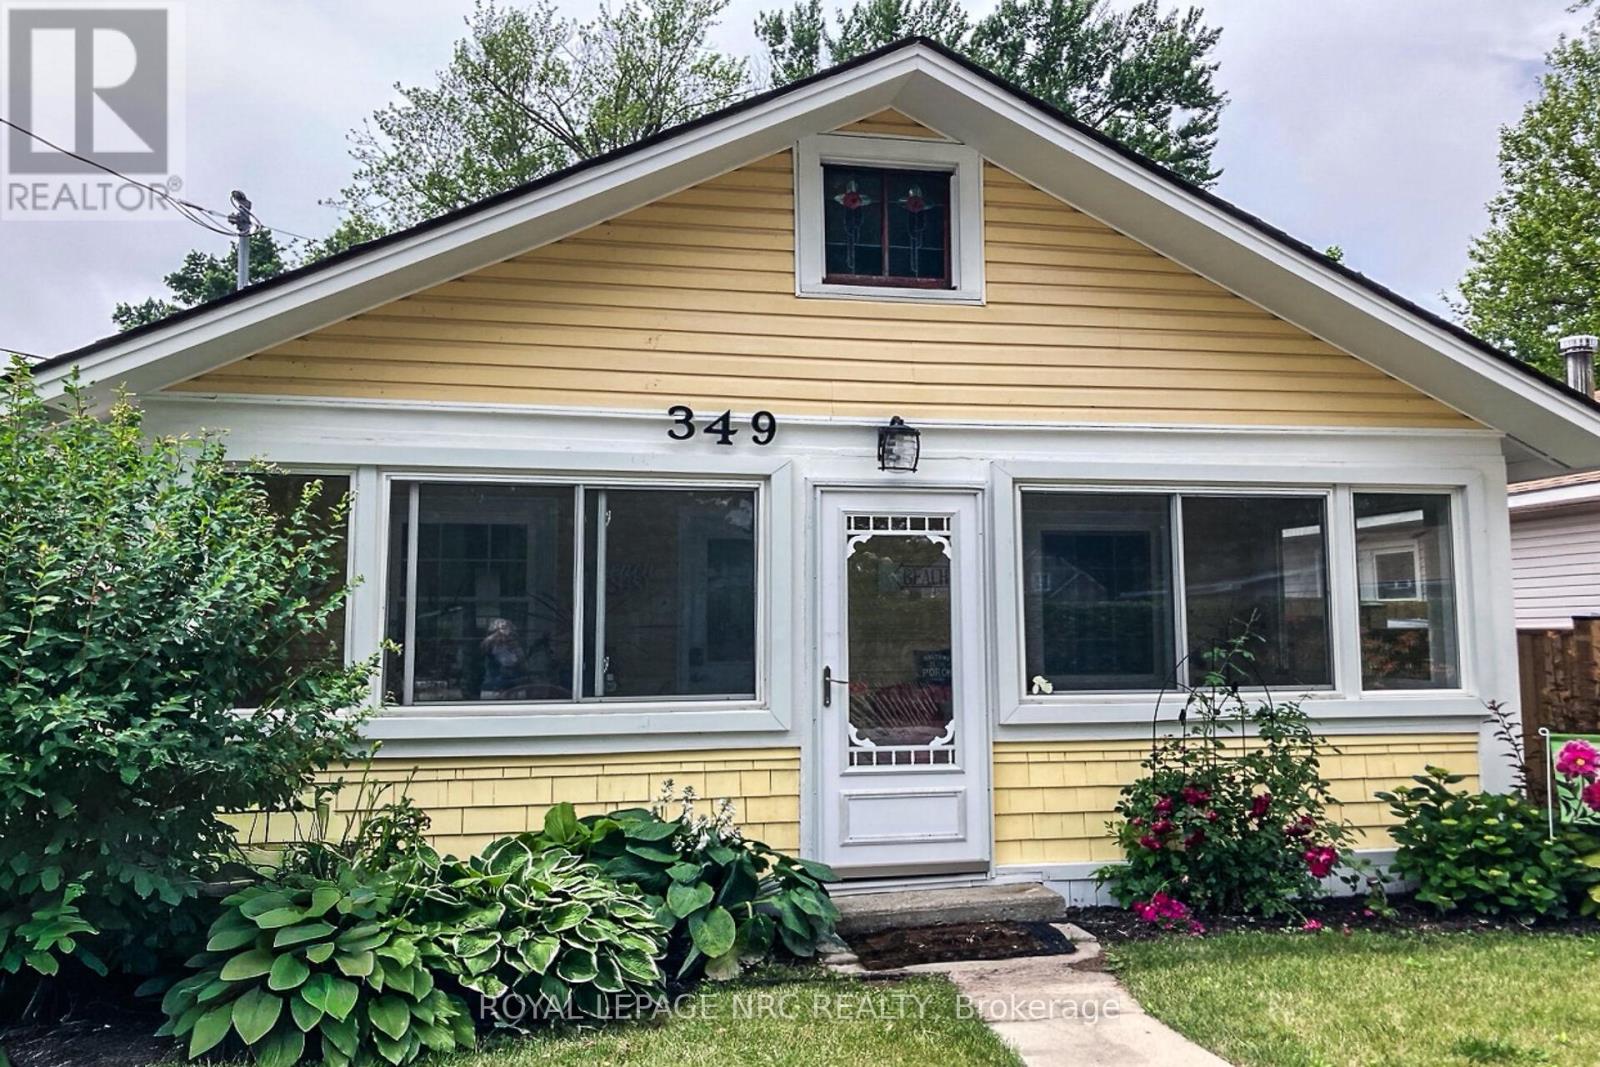
  • 349 Elmwood Avenue, Fort Erie, Ontario  L0S 1B0 - Photo 23 - X12782730
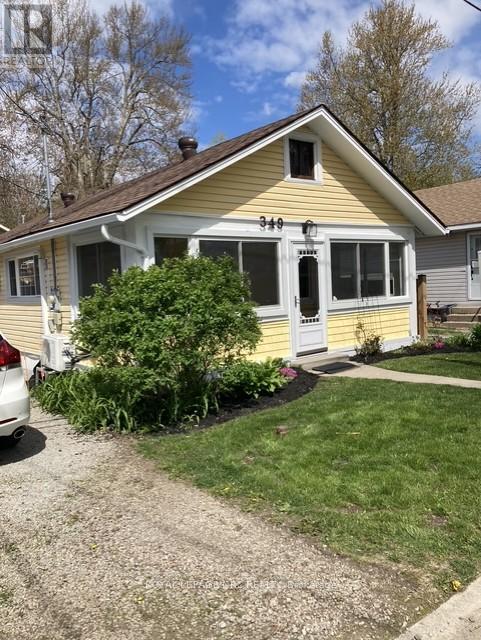
  • 349 Elmwood Avenue, Fort Erie, Ontario  L0S 1B0 - Photo 24 - X12782730
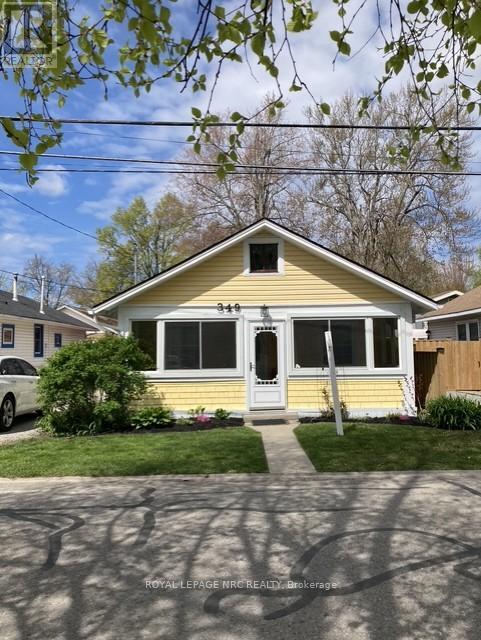
  • 349 Elmwood Avenue, Fort Erie, Ontario  L0S 1B0 - Photo 25 - X12782730
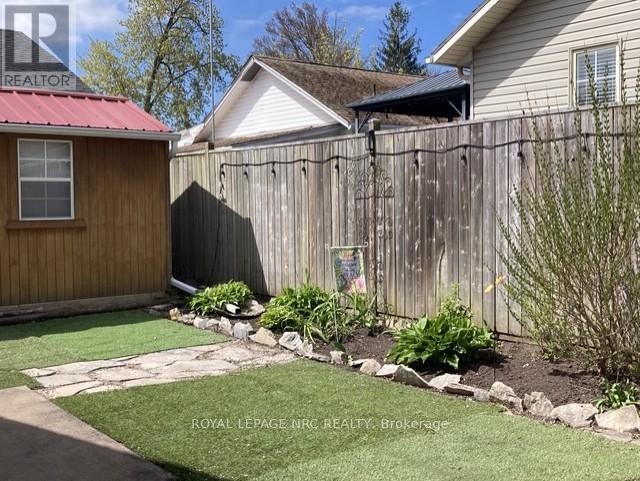
  • 349 Elmwood Avenue, Fort Erie, Ontario  L0S 1B0 - Photo 26 - X12782730
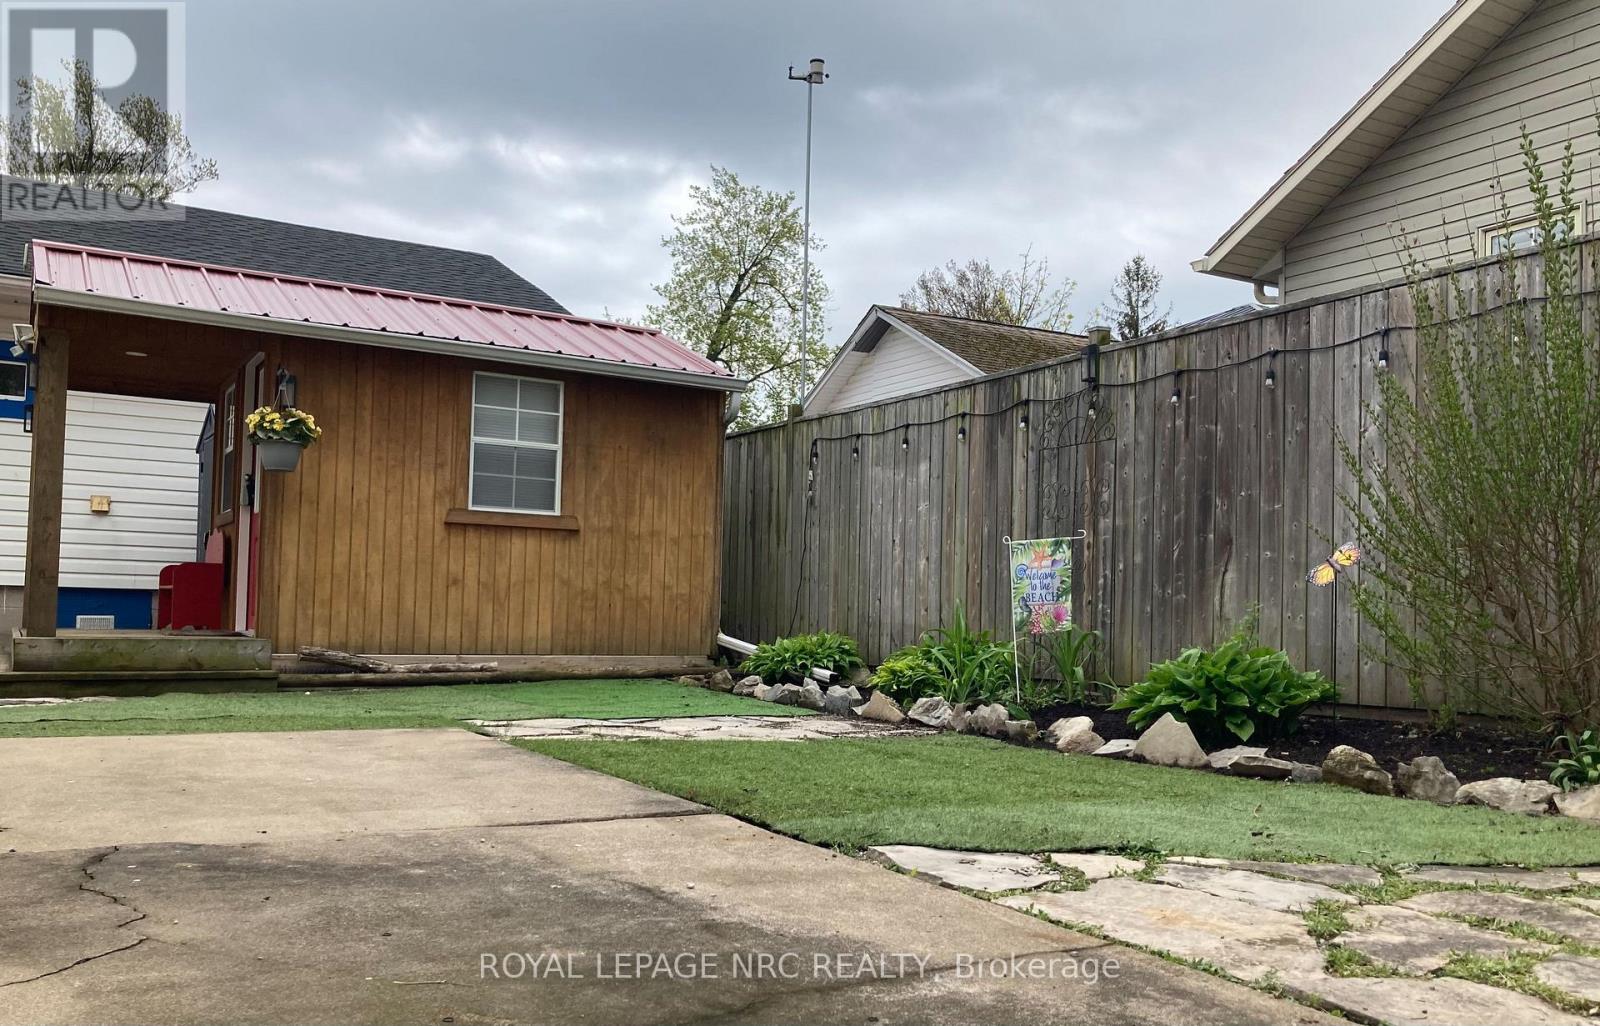
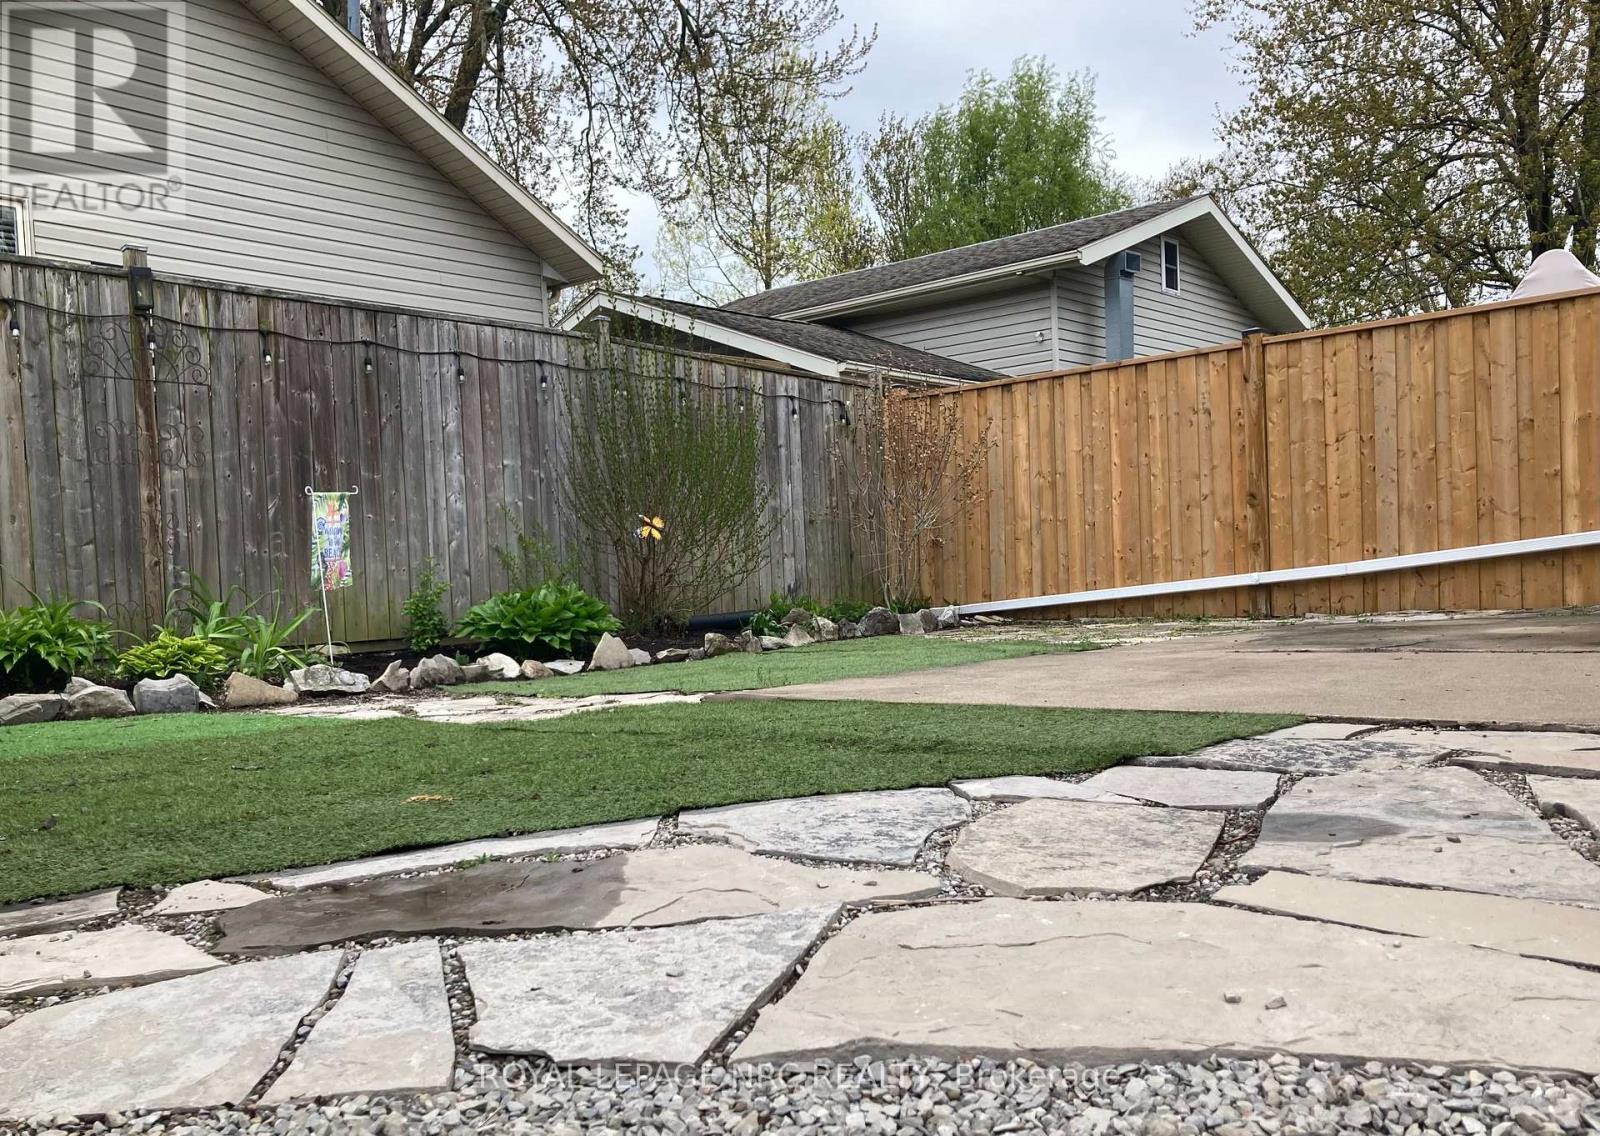
  • 349 Elmwood Avenue, Fort Erie, Ontario  L0S 1B0 - Photo 27 - X12782730
  • 349 Elmwood Avenue, Fort Erie, Ontario  L0S 1B0 - Photo 28 - X12782730
  • 349 Elmwood Avenue, Fort Erie, Ontario  L0S 1B0 - Photo 29 - X12782730
  • 349 Elmwood Avenue, Fort Erie, Ontario  L0S 1B0 - Photo 30 - X12782730
  • 349 Elmwood Avenue, Fort Erie, Ontario  L0S 1B0 - Photo 31 - X12782730
  • 349 Elmwood Avenue, Fort Erie, Ontario  L0S 1B0 - Photo 32 - X12782730
  • 349 Elmwood Avenue, Fort Erie, Ontario  L0S 1B0 - Photo 33 - X12782730
  • 349 Elmwood Avenue, Fort Erie, Ontario  L0S 1B0 - Photo 34 - X12782730
  • 349 Elmwood Avenue, Fort Erie, Ontario  L0S 1B0 - Photo 35 - X12782730
  • 349 Elmwood Avenue, Fort Erie, Ontario  L0S 1B0 - Photo 36 - X12782730
  • 349 Elmwood Avenue, Fort Erie, Ontario  L0S 1B0 - Photo 37 - X12782730
  • 349 Elmwood Avenue, Fort Erie, Ontario  L0S 1B0 - Photo 38 - X12782730
  • 349 Elmwood Avenue, Fort Erie, Ontario  L0S 1B0 - Photo 39 - X12782730
  • 349 Elmwood Avenue, Fort Erie, Ontario  L0S 1B0 - Photo 40 - X12782730
  • 349 Elmwood Avenue, Fort Erie, Ontario  L0S 1B0 - Photo 41 - X12782730
  • 349 Elmwood Avenue, Fort Erie, Ontario  L0S 1B0 - Photo 42 - X12782730
  • 349 Elmwood Avenue, Fort Erie, Ontario  L0S 1B0 - Photo 43 - X12782730
  • 349 Elmwood Avenue, Fort Erie, Ontario  L0S 1B0 - Photo 44 - X12782730
  • 349 Elmwood Avenue, Fort Erie, Ontario  L0S 1B0 - Photo 45 - X12782730
  • 349 Elmwood Avenue, Fort Erie, Ontario  L0S 1B0 - Photo 46 - X12782730
2 Bedroom 1 Bathroom 700 - 1,100 ft2
Bungalow Fireplace Wall Unit Heat Pump

$499,900

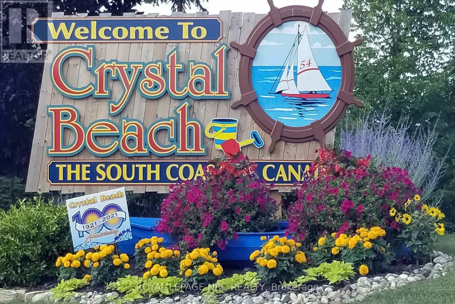
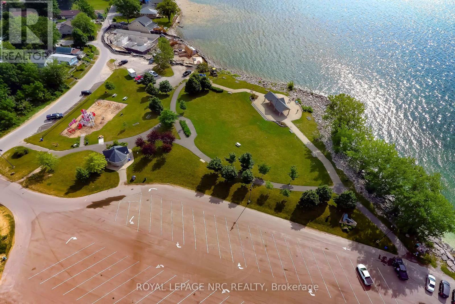
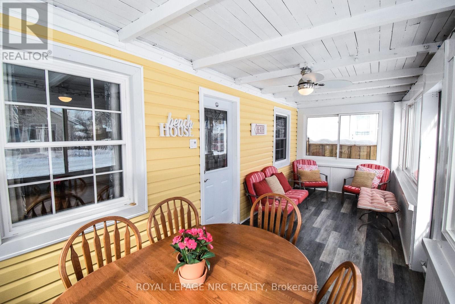
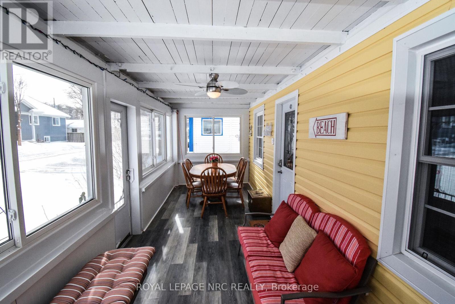
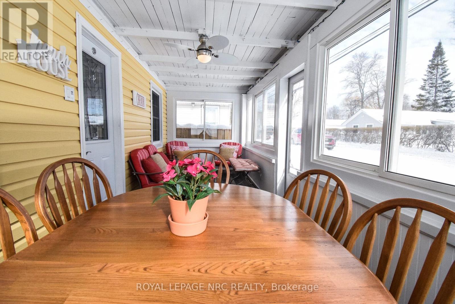
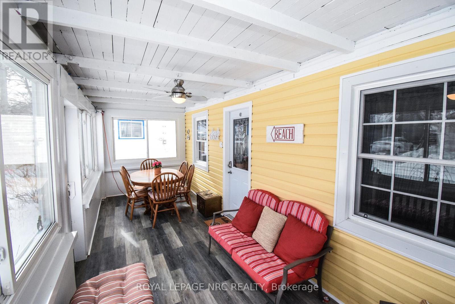
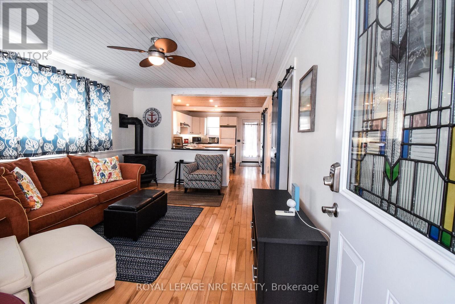
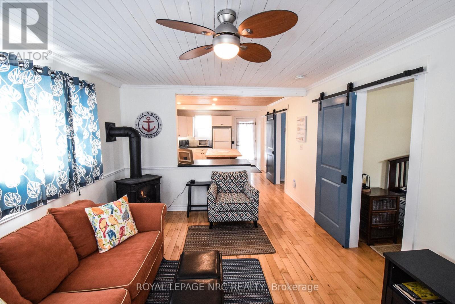
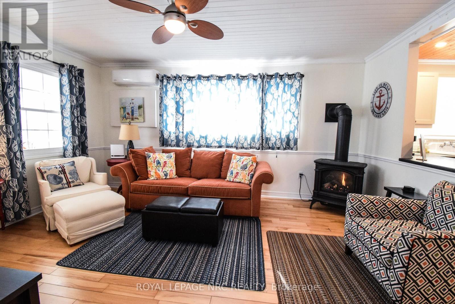
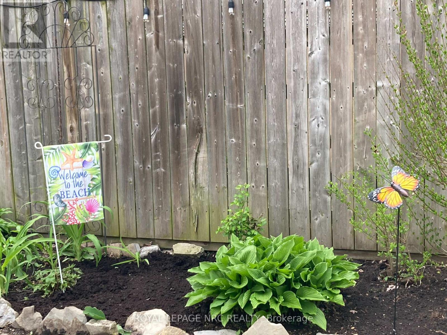
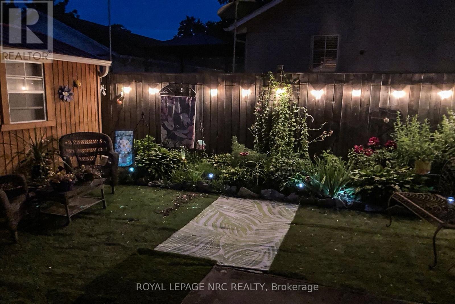
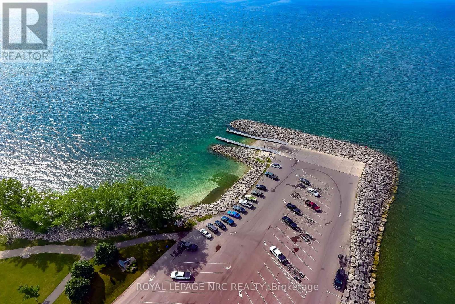
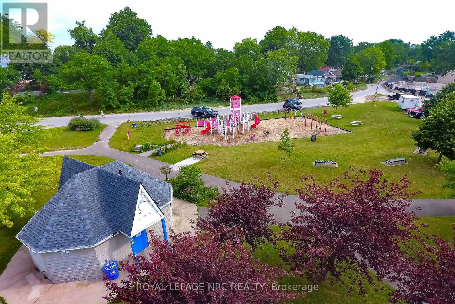
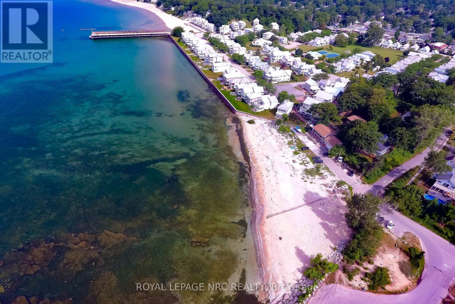
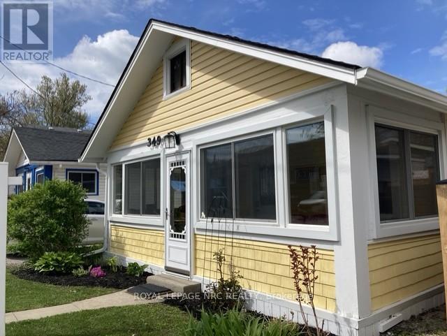
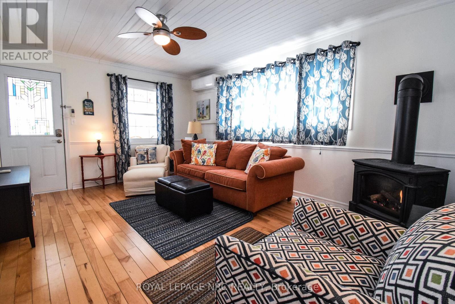
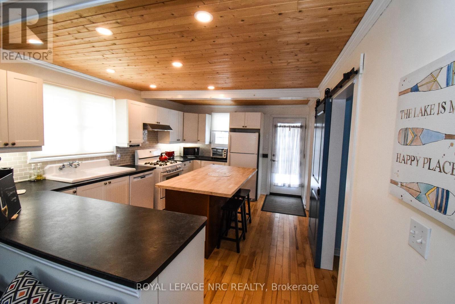
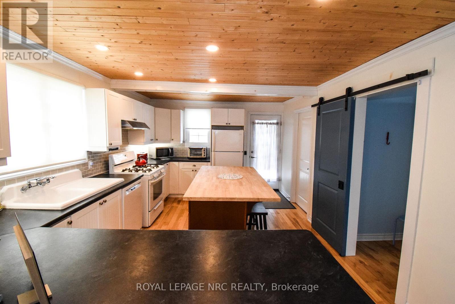
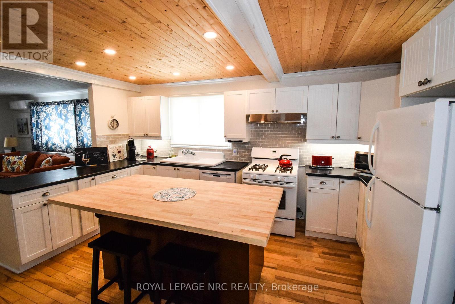
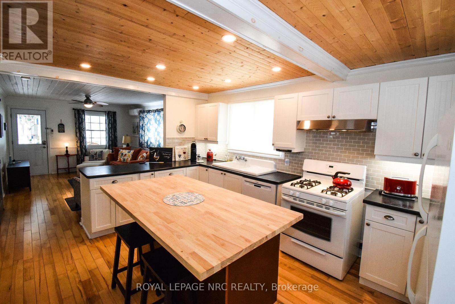
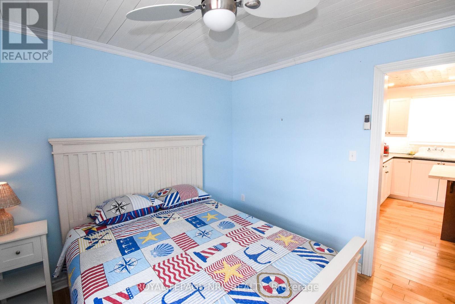
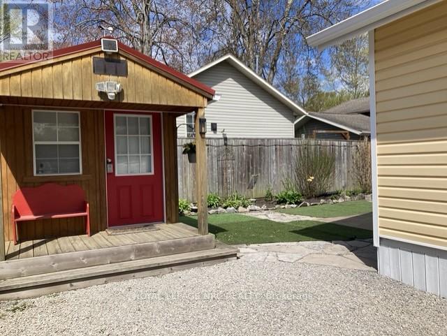
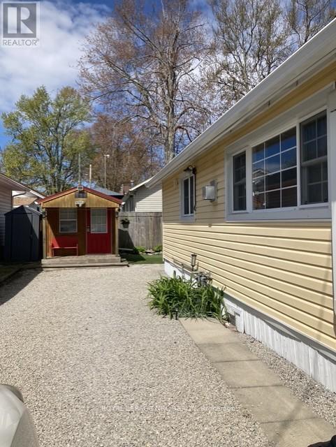
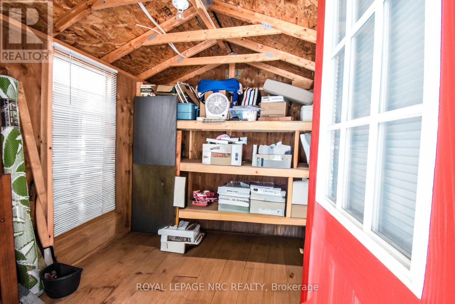
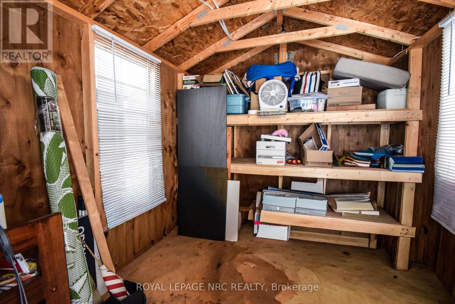
Welcome to Buttercup Cottage, your turnkey Crystal Beach retreat just 500 steps from the shoreline and a short walk to local shops, cafés, and the seasonal summer food trucks that make this community such a favourite. THE PROPERTY IS BEING SOLD FULLY FURNISHED, with all contents included-from the new Keurig coffee maker to three new Henckels cutting boards, a new toaster oven with air fryer, décor, kitchenware, and everything you need to settle in immediately or continue hosting guests. Inside, the cottage has seen all interior renovations completed within the last 10 years, offering a bright, comfortable, and low-maintenance space. Stay cozy in the winter and cool in the summer with two heat sources: a heat pump with air conditioning plus a gas stove in the living room. The home also features very reliable internet, ideal for streaming, remote work, or guest stays. With two bedrooms plus a pull-out sofa, the cottage sleeps up to six. Step outside to enjoy your morning coffee on the porch, soak in the natural light throughout the day, or set up an art corner-this space lends itself beautifully to creative living. A rare three-car driveway provides exceptional convenience this close to the beach, and the low-maintenance yard and storage shed make seasonal living effortless. Perfect for year-round living, a starter home, a downsizing move, an investment property, a recreational getaway, or simply using it your way - Buttercup Cottage offers flexibility that fits every lifestyle. Ready for summer, ready for guests, and ready for you. (id:50964)

Virtual Tour

Property Details

MLS® Number X12782730
Property Type Single Family
Community Name 337 - Crystal Beach
Equipment Type None
Features Lighting, Paved Yard, Carpet Free
Parking Space Total 3
Rental Equipment Type None
Structure Patio(s), Shed

Building

Bathroom Total 1
Bedrooms Above Ground 2
Bedrooms Total 2
Age 100+ Years
Amenities Fireplace(s)
Appliances Water Heater - Tankless, Water Heater, Water Meter
Architectural Style Bungalow
Basement Type None
Construction Style Attachment Detached
Cooling Type Wall Unit
Exterior Finish Vinyl Siding, Shingles
Fire Protection Smoke Detectors
Fireplace Present Yes
Fireplace Total 1
Fireplace Type Free Standing Metal
Flooring Type Hardwood
Heating Fuel Electric, Natural Gas
Heating Type Heat Pump
Stories Total 1
Size Interior 700 - 1,100 Ft2
Type House
Utility Water Municipal Water

Parking

No Garage

Land

Acreage No
Sewer Sanitary Sewer
Size Depth 75 Ft
Size Frontage 40 Ft
Size Irregular 40 X 75 Ft
Size Total Text 40 X 75 Ft
Zoning Description Rr

Rooms

Level Type Length Width Dimensions
Main Level Kitchen 4.45 m 3.36 m 4.45 m x 3.36 m
Main Level Living Room 4.68 m 3.36 m 4.68 m x 3.36 m
Main Level Sunroom 6.54 m 2.26 m 6.54 m x 2.26 m
Main Level Bedroom 3.14 m 2.88 m 3.14 m x 2.88 m
Main Level Bedroom 3.67 m 2.88 m 3.67 m x 2.88 m
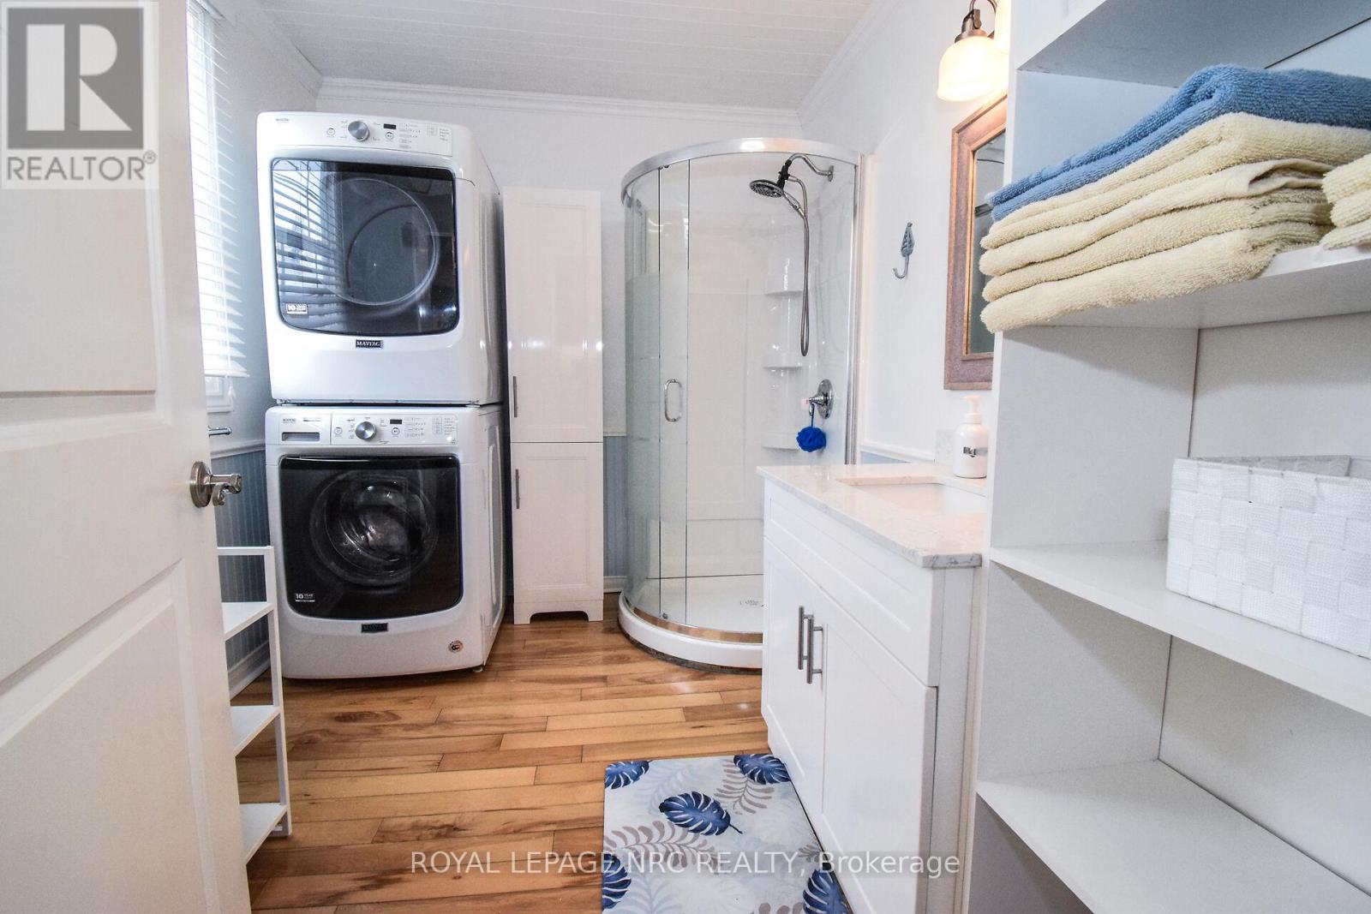
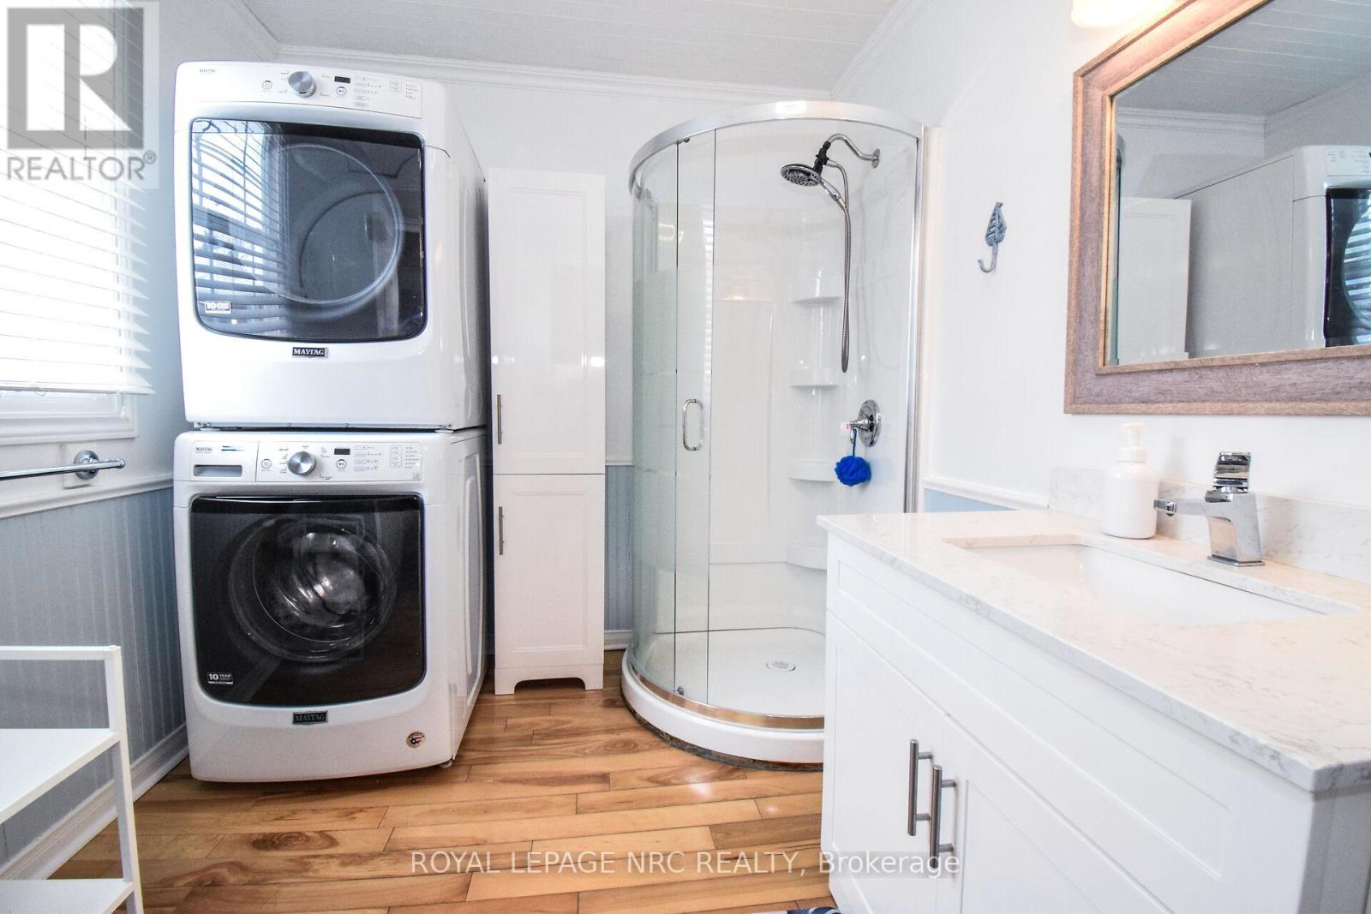
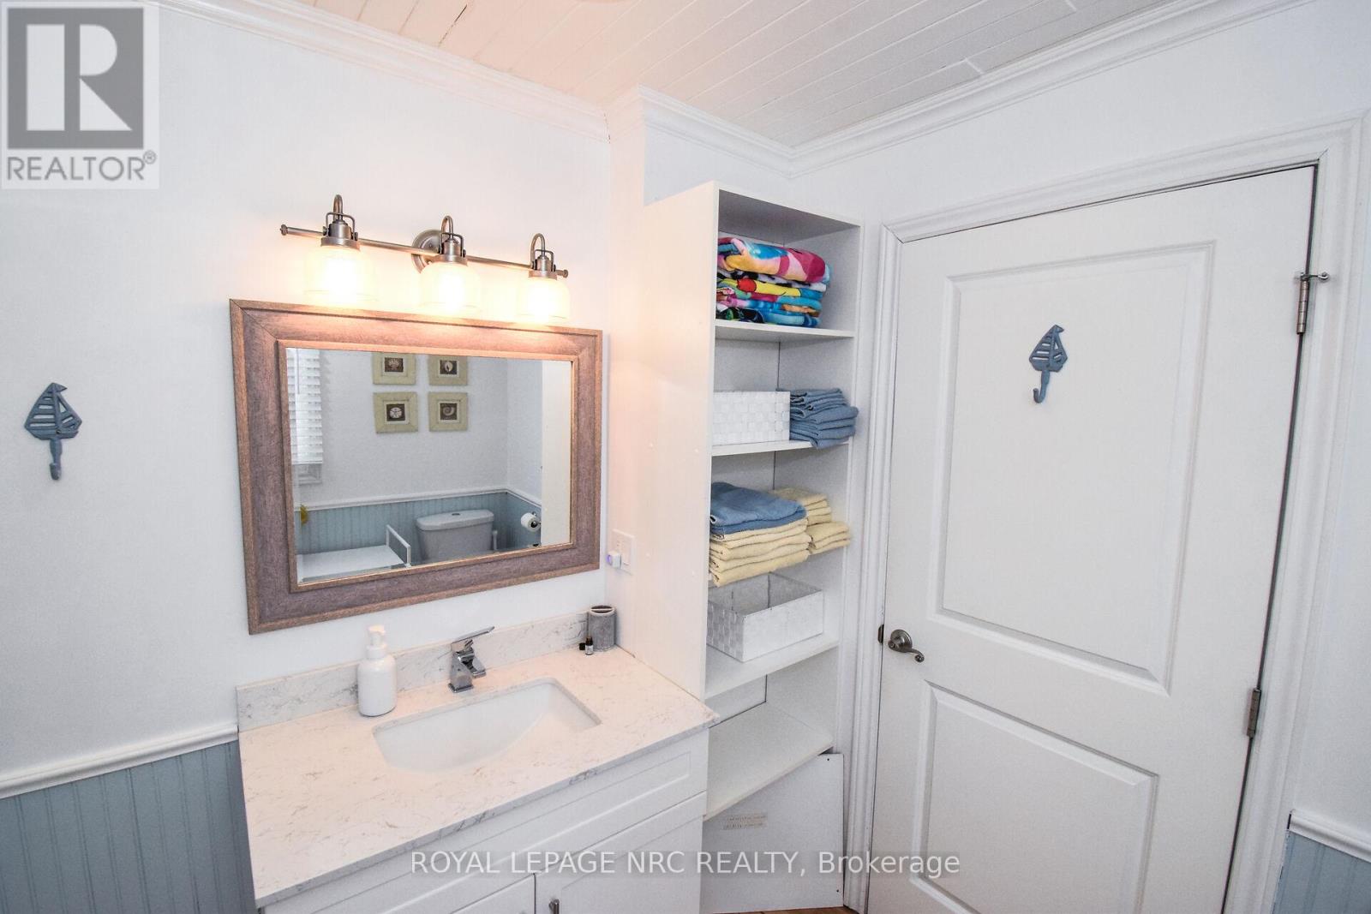
Main Level Bathroom 2.23 m 2.88 m 2.23 m x 2.88 m

Utilities

Electricity Installed
Sewer Installed

https://www.realtor.ca/real-estate/29353606/349-elmwood-avenue-fort-erie-crystal-beach-337-crystal-beach

Contact Us

Contact us for more information

Sending
Generating Captcha

Your Favourites


No Favourites Found


Powered by: REALTOR.ca
This REALTOR.ca listing content is owned and licensed by REALTOR® members of The Canadian Real Estate Association

The trademarks REALTOR®, REALTORS®, and the REALTOR® logo are controlled by The Canadian Real Estate Association (CREA) and identify real estate professionals who are members of CREA. The trademarks MLS®, Multiple Listing Service® and the associated logos are owned by The Canadian Real Estate Association (CREA) and identify the quality of services provided by real estate professionals who are members of CREA. The trademark DDF® is owned by The Canadian Real Estate Association (CREA) and identifies CREA's Data Distribution Facility (DDF®)


May 24 2026 11:19:41

Niagara Association of REALTORS®

Royal LePage NRC Realty

RealtyPress WordPress CREA DDF® Plugin

Office Location

RE/MAX Escarpment Realty Inc., Brokerage
502 Brant Street
Unit 1A
Burlington, ON
L7R 2G4

Contact Info

O: (905) 631-8118
E: TheSullivanTeamRemax@gmail.com

© 2024 - TheSullivanTeam.ca

|

Designed by PDM Web Design

Owning a home is a keystone of wealth… both financial affluence and emotional security.

Suze Orman
May 25, 2026 Monday!
The Sullivan Team
  • Login
Forget Password?