

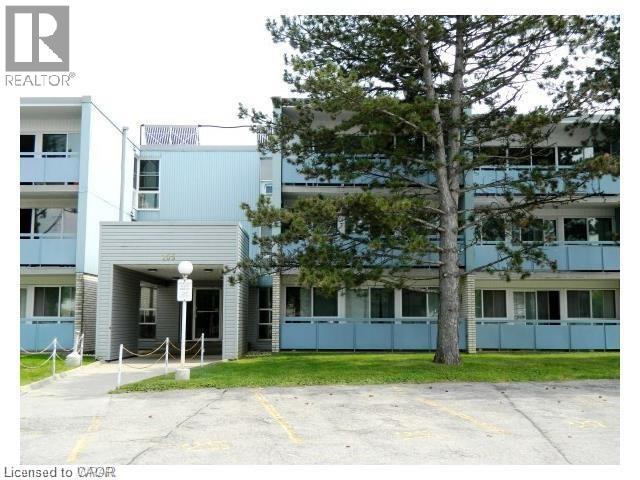
105 Conroy Crescent Unit# 505 Guelph, Ontario N1G 2V5

$1,800 MonthlyInsurance, Common Area Maintenance, Landscaping, Water, Exterior MaintenanceMaintenance, Insurance, Common Area Maintenance, Landscaping, Water, Exterior Maintenance
$509 Monthly
Maintenance, Insurance, Common Area Maintenance, Landscaping, Water, Exterior Maintenance
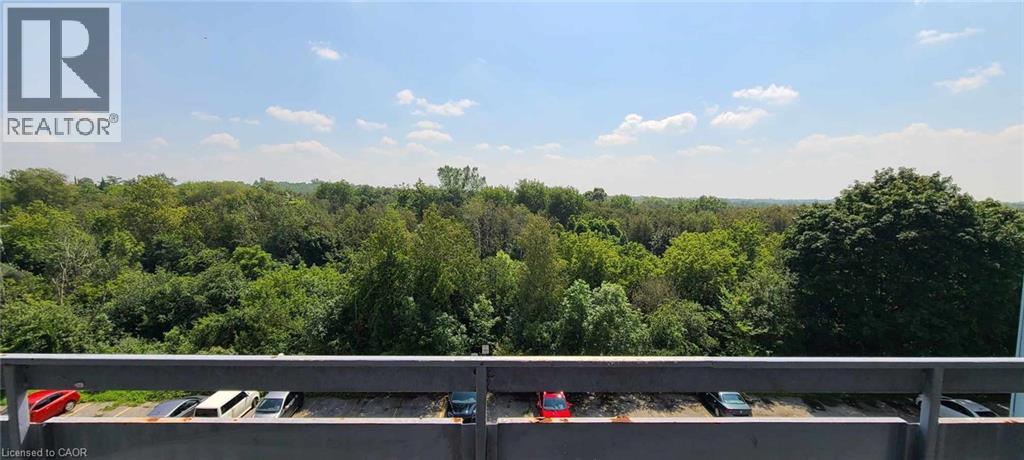
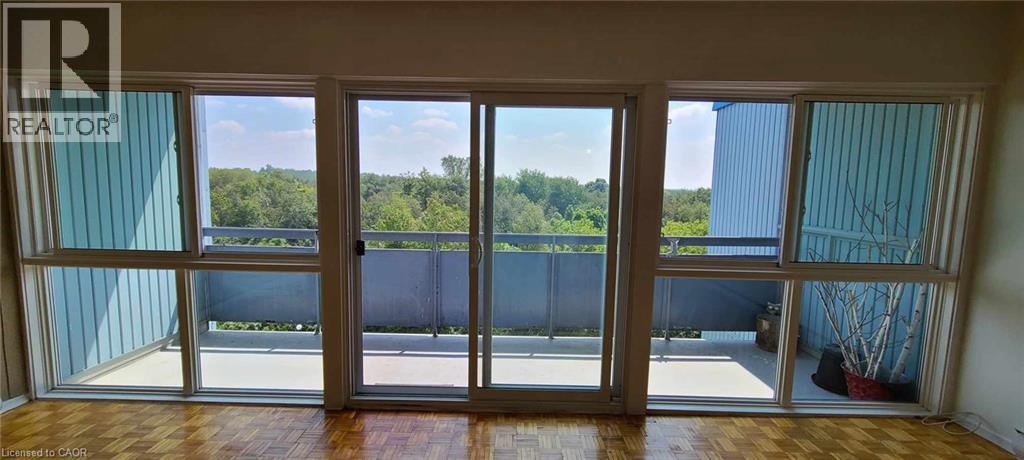
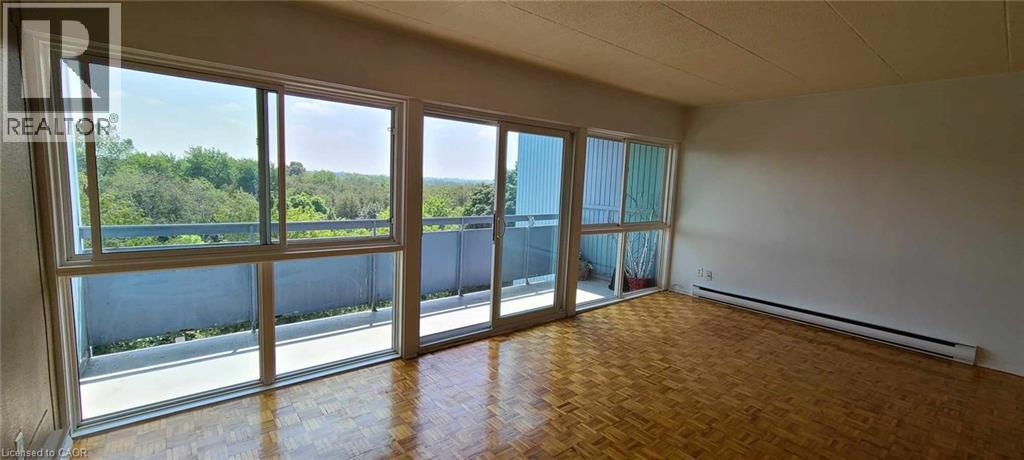

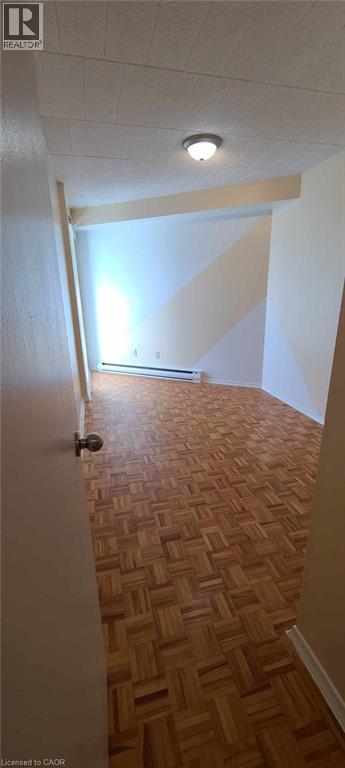

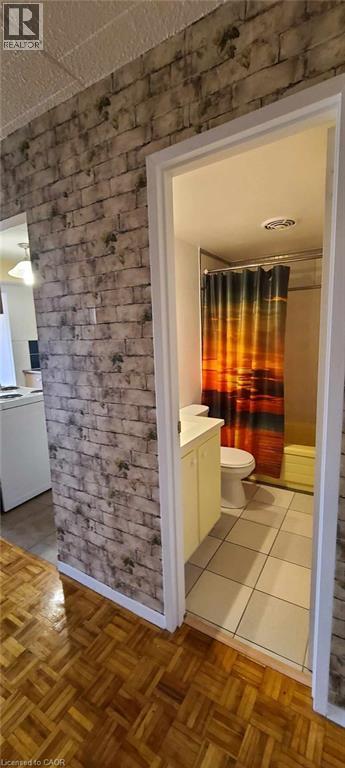
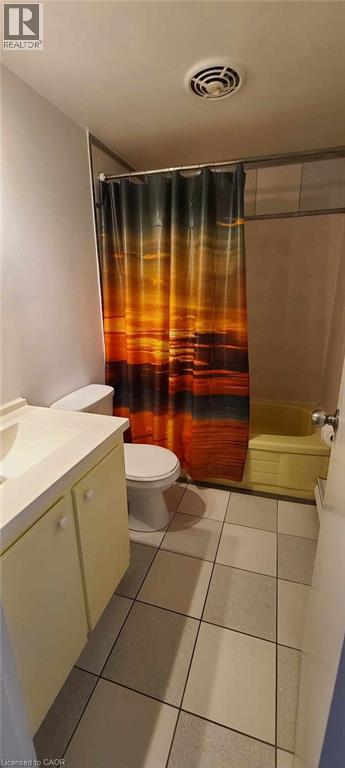
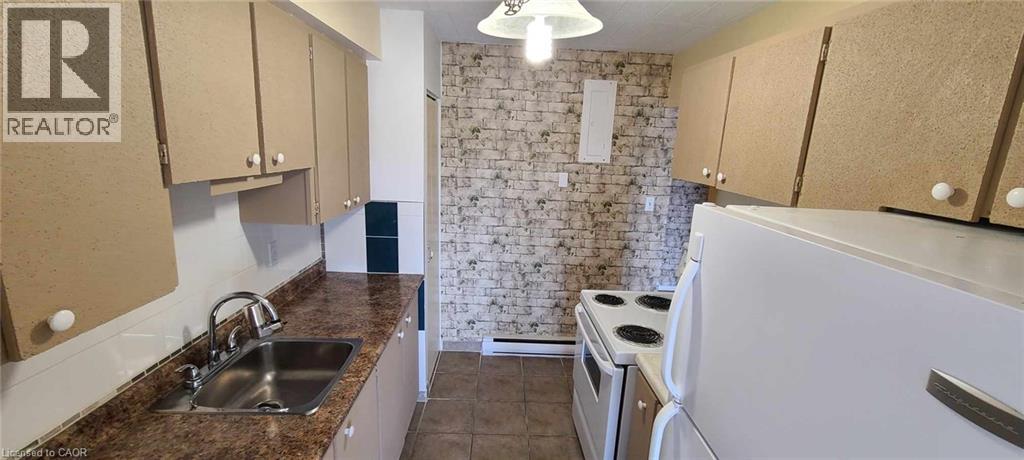
$509 Monthly2 Bedroom condo on the top floor of the building with spectacular view of conservation area from the large balcony and living area. Ceramic floors in kitchen and bathroom, hardwood in the rest of the unit. Close to University. On the bus route. Comes with 1 parking spot. (id:50964)
Property Details
| MLS® Number | 40805668 |
| Property Type | Single Family |
| Amenities Near By | Park, Public Transit, Schools, Shopping |
| Community Features | School Bus |
| Equipment Type | None |
| Features | Southern Exposure, Conservation/green Belt, Balcony, Paved Driveway, Laundry- Coin Operated |
| Parking Space Total | 1 |
| Rental Equipment Type | None |
Building
| Bathroom Total | 1 |
| Bedrooms Above Ground | 2 |
| Bedrooms Total | 2 |
| Appliances | Refrigerator, Stove |
| Basement Type | None |
| Constructed Date | 1974 |
| Construction Style Attachment | Attached |
| Cooling Type | None |
| Exterior Finish | Aluminum Siding |
| Fixture | Ceiling Fans |
| Foundation Type | Unknown |
| Heating Fuel | Electric |
| Heating Type | Baseboard Heaters |
| Stories Total | 1 |
| Size Interior | 760 Ft2 |
| Type | Apartment |
| Utility Water | Municipal Water |
Parking
| None | |
| Open |
Land
| Acreage | No |
| Land Amenities | Park, Public Transit, Schools, Shopping |
| Sewer | Municipal Sewage System |
| Size Total Text | Unknown |
| Zoning Description | R4 |
Rooms
| Level | Type | Length | Width | Dimensions |
|---|---|---|---|---|
| Main Level | Primary Bedroom | 13'9'' x 9'3'' | ||
| Main Level | Bedroom | 9'11'' x 8'0'' | ||
| Main Level | Living Room/dining Room | 19'11'' x 17'5'' | ||
| Main Level | Kitchen | 9'11'' x 7'9'' | ||
| Main Level | 4pc Bathroom | 6'0'' x 8'0'' |
https://www.realtor.ca/real-estate/29367871/105-conroy-crescent-unit-505-guelph
Contact Us
Contact us for more information



The trademarks REALTOR®, REALTORS®, and the REALTOR® logo are controlled by The Canadian Real Estate Association (CREA) and identify real estate professionals who are members of CREA. The trademarks MLS®, Multiple Listing Service® and the associated logos are owned by The Canadian Real Estate Association (CREA) and identify the quality of services provided by real estate professionals who are members of CREA. The trademark DDF® is owned by The Canadian Real Estate Association (CREA) and identifies CREA's Data Distribution Facility (DDF®)
May 25 2026 11:52:22
REALTORS® Association of Hamilton-Burlington
RE/MAX Twin City Realty Inc.