

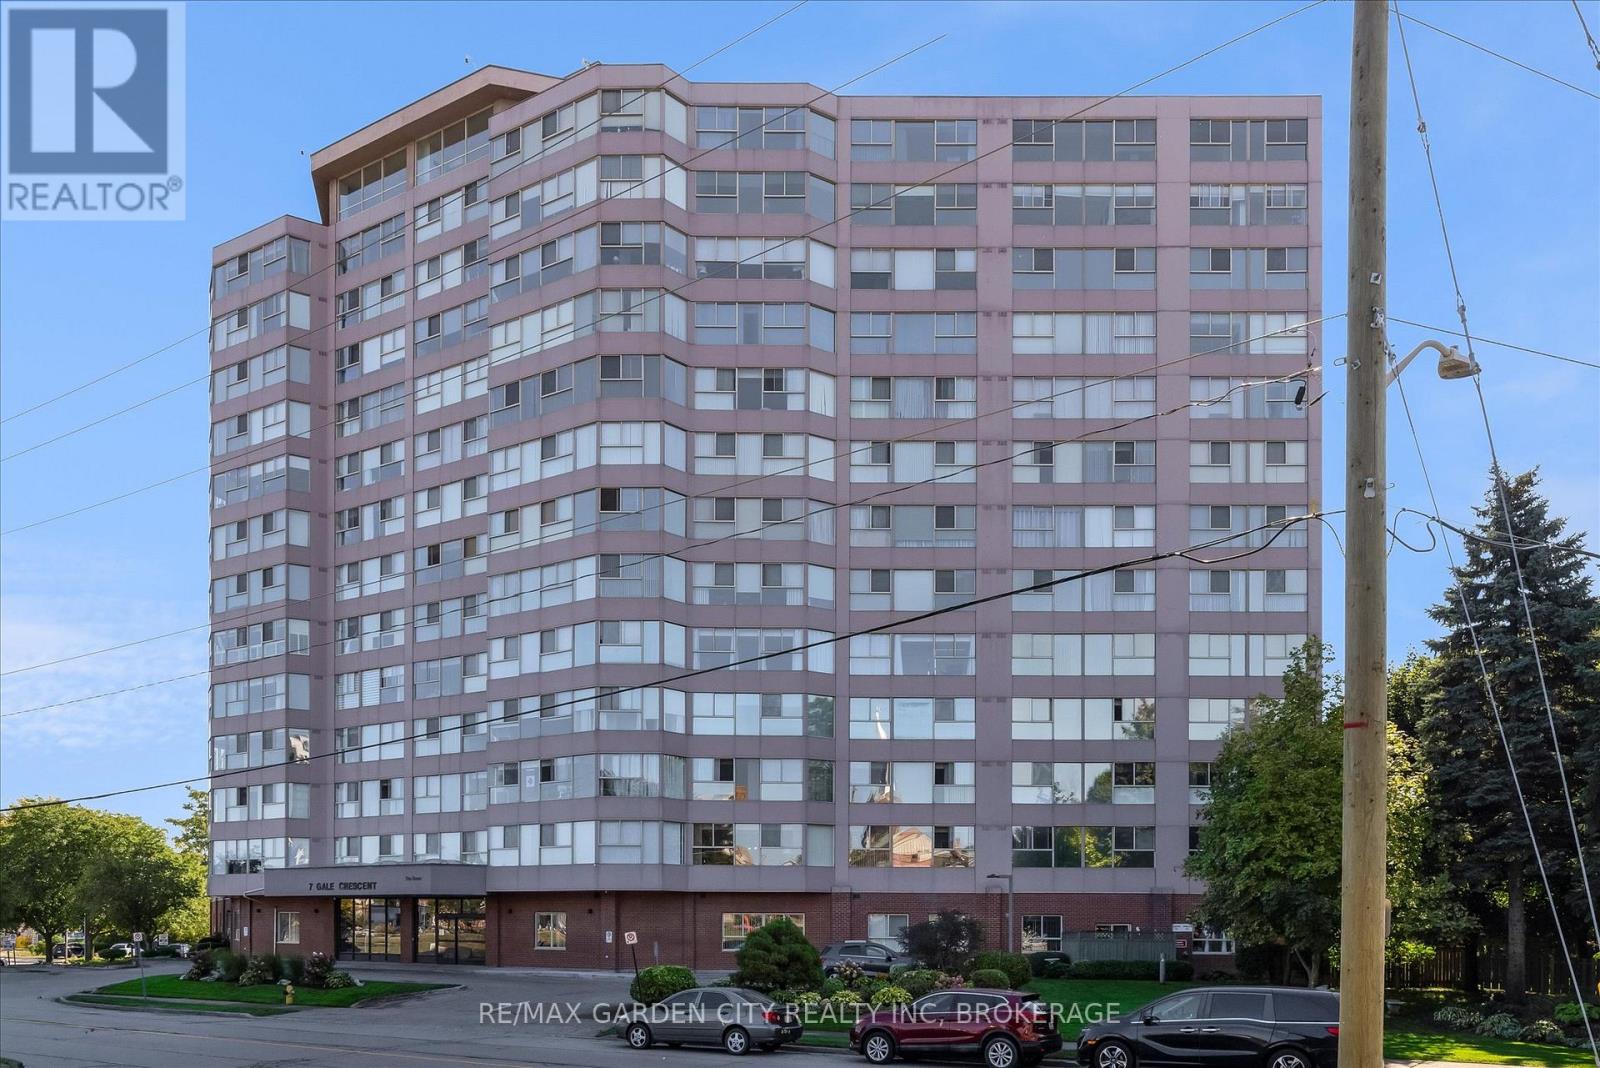
1111 - 7 Gale Crescent St. Catharines, Ontario L2R 7M8

$349,900Maintenance, Heat, Water, Electricity, Cable TV, Insurance, Common Area Maintenance, Parking
$1,035 Monthly
Maintenance, Heat, Water, Electricity, Cable TV, Insurance, Common Area Maintenance, Parking
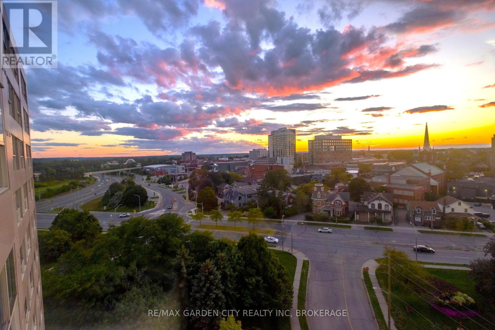
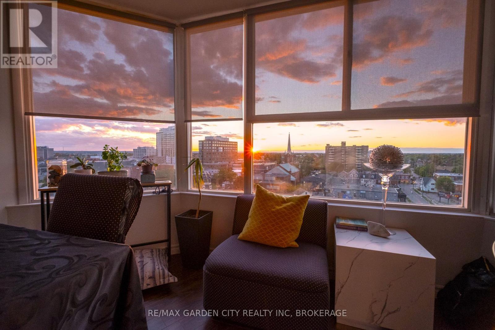
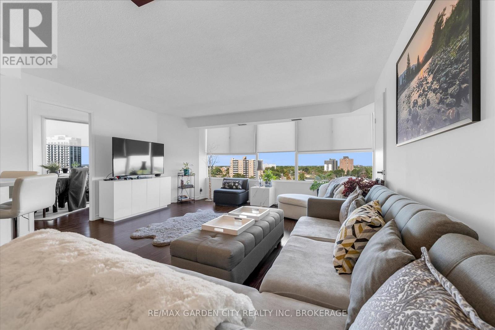
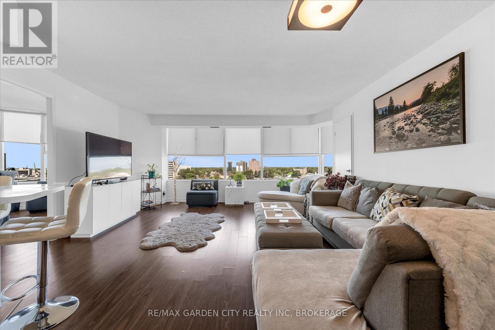
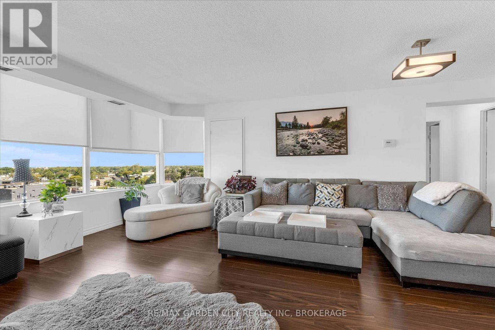
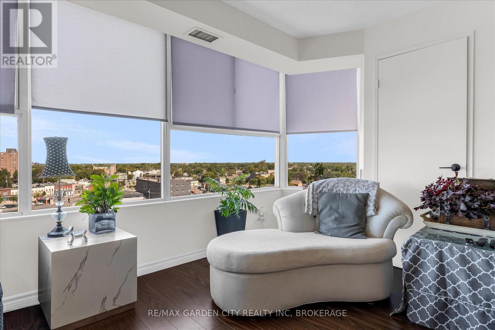
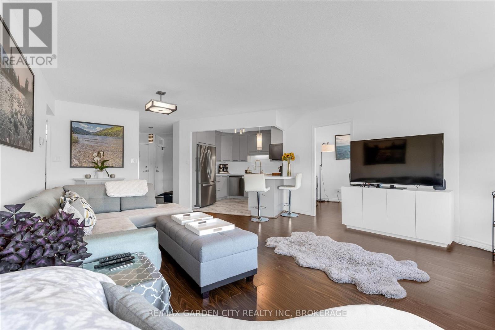
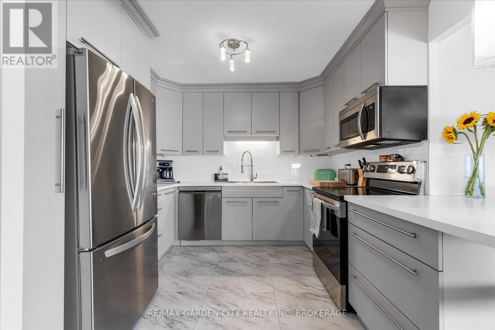
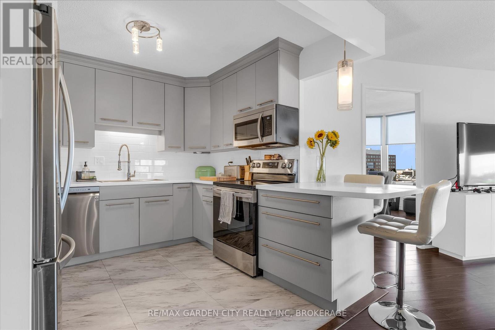
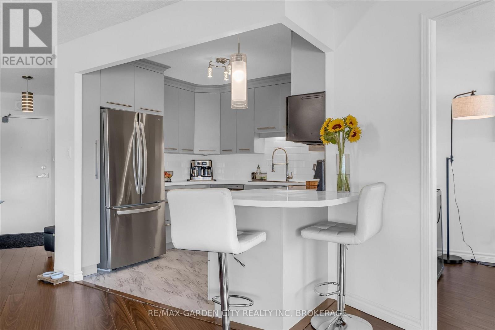
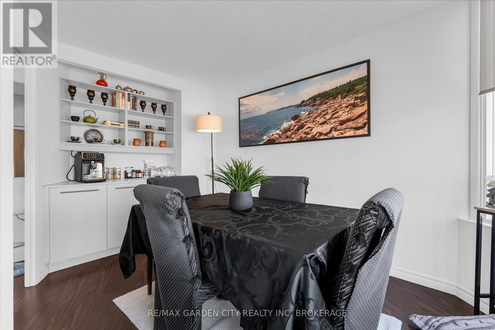
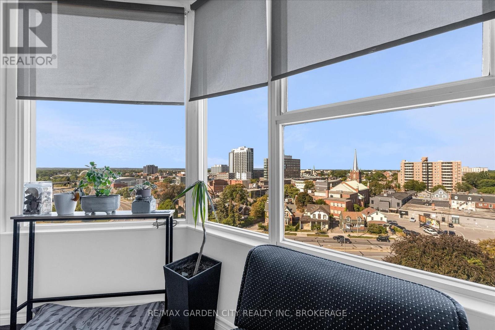

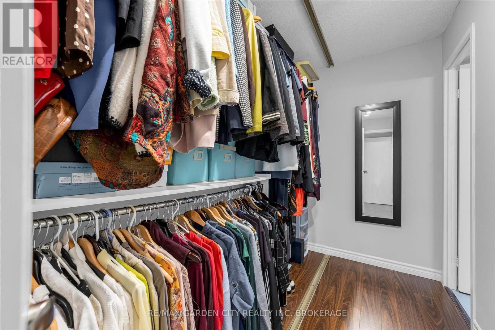

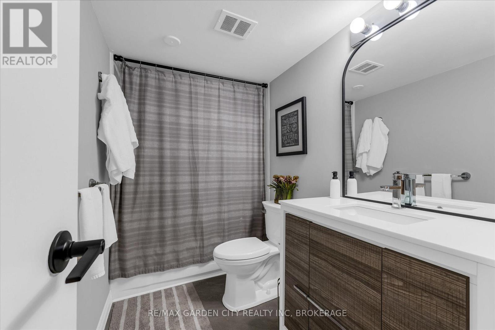
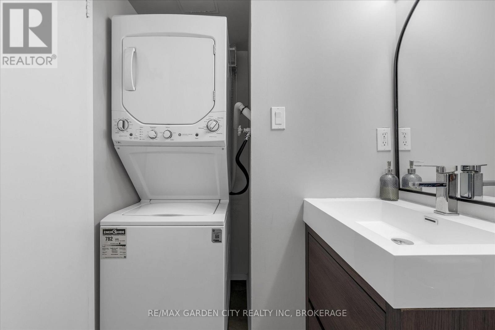
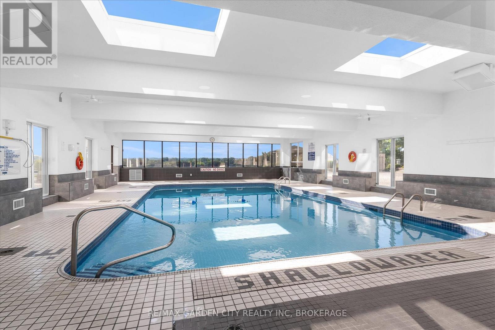
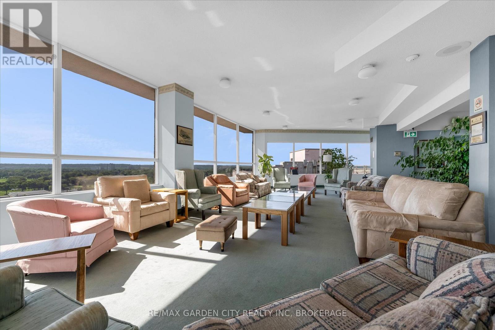
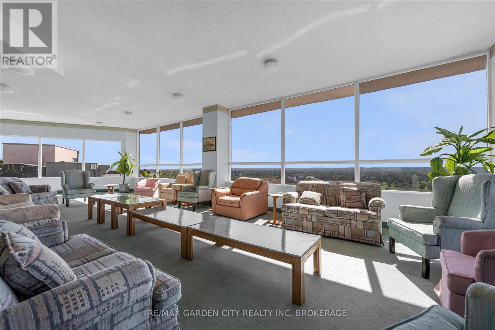
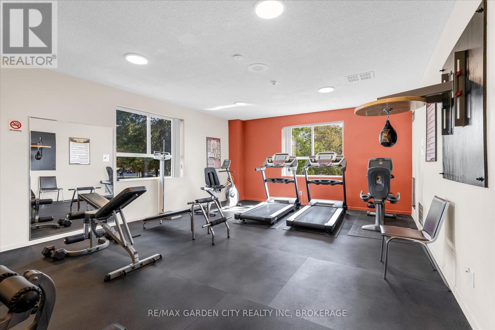
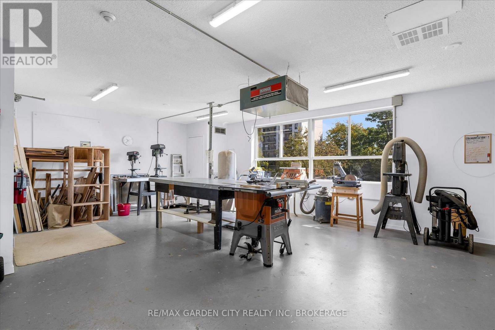
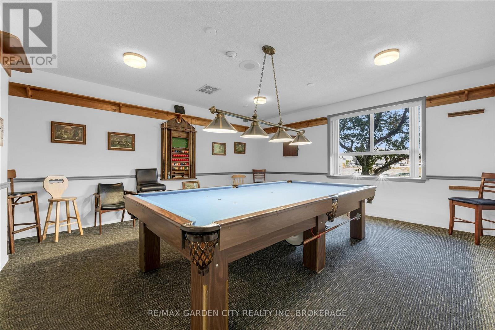
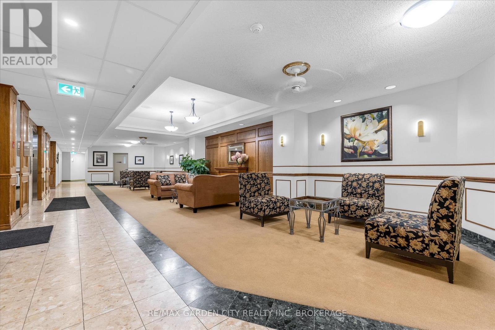
$1,035 MonthlyWelcome to this beautifully updated 2-bedroom, 2-bath suite offering impressive downtown views and everyday convenience in one exceptional package. From the moment you step inside, a spacious foyer opens into a bright, inviting living area where expansive windows frame the city beyond. The open-concept kitchen flows seamlessly into the main living space, creating an ideal setting for entertaining or relaxed evenings at home. The versatile den has been thoughtfully transformed into a dedicated dining area complete with a built-in bar/coffee station - a stylish touch that adds both function and personality. The primary bedroom features a walk-in closet and a beautifully remodeled ensuite. A second full bathroom and in-suite laundry provide practical ease, while modern updates throughout ensure a move-in-ready experience with nothing left to do. Enjoy elevated views of the downtown core from the comfort of your living space - sparkling city lights at night and open skyline views during the day. This well-managed building offers exceptional amenities including an indoor pool, exercise room, billiards room, workshop, reading lounge, and observatory rooms with panoramic city views. Condo fees include hydro, heat, individual thermostat control, water, sewer, Bell FIBE TV, unlimited wireless internet, parking, building insurance, and common elements - outstanding value with predictable monthly costs. Close to downtown. Close to everything. Simply move in and enjoy. (id:50964)
Property Details
| MLS® Number | X12833384 |
| Property Type | Single Family |
| Community Name | 450 - E. Chester |
| Amenities Near By | Public Transit, Place Of Worship, Schools |
| Community Features | Pets Allowed With Restrictions |
| Features | Carpet Free, In Suite Laundry |
| Parking Space Total | 1 |
| Pool Type | Indoor Pool |
| View Type | View |
Building
| Bathroom Total | 2 |
| Bedrooms Above Ground | 2 |
| Bedrooms Total | 2 |
| Amenities | Car Wash, Exercise Centre, Recreation Centre, Separate Heating Controls |
| Appliances | Dishwasher, Dryer, Microwave, Stove, Washer, Refrigerator |
| Basement Type | None |
| Cooling Type | Central Air Conditioning |
| Exterior Finish | Concrete |
| Fire Protection | Security System |
| Heating Fuel | Natural Gas |
| Heating Type | Forced Air |
| Size Interior | 1,000 - 1,199 Ft2 |
| Type | Apartment |
Parking
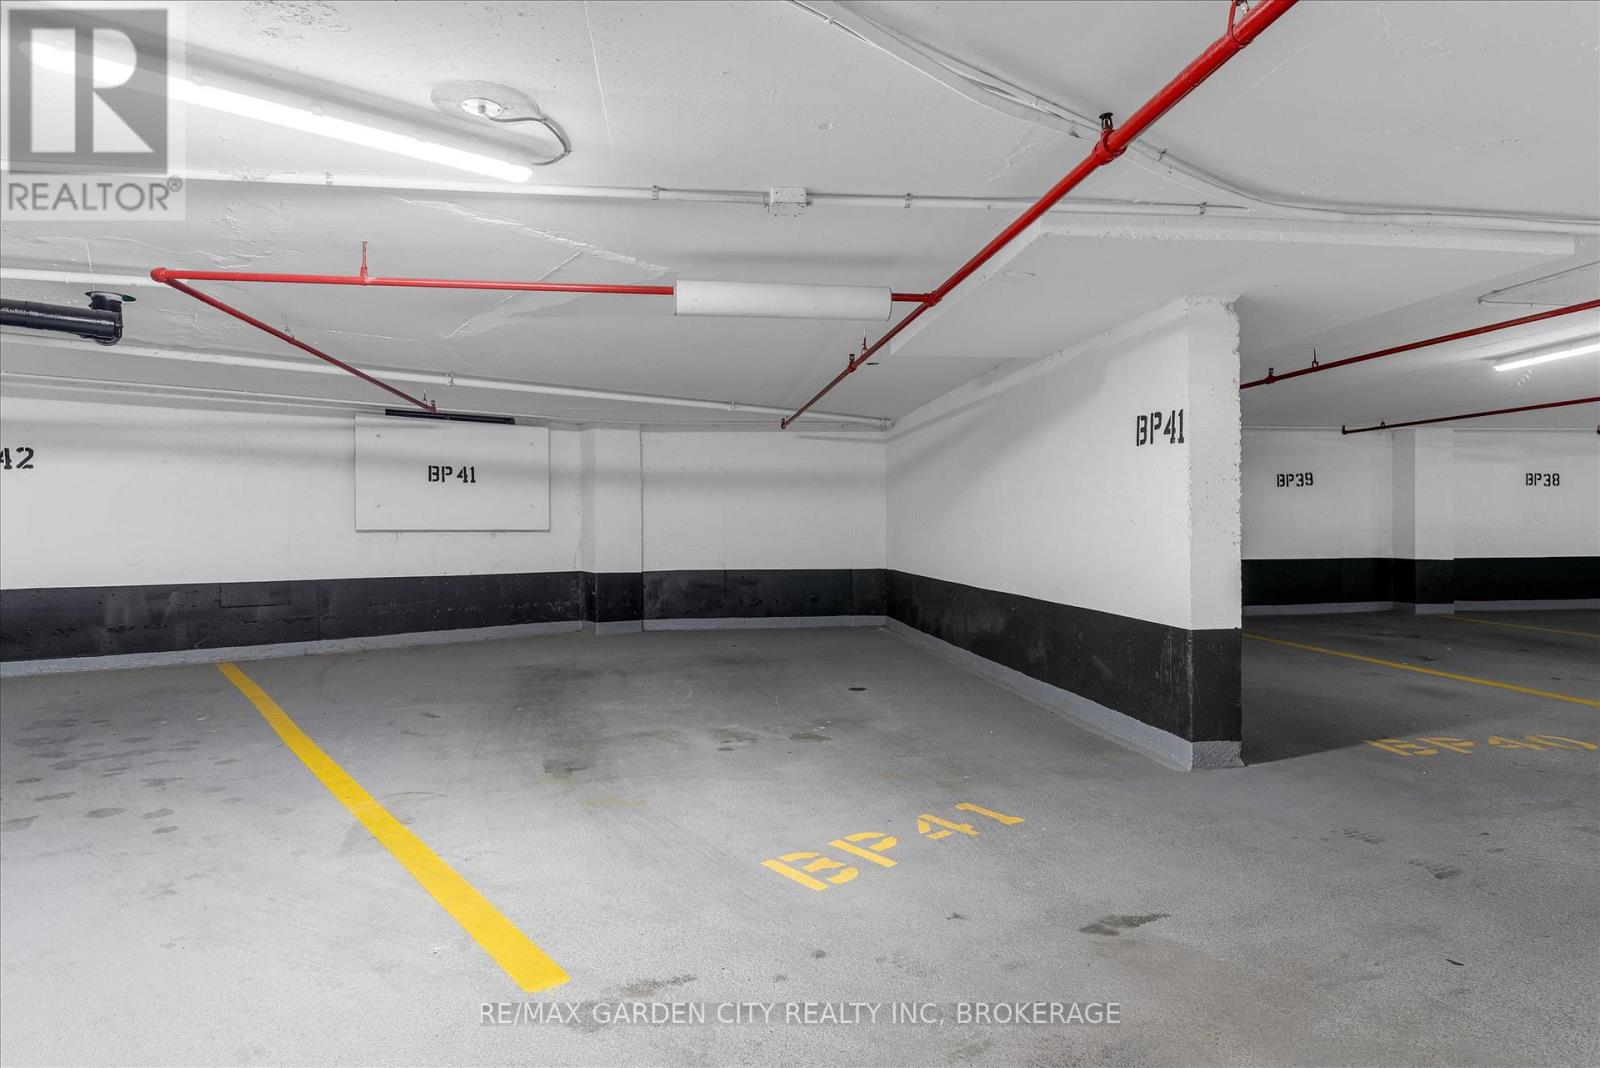
| Underground | |
| Garage |
Land
| Acreage | No |
| Land Amenities | Public Transit, Place Of Worship, Schools |
| Zoning Description | R3 |
Rooms
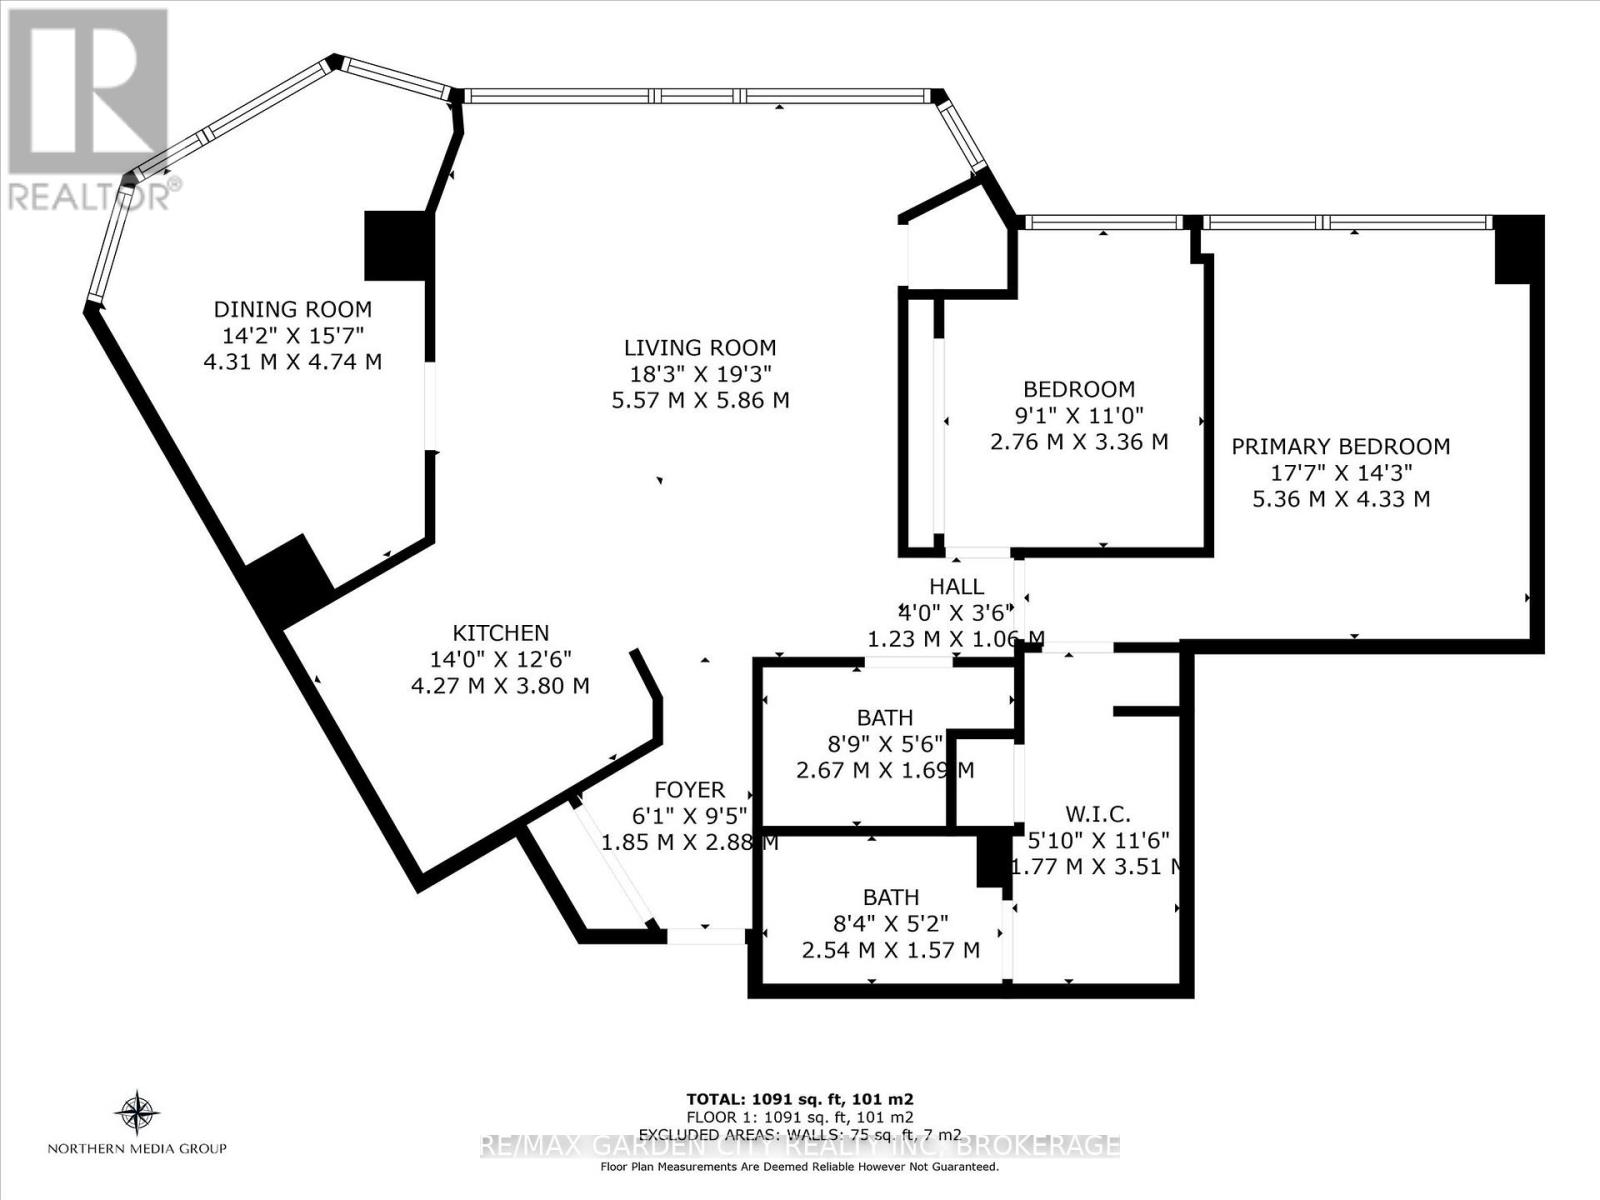
| Level | Type | Length | Width | Dimensions |
|---|---|---|---|---|
| Main Level | Living Room | 5.57 m | 5.86 m | 5.57 m x 5.86 m |
| Main Level | Dining Room | 4.31 m | 4.74 m | 4.31 m x 4.74 m |
| Main Level | Kitchen | 4.27 m | 3.8 m | 4.27 m x 3.8 m |
| Main Level | Primary Bedroom | 5.36 m | 4.33 m | 5.36 m x 4.33 m |
| Main Level | Bedroom | 2.76 m | 3.36 m | 2.76 m x 3.36 m |
| Main Level | Other | 1.77 m | 3.51 m | 1.77 m x 3.51 m |
| Main Level | Bathroom | 2.67 m | 1.69 m | 2.67 m x 1.69 m |
| Main Level | Bathroom | 2.54 m | 1.57 m | 2.54 m x 1.57 m |
Contact Us
Contact us for more information



The trademarks REALTOR®, REALTORS®, and the REALTOR® logo are controlled by The Canadian Real Estate Association (CREA) and identify real estate professionals who are members of CREA. The trademarks MLS®, Multiple Listing Service® and the associated logos are owned by The Canadian Real Estate Association (CREA) and identify the quality of services provided by real estate professionals who are members of CREA. The trademark DDF® is owned by The Canadian Real Estate Association (CREA) and identifies CREA's Data Distribution Facility (DDF®)
May 25 2026 04:06:42
Niagara Association of REALTORS®
RE/MAX Garden City Realty Inc, Brokerage