

300 Rexford Drive Unit# 22 Hamilton, Ontario L8W 1P5
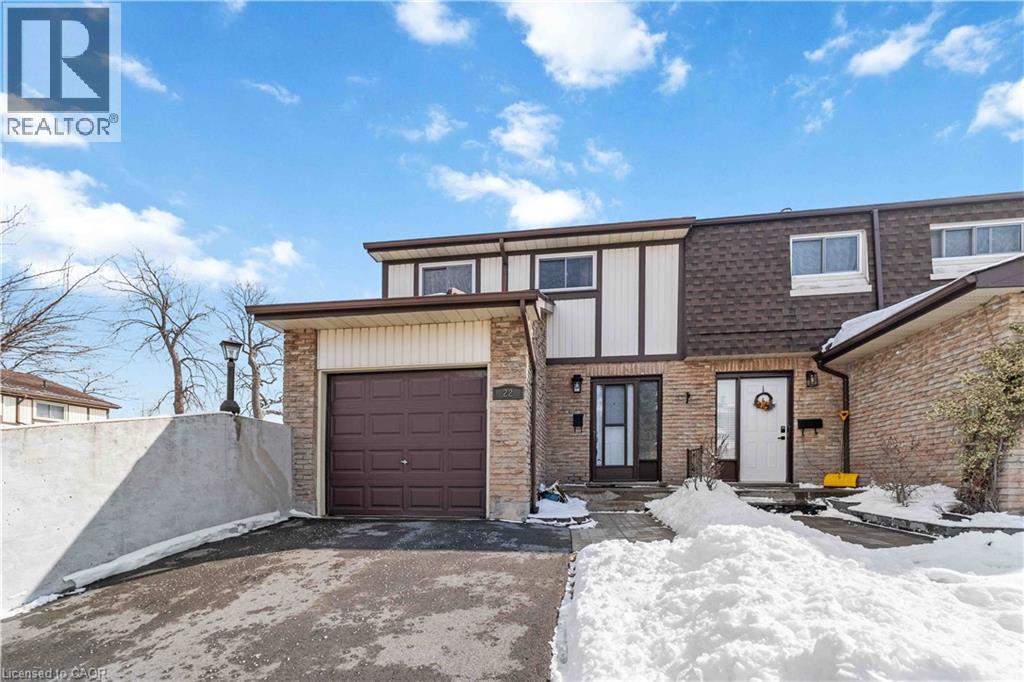

$527,500Maintenance, Insurance, Cable TV, Landscaping, Water, Parking
$510.93 Monthly
Maintenance, Insurance, Cable TV, Landscaping, Water, Parking
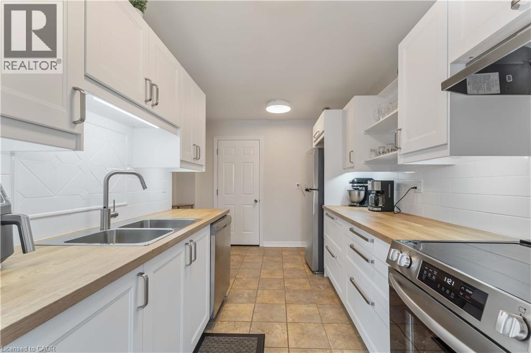

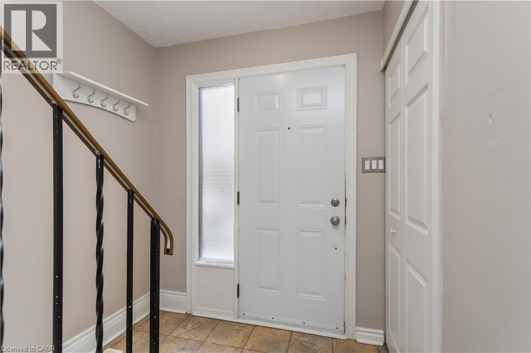
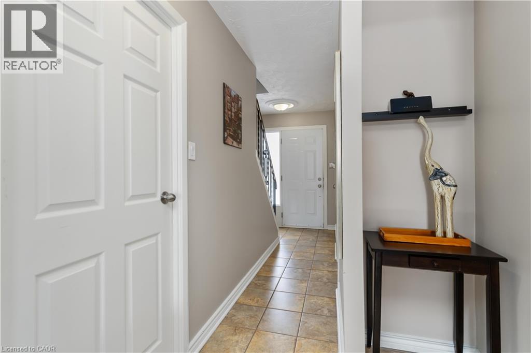
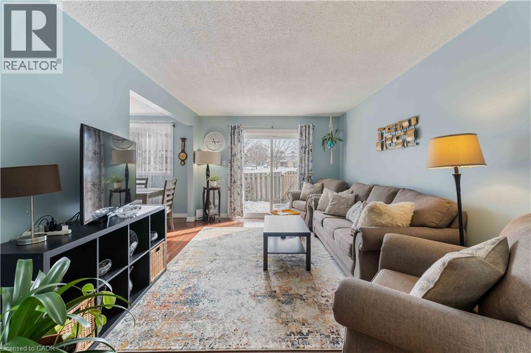
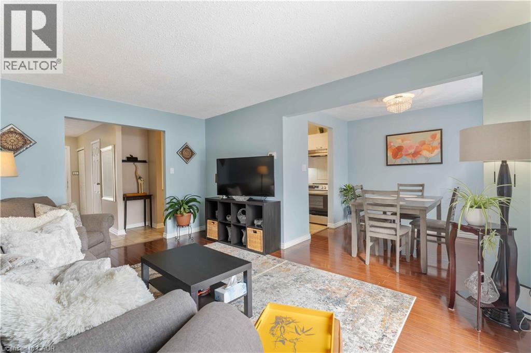
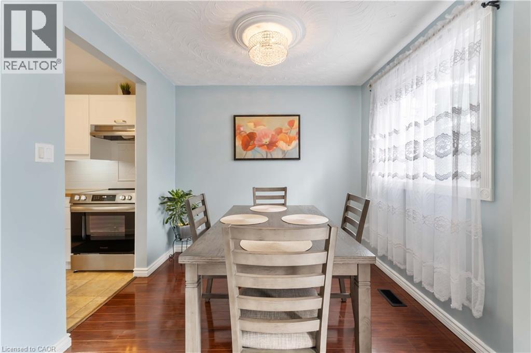
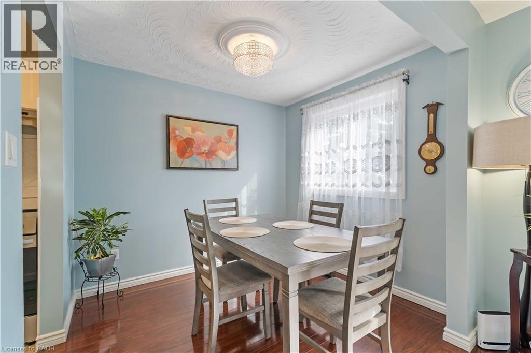

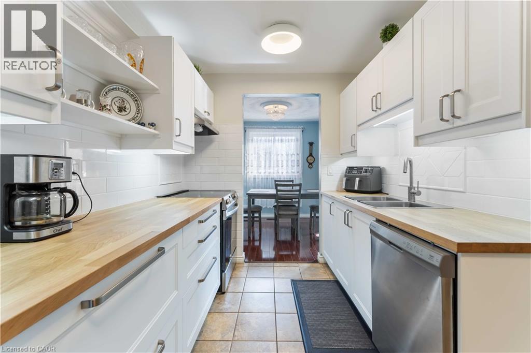
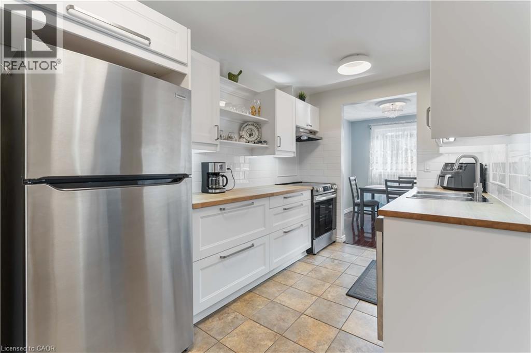
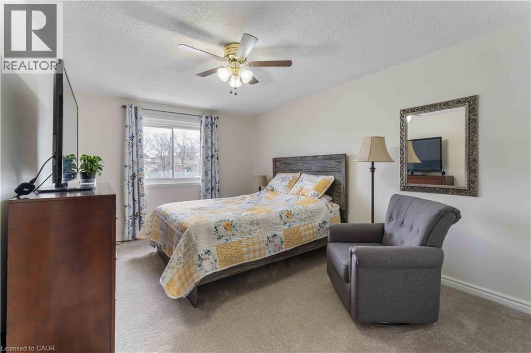
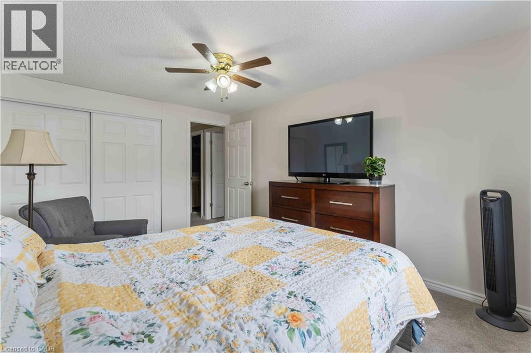
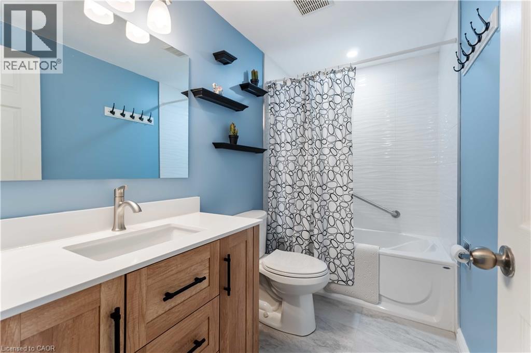

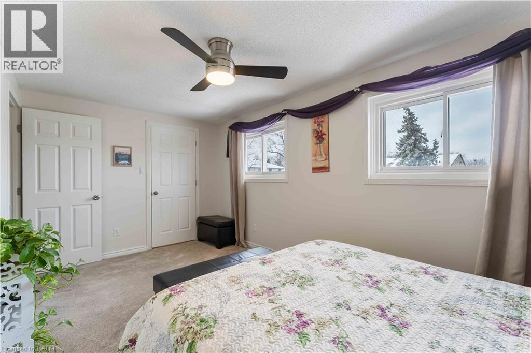
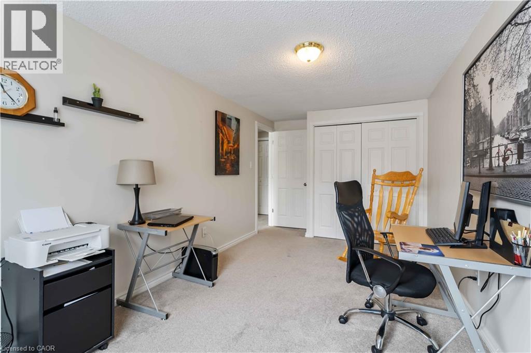
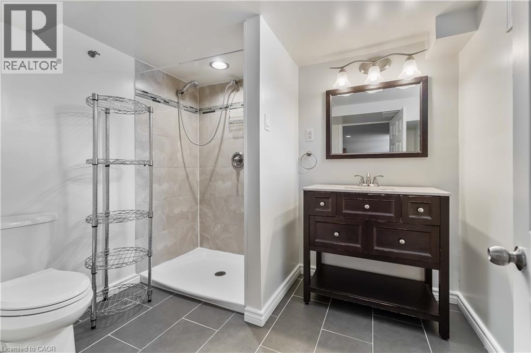

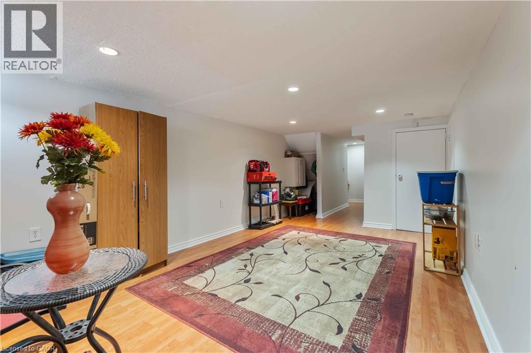

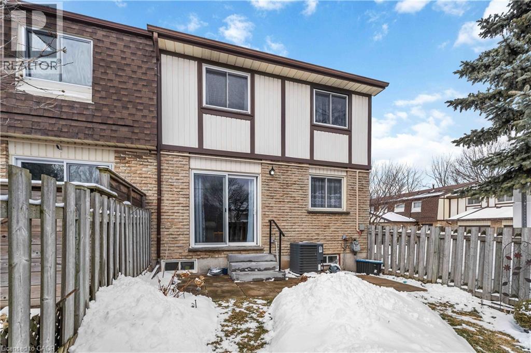
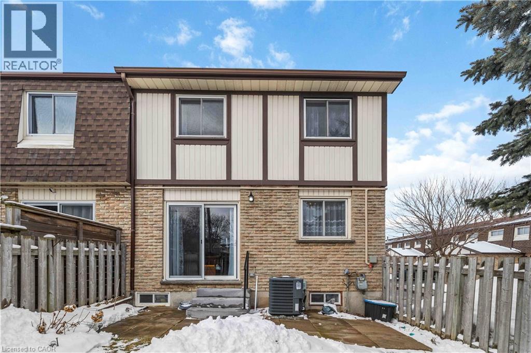
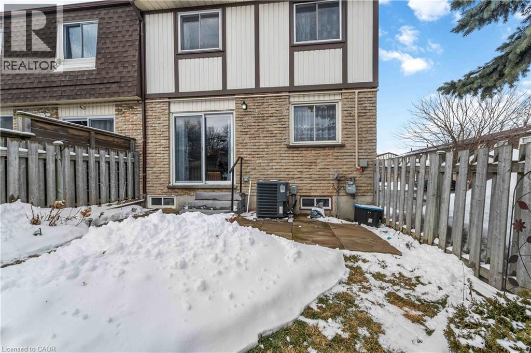
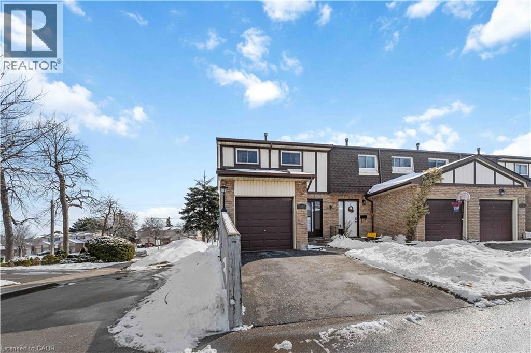
$510.93 MonthlyWelcome to 300 Rexford Drive Unit 22. This beautifully updated 3 bedroom, 2.5 bathroom townhome is nestled in a quiet, family friendly complex in the heart of the Hamilton Mountain, close to schools, parks, shopping, transit and major commuter routes. This move in ready home features a fully renovated kitchen with modern finishes and stylish cabinetry, along with inside entry from garage for everyday convenience. The bright and spacious living and dining areas create a warm, functional layout ideal for both relaxing and entertaining. Upstairs, you’ll find three generously sized bedrooms and a recently updated main bathroom. The fully finished basement adds valuable living space, complete with a recreation area and a 3 piece bathroom - perfect for guests, a home office, or growing families. With private outdoor space and low-maintenance condo living in a central location with quick access to the LINC and Red Hill Parkway, this home offers the perfect blend of comfort, convenience, and value.An excellent opportunity for first-time buyers, families, or investors. Book your showing today. (id:50964)
Property Details
| MLS® Number | 40807233 |
| Property Type | Single Family |
| Amenities Near By | Park, Place Of Worship, Playground, Public Transit, Schools, Shopping |
| Community Features | Community Centre |
| Equipment Type | Water Heater |
| Features | Paved Driveway |
| Parking Space Total | 2 |
| Rental Equipment Type | Water Heater |
Building
| Bathroom Total | 3 |
| Bedrooms Above Ground | 3 |
| Bedrooms Total | 3 |
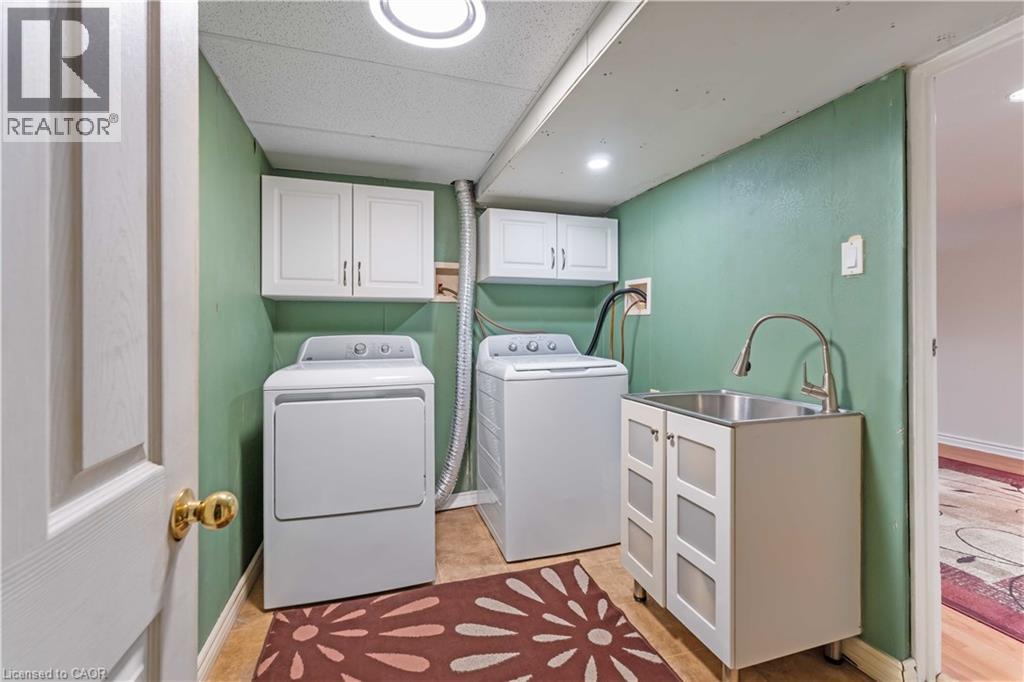
| Appliances | Dishwasher, Dryer, Refrigerator, Stove, Washer |
| Architectural Style | 2 Level |
| Basement Development | Finished |
| Basement Type | Full (finished) |
| Construction Style Attachment | Attached |
| Cooling Type | Central Air Conditioning |
| Exterior Finish | Brick, Stone, Vinyl Siding |
| Foundation Type | Poured Concrete |
| Half Bath Total | 1 |
| Heating Fuel | Natural Gas |
| Heating Type | Forced Air |
| Stories Total | 2 |
| Size Interior | 1,280 Ft2 |
| Type | Row / Townhouse |
| Utility Water | Municipal Water |
Parking
| Attached Garage |
Land
| Access Type | Highway Access, Highway Nearby |
| Acreage | No |
| Land Amenities | Park, Place Of Worship, Playground, Public Transit, Schools, Shopping |
| Sewer | Municipal Sewage System |
| Size Total Text | Unknown |
| Zoning Description | Rt-10/s-337 |
Rooms
| Level | Type | Length | Width | Dimensions |
|---|---|---|---|---|
| Second Level | 4pc Bathroom | 8'10'' x 5'0'' | ||
| Second Level | Bedroom | 14'3'' x 10'3'' | ||
| Second Level | Bedroom | 15'7'' x 9'0'' | ||
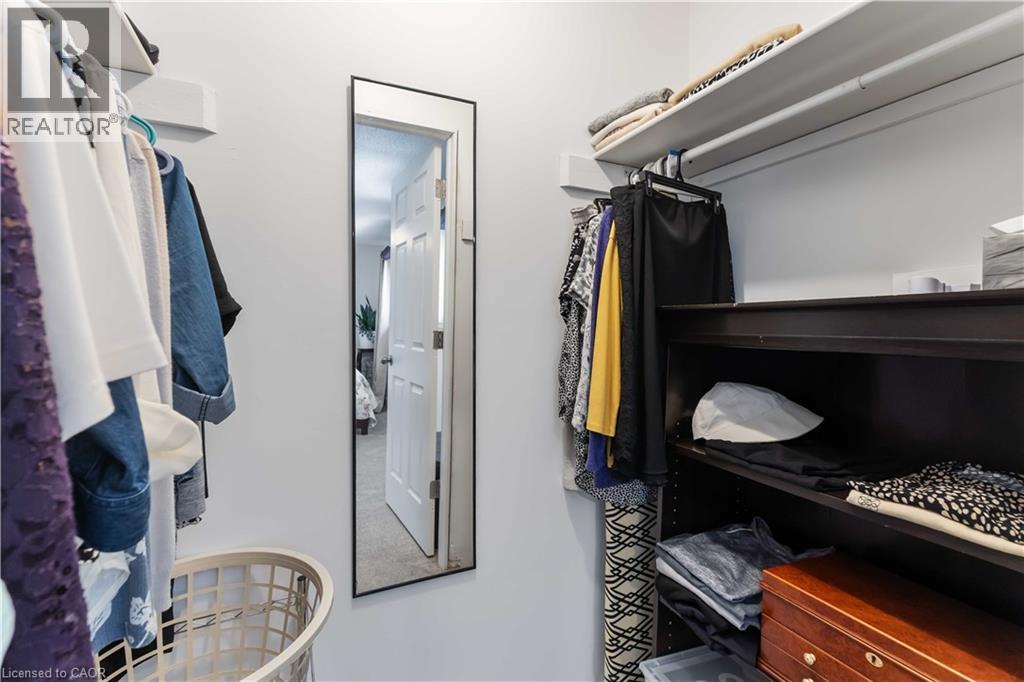
| Second Level | Primary Bedroom | 16'0'' x 9'0'' | ||
| Basement | 3pc Bathroom | 8'7'' x 6'9'' | ||
| Basement | Recreation Room | 18'0'' x 11'3'' | ||
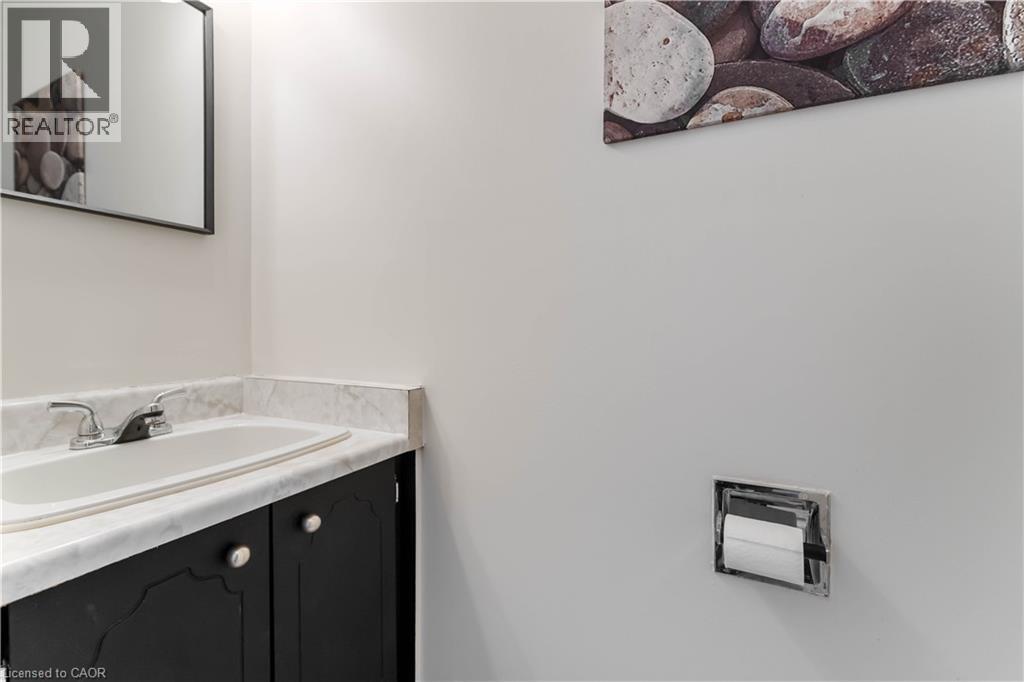
| Main Level | 2pc Bathroom | 6'8'' x 2'4'' | ||
| Main Level | Eat In Kitchen | 13'4'' x 9'10'' | ||
| Main Level | Dining Room | 8'11'' x 7'10'' | ||
| Main Level | Living Room | 16'0'' x 11'0'' |
https://www.realtor.ca/real-estate/29414430/300-rexford-drive-unit-22-hamilton
Contact Us
Contact us for more information



The trademarks REALTOR®, REALTORS®, and the REALTOR® logo are controlled by The Canadian Real Estate Association (CREA) and identify real estate professionals who are members of CREA. The trademarks MLS®, Multiple Listing Service® and the associated logos are owned by The Canadian Real Estate Association (CREA) and identify the quality of services provided by real estate professionals who are members of CREA. The trademark DDF® is owned by The Canadian Real Estate Association (CREA) and identifies CREA's Data Distribution Facility (DDF®)
April 21 2026 01:03:01
REALTORS® Association of Hamilton-Burlington
Keller Williams Edge Realty