

600 Silverbirch Boulevard Unit# 308 Mount Hope, Ontario L0R 1W0

$419,900Maintenance, Insurance, Cable TV, Landscaping, Property Management, Water, Parking
$1,010 Monthly
Maintenance, Insurance, Cable TV, Landscaping, Property Management, Water, Parking
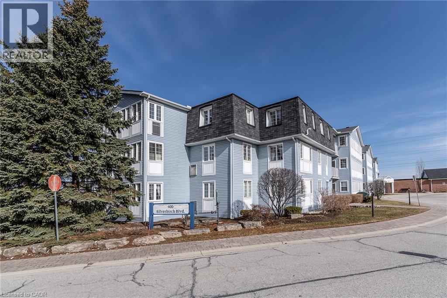
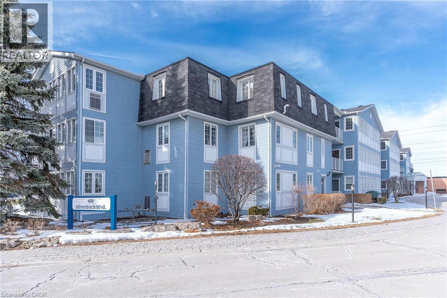
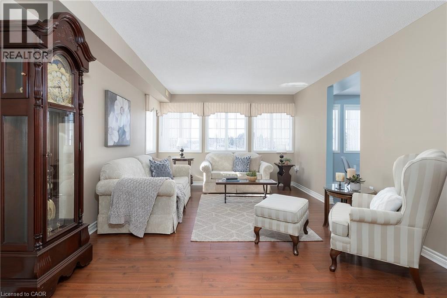
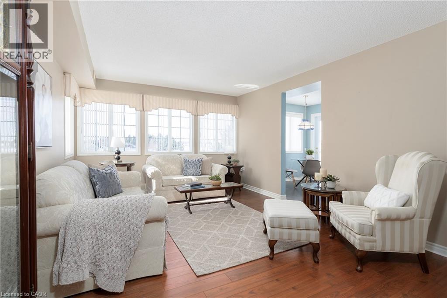
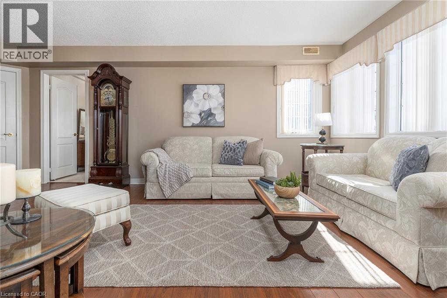
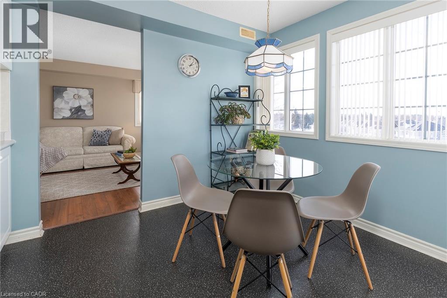
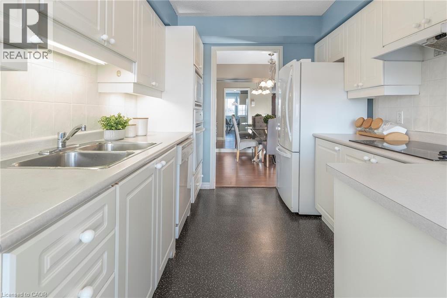
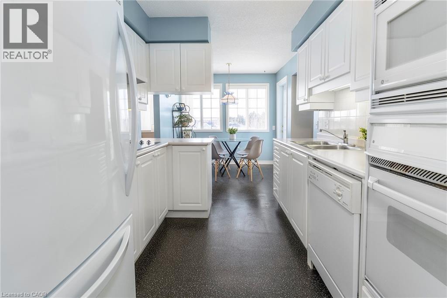
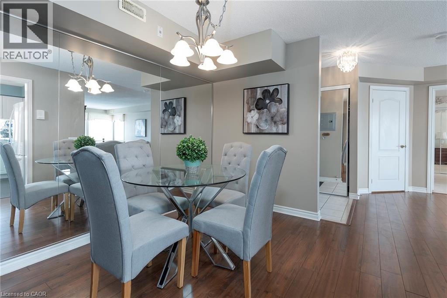
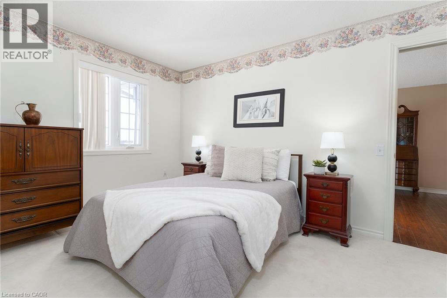
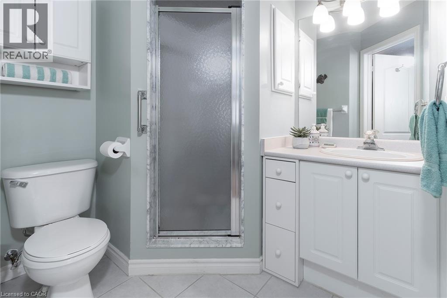
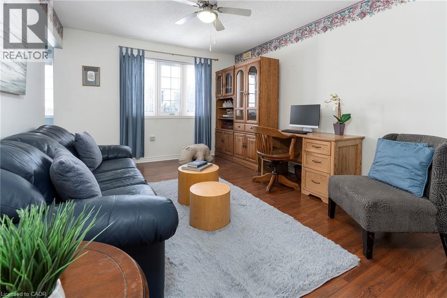
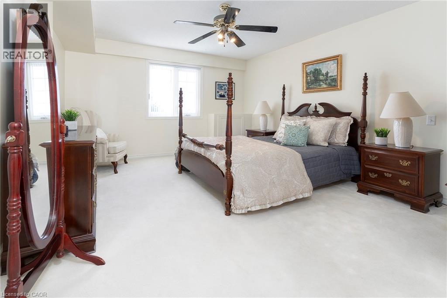
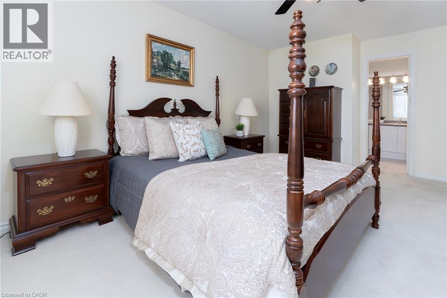
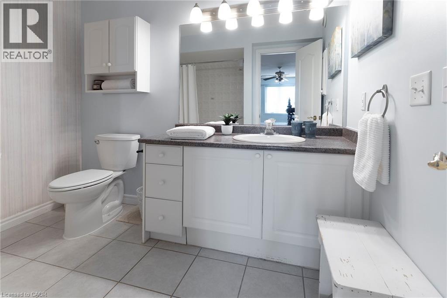
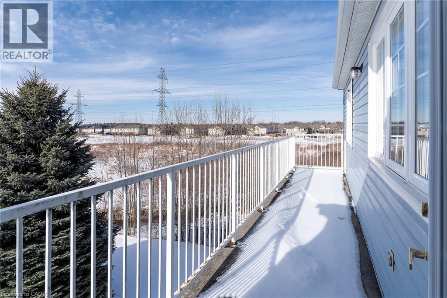
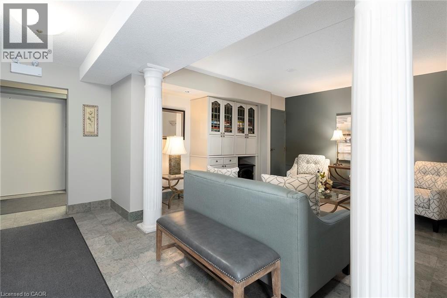
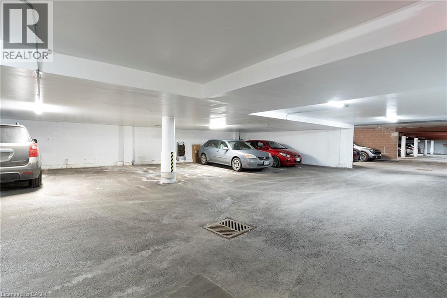
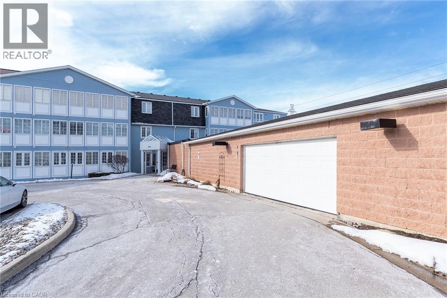
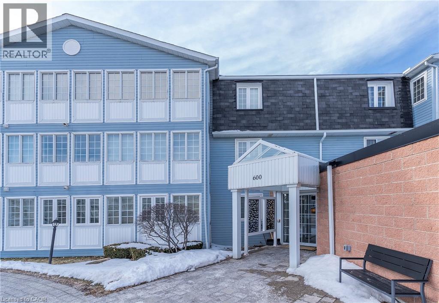
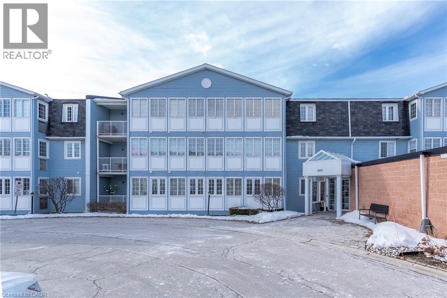
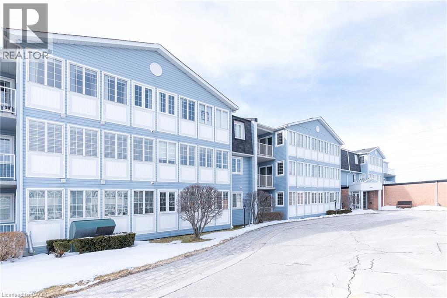
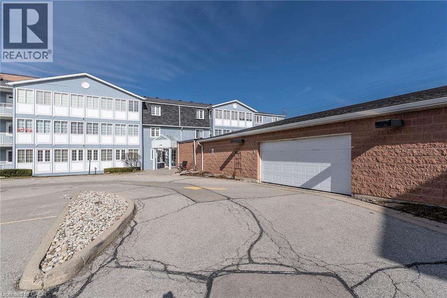
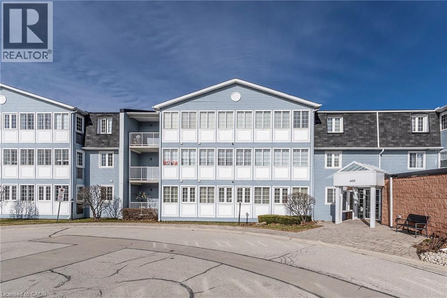
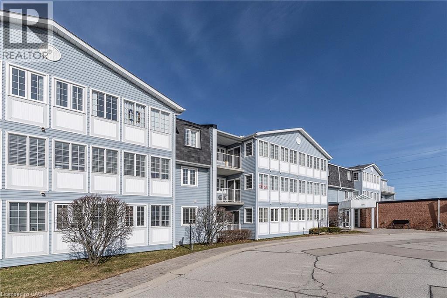
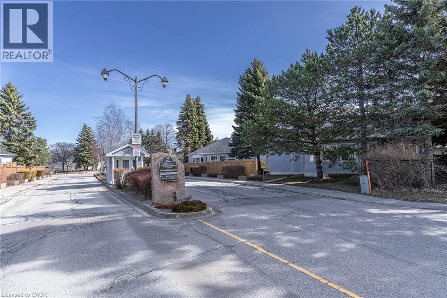
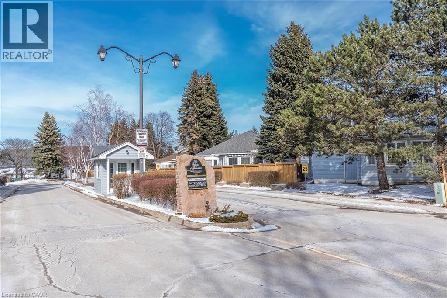
$1,010 MonthlyCARE-FREE LIVING!!!! Looking for a great place to still have freedom but without the maintenance of home ownership check out this AMAZING highly sought after retirement community. You will feel at home from the moment you pull up, friendly neighbours, amenities that will wow you and a tranquil feel. You will be not get over this SPACIOUS almost 1500 sq ft corner unit with one of the best layouts by far. This unit offers plenty of natural light, hardwood floor throughout & spacious rooms. This floor plan offers a lg Liv Rm & Din Rm that could also be an office. The eat-in kitchen with modern white cabinets & flooring offers plenty for the chef in your family. The 2 bedrooms set up on opposite ends of the home & bonus den is an ideal set up and both bedrms are very spacious with large closets offering plenty of room for all your clothes and storage needs. There is also the convenience of two baths, one with a tub/shower combo and the other with a walk-in shower for your convenience. You will NOT want to miss this SPACIOUS corner-unit offering a private storage area and one covered parking spot. Best of all are the amenities, which include an indoor swimming pool, community Club house with many planned social activities, fitness centre, a beautiful common area to sit and enjoy those beautiful days & walking paths. Make this one HOME TODAY!!! (id:50964)
Property Details
| MLS® Number | 40809329 |
| Property Type | Single Family |
| Amenities Near By | Playground, Shopping |
| Community Features | Community Centre |
| Equipment Type | Water Heater |
| Features | Cul-de-sac, Ravine, Balcony |
| Parking Space Total | 1 |
| Rental Equipment Type | Water Heater |
| Storage Type | Locker |
Building
| Bathroom Total | 2 |
| Bedrooms Above Ground | 2 |
| Bedrooms Below Ground | 1 |
| Bedrooms Total | 3 |
| Amenities | Exercise Centre, Party Room |
| Appliances | Central Vacuum, Dishwasher, Dryer, Freezer, Refrigerator, Stove, Washer, Microwave Built-in |
| Basement Type | None |
| Constructed Date | 1999 |
| Construction Style Attachment | Attached |
| Cooling Type | Central Air Conditioning |
| Exterior Finish | Brick, Vinyl Siding |
| Foundation Type | Poured Concrete |
| Heating Fuel | Natural Gas |
| Heating Type | Forced Air |
| Stories Total | 1 |
| Size Interior | 1,475 Ft2 |
| Type | Apartment |
| Utility Water | Municipal Water |
Parking
| Underground | |
| Open |
Land
| Acreage | No |
| Land Amenities | Playground, Shopping |
| Landscape Features | Landscaped |
| Sewer | Municipal Sewage System |
| Size Total Text | Unknown |
| Zoning Description | R4--001 |
Rooms
| Level | Type | Length | Width | Dimensions |
|---|---|---|---|---|
| Main Level | Kitchen | 8'6'' x 18'0'' | ||
| Main Level | 3pc Bathroom | Measurements not available | ||
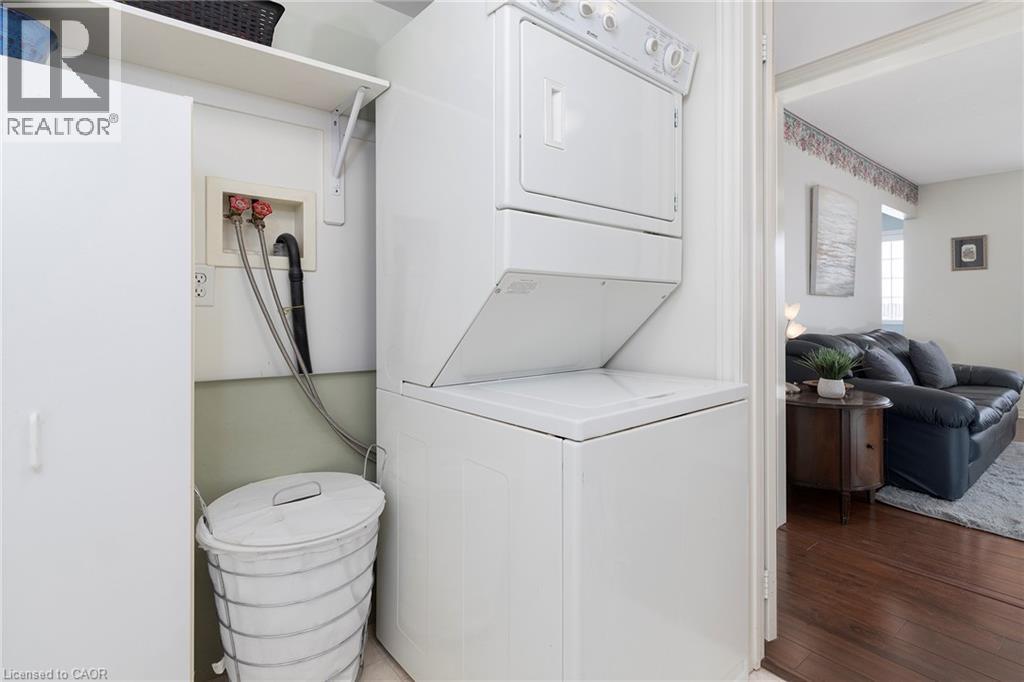
| Main Level | Laundry Room | 5'0'' x 8'0'' | ||
| Main Level | Dining Room | 11'5'' x 14'0'' | ||
| Main Level | Den | 10'8'' x 9'6'' | ||
| Main Level | Bedroom | 11'0'' x 14'5'' | ||
| Main Level | Full Bathroom | Measurements not available | ||
| Main Level | Primary Bedroom | 12'4'' x 15'7'' | ||
| Main Level | Living Room | 12'0'' x 21'6'' |
https://www.realtor.ca/real-estate/29422595/600-silverbirch-boulevard-unit-308-mount-hope
Contact Us
Contact us for more information



The trademarks REALTOR®, REALTORS®, and the REALTOR® logo are controlled by The Canadian Real Estate Association (CREA) and identify real estate professionals who are members of CREA. The trademarks MLS®, Multiple Listing Service® and the associated logos are owned by The Canadian Real Estate Association (CREA) and identify the quality of services provided by real estate professionals who are members of CREA. The trademark DDF® is owned by The Canadian Real Estate Association (CREA) and identifies CREA's Data Distribution Facility (DDF®)
May 04 2026 09:00:32
REALTORS® Association of Hamilton-Burlington
RE/MAX Escarpment Realty Inc.