

287 Chapel Hill Drive Kitchener, Ontario N2R 0S4

$549,900Maintenance,
$305.70 Monthly
Maintenance,
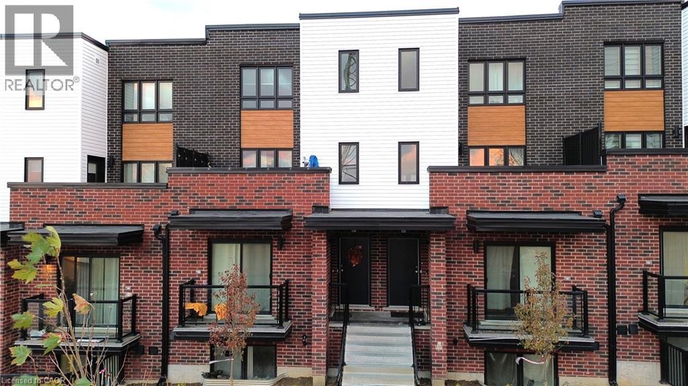
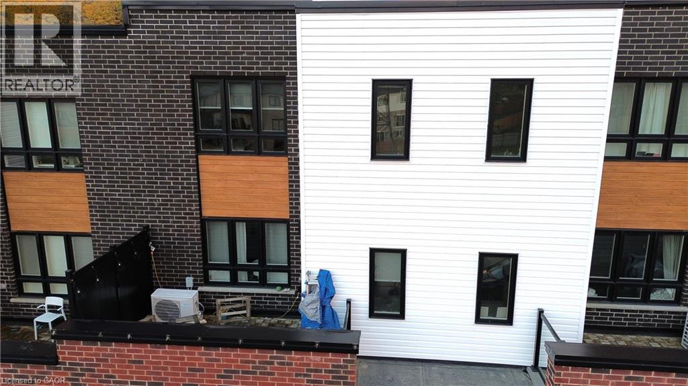
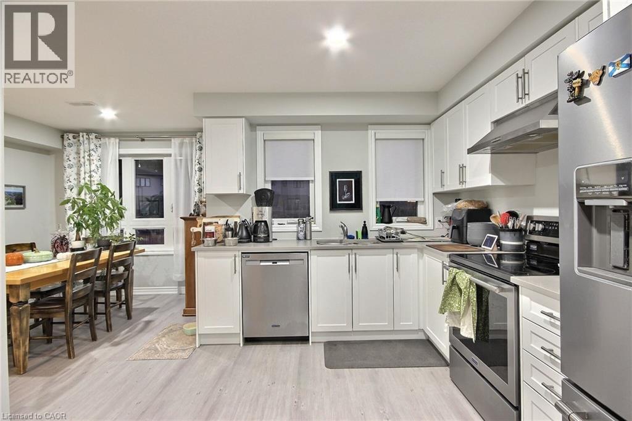
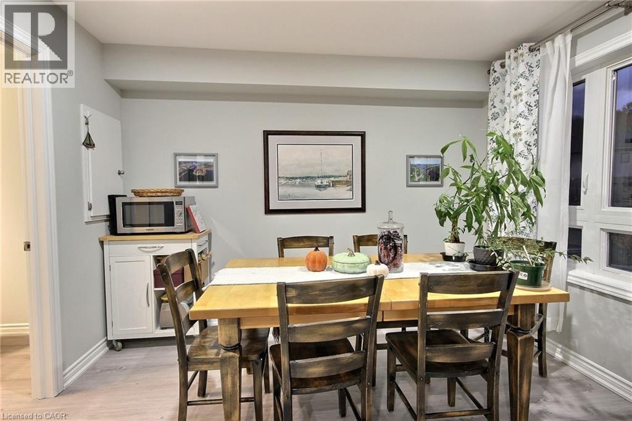
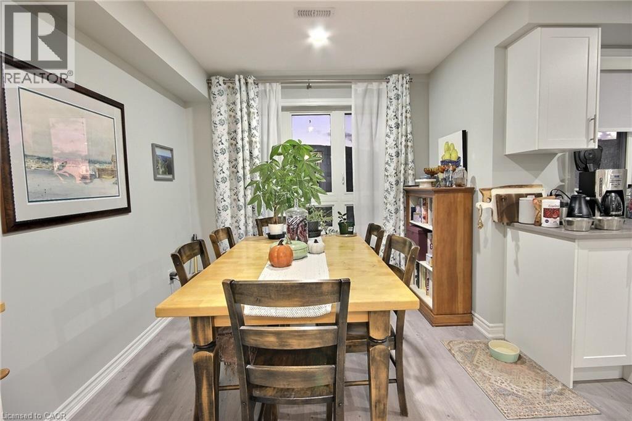
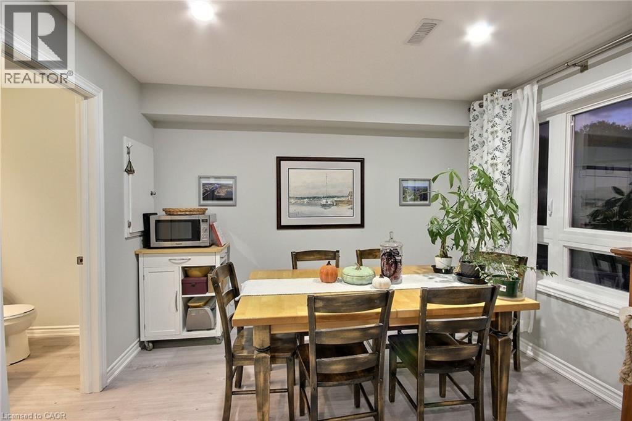
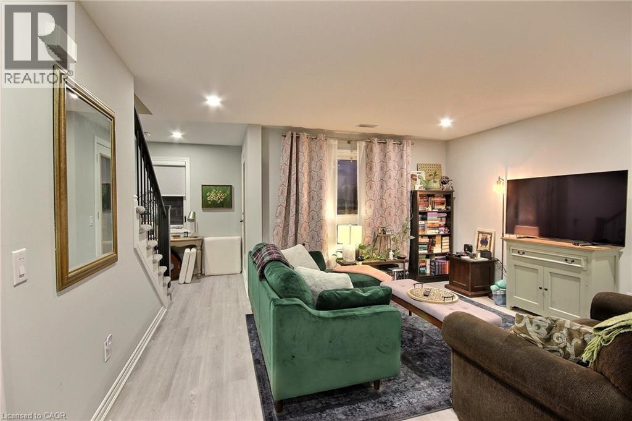
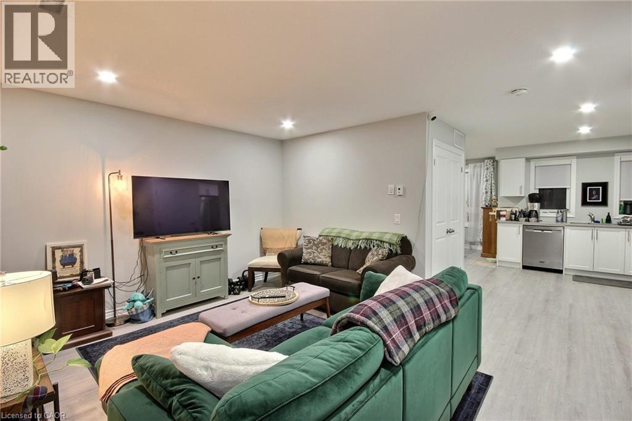
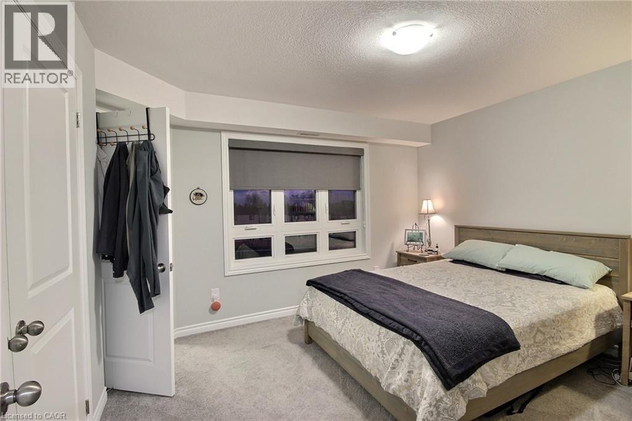
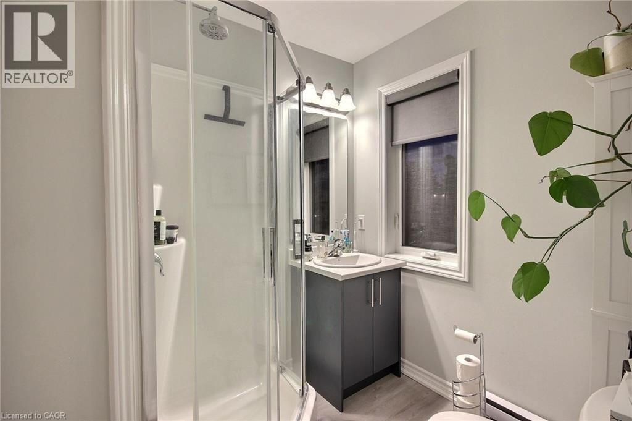
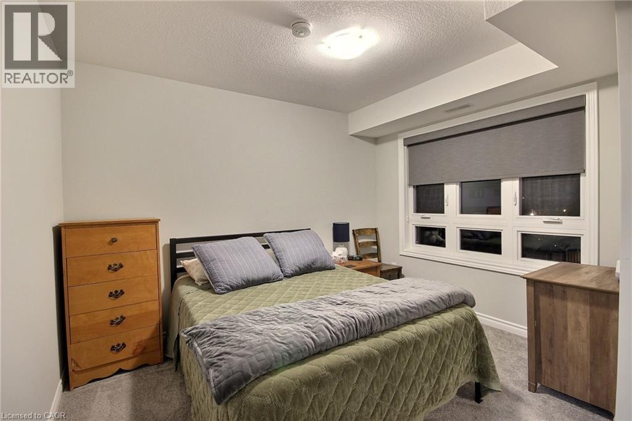
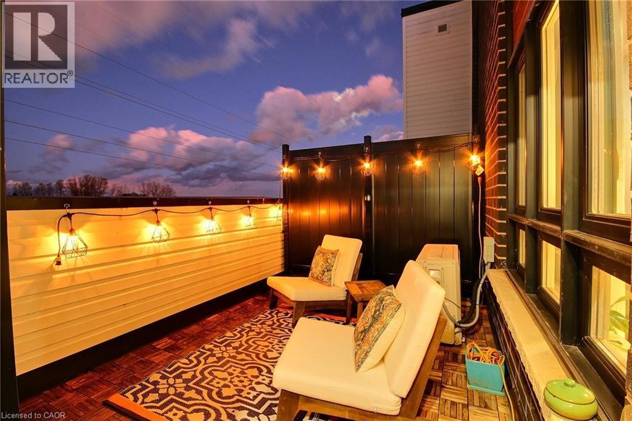
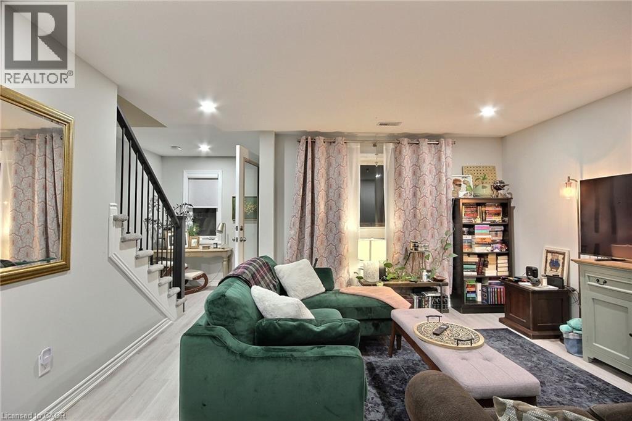
$305.70 MonthlyWelcome to this bright and spacious newer-built condo in a highly desirable area of **Kitchener**! This well-designed 2-storey home offers 2 generous bedrooms, including a primary suite with private ensuite, perfect for comfortable everyday living. The open-concept layout features a large dining area ideal for hosting family and friends, along with a sun-filled living space that creates a warm and inviting atmosphere. Step out onto your private balcony to enjoy your morning coffee or unwind in the evening. Complete with single parking and located close to shopping, transit, parks, and all amenities, this bright and modern condo is an exceptional opportunity in a sought-after Kitchener neighbourhood. (id:50964)
Property Details
| MLS® Number | 40808861 |
| Property Type | Single Family |
| Amenities Near By | Public Transit |
| Community Features | Quiet Area |
| Features | Balcony |
| Parking Space Total | 1 |
Building
| Bathroom Total | 3 |
| Bedrooms Above Ground | 2 |
| Bedrooms Total | 2 |
| Architectural Style | 2 Level |
| Basement Type | None |
| Construction Style Attachment | Attached |
| Cooling Type | Central Air Conditioning |
| Exterior Finish | Brick, Vinyl Siding |
| Half Bath Total | 1 |
| Heating Fuel | Natural Gas |
| Heating Type | Forced Air |
| Stories Total | 2 |
| Size Interior | 1,228 Ft2 |
| Type | Row / Townhouse |
| Utility Water | Municipal Water |
Parking
| Open |
Land
| Acreage | No |
| Land Amenities | Public Transit |
| Sewer | Municipal Sewage System |
| Size Total Text | Unknown |
| Zoning Description | R6 |
Rooms
| Level | Type | Length | Width | Dimensions |
|---|---|---|---|---|
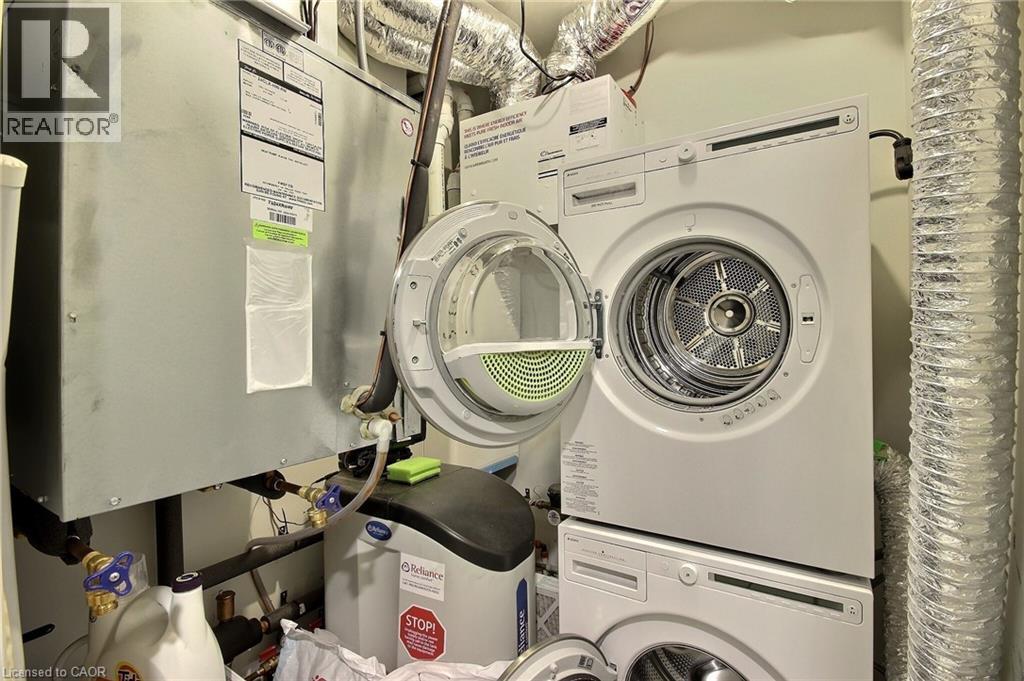
| Second Level | Utility Room | 5'6'' x 5'3'' | ||
| Second Level | Primary Bedroom | 12'0'' x 12'5'' | ||
| Second Level | 4pc Bathroom | Measurements not available | ||
| Second Level | 3pc Bathroom | Measurements not available | ||
| Second Level | Bedroom | 12'12'' x 11'4'' | ||
| Main Level | 2pc Bathroom | Measurements not available | ||
| Main Level | Living Room | 14'11'' x 12'7'' | ||
| Main Level | Kitchen | 9'4'' x 11'3'' | ||
| Main Level | Dining Room | 8'11'' x 11'4'' |
https://www.realtor.ca/real-estate/29420026/287-chapel-hill-drive-kitchener
Contact Us
Contact us for more information



The trademarks REALTOR®, REALTORS®, and the REALTOR® logo are controlled by The Canadian Real Estate Association (CREA) and identify real estate professionals who are members of CREA. The trademarks MLS®, Multiple Listing Service® and the associated logos are owned by The Canadian Real Estate Association (CREA) and identify the quality of services provided by real estate professionals who are members of CREA. The trademark DDF® is owned by The Canadian Real Estate Association (CREA) and identifies CREA's Data Distribution Facility (DDF®)
May 28 2026 02:23:13
REALTORS® Association of Hamilton-Burlington
RE/MAX Midwestern Realty Inc.