

318 Lafontaine Street Wallaceburg, Ontario N8A 4H9

$299,900
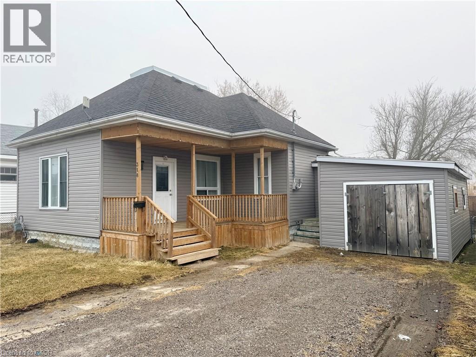
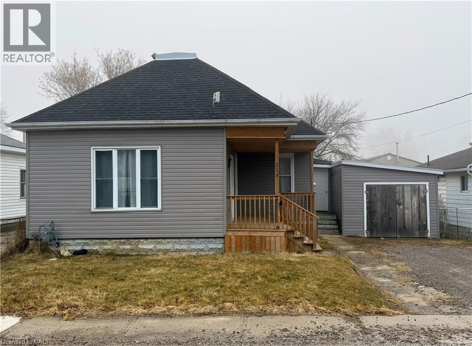
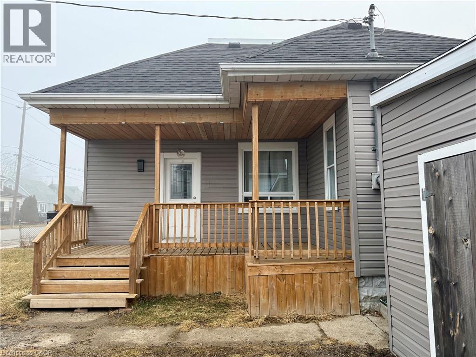


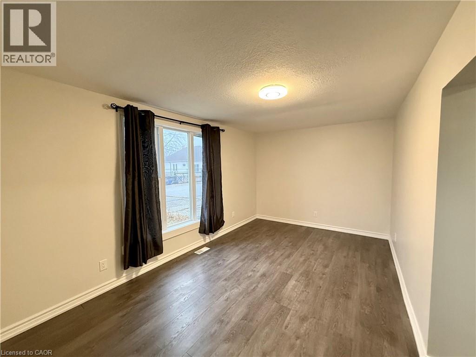
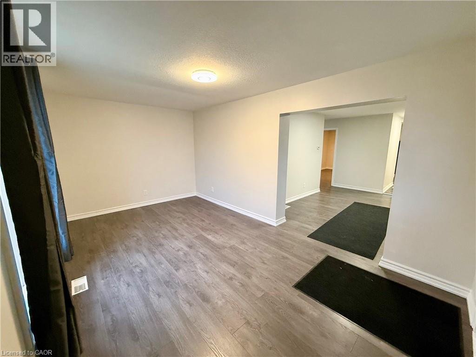
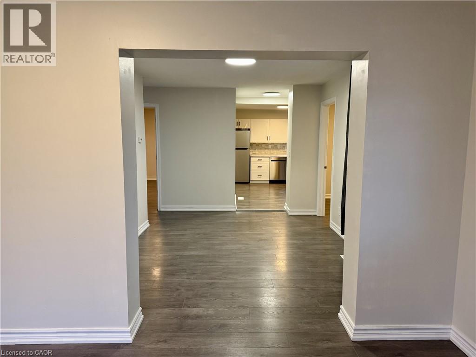
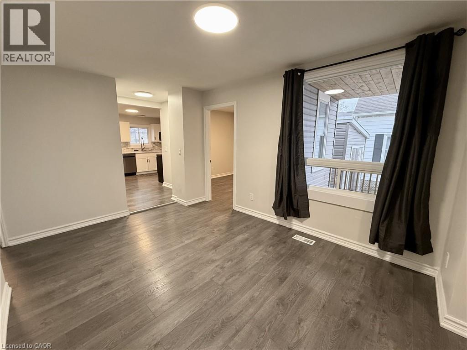
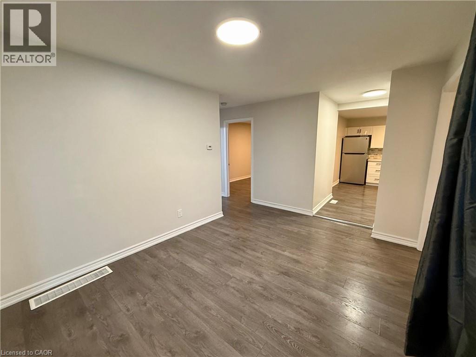
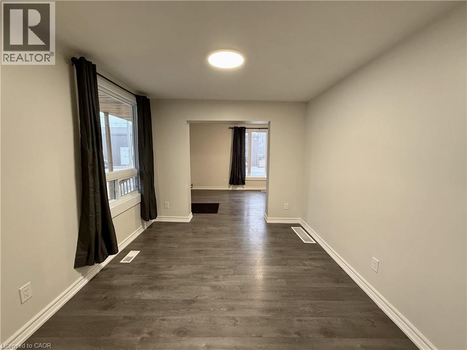
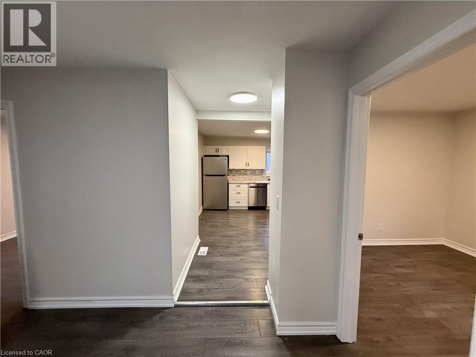
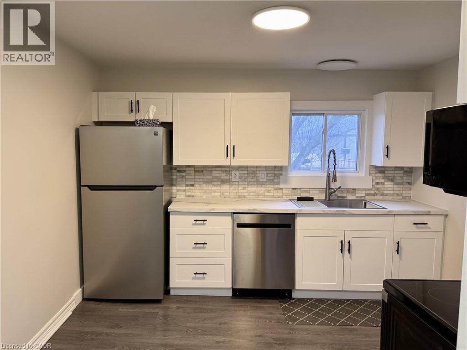
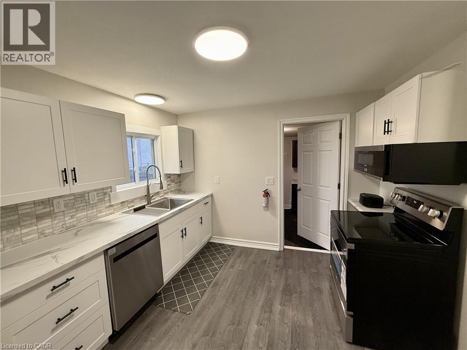
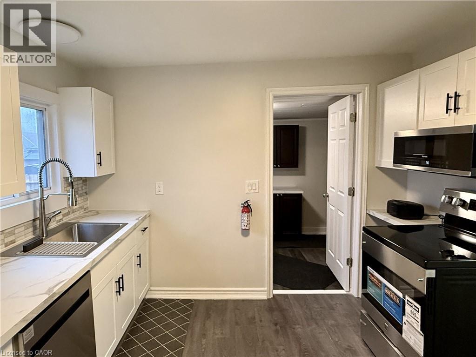
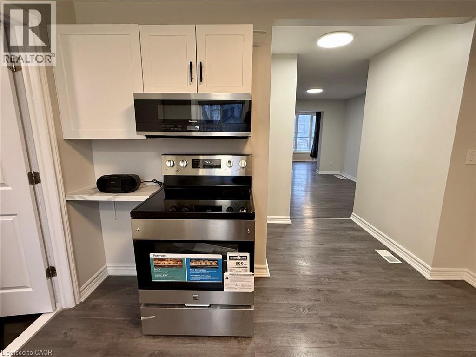
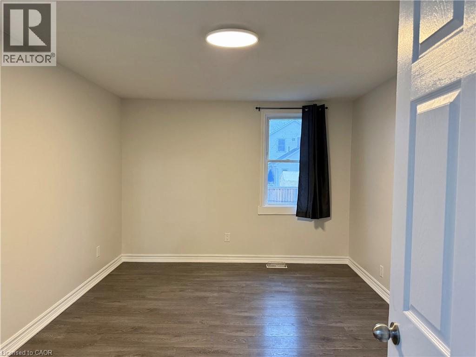
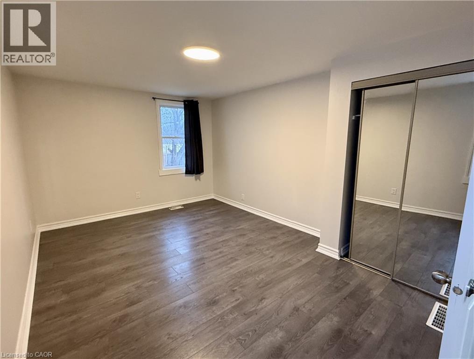
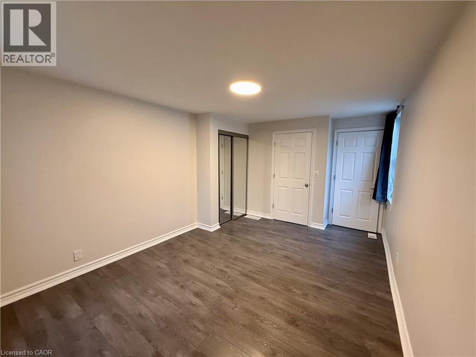
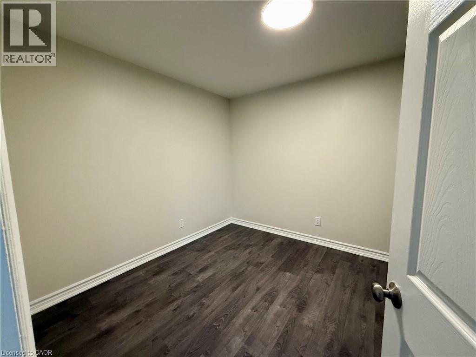
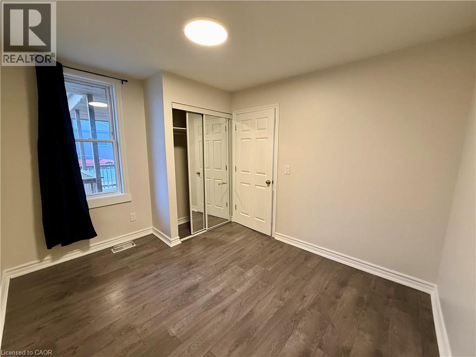
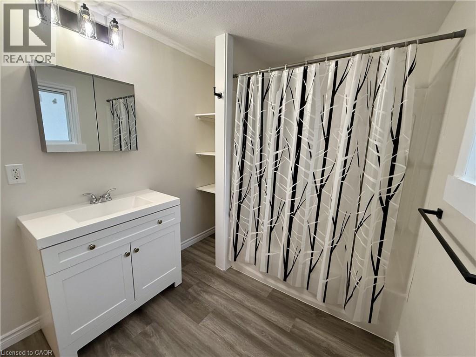
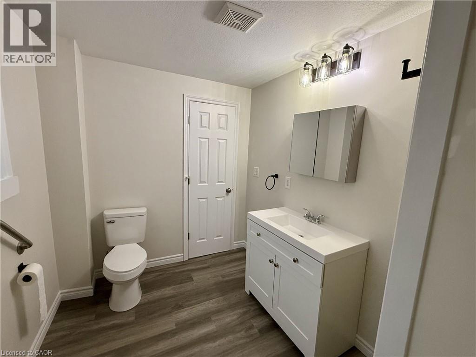
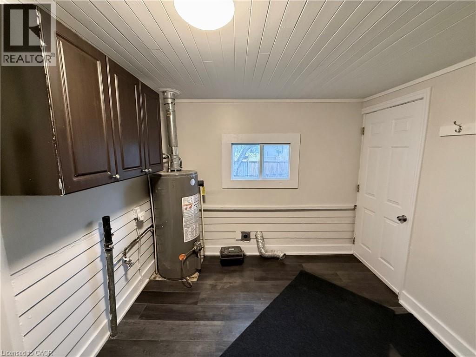

Welcome to 318 Lafontaine Street in the heart of Wallaceburg! This fully renovated bungalow combines comfort, functionality, and small-town appeal. Step inside to find a bright and inviting layout with plenty of natural light, updated flooring, and fresh neutral paint throughout. The living room provides a warm and welcoming space to gather or relax, the dining room is perfect for entertaining family and friends, while the kitchen provides ample storage with updated cabinetry and new appliances. This home features 2 good-sized bedrooms, a 4-piece bathroom, and the convenience of a main floor laundry room. Outside, enjoy the covered front porch and the private fenced backyard with plenty of room to garden, play, or simply unwind. The double-wide driveway has parking for 2 cars, plus the 1-car attached garage provides additional parking or storage space. This property is an excellent opportunity to own an affordable home in a growing community. Perfect for first-time buyers, downsizers, or investors, this property delivers exceptional value in a convenient location close to schools, parks, shopping, and everyday amenities. Don’t miss your chance to make 318 Lafontaine Street your own! Note: Above-grade sqft source MPAC, room sizes provided by LBO. (id:50964)
Property Details
| MLS® Number | 40809760 |
| Property Type | Single Family |
| Amenities Near By | Hospital, Park, Place Of Worship, Playground, Schools, Shopping |
| Community Features | Community Centre |
| Equipment Type | None |
| Features | Crushed Stone Driveway |
| Parking Space Total | 3 |
| Rental Equipment Type | None |
| Structure | Shed, Porch |
Building
| Bathroom Total | 1 |
| Bedrooms Above Ground | 2 |
| Bedrooms Total | 2 |
| Appliances | Dishwasher, Refrigerator, Stove, Window Coverings |
| Architectural Style | Bungalow |
| Basement Development | Unfinished |
| Basement Type | Crawl Space (unfinished) |
| Constructed Date | 1900 |
| Construction Style Attachment | Detached |
| Cooling Type | Central Air Conditioning |
| Exterior Finish | Vinyl Siding |
| Foundation Type | Block |
| Heating Fuel | Natural Gas |
| Heating Type | Forced Air |
| Stories Total | 1 |
| Size Interior | 1,066 Ft2 |
| Type | House |
| Utility Water | Municipal Water |
Parking
| Attached Garage |
Land
| Acreage | No |
| Fence Type | Fence |
| Land Amenities | Hospital, Park, Place Of Worship, Playground, Schools, Shopping |
| Sewer | Municipal Sewage System |
| Size Depth | 100 Ft |
| Size Frontage | 50 Ft |
| Size Total Text | Under 1/2 Acre |
| Zoning Description | Uc(cc) |
Rooms
| Level | Type | Length | Width | Dimensions |
|---|---|---|---|---|
| Main Level | Laundry Room | 14'0'' x 8'7'' | ||
| Main Level | 4pc Bathroom | 9'6'' x 6'6'' | ||
| Main Level | Bedroom | 9'0'' x 10'0'' | ||
| Main Level | Primary Bedroom | 14'7'' x 10'3'' | ||
| Main Level | Kitchen | 10'0'' x 11'0'' | ||
| Main Level | Dining Room | 13'2'' x 9'5'' | ||
| Main Level | Living Room | 17'0'' x 9'6'' |
https://www.realtor.ca/real-estate/29431713/318-lafontaine-street-wallaceburg
Contact Us
Contact us for more information



The trademarks REALTOR®, REALTORS®, and the REALTOR® logo are controlled by The Canadian Real Estate Association (CREA) and identify real estate professionals who are members of CREA. The trademarks MLS®, Multiple Listing Service® and the associated logos are owned by The Canadian Real Estate Association (CREA) and identify the quality of services provided by real estate professionals who are members of CREA. The trademark DDF® is owned by The Canadian Real Estate Association (CREA) and identifies CREA's Data Distribution Facility (DDF®)
March 31 2026 12:57:48
REALTORS® Association of Hamilton-Burlington
Keller Williams Complete Realty