

1283 Swan Street Ayr, Ontario N0B 1E0

$1,099,900
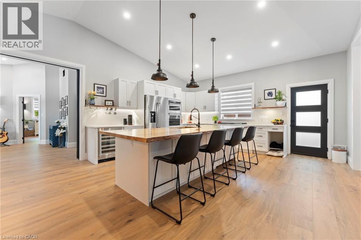
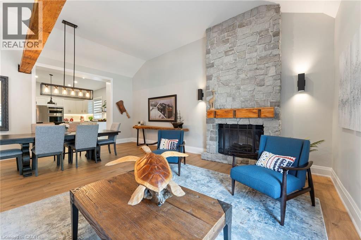

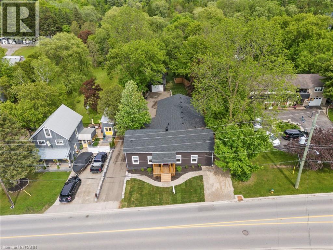
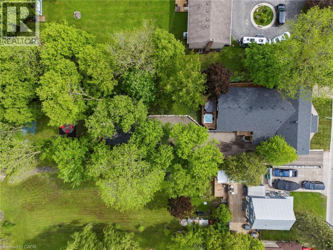
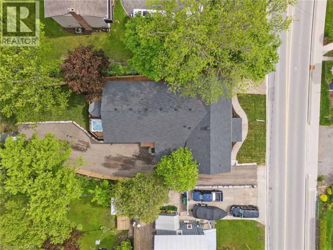
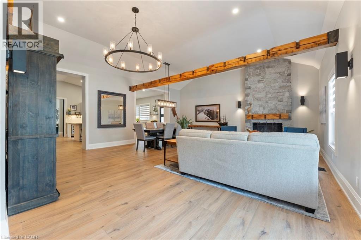
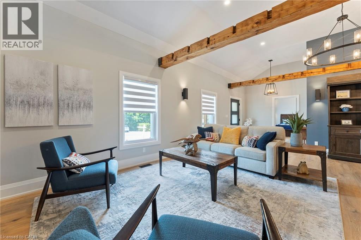
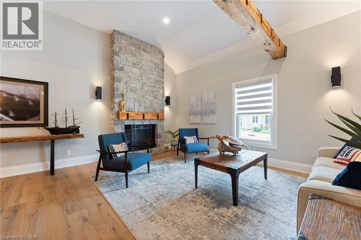

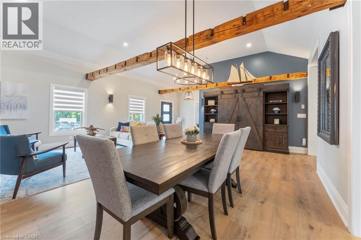
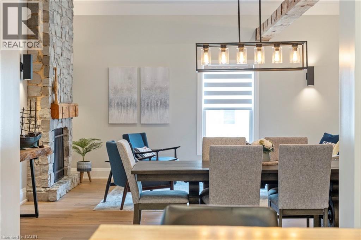
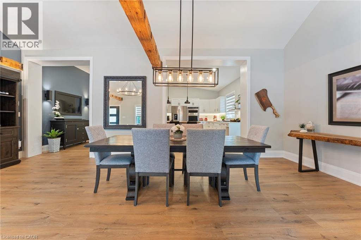
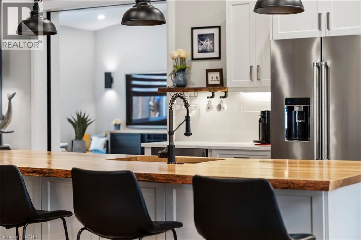
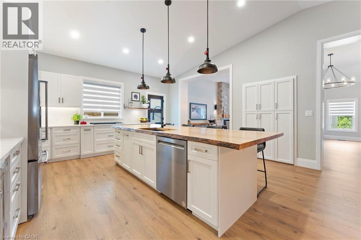

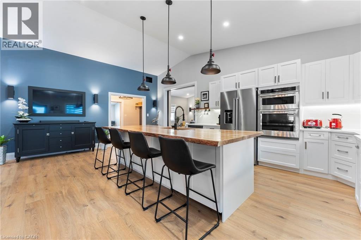
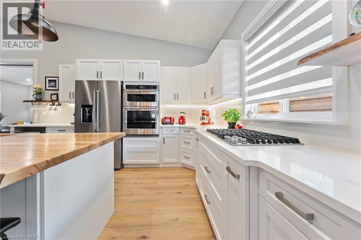
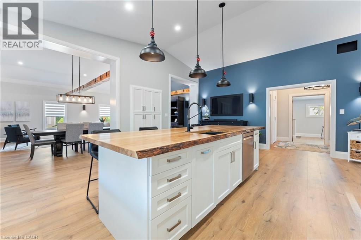
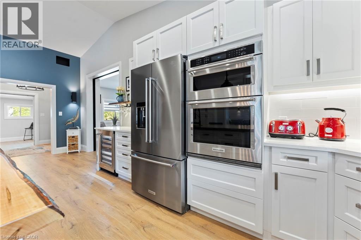
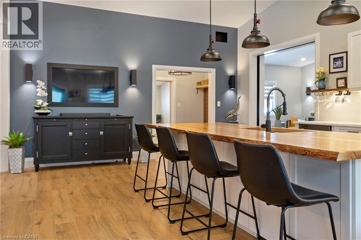
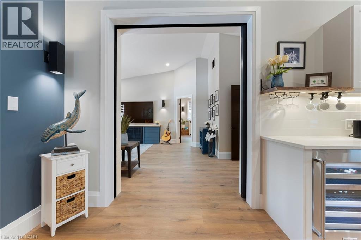
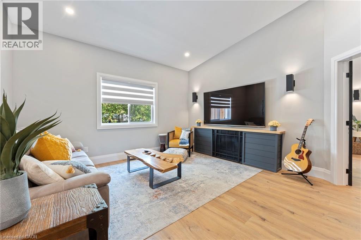
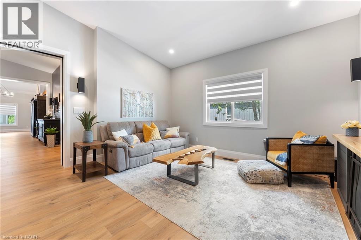


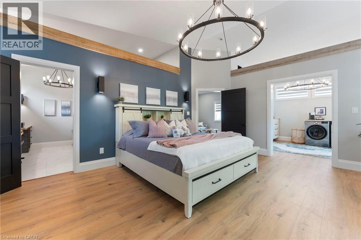
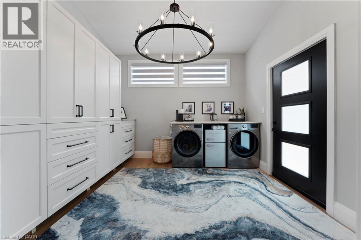
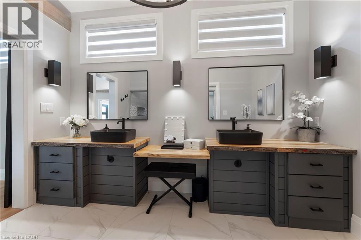
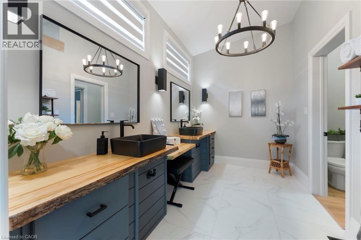
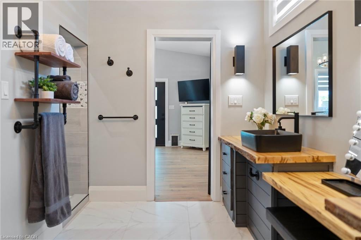
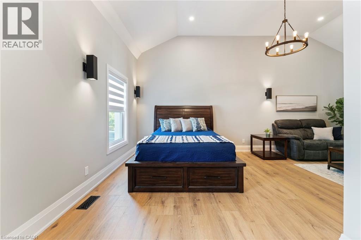
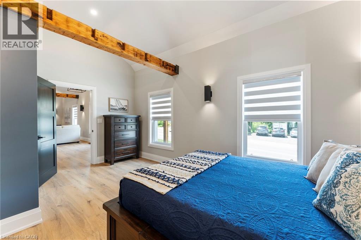
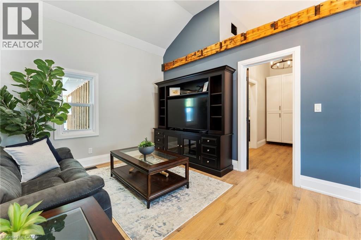
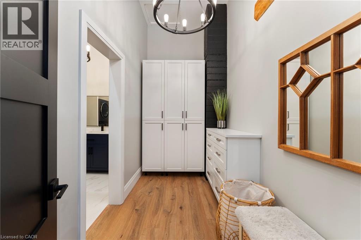
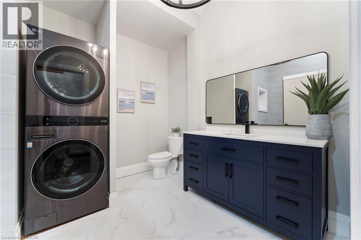
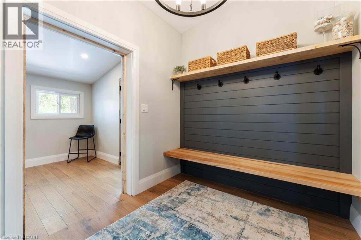
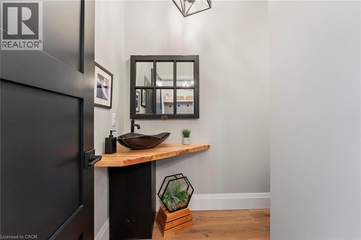
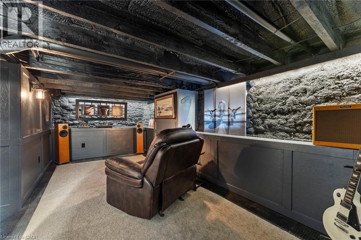
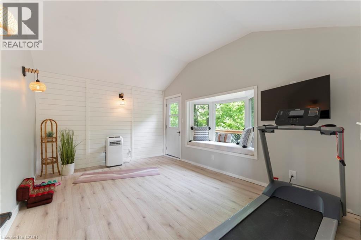

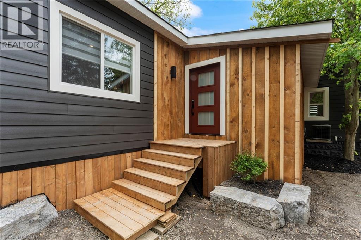
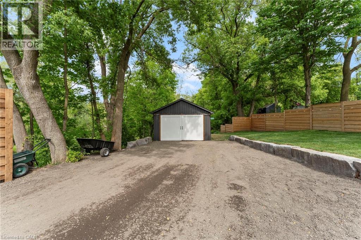
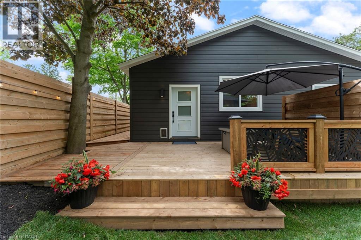

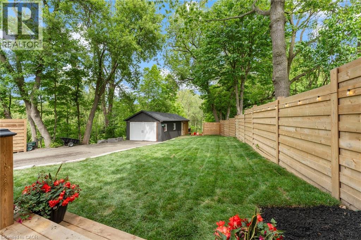
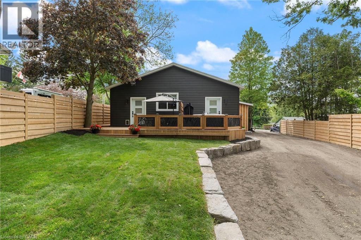
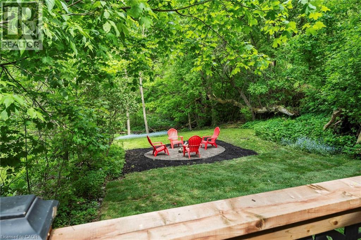
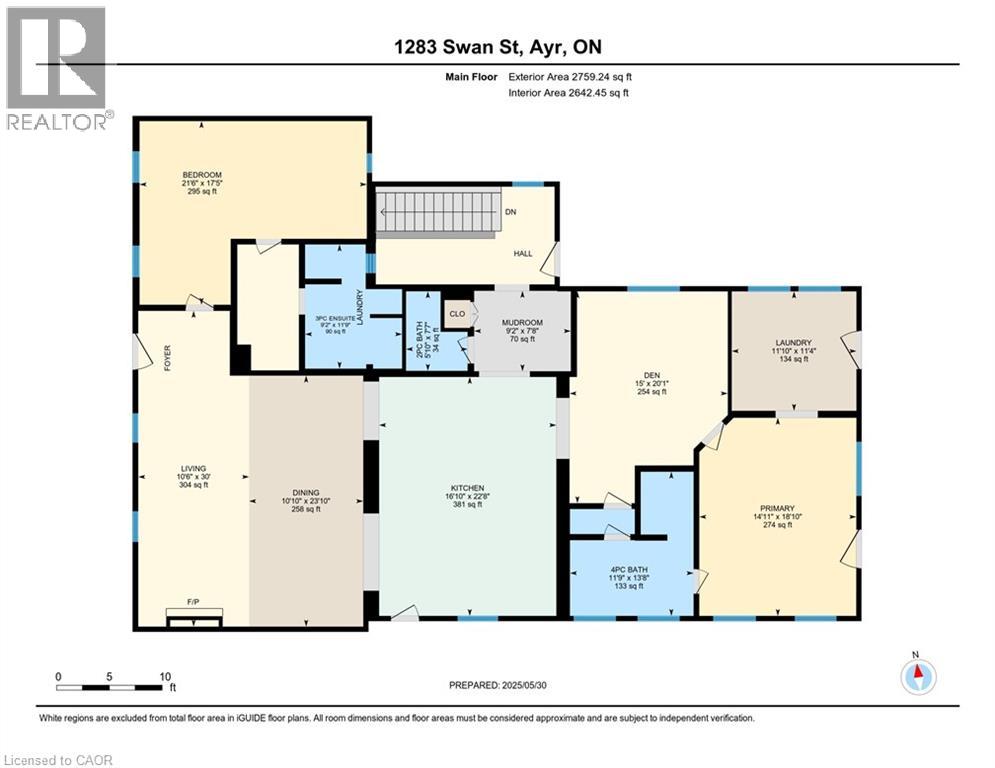
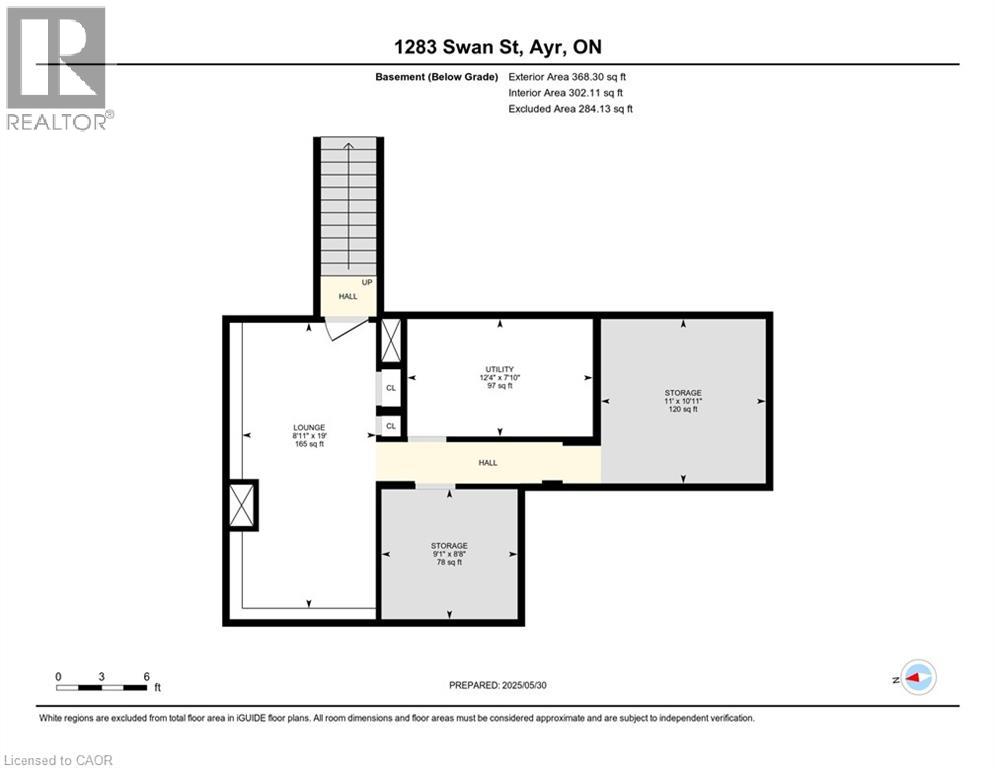
Luxurious, newly renovated and partially newly built 2759 sq foot bungalow sits on close to a half acre. This gorgeous home stuns with a private oasis out back - backing onto green space, in the trees. This property also boasts two driveways, garage/workshop, Yoga or art studio and a private deck with hot tub. Walking into this truly Show Home, you will be shocked. The foyer has a private guest bath and then opens up into a massive, soaring ceiling kitchen, living room and dining room. The heart of the home - the entertainer's dream kitchen, with 10 ft. live edge wormy maple slab island, built in appliances including wine fridge, curated lighting, quartz, gas cooktop, and black sink and fixtures, this room is show-stopping. The dining room and living room are breathtaking. Vaulted ceilings with stone fireplace, beamed ceilings, new windows and doors, it's magnificent. Off the living room is the entrance to one of two completely separate private living spaces. This large bedroom with sitting area, walk in closet and five pc bath with private laundry can easily be converted into two bedrooms (seller willing to do this). Back through the kitchen, behind the massive 8 foot sliding door, retreat to your luxurious primary suite. Private den, spa like bath with walk in double, stone shower, and a large secluded bedroom with a secondary room which encompasses a w/in closet, laundry, coffee station, and walkout to private sitting area with hot tub. Accessible via the side entry, a few stairs down, you'll find a private wine cellar/speakeasy/cigar lounge for a whisky retreat or poker nights. Exceptional attention to detail and too many wow features to list. (id:50964)
Property Details
| MLS® Number | 40809249 |
| Property Type | Single Family |
| Amenities Near By | Park, Schools |
| Equipment Type | None |
| Features | Backs On Greenbelt, Conservation/green Belt, Private Yard |
| Parking Space Total | 9 |
| Rental Equipment Type | None |
| Structure | Workshop, Porch |
Building
| Bathroom Total | 3 |
| Bedrooms Above Ground | 3 |
| Bedrooms Total | 3 |
| Appliances | Dishwasher, Oven - Built-in, Refrigerator, Water Softener, Washer, Microwave Built-in, Window Coverings, Wine Fridge, Hot Tub |
| Architectural Style | Bungalow |
| Basement Development | Partially Finished |
| Basement Type | Partial (partially Finished) |
| Construction Style Attachment | Detached |
| Cooling Type | Central Air Conditioning |
| Exterior Finish | Vinyl Siding |
| Fireplace Present | Yes |
| Fireplace Total | 1 |
| Foundation Type | Stone |
| Half Bath Total | 1 |
| Heating Fuel | Natural Gas |
| Heating Type | Forced Air |
| Stories Total | 1 |
| Size Interior | 2,924 Ft2 |
| Type | House |
| Utility Water | Municipal Water |
Parking
| Detached Garage |
Land
| Acreage | No |
| Fence Type | Partially Fenced |
| Land Amenities | Park, Schools |
| Landscape Features | Landscaped |
| Sewer | Municipal Sewage System |
| Size Depth | 265 Ft |
| Size Frontage | 78 Ft |
| Size Irregular | 0.455 |
| Size Total | 0.455 Ac|under 1/2 Acre |
| Size Total Text | 0.455 Ac|under 1/2 Acre |
| Zoning Description | Urban Res. Zone 5 |
Rooms
| Level | Type | Length | Width | Dimensions |
|---|---|---|---|---|
| Lower Level | Utility Room | 12'4'' x 7'10'' | ||
| Lower Level | Storage | 11'0'' x 10'11'' | ||
| Lower Level | Storage | 9'1'' x 8'8'' | ||
| Lower Level | Wine Cellar | 8'11'' x 19'0'' | ||
| Main Level | Exercise Room | Measurements not available | ||
| Main Level | Foyer | 7'8'' x 9'2'' | ||
| Main Level | 2pc Bathroom | Measurements not available | ||
| Main Level | Bedroom | 10'1'' x 12'0'' | ||
| Main Level | 3pc Bathroom | Measurements not available | ||
| Main Level | Bedroom | 17'5'' x 21'6'' | ||
| Main Level | Den | 20'1'' x 15'0'' | ||
| Main Level | Full Bathroom | 13'8'' x 11'9'' | ||
| Main Level | Primary Bedroom | 18'10'' x 14'11'' | ||
| Main Level | Living Room | 30'0'' x 10'6'' | ||
| Main Level | Dining Room | 23'10'' x 10'10'' | ||
| Main Level | Kitchen | 22'8'' x 16'10'' |
https://www.realtor.ca/real-estate/29436472/1283-swan-street-ayr
Contact Us
Contact us for more information



The trademarks REALTOR®, REALTORS®, and the REALTOR® logo are controlled by The Canadian Real Estate Association (CREA) and identify real estate professionals who are members of CREA. The trademarks MLS®, Multiple Listing Service® and the associated logos are owned by The Canadian Real Estate Association (CREA) and identify the quality of services provided by real estate professionals who are members of CREA. The trademark DDF® is owned by The Canadian Real Estate Association (CREA) and identifies CREA's Data Distribution Facility (DDF®)
April 27 2026 10:21:23
REALTORS® Association of Hamilton-Burlington
RE/MAX Real Estate Centre Inc., Brokerage