The Sullivan Team
  • Our Listings
    • Current Listings
    • MLS Listings
    • Luxury Listings
    • Properties Sold
  • Neighbourhoods
    • Burlington, Ontario
    • Hamilton, Ontario
    • Oakville, Ontario
  • Blog
  • Videos
  • Calculators
    • Affordability Calculator
    • Mortgage Calculator
    • Land Transfer Tax Calculator
    • What Is My Home Worth?
  • Our Team
  • Testimonials
  • Contact
The Sullivan Team

  • Our Listings
    • Current Listings
    • MLS Listings
    • Luxury Listings
    • Properties Sold
  • Neighbourhoods
    • Burlington, Ontario
    • Hamilton, Ontario
    • Oakville, Ontario
  • Blog
  • Videos
  • Calculators
    • Affordability Calculator
    • Mortgage Calculator
    • Land Transfer Tax Calculator
    • What Is My Home Worth?
  • Our Team
  • Testimonials
  • Contact
The Sullivan Team

  • Our Listings
    • Current Listings
    • MLS Listings
    • Luxury Listings
    • Properties Sold
  • Neighbourhoods
    • Burlington, Ontario
    • Hamilton, Ontario
    • Oakville, Ontario
  • Blog
  • Videos
  • Calculators
    • Affordability Calculator
    • Mortgage Calculator
    • Land Transfer Tax Calculator
    • What Is My Home Worth?
  • Our Team
  • Testimonials
  • Contact
  • « Go back

608 - 550 Queens Quay W Toronto, Ontario M5V 3M8
view favourites
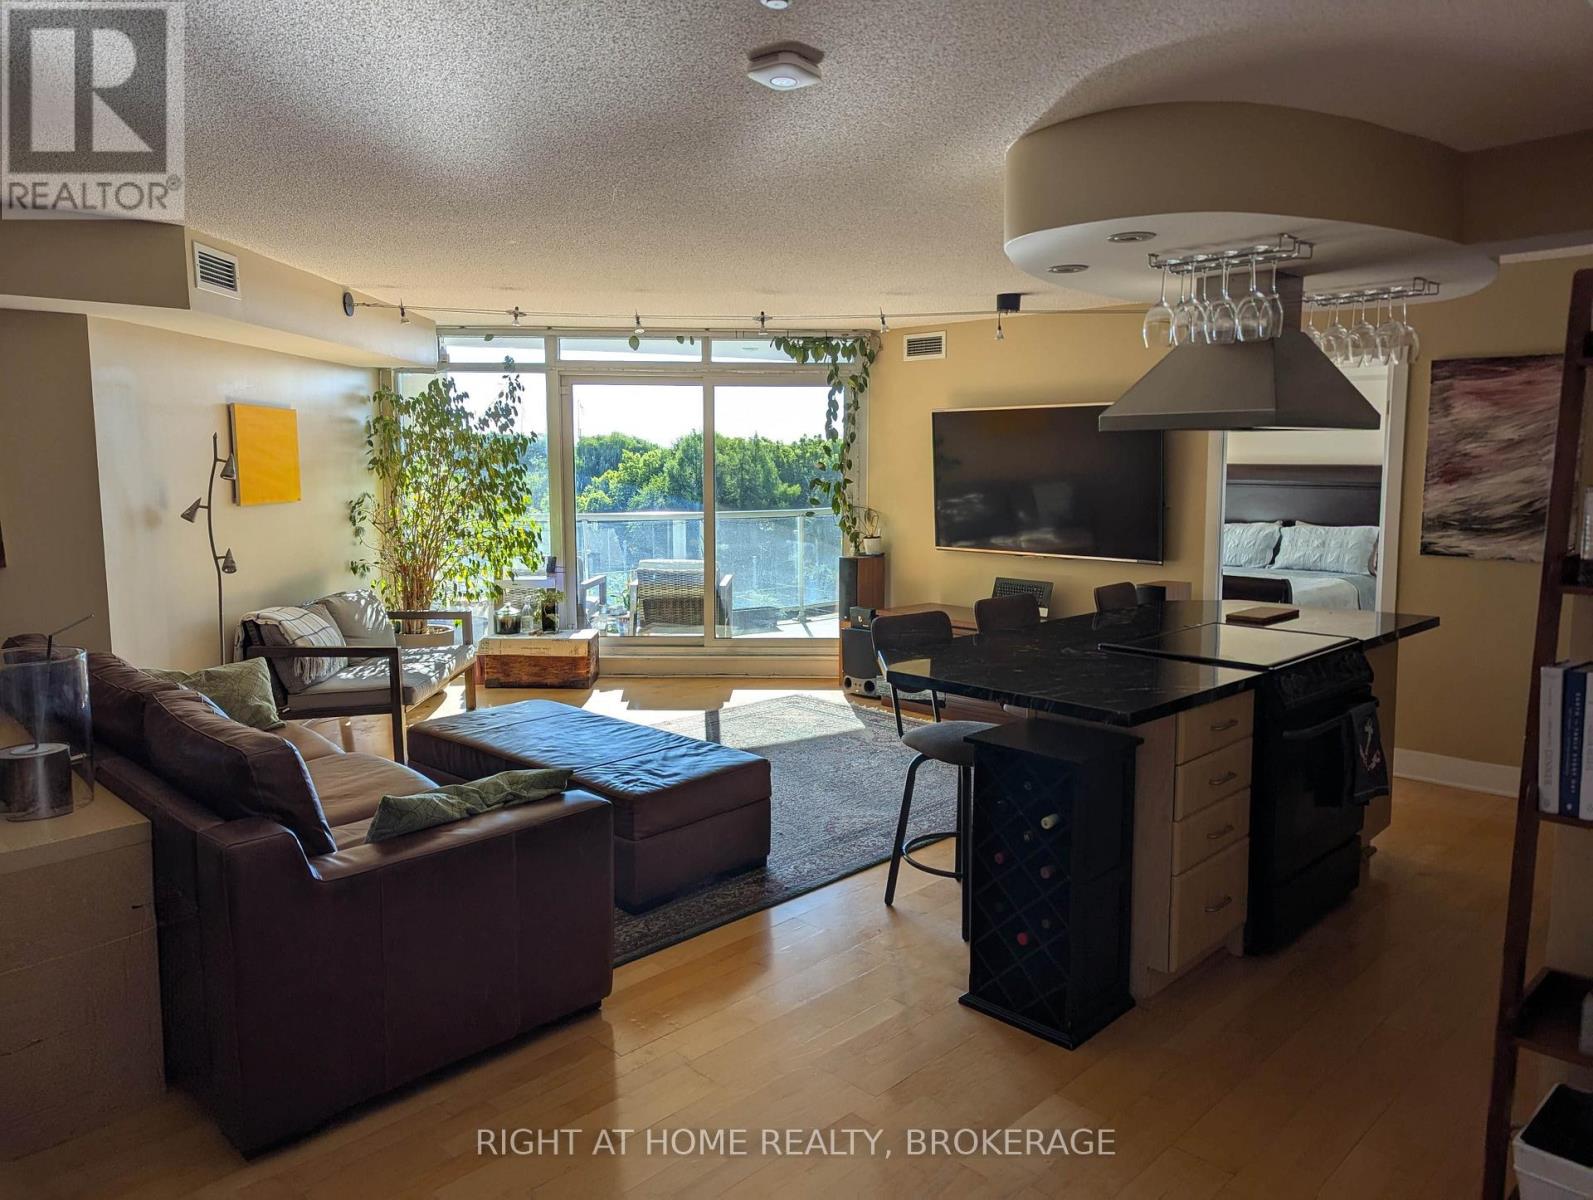
  • 608 - 550 Queens Quay W, Toronto, Ontario  M5V 3M8 - Photo 1 - C12849740
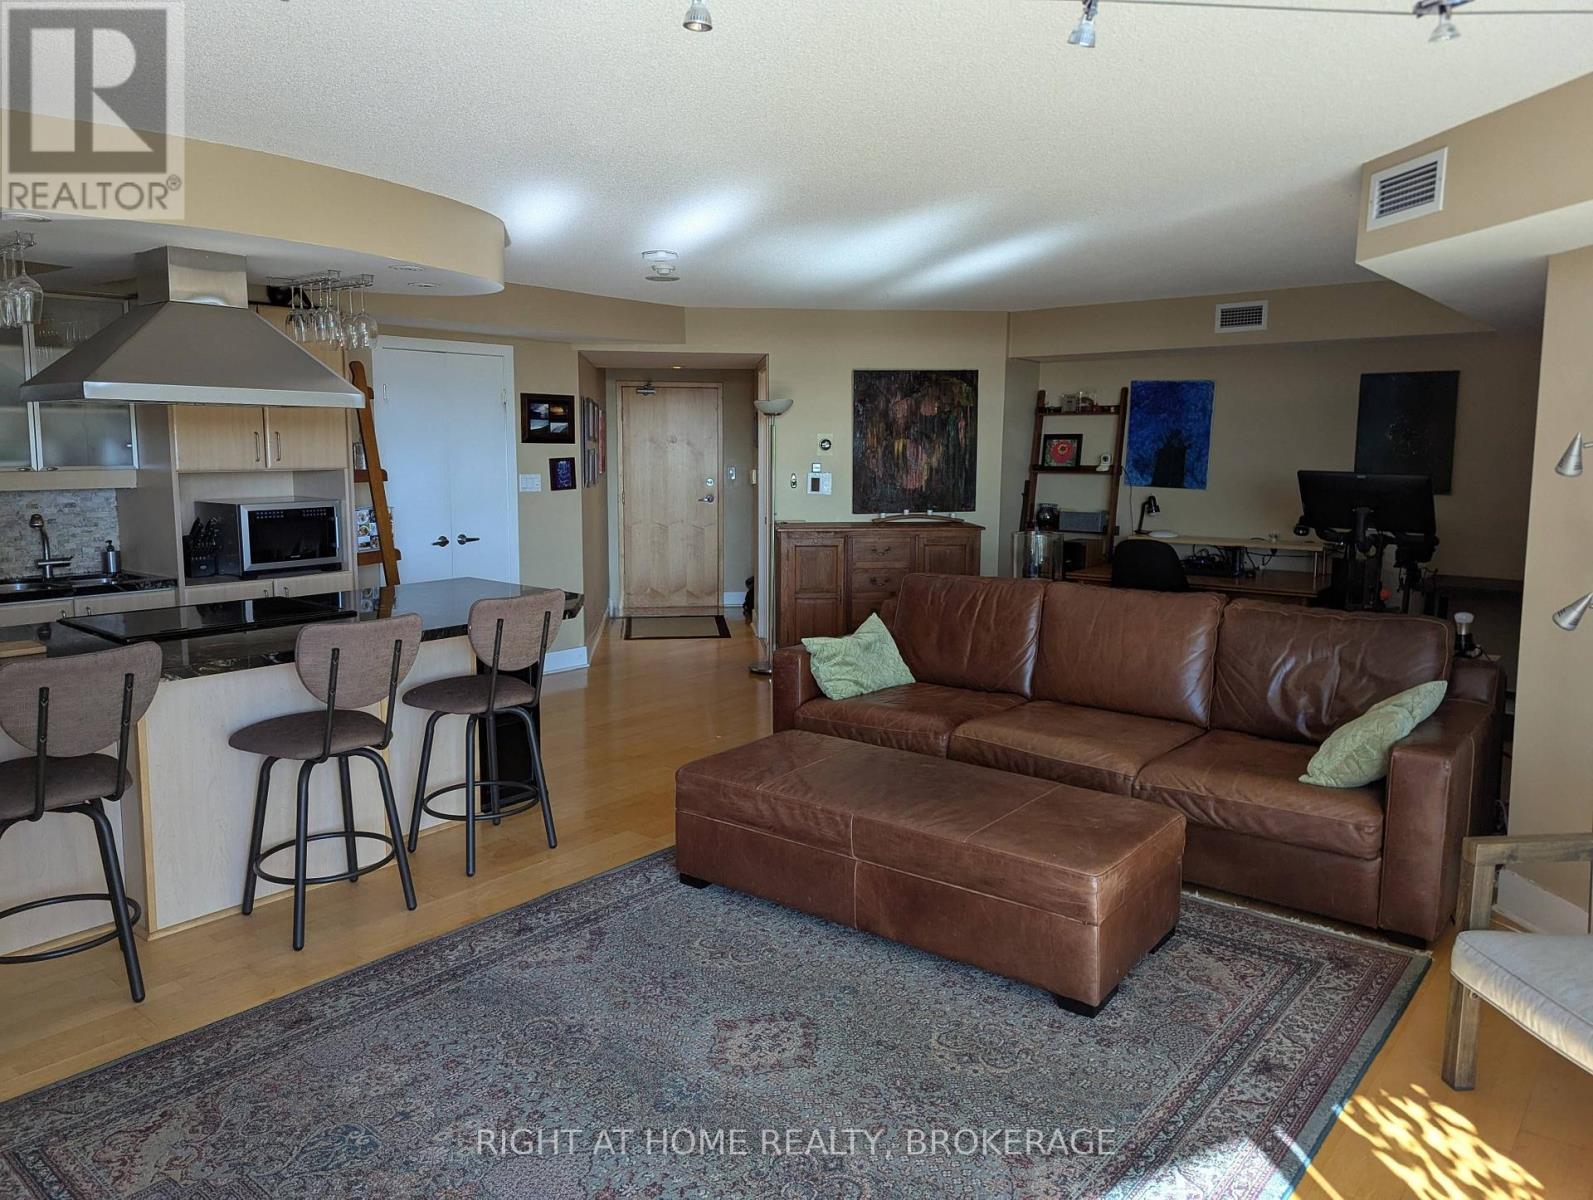
  • 608 - 550 Queens Quay W, Toronto, Ontario  M5V 3M8 - Photo 2 - C12849740
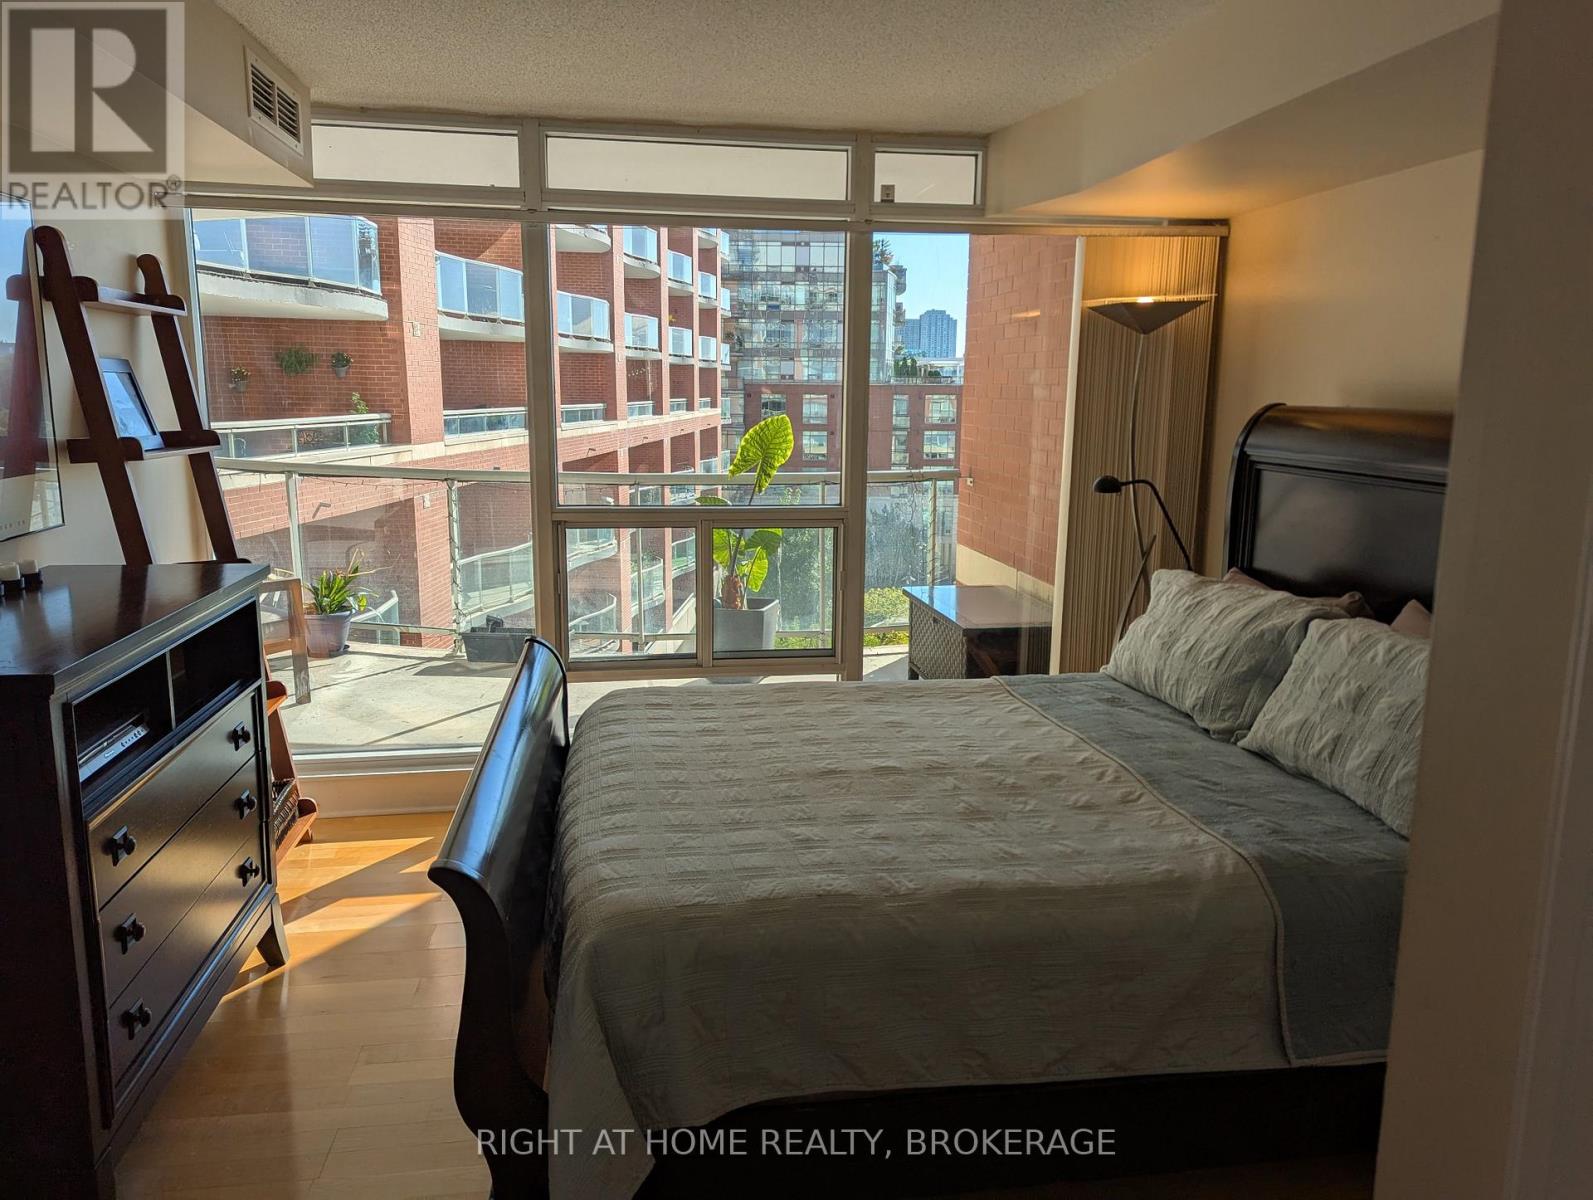
  • 608 - 550 Queens Quay W, Toronto, Ontario  M5V 3M8 - Photo 3 - C12849740
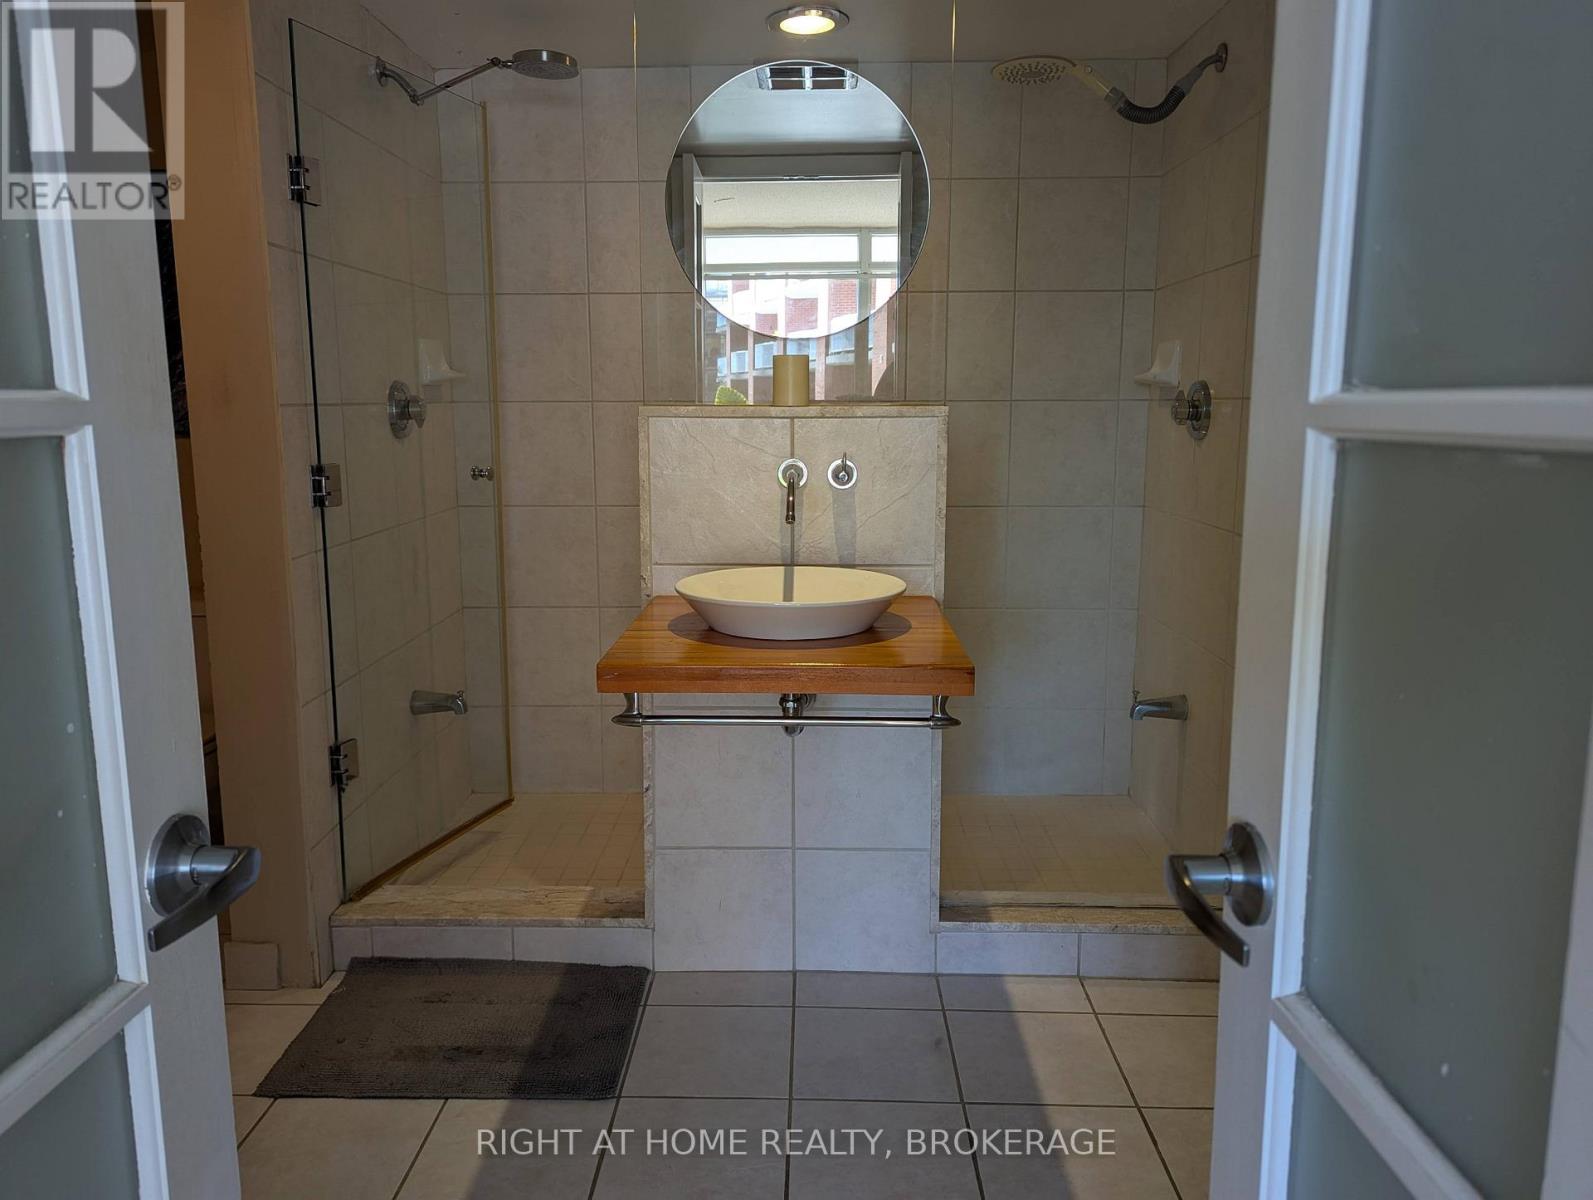
  • 608 - 550 Queens Quay W, Toronto, Ontario  M5V 3M8 - Photo 4 - C12849740
  • 608 - 550 Queens Quay W, Toronto, Ontario  M5V 3M8 - Photo 5 - C12849740
  • 608 - 550 Queens Quay W, Toronto, Ontario  M5V 3M8 - Photo 6 - C12849740
  • 608 - 550 Queens Quay W, Toronto, Ontario  M5V 3M8 - Photo 7 - C12849740
  • 608 - 550 Queens Quay W, Toronto, Ontario  M5V 3M8 - Photo 8 - C12849740
  • 608 - 550 Queens Quay W, Toronto, Ontario  M5V 3M8 - Photo 9 - C12849740
  • 608 - 550 Queens Quay W, Toronto, Ontario  M5V 3M8 - Photo 10 - C12849740
  • 608 - 550 Queens Quay W, Toronto, Ontario  M5V 3M8 - Photo 11 - C12849740
  • 608 - 550 Queens Quay W, Toronto, Ontario  M5V 3M8 - Photo 12 - C12849740
  • 608 - 550 Queens Quay W, Toronto, Ontario  M5V 3M8 - Photo 13 - C12849740
  • 608 - 550 Queens Quay W, Toronto, Ontario  M5V 3M8 - Photo 14 - C12849740

  • 608 - 550 Queens Quay W, Toronto, Ontario  M5V 3M8 - Photo 15 - C12849740
  • 608 - 550 Queens Quay W, Toronto, Ontario  M5V 3M8 - Photo 16 - C12849740
  • 608 - 550 Queens Quay W, Toronto, Ontario  M5V 3M8 - Photo 17 - C12849740
  • 608 - 550 Queens Quay W, Toronto, Ontario  M5V 3M8 - Photo 18 - C12849740
  • 608 - 550 Queens Quay W, Toronto, Ontario  M5V 3M8 - Photo 19 - C12849740
  • 608 - 550 Queens Quay W, Toronto, Ontario  M5V 3M8 - Photo 20 - C12849740
  • 608 - 550 Queens Quay W, Toronto, Ontario  M5V 3M8 - Photo 21 - C12849740
  • 608 - 550 Queens Quay W, Toronto, Ontario  M5V 3M8 - Photo 22 - C12849740
  • 608 - 550 Queens Quay W, Toronto, Ontario  M5V 3M8 - Photo 23 - C12849740
  • 608 - 550 Queens Quay W, Toronto, Ontario  M5V 3M8 - Photo 24 - C12849740
  • 608 - 550 Queens Quay W, Toronto, Ontario  M5V 3M8 - Photo 25 - C12849740
  • 608 - 550 Queens Quay W, Toronto, Ontario  M5V 3M8 - Photo 26 - C12849740
  • 608 - 550 Queens Quay W, Toronto, Ontario  M5V 3M8 - Photo 27 - C12849740
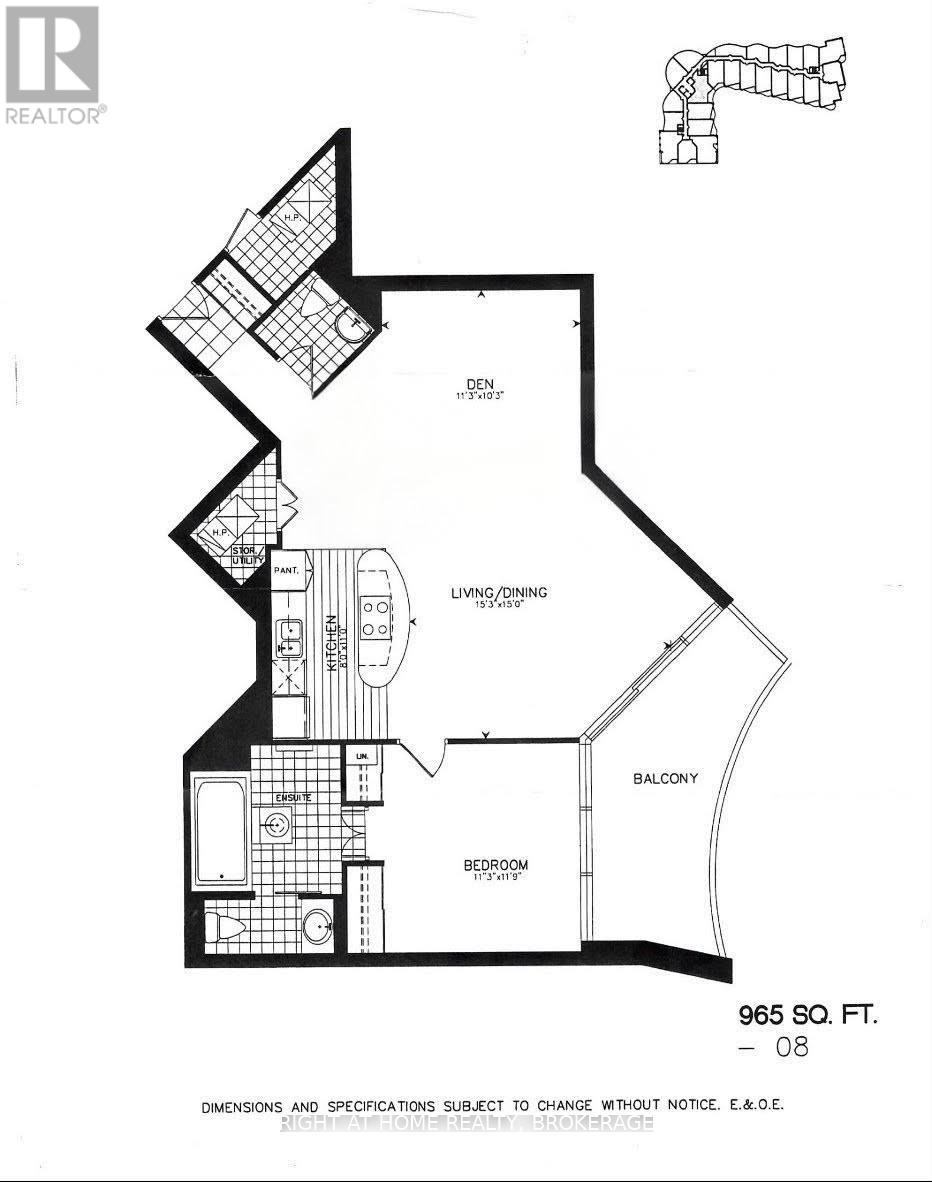
2 Bedroom 2 Bathroom 900 - 999 ft2
Central Air Conditioning Forced Air

$799,000

Maintenance, Water, Common Area Maintenance, Insurance

$768.85 Monthly

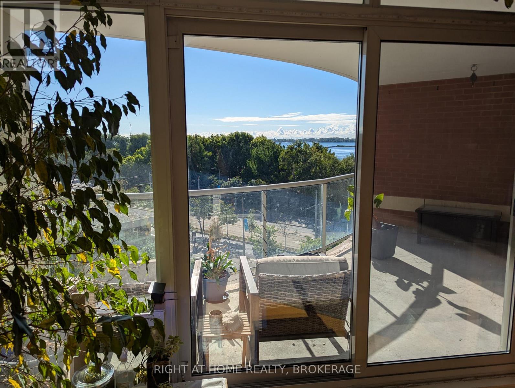
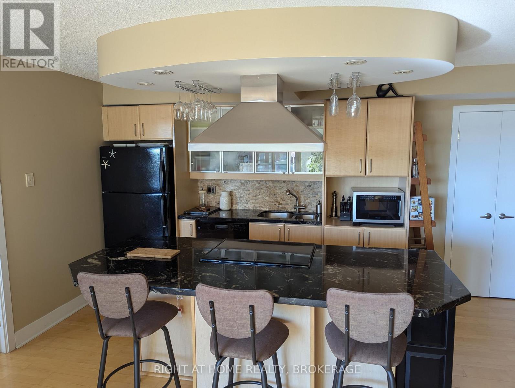
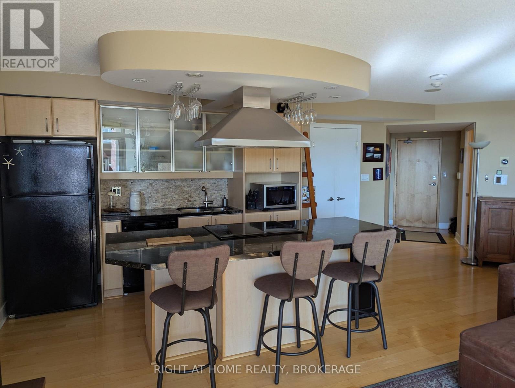
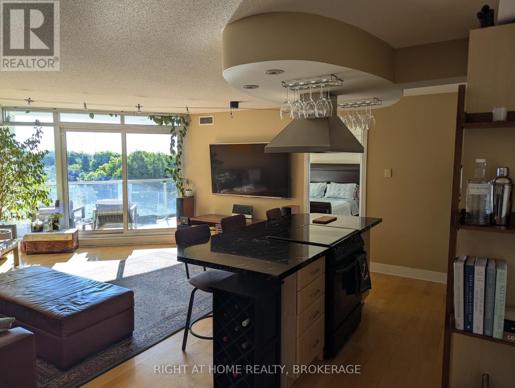
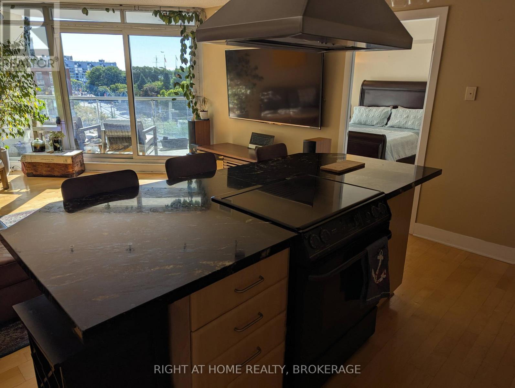
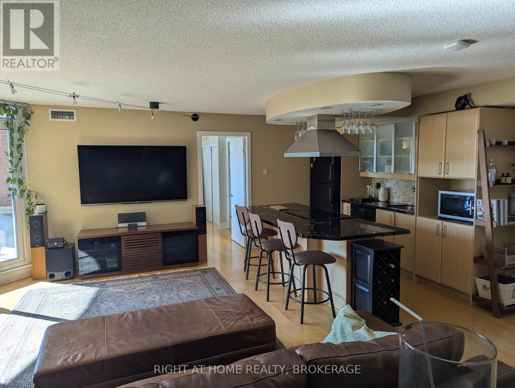
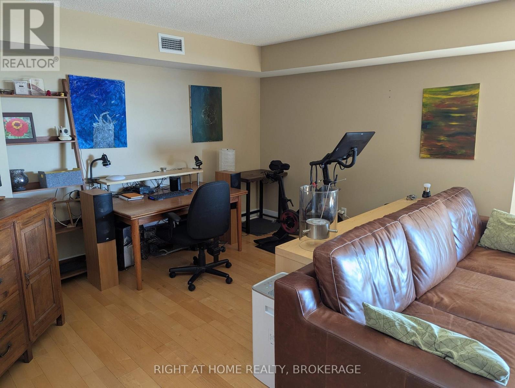
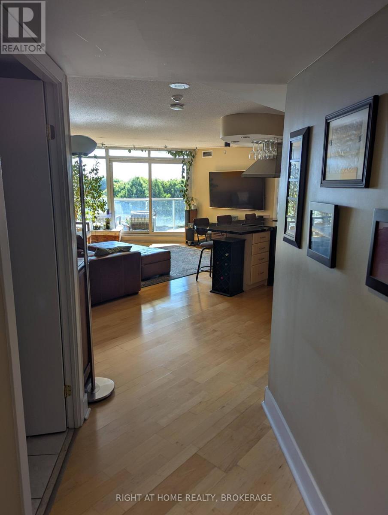

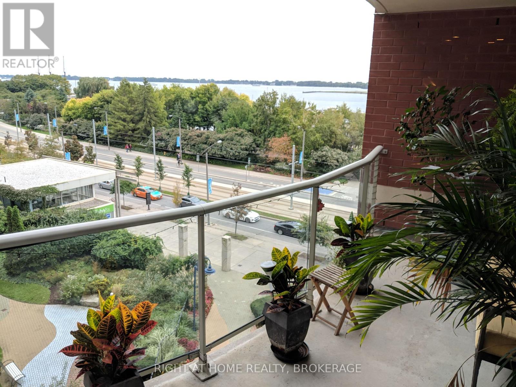

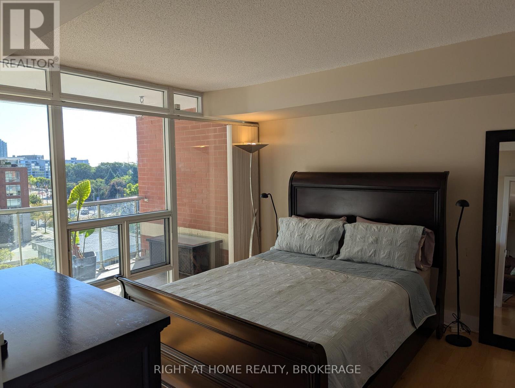
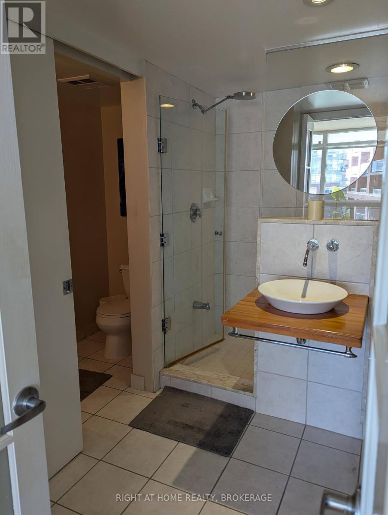

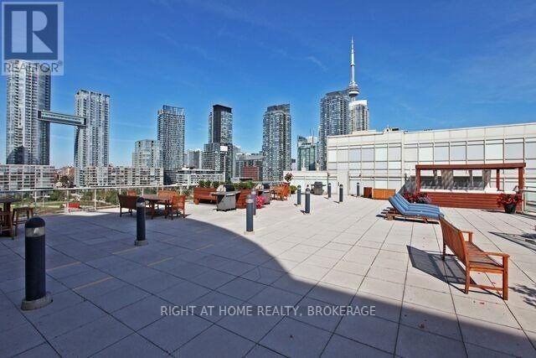
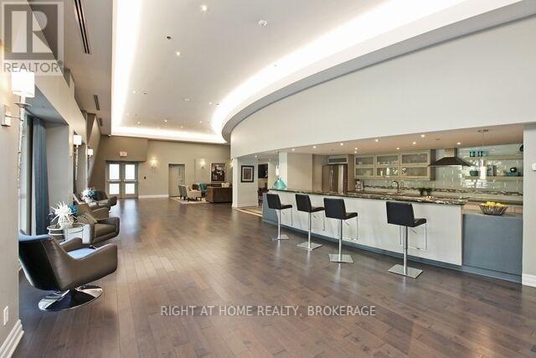
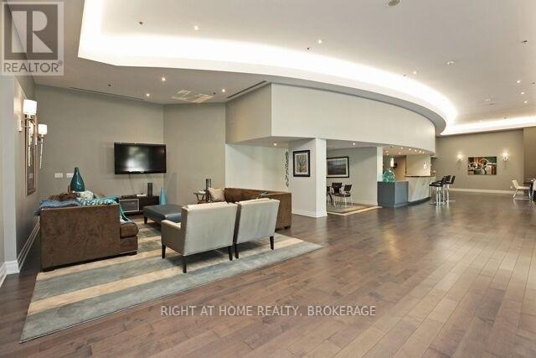
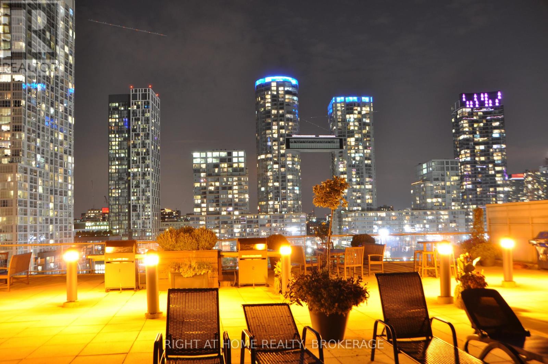
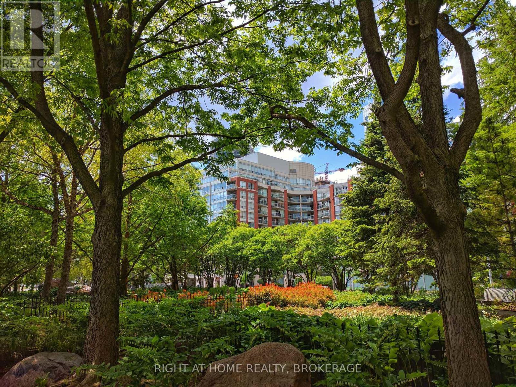
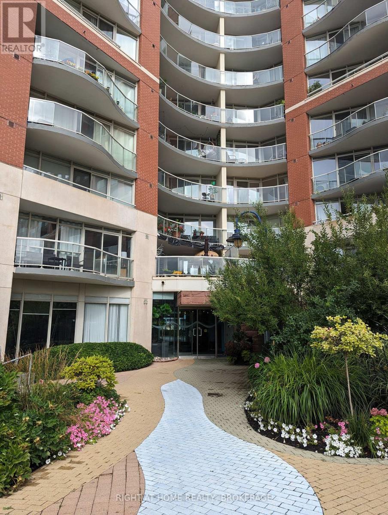
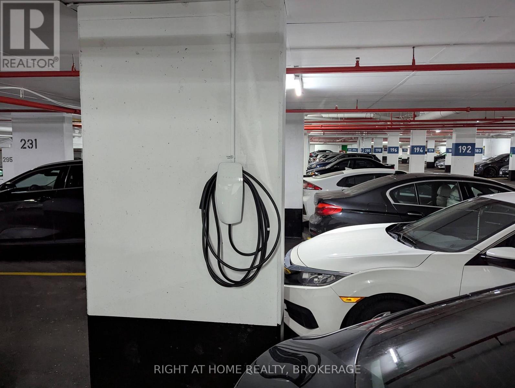
Rare oversized one-bedroom plus den with nearly 1,000 sq. ft. of interior living space and unobstructed south-facing lake views. This sophisticated residence features a spacious 100+ sq. ft. private balcony, perfectly positioned across from the lush greenery of the Toronto Music Garden, where sparkling water meets landscaped parkland - a truly exceptional waterfront outlook. Sun-filled and thoughtfully designed, the open-concept layout blends modern refinement with comfortable everyday living. The versatile den functions beautifully as a home office or guest retreat, while the expansive living and dining areas provide effortless flow for entertaining. Step onto your private balcony to enjoy sunrises over Lake Ontario and tranquil park views, creating a peaceful escape in the heart of the city. Located in an intimate and well-managed boutique building, residents enjoy curated amenities including a fitness centre, rooftop terrace with BBQs, party room, 24-hour concierge, visitor parking, and guest suite. This suite also includes a privately owned EV charger, offering convenience and future-ready living.Moments from the Financial District, Harbourfront trails, waterfront parks, and Toronto's best dining and cultural destinations, this exceptional offering delivers refined waterfront living with timeless appeal. (id:50964)

Property Details

MLS® Number C12849740
Property Type Single Family
Community Name Waterfront Communities C1
Amenities Near By Marina, Park, Public Transit
Community Features Pets Allowed With Restrictions
Features Balcony, In Suite Laundry
Parking Space Total 1
View Type View Of Water, Unobstructed Water View

Building

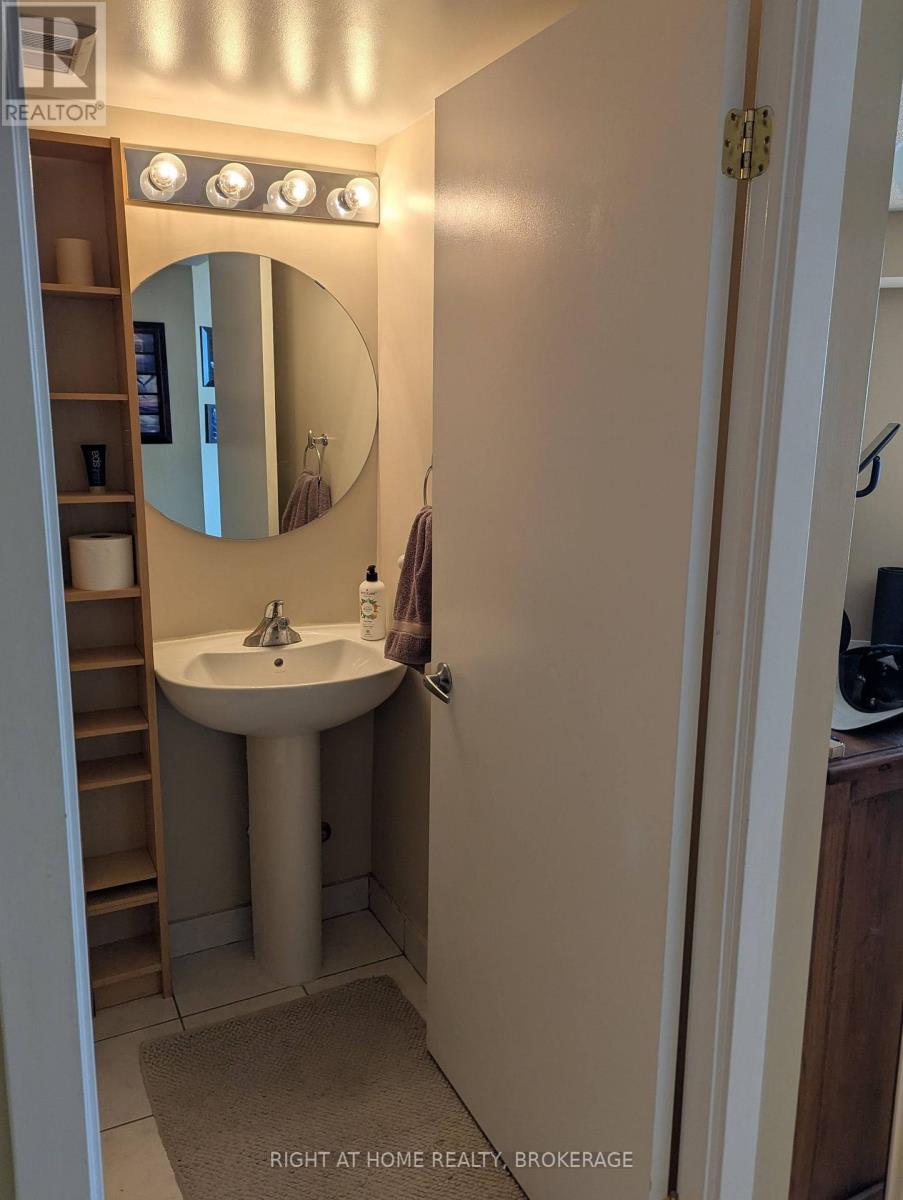
Bathroom Total 2
Bedrooms Above Ground 1
Bedrooms Below Ground 1
Bedrooms Total 2
Amenities Storage - Locker
Basement Type None
Cooling Type Central Air Conditioning
Exterior Finish Brick
Half Bath Total 1
Heating Fuel Electric
Heating Type Forced Air
Size Interior 900 - 999 Ft2
Type Apartment

Parking

Underground
Garage

Land

Acreage No
Land Amenities Marina, Park, Public Transit

https://www.realtor.ca/real-estate/29432609/608-550-queens-quay-w-toronto-waterfront-communities-waterfront-communities-c1

Contact Us

Contact us for more information

Sending
Generating Captcha

Your Favourites


No Favourites Found


Powered by: REALTOR.ca
This REALTOR.ca listing content is owned and licensed by REALTOR® members of The Canadian Real Estate Association

The trademarks REALTOR®, REALTORS®, and the REALTOR® logo are controlled by The Canadian Real Estate Association (CREA) and identify real estate professionals who are members of CREA. The trademarks MLS®, Multiple Listing Service® and the associated logos are owned by The Canadian Real Estate Association (CREA) and identify the quality of services provided by real estate professionals who are members of CREA. The trademark DDF® is owned by The Canadian Real Estate Association (CREA) and identifies CREA's Data Distribution Facility (DDF®)


April 30 2026 05:55:54

Niagara Association of REALTORS®

Right At Home Realty, Brokerage

RealtyPress WordPress CREA DDF® Plugin

Office Location

RE/MAX Escarpment Realty Inc., Brokerage
502 Brant Street
Unit 1A
Burlington, ON
L7R 2G4

Contact Info

O: (905) 631-8118
E: TheSullivanTeamRemax@gmail.com

© 2024 - TheSullivanTeam.ca

|

Designed by PDM Web Design

Owning a home is a keystone of wealth… both financial affluence and emotional security.

Suze Orman
May 30, 2026 Saturday!
The Sullivan Team
  • Login
Forget Password?