

288 Reynolds Street Unit# 1 Oakville, Ontario L6J 3L4

$375,000Maintenance, Insurance, Heat, Landscaping, Property Management, Water, Parking
$750 Monthly
Maintenance, Insurance, Heat, Landscaping, Property Management, Water, Parking
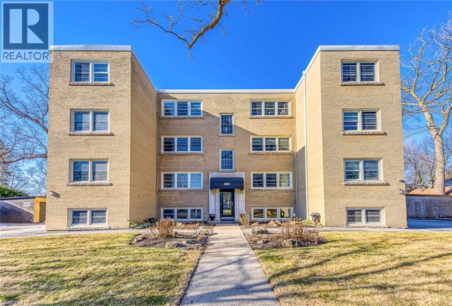
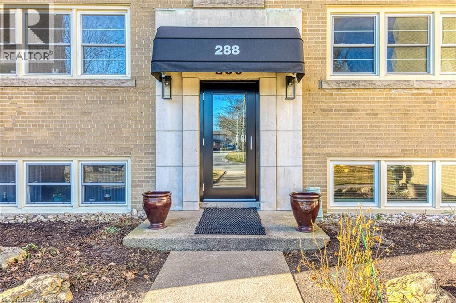
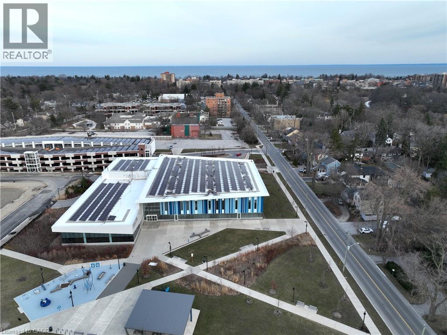
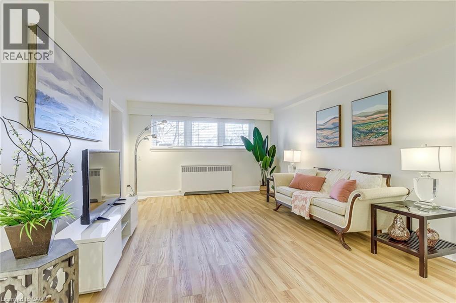
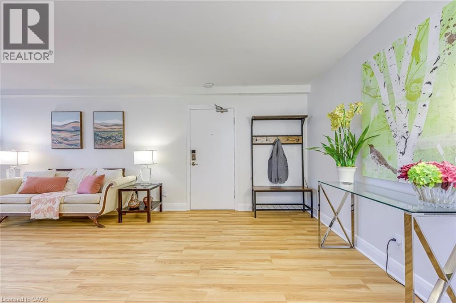
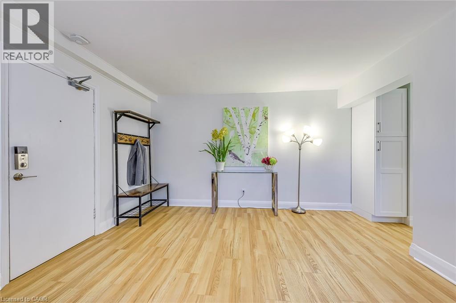

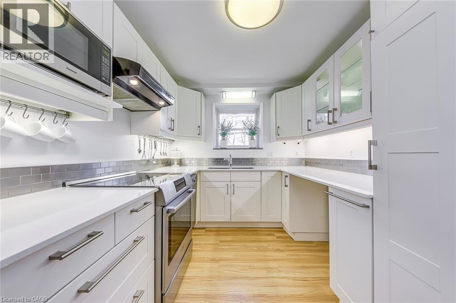
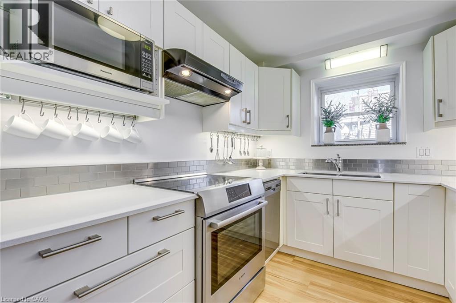
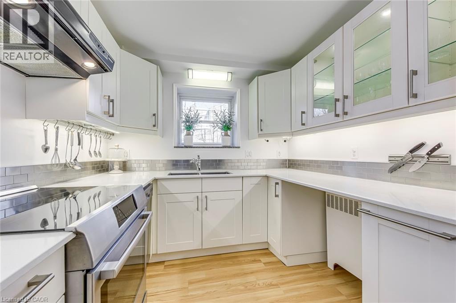
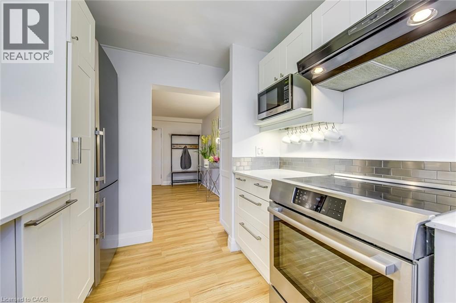
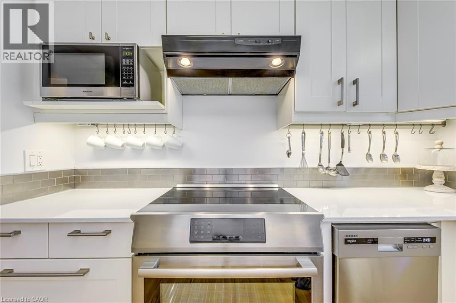

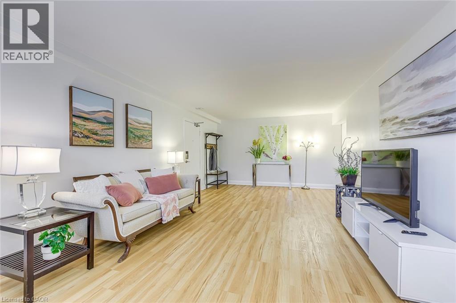
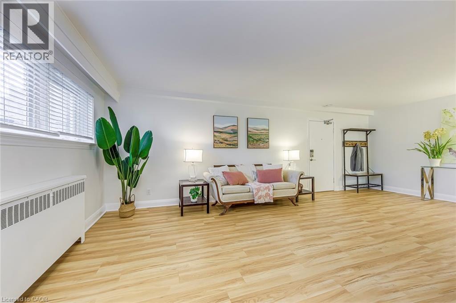
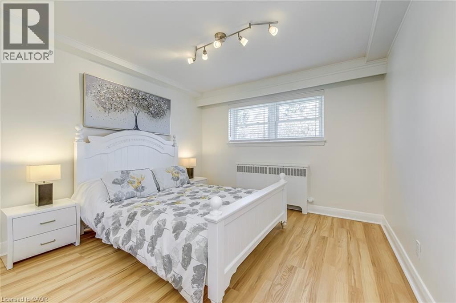
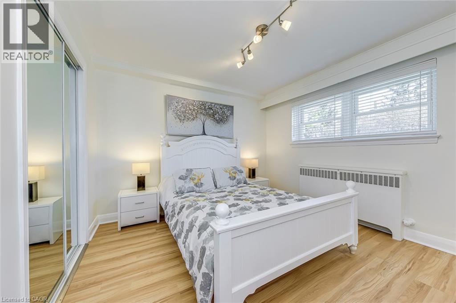
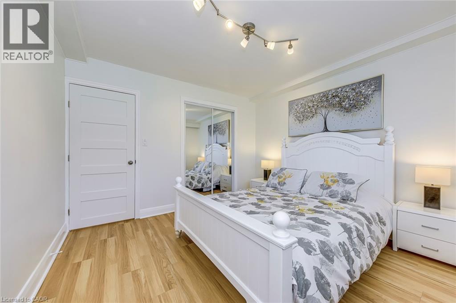
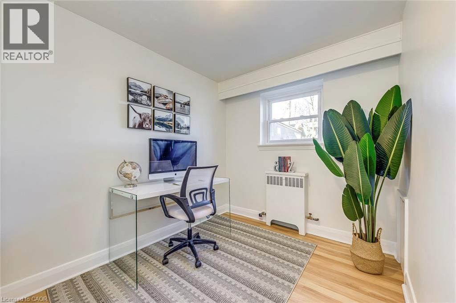


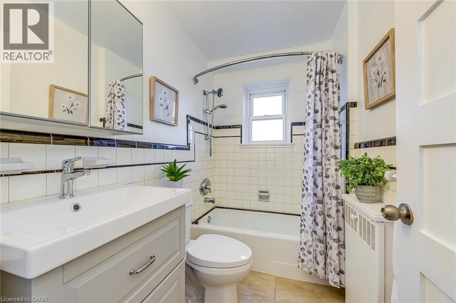
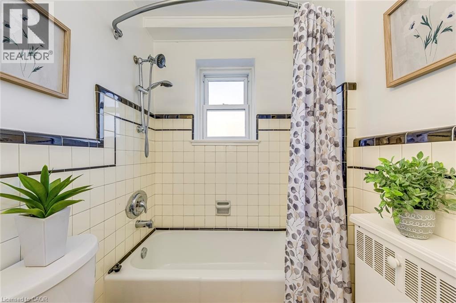
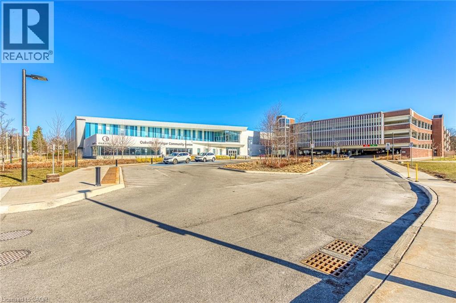
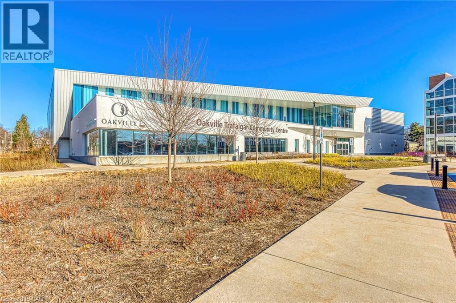
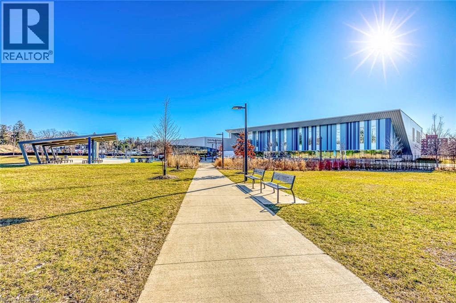
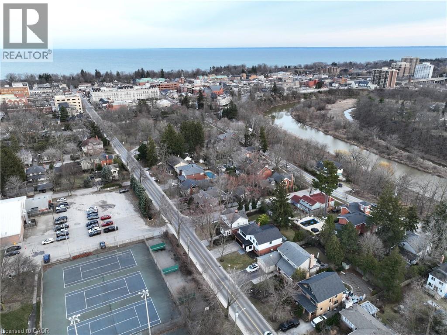
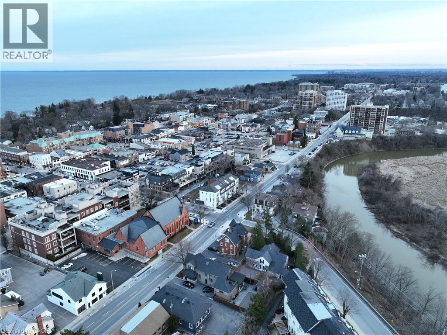
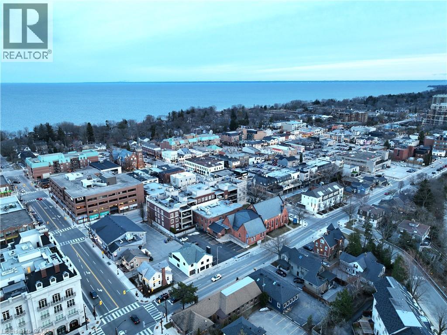
$750 MonthlyPerfect for downsizers and long-time Oakville residents seeking peaceful, low-maintenance living in the heart of historic Old Oakville. This beautifully updated 2-bedroom residence in the boutique Mayfair Co-operative offers a bright, welcoming home just steps from one of Oakville's most beloved neighbourhoods. Located on a quiet, tree-lined street, the home is within walking distance to downtown Oakville's shops and restaurants, the lakefront, Oakville GO Station, and the new Oakville Trafalgar Community Centre, offering exceptional walkability and convenient transit access. Inside, you'll find a thoughtfully renovated kitchen with stainless steel appliances, under-cabinet lighting, and modern finishes, an updated bathroom, durable pale wood-grain flooring throughout, and newer energy-efficient windows. Large windows provide natural light and overlook the building's beautifully maintained perennial gardens, creating a calm and inviting atmosphere. The boutique Mayfair Co-operative offers a quiet, owner-occupied community where neighbours take pride in their building and enjoy a peaceful environment. Pride of ownership fosters a strong sense of community while helping maintain long-term value. Monthly fees include property taxes, heat, water, and parking, providing predictable and simplified ownership costs. The building also offers a dedicated parking space, storage locker, on-site laundry, and optional garage rental. A wonderful opportunity for those who love Oakville and want to remain close to the community, friends, and lifestyle they cherish. Co-op Information Package available outlining ownership structure, financing through DUCA, and board approval process. Co-operative ownership requires a minimum 30% down payment. (id:50964)
Property Details
| MLS® Number | 40810413 |
| Property Type | Single Family |
| Amenities Near By | Golf Nearby, Hospital, Park, Shopping |
| Community Features | Community Centre |
| Parking Space Total | 1 |
| Storage Type | Locker |
Building
| Bathroom Total | 1 |
| Bedrooms Above Ground | 2 |
| Bedrooms Total | 2 |
| Appliances | Dishwasher, Microwave, Refrigerator, Window Coverings |
| Basement Type | None |
| Constructed Date | 1955 |
| Construction Style Attachment | Attached |
| Cooling Type | Window Air Conditioner |
| Exterior Finish | Brick |
| Fire Protection | Smoke Detectors |
| Heating Type | Radiant Heat |
| Stories Total | 1 |
| Size Interior | 750 Ft2 |
| Type | Apartment |
| Utility Water | Municipal Water |
Parking
| Detached Garage | |
| Open |
Land
| Acreage | No |
| Land Amenities | Golf Nearby, Hospital, Park, Shopping |
| Sewer | Municipal Sewage System |
| Size Depth | 167 Ft |
| Size Frontage | 110 Ft |
| Size Total Text | Under 1/2 Acre |
| Zoning Description | Rh |
Rooms
| Level | Type | Length | Width | Dimensions |
|---|---|---|---|---|
| Main Level | 4pc Bathroom | Measurements not available | ||
| Main Level | Bedroom | 7'4'' x 11'4'' | ||
| Main Level | Primary Bedroom | 11'1'' x 11'4'' | ||
| Main Level | Kitchen | 8'4'' x 11'2'' | ||
| Main Level | Living Room | 12'8'' x 11'2'' | ||
| Main Level | Dining Room | 12'8'' x 12'2'' |
https://www.realtor.ca/real-estate/29441465/288-reynolds-street-unit-1-oakville
Contact Us
Contact us for more information



The trademarks REALTOR®, REALTORS®, and the REALTOR® logo are controlled by The Canadian Real Estate Association (CREA) and identify real estate professionals who are members of CREA. The trademarks MLS®, Multiple Listing Service® and the associated logos are owned by The Canadian Real Estate Association (CREA) and identify the quality of services provided by real estate professionals who are members of CREA. The trademark DDF® is owned by The Canadian Real Estate Association (CREA) and identifies CREA's Data Distribution Facility (DDF®)
April 21 2026 04:03:49
REALTORS® Association of Hamilton-Burlington
Right At Home Realty Brokerage