

2797 Red Maple Avenue Unit# 13 Jordan Station, Ontario L0R 1S0

$999,990Maintenance,
$159 Monthly
Maintenance,
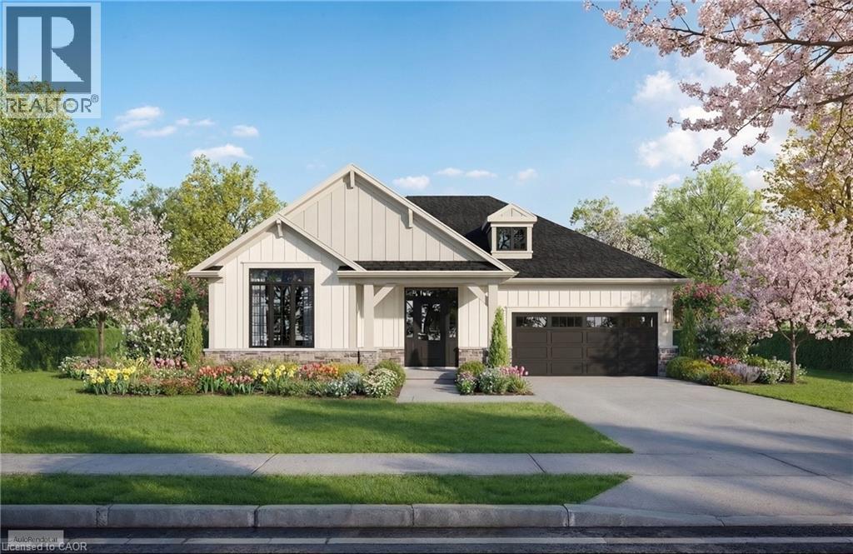
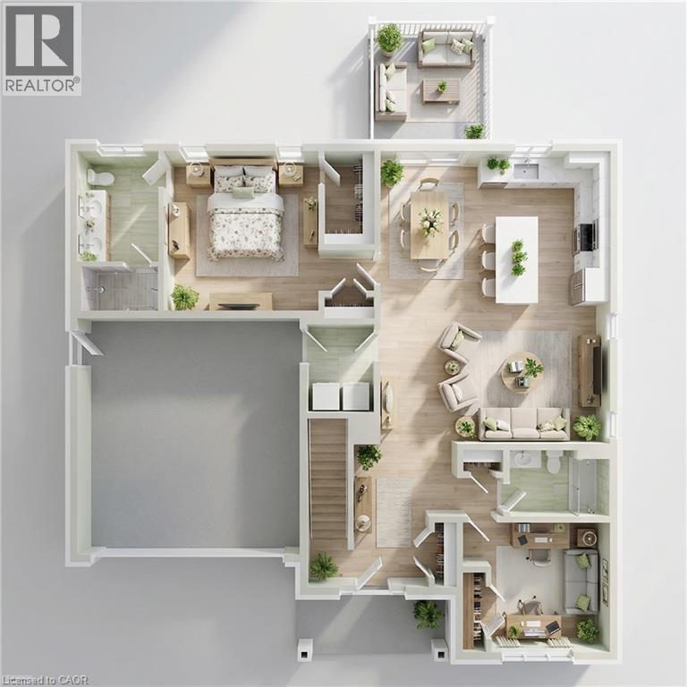
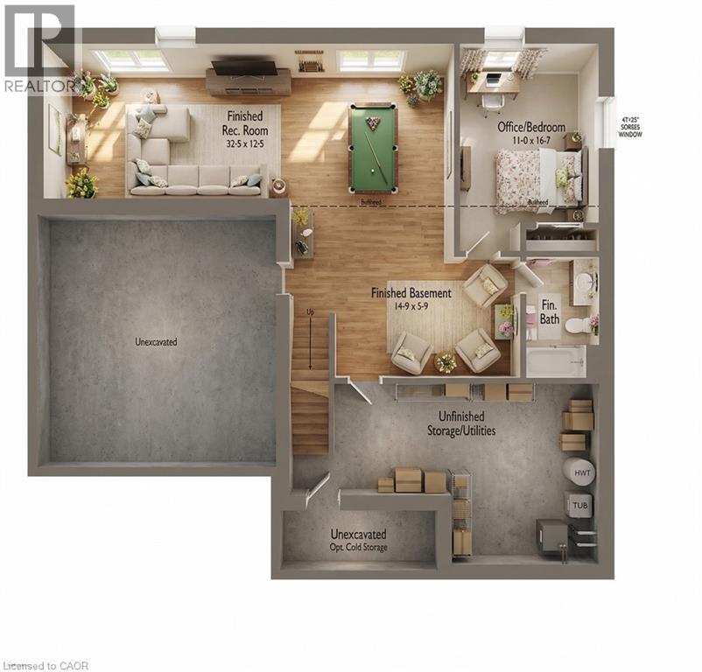
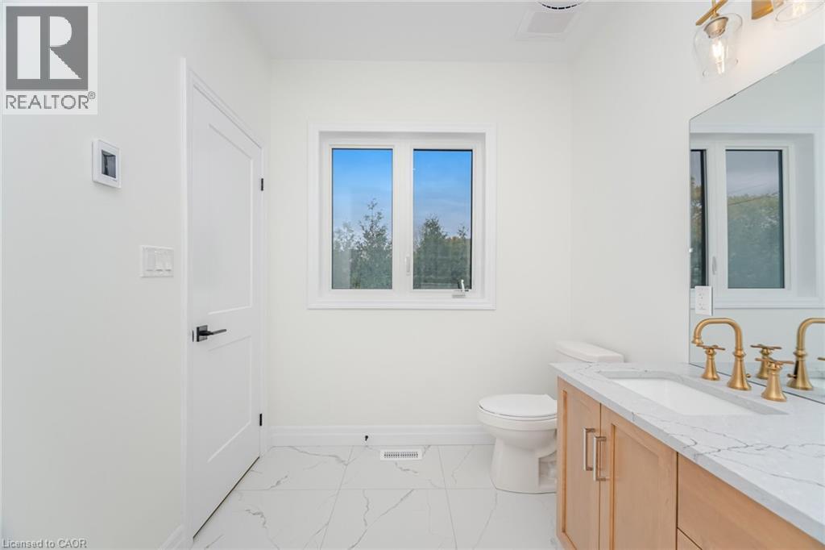
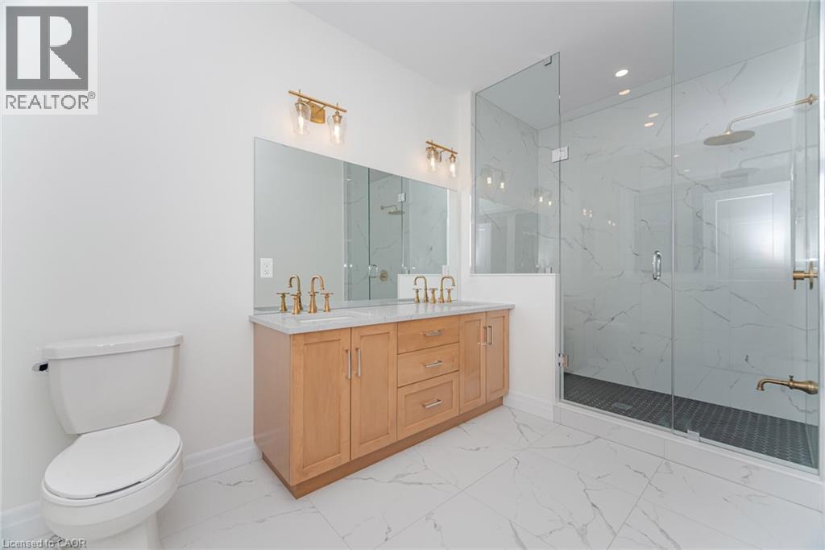
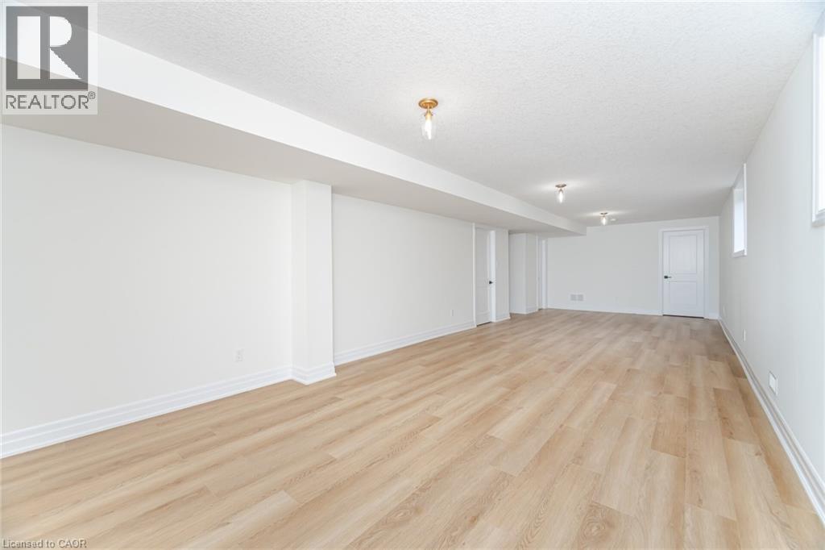
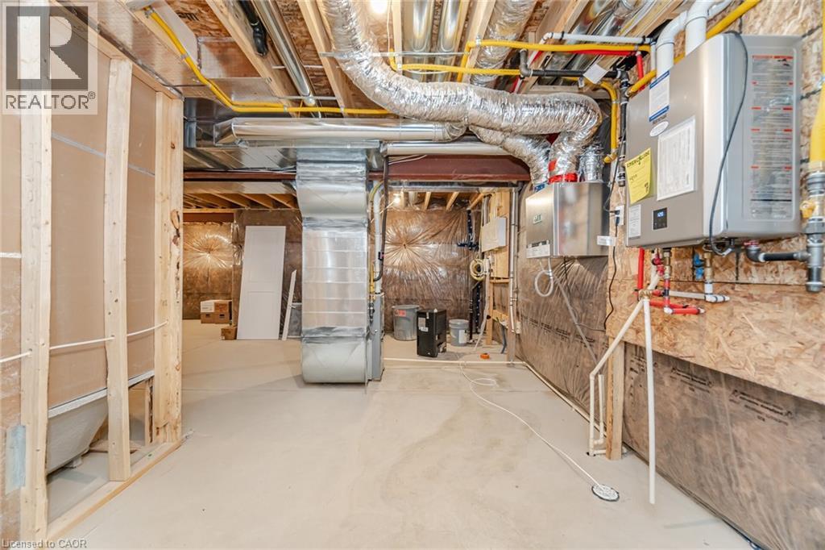
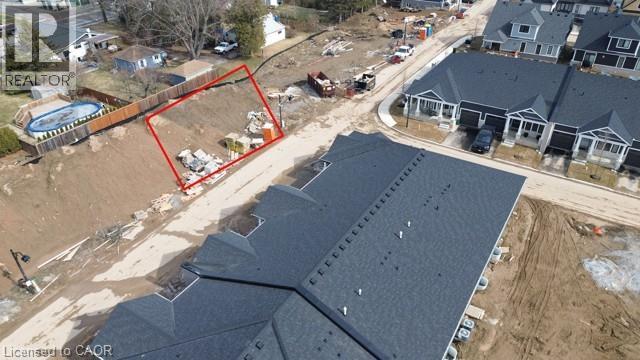
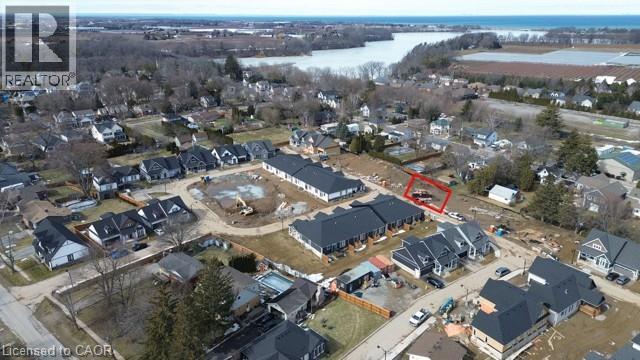
$159 MonthlyExperience effortless living at 2797 Red Maple Ave. This brand-new detached bungalow with double car garage offers 1,395 sq. ft. on the main floor with 2 spacious bedrooms and 2 full baths, finished in engineered hardwood and tile throughout. Soaring 9’ smooth ceilings, an elegant oak staircase, and quartz countertops in the kitchen and ensuite highlight the home’s elevated standard features. The fully finished lower level provides 900+ additional sq. ft., complete with a third bedroom, full bath, generous rec room, and abundant storage — ideal for entertaining or accommodating overnight guests. Personalize every detail by selecting your own finishes and create a home that reflects your style. Designed for carefree, turnkey living, lawn care and snow removal are included. Flexible closing available! Ask about the newly proposed HST rebate, available on new homes, to see if you qualify! (id:50964)
Property Details
| MLS® Number | 40810075 |
| Property Type | Single Family |
| Amenities Near By | Golf Nearby, Place Of Worship, Schools |
| Community Features | Quiet Area, School Bus |
| Features | Balcony, Sump Pump |
| Parking Space Total | 4 |
Building
| Bathroom Total | 2 |
| Bedrooms Above Ground | 2 |
| Bedrooms Total | 2 |
| Appliances | Hood Fan |
| Architectural Style | Bungalow |
| Basement Development | Finished |
| Basement Type | Full (finished) |
| Construction Style Attachment | Detached |
| Cooling Type | Central Air Conditioning |
| Exterior Finish | Brick, Concrete, Stone, Vinyl Siding, Shingles |
| Heating Fuel | Natural Gas |
| Heating Type | Forced Air |
| Stories Total | 1 |
| Size Interior | 2,469 Ft2 |
| Type | House |
| Utility Water | Municipal Water |
Parking
| Attached Garage |
Land
| Acreage | No |
| Land Amenities | Golf Nearby, Place Of Worship, Schools |
| Landscape Features | Landscaped |
| Sewer | Municipal Sewage System |
| Size Depth | 77 Ft |
| Size Frontage | 55 Ft |
| Size Total Text | Under 1/2 Acre |
| Zoning Description | Rm1-32 |
Rooms
| Level | Type | Length | Width | Dimensions |
|---|---|---|---|---|
| Main Level | Laundry Room | Measurements not available | ||
| Main Level | Full Bathroom | Measurements not available | ||
| Main Level | Primary Bedroom | 13'0'' x 13'5'' | ||
| Main Level | Dining Room | 10'0'' x 8'2'' | ||
| Main Level | Kitchen | 11'1'' x 13'0'' | ||
| Main Level | Living Room | 19'4'' x 11'6'' | ||
| Main Level | 3pc Bathroom | Measurements not available | ||
| Main Level | Bedroom | 10'0'' x 11'0'' |
https://www.realtor.ca/real-estate/29438983/2797-red-maple-avenue-unit-13-jordan-station
Contact Us
Contact us for more information



The trademarks REALTOR®, REALTORS®, and the REALTOR® logo are controlled by The Canadian Real Estate Association (CREA) and identify real estate professionals who are members of CREA. The trademarks MLS®, Multiple Listing Service® and the associated logos are owned by The Canadian Real Estate Association (CREA) and identify the quality of services provided by real estate professionals who are members of CREA. The trademark DDF® is owned by The Canadian Real Estate Association (CREA) and identifies CREA's Data Distribution Facility (DDF®)
May 24 2026 08:26:40
REALTORS® Association of Hamilton-Burlington
Jjn Realty Brokerage Inc.