

6148 Curlin Crescent Niagara Falls, Ontario L2H 3W8

$1,150,000
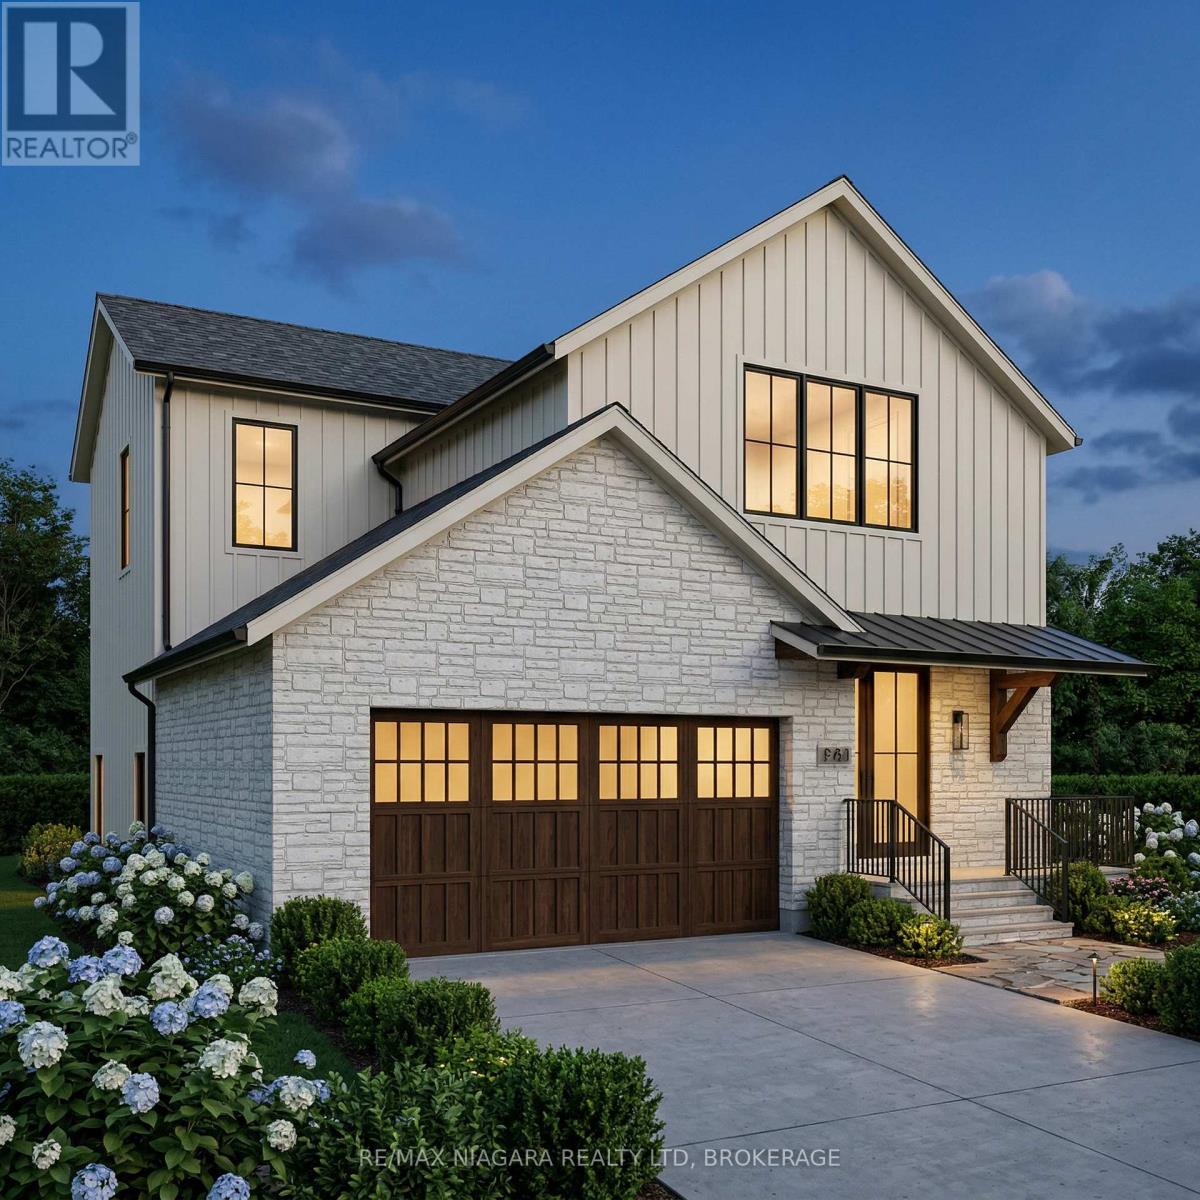
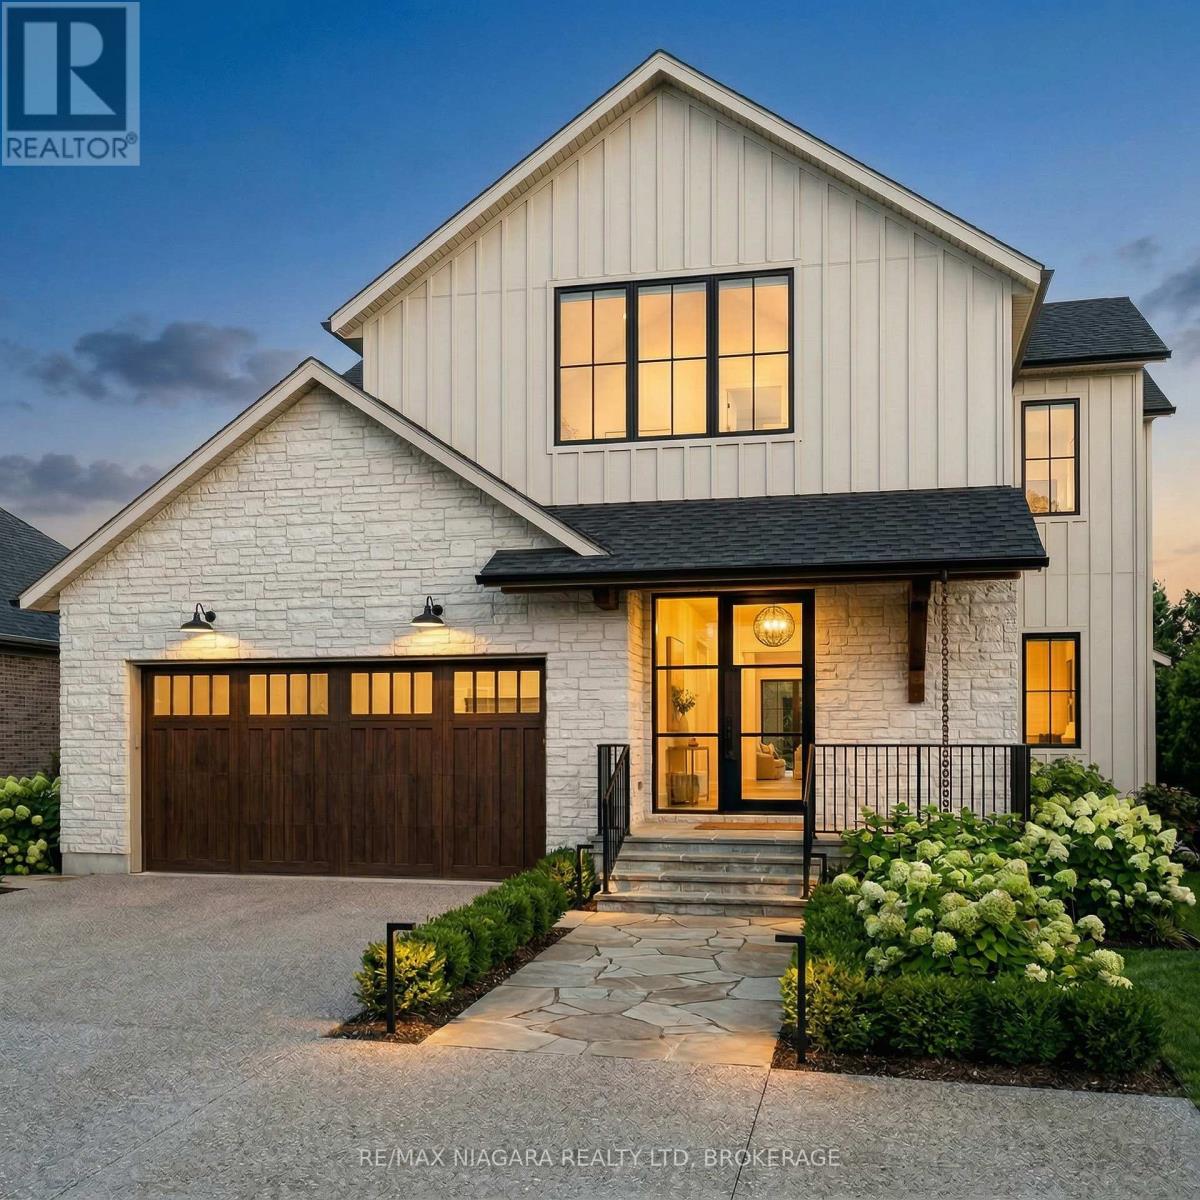
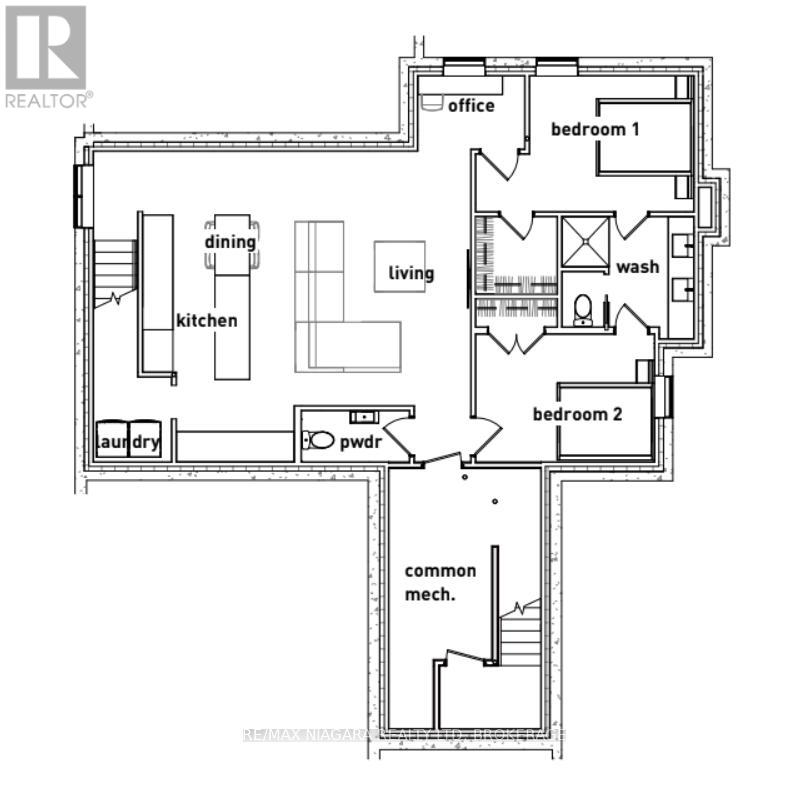
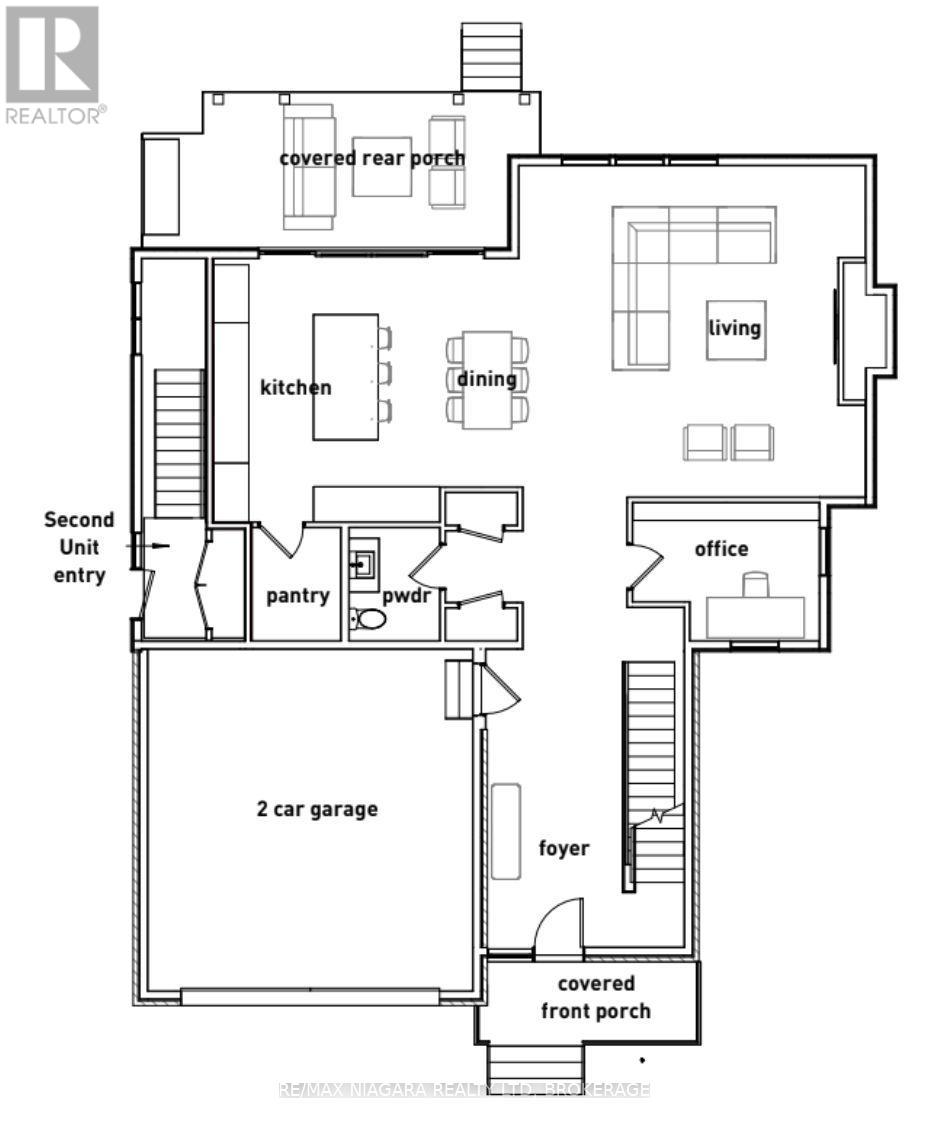
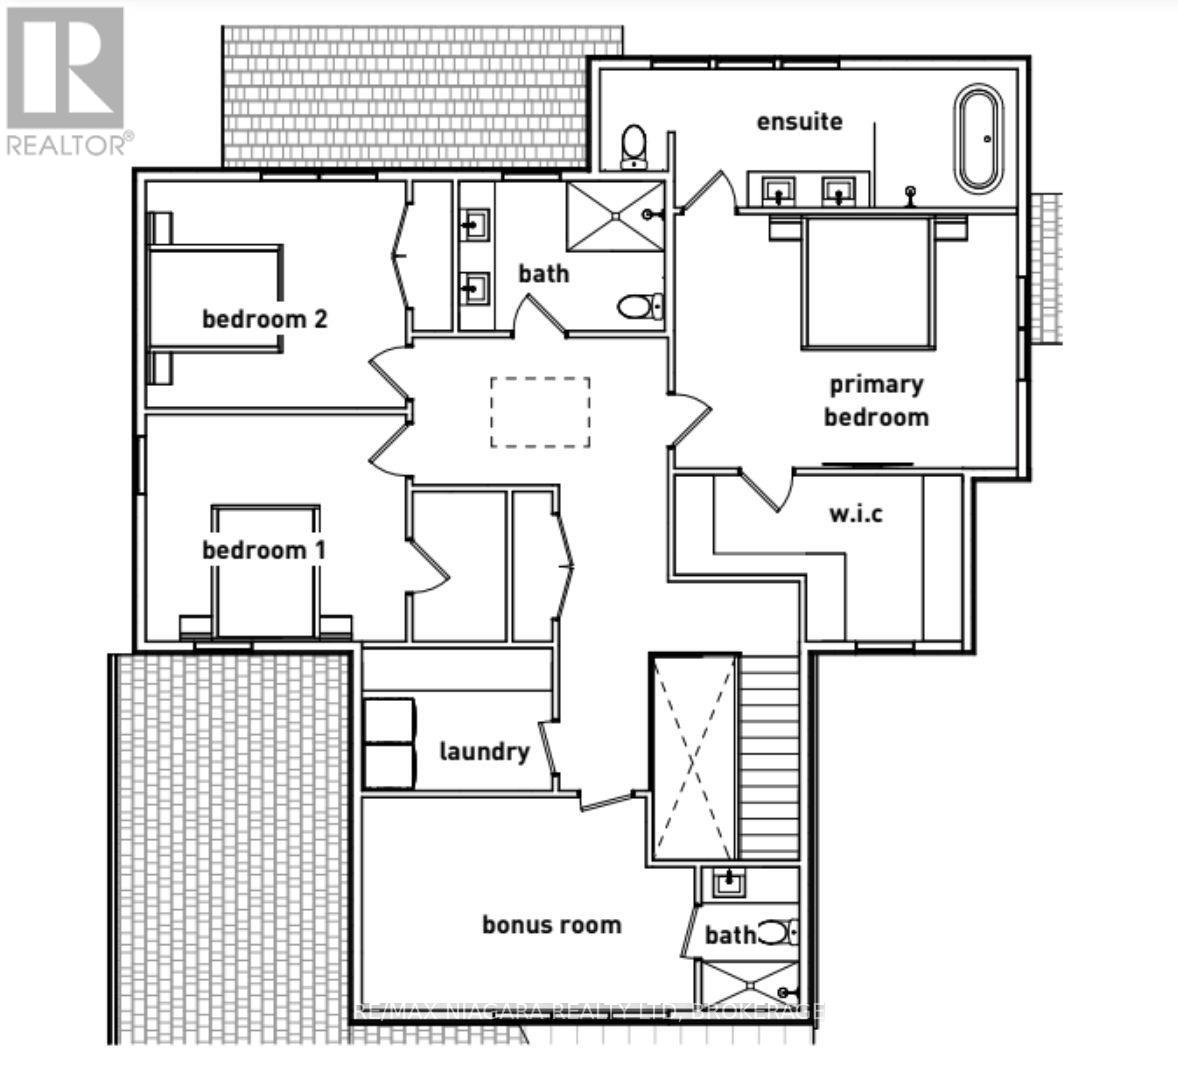
NOW OFFERING EVEN GREATER VALUE WITH THE NEWLY INTRODUCED HST REBATE FOR ELIGIBLE BUYERS! Located in the exciting Garner Estates development, this to-be-built home offers an incredible opportunity to customize your future in a growing, well-connected community. Set on a 45 x 137 ft pie-shaped lot, this professionally designed home will offer approximately 2,700 sq. ft. of living space with 10-ft ceilings on the main floor and 9-ft ceilings on the second floor and basement, creating a bright and spacious feel throughout. The main level is designed for modern living, featuring a luxury kitchen with quartz surfaces, custom cabinetry, and a large island that opens seamlessly into the dining and living areas-perfect for everyday living and entertaining. Upstairs, the home offers four generous bedrooms and 2.5 bathrooms, including a private primary retreat with a walk-in closet and spa-inspired ensuite. Buyers also have the option to include a fully finished basement with a separate entrance, allowing for a one or two-bedroom accessory suite, ideal for multi-generational living or potential rental income. Owner will have the opportunity to select finishes and make modifications to suit their personal style. Perfectly located in a major new development close to schools, shopping, and everyday amenities, this is an opportunity to build a custom home in a rapidly growing area, with the groundwork already in place so you can focus on making it your own. (id:50964)
Property Details
| MLS® Number | X12854344 |
| Property Type | Vacant Land |
| Community Name | 219 - Forestview |
| Amenities Near By | Schools, Golf Nearby, Park, Public Transit |
| Community Features | School Bus, Community Centre |
| Parking Space Total | 6 |
| Structure | Patio(s), Porch |
Building
| Basement Type | Full |
| Cooling Type | Central Air Conditioning |
| Exterior Finish | Stone, Wood |
| Heating Fuel | Natural Gas |
| Heating Type | Forced Air |
| Stories Total | 2 |
| Size Interior | 3,000 - 3,500 Ft2 |
Parking
| Attached Garage |
Land
| Acreage | No |
| Land Amenities | Schools, Golf Nearby, Park, Public Transit |
| Sewer | Sanitary Sewer |
| Size Depth | 137 Ft |
| Size Frontage | 45 Ft |
| Size Irregular | 45 X 137 Ft ; 15.32x10.38x10.38x137.73x101.5 X91.55 Ft |
| Size Total Text | 45 X 137 Ft ; 15.32x10.38x10.38x137.73x101.5 X91.55 Ft|under 1/2 Acre |
| Zoning Description | R1f-1153 |
Utilities
| Cable | Available |
| Electricity | Available |
| Sewer | Available |
Contact Us
Contact us for more information



The trademarks REALTOR®, REALTORS®, and the REALTOR® logo are controlled by The Canadian Real Estate Association (CREA) and identify real estate professionals who are members of CREA. The trademarks MLS®, Multiple Listing Service® and the associated logos are owned by The Canadian Real Estate Association (CREA) and identify the quality of services provided by real estate professionals who are members of CREA. The trademark DDF® is owned by The Canadian Real Estate Association (CREA) and identifies CREA's Data Distribution Facility (DDF®)
April 13 2026 05:24:59
Niagara Association of REALTORS®
RE/MAX Niagara Realty Ltd, Brokerage