

362 Plains Road E Unit# 42 Burlington, Ontario L7T 0A4

$739,900Maintenance, Insurance, Parking
$130.24 Monthly
Maintenance, Insurance, Parking
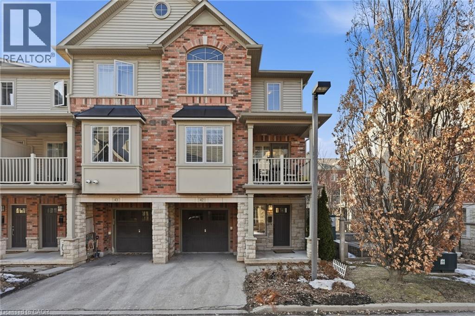
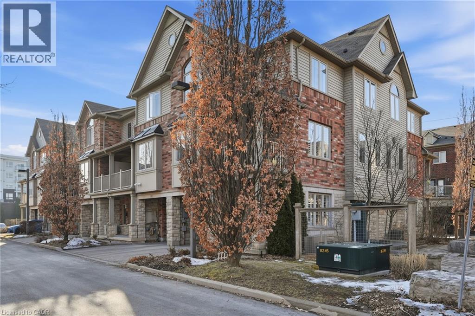

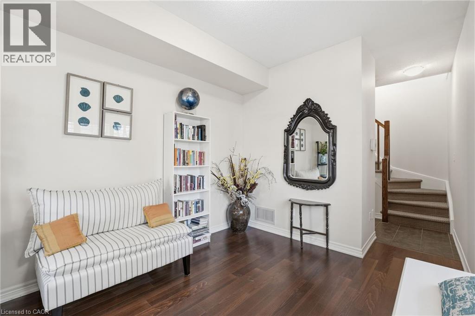
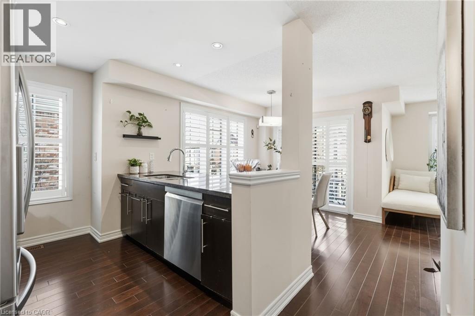
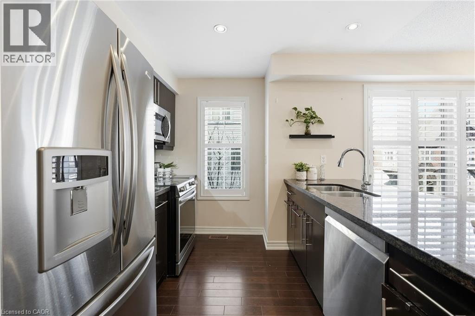

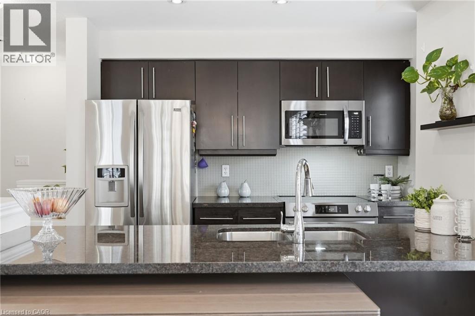
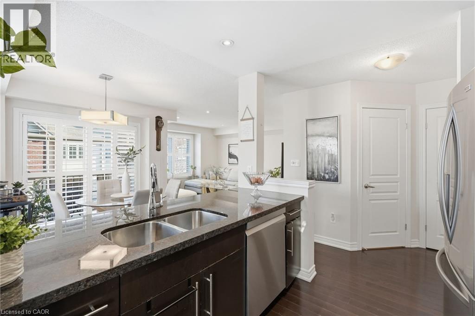
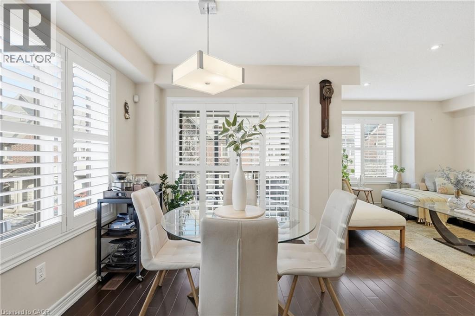
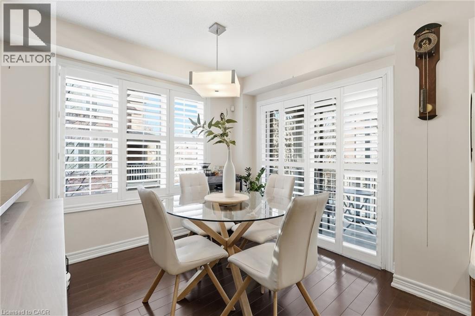
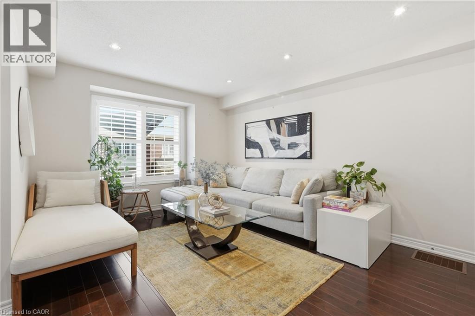
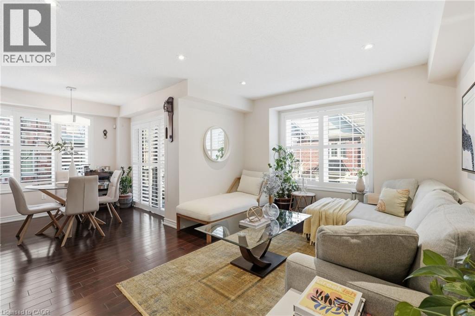
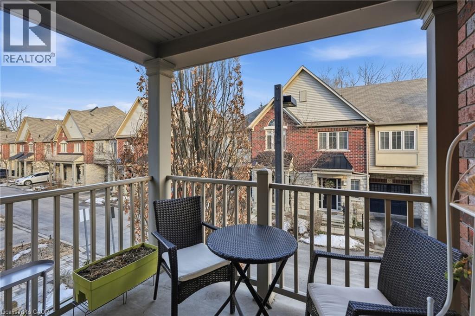
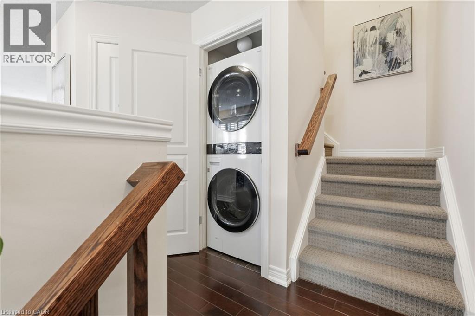
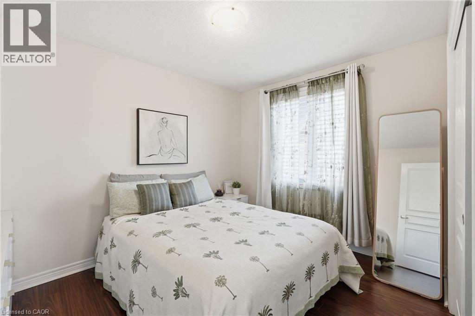
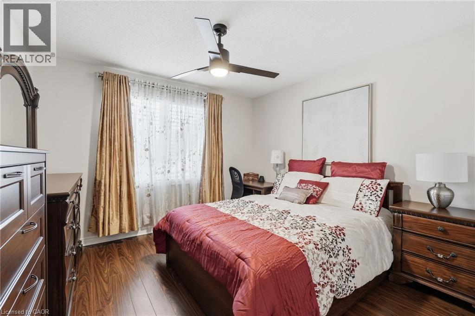
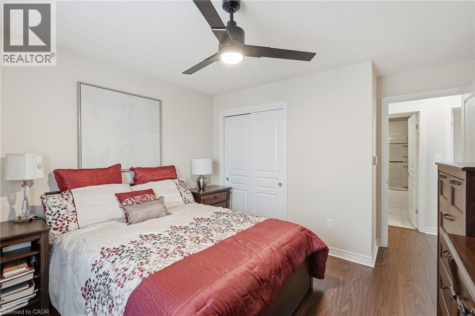

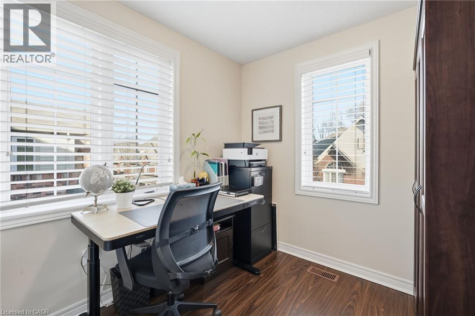
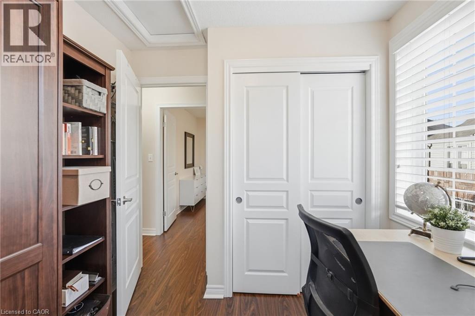
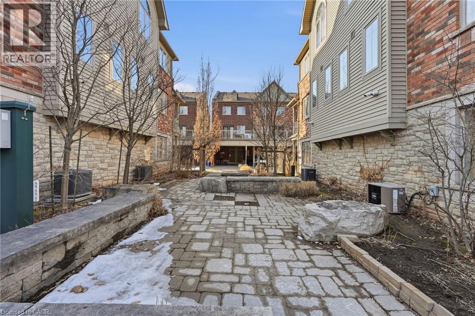
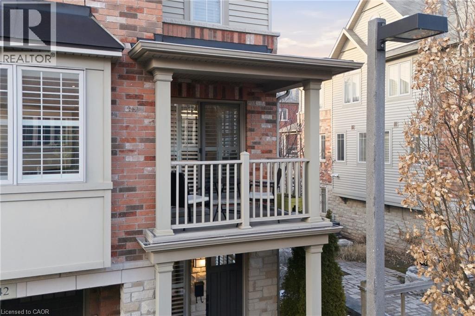
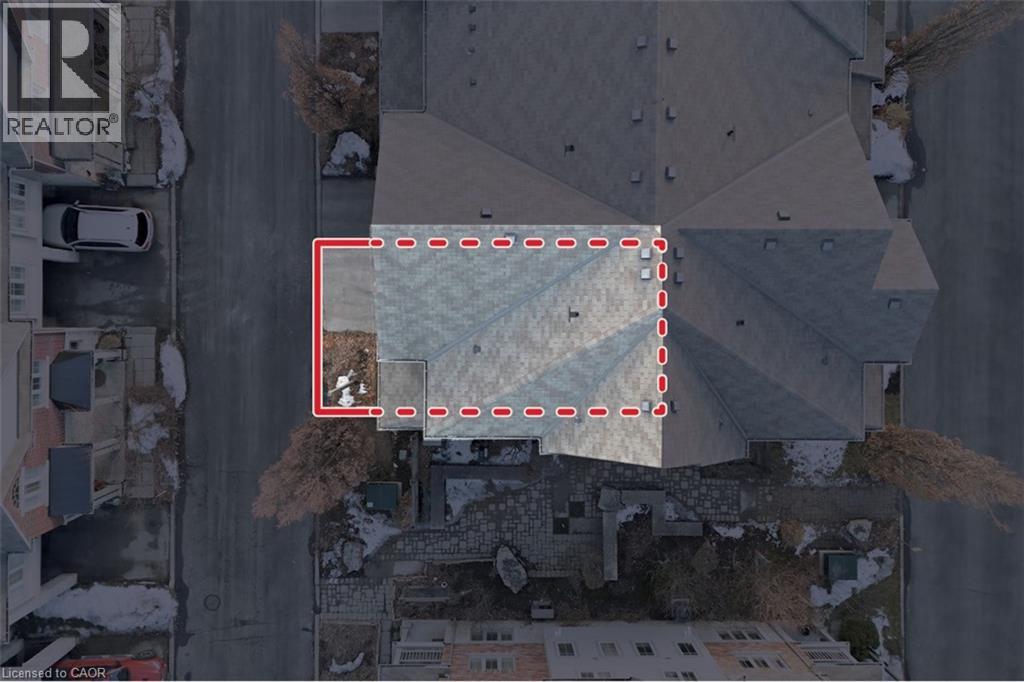
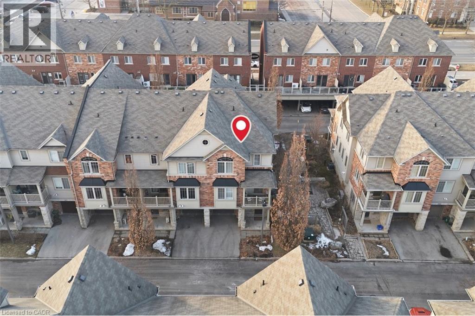
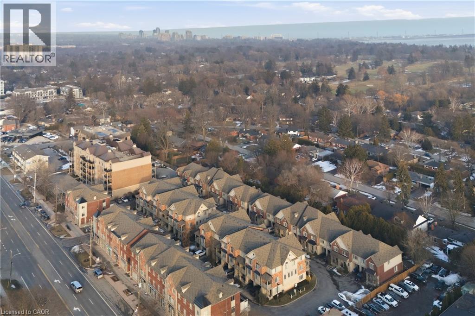
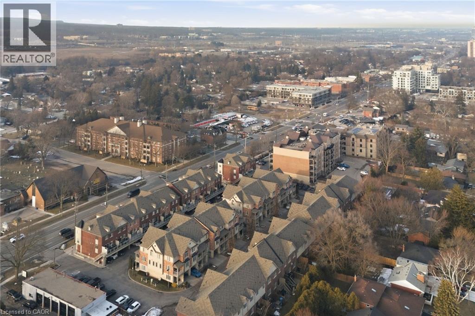

$130.24 MonthlyWelcome to stylish, low-maintenance living in this beautifully maintained 3-storey end unit townhome in Burlington’s sought-after Mosaic community. Offering approximately 1,425 sq ft, this bright and spacious home is ideal for first-time buyers, professionals, and commuters looking for comfort and convenience. The open-concept second level is designed for everyday living and entertaining, featuring hardwood floors, pot lights, and a modern kitchen with upgraded granite countertops, stainless steel appliances, and breakfast bar seating. The kitchen is further enhanced with brand-new 2026 stove and microwave, along with custom Closet by design built-ins in the pantry, providing exceptional storage and organization. Large windows with California shutters fill the space with natural light. Upstairs, the home offers three well-sized bedrooms featuring Closet Envy custom built-ins, maximizing functionality and style. The comfortable primary retreat includes an updated ensuite with a glass shower and jet shower head. New laminate flooring on the first and third floors adds a fresh, modern touch throughout. Additional highlights include stainless steel appliances, a new furnace, in-suite laundry with LG ThinQ washer and dryer, and direct access to the garage. Located in an unbeatable Burlington location just minutes to Aldershot GO Station, downtown Burlington, the waterfront, parks, trails, shopping, restaurants, schools, and major highways, this home delivers the perfect balance of modern style and everyday convenience. Experience everything this fantastic home and location have to offer. (id:50964)
Property Details
| MLS® Number | 40810231 |
| Property Type | Single Family |
| Amenities Near By | Hospital, Place Of Worship, Public Transit, Schools |
| Community Features | School Bus |
| Equipment Type | Furnace, Water Heater |
| Features | Southern Exposure, Balcony, Automatic Garage Door Opener |
| Parking Space Total | 2 |
| Rental Equipment Type | Furnace, Water Heater |
Building
| Bathroom Total | 2 |
| Bedrooms Above Ground | 3 |
| Bedrooms Total | 3 |
| Appliances | Dishwasher, Dryer, Refrigerator, Stove, Washer, Microwave Built-in, Garage Door Opener |
| Architectural Style | 3 Level |
| Basement Type | None |
| Constructed Date | 2009 |
| Construction Style Attachment | Attached |
| Cooling Type | Central Air Conditioning |
| Exterior Finish | Brick, Vinyl Siding |
| Foundation Type | Poured Concrete |
| Half Bath Total | 1 |
| Heating Fuel | Natural Gas |
| Heating Type | Forced Air |
| Stories Total | 3 |
| Size Interior | 1,425 Ft2 |
| Type | Row / Townhouse |
| Utility Water | Municipal Water |
Parking
| Attached Garage |
Land
| Access Type | Road Access, Highway Nearby |
| Acreage | No |
| Land Amenities | Hospital, Place Of Worship, Public Transit, Schools |
| Sewer | Municipal Sewage System |
| Size Total Text | Under 1/2 Acre |
| Zoning Description | Ch350 |
Rooms
| Level | Type | Length | Width | Dimensions |
|---|---|---|---|---|
| Second Level | 2pc Bathroom | Measurements not available | ||
| Second Level | Family Room | 14'2'' x 11'1'' | ||
| Second Level | Eat In Kitchen | 17'6'' x 9'3'' | ||
| Third Level | Bedroom | 7'8'' x 8'2'' | ||
| Third Level | Bedroom | 10'1'' x 9'3'' | ||
| Third Level | Primary Bedroom | 11'3'' x 11'7'' | ||
| Third Level | Full Bathroom | Measurements not available | ||
| Main Level | Foyer | 11'5'' x 9'6'' |
https://www.realtor.ca/real-estate/29437789/362-plains-road-e-unit-42-burlington
Contact Us
Contact us for more information



The trademarks REALTOR®, REALTORS®, and the REALTOR® logo are controlled by The Canadian Real Estate Association (CREA) and identify real estate professionals who are members of CREA. The trademarks MLS®, Multiple Listing Service® and the associated logos are owned by The Canadian Real Estate Association (CREA) and identify the quality of services provided by real estate professionals who are members of CREA. The trademark DDF® is owned by The Canadian Real Estate Association (CREA) and identifies CREA's Data Distribution Facility (DDF®)
April 19 2026 08:24:04
REALTORS® Association of Hamilton-Burlington
RE/MAX Escarpment Golfi Realty Inc.