

26 Esther Avenue Cambridge, Ontario N1S 4L6

$849,000
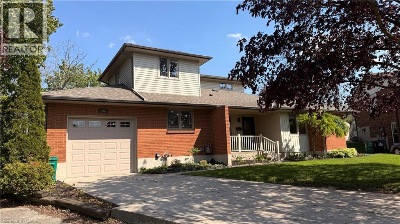
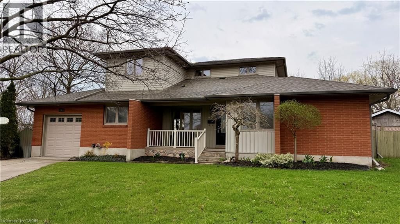
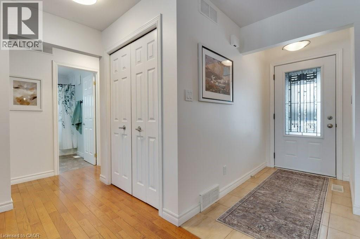
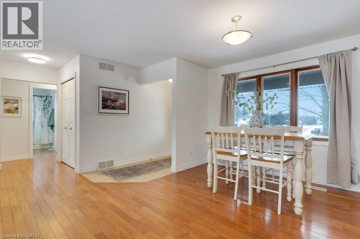
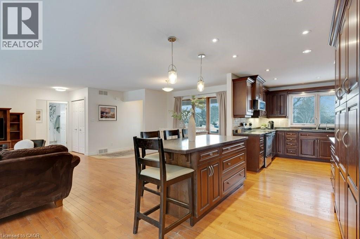
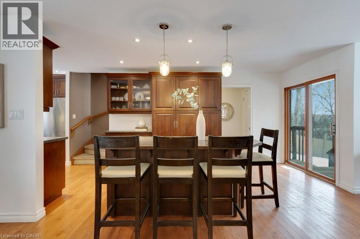
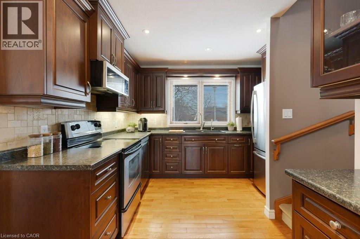
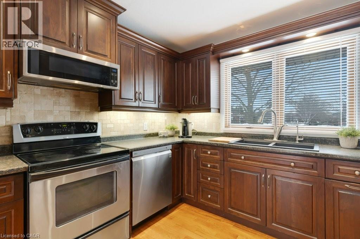
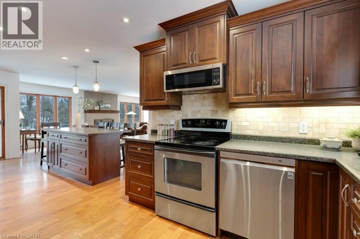
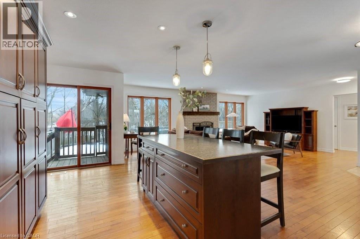
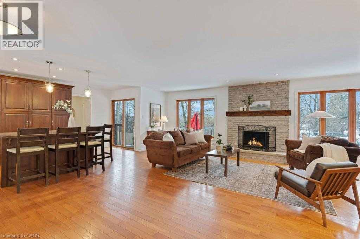
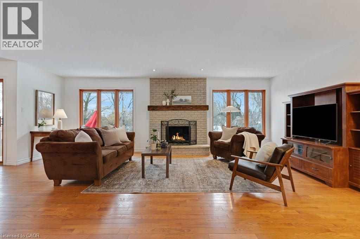
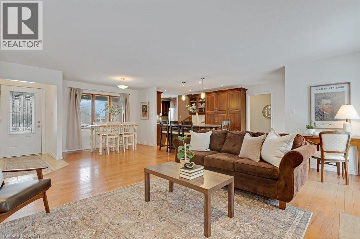
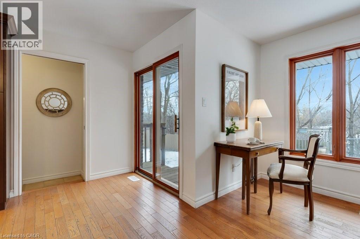
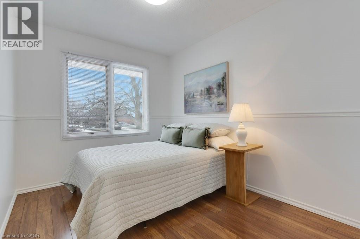
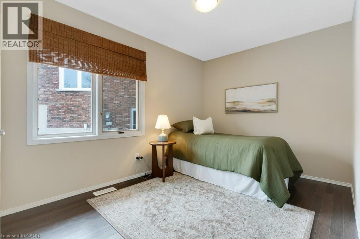
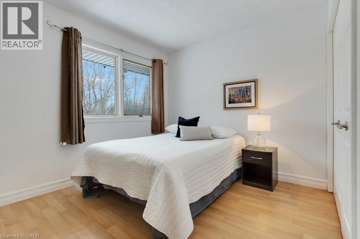
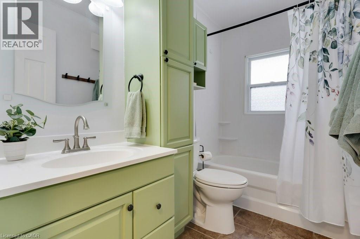
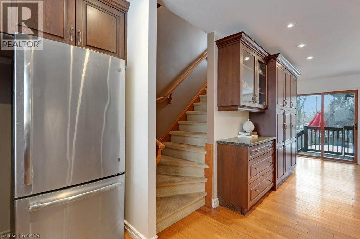
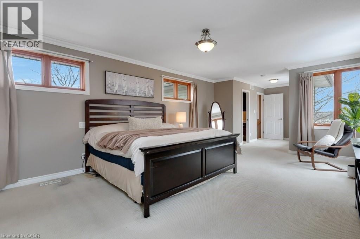
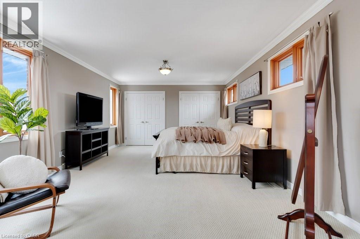
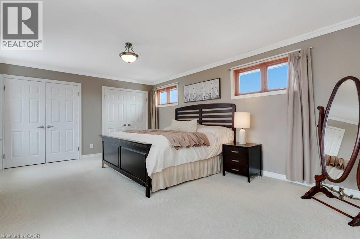
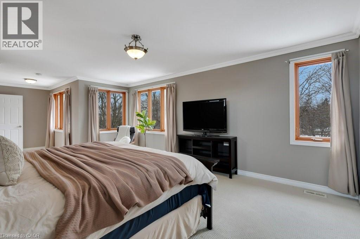
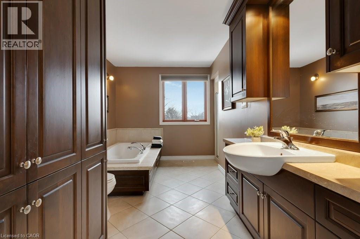
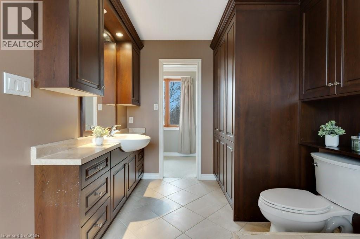
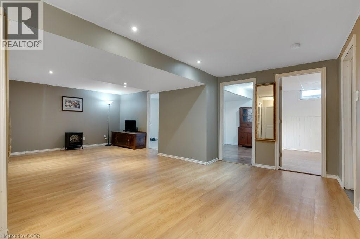
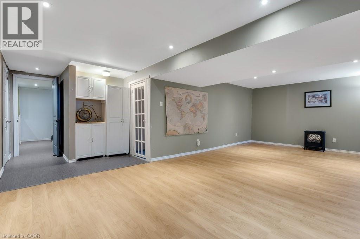
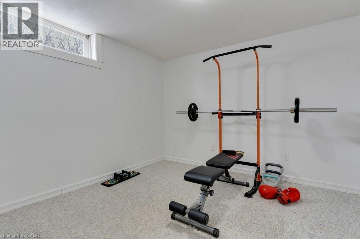
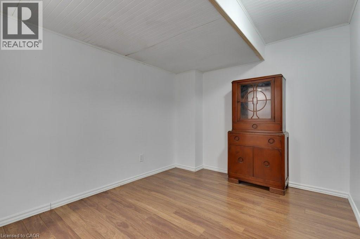
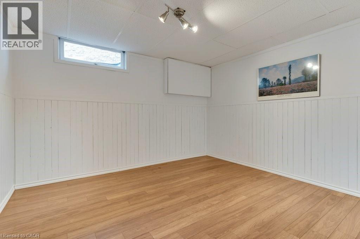
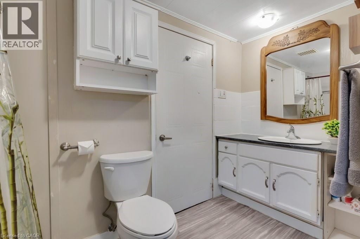
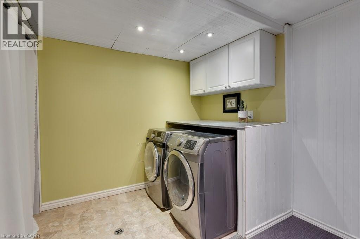
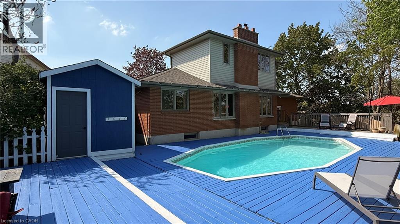
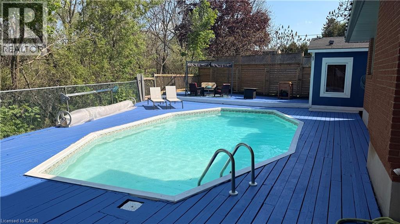
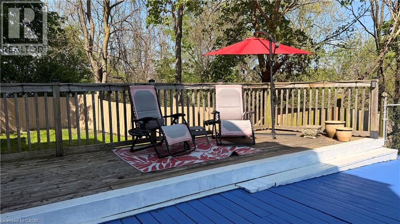
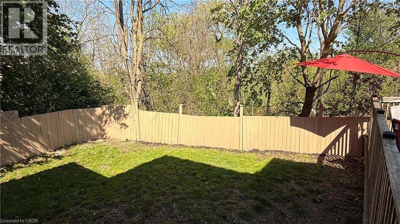
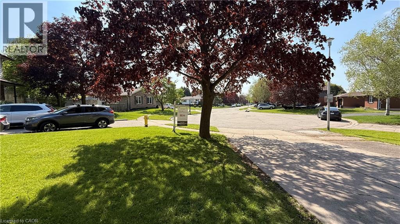
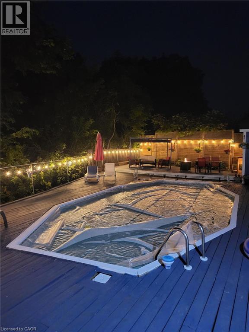
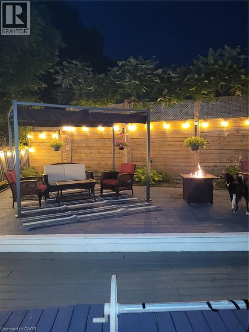
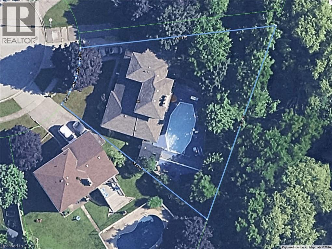
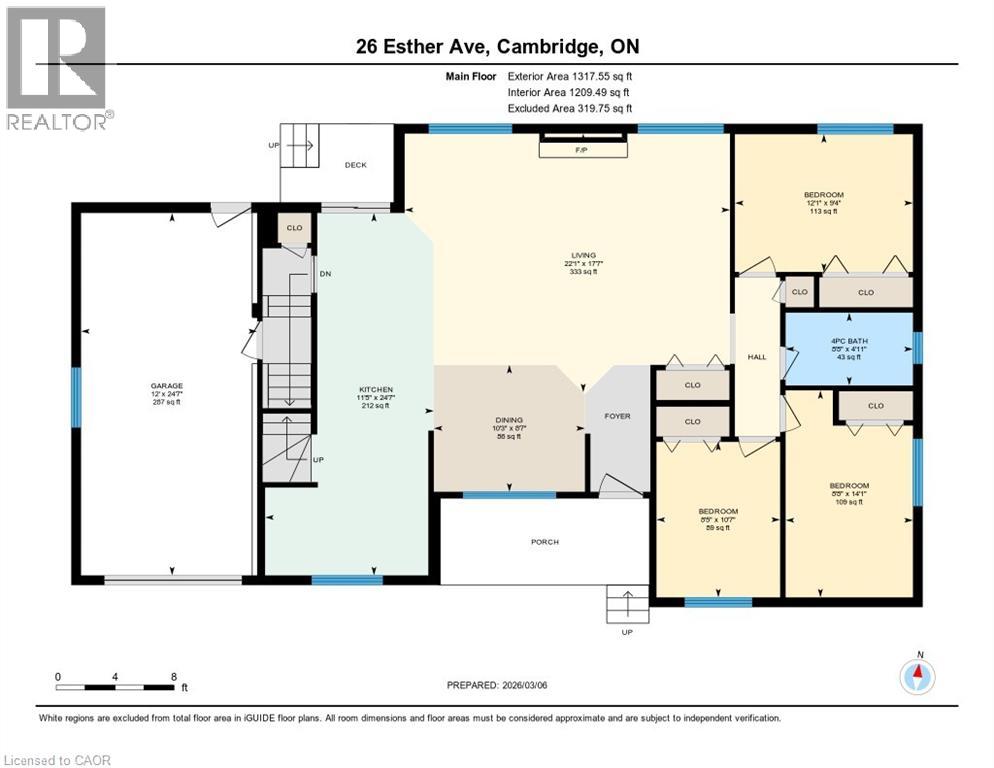
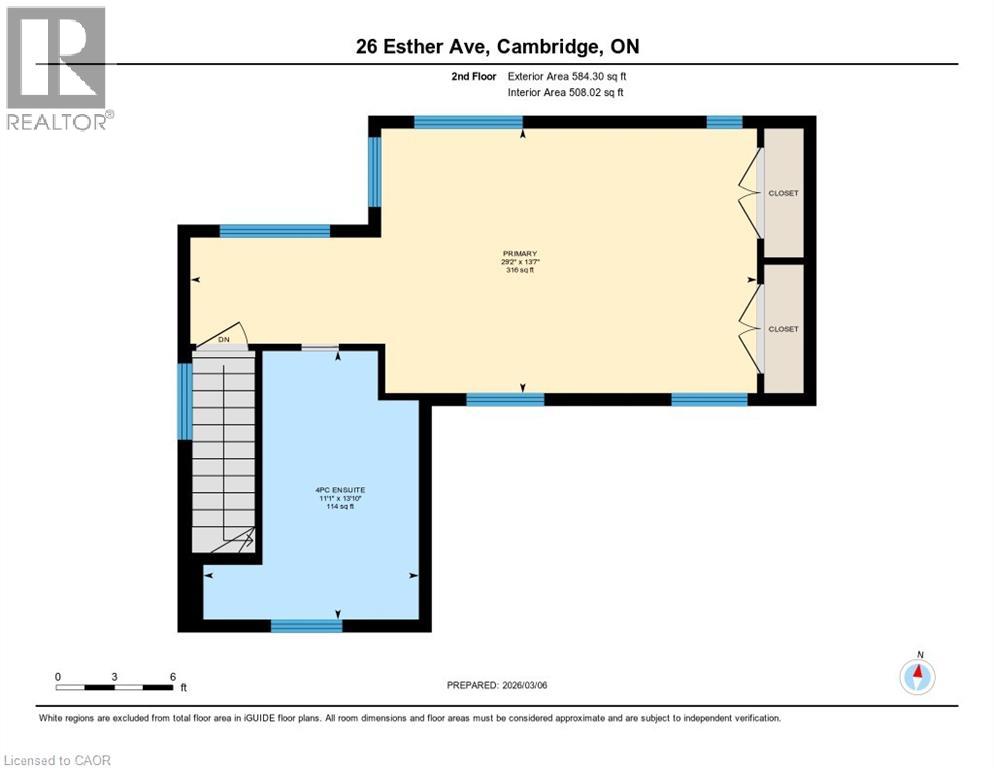
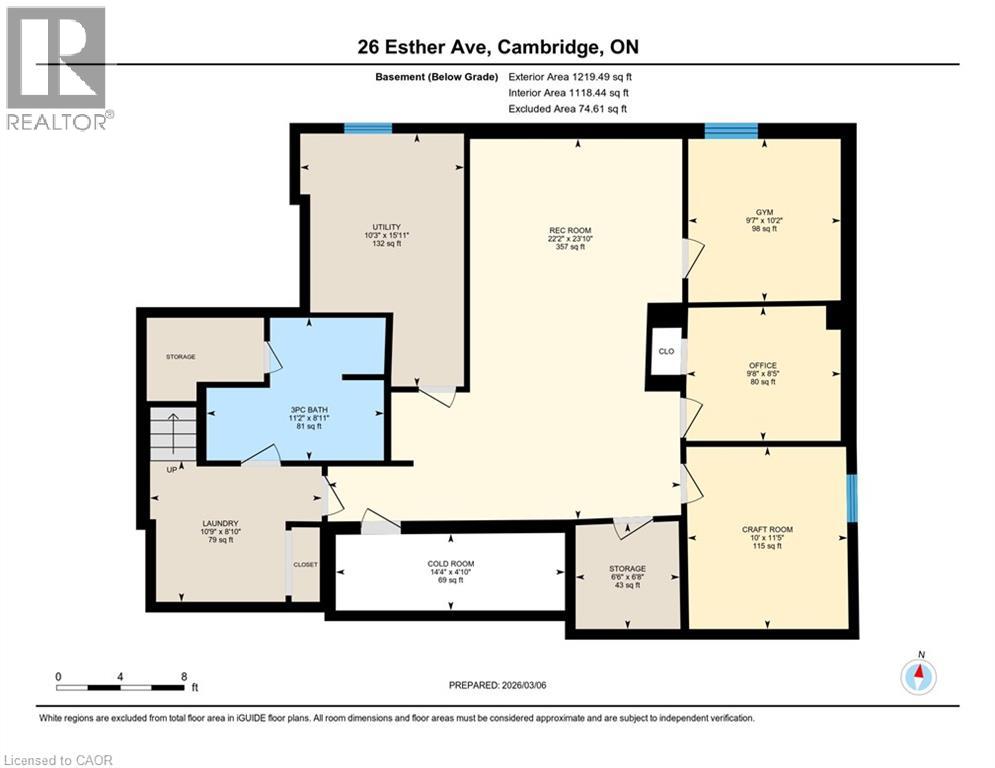
Don't miss this hidden gem! Tucked into the quiet end of a family friendly cul-de-sac on a large pie shaped lot, this family home backs onto a forested greenbelt and is just steps away for miles of biking/walking trail along the river! A 2006 addition by Chicopee Craftsmen included a quiet primary suite with several large windows overlooking the pool and greenspace behind the house, and a spacious spa-like ensuite bath with whirlpool bath, stand up shower, and lots of cabinetry storage. On the main floor is an open concept great room with fireplace, kitchen and dining area, all freshly painted in '25, with access to the backyard decking and the 16 x 32 chlorinated onground pool. Hardwood flooring runs throughout this area. 2006 renovations included a new Barzotti installed kitchen with centre island and stainless steel appliances, plus a ceramic backsplash and pot lighting overhead. Three bedrooms, all with laminate flooring, and a 4pc family bath complete this floor. Downstairs you'll find a craft room (could be bedroom but not currently an egress window), an office, rec room, fitness room, 3 pc bath and laundry room with SS appliances. Mechanical updates include a new hydro panel in 2006, new rental water heater in '25, new furnace in '24, new roof shingles 2021, and an insulated garage. You could be enjoying this property by spring! (id:50964)
Property Details
| MLS® Number | 40798775 |
| Property Type | Single Family |
| Amenities Near By | Hospital, Park, Playground, Public Transit, Schools, Shopping |
| Community Features | Community Centre |
| Equipment Type | Water Heater |
| Features | Cul-de-sac, Backs On Greenbelt, Conservation/green Belt, Automatic Garage Door Opener, Private Yard |
| Parking Space Total | 5 |
| Pool Type | On Ground Pool |
| Rental Equipment Type | Water Heater |
| Structure | Shed, Porch |
Building
| Bathroom Total | 3 |
| Bedrooms Above Ground | 4 |
| Bedrooms Total | 4 |
| Appliances | Dishwasher, Dryer, Refrigerator, Stove, Water Softener, Washer, Microwave Built-in, Garage Door Opener |
| Architectural Style | Bungalow |
| Basement Development | Finished |
| Basement Type | Full (finished) |
| Constructed Date | 1977 |
| Construction Style Attachment | Detached |
| Cooling Type | Central Air Conditioning |
| Exterior Finish | Brick, Vinyl Siding |
| Fireplace Fuel | Wood |
| Fireplace Present | Yes |
| Fireplace Total | 1 |
| Fireplace Type | Other - See Remarks |
| Foundation Type | Poured Concrete |
| Heating Fuel | Natural Gas |
| Heating Type | Forced Air |
| Stories Total | 1 |
| Size Interior | 3,020 Ft2 |
| Type | House |
| Utility Water | Municipal Water |
Parking
| Attached Garage |
Land
| Access Type | Highway Access |
| Acreage | No |
| Fence Type | Fence |
| Land Amenities | Hospital, Park, Playground, Public Transit, Schools, Shopping |
| Sewer | Municipal Sewage System |
| Size Depth | 120 Ft |
| Size Frontage | 39 Ft |
| Size Total Text | Under 1/2 Acre |
| Zoning Description | R4 |
Rooms
| Level | Type | Length | Width | Dimensions |
|---|---|---|---|---|
| Second Level | Full Bathroom | 13'10'' x 11'1'' | ||
| Second Level | Primary Bedroom | 13'7'' x 29'2'' | ||
| Basement | Utility Room | Measurements not available | ||
| Basement | Laundry Room | 8'10'' x 10'9'' | ||
| Basement | 3pc Bathroom | 8'11'' x 11'2'' | ||
| Basement | Gym | 9'7'' x 10'2'' | ||
| Basement | Other | 10'0'' x 11'5'' | ||
| Basement | Office | 9'8'' x 8'5'' | ||
| Basement | Recreation Room | 23'10'' x 22'2'' | ||
| Main Level | Bedroom | 9'4'' x 12'1'' | ||
| Main Level | Bedroom | 14'1'' x 8'8'' | ||
| Main Level | Bedroom | 10'7'' x 8'5'' | ||
| Main Level | 4pc Bathroom | 4'11'' x 8'8'' | ||
| Main Level | Kitchen | 24'7'' x 11'5'' | ||
| Main Level | Living Room | 17'7'' x 22'1'' |
https://www.realtor.ca/real-estate/29437282/26-esther-avenue-cambridge
Contact Us
Contact us for more information



The trademarks REALTOR®, REALTORS®, and the REALTOR® logo are controlled by The Canadian Real Estate Association (CREA) and identify real estate professionals who are members of CREA. The trademarks MLS®, Multiple Listing Service® and the associated logos are owned by The Canadian Real Estate Association (CREA) and identify the quality of services provided by real estate professionals who are members of CREA. The trademark DDF® is owned by The Canadian Real Estate Association (CREA) and identifies CREA's Data Distribution Facility (DDF®)
May 21 2026 02:35:40
REALTORS® Association of Hamilton-Burlington
Royal LePage Crown Realty Services, Royal LePage Crown Realty Services Inc.