

106 Knudson Drive Kanata, Ontario K2K 2L5

$999,999
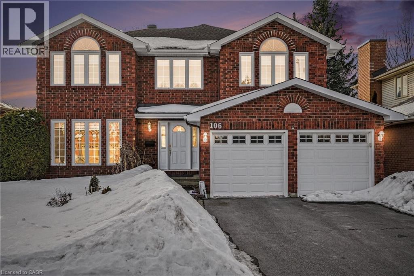
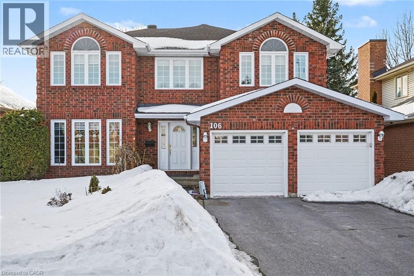
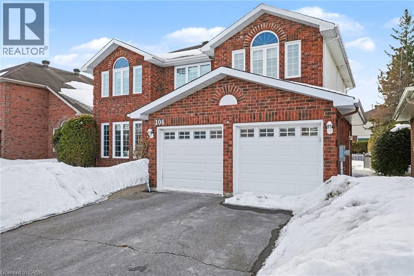
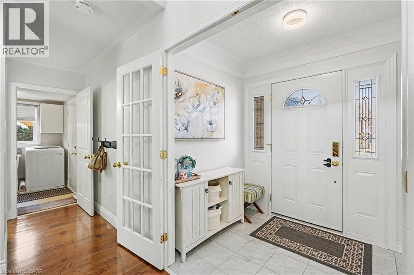
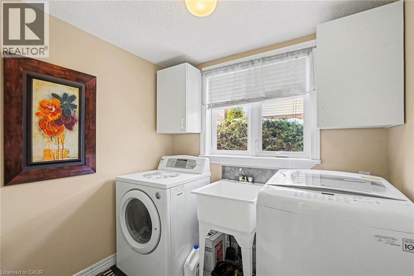
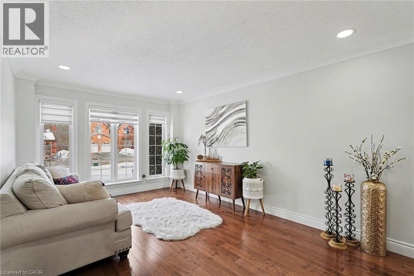
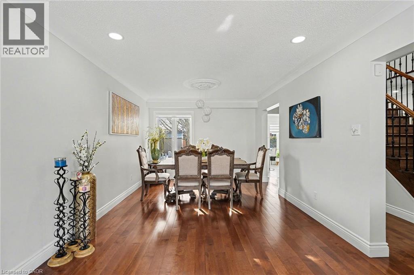
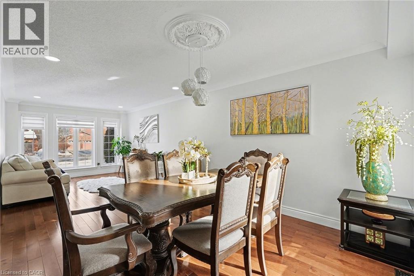
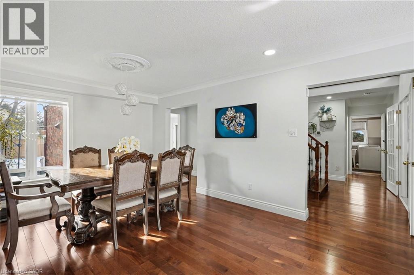
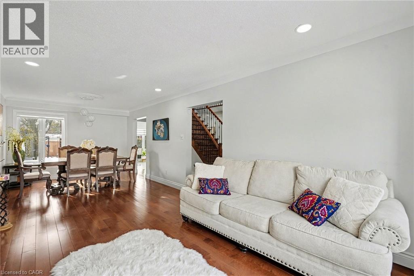
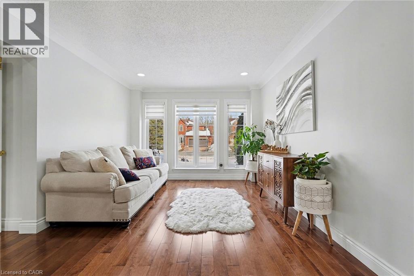
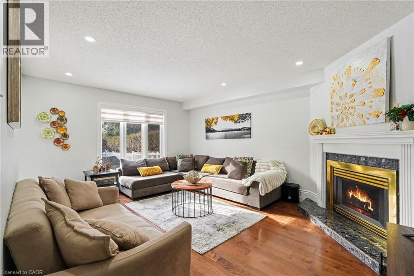
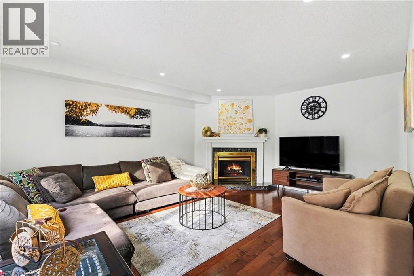
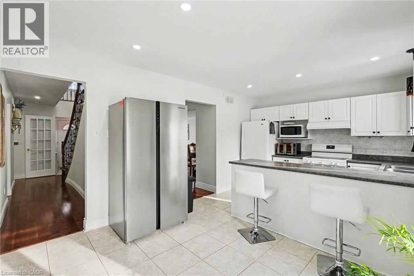
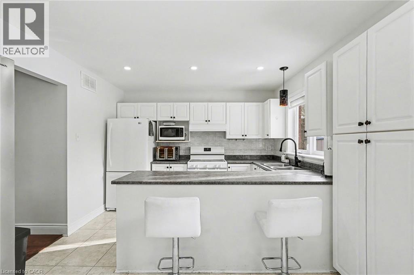
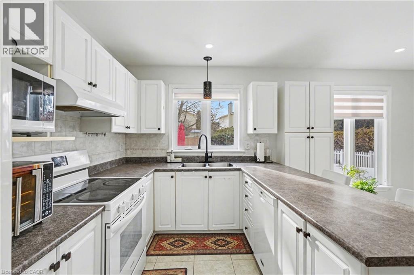
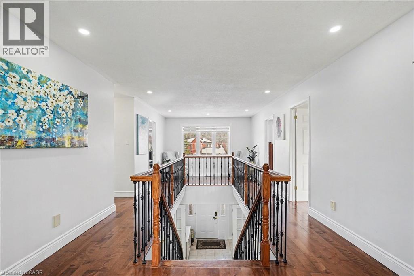
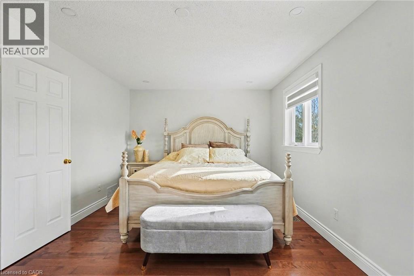
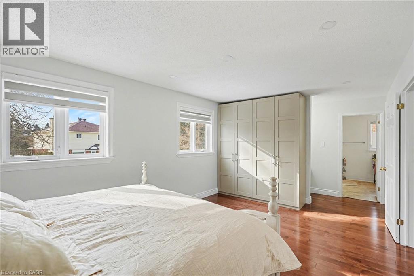
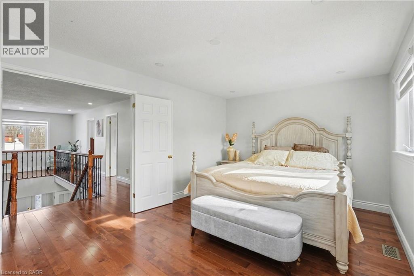
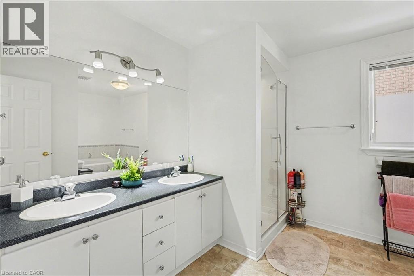
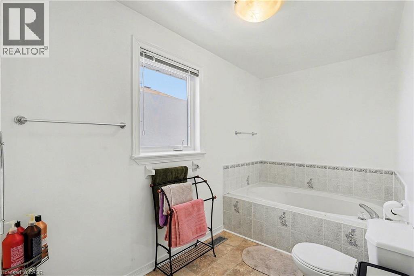
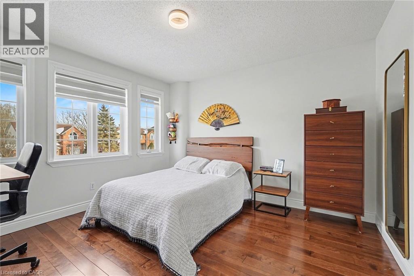
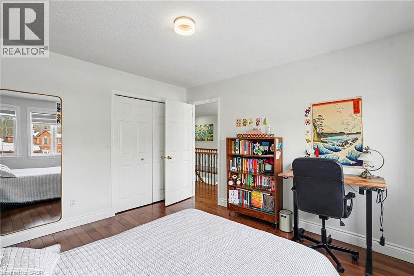
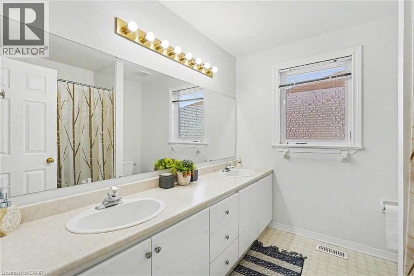
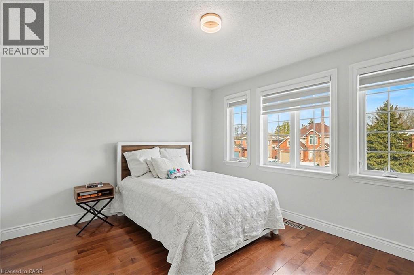
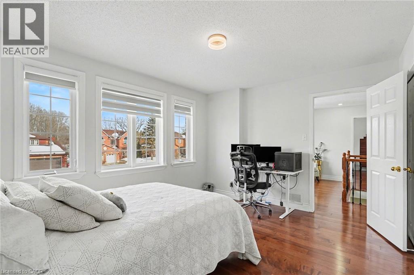
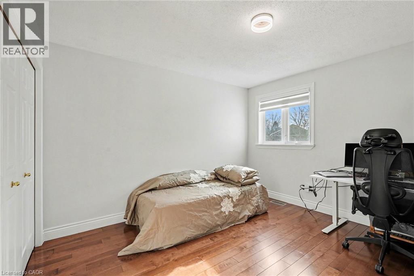

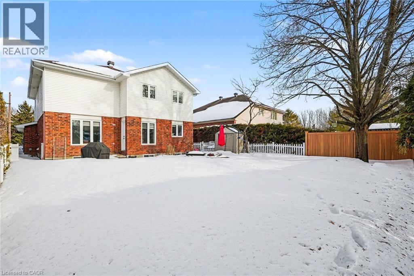
A rare find in Kanata Lake Heritage Hills, this charming family home boasts impressive curb appeal and has been lovingly maintained. The property features hardwood floors (2024)throughout, a recently modernized wood staircase, and a new roof installed in 2024. An enclosed vestibule with tile flooring and French doors welcomes you into the spacious living and dining areas, which feature newer hardwood floor and elegant new moldings. The kitchen showcases white cabinetry, a wall pantry, and flows seamlessly into the bright eating area. The adjacent family room is enhanced by a cozy corner fireplace and tile flooring. The wood staircase with an oak handrail leads to the second floor, where you'll find a master bedroom with a large walk-in closet and an en-suite bath. Three additional generously sized bedrooms provide plenty of closet space. The five-piece main bath and a versatile loft area complete this level. The unfinished lower level provide potential for personalization. This home is conveniently located with easy access to public transit and close to all amenities. Its within walking distance to Earl of March High School and Stephen Leacock Public School. (id:50964)
Property Details
| MLS® Number | 40810418 |
| Property Type | Single Family |
| Amenities Near By | Golf Nearby, Park, Schools, Shopping |
| Features | Automatic Garage Door Opener |
| Parking Space Total | 4 |
Building
| Bathroom Total | 3 |
| Bedrooms Above Ground | 4 |
| Bedrooms Total | 4 |
| Age | New Building |
| Appliances | Central Vacuum, Dishwasher, Dryer, Refrigerator, Stove, Washer, Garage Door Opener |
| Architectural Style | 2 Level |
| Basement Development | Unfinished |
| Basement Type | Full (unfinished) |
| Construction Style Attachment | Detached |
| Cooling Type | Central Air Conditioning |
| Exterior Finish | Aluminum Siding, Brick Veneer |
| Half Bath Total | 1 |
| Heating Type | Forced Air |
| Stories Total | 2 |
| Size Interior | 2,536 Ft2 |
| Type | House |
| Utility Water | Municipal Water |
Parking
| Attached Garage |
Land
| Access Type | Road Access, Highway Access |
| Acreage | No |
| Land Amenities | Golf Nearby, Park, Schools, Shopping |
| Sewer | Municipal Sewage System |
| Size Depth | 118 Ft |
| Size Frontage | 49 Ft |
| Size Irregular | 0.13 |
| Size Total | 0.13 Ac|under 1/2 Acre |
| Size Total Text | 0.13 Ac|under 1/2 Acre |
| Zoning Description | 301 |
Rooms
| Level | Type | Length | Width | Dimensions |
|---|---|---|---|---|
| Second Level | 5pc Bathroom | 10'1'' x 7'9'' | ||
| Second Level | 4pc Bathroom | 8'1'' x 7'8'' | ||
| Second Level | Bedroom | 12'7'' x 11'3'' | ||
| Second Level | Bedroom | 13'2'' x 10'9'' | ||
| Second Level | Bedroom | 11'9'' x 11'2'' | ||
| Second Level | Primary Bedroom | 19'2'' x 11'6'' | ||
| Main Level | Laundry Room | 7'1'' x 6'9'' | ||
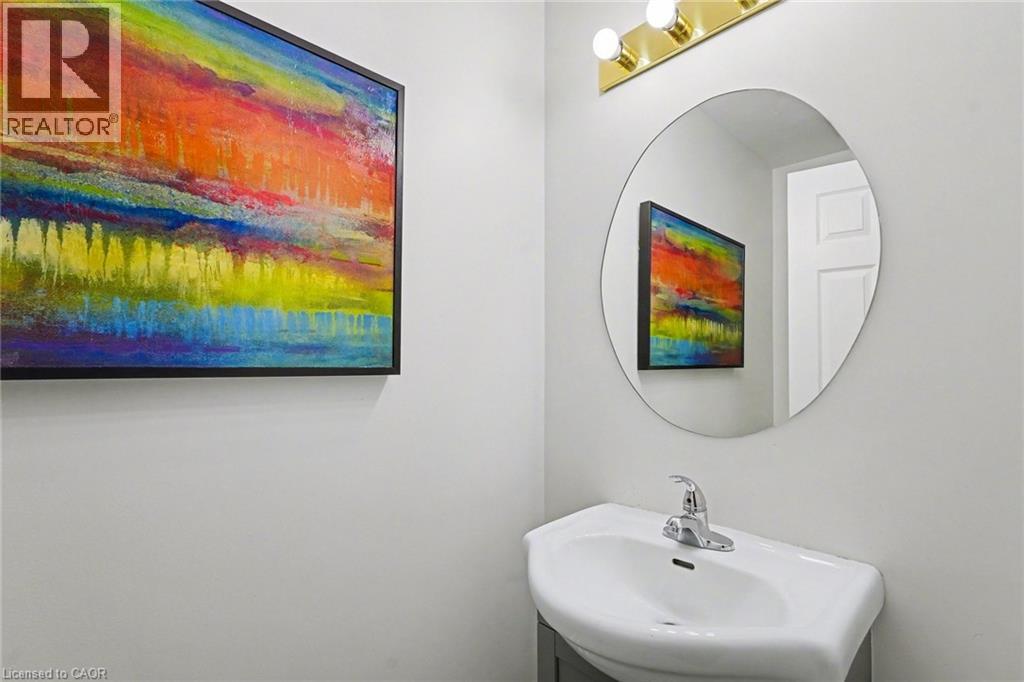
| Main Level | 2pc Bathroom | 6'7'' x 3'4'' | ||
| Main Level | Foyer | 6'8'' x 5'5'' | ||
| Main Level | Family Room | 16'9'' x 13'3'' | ||
| Main Level | Kitchen | 11'1'' x 8'7'' | ||
| Main Level | Dining Room | 11'3'' x 10'8'' | ||
| Main Level | Living Room | 14'9'' x 10'8'' |
https://www.realtor.ca/real-estate/29442600/106-knudson-drive-kanata
Contact Us
Contact us for more information



The trademarks REALTOR®, REALTORS®, and the REALTOR® logo are controlled by The Canadian Real Estate Association (CREA) and identify real estate professionals who are members of CREA. The trademarks MLS®, Multiple Listing Service® and the associated logos are owned by The Canadian Real Estate Association (CREA) and identify the quality of services provided by real estate professionals who are members of CREA. The trademark DDF® is owned by The Canadian Real Estate Association (CREA) and identifies CREA's Data Distribution Facility (DDF®)
March 07 2026 08:41:09
REALTORS® Association of Hamilton-Burlington
Homelife Miracle Realty Ltd