The Sullivan Team
  • Our Listings
    • Current Listings
    • MLS Listings
    • Luxury Listings
    • Properties Sold
  • Neighbourhoods
    • Burlington, Ontario
    • Hamilton, Ontario
    • Oakville, Ontario
  • Blog
  • Videos
  • Calculators
    • Affordability Calculator
    • Mortgage Calculator
    • Land Transfer Tax Calculator
    • What Is My Home Worth?
  • Our Team
  • Testimonials
  • Contact
The Sullivan Team

  • Our Listings
    • Current Listings
    • MLS Listings
    • Luxury Listings
    • Properties Sold
  • Neighbourhoods
    • Burlington, Ontario
    • Hamilton, Ontario
    • Oakville, Ontario
  • Blog
  • Videos
  • Calculators
    • Affordability Calculator
    • Mortgage Calculator
    • Land Transfer Tax Calculator
    • What Is My Home Worth?
  • Our Team
  • Testimonials
  • Contact
The Sullivan Team

  • Our Listings
    • Current Listings
    • MLS Listings
    • Luxury Listings
    • Properties Sold
  • Neighbourhoods
    • Burlington, Ontario
    • Hamilton, Ontario
    • Oakville, Ontario
  • Blog
  • Videos
  • Calculators
    • Affordability Calculator
    • Mortgage Calculator
    • Land Transfer Tax Calculator
    • What Is My Home Worth?
  • Our Team
  • Testimonials
  • Contact
  • « Go back

20 Elliott Street Cambridge, Ontario N1R 2J2
view favourites
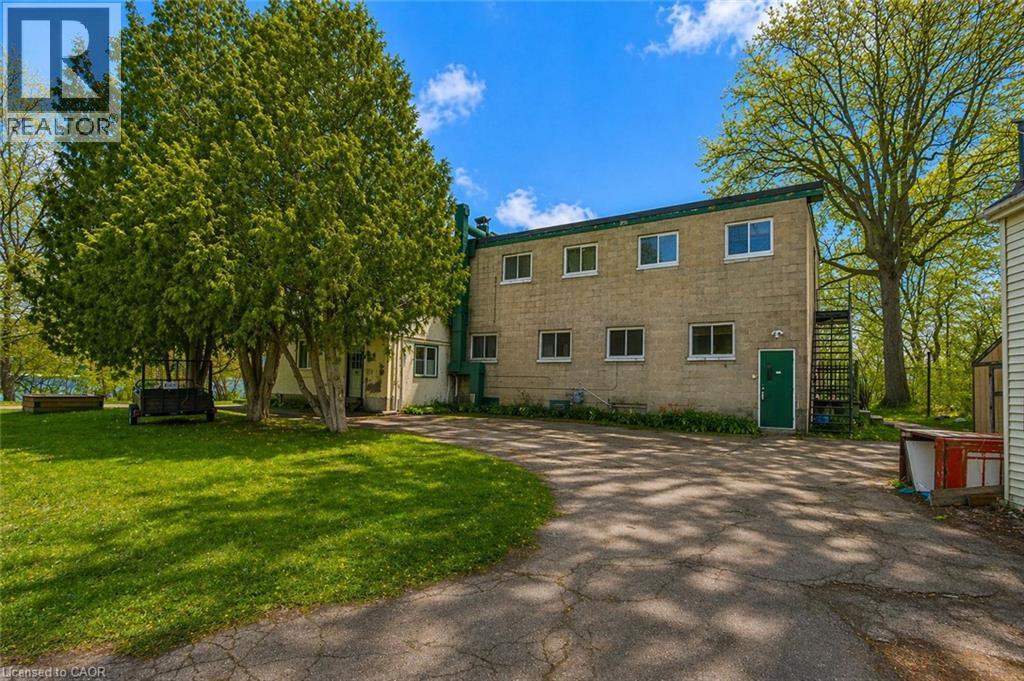
  • 20 Elliott Street, Cambridge, Ontario  N1R 2J2 - Photo 1 - 40807254
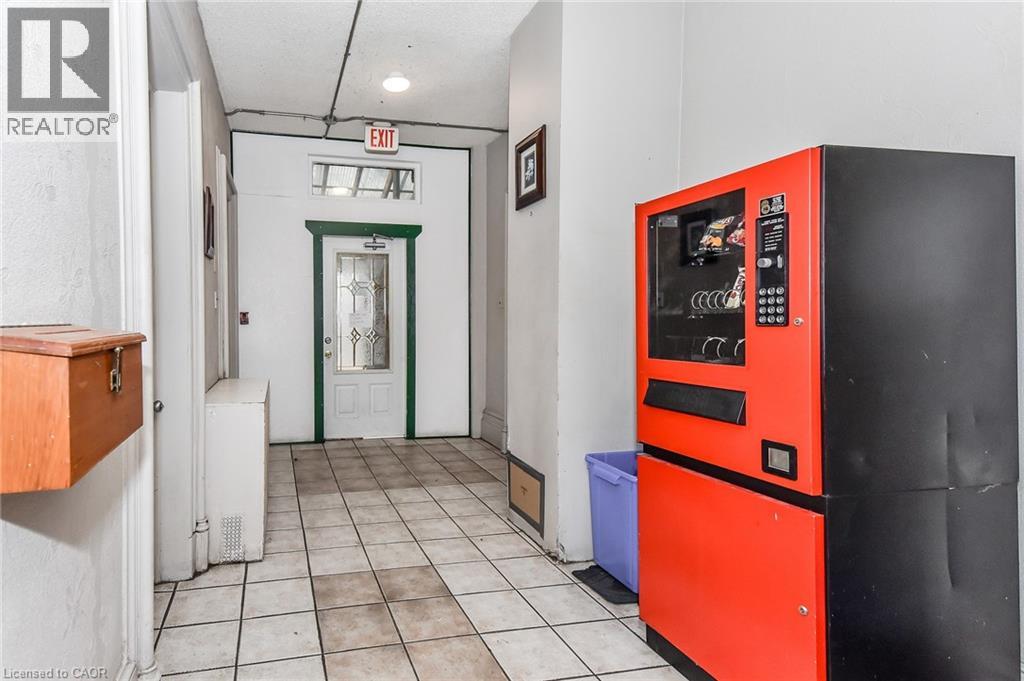
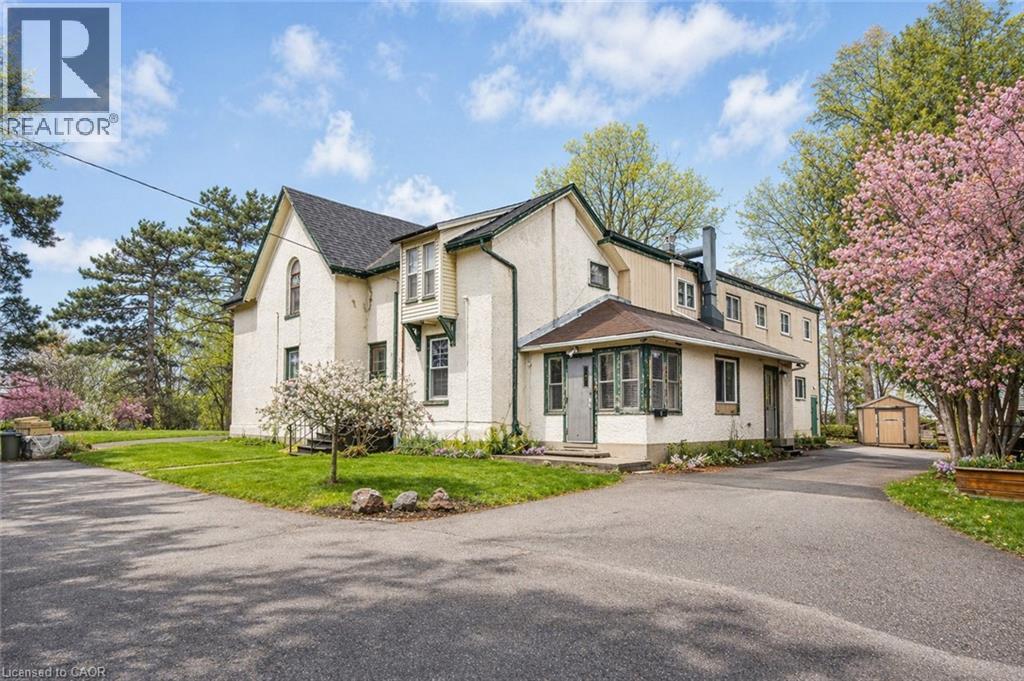
  • 20 Elliott Street, Cambridge, Ontario  N1R 2J2 - Photo 2 - 40807254
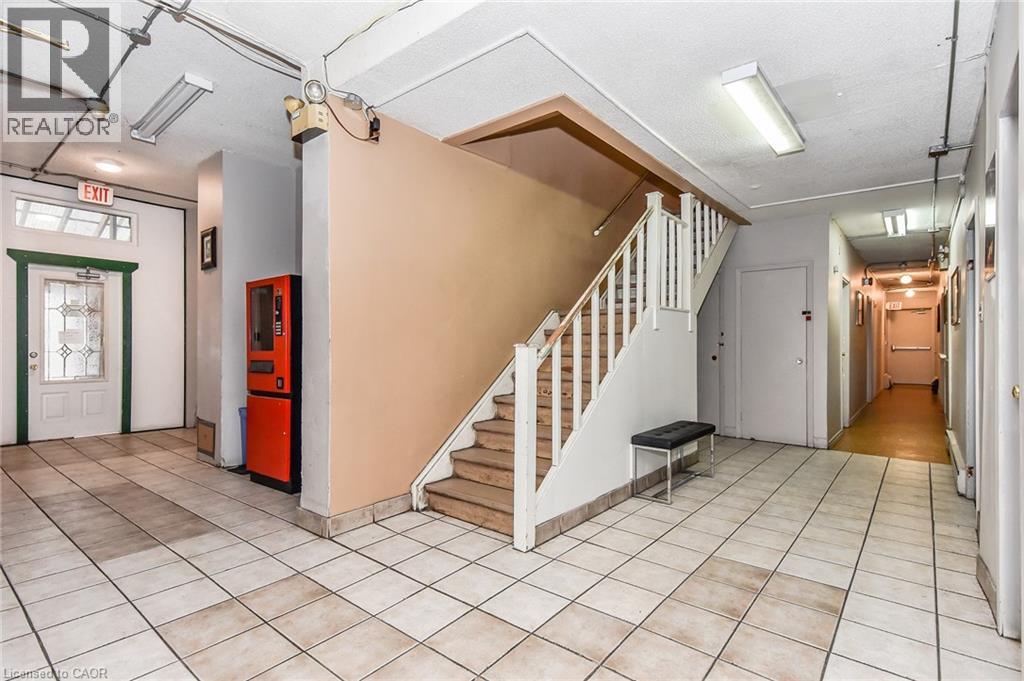
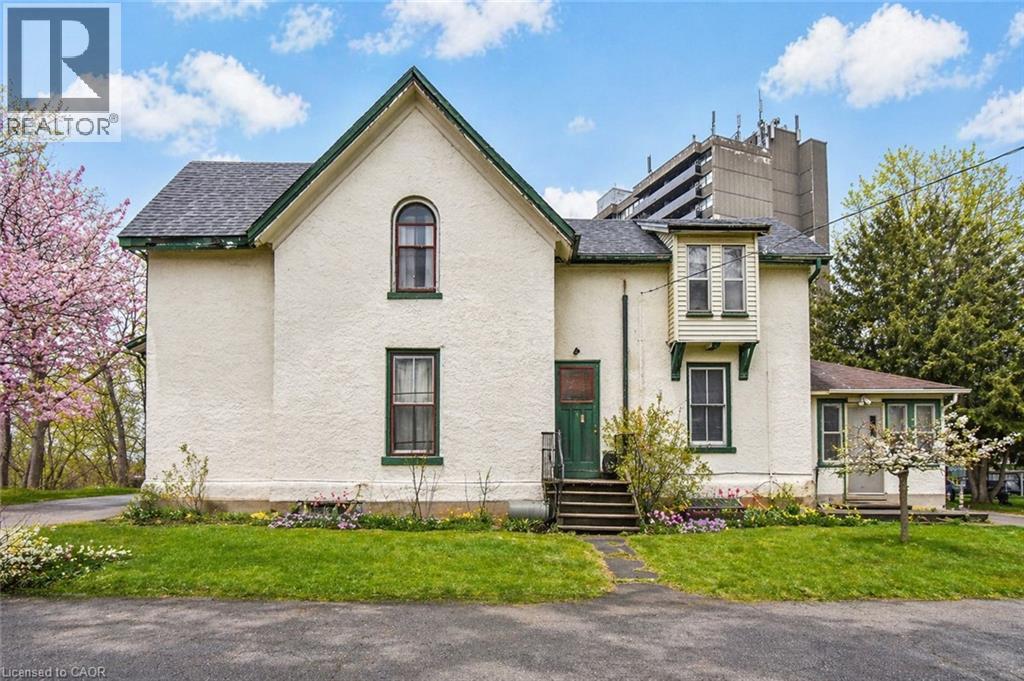
  • 20 Elliott Street, Cambridge, Ontario  N1R 2J2 - Photo 3 - 40807254
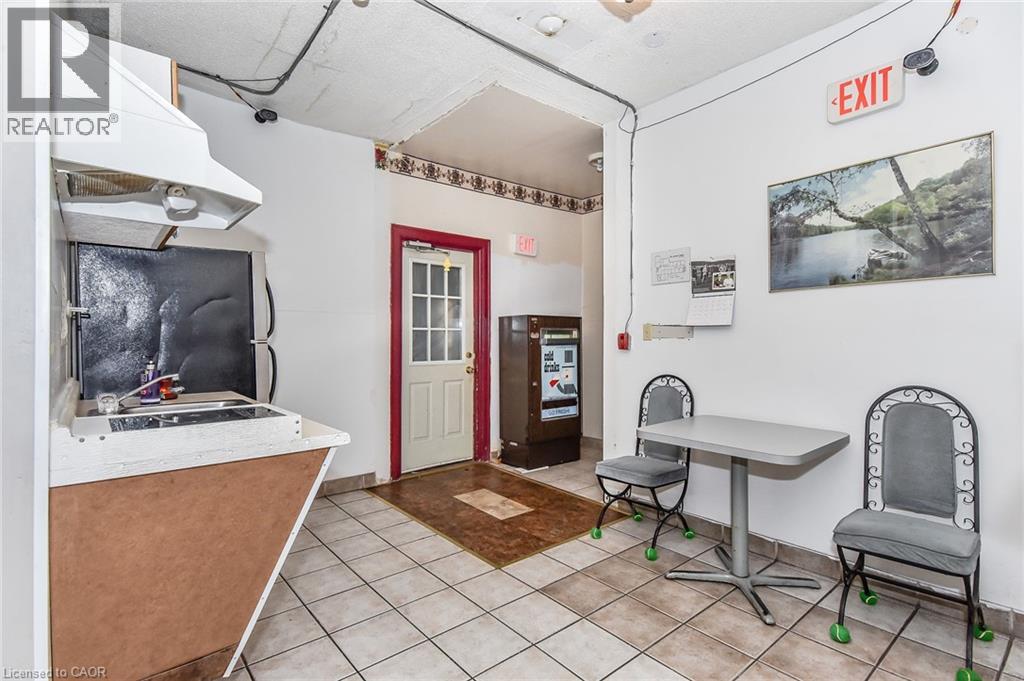
  • 20 Elliott Street, Cambridge, Ontario  N1R 2J2 - Photo 4 - 40807254
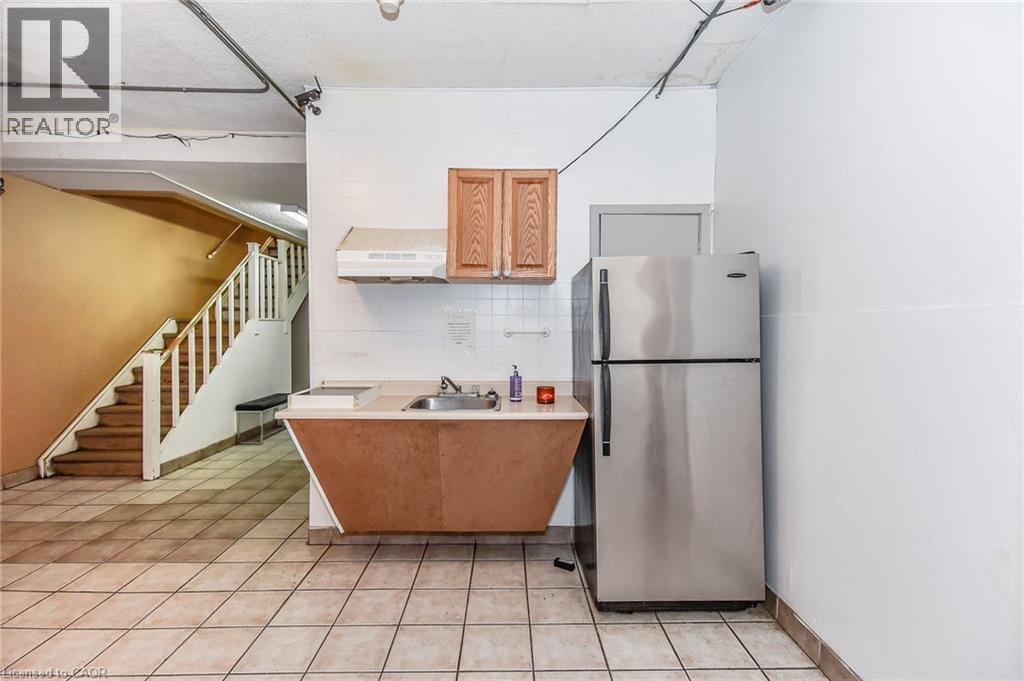
  • 20 Elliott Street, Cambridge, Ontario  N1R 2J2 - Photo 5 - 40807254
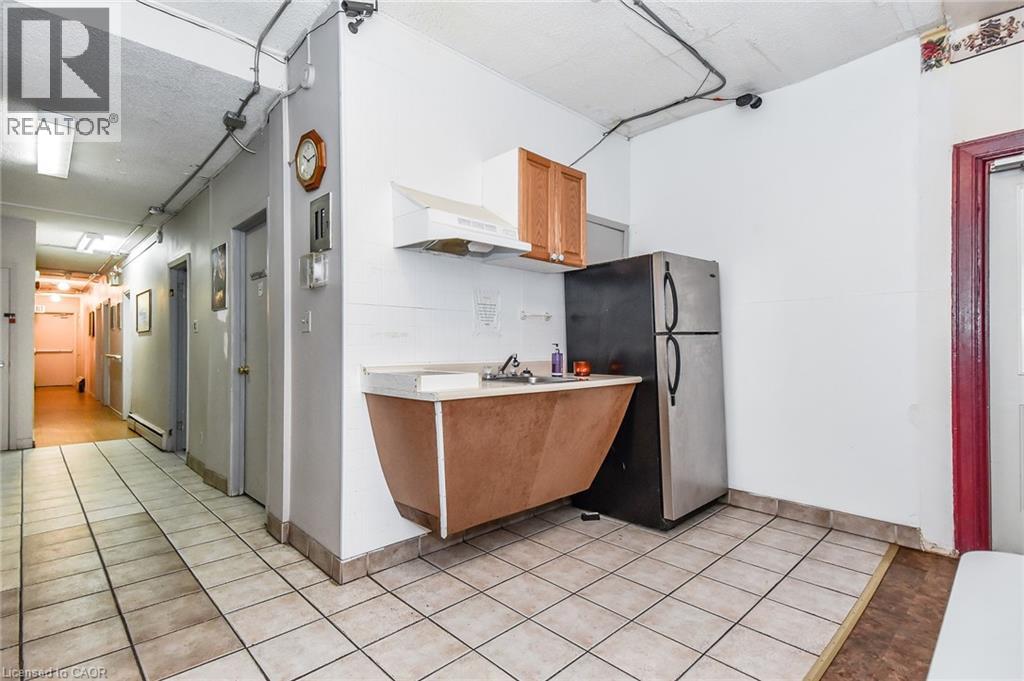
  • 20 Elliott Street, Cambridge, Ontario  N1R 2J2 - Photo 6 - 40807254
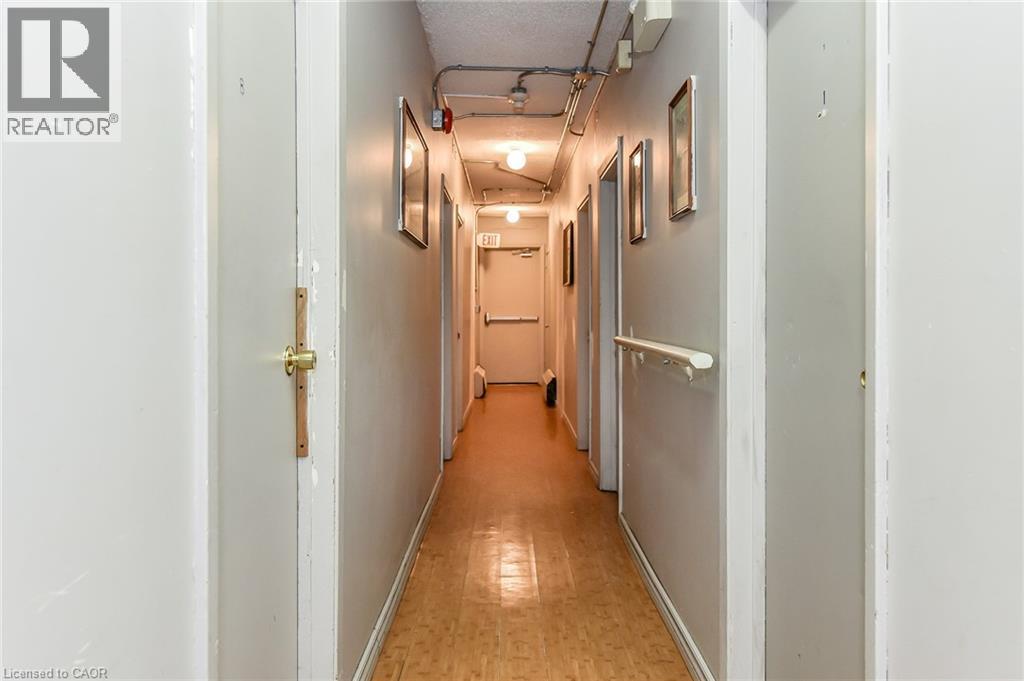
  • 20 Elliott Street, Cambridge, Ontario  N1R 2J2 - Photo 7 - 40807254
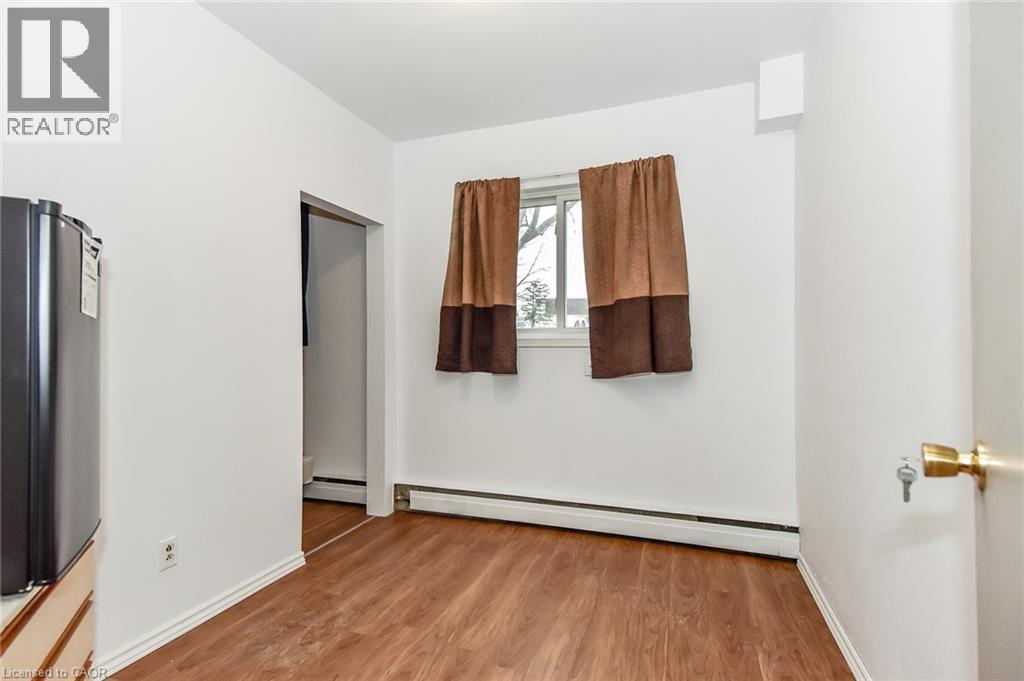
  • 20 Elliott Street, Cambridge, Ontario  N1R 2J2 - Photo 8 - 40807254
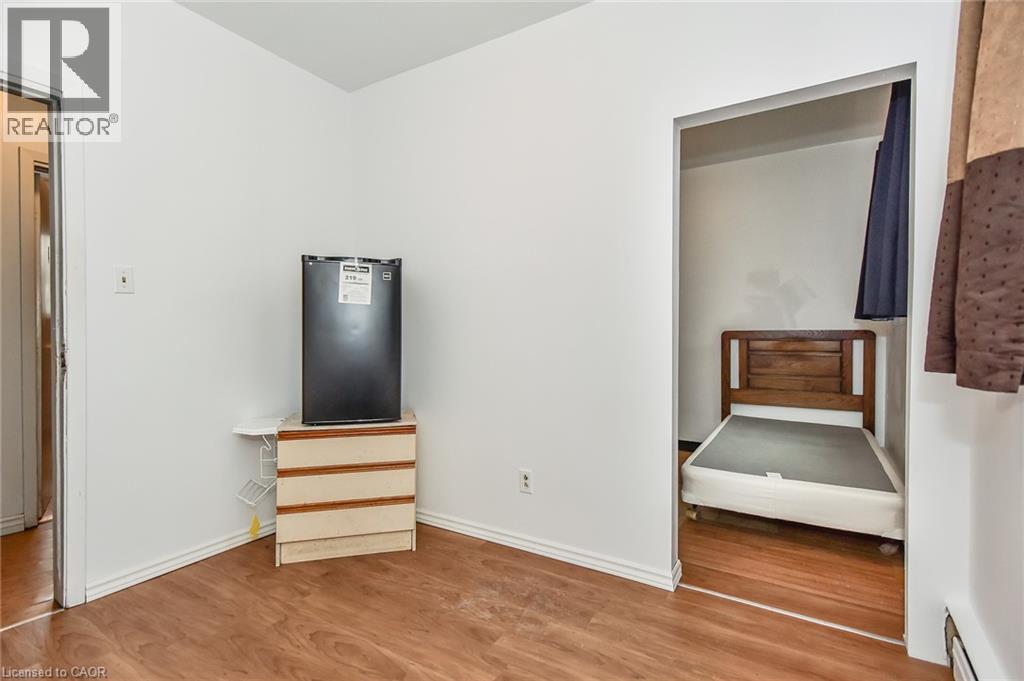
  • 20 Elliott Street, Cambridge, Ontario  N1R 2J2 - Photo 9 - 40807254
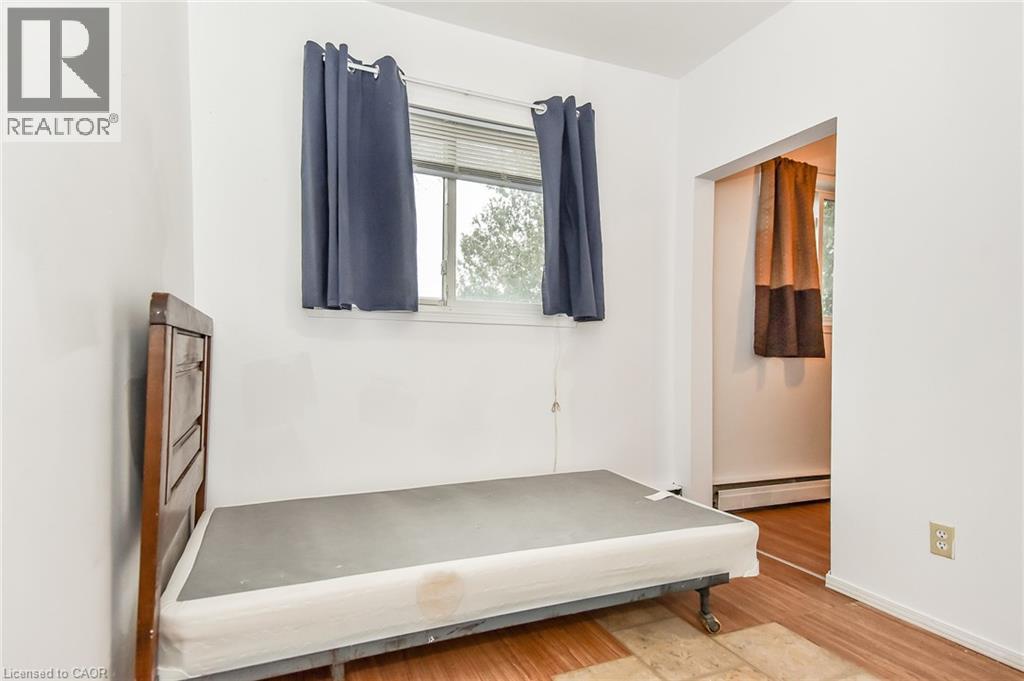
  • 20 Elliott Street, Cambridge, Ontario  N1R 2J2 - Photo 10 - 40807254
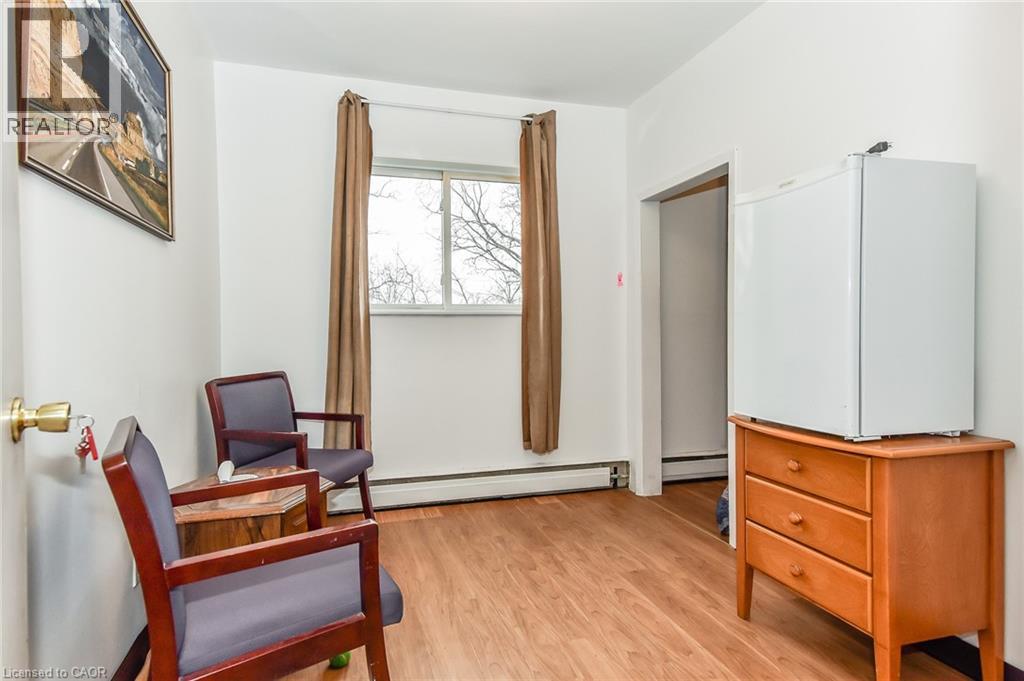
  • 20 Elliott Street, Cambridge, Ontario  N1R 2J2 - Photo 11 - 40807254
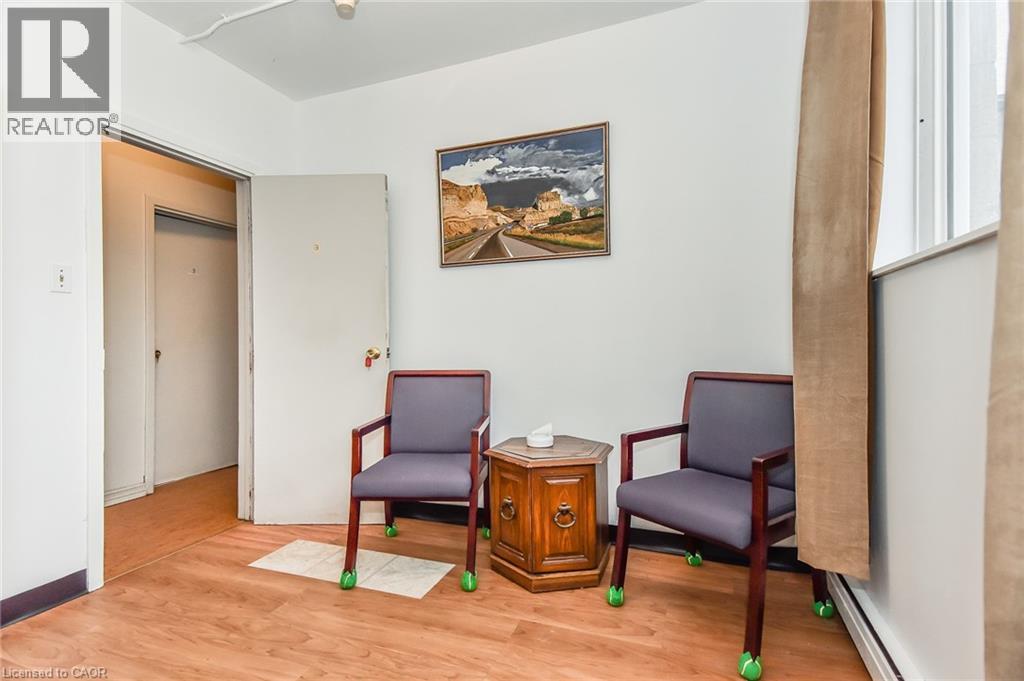
  • 20 Elliott Street, Cambridge, Ontario  N1R 2J2 - Photo 12 - 40807254
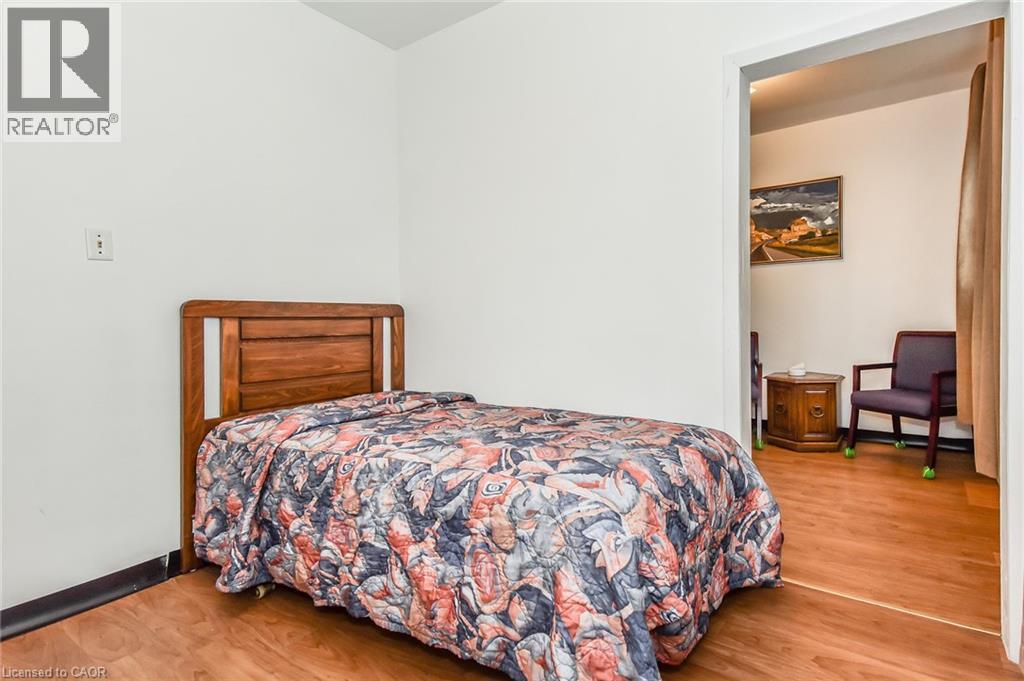
  • 20 Elliott Street, Cambridge, Ontario  N1R 2J2 - Photo 13 - 40807254
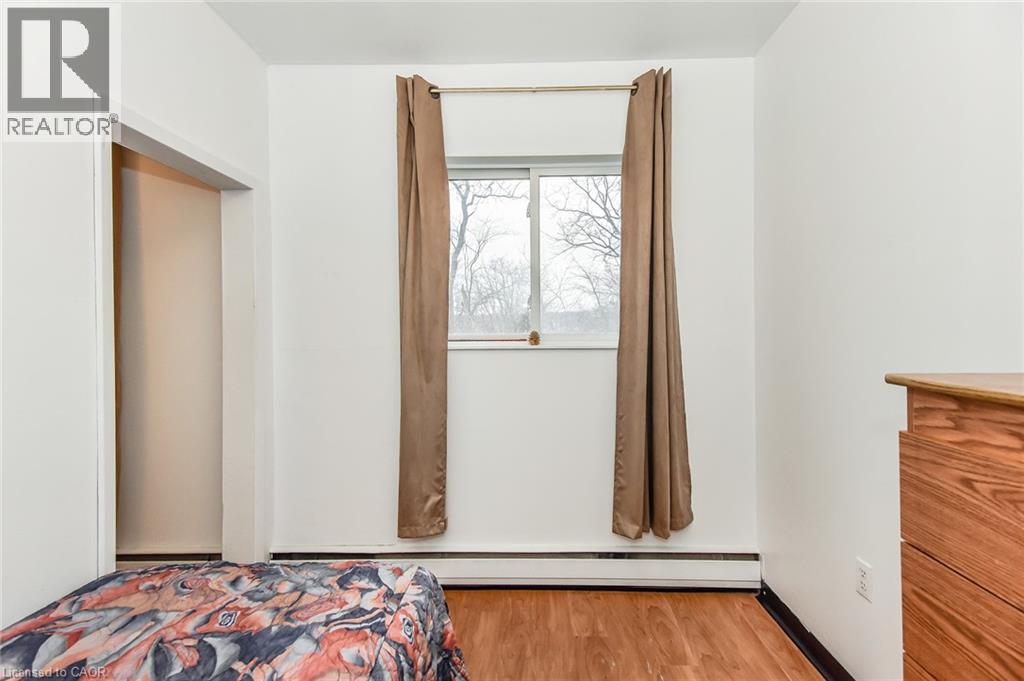
  • 20 Elliott Street, Cambridge, Ontario  N1R 2J2 - Photo 14 - 40807254
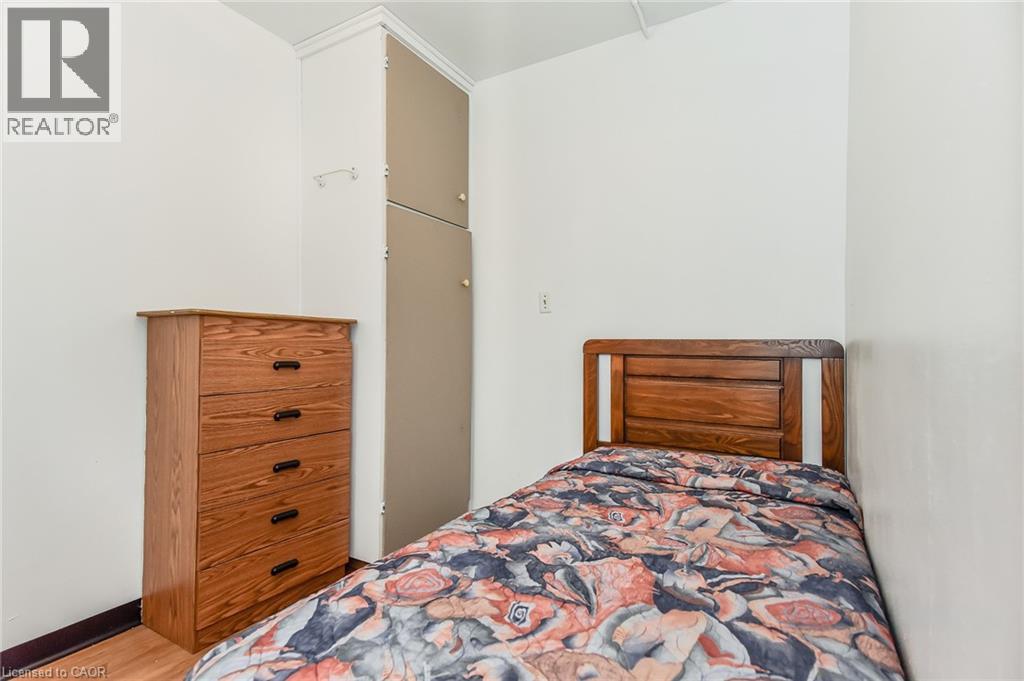
  • 20 Elliott Street, Cambridge, Ontario  N1R 2J2 - Photo 15 - 40807254
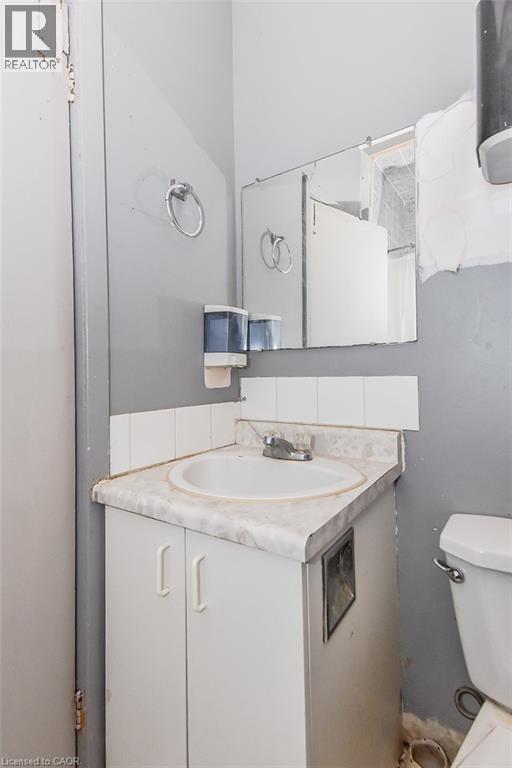
  • 20 Elliott Street, Cambridge, Ontario  N1R 2J2 - Photo 16 - 40807254
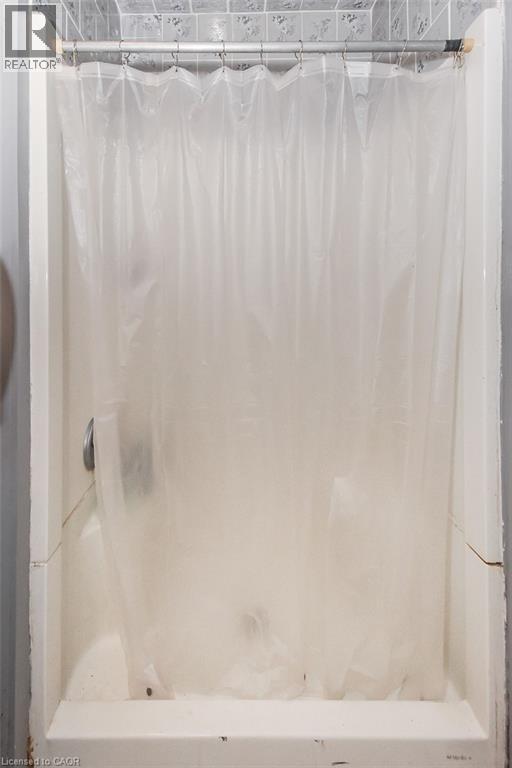
  • 20 Elliott Street, Cambridge, Ontario  N1R 2J2 - Photo 17 - 40807254
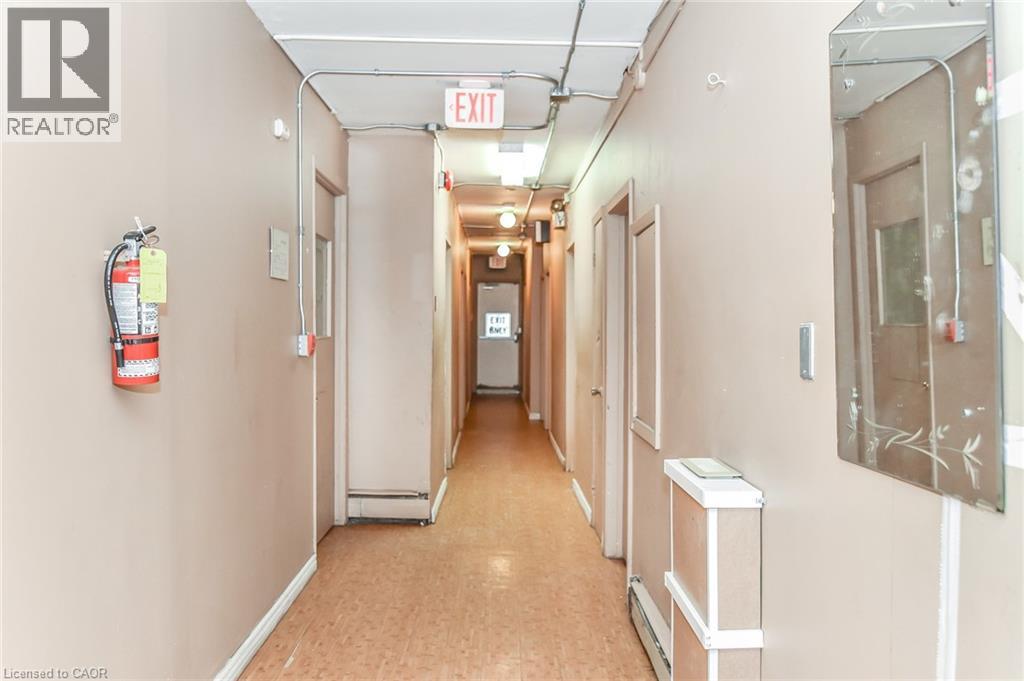
  • 20 Elliott Street, Cambridge, Ontario  N1R 2J2 - Photo 18 - 40807254

  • 20 Elliott Street, Cambridge, Ontario  N1R 2J2 - Photo 19 - 40807254
  • 20 Elliott Street, Cambridge, Ontario  N1R 2J2 - Photo 20 - 40807254
  • 20 Elliott Street, Cambridge, Ontario  N1R 2J2 - Photo 21 - 40807254
  • 20 Elliott Street, Cambridge, Ontario  N1R 2J2 - Photo 22 - 40807254
  • 20 Elliott Street, Cambridge, Ontario  N1R 2J2 - Photo 23 - 40807254
  • 20 Elliott Street, Cambridge, Ontario  N1R 2J2 - Photo 24 - 40807254
  • 20 Elliott Street, Cambridge, Ontario  N1R 2J2 - Photo 25 - 40807254
  • 20 Elliott Street, Cambridge, Ontario  N1R 2J2 - Photo 26 - 40807254
  • 20 Elliott Street, Cambridge, Ontario  N1R 2J2 - Photo 27 - 40807254
  • 20 Elliott Street, Cambridge, Ontario  N1R 2J2 - Photo 28 - 40807254
  • 20 Elliott Street, Cambridge, Ontario  N1R 2J2 - Photo 29 - 40807254
20 Bedroom 5,600 ft2
Wall Unit

$1,299,000

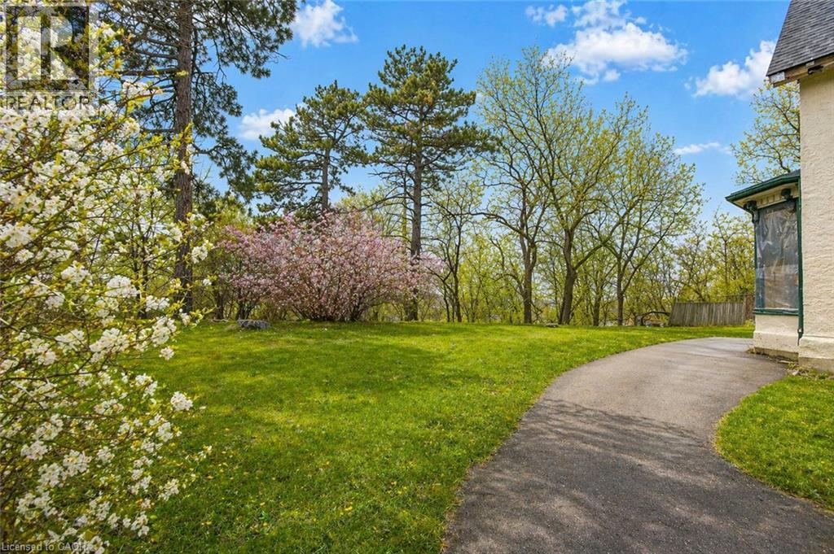
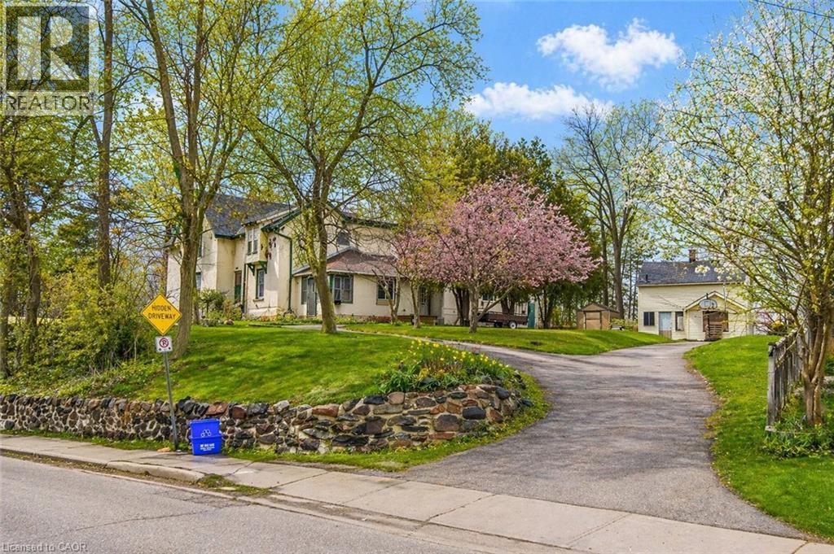
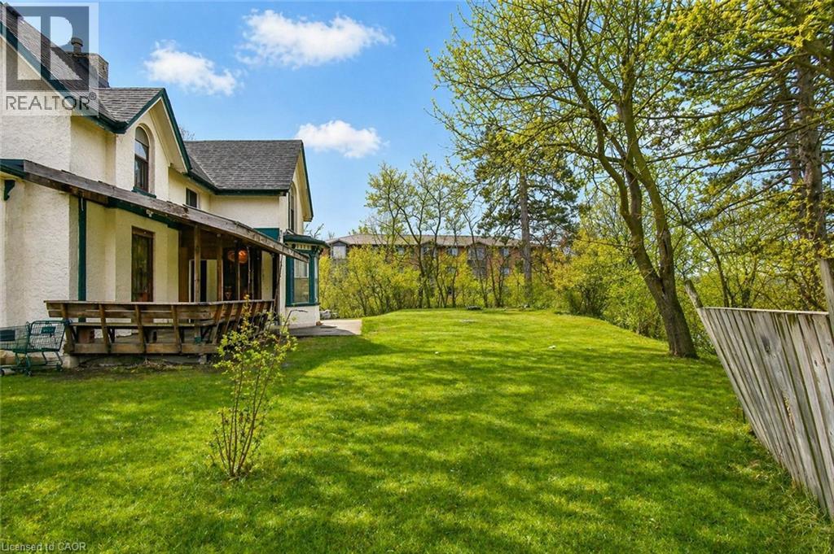
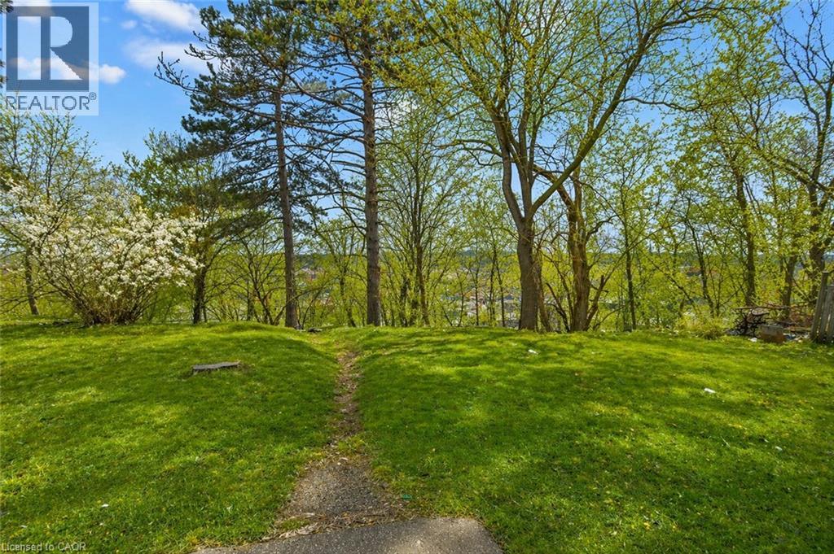
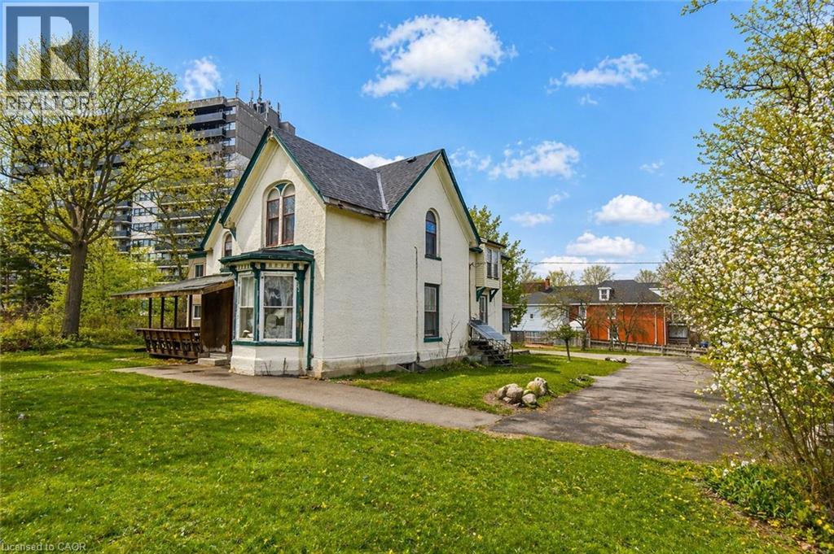
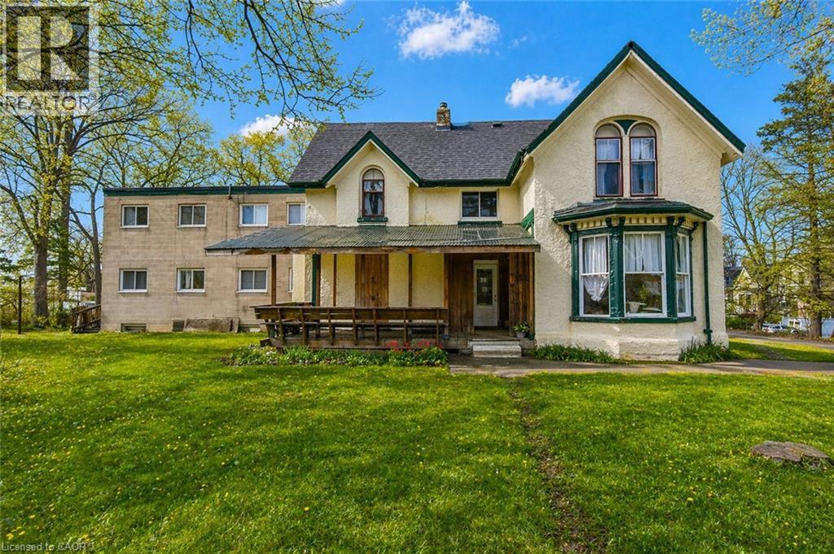
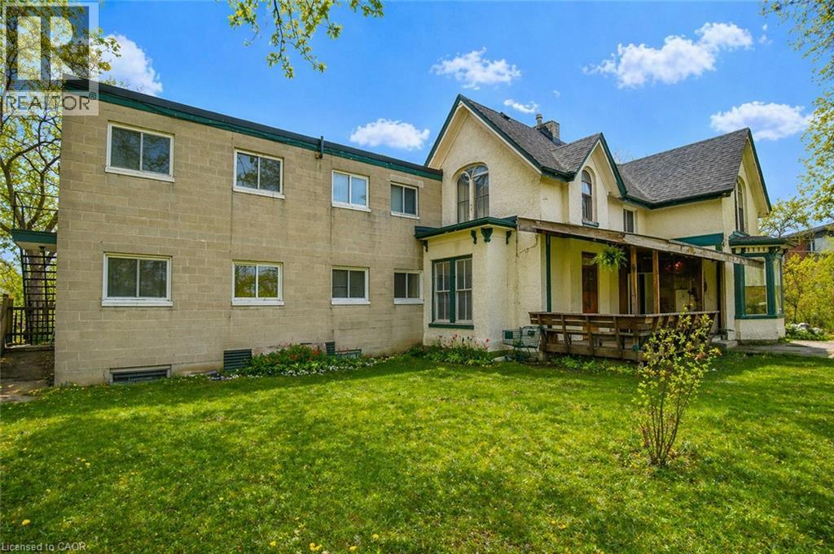
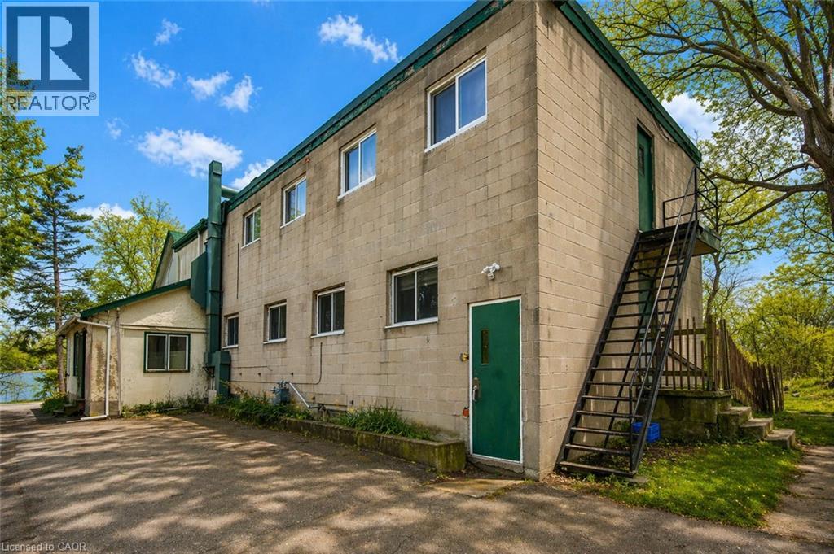
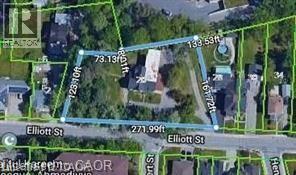
Income-Producing Asset + Large-Scale Redevelopment Upside – Downtown Galt Welcome to 20 Elliott Street — a rare 0.73 (+/-) acre urban core holding overlooking historic Downtown Galt and the Grand River. Originally built in 1901 as The Hilltop Manor, this former nursing home now operates as 20+ individual residential rooms, delivering immediate income with substantial upside. This large-format character building offers multiple high-value strategies: continue strong rooming income, reconfigure to bachelor, one- or two-bedroom units, student housing, or potential condo conversion — all within walking distance to the University of Waterloo School of Architecture. This one of a kind site with ~271 feet of frontage and full municipal services is a standout — a scale and setting rarely available in Cambridge’s urban core. Positioned in a mature neighbourhood overlooking the Grand River and steps to Downtown amenities, the property sits within a City-supported intensification area, where conversion from institutional to residential uses is encouraged. Generate income now while advancing a future redevelopment play — potential for mid-rise residential, stacked towns, or higher-density formats (subject to approvals). Opportunities combining cash flow, land scale, and redevelopment potential in Downtown Galt are extremely limited — this is one of them. (id:50964)

Property Details

MLS® Number 40807254
Property Type Multi-family
Amenities Near By Airport, Hospital, Park, Place Of Worship, Playground, Public Transit, Schools, Shopping
Community Features Community Centre, School Bus
Features Paved Driveway
Parking Space Total 20

Building

Bedrooms Total 20
Basement Development Partially Finished
Basement Type Full (partially Finished)
Constructed Date 1901
Construction Material Concrete Block, Concrete Walls
Cooling Type Wall Unit
Exterior Finish Brick, Concrete, Stucco
Foundation Type Block
Heating Fuel Natural Gas
Stories Total 2
Size Interior 5,600 Ft2
Utility Water Municipal Water

Parking

Open

Land

Acreage No
Fence Type Partially Fenced
Land Amenities Airport, Hospital, Park, Place Of Worship, Playground, Public Transit, Schools, Shopping
Sewer Municipal Sewage System
Size Depth 162 Ft
Size Frontage 272 Ft
Size Irregular 0.73
Size Total 0.73 Ac|1/2 - 1.99 Acres
Size Total Text 0.73 Ac|1/2 - 1.99 Acres
Zoning Description N3

https://www.realtor.ca/real-estate/29442144/20-elliott-street-cambridge

Contact Us

Contact us for more information

Sending
Generating Captcha

Your Favourites


No Favourites Found


Powered by: REALTOR.ca
This REALTOR.ca listing content is owned and licensed by REALTOR® members of The Canadian Real Estate Association

The trademarks REALTOR®, REALTORS®, and the REALTOR® logo are controlled by The Canadian Real Estate Association (CREA) and identify real estate professionals who are members of CREA. The trademarks MLS®, Multiple Listing Service® and the associated logos are owned by The Canadian Real Estate Association (CREA) and identify the quality of services provided by real estate professionals who are members of CREA. The trademark DDF® is owned by The Canadian Real Estate Association (CREA) and identifies CREA's Data Distribution Facility (DDF®)


April 22 2026 06:03:12

REALTORS® Association of Hamilton-Burlington

Exit Integrity Realty

RealtyPress WordPress CREA DDF® Plugin

Office Location

RE/MAX Escarpment Realty Inc., Brokerage
502 Brant Street
Unit 1A
Burlington, ON
L7R 2G4

Contact Info

O: (905) 631-8118
E: TheSullivanTeamRemax@gmail.com

© 2024 - TheSullivanTeam.ca

|

Designed by PDM Web Design

Owning a home is a keystone of wealth… both financial affluence and emotional security.

Suze Orman
May 30, 2026 Saturday!
The Sullivan Team
  • Login
Forget Password?