

9268 Lundys Lane Niagara Falls, Ontario L2H 0T5


$3,200,000
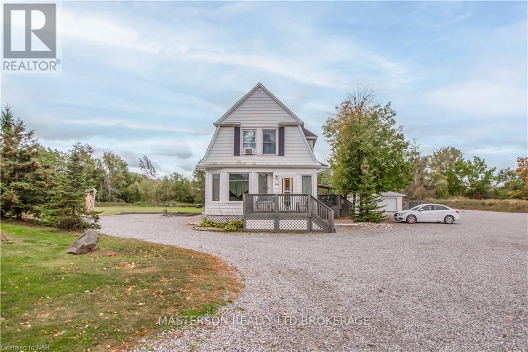
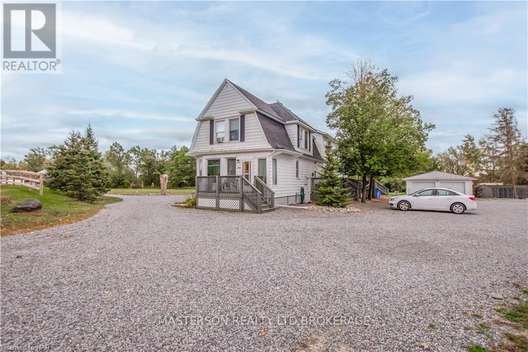
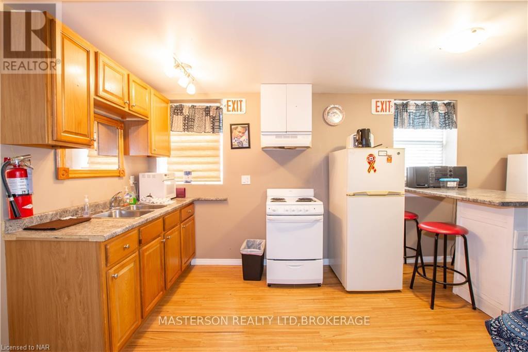


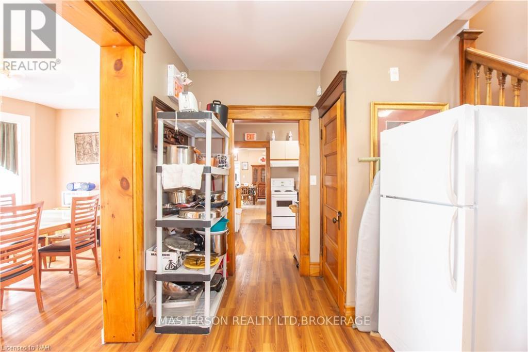
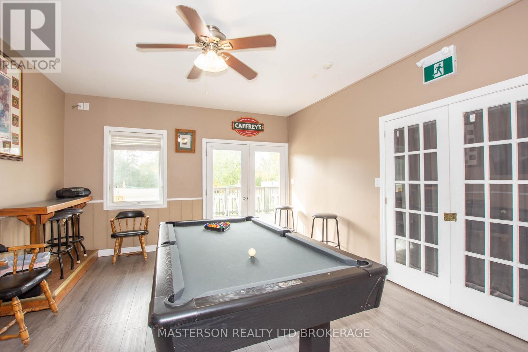
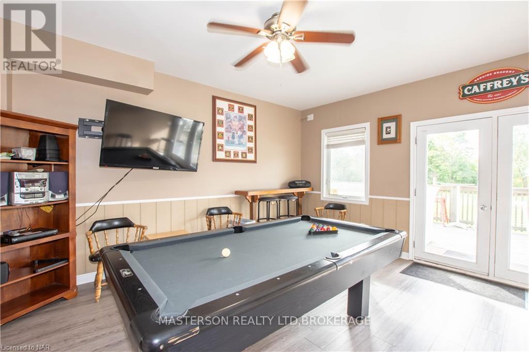
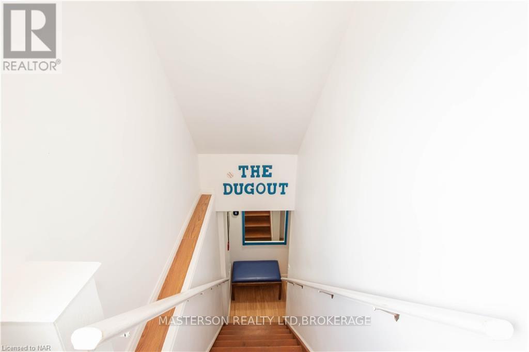
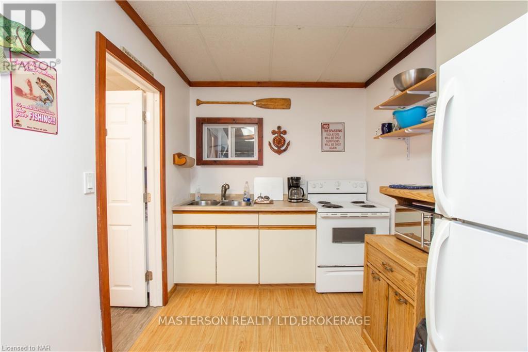
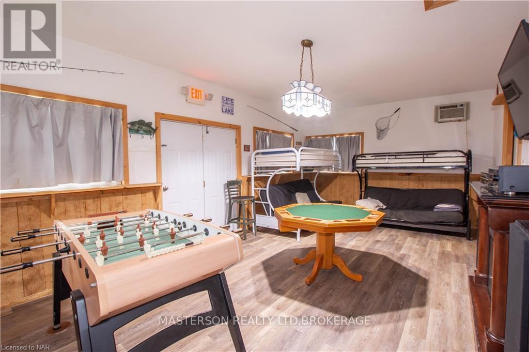
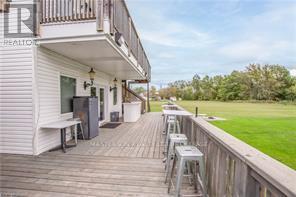
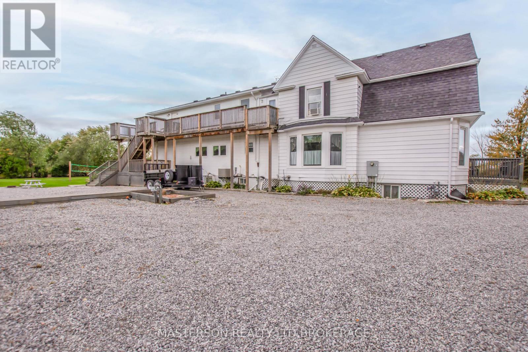
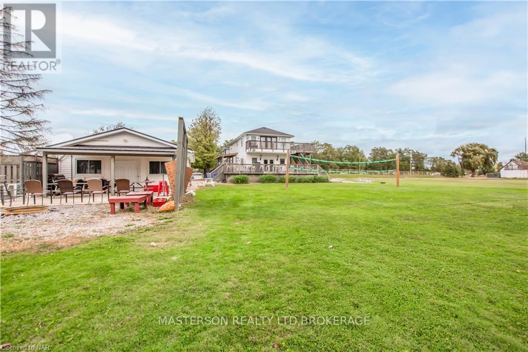
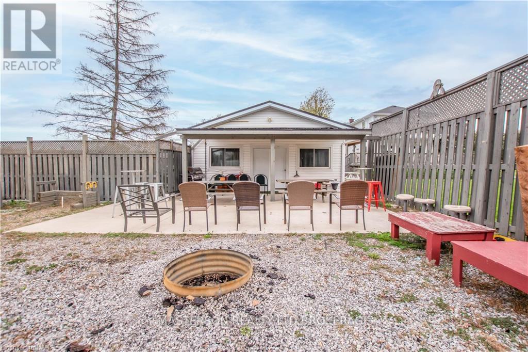
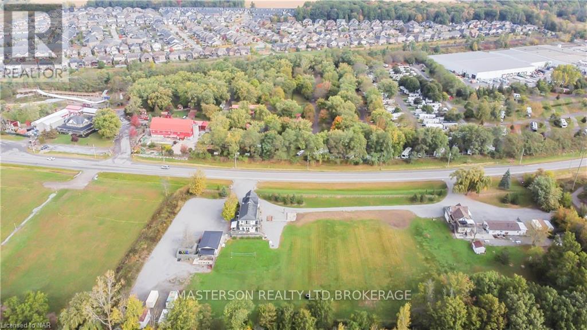
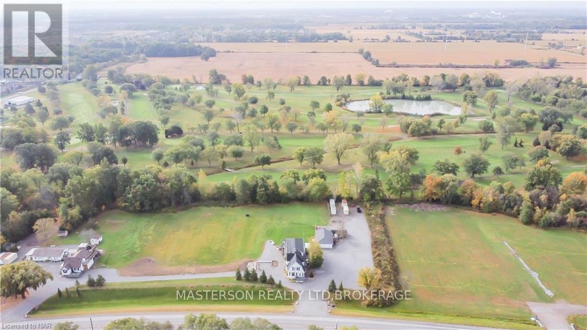
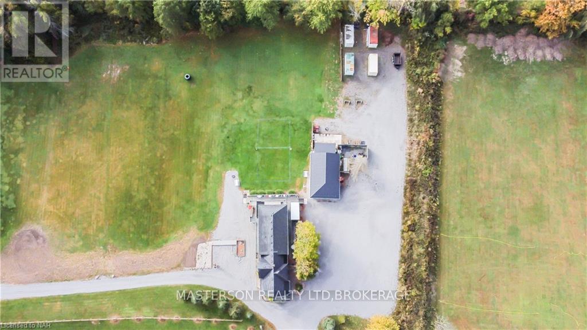
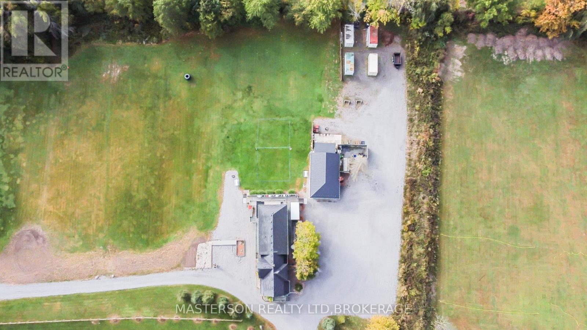
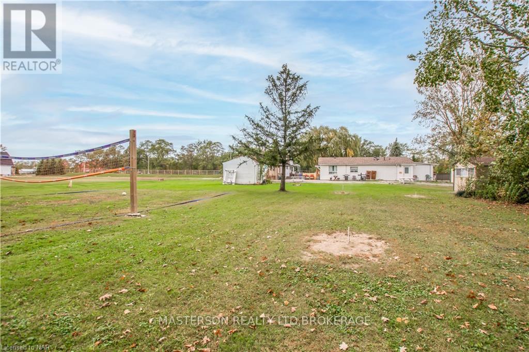
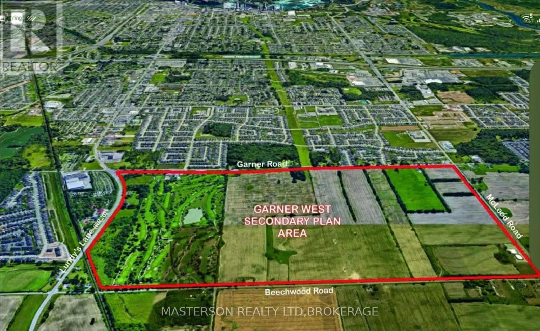
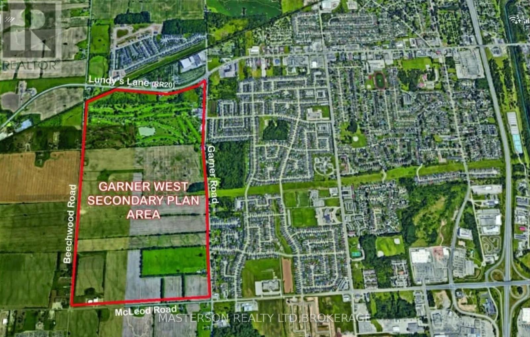
Amazing property with two story home that sits on over 2 acres of land that is inside the urban boundary and secondary plan has just been approved which will be prime real estate for commercial and residential mixed zoning uses up to 12 storeys and will be completed for March 31, 2026. The front section of home has large kitchen with dining room and living room plus a bedroom on the main floor and 4 more bedrooms on 2nd level. The back section of house has one bedroom on main floor with oversized rec room and games room for entertaining guests with shuffle board and pool table. The 2nd level to the back portion of the house has one bedroom and a great room which could have so may uses and currently is used for large bedroom. There is also a walk out to a massive wrap around patio for entertaining and bbqing. This 4000 sq foot home has separate entrances with main floor and upper accommodations that can sleep up to 24 people plus addition accessory building for guests or family. This home includes all beds, furniture , pools tables a, patio furniture and appliances. ** This is a linked property.** (id:50964)
Property Details
| MLS® Number | X12858180 |
| Property Type | Single Family |
| Community Name | 219 - Forestview |
| Features | Guest Suite |
| Parking Space Total | 30 |
Building
| Bathroom Total | 5 |
| Bedrooms Above Ground | 5 |
| Bedrooms Total | 5 |
| Age | 100+ Years |
| Appliances | Dryer, Furniture, Stove, Washer, Window Coverings, Refrigerator |
| Basement Development | Finished |
| Basement Features | Walk Out |
| Basement Type | N/a (finished) |
| Construction Style Attachment | Detached |
| Cooling Type | Central Air Conditioning |
| Exterior Finish | Aluminum Siding |
| Foundation Type | Block |
| Heating Fuel | Natural Gas |
| Heating Type | Forced Air |
| Stories Total | 2 |
| Size Interior | 3,500 - 5,000 Ft2 |
| Type | House |
Parking
| Detached Garage | |
| Garage |
Land
| Acreage | No |
| Sewer | Septic System |
| Size Depth | 320 Ft ,4 In |
| Size Frontage | 301 Ft ,10 In |
| Size Irregular | 301.9 X 320.4 Ft |
| Size Total Text | 301.9 X 320.4 Ft |
Rooms
| Level | Type | Length | Width | Dimensions |
|---|---|---|---|---|
| Second Level | Bathroom | 1.8 m | 2.3 m | 1.8 m x 2.3 m |
| Second Level | Bathroom | 2 m | 1.9 m | 2 m x 1.9 m |
| Second Level | Bathroom | 1.8 m | 1.6 m | 1.8 m x 1.6 m |
| Second Level | Bedroom 3 | 3.36 m | 4.37 m | 3.36 m x 4.37 m |
| Second Level | Bedroom 4 | 4.27 m | 3.45 m | 4.27 m x 3.45 m |
| Second Level | Bedroom 5 | 5.49 m | 3.35 m | 5.49 m x 3.35 m |
| Basement | Bathroom | 1.8 m | 1.7 m | 1.8 m x 1.7 m |
| Main Level | Kitchen | 3.96 m | 3.55 m | 3.96 m x 3.55 m |
| Main Level | Bathroom | 2.3 m | 2.1 m | 2.3 m x 2.1 m |
| Main Level | Living Room | 4.65 m | 4.14 m | 4.65 m x 4.14 m |
| Main Level | Bedroom | 3.55 m | 2.29 m | 3.55 m x 2.29 m |
| Main Level | Kitchen | 4.11 m | 2.74 m | 4.11 m x 2.74 m |
| Main Level | Bedroom 2 | 5.18 m | 2.24 m | 5.18 m x 2.24 m |
| Main Level | Recreational, Games Room | 5.18 m | 4.57 m | 5.18 m x 4.57 m |
| Main Level | Games Room | 4.98 m | 4.11 m | 4.98 m x 4.11 m |
https://www.realtor.ca/real-estate/29442304/9268-lundys-lane-niagara-falls-forestview-219-forestview
Contact Us
Contact us for more information



The trademarks REALTOR®, REALTORS®, and the REALTOR® logo are controlled by The Canadian Real Estate Association (CREA) and identify real estate professionals who are members of CREA. The trademarks MLS®, Multiple Listing Service® and the associated logos are owned by The Canadian Real Estate Association (CREA) and identify the quality of services provided by real estate professionals who are members of CREA. The trademark DDF® is owned by The Canadian Real Estate Association (CREA) and identifies CREA's Data Distribution Facility (DDF®)
March 09 2026 09:27:22
Niagara Association of REALTORS®
Masterson Realty Ltd,brokerage