

100 Queen Street E Norfolk, Ontario N0E 1P0

$499,900
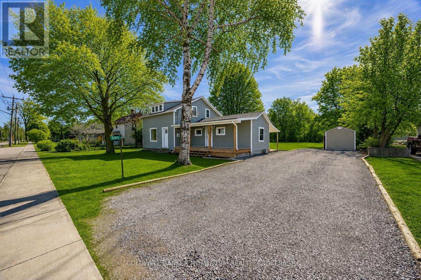
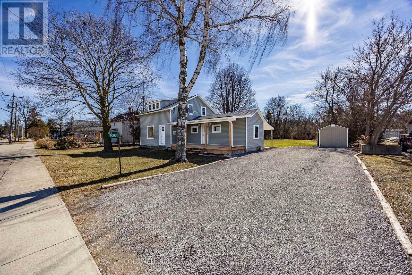
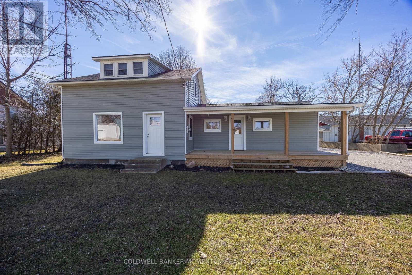
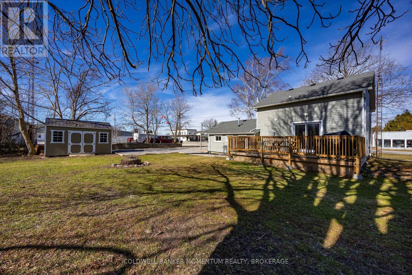
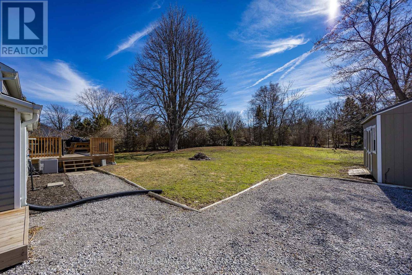
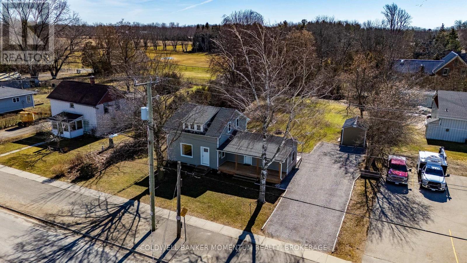
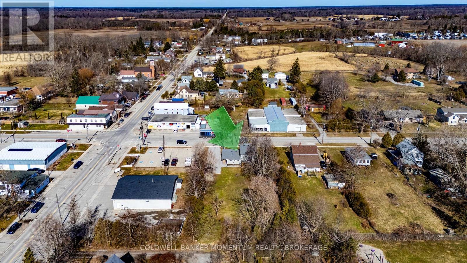
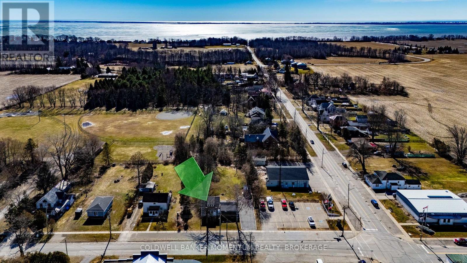
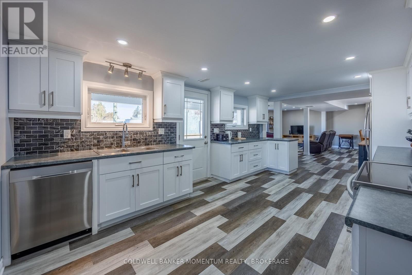
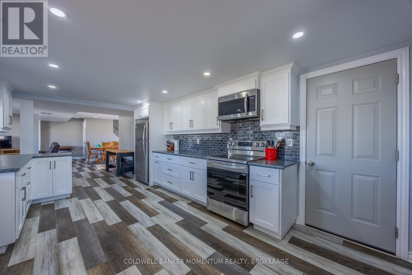
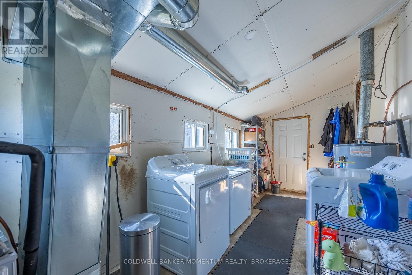
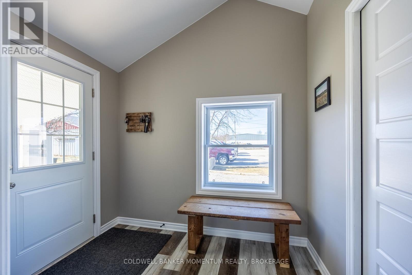
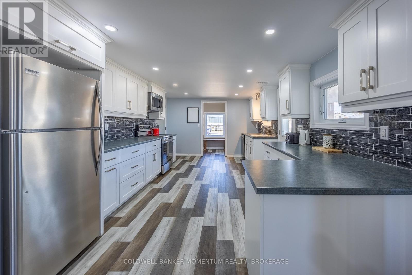
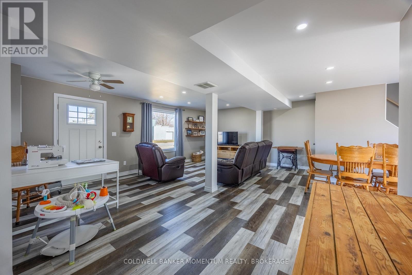
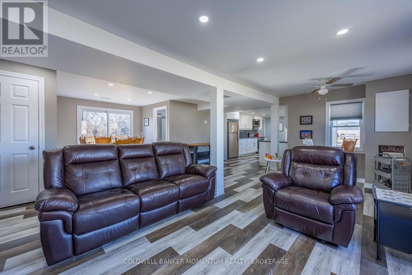
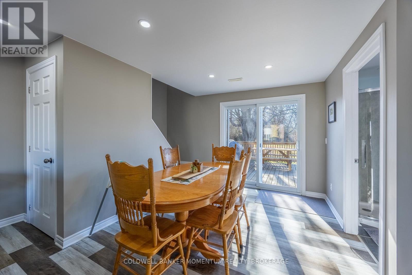
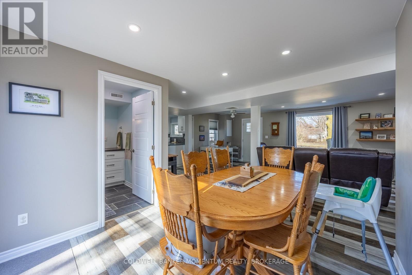
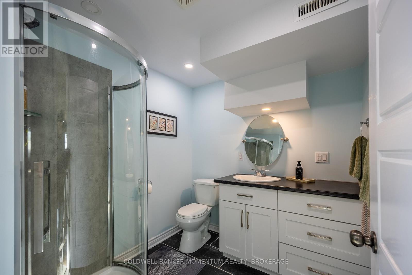
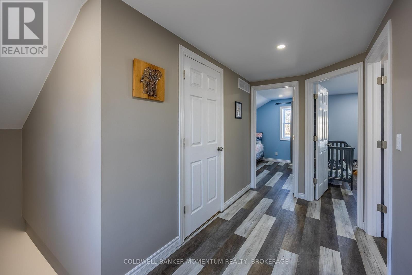
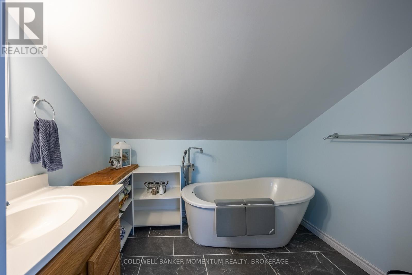
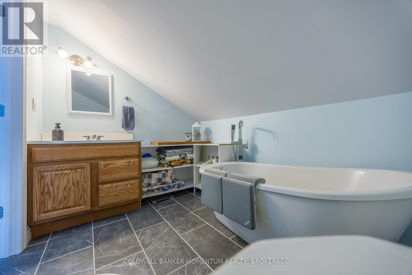
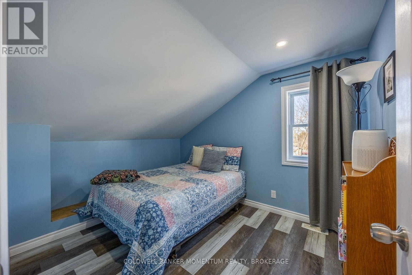
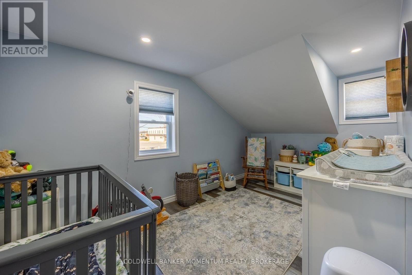
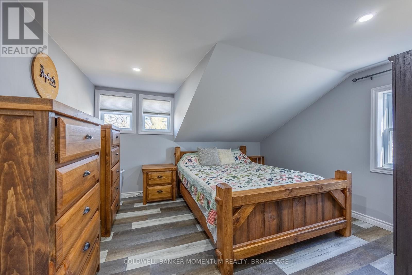
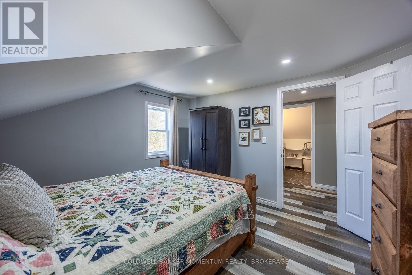
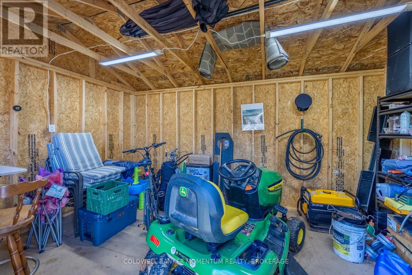
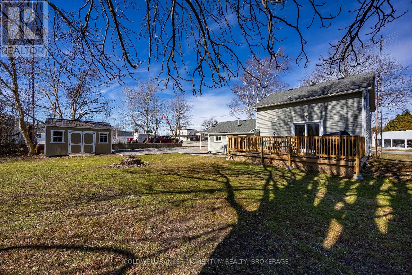
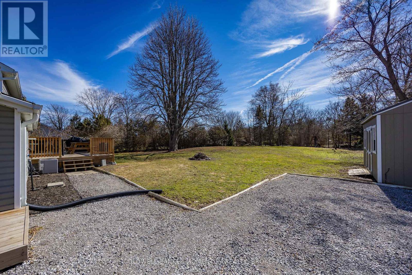
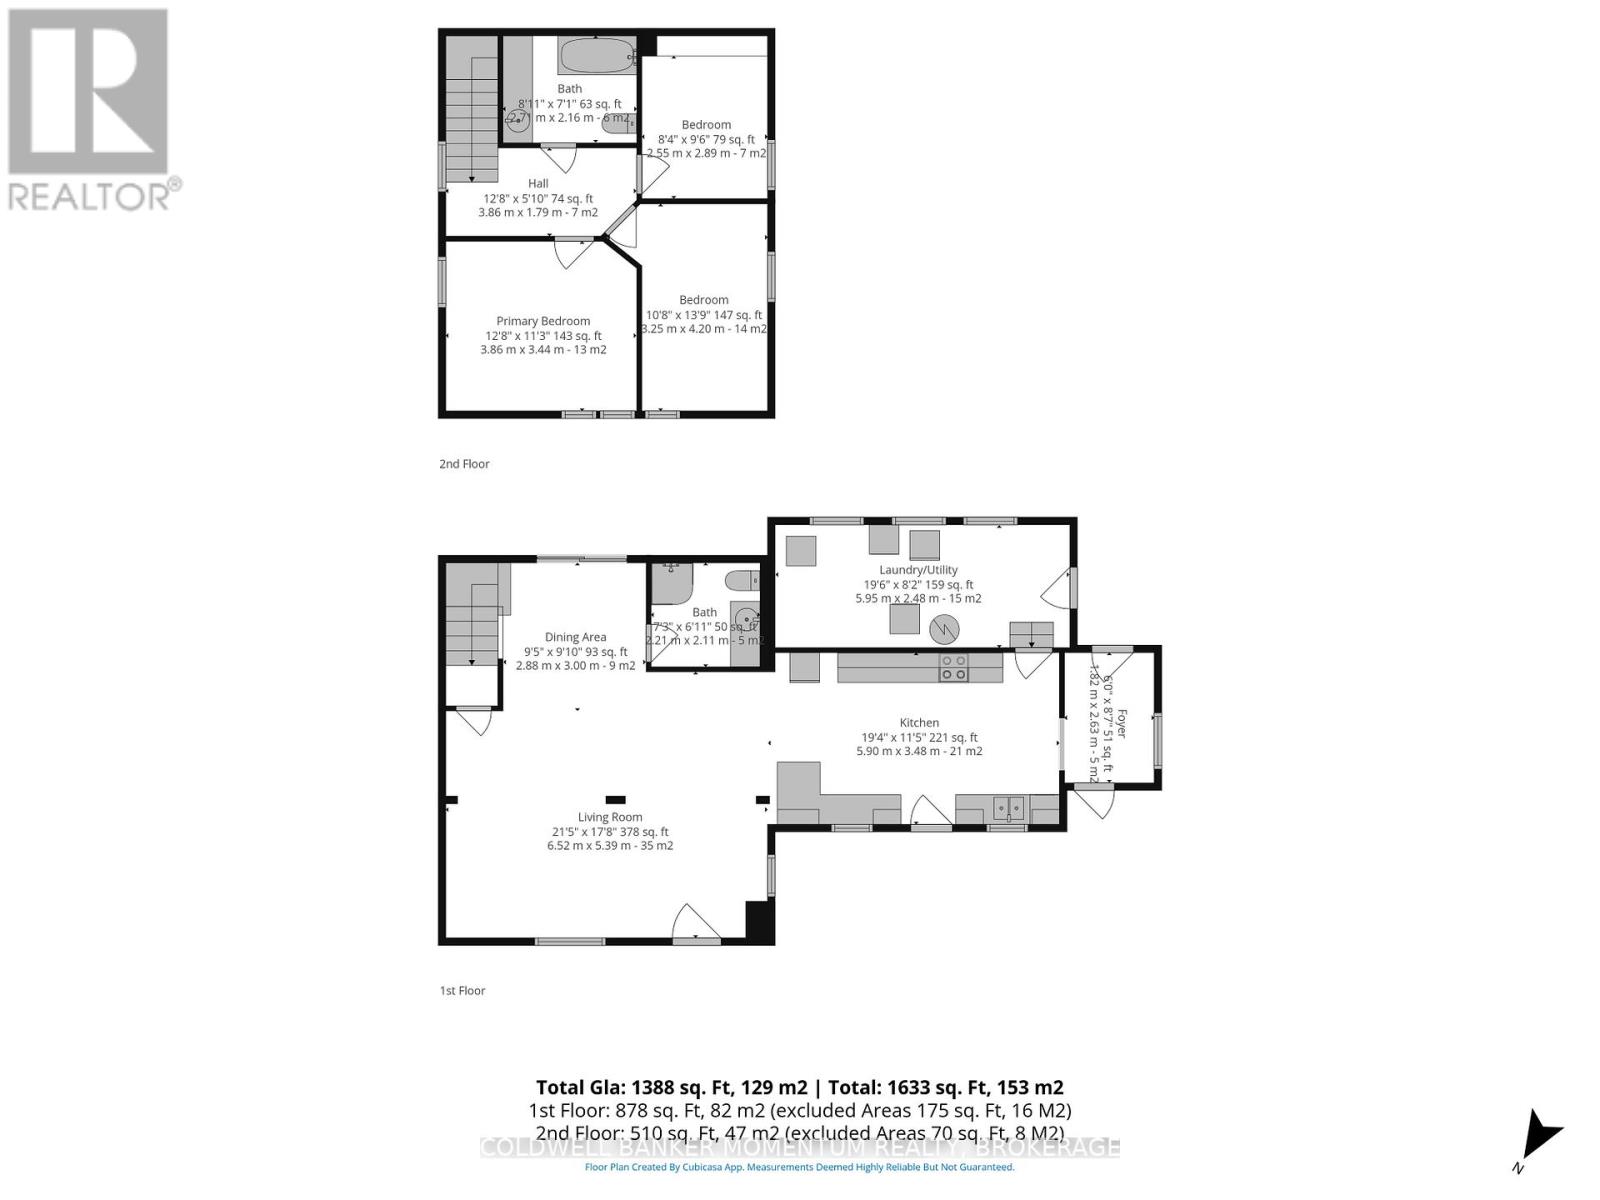
Welcome to 100 Queen Street, St. Williams, a beautifully updated 3-bedroom, 2-bathroom home located in the charming lakeside community of St. Williams. This inviting property blends classic character with modern improvements, making it an ideal choice for families, first-time buyers, or anyone looking to enjoy small-town living close to nature. Outside is the perfect size shed with electrical . The interior offers a bright and functional layout with comfortable living spaces, a well-appointed kitchen, and three nicely sized bedrooms designed for everyday living. With two bathrooms and thoughtful updates throughout . The home is move-in ready while still offering space to make it your own. The property sits in a quiet community known for its proximity to Long Point, Lake Erie beaches, marinas, trails, and wineries, making it perfect for those who enjoy the outdoors and a relaxed lifestyle. Whether you're searching for a full-time residence, a weekend getaway near the lake, or an investment opportunity in Norfolk County, 100 Queen Street offers charm, location, and value. (id:50964)
Property Details
| MLS® Number | X12869442 |
| Property Type | Single Family |
| Community Name | St. Williams |
| Amenities Near By | Beach, Place Of Worship |
| Communication Type | High Speed Internet |
| Equipment Type | Water Heater |
| Features | Hilly |
| Parking Space Total | 8 |
| Rental Equipment Type | Water Heater |
| Structure | Deck, Porch, Shed |
Building
| Bathroom Total | 2 |
| Bedrooms Above Ground | 3 |
| Bedrooms Total | 3 |
| Age | 100+ Years |
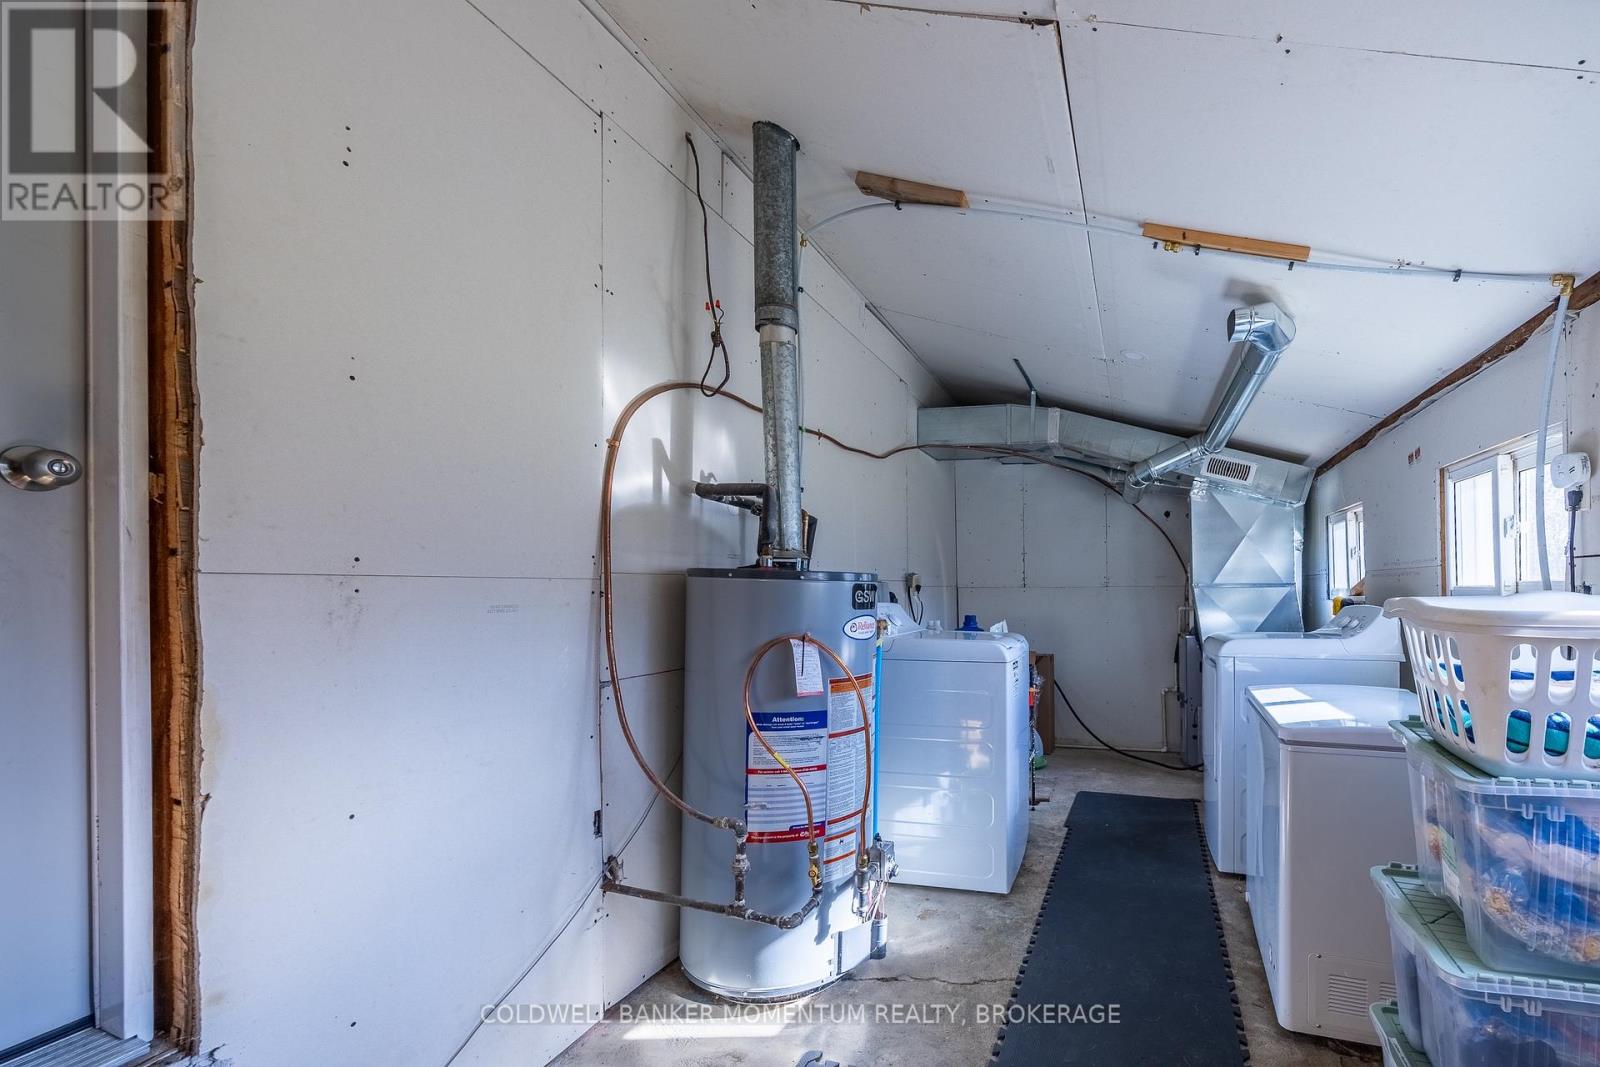
| Appliances | Dishwasher, Dryer, Microwave, Stove, Washer |
| Basement Type | None |
| Construction Status | Insulation Upgraded |
| Construction Style Attachment | Detached |
| Cooling Type | Central Air Conditioning |
| Exterior Finish | Vinyl Siding |
| Foundation Type | Concrete |
| Heating Fuel | Natural Gas |
| Heating Type | Forced Air |
| Stories Total | 2 |
| Size Interior | 1,500 - 2,000 Ft2 |
| Type | House |
| Utility Water | Municipal Water |
Parking
| No Garage |
Land
| Acreage | No |
| Land Amenities | Beach, Place Of Worship |
| Sewer | Septic System |
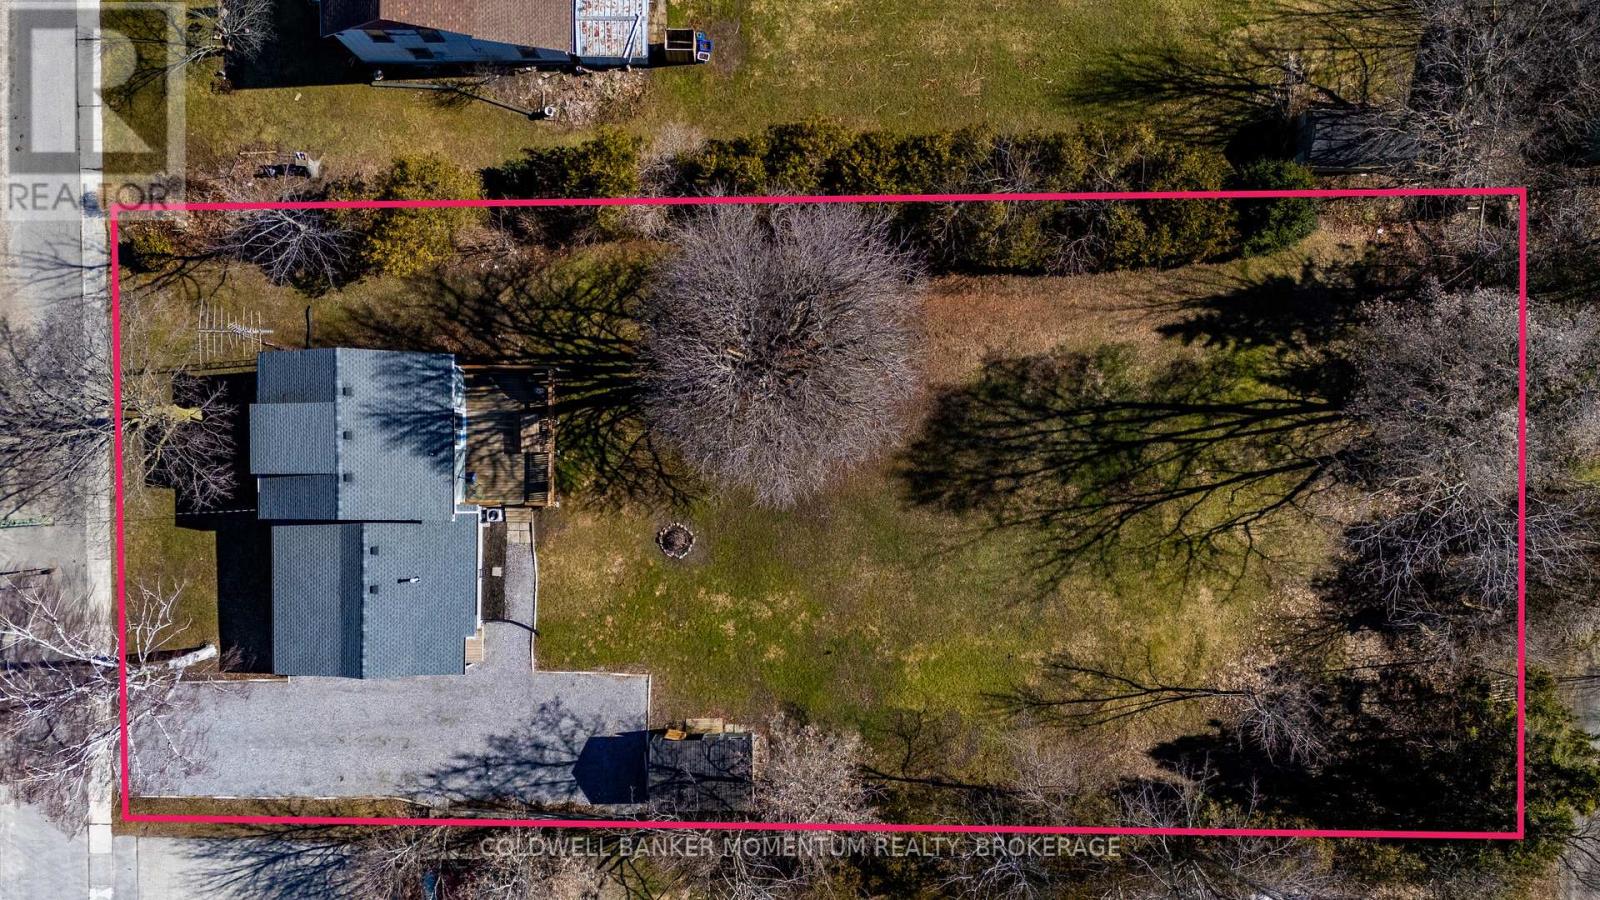
| Size Depth | 208 Ft ,7 In |
| Size Frontage | 95 Ft ,7 In |
| Size Irregular | 95.6 X 208.6 Ft |
| Size Total Text | 95.6 X 208.6 Ft|under 1/2 Acre |
| Zoning Description | Ic |
Rooms
| Level | Type | Length | Width | Dimensions |
|---|---|---|---|---|
| Second Level | Bedroom | 3.25 m | 4.2 m | 3.25 m x 4.2 m |
| Second Level | Bedroom 2 | 2.55 m | 2.89 m | 2.55 m x 2.89 m |
| Second Level | Primary Bedroom | 3.86 m | 3.44 m | 3.86 m x 3.44 m |
| Main Level | Laundry Room | 5.95 m | 2.48 m | 5.95 m x 2.48 m |
| Main Level | Bathroom | 2.21 m | 2.11 m | 2.21 m x 2.11 m |
| Main Level | Dining Room | 2.88 m | 3 m | 2.88 m x 3 m |
| Main Level | Kitchen | 5.9 m | 3.48 m | 5.9 m x 3.48 m |
| Main Level | Living Room | 6.52 m | 5.39 m | 6.52 m x 5.39 m |
Utilities
| Electricity | Installed |
| Natural Gas Available | Available |
https://www.realtor.ca/real-estate/29455069/100-queen-street-e-norfolk-st-williams-st-williams
Contact Us
Contact us for more information



The trademarks REALTOR®, REALTORS®, and the REALTOR® logo are controlled by The Canadian Real Estate Association (CREA) and identify real estate professionals who are members of CREA. The trademarks MLS®, Multiple Listing Service® and the associated logos are owned by The Canadian Real Estate Association (CREA) and identify the quality of services provided by real estate professionals who are members of CREA. The trademark DDF® is owned by The Canadian Real Estate Association (CREA) and identifies CREA's Data Distribution Facility (DDF®)
August 25 2026 07:23:00
Niagara Association of REALTORS®
Coldwell Banker Momentum Realty, Brokerage