

60 Frederick Street Unit# 2710 Kitchener, Ontario N2H 0C7




$1,650 Monthly

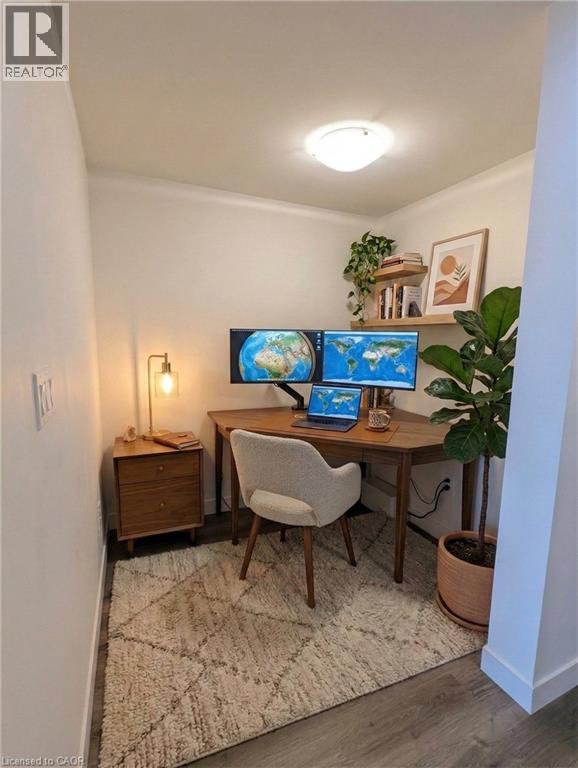
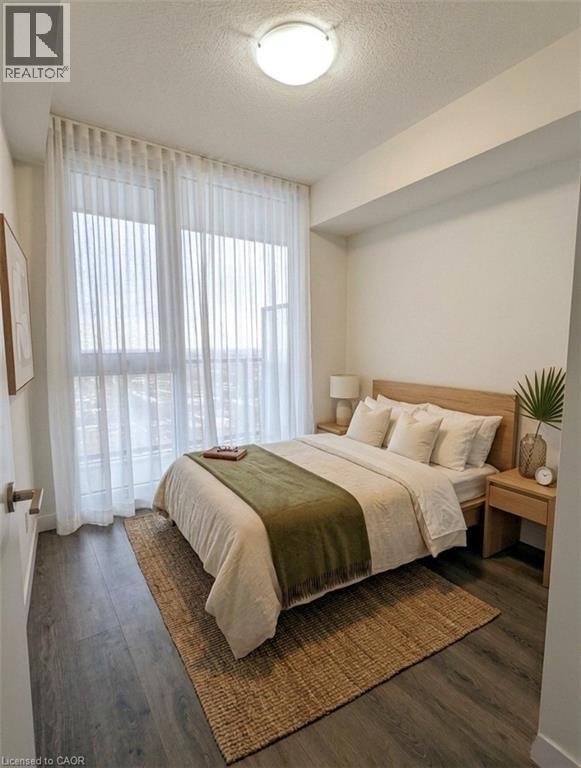
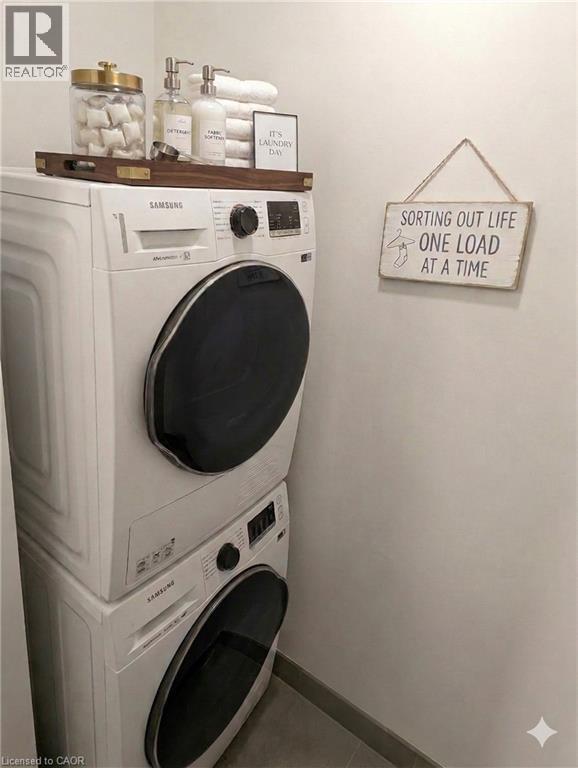
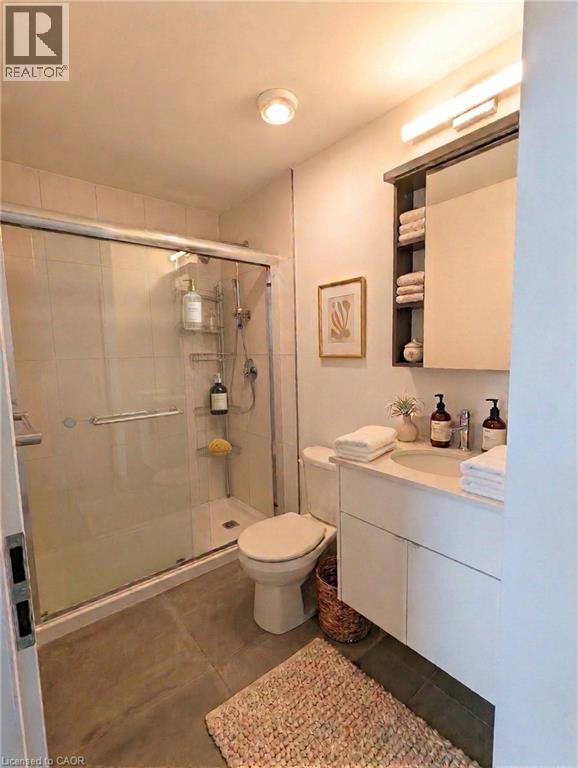
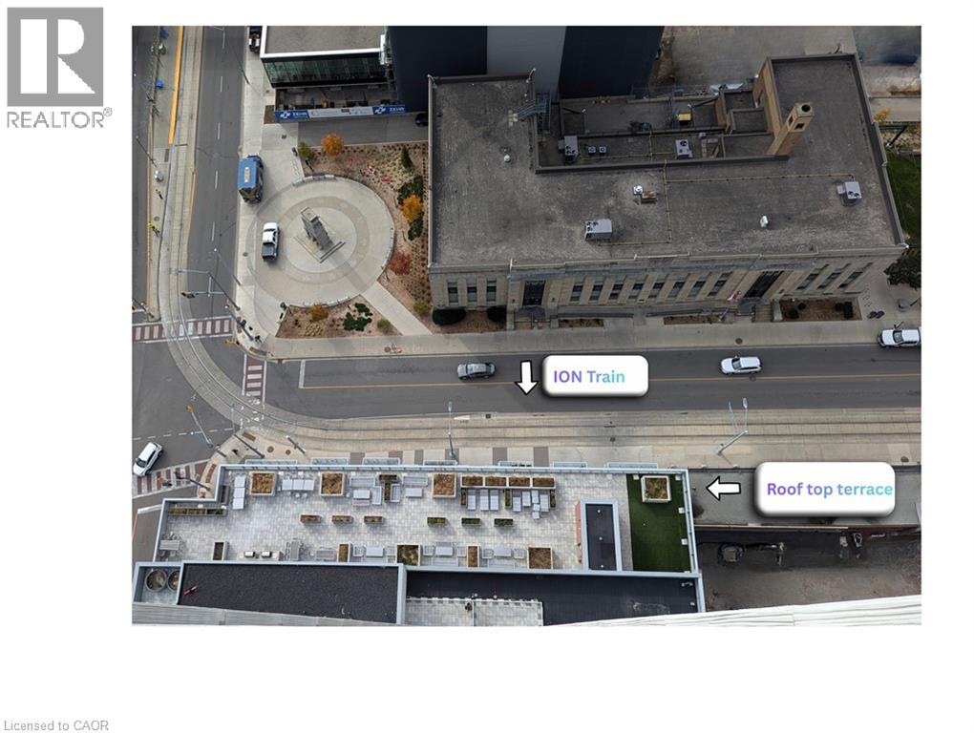
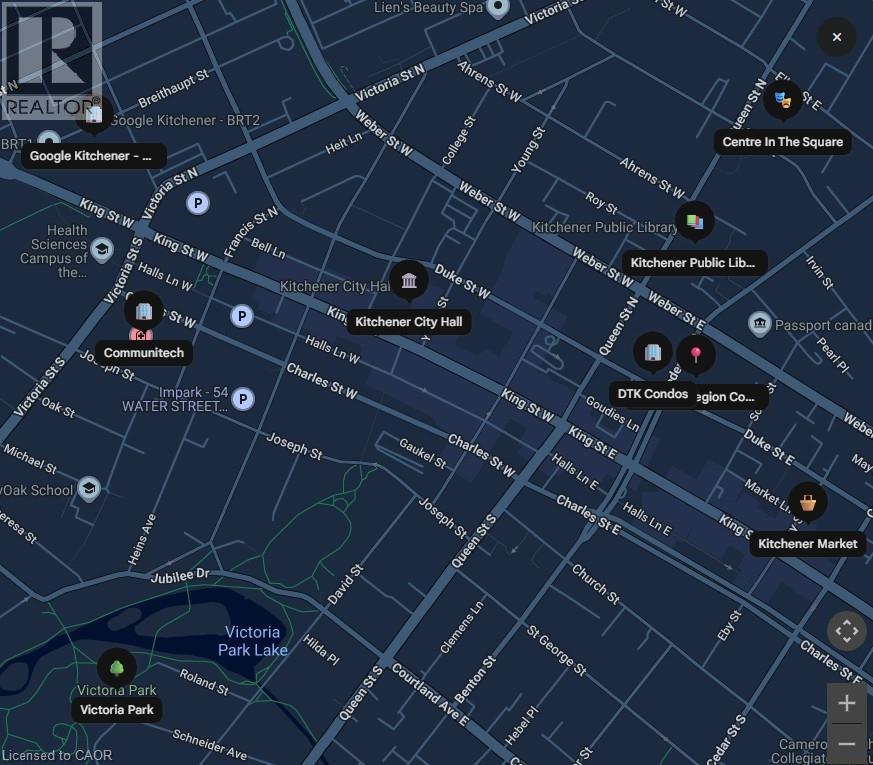
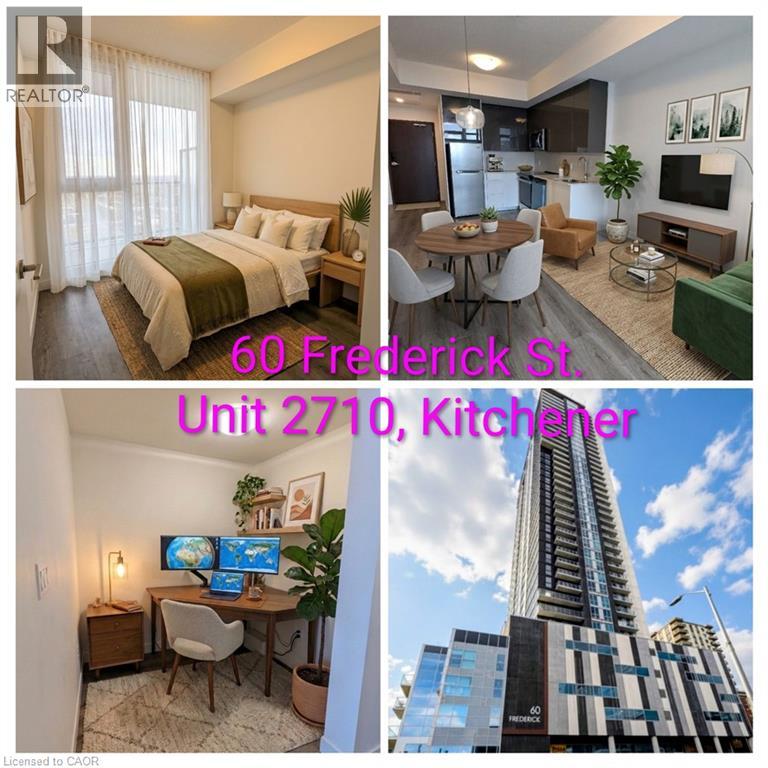
MOVE IN MAY 1ST ! Be sure to click the VIDEO LINK for a complete virtual tour of this stunning home! Elevated Urban Luxury with Spectacular South-Facing Views... Welcome to DTK Condos at 60 Frederick Street—the second tallest building in KW, and the pinnacle of Downtown Kitchener living. Perched on the 27th floor, with ceiling to floor windows, this elevated 1-bedroom plus den, 2-bathroom suite delivers breathtaking, panoramic views of the city skyline right from your private balcony. Offering a beautifully optimized, open-concept design, this suite is a turnkey dream for professionals, mature students or tenants looking for a luxury suite. The home is abundant with natural light, and carpet-free with luxury flooring, and highlighting a sleek, modern kitchen outfitted with quartz countertops, stainless steel appliances, and ample cabinetry. The primary suite features a private 3-piece ensuite, while the versatile den serves as the ultimate dedicated home office or guest space. Suite & Building Features: Fully integrated smart home technology (including intelligent lighting and a smart lock system), plus 24-hour concierge service and secure entry for total peace of mind. Premium Amenities: State-of-the-art fitness center, yoga studio, and a massive rooftop terrace complete with BBQs and extensive seating for entertaining. Unmatched Convenience: In-suite laundry, and internet includes. Flexible monthly parking options available nearby. The Ultimate Urban Lifestyle: The ION LRT is right at your doorstep for effortless regional commuting. You are steps away from Kitchener's vibrant tech hub, trendy restaurants, boutique shopping, parks, and the library. This 2022 modern build perfectly blends all-inclusive comfort with vibrant downtown energy. Book your private showing today and experience the view for yourself! (id:50964)
Property Details
| MLS® Number | 40811268 |
| Property Type | Single Family |
| Amenities Near By | Hospital, Park, Place Of Worship, Playground, Public Transit, Schools, Shopping |
| Community Features | Community Centre |
| Features | Southern Exposure, Balcony |
Building
| Bathroom Total | 2 |
| Bedrooms Above Ground | 1 |
| Bedrooms Below Ground | 1 |
| Bedrooms Total | 2 |
| Amenities | Exercise Centre, Party Room |
| Appliances | Dishwasher, Dryer, Refrigerator, Stove, Microwave Built-in |
| Basement Type | None |
| Constructed Date | 2022 |
| Construction Style Attachment | Attached |
| Cooling Type | Central Air Conditioning |
| Exterior Finish | Brick, Concrete, Stone |
| Half Bath Total | 1 |
| Heating Type | Forced Air |
| Stories Total | 1 |
| Size Interior | 586 Ft2 |
| Type | Apartment |
| Utility Water | Municipal Water |
Parking
| Visitor Parking |
Land
| Access Type | Road Access, Highway Access, Highway Nearby |
| Acreage | No |
| Land Amenities | Hospital, Park, Place Of Worship, Playground, Public Transit, Schools, Shopping |
| Sewer | Municipal Sewage System |
| Size Total Text | Under 1/2 Acre |
| Zoning Description | D-4 |
Rooms
| Level | Type | Length | Width | Dimensions |
|---|---|---|---|---|
| Main Level | Full Bathroom | 9'10'' x 4'11'' | ||
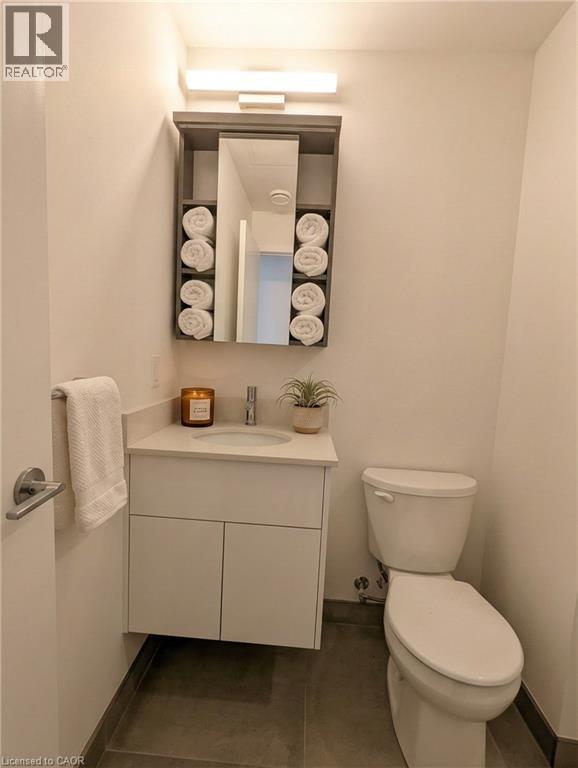
| Main Level | 2pc Bathroom | 6'8'' x 4'9'' | ||
| Main Level | Den | 8'10'' x 7'0'' | ||
| Main Level | Primary Bedroom | 11'5'' x 9'10'' | ||
| Main Level | Kitchen | 11'0'' x 9'10'' | ||
| Main Level | Living Room | 11'5'' x 10'4'' |
https://www.realtor.ca/real-estate/29454885/60-frederick-street-unit-2710-kitchener
Contact Us
Contact us for more information



The trademarks REALTOR®, REALTORS®, and the REALTOR® logo are controlled by The Canadian Real Estate Association (CREA) and identify real estate professionals who are members of CREA. The trademarks MLS®, Multiple Listing Service® and the associated logos are owned by The Canadian Real Estate Association (CREA) and identify the quality of services provided by real estate professionals who are members of CREA. The trademark DDF® is owned by The Canadian Real Estate Association (CREA) and identifies CREA's Data Distribution Facility (DDF®)
May 08 2026 10:12:21
REALTORS® Association of Hamilton-Burlington
RE/MAX Icon Realty