

21 Cottage Lane New Dundee, Ontario N0B 2E0








$3,800 MonthlyOther, See Remarks, Property Management
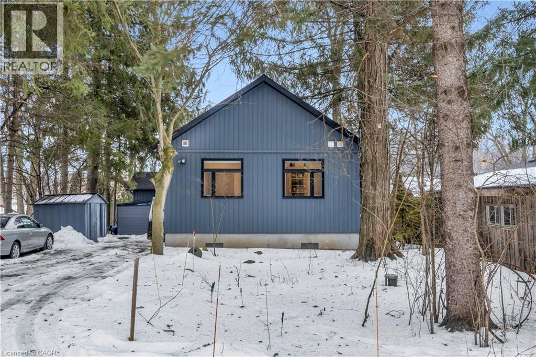
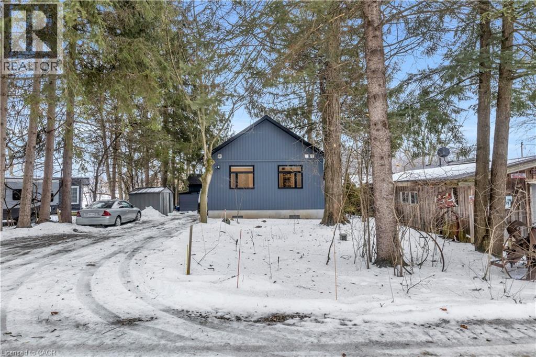
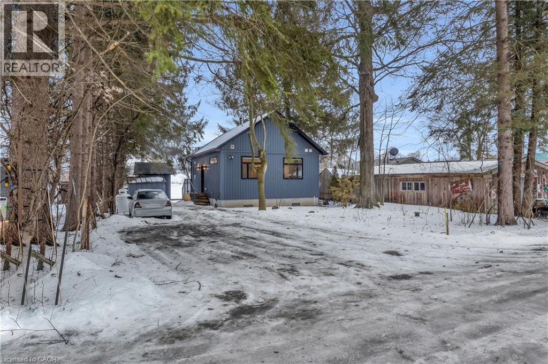
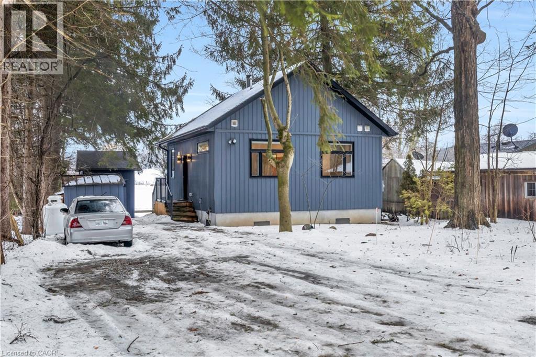
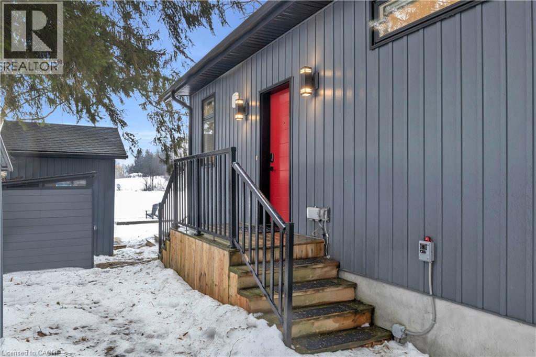
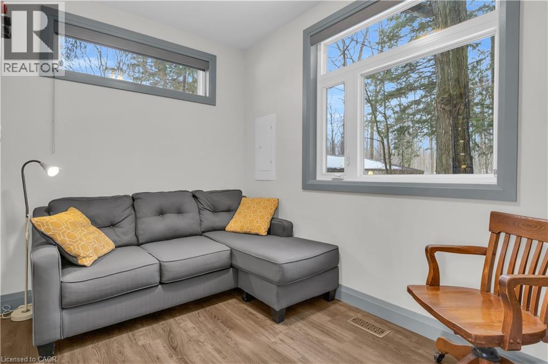
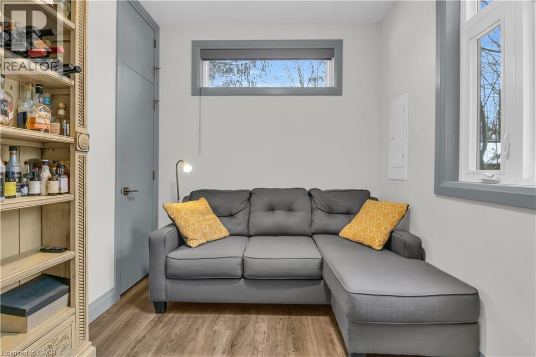
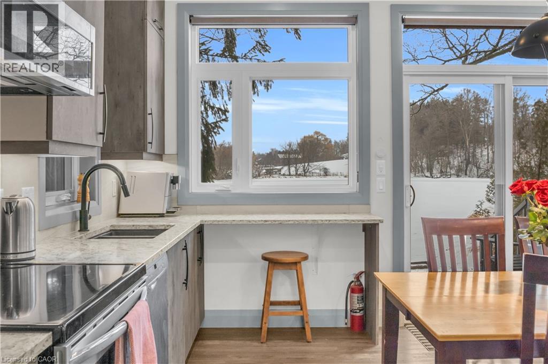
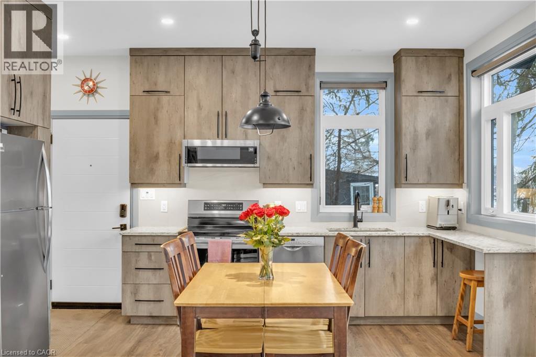
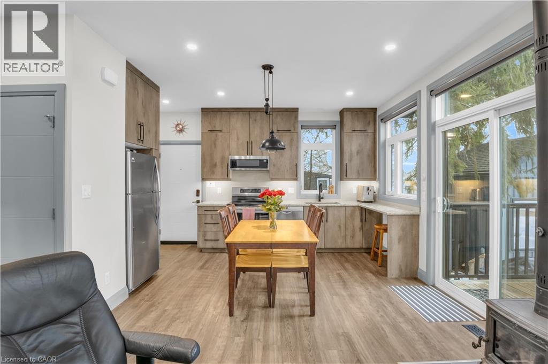
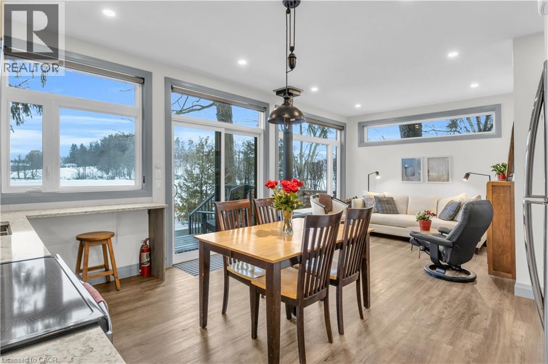
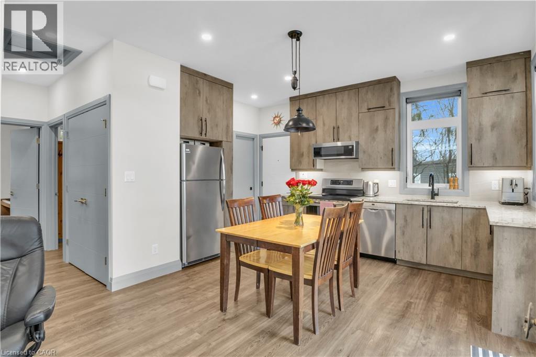
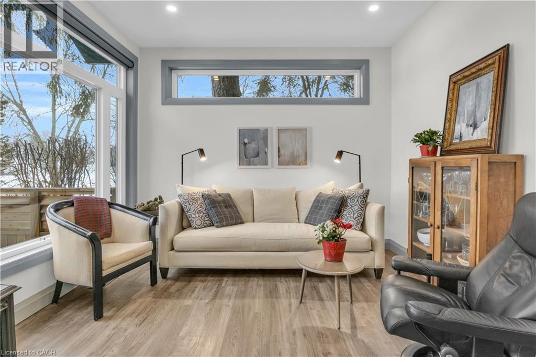
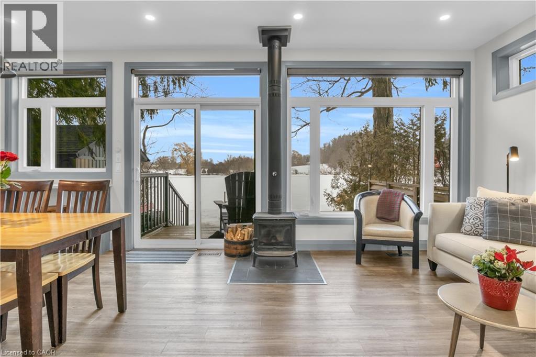

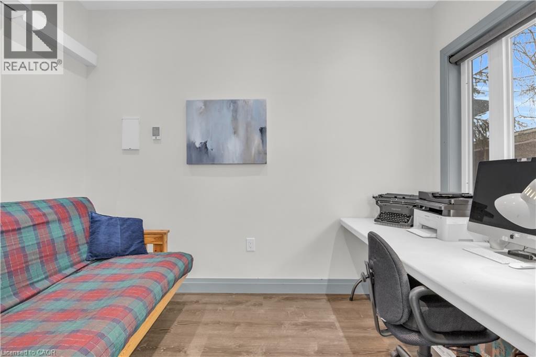
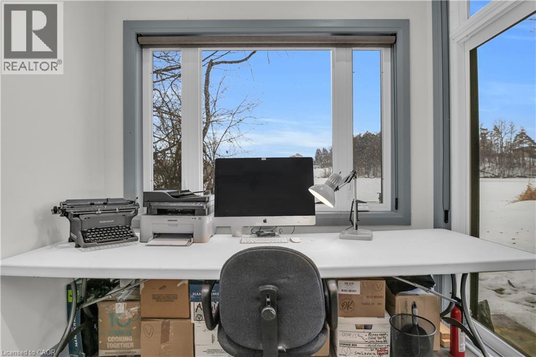

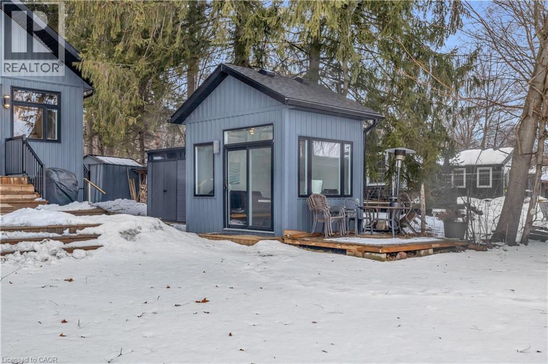
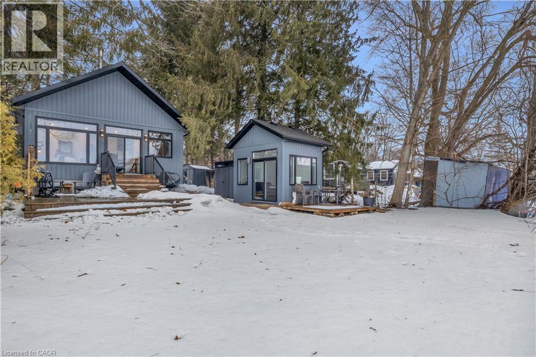
Set along the shores of Alder Lake in the charming community of New Dundee, this beautifully renovated 2 bedroom home offers a peaceful waterfront lifestyle with stunning views and thoughtful updates throughout. Renovated from top to bottom, the home blends modern finishes with a warm, welcoming feel, creating a comfortable retreat just a short drive from Kitchener, Waterloo, and Cambridge. The bright kitchen is both stylish and functional, featuring granite countertops, an induction stove, an undermount sink, and a cozy bar seating area where you can take in the picturesque lake views. The living room is equally inviting, highlighted by large windows overlooking the water and a wood burning stove that adds warmth and character for relaxing evenings. A sliding door leads directly to the back deck, providing the perfect space for entertaining, outdoor dining, or enjoying a quiet morning coffee by the lake. Both bedrooms are filled with natural light and offer comfortable space, while the beautifully updated bathroom features a glass tiled shower and convenient in-suite laundry. Adding even more flexibility, the property includes a separate studio structure that can easily function as a third bedroom, guest space, home office, or creative studio. Outside, the setting truly shines. Enjoy sweeping lake views and direct waterfront access complete with your own dock, perfect for fishing, relaxing by the water, or taking in the natural surroundings. Located in the welcoming community of New Dundee, this property offers the tranquility of lakeside living while still being within easy driving distance of everyday amenities. (id:50964)
Property Details
| MLS® Number | 40811046 |
| Property Type | Single Family |
| Amenities Near By | Golf Nearby, Park, Place Of Worship, Schools |
| Community Features | Quiet Area, Community Centre |
| Equipment Type | Propane Tank |
| Features | Conservation/green Belt, Crushed Stone Driveway, Country Residential |
| Parking Space Total | 4 |
| Rental Equipment Type | Propane Tank |
| Storage Type | Holding Tank |
| Structure | Shed |
| View Type | Lake View |
| Water Front Type | Waterfront |
Building
| Bathroom Total | 1 |
| Bedrooms Above Ground | 2 |
| Bedrooms Total | 2 |
| Appliances | Dishwasher, Dryer, Microwave, Refrigerator, Water Meter, Water Purifier, Washer, Microwave Built-in, Hood Fan |
| Architectural Style | Bungalow |
| Basement Type | None |
| Constructed Date | 2018 |
| Construction Style Attachment | Detached |
| Cooling Type | Central Air Conditioning |
| Exterior Finish | Other |
| Foundation Type | Unknown |
| Heating Fuel | Propane |
| Heating Type | Forced Air |
| Stories Total | 1 |
| Size Interior | 800 Ft2 |
| Type | House |
| Utility Water | Drilled Well |
Parking
| None |
Land
| Access Type | Road Access |
| Acreage | No |
| Land Amenities | Golf Nearby, Park, Place Of Worship, Schools |
| Sewer | Holding Tank |
| Size Depth | 137 Ft |
| Size Frontage | 50 Ft |
| Size Total Text | Under 1/2 Acre |
| Surface Water | Lake |
| Zoning Description | A |
Rooms
| Level | Type | Length | Width | Dimensions |
|---|---|---|---|---|
| Main Level | Studio | 9'3'' x 6'7'' | ||
| Main Level | Bedroom | 11'3'' x 8'1'' | ||
| Main Level | Primary Bedroom | 12'6'' x 10'4'' | ||
| Main Level | 4pc Bathroom | Measurements not available | ||
| Main Level | Kitchen | 12'6'' x 10'7'' | ||
| Main Level | Dining Room | 11'5'' x 9'2'' | ||
| Main Level | Living Room | 15'7'' x 9'9'' |
https://www.realtor.ca/real-estate/29452580/21-cottage-lane-new-dundee
Contact Us
Contact us for more information



The trademarks REALTOR®, REALTORS®, and the REALTOR® logo are controlled by The Canadian Real Estate Association (CREA) and identify real estate professionals who are members of CREA. The trademarks MLS®, Multiple Listing Service® and the associated logos are owned by The Canadian Real Estate Association (CREA) and identify the quality of services provided by real estate professionals who are members of CREA. The trademark DDF® is owned by The Canadian Real Estate Association (CREA) and identifies CREA's Data Distribution Facility (DDF®)
March 10 2026 07:20:37
REALTORS® Association of Hamilton-Burlington
Corcoran Horizon Realty