The Sullivan Team
  • Our Listings
    • Current Listings
    • MLS Listings
    • Luxury Listings
    • Properties Sold
  • Neighbourhoods
    • Burlington, Ontario
    • Hamilton, Ontario
    • Oakville, Ontario
  • Blog
  • Videos
  • Calculators
    • Affordability Calculator
    • Mortgage Calculator
    • Land Transfer Tax Calculator
    • What Is My Home Worth?
  • Our Team
  • Testimonials
  • Contact
The Sullivan Team

  • Our Listings
    • Current Listings
    • MLS Listings
    • Luxury Listings
    • Properties Sold
  • Neighbourhoods
    • Burlington, Ontario
    • Hamilton, Ontario
    • Oakville, Ontario
  • Blog
  • Videos
  • Calculators
    • Affordability Calculator
    • Mortgage Calculator
    • Land Transfer Tax Calculator
    • What Is My Home Worth?
  • Our Team
  • Testimonials
  • Contact
The Sullivan Team

  • Our Listings
    • Current Listings
    • MLS Listings
    • Luxury Listings
    • Properties Sold
  • Neighbourhoods
    • Burlington, Ontario
    • Hamilton, Ontario
    • Oakville, Ontario
  • Blog
  • Videos
  • Calculators
    • Affordability Calculator
    • Mortgage Calculator
    • Land Transfer Tax Calculator
    • What Is My Home Worth?
  • Our Team
  • Testimonials
  • Contact
  • « Go back

18 - 190 Canboro Road Pelham, Ontario L0S 1E0
view favourites
  • 18 - 190 Canboro Road, Pelham, Ontario  L0S 1E0 - Photo 1 - X12866218
  • 18 - 190 Canboro Road, Pelham, Ontario  L0S 1E0 - Photo 2 - X12866218
  • 18 - 190 Canboro Road, Pelham, Ontario  L0S 1E0 - Photo 3 - X12866218
  • 18 - 190 Canboro Road, Pelham, Ontario  L0S 1E0 - Photo 4 - X12866218
  • 18 - 190 Canboro Road, Pelham, Ontario  L0S 1E0 - Photo 5 - X12866218
  • 18 - 190 Canboro Road, Pelham, Ontario  L0S 1E0 - Photo 6 - X12866218
  • 18 - 190 Canboro Road, Pelham, Ontario  L0S 1E0 - Photo 7 - X12866218
  • 18 - 190 Canboro Road, Pelham, Ontario  L0S 1E0 - Photo 8 - X12866218
  • 18 - 190 Canboro Road, Pelham, Ontario  L0S 1E0 - Photo 9 - X12866218
  • 18 - 190 Canboro Road, Pelham, Ontario  L0S 1E0 - Photo 10 - X12866218
  • 18 - 190 Canboro Road, Pelham, Ontario  L0S 1E0 - Photo 11 - X12866218
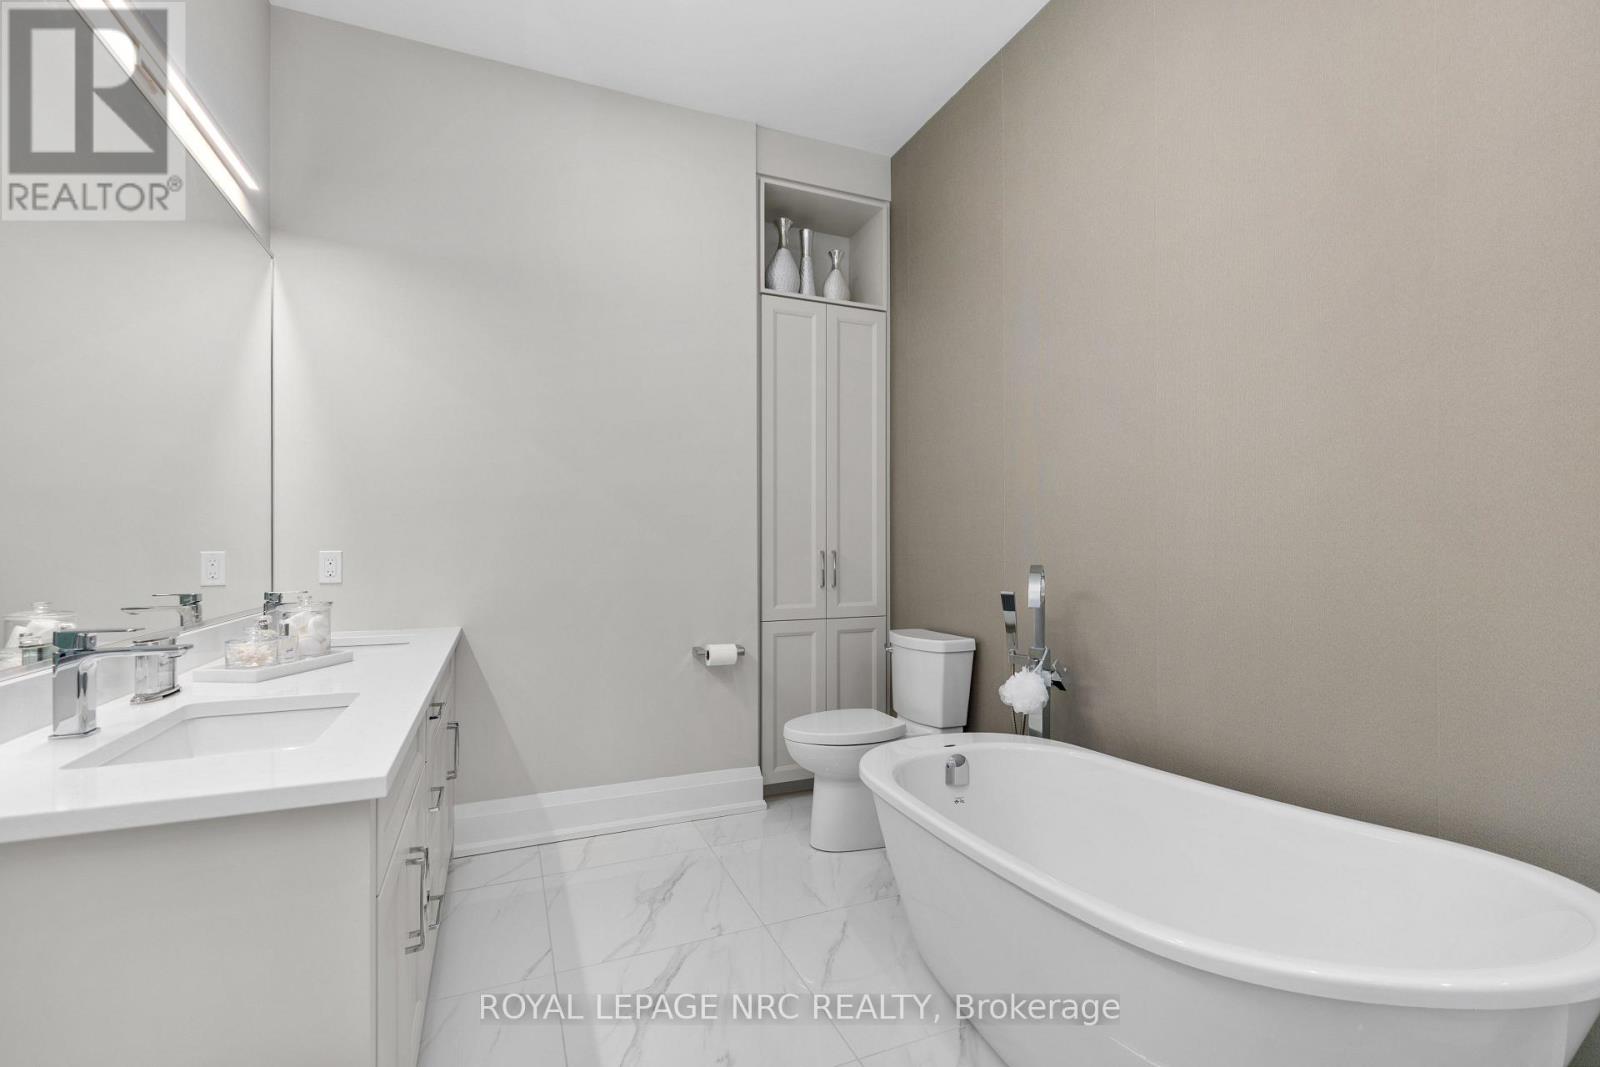
  • 18 - 190 Canboro Road, Pelham, Ontario  L0S 1E0 - Photo 12 - X12866218
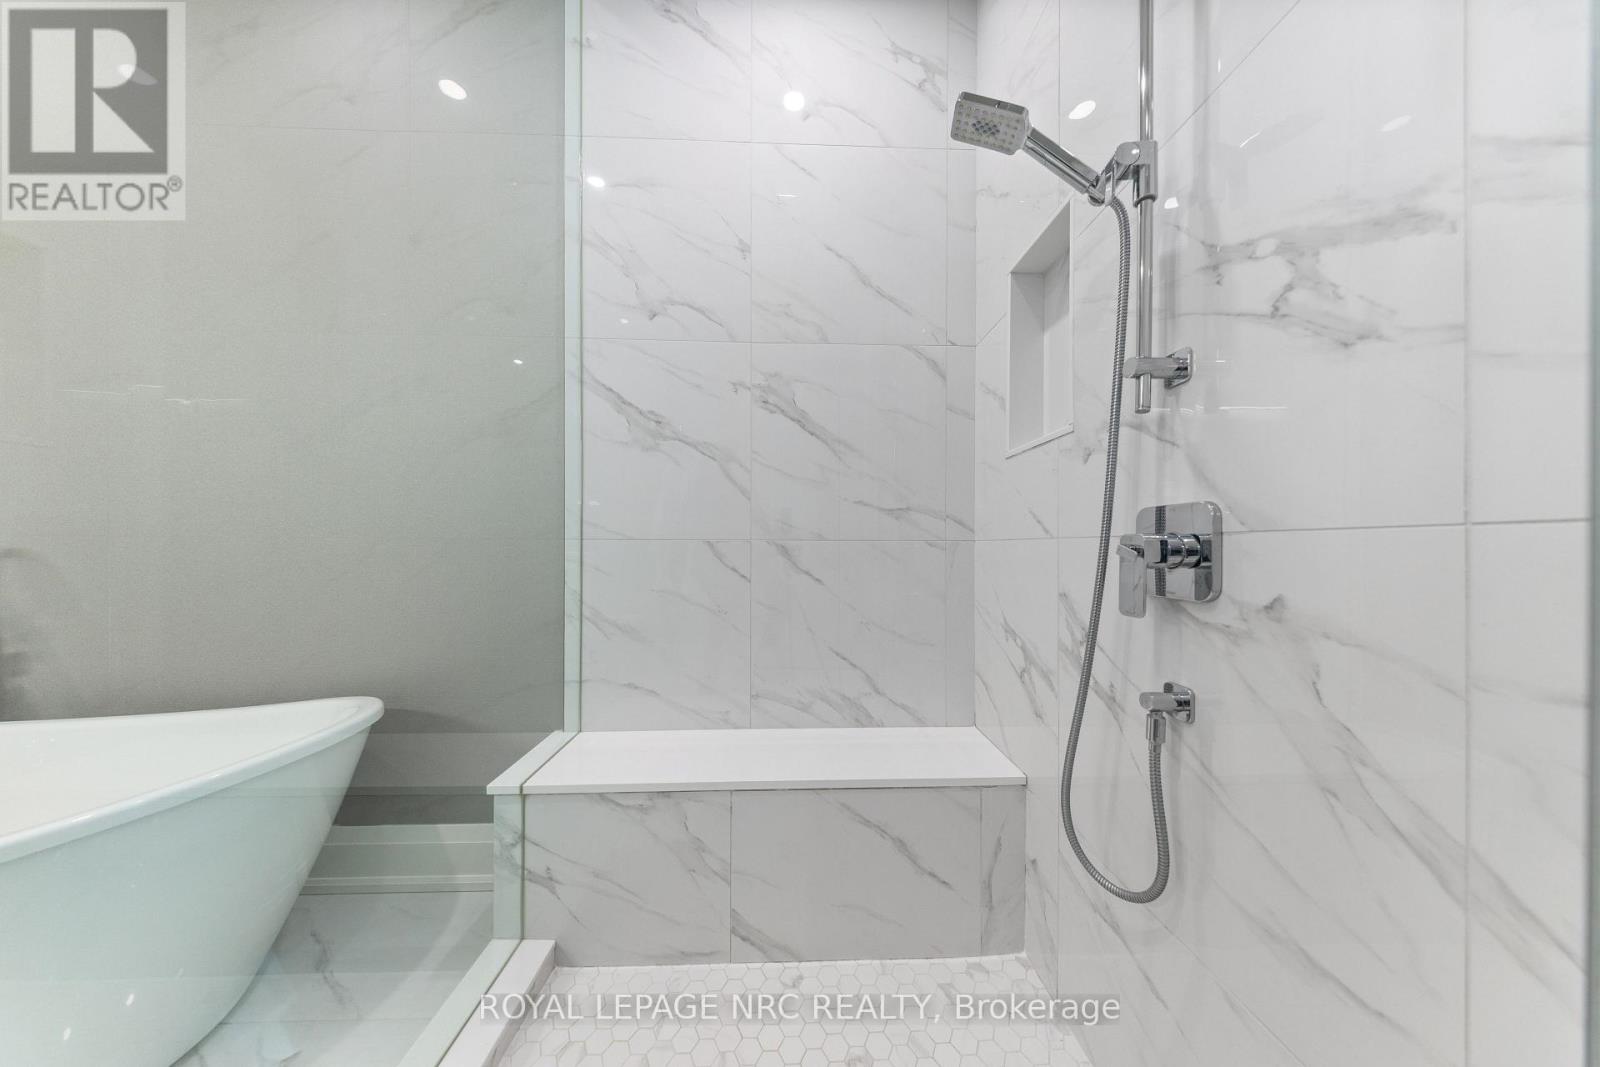
  • 18 - 190 Canboro Road, Pelham, Ontario  L0S 1E0 - Photo 13 - X12866218
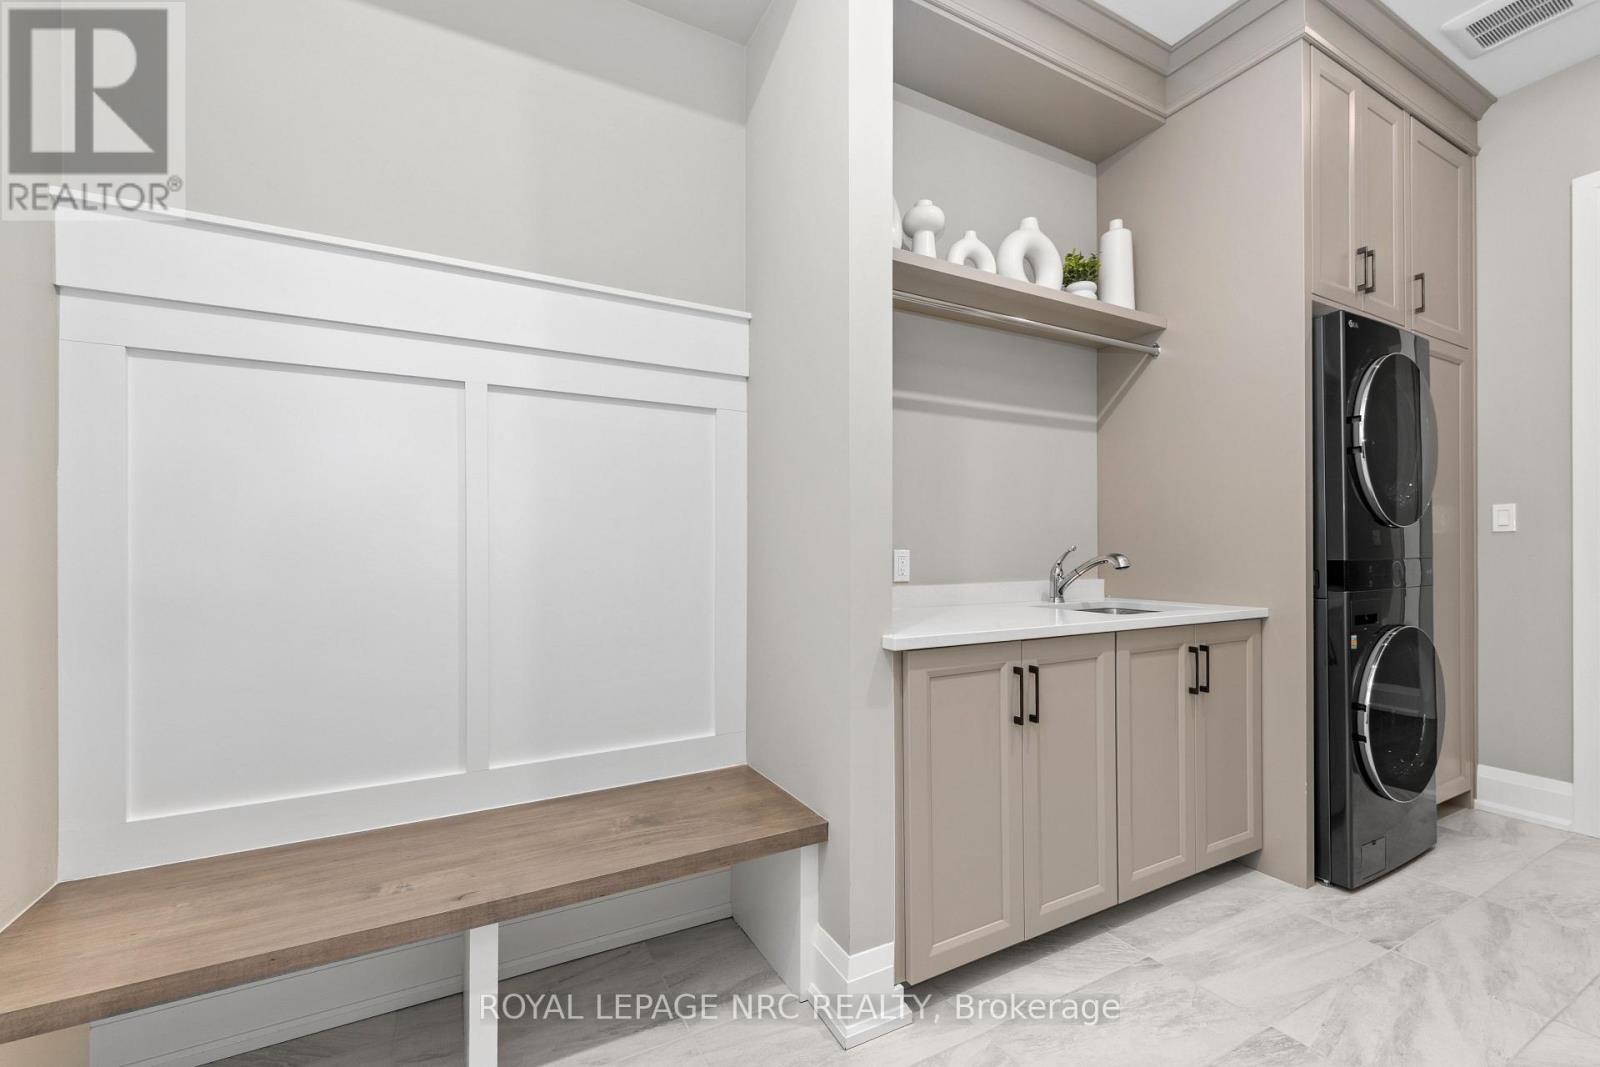
  • 18 - 190 Canboro Road, Pelham, Ontario  L0S 1E0 - Photo 14 - X12866218
  • 18 - 190 Canboro Road, Pelham, Ontario  L0S 1E0 - Photo 15 - X12866218
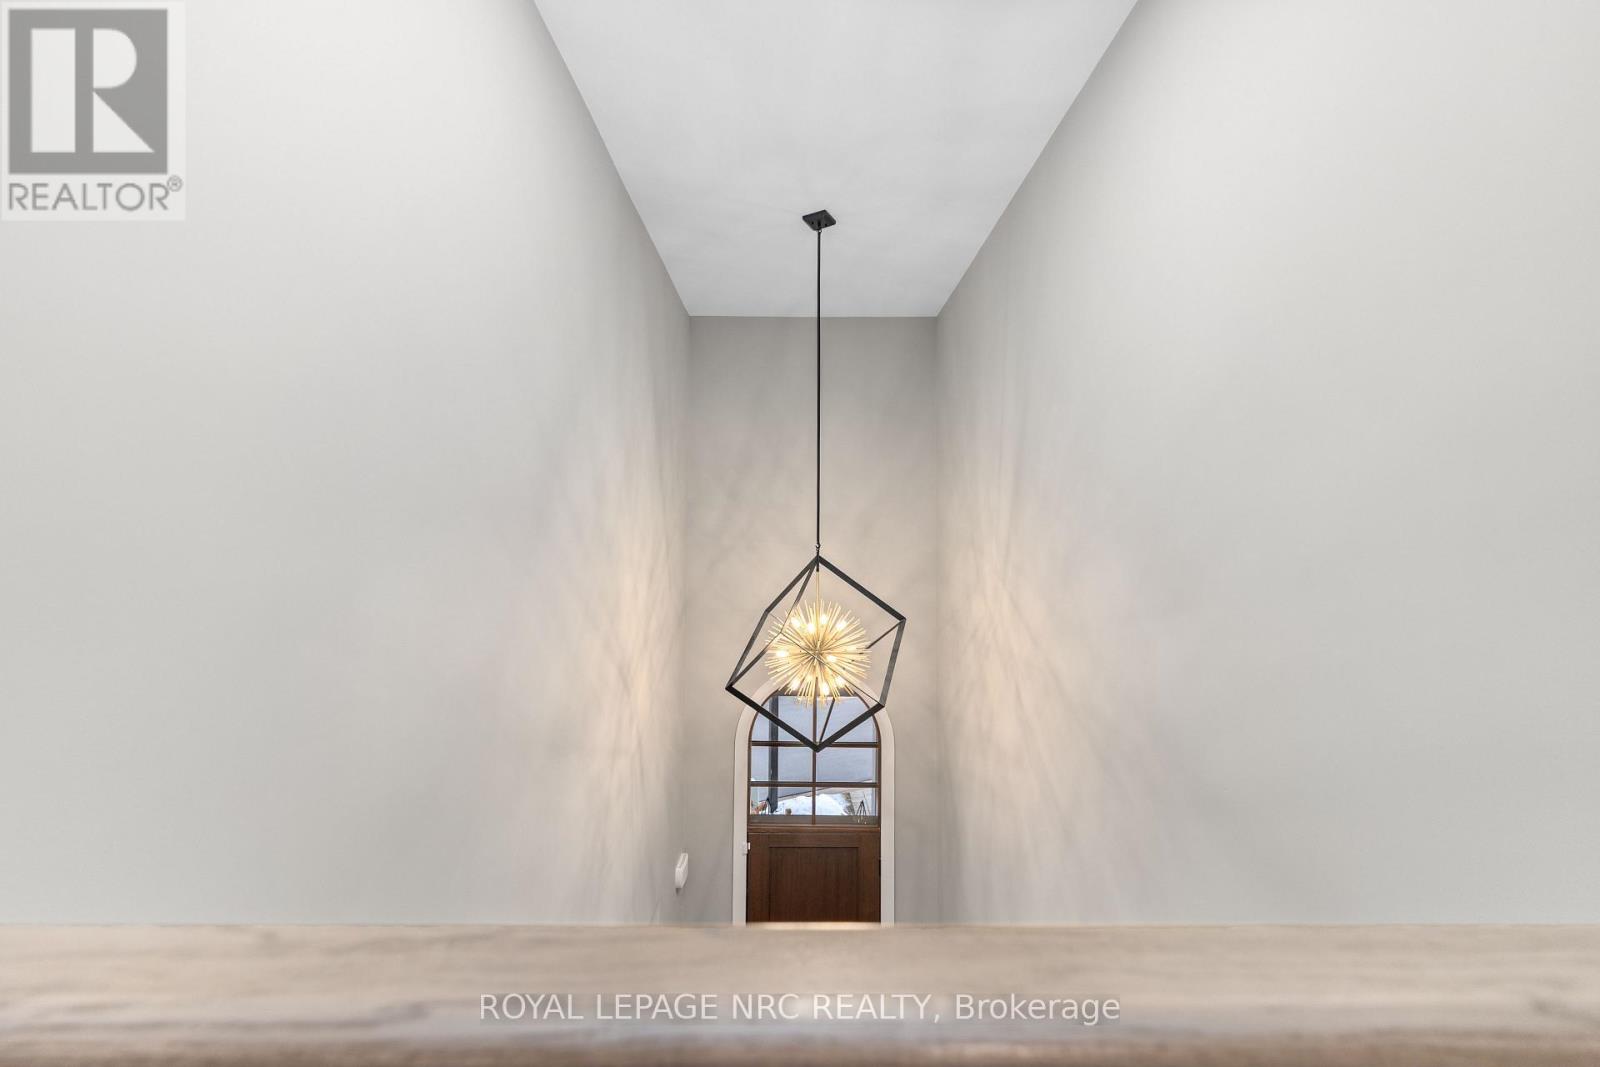
  • 18 - 190 Canboro Road, Pelham, Ontario  L0S 1E0 - Photo 16 - X12866218
  • 18 - 190 Canboro Road, Pelham, Ontario  L0S 1E0 - Photo 17 - X12866218
  • 18 - 190 Canboro Road, Pelham, Ontario  L0S 1E0 - Photo 18 - X12866218
  • 18 - 190 Canboro Road, Pelham, Ontario  L0S 1E0 - Photo 19 - X12866218
  • 18 - 190 Canboro Road, Pelham, Ontario  L0S 1E0 - Photo 20 - X12866218
  • 18 - 190 Canboro Road, Pelham, Ontario  L0S 1E0 - Photo 21 - X12866218
  • 18 - 190 Canboro Road, Pelham, Ontario  L0S 1E0 - Photo 22 - X12866218
  • 18 - 190 Canboro Road, Pelham, Ontario  L0S 1E0 - Photo 23 - X12866218
  • 18 - 190 Canboro Road, Pelham, Ontario  L0S 1E0 - Photo 24 - X12866218
  • 18 - 190 Canboro Road, Pelham, Ontario  L0S 1E0 - Photo 25 - X12866218
  • 18 - 190 Canboro Road, Pelham, Ontario  L0S 1E0 - Photo 26 - X12866218
  • 18 - 190 Canboro Road, Pelham, Ontario  L0S 1E0 - Photo 27 - X12866218
  • 18 - 190 Canboro Road, Pelham, Ontario  L0S 1E0 - Photo 28 - X12866218
  • 18 - 190 Canboro Road, Pelham, Ontario  L0S 1E0 - Photo 29 - X12866218
  • 18 - 190 Canboro Road, Pelham, Ontario  L0S 1E0 - Photo 30 - X12866218
  • 18 - 190 Canboro Road, Pelham, Ontario  L0S 1E0 - Photo 31 - X12866218
  • 18 - 190 Canboro Road, Pelham, Ontario  L0S 1E0 - Photo 32 - X12866218
  • 18 - 190 Canboro Road, Pelham, Ontario  L0S 1E0 - Photo 33 - X12866218
  • 18 - 190 Canboro Road, Pelham, Ontario  L0S 1E0 - Photo 34 - X12866218
  • 18 - 190 Canboro Road, Pelham, Ontario  L0S 1E0 - Photo 35 - X12866218
  • 18 - 190 Canboro Road, Pelham, Ontario  L0S 1E0 - Photo 36 - X12866218
  • 18 - 190 Canboro Road, Pelham, Ontario  L0S 1E0 - Photo 37 - X12866218
  • 18 - 190 Canboro Road, Pelham, Ontario  L0S 1E0 - Photo 38 - X12866218
  • 18 - 190 Canboro Road, Pelham, Ontario  L0S 1E0 - Photo 39 - X12866218
  • 18 - 190 Canboro Road, Pelham, Ontario  L0S 1E0 - Photo 40 - X12866218
  • 18 - 190 Canboro Road, Pelham, Ontario  L0S 1E0 - Photo 41 - X12866218
  • 18 - 190 Canboro Road, Pelham, Ontario  L0S 1E0 - Photo 42 - X12866218
  • 18 - 190 Canboro Road, Pelham, Ontario  L0S 1E0 - Photo 43 - X12866218
  • 18 - 190 Canboro Road, Pelham, Ontario  L0S 1E0 - Photo 44 - X12866218
  • 18 - 190 Canboro Road, Pelham, Ontario  L0S 1E0 - Photo 45 - X12866218
  • 18 - 190 Canboro Road, Pelham, Ontario  L0S 1E0 - Photo 46 - X12866218
  • 18 - 190 Canboro Road, Pelham, Ontario  L0S 1E0 - Photo 47 - X12866218
  • 18 - 190 Canboro Road, Pelham, Ontario  L0S 1E0 - Photo 48 - X12866218
  • 18 - 190 Canboro Road, Pelham, Ontario  L0S 1E0 - Photo 49 - X12866218
  • 18 - 190 Canboro Road, Pelham, Ontario  L0S 1E0 - Photo 50 - X12866218
3 Bedroom 4 Bathroom 2,750 - 2,999 ft2
Fireplace Central Air Conditioning Forced Air

$1,399,000

Maintenance, Common Area Maintenance

$415 Monthly


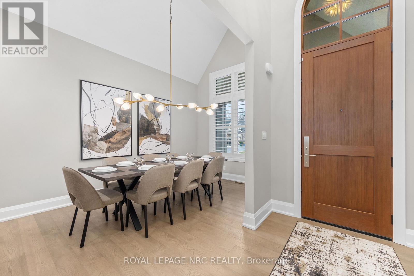
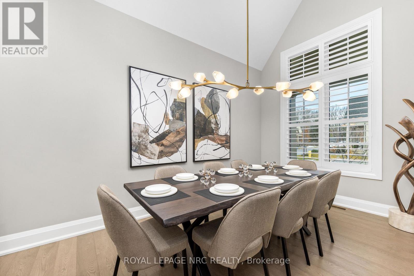
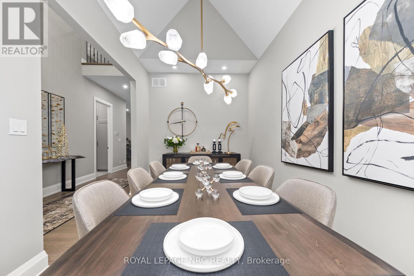
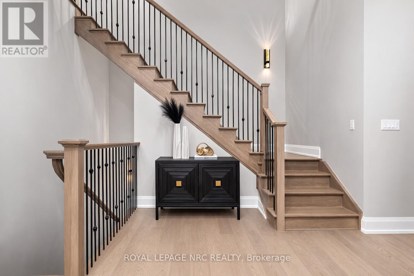

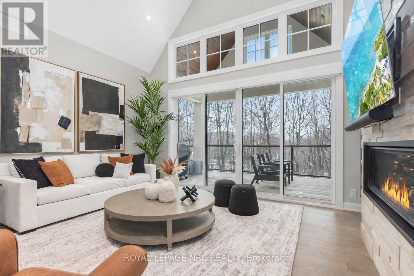

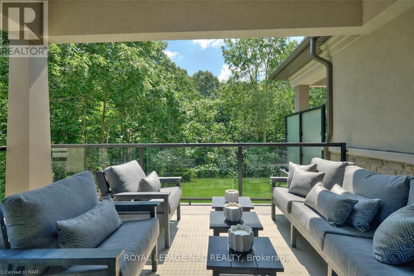

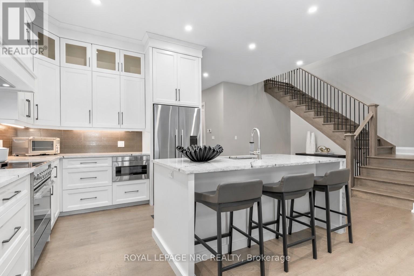
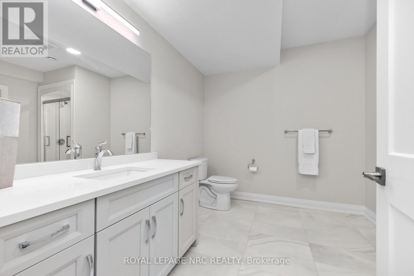
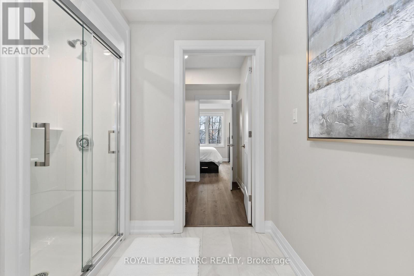
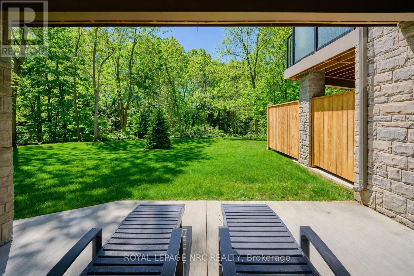
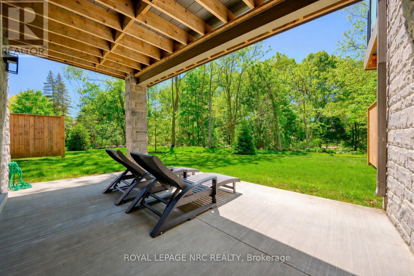
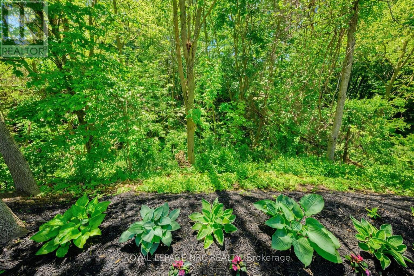

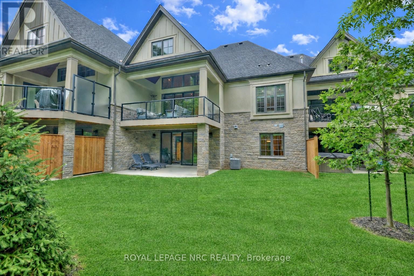
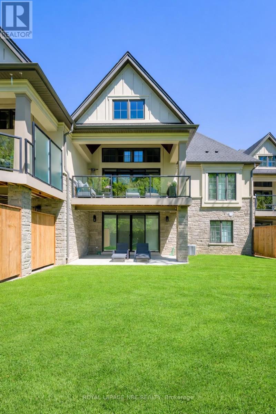
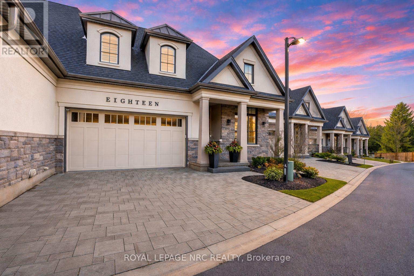
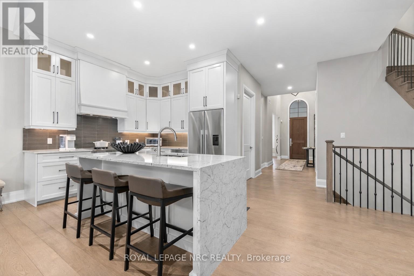
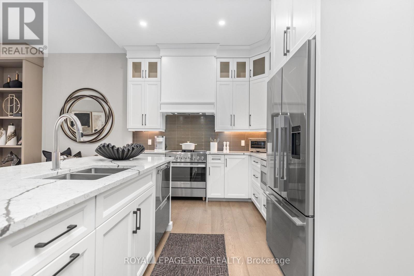
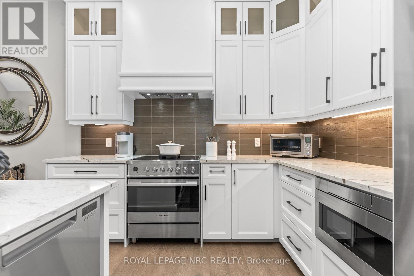

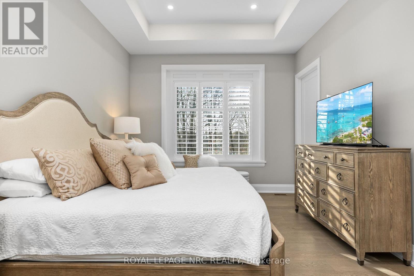
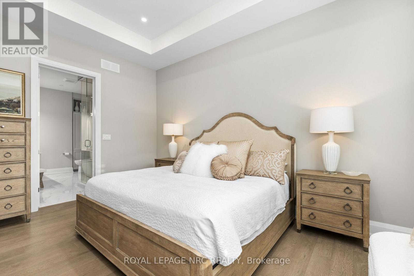
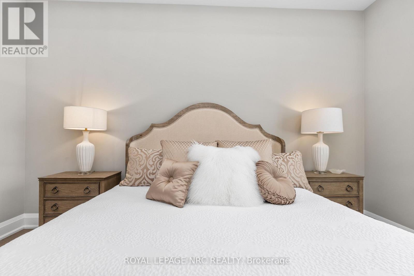
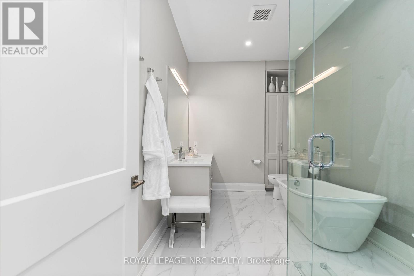
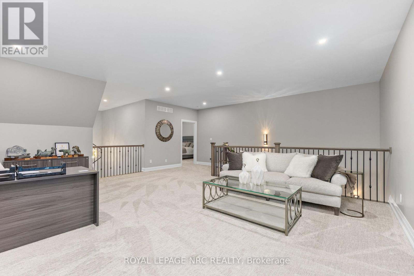
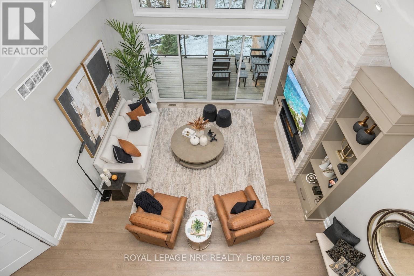
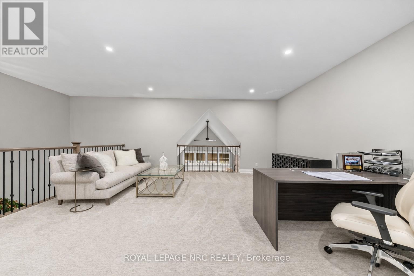
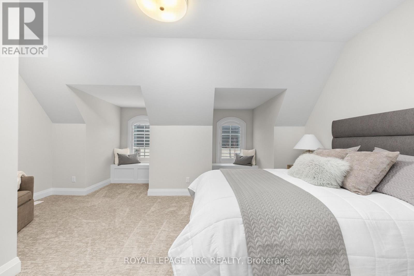

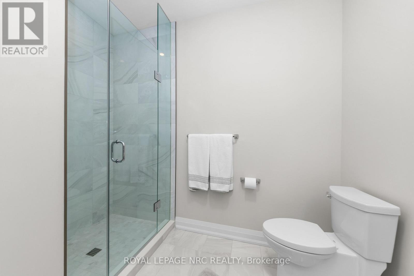
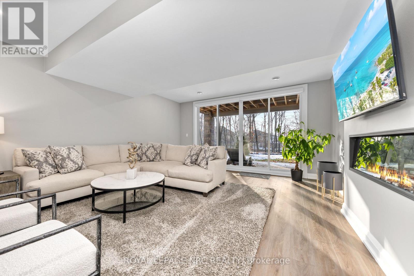

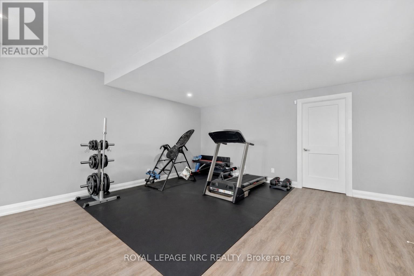
Ohh La La! Welcome to Fonthill's most exclusive enclave of luxury townhomes 'Canboro Hills' - where elegance, privacy and tranquility meet. Built by the acclaimed DeHaan Homes, this exceptional Tintern Model offers 3 bedrooms, 3.5 baths and 2,774 (+/-) sq. ft. of refined above-grade living space, plus a fully finished walk-out lower level, all enhanced by upscale finishes throughout. Perfectly positioned at the quiet rear of the community, this residence enjoys serene ravine views and remarkable privacy, beautifully blending luxury living with nature. A striking entrance welcomes you defined by soaring 10-ft ceilings, gleaming porcelain tile, engineered hardwood, designer pot lighting, elegant 7.25" baseboards, 8-ft doors and premium fixtures, creating a warm yet sophisticated atmosphere. The dining room impresses with a dramatic 15-ft vaulted ceiling, while the chef-inspired custom kitchen showcases Fisher & Paykel appliances, induction range, stunning quartz countertops and a generous walk-in pantry. The spectacular Great Room features an impressive 18-ft vaulted ceiling, anchored by a sleek 60" linear gas fireplace with custom built-ins, creating a stunning focal point.The primary suite is a peaceful sanctuary with a spa-inspired 5-piece ensuite. A stylish powder room with full linen closet and a spacious mudroom/laundry with built-in bench complete the main level. Ascend the elegant white oak staircase to the upper loft where guests enjoy a generous bedroom with walk-in closet and private 3-piece ensuite.The finished walk-out lower level expands the living space with a large recreation room with electric fireplace, an additional bedroom with walk-in closet and 3-piece bath. Outdoor living is equally impressive with peaceful ravine views from the covered balcony with composite decking, glass privacy wall and gas line, while the lower concrete patio offers another private outdoor retreat. Luxury, privacy and timeless design refined Fonthill living at its fines (id:50964)

Property Details

MLS® Number X12866218
Property Type Single Family
Community Name 662 - Fonthill
Amenities Near By Golf Nearby, Place Of Worship, Schools, Park
Community Features Pets Allowed With Restrictions
Equipment Type Water Heater
Features Wooded Area, Balcony, Sump Pump
Parking Space Total 4
Rental Equipment Type Water Heater
Structure Deck, Porch

Building

Bathroom Total 4
Bedrooms Above Ground 2
Bedrooms Below Ground 1
Bedrooms Total 3
Age 0 To 5 Years
Amenities Visitor Parking, Fireplace(s)
Appliances Water Heater, Central Vacuum, Garage Door Opener Remote(s), Water Meter, Dishwasher, Dryer, Garage Door Opener, Microwave, Stove, Washer, Window Coverings, Refrigerator
Basement Development Finished
Basement Features Walk Out
Basement Type Full (finished)
Cooling Type Central Air Conditioning
Exterior Finish Stucco, Stone
Fire Protection Alarm System, Security System
Fireplace Present Yes
Fireplace Total 2
Flooring Type Hardwood, Tile
Foundation Type Poured Concrete
Half Bath Total 1
Heating Fuel Natural Gas
Heating Type Forced Air
Stories Total 2
Size Interior 2,750 - 2,999 Ft2
Type Row / Townhouse

Parking

Attached Garage
Garage

Land

Access Type Year-round Access
Acreage No
Land Amenities Golf Nearby, Place Of Worship, Schools, Park
Zoning Description Rm1-285

Rooms

Level Type Length Width Dimensions
Second Level Bedroom 5.49 m 4.72 m 5.49 m x 4.72 m
Second Level Loft 7.42 m 6.5 m 7.42 m x 6.5 m
Basement Bathroom 4.98 m 4.22 m 4.98 m x 4.22 m
Basement Recreational, Games Room 5.5 m 6.5 m 5.5 m x 6.5 m
Basement Bedroom 4.85 m 11.94 m 4.85 m x 11.94 m
Main Level Dining Room 2.82 m 4.42 m 2.82 m x 4.42 m
Main Level Mud Room 4.22 m 2.13 m 4.22 m x 2.13 m
Main Level Kitchen 5.08 m 3.89 m 5.08 m x 3.89 m
Main Level Great Room 5.97 m 5.21 m 5.97 m x 5.21 m
Main Level Primary Bedroom 4.17 m 3.86 m 4.17 m x 3.86 m

https://www.realtor.ca/real-estate/29450832/18-190-canboro-road-pelham-fonthill-662-fonthill

Contact Us

Contact us for more information

Sending
Generating Captcha

Your Favourites


No Favourites Found


Powered by: REALTOR.ca
This REALTOR.ca listing content is owned and licensed by REALTOR® members of The Canadian Real Estate Association

The trademarks REALTOR®, REALTORS®, and the REALTOR® logo are controlled by The Canadian Real Estate Association (CREA) and identify real estate professionals who are members of CREA. The trademarks MLS®, Multiple Listing Service® and the associated logos are owned by The Canadian Real Estate Association (CREA) and identify the quality of services provided by real estate professionals who are members of CREA. The trademark DDF® is owned by The Canadian Real Estate Association (CREA) and identifies CREA's Data Distribution Facility (DDF®)


May 25 2026 11:58:02

Niagara Association of REALTORS®

Royal LePage NRC Realty

RealtyPress WordPress CREA DDF® Plugin

Office Location

RE/MAX Escarpment Realty Inc., Brokerage
502 Brant Street
Unit 1A
Burlington, ON
L7R 2G4

Contact Info

O: (905) 631-8118
E: TheSullivanTeamRemax@gmail.com

© 2024 - TheSullivanTeam.ca

|

Designed by PDM Web Design

Owning a home is a keystone of wealth… both financial affluence and emotional security.

Suze Orman
May 30, 2026 Saturday!
The Sullivan Team
  • Login
Forget Password?