

813 Seacliff Drive Kingsville, Ontario N9Y 2L3




$949,000
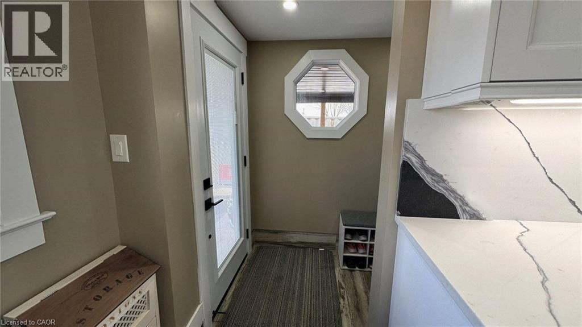
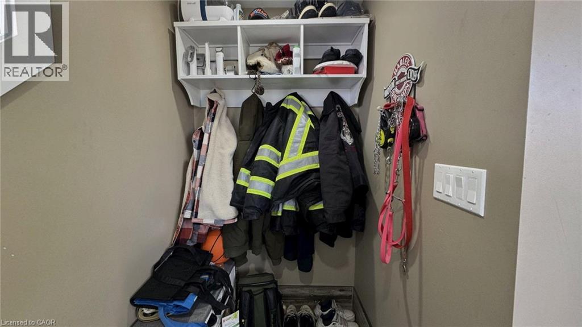
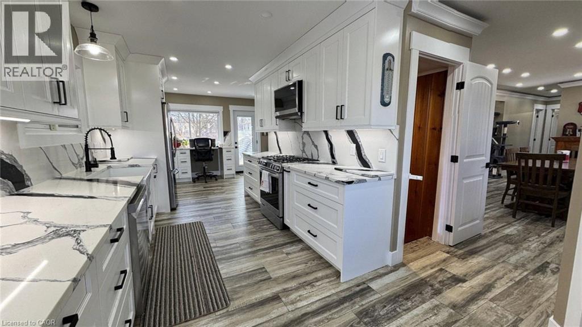
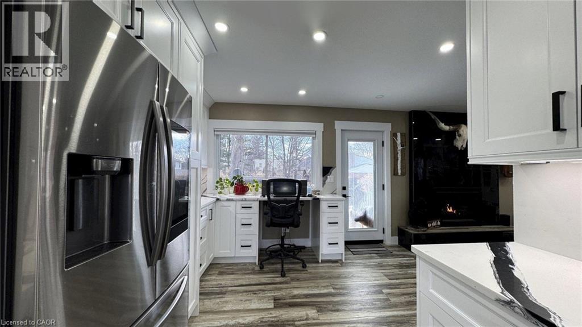
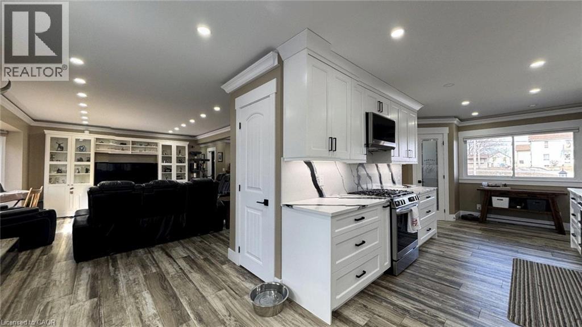
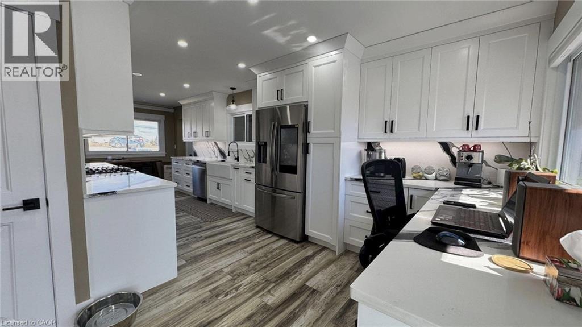

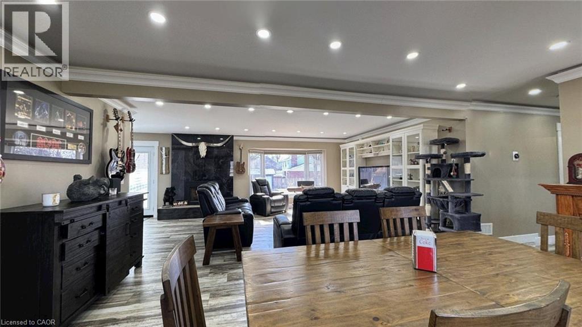
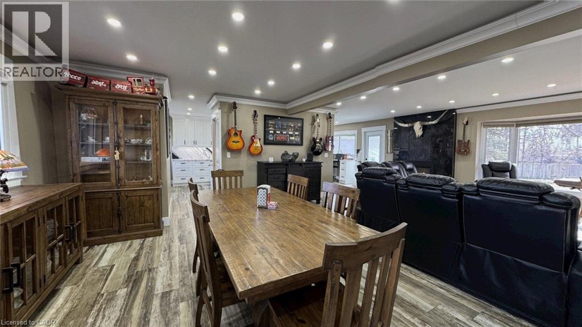

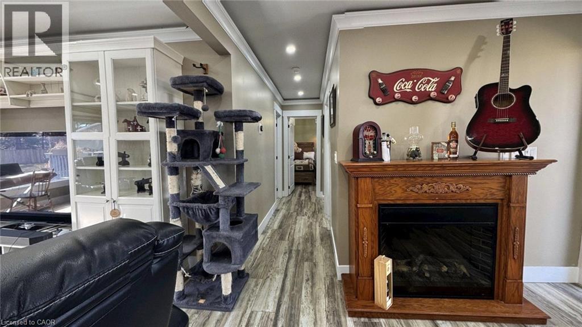
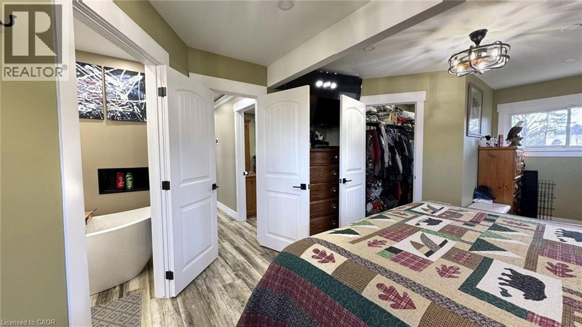
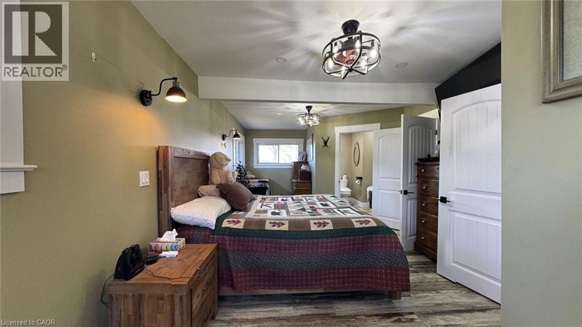
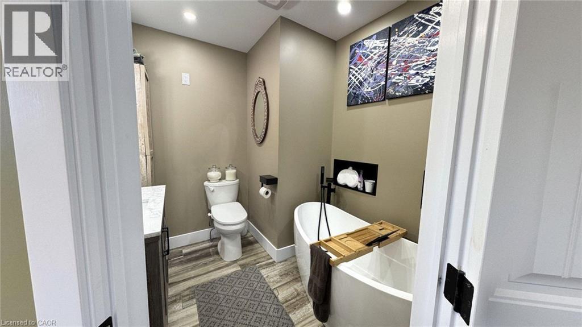
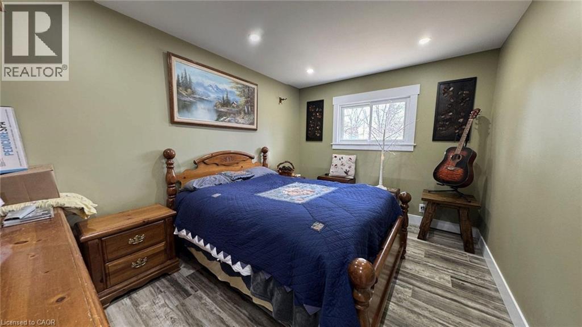
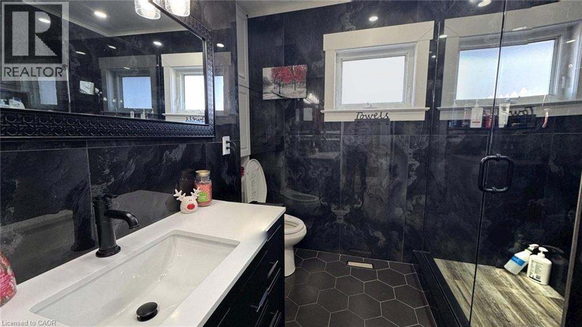
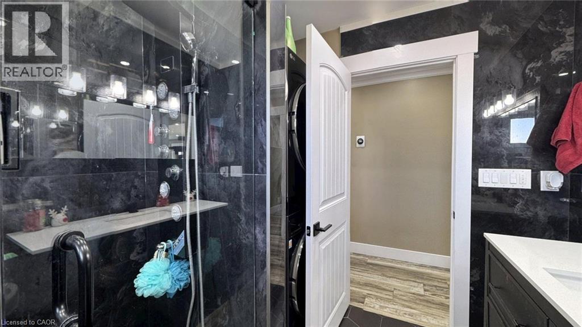

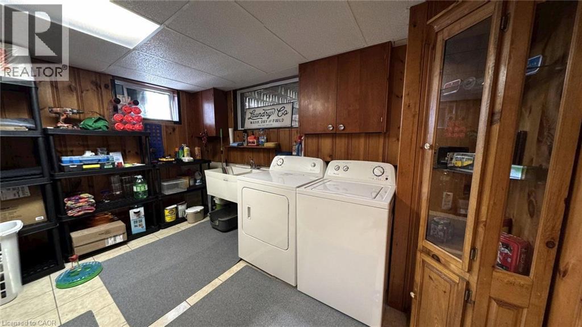
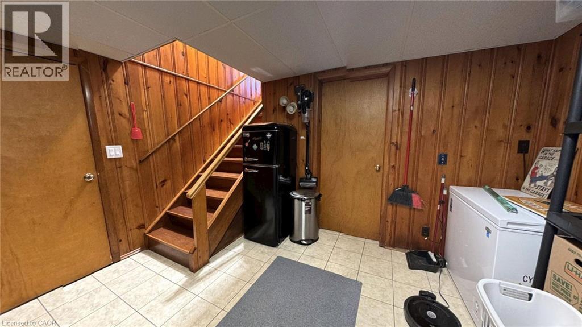
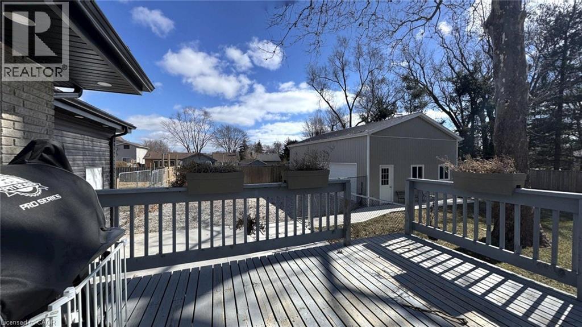
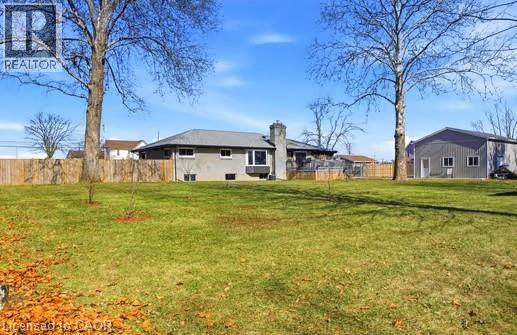
New 40 year roof, completely updated septic system, new inground sprinkler system, new siding, soffit, fascia and eavestroughs, new inground drainage, new furnace, upgraded hydro to 200 amp and new panel with surge protection, main floor completely redone with all new electrical wiring and outlets, in floor outlets for electric furniture, all new plumbing, mold proof, water proof and fire proof insulation and attic completely reinsulated, all new drywall, all interior walls sound proofed as well, new porcelain flooring throughout, new gas fireplace, custom chef''s kitchen with all new stainless appliances with quartz counter tops and back splashes, All appliances are wifi enabled, high quality kitchen cabinets made from 3/4 plywood, all four entry/exit doors custom made, all interior doors are solid wood and new bay window, Two laundry rooms. One on the main floor with high end stackable washer and dryer and the other is in the basement with industrial heavy duty washer and dryer. completely fenced in backyard, added a small fruit tree orchard in the back yard with 10 fruit trees. 14x14 deck, detached 36'x24' fully cemented four door garage/workshop with hydro and gas, Security cameras installed throughout the property, Over 130 new pot lights installed inside and out, two minutes to schools, shopping and lake. Situated on .87 acres. Property must be seen to be appreciated. (id:50964)
Property Details
| MLS® Number | 40807331 |
| Property Type | Single Family |
| Amenities Near By | Beach, Golf Nearby, Marina, Schools |
| Community Features | School Bus |
| Features | In-law Suite |
| Parking Space Total | 6 |
Building
| Bathroom Total | 3 |
| Bedrooms Above Ground | 2 |
| Bedrooms Below Ground | 2 |
| Bedrooms Total | 4 |
| Appliances | Dishwasher, Dryer, Freezer, Microwave, Refrigerator, Stove, Washer, Range - Gas, Gas Stove(s), Hood Fan, Window Coverings |
| Architectural Style | Bungalow |
| Basement Development | Finished |
| Basement Type | Full (finished) |
| Constructed Date | 1962 |
| Construction Style Attachment | Detached |
| Cooling Type | Central Air Conditioning |
| Exterior Finish | Brick, Vinyl Siding |
| Fixture | Ceiling Fans |
| Half Bath Total | 1 |
| Heating Type | Forced Air |
| Stories Total | 1 |
| Size Interior | 1,660 Ft2 |
| Type | House |
| Utility Water | Municipal Water, Well |
Parking
| Detached Garage | |
| Carport |
Land
| Acreage | Yes |
| Land Amenities | Beach, Golf Nearby, Marina, Schools |
| Landscape Features | Landscaped |
| Sewer | Septic System |
| Size Depth | 208 Ft |
| Size Frontage | 165 Ft |
| Size Irregular | 87 |
| Size Total | 87 Ac|1/2 - 1.99 Acres |
| Size Total Text | 87 Ac|1/2 - 1.99 Acres |
| Zoning Description | R4 |
Rooms
| Level | Type | Length | Width | Dimensions |
|---|---|---|---|---|
| Basement | Utility Room | Measurements not available | ||
| Basement | Foyer | 5'6'' x 3'2'' | ||
| Basement | Laundry Room | 10'10'' x 12'5'' | ||
| Basement | 2pc Bathroom | Measurements not available | ||
| Basement | Bedroom | 14'0'' x 12'9'' | ||
| Basement | Bedroom | 17'0'' x 12'0'' | ||
| Main Level | Living Room | 14'11'' x 18'8'' | ||
| Main Level | Dining Room | 11'6'' x 18'2'' | ||
| Main Level | Kitchen | 26'0'' x 10'0'' | ||
| Main Level | 3pc Bathroom | Measurements not available | ||
| Main Level | 3pc Bathroom | Measurements not available | ||
| Main Level | Bedroom | 10'0'' x 14'0'' | ||
| Main Level | Bedroom | 14'0'' x 26'0'' |
https://www.realtor.ca/real-estate/29452147/813-seacliff-drive-kingsville
Contact Us
Contact us for more information



The trademarks REALTOR®, REALTORS®, and the REALTOR® logo are controlled by The Canadian Real Estate Association (CREA) and identify real estate professionals who are members of CREA. The trademarks MLS®, Multiple Listing Service® and the associated logos are owned by The Canadian Real Estate Association (CREA) and identify the quality of services provided by real estate professionals who are members of CREA. The trademark DDF® is owned by The Canadian Real Estate Association (CREA) and identifies CREA's Data Distribution Facility (DDF®)
March 11 2026 03:20:33
REALTORS® Association of Hamilton-Burlington
Comfree