

16 Albemarle Street Hamilton, Ontario L8L 7G3

$440,000
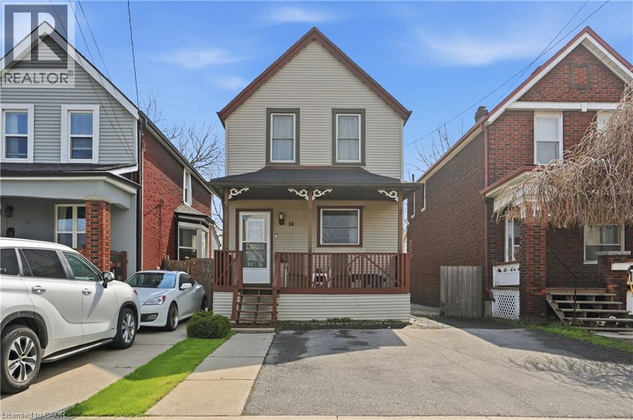
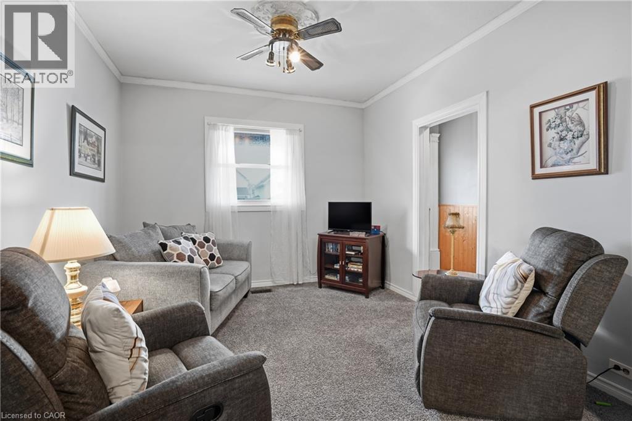

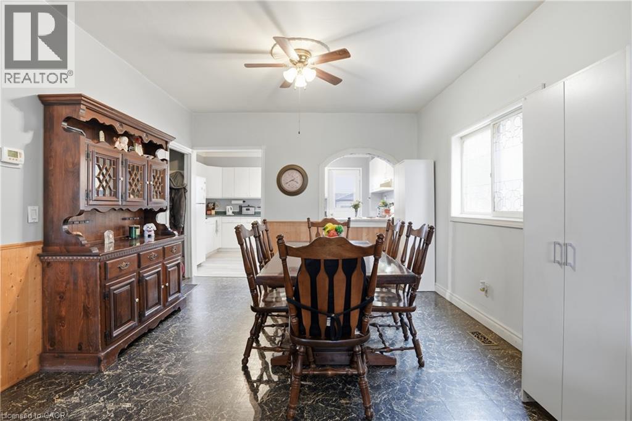
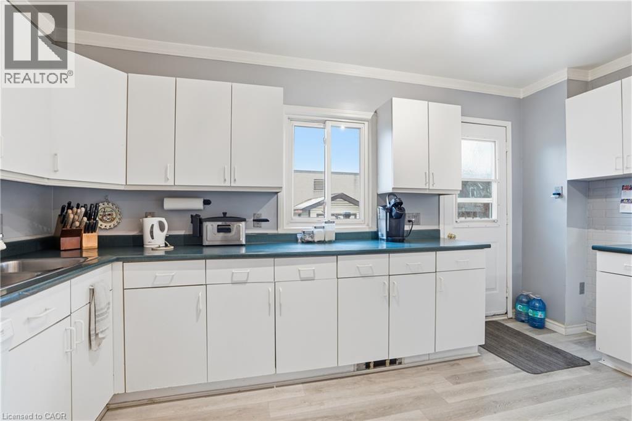
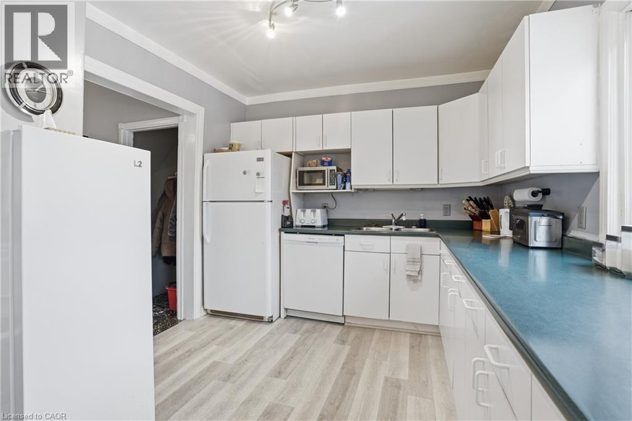
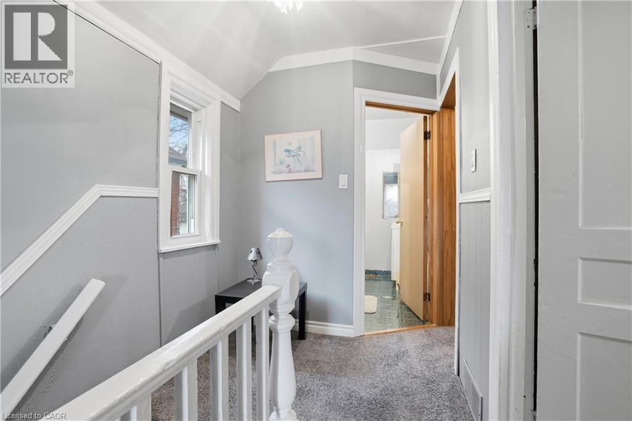
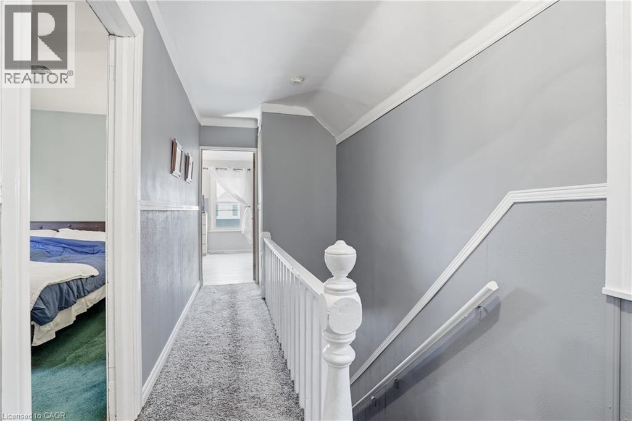
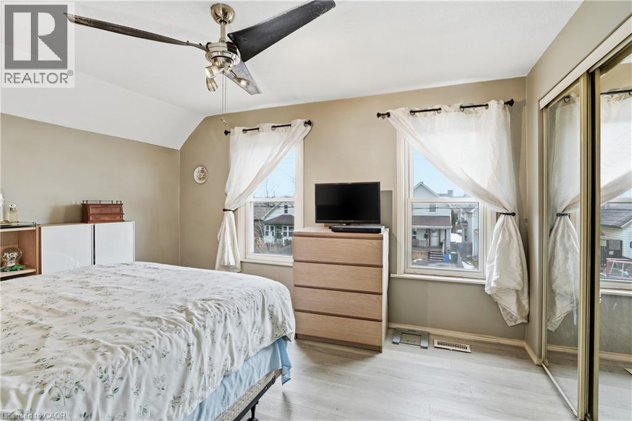
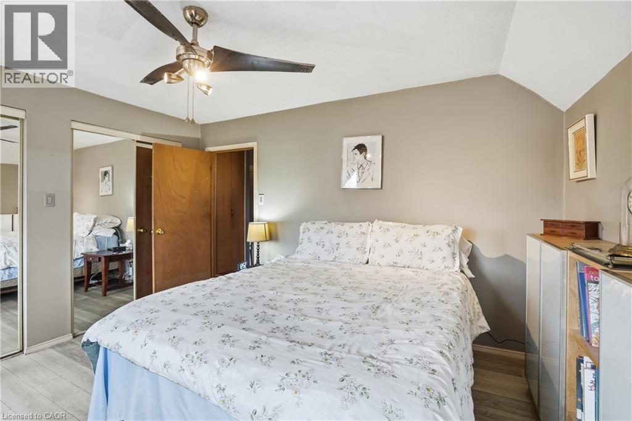
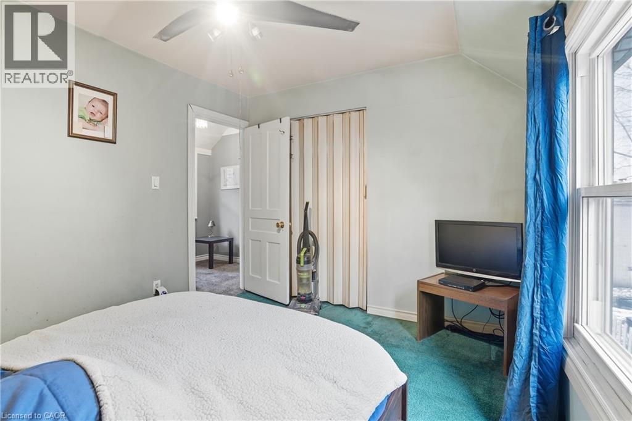
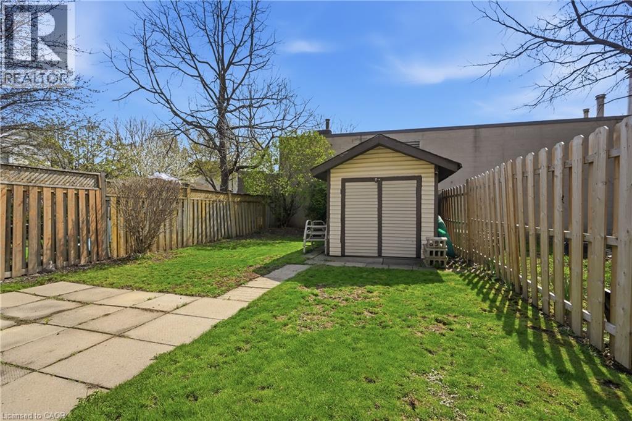
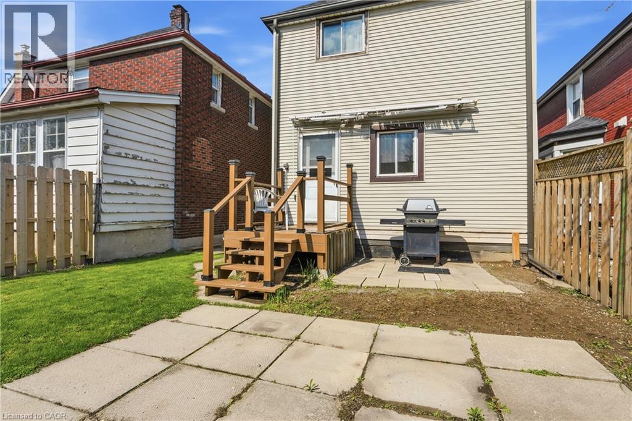
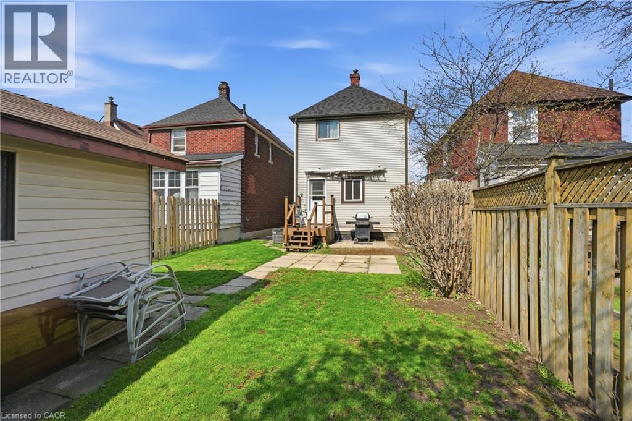
Welcome to 16 Albemarle Street in Hamilton, a charming home offering a great opportunity for first-time buyers, families, or investors looking to enter the market. The home features a functional layout with bright living spaces and plenty of potential to personalize and make it your own. Recent updates include new shingles in 2019 and eavestroughs replaced in 2020, providing added peace of mind for future homeowners. Ideally located in a convenient central Hamilton neighbourhood, the property is close to schools, restaurants, parks, and public transit, making everyday living easy. A short drive to Gage Park and Tim Hortons Field (Hamilton Stadium), two of the city's most popular destinations for outdoor recreation and sports. A fantastic opportunity to own in a well-established neighbourhood with great long-term potential. (id:50964)
Property Details
| MLS® Number | 40811552 |
| Property Type | Single Family |
| Amenities Near By | Place Of Worship, Public Transit, Schools |
| Equipment Type | Water Heater |
| Parking Space Total | 2 |
| Rental Equipment Type | Water Heater |
Building
| Bathroom Total | 1 |
| Bedrooms Above Ground | 3 |
| Bedrooms Total | 3 |
| Appliances | Dishwasher, Dryer, Refrigerator, Stove, Washer, Hood Fan |
| Architectural Style | 2 Level |
| Basement Development | Unfinished |
| Basement Type | Full (unfinished) |
| Constructed Date | 1910 |
| Construction Style Attachment | Detached |
| Cooling Type | Central Air Conditioning |
| Exterior Finish | Vinyl Siding |
| Heating Fuel | Natural Gas |
| Heating Type | Forced Air |
| Stories Total | 2 |
| Size Interior | 1,194 Ft2 |
| Type | House |
| Utility Water | Municipal Water |
Land
| Access Type | Road Access |
| Acreage | No |
| Land Amenities | Place Of Worship, Public Transit, Schools |
| Sewer | Municipal Sewage System |
| Size Depth | 100 Ft |
| Size Frontage | 25 Ft |
| Size Irregular | 0.058 |
| Size Total | 0.058 Ac|under 1/2 Acre |
| Size Total Text | 0.058 Ac|under 1/2 Acre |
| Zoning Description | M6 |
Rooms
| Level | Type | Length | Width | Dimensions |
|---|---|---|---|---|
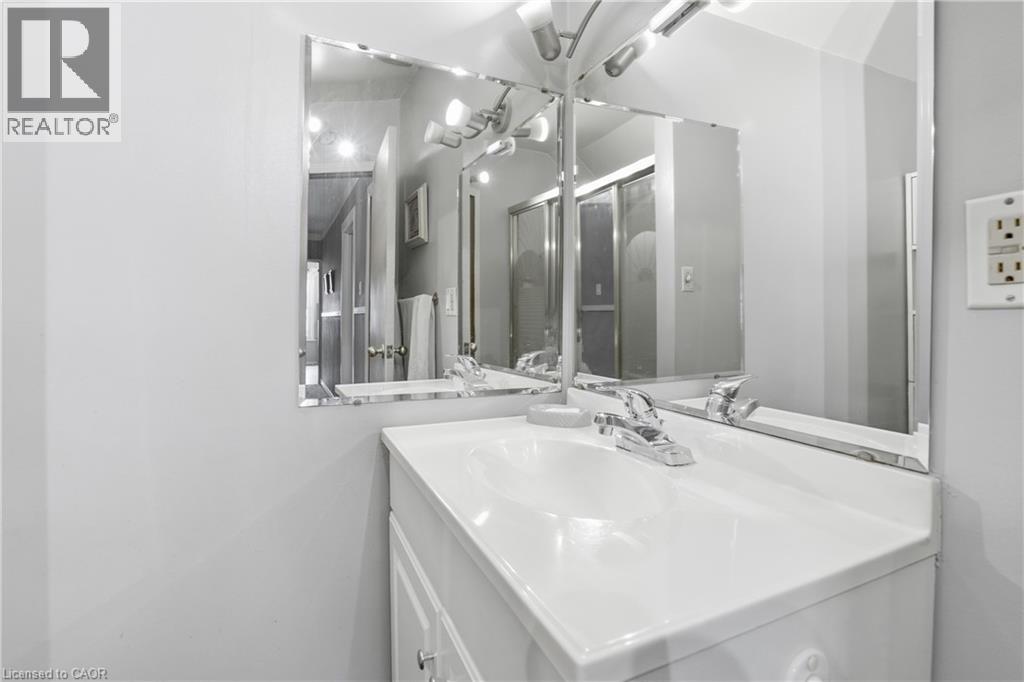
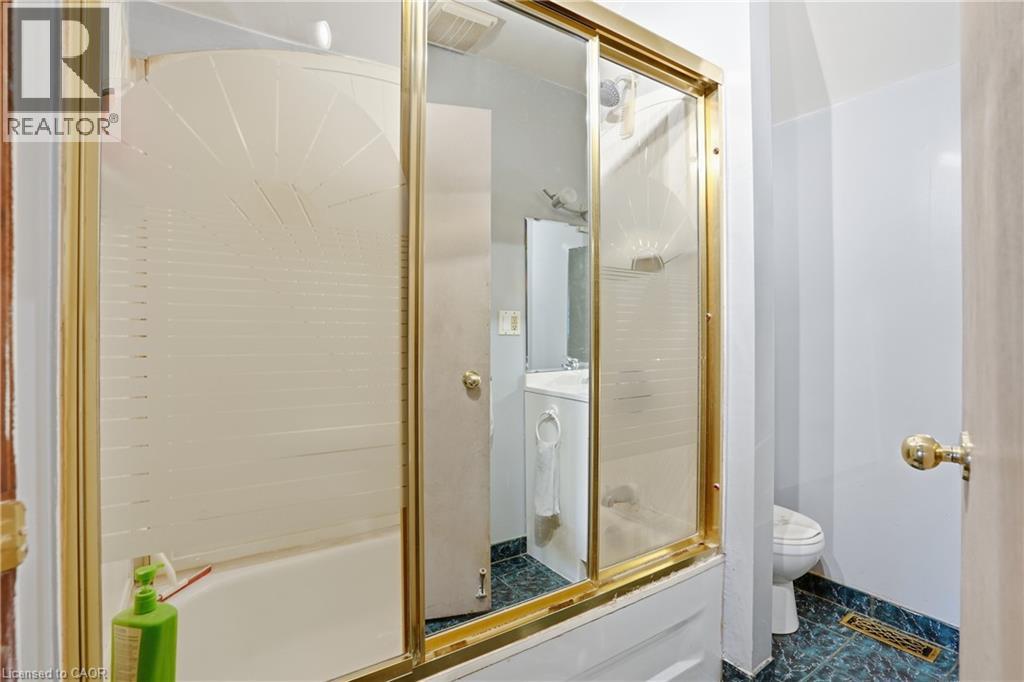
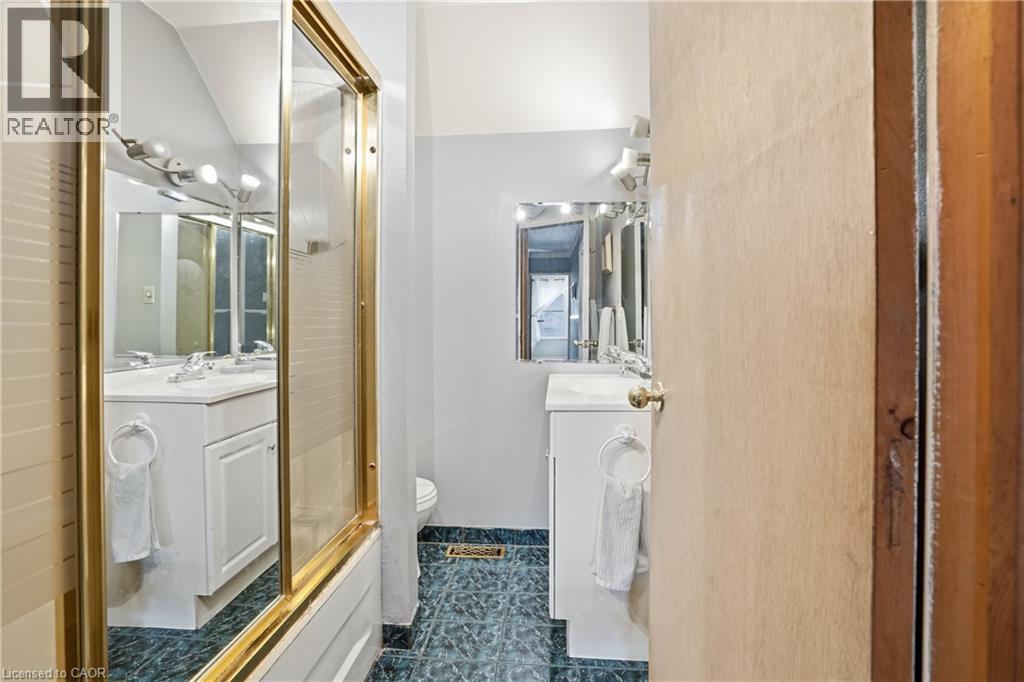
| Second Level | 4pc Bathroom | 7'6'' x 5'6'' | ||
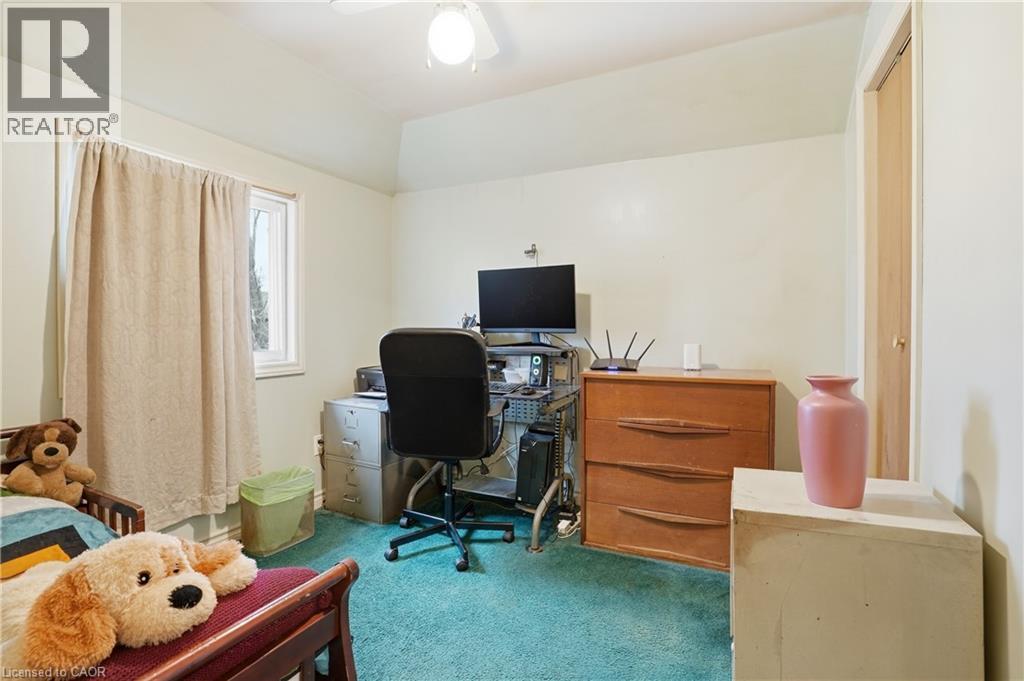
| Second Level | Bedroom | 8'10'' x 9'2'' | ||
| Second Level | Bedroom | 9'4'' x 11'7'' | ||
| Second Level | Primary Bedroom | 12'10'' x 10'11'' | ||
| Main Level | Living Room | 10'6'' x 10'10'' | ||
| Main Level | Dining Room | 11'11'' x 12'10'' | ||
| Main Level | Kitchen | 15'1'' x 9'7'' |
https://www.realtor.ca/real-estate/29458245/16-albemarle-street-hamilton
Contact Us
Contact us for more information



The trademarks REALTOR®, REALTORS®, and the REALTOR® logo are controlled by The Canadian Real Estate Association (CREA) and identify real estate professionals who are members of CREA. The trademarks MLS®, Multiple Listing Service® and the associated logos are owned by The Canadian Real Estate Association (CREA) and identify the quality of services provided by real estate professionals who are members of CREA. The trademark DDF® is owned by The Canadian Real Estate Association (CREA) and identifies CREA's Data Distribution Facility (DDF®)
May 26 2026 06:12:48
REALTORS® Association of Hamilton-Burlington
RE/MAX Escarpment Golfi Realty Inc.