The Sullivan Team
  • Our Listings
    • Current Listings
    • MLS Listings
    • Luxury Listings
    • Properties Sold
  • Neighbourhoods
    • Burlington, Ontario
    • Hamilton, Ontario
    • Oakville, Ontario
  • Blog
  • Videos
  • Calculators
    • Affordability Calculator
    • Mortgage Calculator
    • Land Transfer Tax Calculator
    • What Is My Home Worth?
  • Our Team
  • Testimonials
  • Contact
The Sullivan Team

  • Our Listings
    • Current Listings
    • MLS Listings
    • Luxury Listings
    • Properties Sold
  • Neighbourhoods
    • Burlington, Ontario
    • Hamilton, Ontario
    • Oakville, Ontario
  • Blog
  • Videos
  • Calculators
    • Affordability Calculator
    • Mortgage Calculator
    • Land Transfer Tax Calculator
    • What Is My Home Worth?
  • Our Team
  • Testimonials
  • Contact
The Sullivan Team

  • Our Listings
    • Current Listings
    • MLS Listings
    • Luxury Listings
    • Properties Sold
  • Neighbourhoods
    • Burlington, Ontario
    • Hamilton, Ontario
    • Oakville, Ontario
  • Blog
  • Videos
  • Calculators
    • Affordability Calculator
    • Mortgage Calculator
    • Land Transfer Tax Calculator
    • What Is My Home Worth?
  • Our Team
  • Testimonials
  • Contact
  • « Go back

Ph6 - 3 Towering Heights Boulevard St. Catharines, Ontario L2T 4A4
view favourites
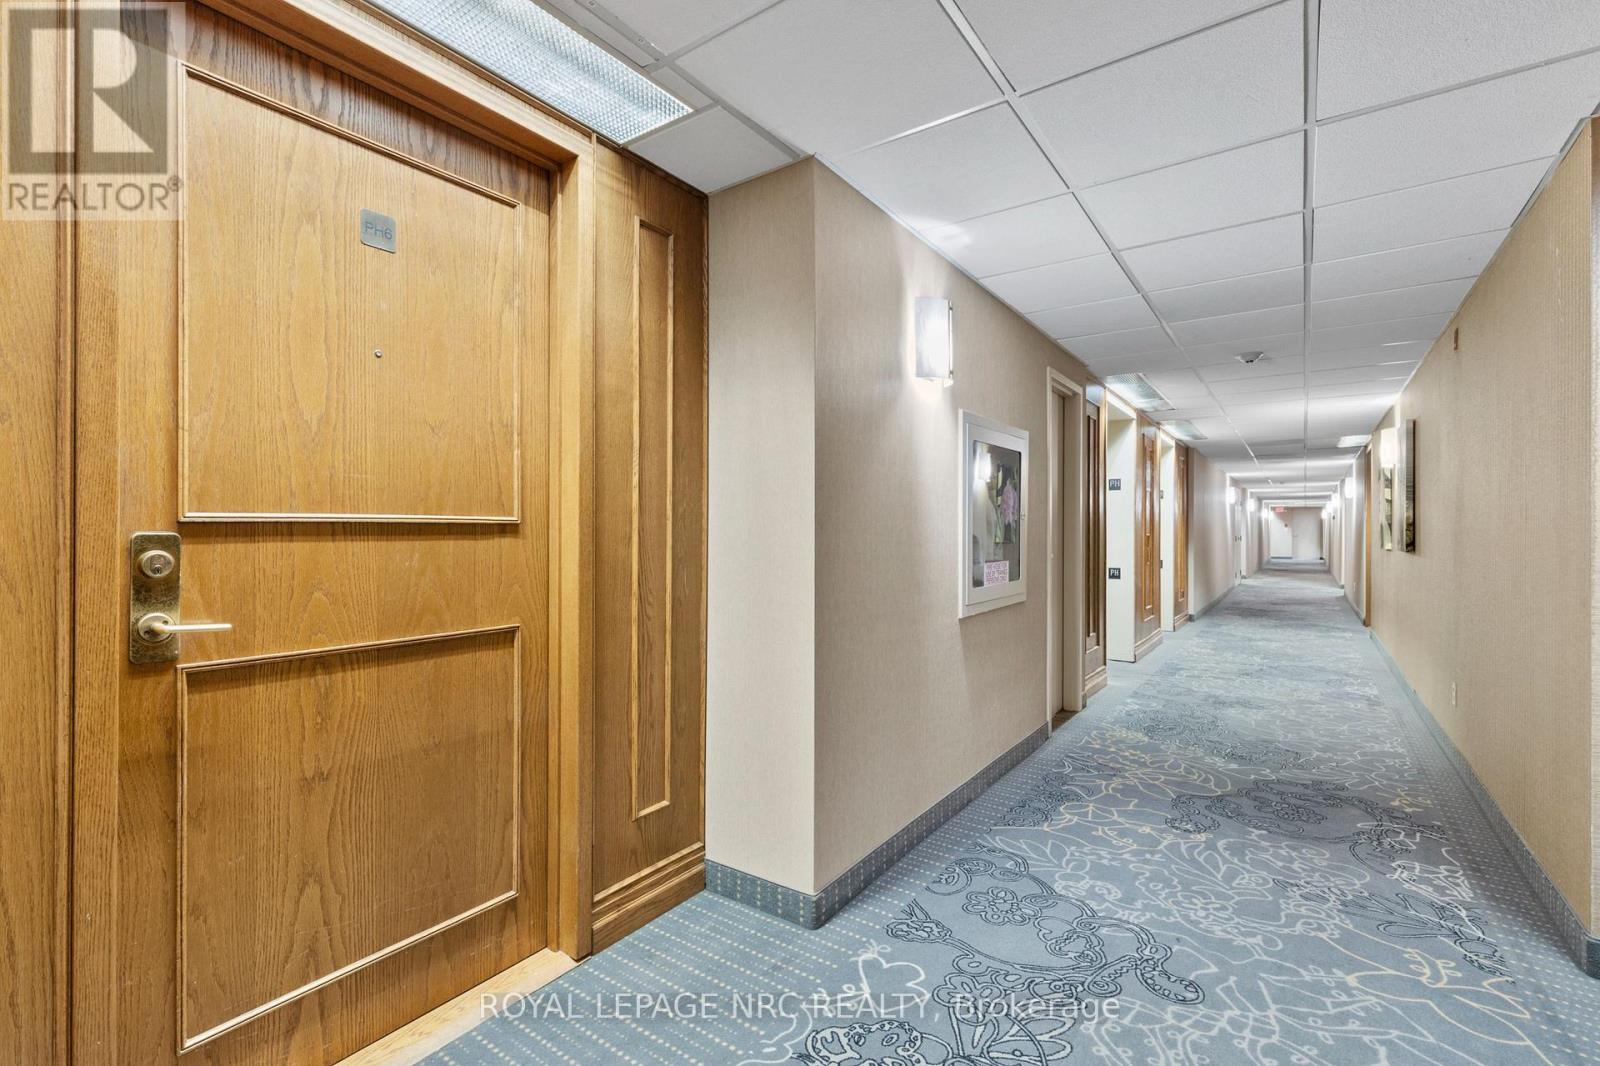
  • Ph6 - 3 Towering Heights Boulevard, St. Catharines, Ontario  L2T 4A4 - Photo 1 - X12870998
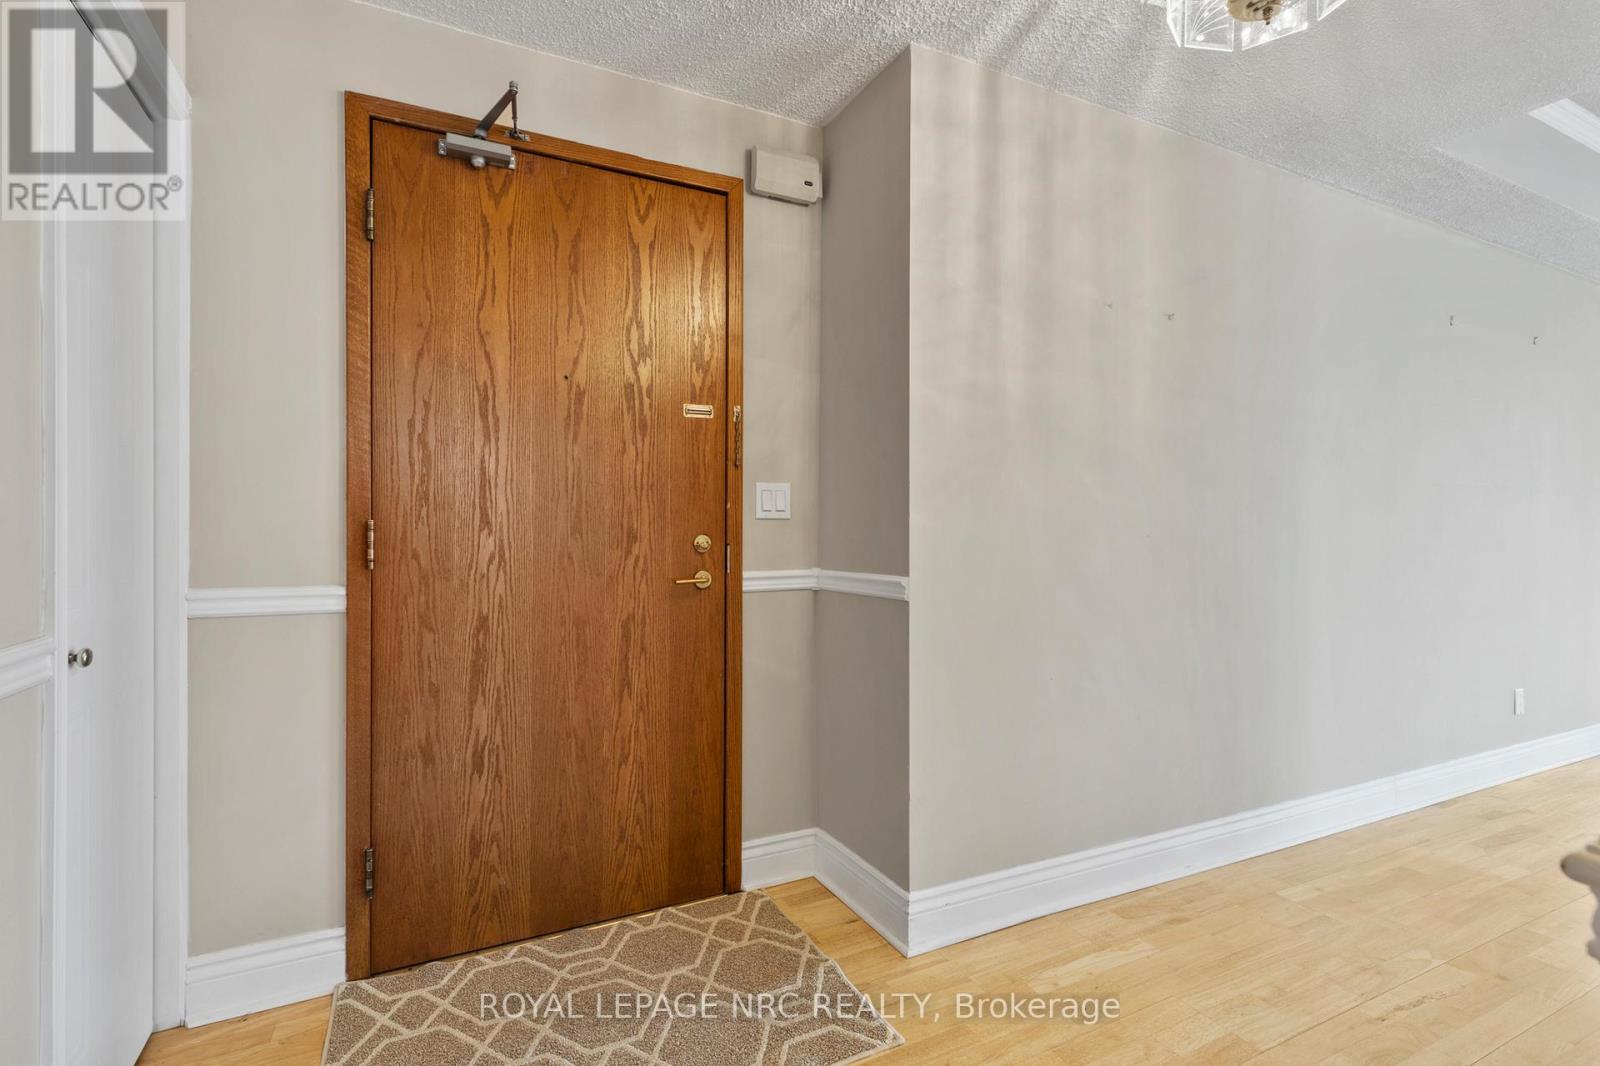
  • Ph6 - 3 Towering Heights Boulevard, St. Catharines, Ontario  L2T 4A4 - Photo 2 - X12870998
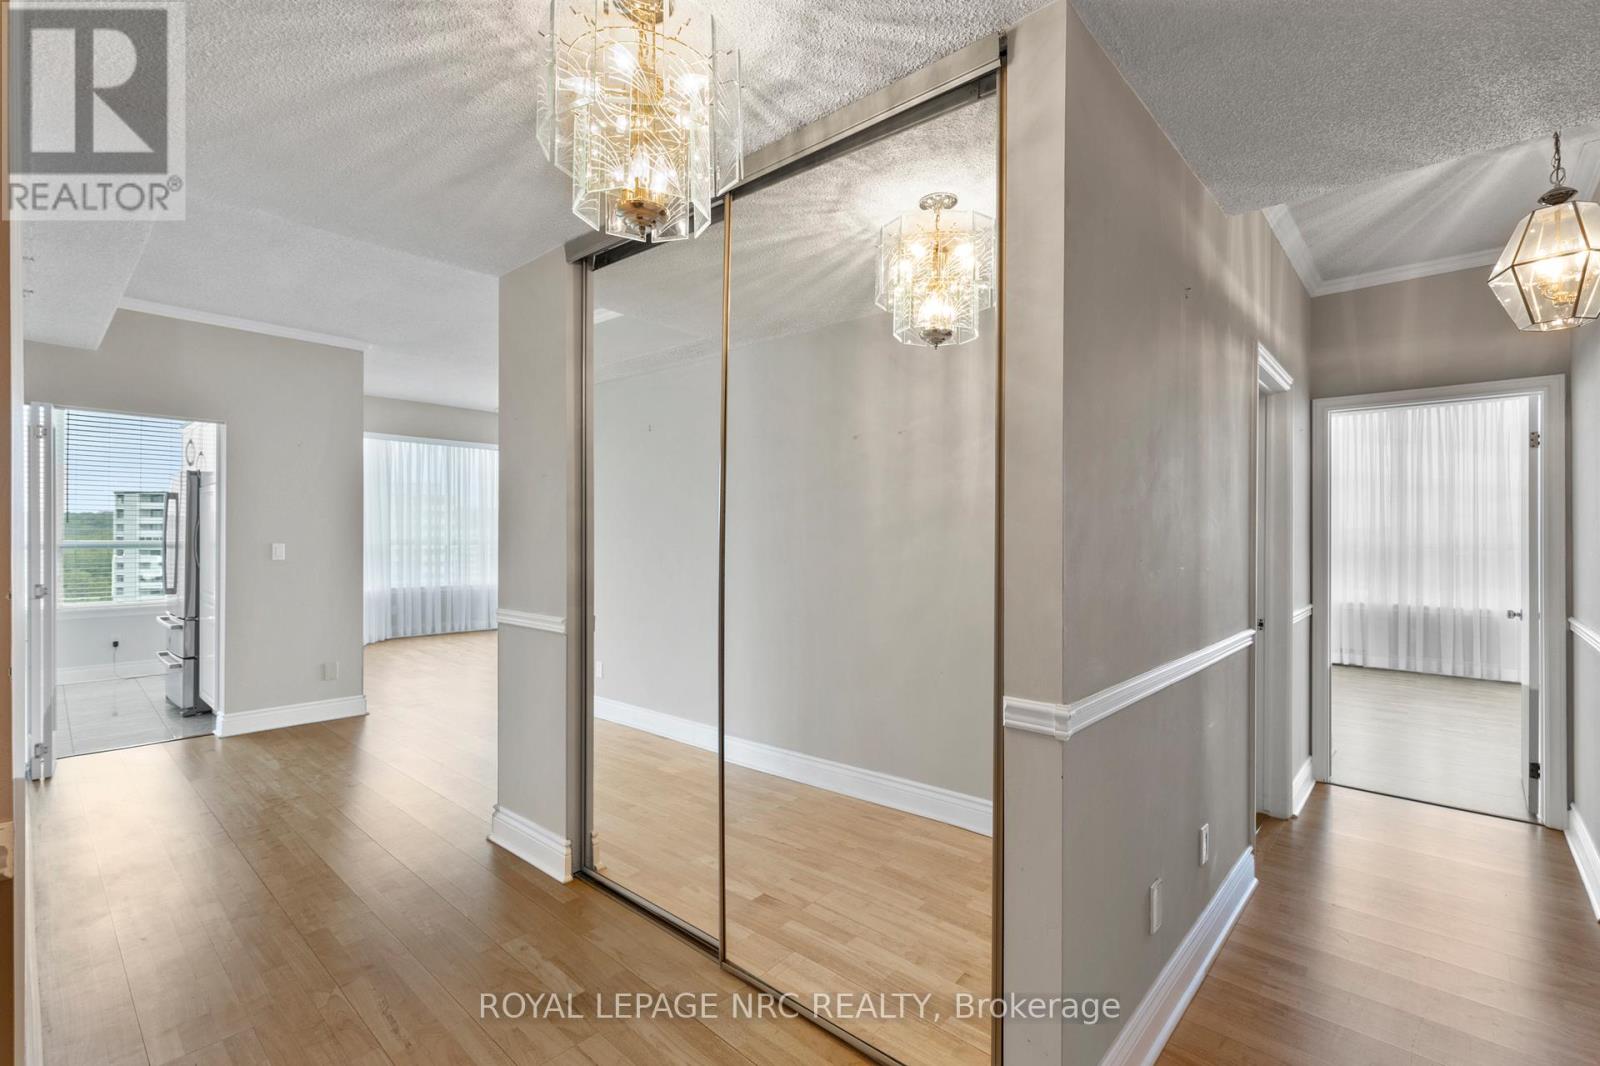
  • Ph6 - 3 Towering Heights Boulevard, St. Catharines, Ontario  L2T 4A4 - Photo 3 - X12870998
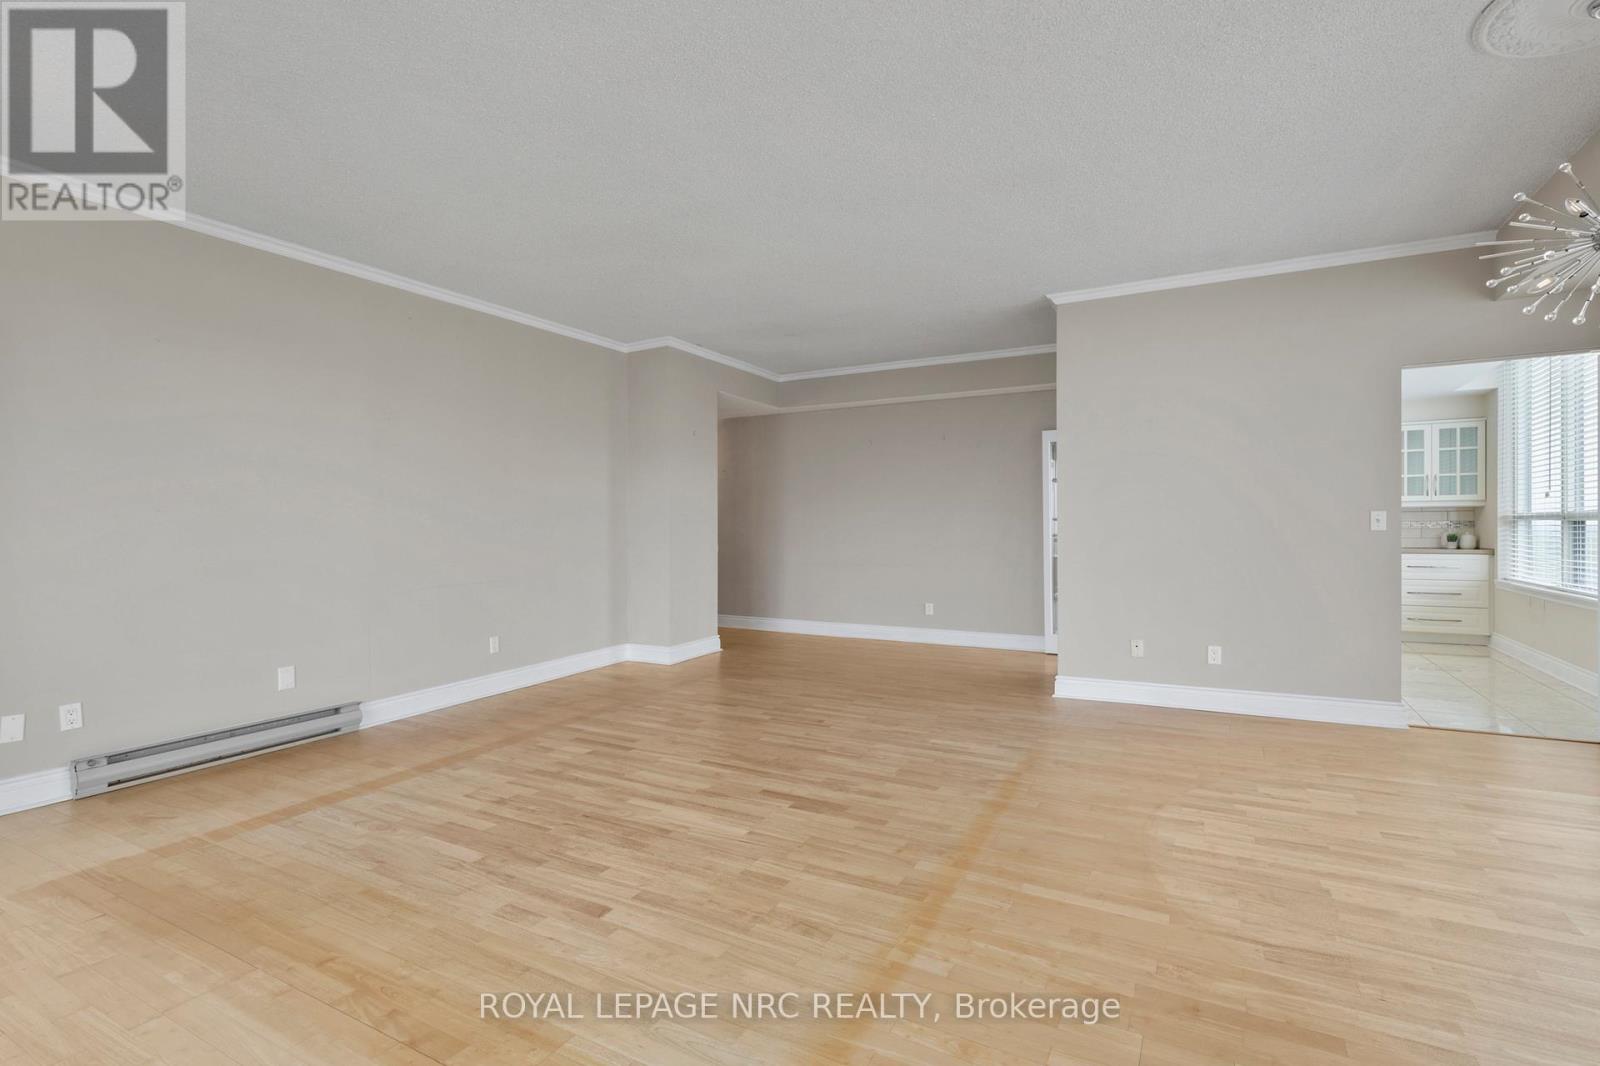
  • Ph6 - 3 Towering Heights Boulevard, St. Catharines, Ontario  L2T 4A4 - Photo 4 - X12870998
  • Ph6 - 3 Towering Heights Boulevard, St. Catharines, Ontario  L2T 4A4 - Photo 5 - X12870998
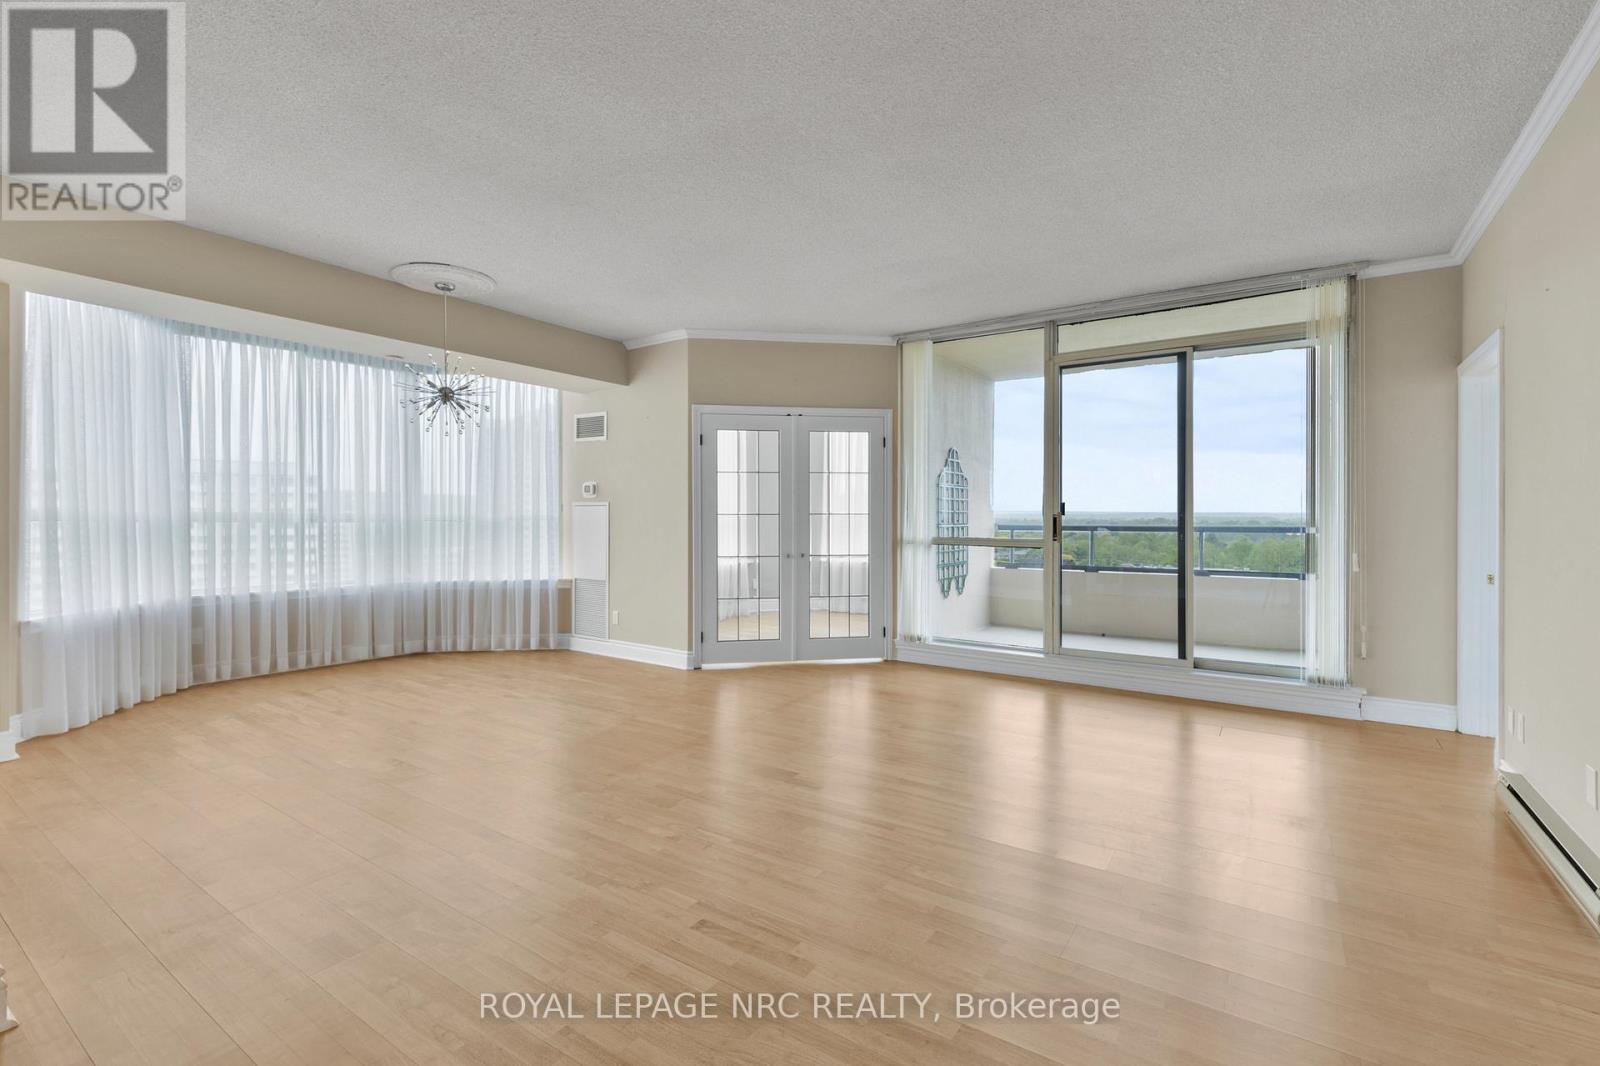
  • Ph6 - 3 Towering Heights Boulevard, St. Catharines, Ontario  L2T 4A4 - Photo 6 - X12870998
  • Ph6 - 3 Towering Heights Boulevard, St. Catharines, Ontario  L2T 4A4 - Photo 7 - X12870998

  • Ph6 - 3 Towering Heights Boulevard, St. Catharines, Ontario  L2T 4A4 - Photo 8 - X12870998
  • Ph6 - 3 Towering Heights Boulevard, St. Catharines, Ontario  L2T 4A4 - Photo 9 - X12870998
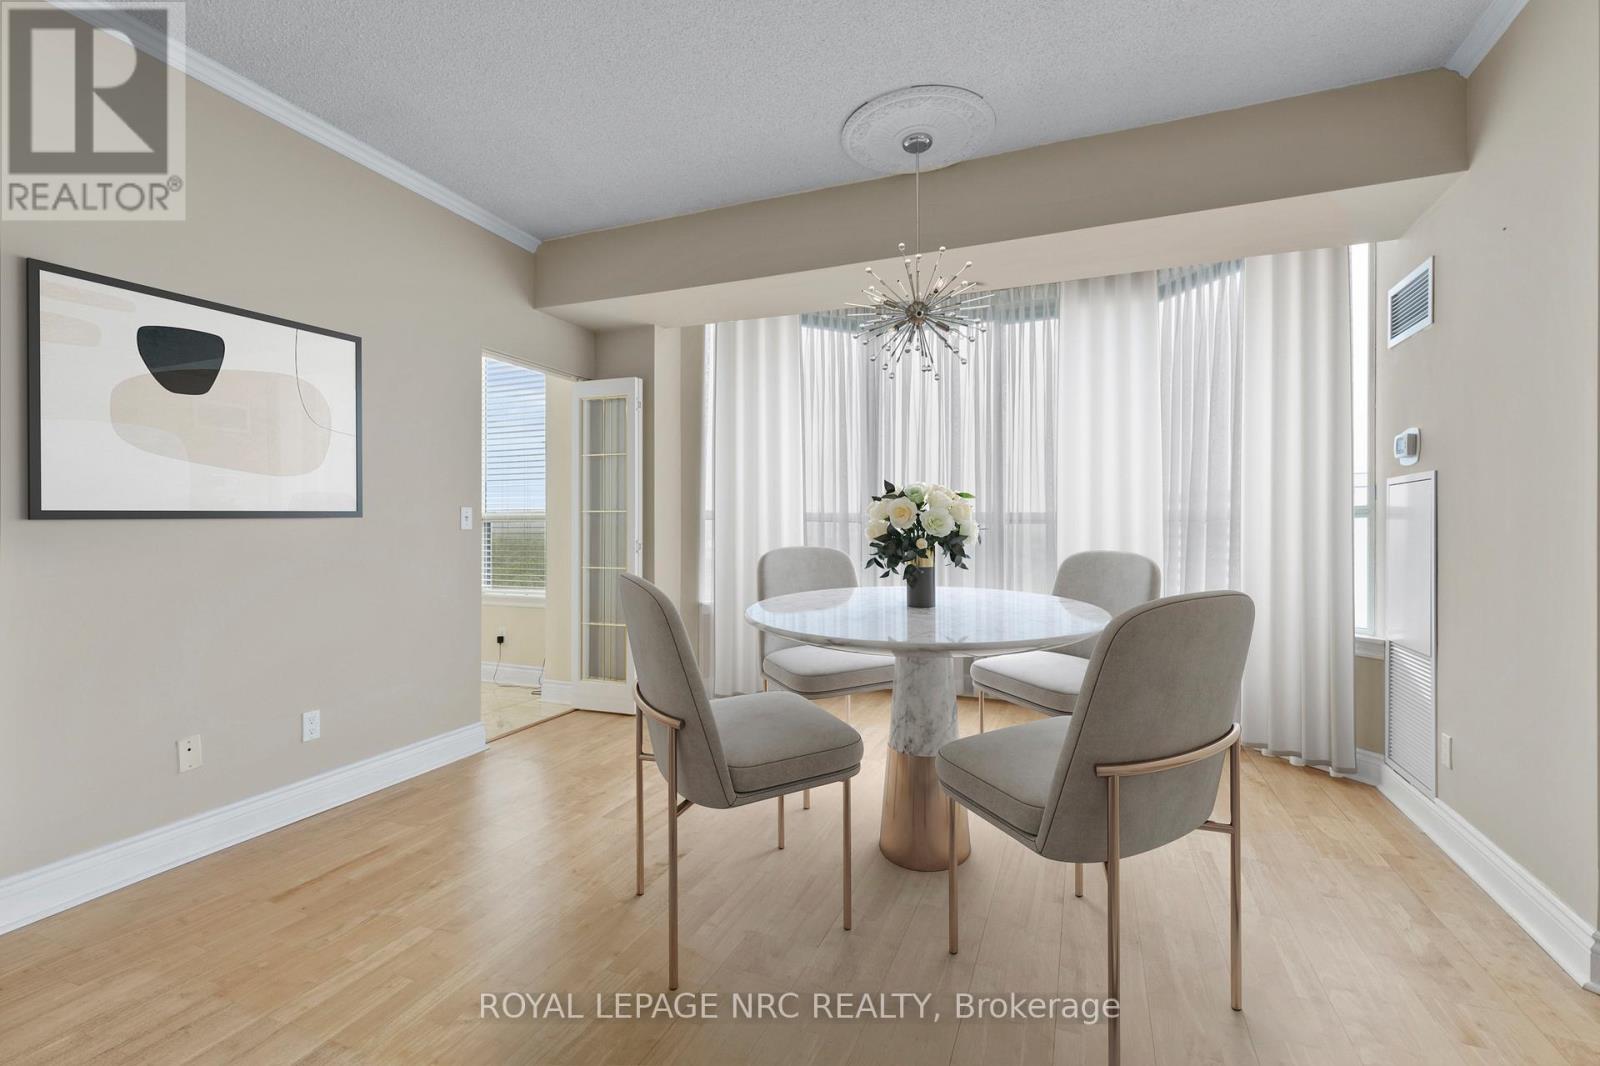
  • Ph6 - 3 Towering Heights Boulevard, St. Catharines, Ontario  L2T 4A4 - Photo 10 - X12870998
  • Ph6 - 3 Towering Heights Boulevard, St. Catharines, Ontario  L2T 4A4 - Photo 11 - X12870998
  • Ph6 - 3 Towering Heights Boulevard, St. Catharines, Ontario  L2T 4A4 - Photo 12 - X12870998
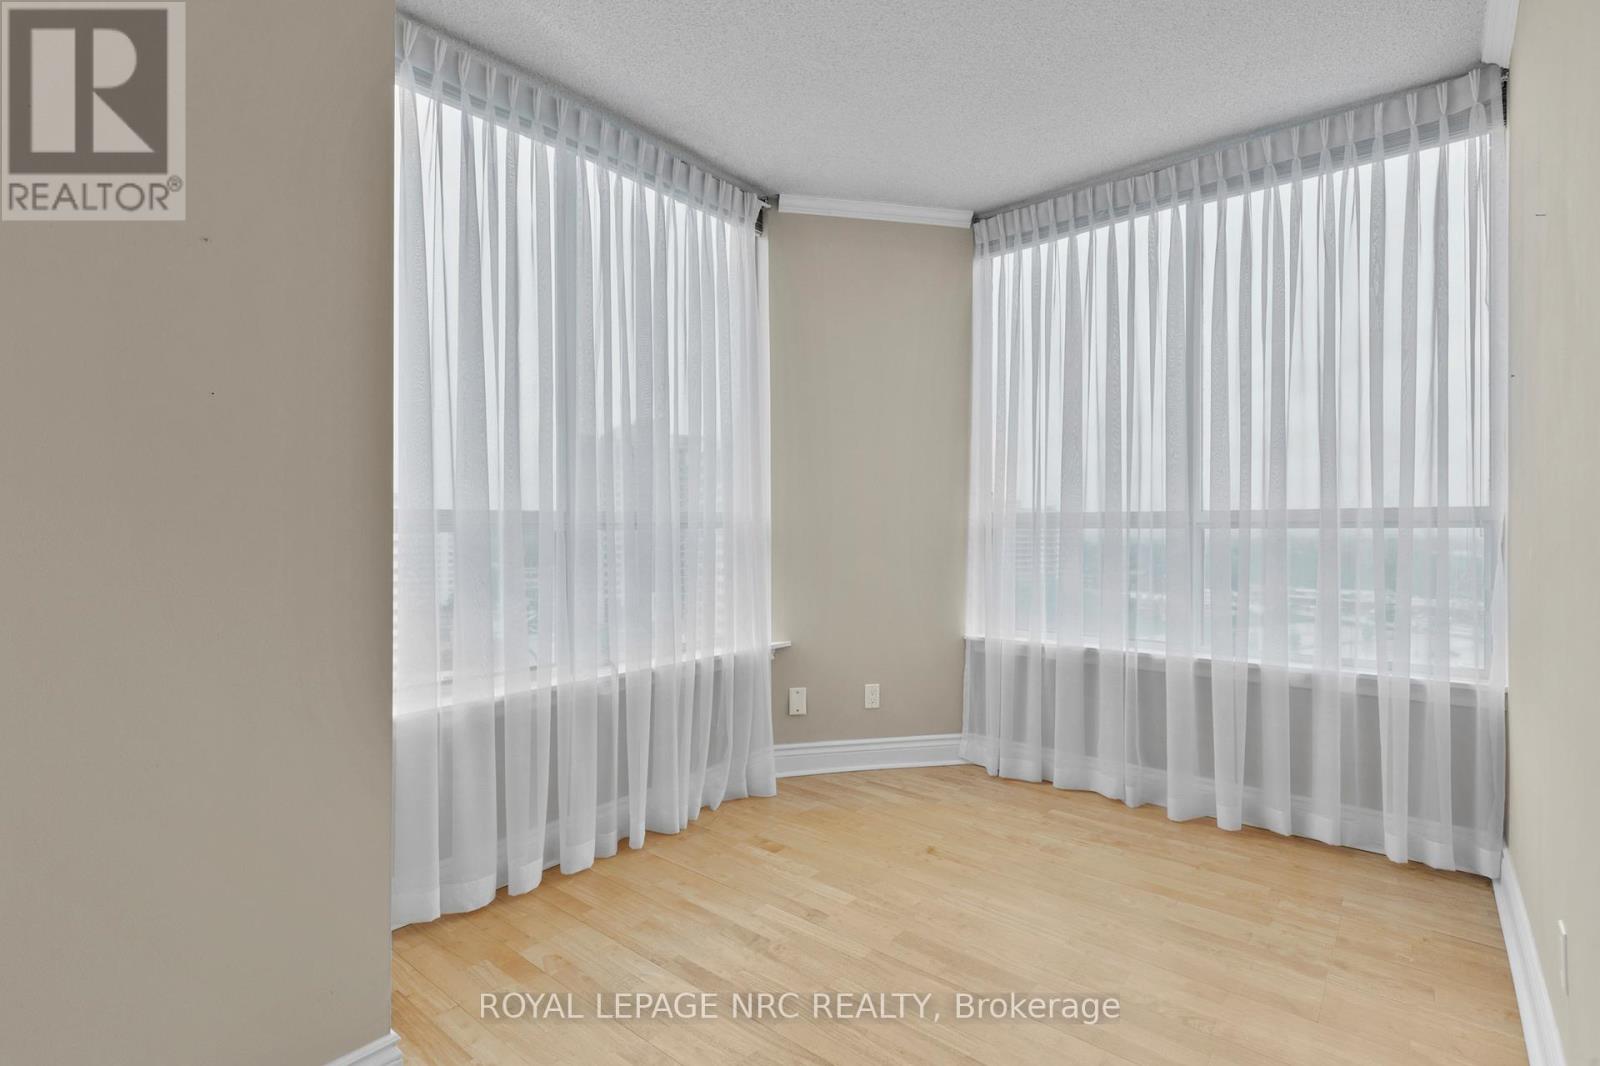
  • Ph6 - 3 Towering Heights Boulevard, St. Catharines, Ontario  L2T 4A4 - Photo 13 - X12870998
  • Ph6 - 3 Towering Heights Boulevard, St. Catharines, Ontario  L2T 4A4 - Photo 14 - X12870998
  • Ph6 - 3 Towering Heights Boulevard, St. Catharines, Ontario  L2T 4A4 - Photo 15 - X12870998
  • Ph6 - 3 Towering Heights Boulevard, St. Catharines, Ontario  L2T 4A4 - Photo 16 - X12870998
  • Ph6 - 3 Towering Heights Boulevard, St. Catharines, Ontario  L2T 4A4 - Photo 17 - X12870998
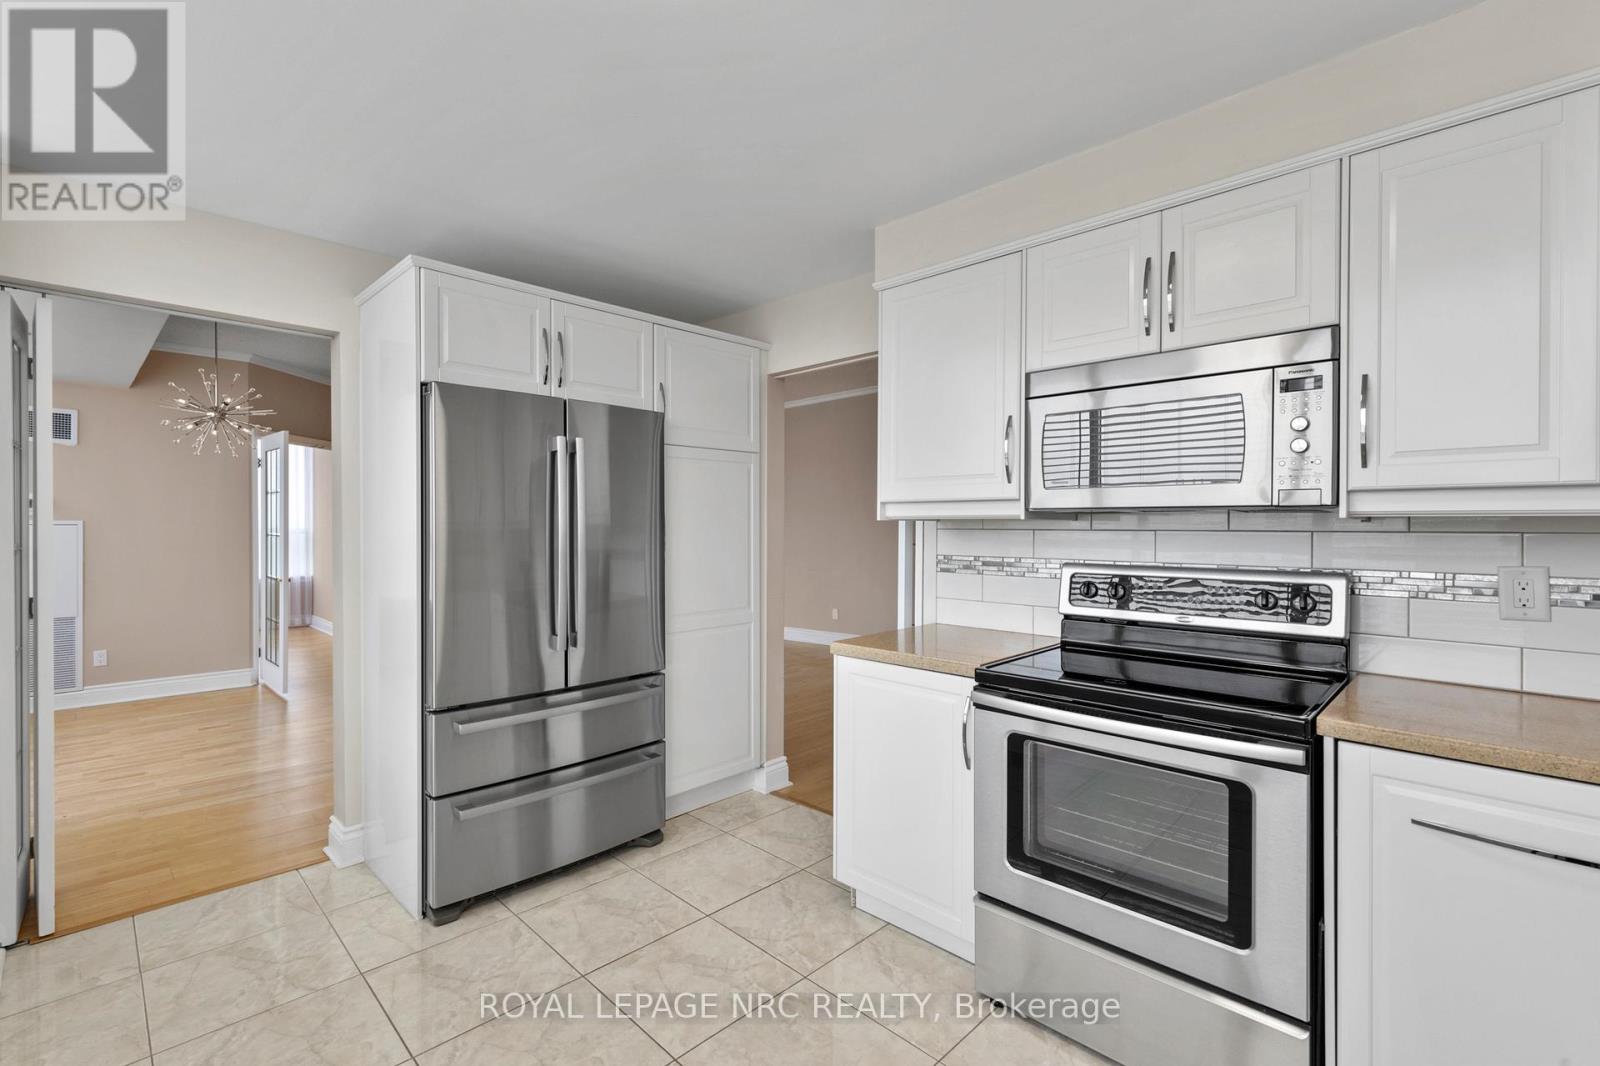
  • Ph6 - 3 Towering Heights Boulevard, St. Catharines, Ontario  L2T 4A4 - Photo 18 - X12870998
  • Ph6 - 3 Towering Heights Boulevard, St. Catharines, Ontario  L2T 4A4 - Photo 19 - X12870998
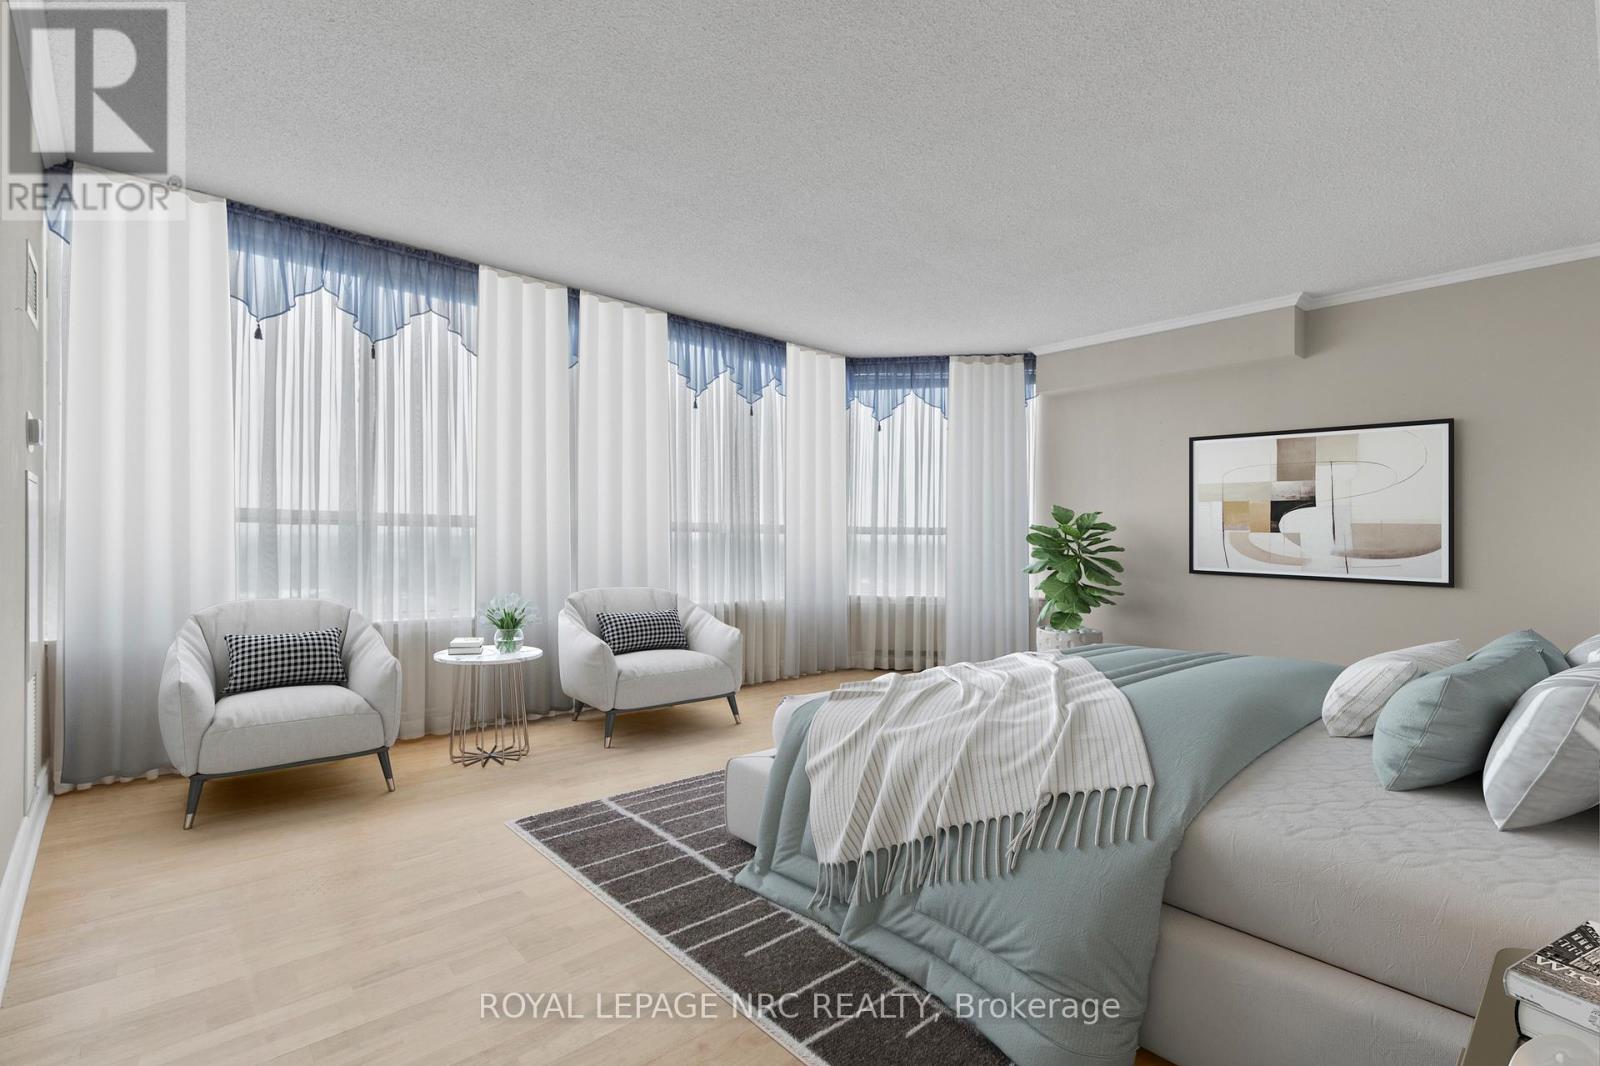
  • Ph6 - 3 Towering Heights Boulevard, St. Catharines, Ontario  L2T 4A4 - Photo 20 - X12870998
  • Ph6 - 3 Towering Heights Boulevard, St. Catharines, Ontario  L2T 4A4 - Photo 21 - X12870998
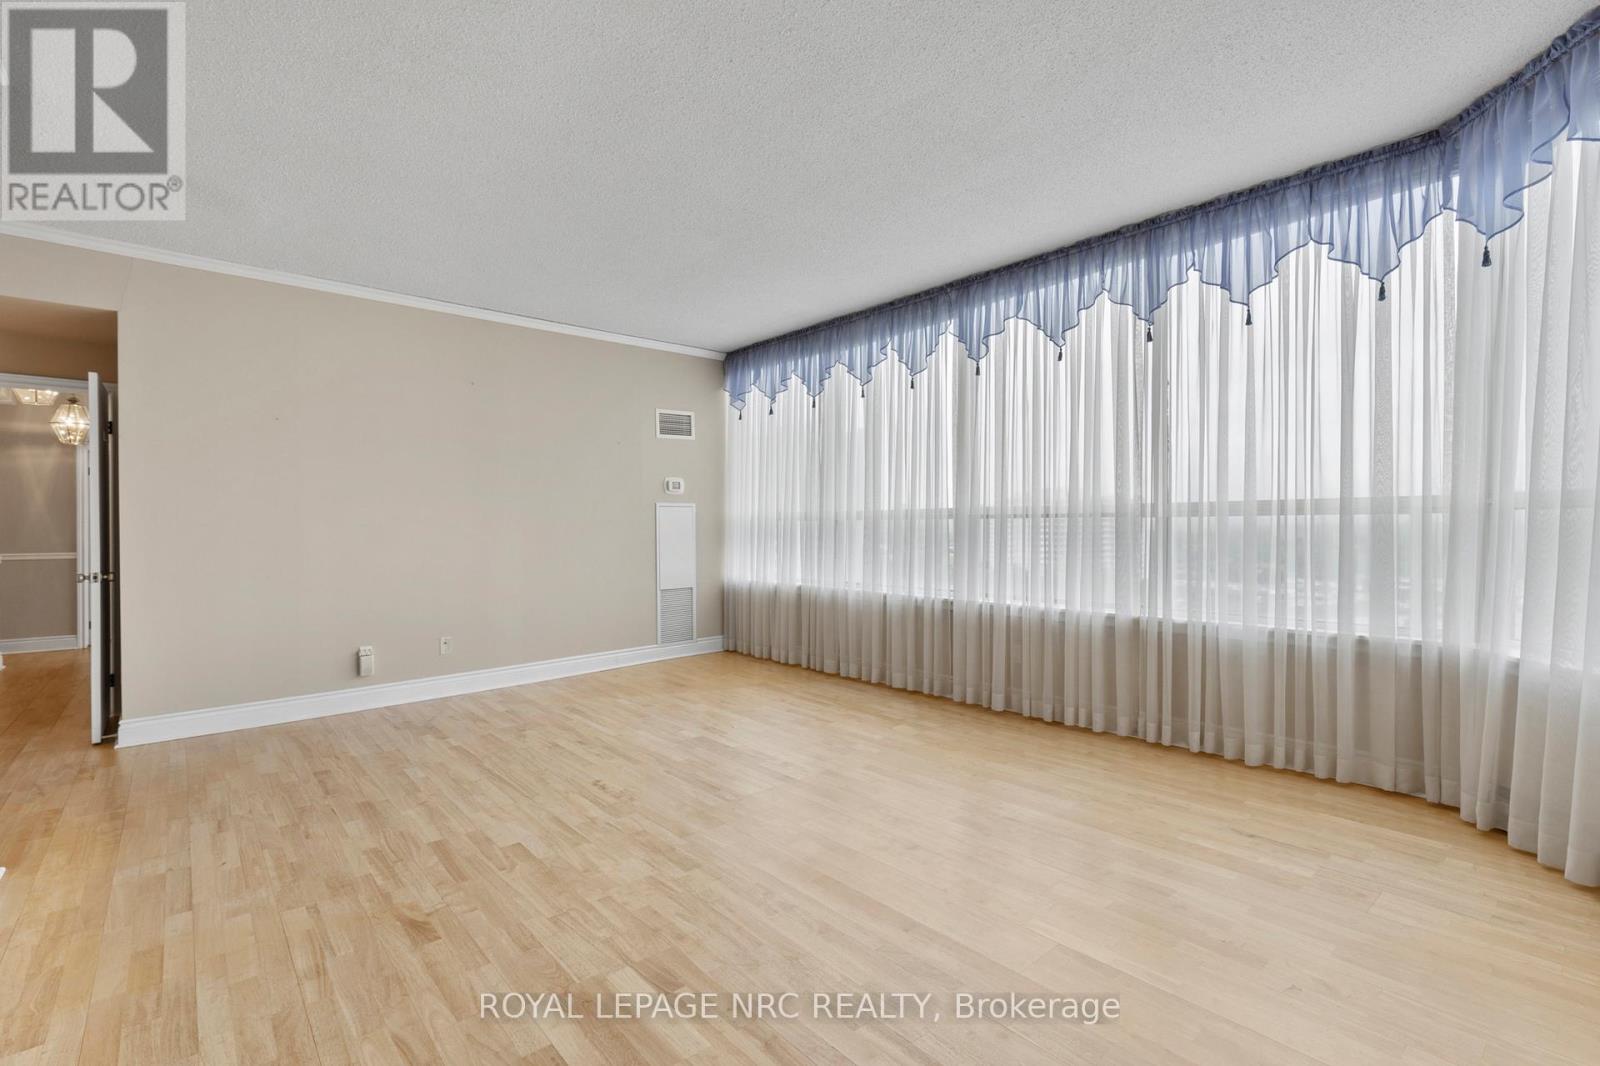
  • Ph6 - 3 Towering Heights Boulevard, St. Catharines, Ontario  L2T 4A4 - Photo 22 - X12870998
  • Ph6 - 3 Towering Heights Boulevard, St. Catharines, Ontario  L2T 4A4 - Photo 23 - X12870998
  • Ph6 - 3 Towering Heights Boulevard, St. Catharines, Ontario  L2T 4A4 - Photo 24 - X12870998
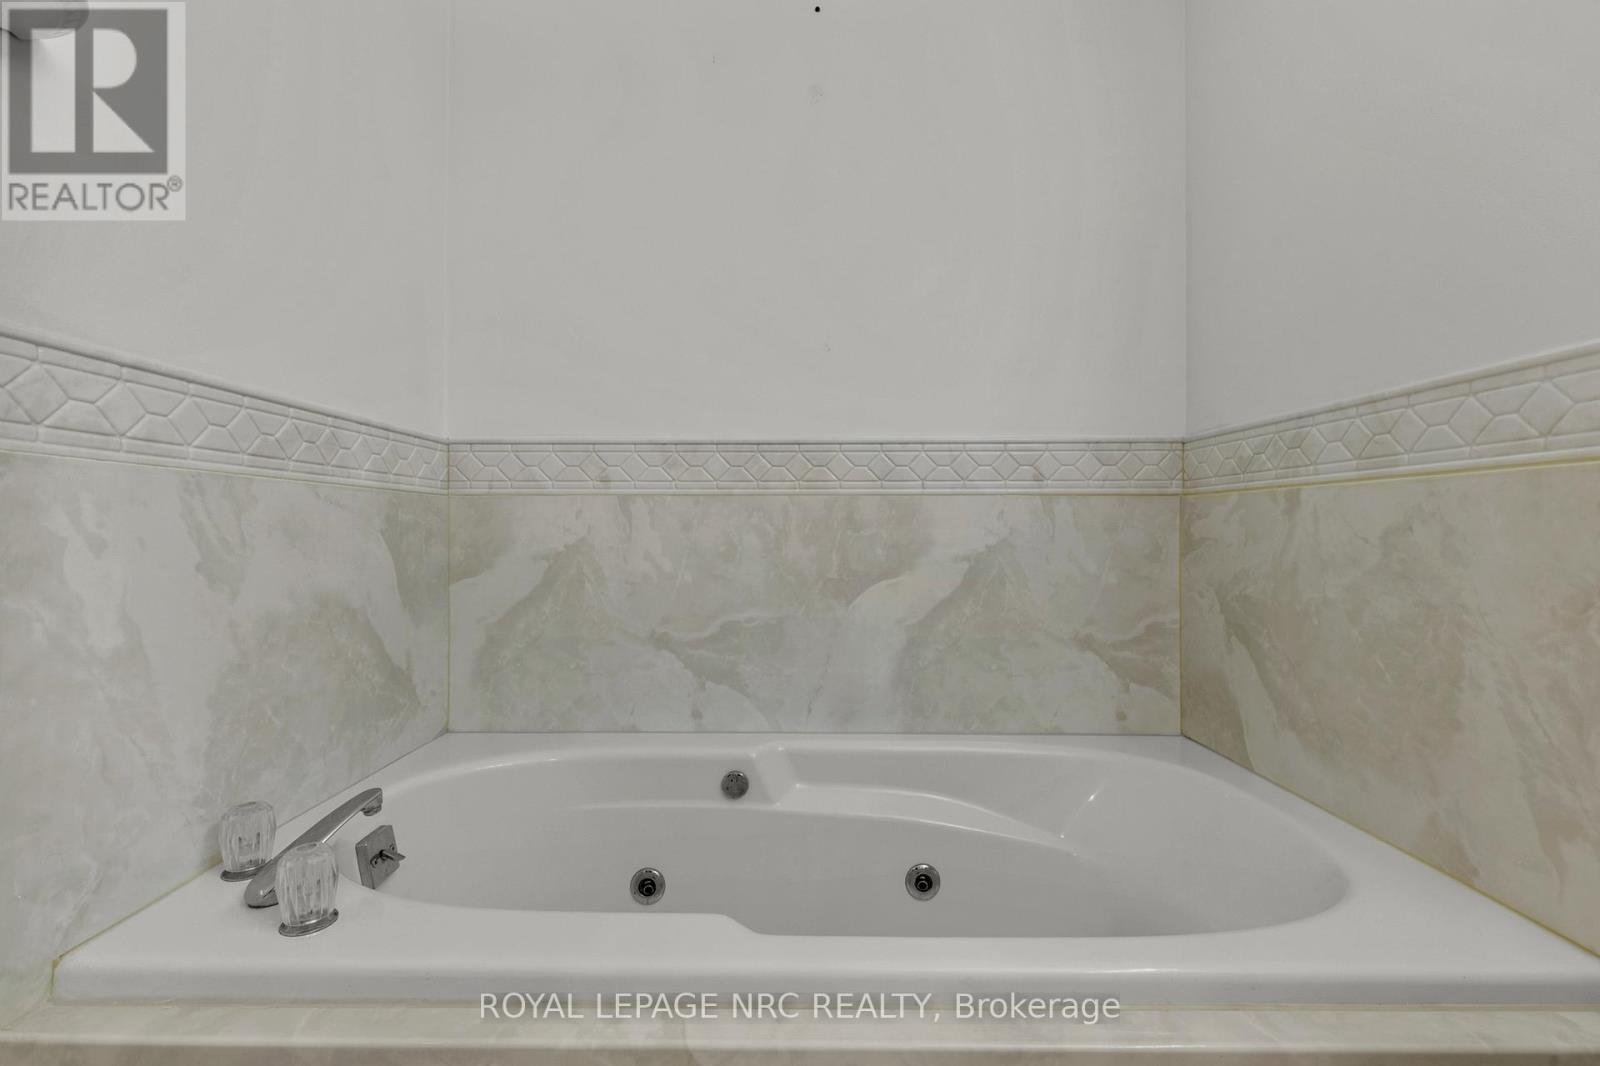
  • Ph6 - 3 Towering Heights Boulevard, St. Catharines, Ontario  L2T 4A4 - Photo 25 - X12870998
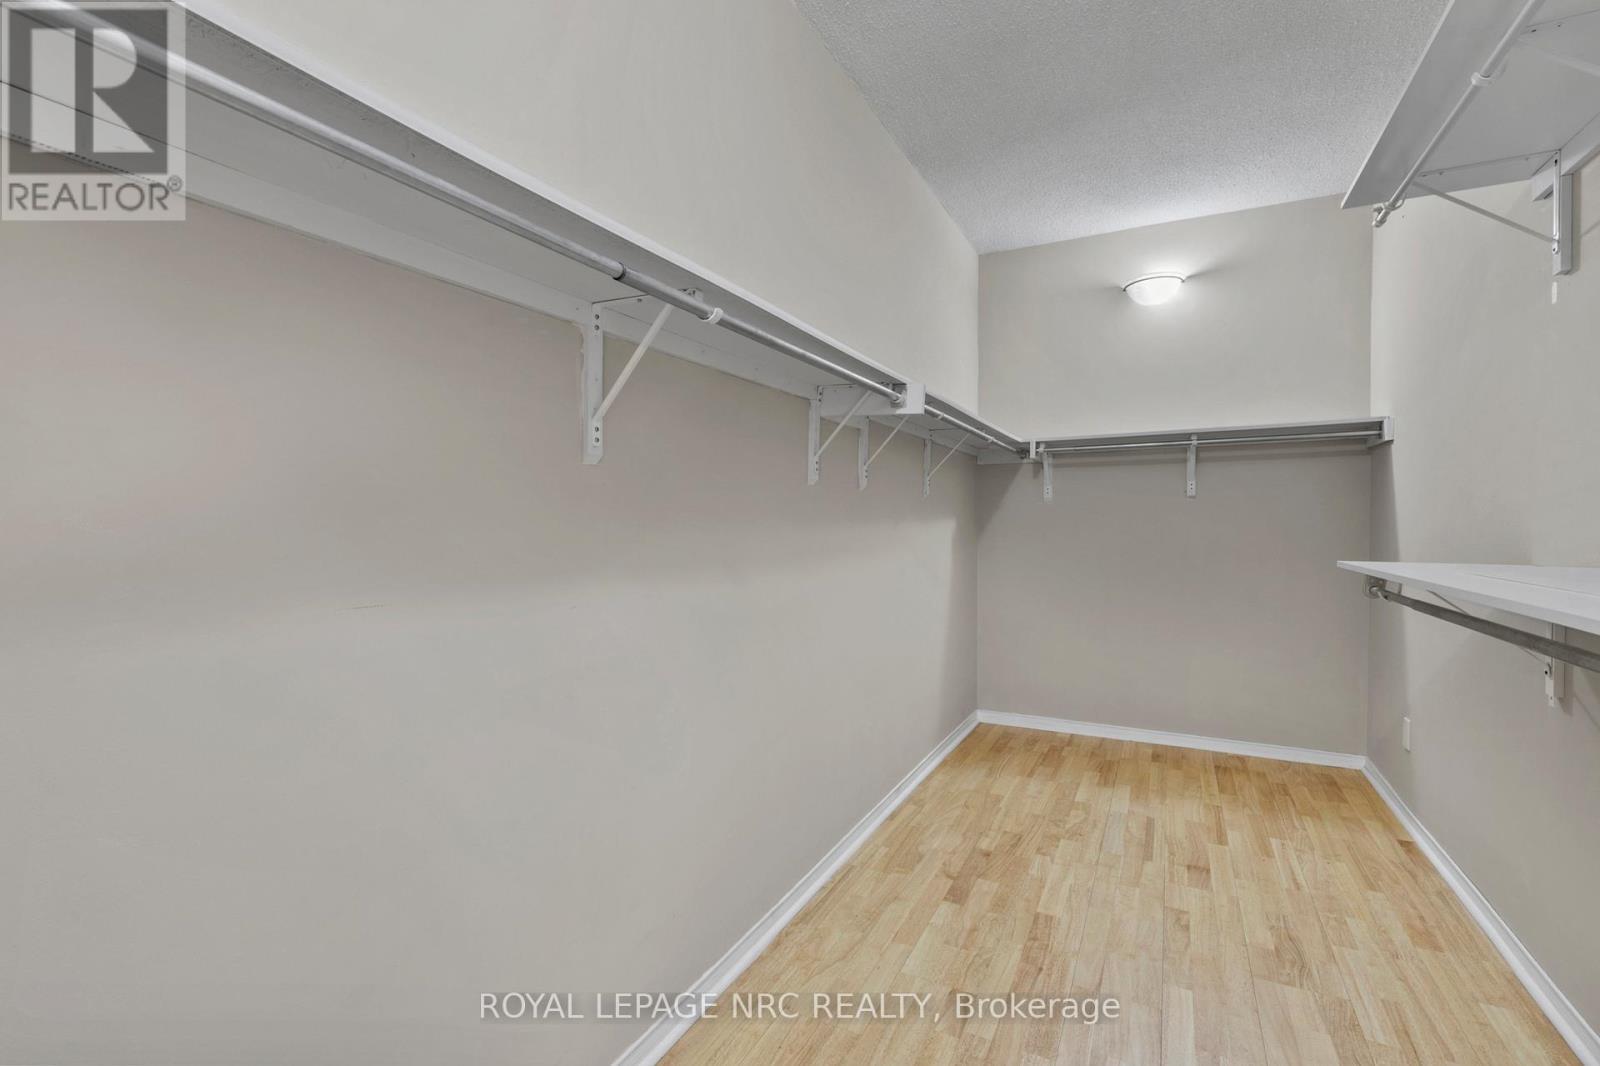
  • Ph6 - 3 Towering Heights Boulevard, St. Catharines, Ontario  L2T 4A4 - Photo 26 - X12870998
  • Ph6 - 3 Towering Heights Boulevard, St. Catharines, Ontario  L2T 4A4 - Photo 27 - X12870998
  • Ph6 - 3 Towering Heights Boulevard, St. Catharines, Ontario  L2T 4A4 - Photo 28 - X12870998
  • Ph6 - 3 Towering Heights Boulevard, St. Catharines, Ontario  L2T 4A4 - Photo 29 - X12870998
  • Ph6 - 3 Towering Heights Boulevard, St. Catharines, Ontario  L2T 4A4 - Photo 30 - X12870998
  • Ph6 - 3 Towering Heights Boulevard, St. Catharines, Ontario  L2T 4A4 - Photo 31 - X12870998
  • Ph6 - 3 Towering Heights Boulevard, St. Catharines, Ontario  L2T 4A4 - Photo 32 - X12870998
  • Ph6 - 3 Towering Heights Boulevard, St. Catharines, Ontario  L2T 4A4 - Photo 33 - X12870998
  • Ph6 - 3 Towering Heights Boulevard, St. Catharines, Ontario  L2T 4A4 - Photo 34 - X12870998
  • Ph6 - 3 Towering Heights Boulevard, St. Catharines, Ontario  L2T 4A4 - Photo 35 - X12870998
  • Ph6 - 3 Towering Heights Boulevard, St. Catharines, Ontario  L2T 4A4 - Photo 36 - X12870998
  • Ph6 - 3 Towering Heights Boulevard, St. Catharines, Ontario  L2T 4A4 - Photo 37 - X12870998
  • Ph6 - 3 Towering Heights Boulevard, St. Catharines, Ontario  L2T 4A4 - Photo 38 - X12870998
  • Ph6 - 3 Towering Heights Boulevard, St. Catharines, Ontario  L2T 4A4 - Photo 39 - X12870998
  • Ph6 - 3 Towering Heights Boulevard, St. Catharines, Ontario  L2T 4A4 - Photo 40 - X12870998
  • Ph6 - 3 Towering Heights Boulevard, St. Catharines, Ontario  L2T 4A4 - Photo 41 - X12870998
  • Ph6 - 3 Towering Heights Boulevard, St. Catharines, Ontario  L2T 4A4 - Photo 42 - X12870998
  • Ph6 - 3 Towering Heights Boulevard, St. Catharines, Ontario  L2T 4A4 - Photo 43 - X12870998
  • Ph6 - 3 Towering Heights Boulevard, St. Catharines, Ontario  L2T 4A4 - Photo 44 - X12870998
  • Ph6 - 3 Towering Heights Boulevard, St. Catharines, Ontario  L2T 4A4 - Photo 45 - X12870998
  • Ph6 - 3 Towering Heights Boulevard, St. Catharines, Ontario  L2T 4A4 - Photo 46 - X12870998
  • Ph6 - 3 Towering Heights Boulevard, St. Catharines, Ontario  L2T 4A4 - Photo 47 - X12870998
  • Ph6 - 3 Towering Heights Boulevard, St. Catharines, Ontario  L2T 4A4 - Photo 48 - X12870998
  • Ph6 - 3 Towering Heights Boulevard, St. Catharines, Ontario  L2T 4A4 - Photo 49 - X12870998
2 Bedroom 2 Bathroom 1,800 - 1,999 ft2

Indoor Pool Central Air Conditioning Heat Pump

$539,900

Maintenance, Heat, Insurance, Electricity, Cable TV, Water, Common Area Maintenance

$2,070.59 Monthly

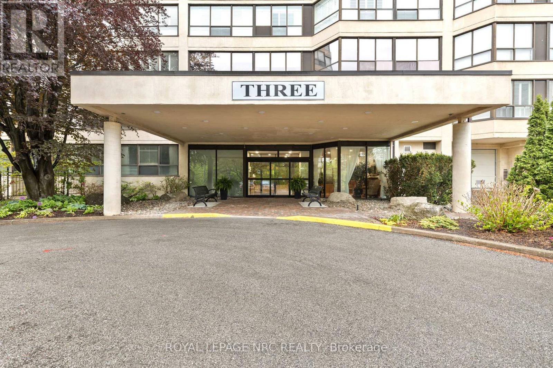
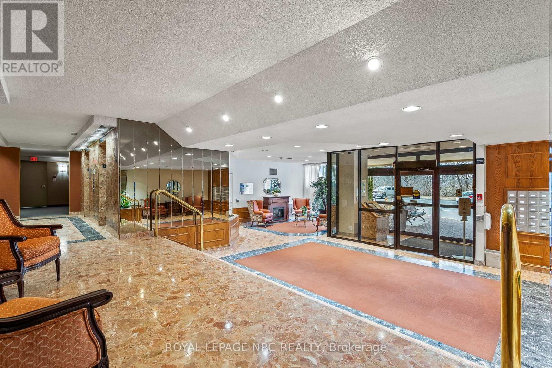
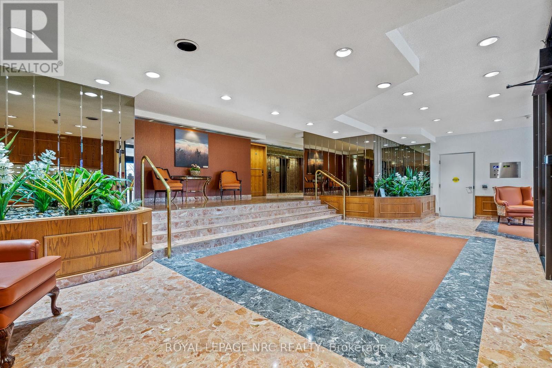
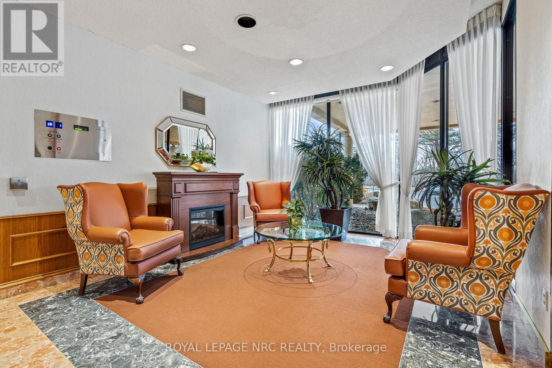
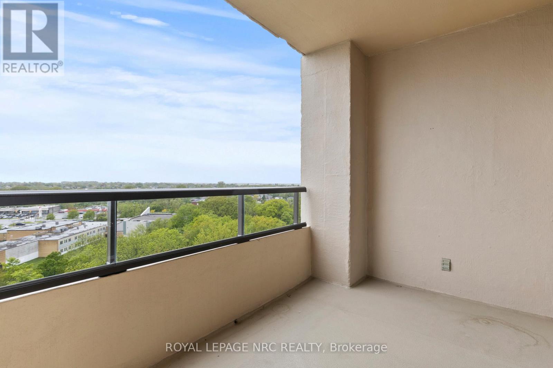
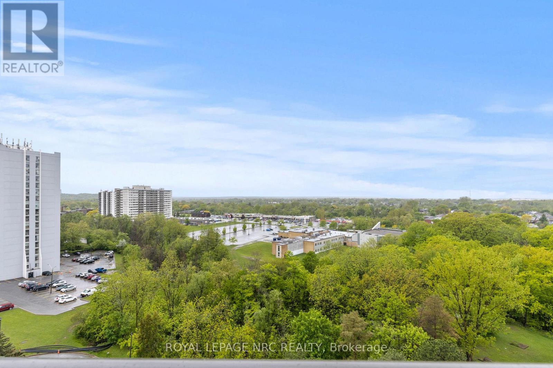
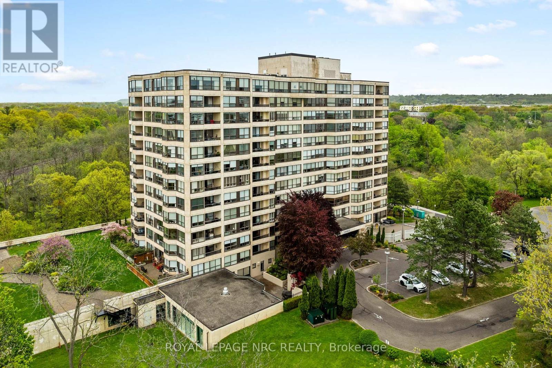
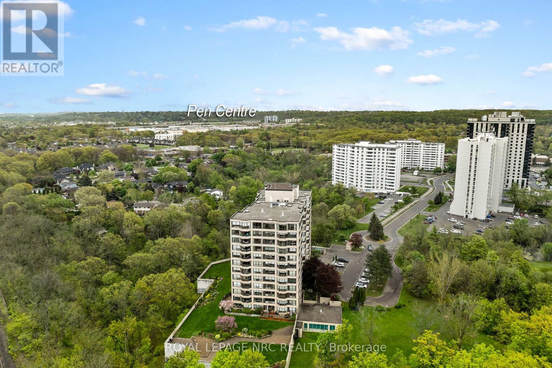
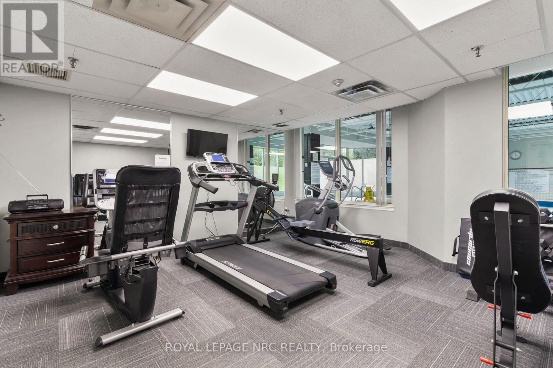
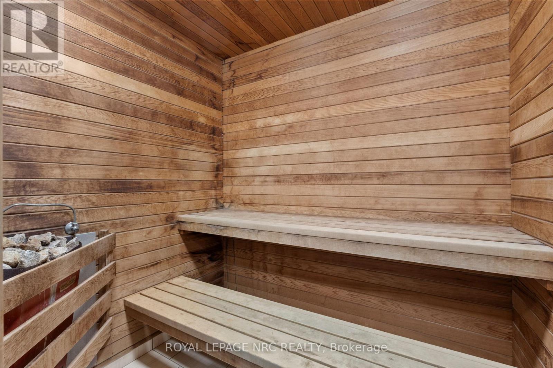
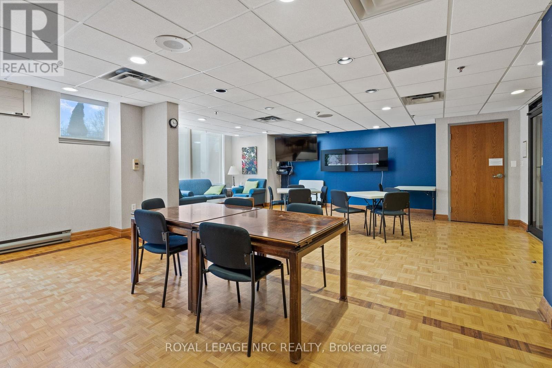
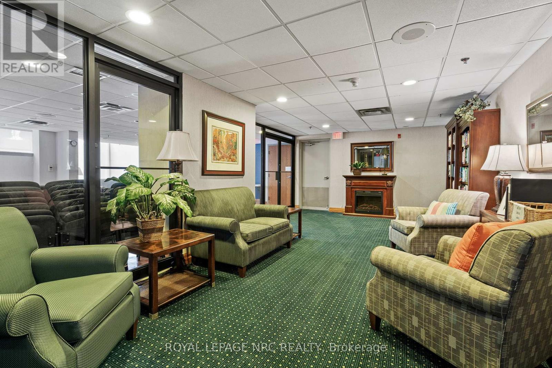
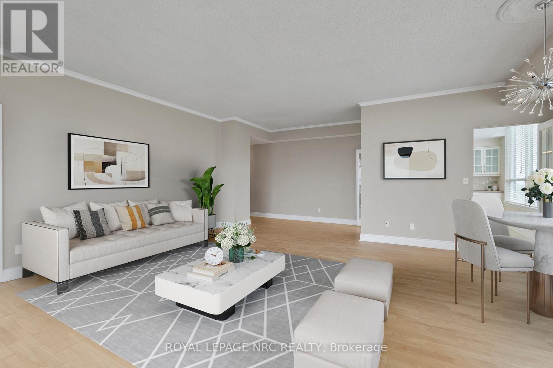
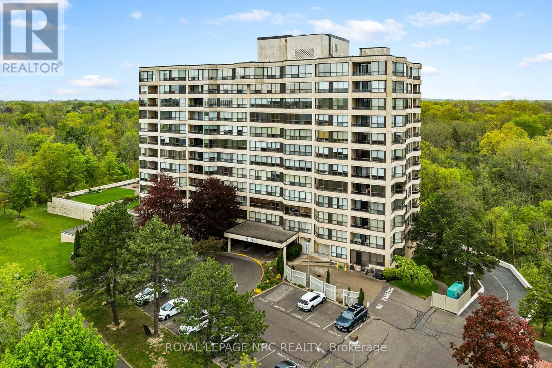
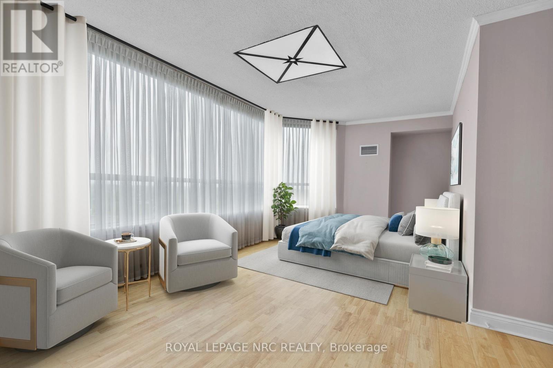
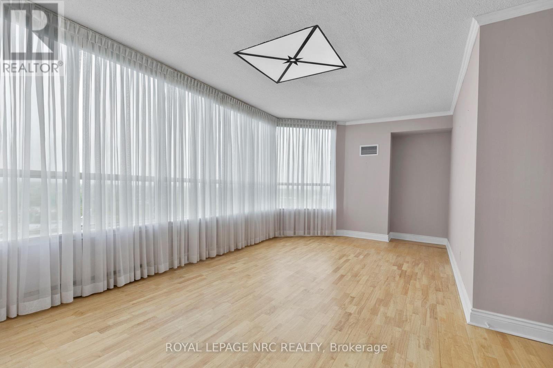
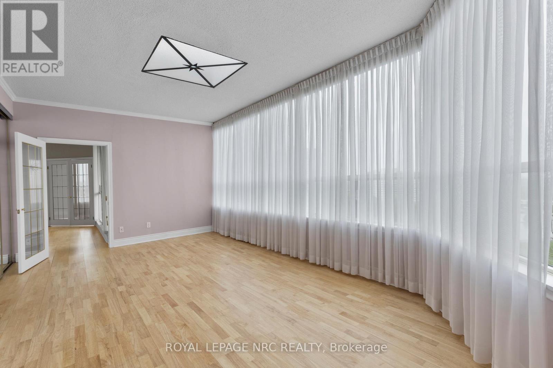
This highly sought-after suite presents almost 1900 sqft of meticulously refined living space, perfectly framed by the breathtaking scenery of the Niagara Escarpment. The suite offers a thoughtful layout with 2 bedrooms and 2 bathrooms, creating a perfect blend of convenience and comfort. Enter through a welcoming foyer that transitions into an open, bright, and expansive main area. Oversized windows are strategically placed to flood the space with natural light, creating a bright, airy atmosphere. The timeless sophistication of elegant crown molding flows seamlessly into every room. Culinary dreams come alive in the updated eat-in kitchen, a chef's delight featuring quartz countertops, custom soft-close cabinetry, a striking decorative backsplash, and sleek stainless steel appliances. This stylish and functional kitchen is ready for any occasion. The serene primary bedroom is generously sized and includes a walk-in closet and a luxurious 4-piece ensuite bath, complete with a separate stand-alone tub and walk-in shower. A second bedroom and full guest bath offer essential flexibility. Furthermore, a versatile bonus den can serve as your perfect home office, cozy reading nook, comfortable sitting room, or private library. Enjoy the outdoors from your private open-air balcony, the perfect spot for morning coffee or evening sunsets, with the iconic escarpment view always in sight. The unit ensures daily ease with in-suite laundry and ample storage. Life at 3 Towering Heights is an amenity-rich experience. Residents enjoy a heated saltwater pool, spa, sauna, garden terrace, party room, BBQ area, exercise room, underground parking, and a convenient car wash. With a perfect location close to transit, shopping, and local amenities, this penthouse delivers the best of easy condo living-all without sacrificing space, style, or your peace of mind. Experience elevated living at its finest; this rare opportunity awaits! (id:50964)

Open House

This property has open houses!

May
31
Sunday
Starts at:

2:00 pm

Ends at:

4:00 pm

Property Details

MLS® Number X12870998
Property Type Single Family
Community Name 461 - Glendale/Glenridge
Amenities Near By Park, Place Of Worship, Public Transit, Schools
Community Features Pets Not Allowed
Features Elevator, Balcony, In Suite Laundry
Parking Space Total 1
Pool Type Indoor Pool

Building

Bathroom Total 2
Bedrooms Above Ground 2
Bedrooms Total 2
Amenities Car Wash, Exercise Centre, Party Room, Storage - Locker
Appliances Dishwasher, Dryer, Microwave, Stove, Washer, Window Coverings, Refrigerator
Basement Features Apartment In Basement
Basement Type N/a
Cooling Type Central Air Conditioning
Exterior Finish Stucco
Heating Fuel Electric
Heating Type Heat Pump
Size Interior 1,800 - 1,999 Ft2
Type Apartment

Parking

Underground
Garage

Land

Acreage No
Land Amenities Park, Place Of Worship, Public Transit, Schools

Rooms

Level Type Length Width Dimensions
Main Level Foyer 3.35 m 1.91 m 3.35 m x 1.91 m
Main Level Living Room 6.73 m 3.1 m 6.73 m x 3.1 m
Main Level Dining Room 4.01 m 3.66 m 4.01 m x 3.66 m
Main Level Kitchen 3.96 m 2.95 m 3.96 m x 2.95 m
Main Level Den 3.38 m 2.57 m 3.38 m x 2.57 m
Main Level Bedroom 5.82 m 4.6 m 5.82 m x 4.6 m
Main Level Bathroom 2.29 m 1.78 m 2.29 m x 1.78 m
Main Level Bedroom 2 6.15 m 3.43 m 6.15 m x 3.43 m
Main Level Bathroom 3.3 m 1 m 3.3 m x 1 m
Main Level Other 3.99 m 1.83 m 3.99 m x 1.83 m

https://www.realtor.ca/real-estate/29456521/ph6-3-towering-heights-boulevard-st-catharines-glendaleglenridge-461-glendaleglenridge

Contact Us

Contact us for more information

Sending
Generating Captcha

Your Favourites


No Favourites Found


Powered by: REALTOR.ca
This REALTOR.ca listing content is owned and licensed by REALTOR® members of The Canadian Real Estate Association

The trademarks REALTOR®, REALTORS®, and the REALTOR® logo are controlled by The Canadian Real Estate Association (CREA) and identify real estate professionals who are members of CREA. The trademarks MLS®, Multiple Listing Service® and the associated logos are owned by The Canadian Real Estate Association (CREA) and identify the quality of services provided by real estate professionals who are members of CREA. The trademark DDF® is owned by The Canadian Real Estate Association (CREA) and identifies CREA's Data Distribution Facility (DDF®)


May 25 2026 04:36:53

Niagara Association of REALTORS®

Royal LePage NRC Realty

RealtyPress WordPress CREA DDF® Plugin

Office Location

RE/MAX Escarpment Realty Inc., Brokerage
502 Brant Street
Unit 1A
Burlington, ON
L7R 2G4

Contact Info

O: (905) 631-8118
E: TheSullivanTeamRemax@gmail.com

© 2024 - TheSullivanTeam.ca

|

Designed by PDM Web Design

Owning a home is a keystone of wealth… both financial affluence and emotional security.

Suze Orman
May 30, 2026 Saturday!
The Sullivan Team
  • Login
Forget Password?