The Sullivan Team
  • Our Listings
    • Current Listings
    • MLS Listings
    • Luxury Listings
    • Properties Sold
  • Neighbourhoods
    • Burlington, Ontario
    • Hamilton, Ontario
    • Oakville, Ontario
  • Blog
  • Videos
  • Calculators
    • Affordability Calculator
    • Mortgage Calculator
    • Land Transfer Tax Calculator
    • What Is My Home Worth?
  • Our Team
  • Testimonials
  • Contact
The Sullivan Team

  • Our Listings
    • Current Listings
    • MLS Listings
    • Luxury Listings
    • Properties Sold
  • Neighbourhoods
    • Burlington, Ontario
    • Hamilton, Ontario
    • Oakville, Ontario
  • Blog
  • Videos
  • Calculators
    • Affordability Calculator
    • Mortgage Calculator
    • Land Transfer Tax Calculator
    • What Is My Home Worth?
  • Our Team
  • Testimonials
  • Contact
The Sullivan Team

  • Our Listings
    • Current Listings
    • MLS Listings
    • Luxury Listings
    • Properties Sold
  • Neighbourhoods
    • Burlington, Ontario
    • Hamilton, Ontario
    • Oakville, Ontario
  • Blog
  • Videos
  • Calculators
    • Affordability Calculator
    • Mortgage Calculator
    • Land Transfer Tax Calculator
    • What Is My Home Worth?
  • Our Team
  • Testimonials
  • Contact
  • « Go back

163 John Street S Harriston, Ontario N0G 1Z0
view favourites
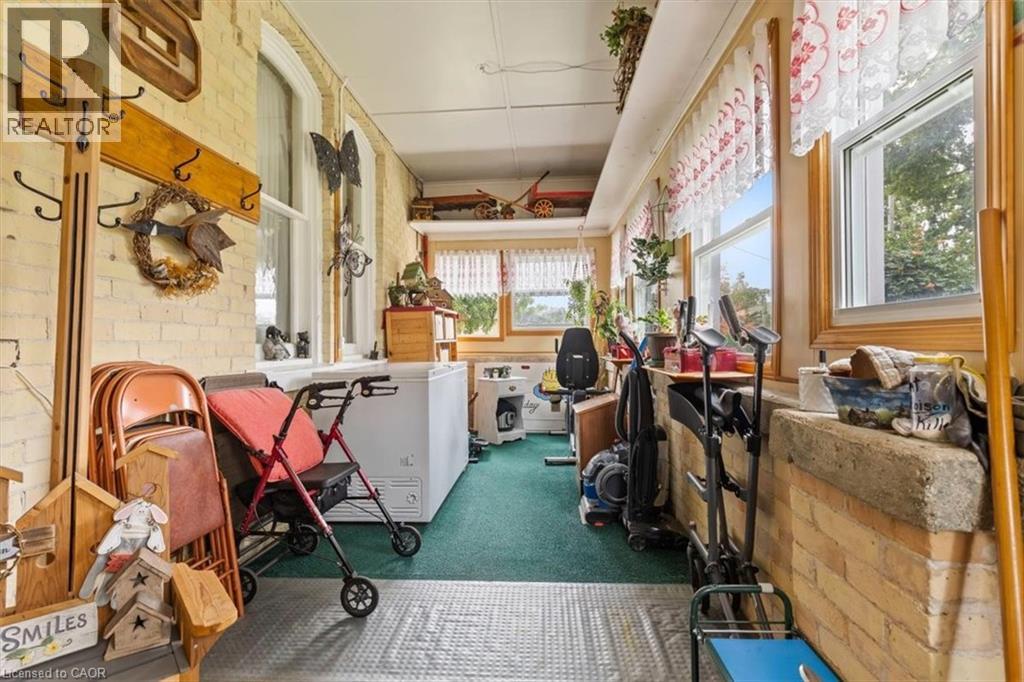
  • 163 John Street S, Harriston, Ontario  N0G 1Z0 - Photo 1 - 40811174
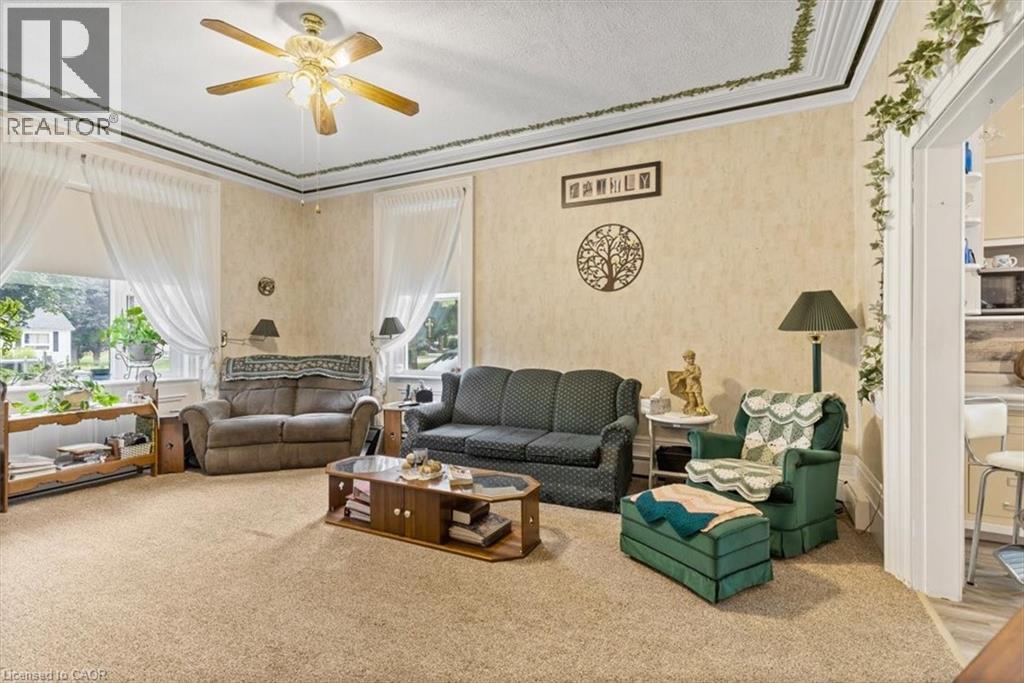
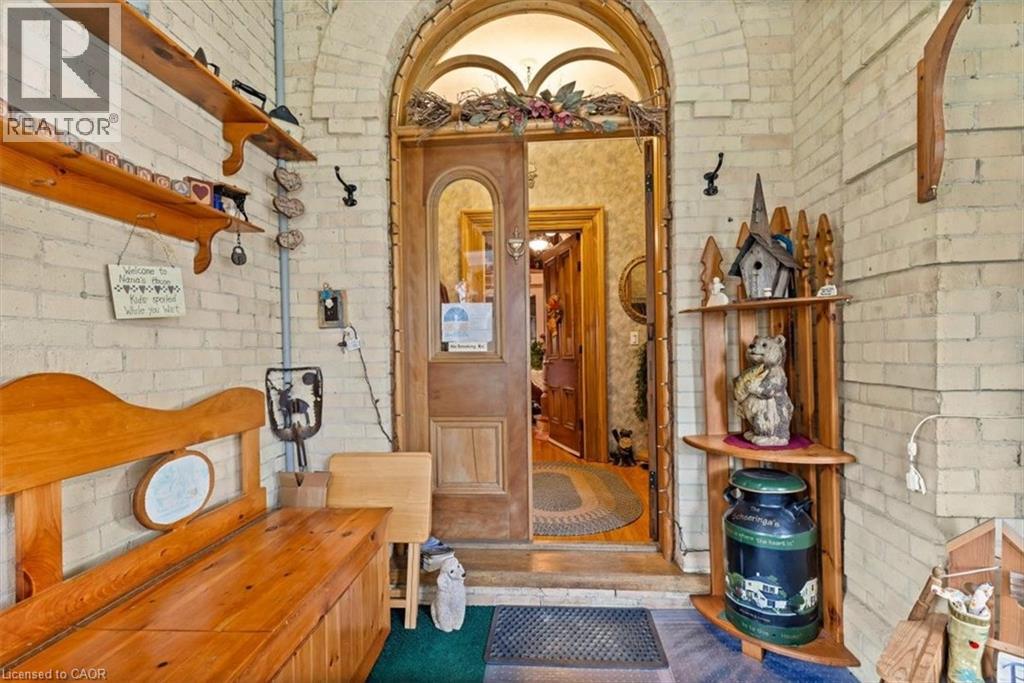
  • 163 John Street S, Harriston, Ontario  N0G 1Z0 - Photo 2 - 40811174
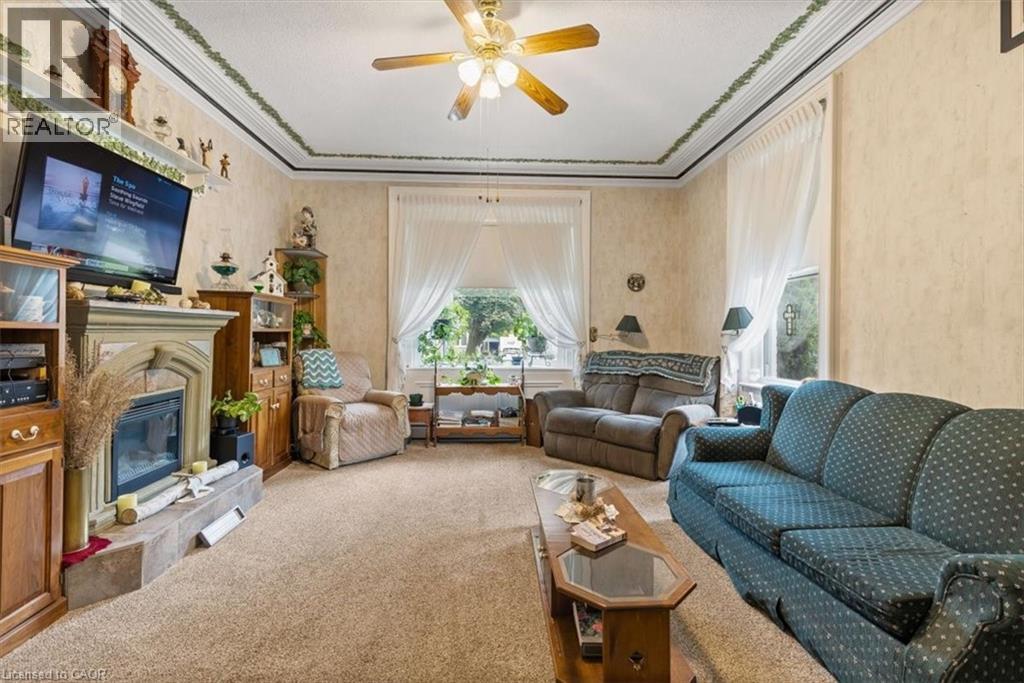
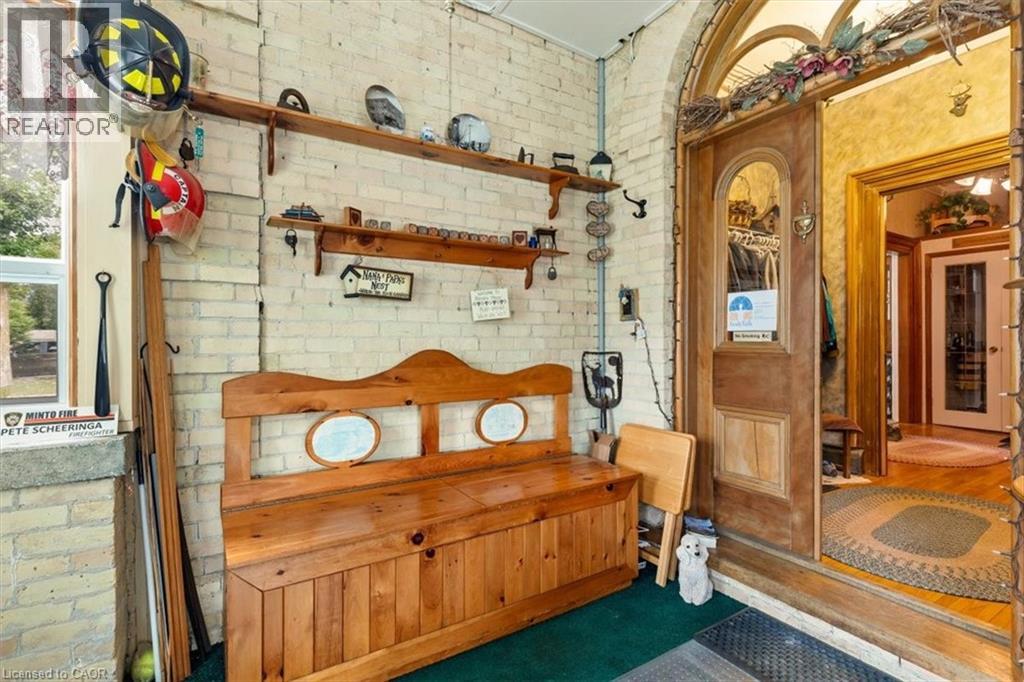
  • 163 John Street S, Harriston, Ontario  N0G 1Z0 - Photo 3 - 40811174
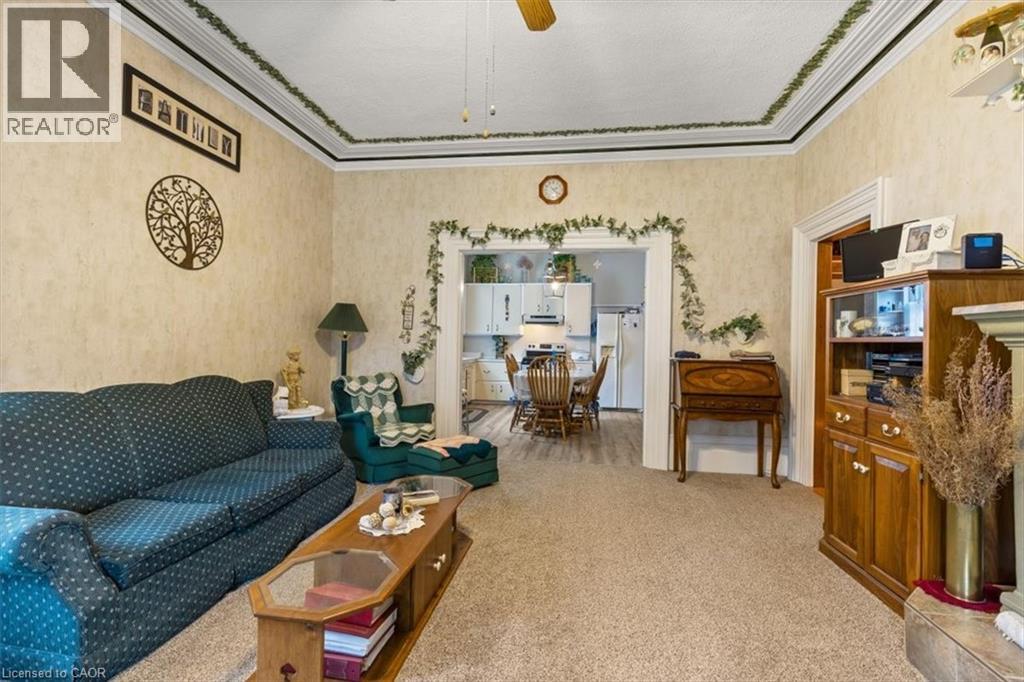
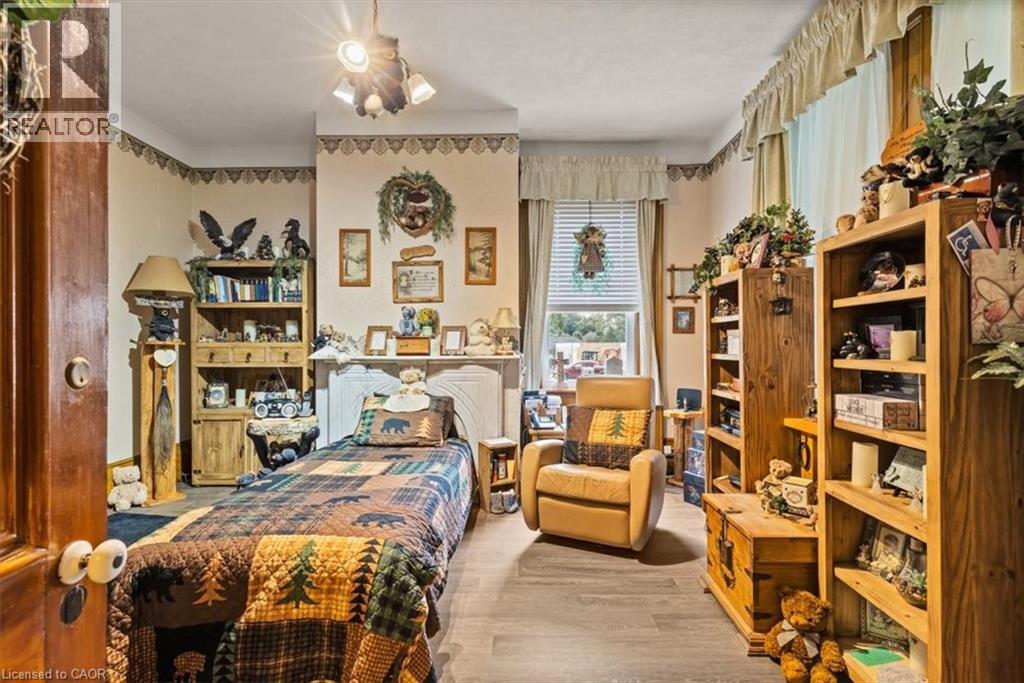
  • 163 John Street S, Harriston, Ontario  N0G 1Z0 - Photo 4 - 40811174
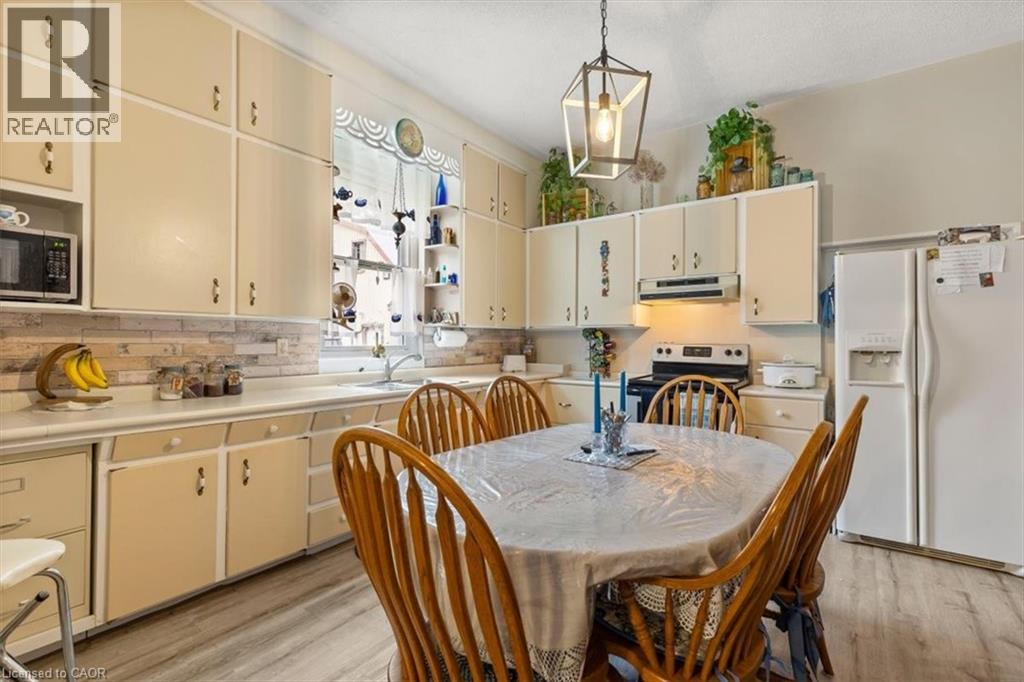
  • 163 John Street S, Harriston, Ontario  N0G 1Z0 - Photo 5 - 40811174
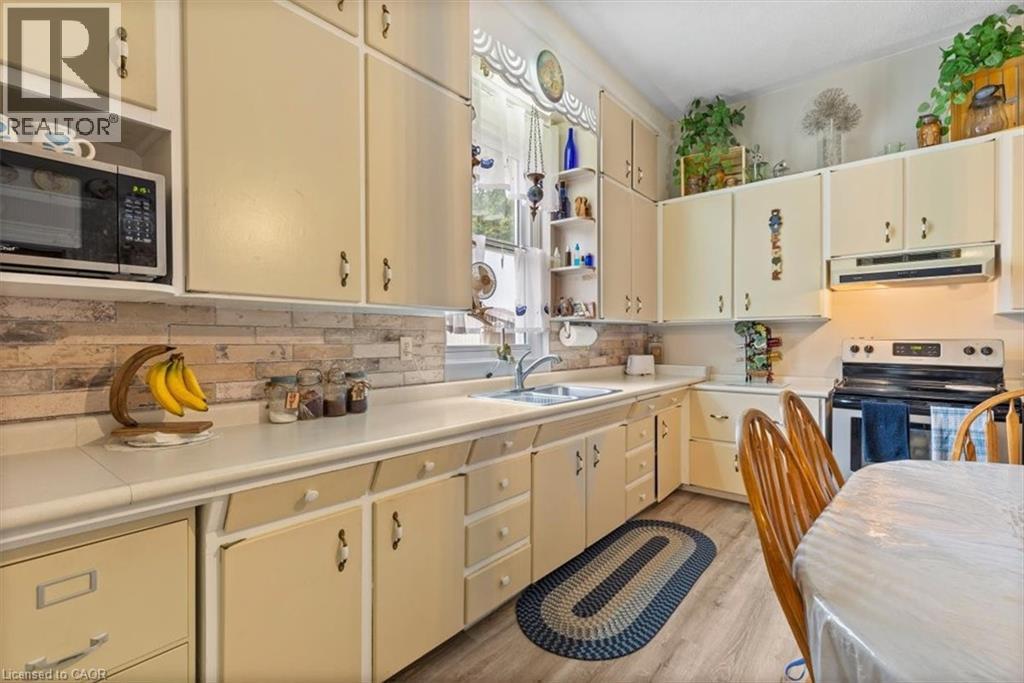
  • 163 John Street S, Harriston, Ontario  N0G 1Z0 - Photo 6 - 40811174
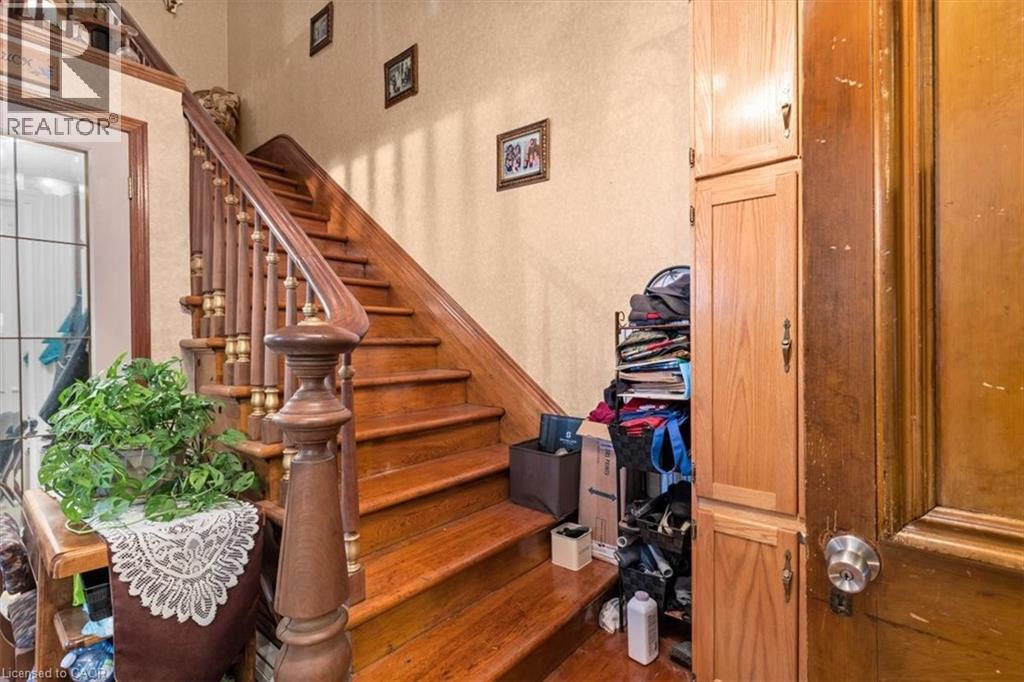
  • 163 John Street S, Harriston, Ontario  N0G 1Z0 - Photo 7 - 40811174
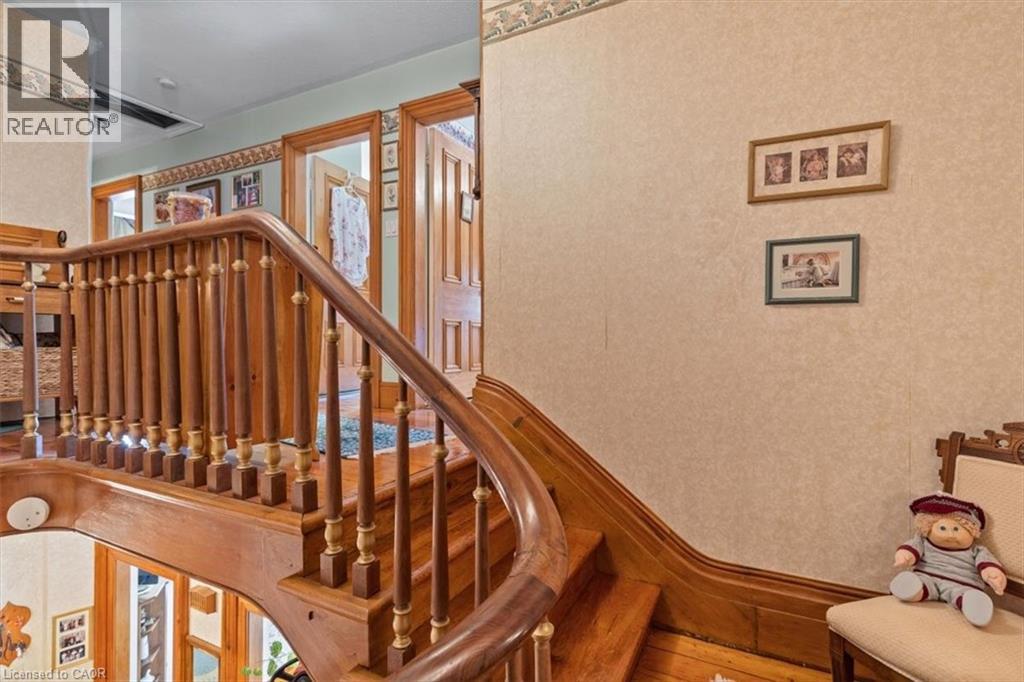
  • 163 John Street S, Harriston, Ontario  N0G 1Z0 - Photo 8 - 40811174
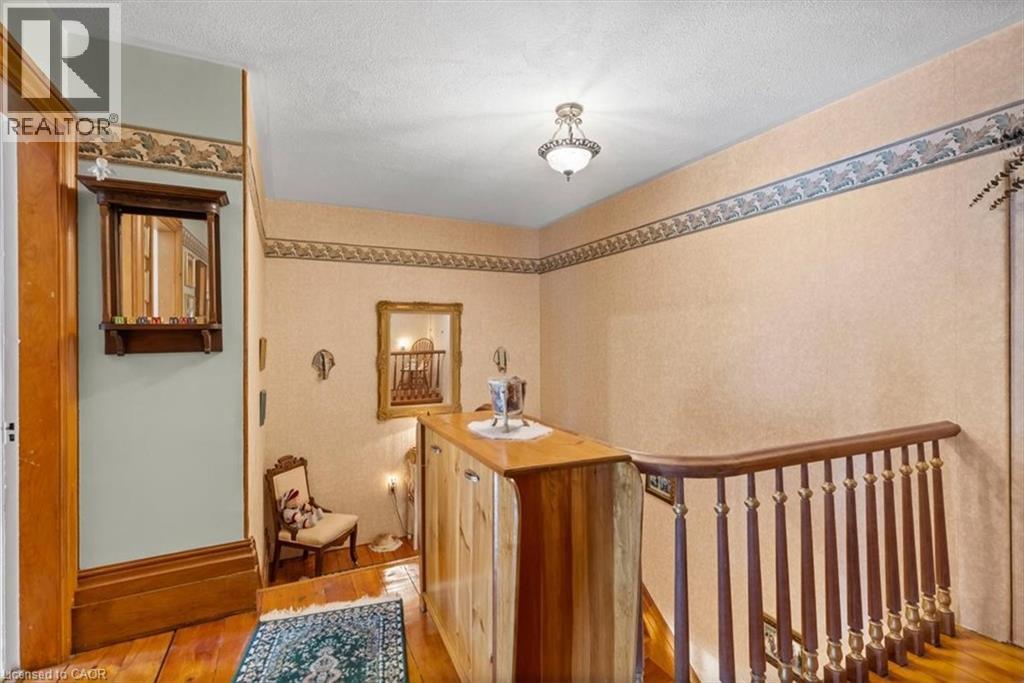
  • 163 John Street S, Harriston, Ontario  N0G 1Z0 - Photo 9 - 40811174
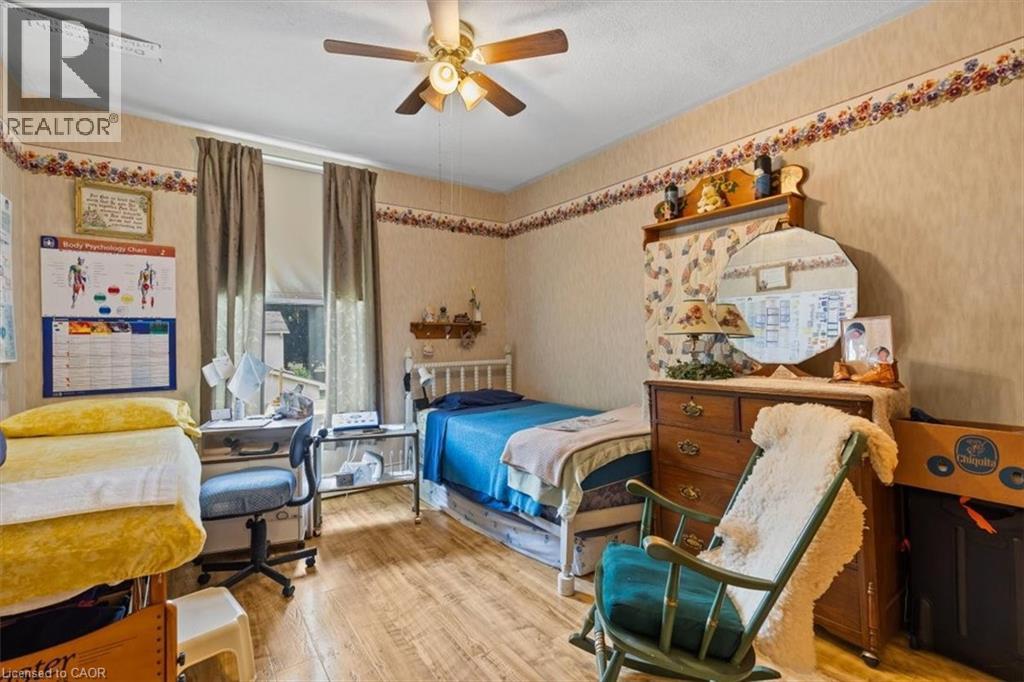
  • 163 John Street S, Harriston, Ontario  N0G 1Z0 - Photo 10 - 40811174
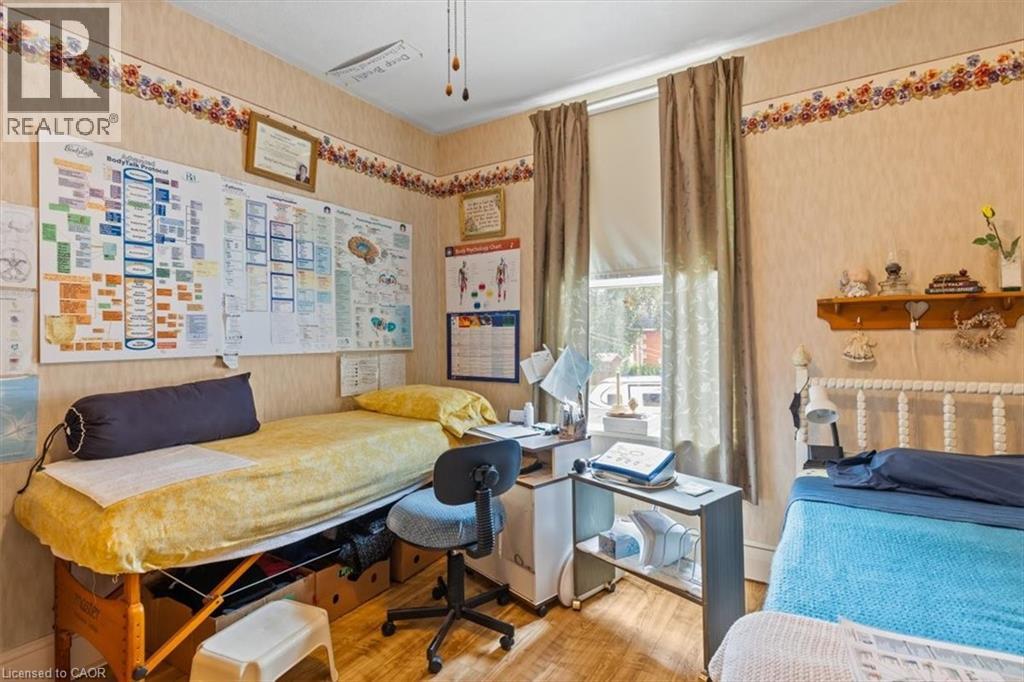
  • 163 John Street S, Harriston, Ontario  N0G 1Z0 - Photo 11 - 40811174
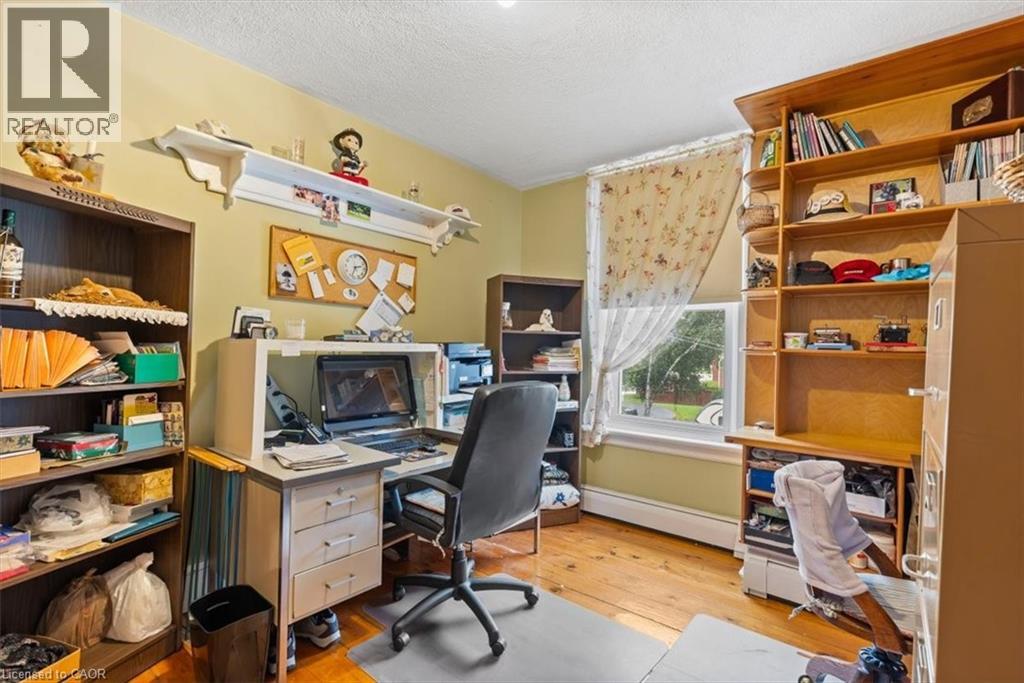
  • 163 John Street S, Harriston, Ontario  N0G 1Z0 - Photo 12 - 40811174
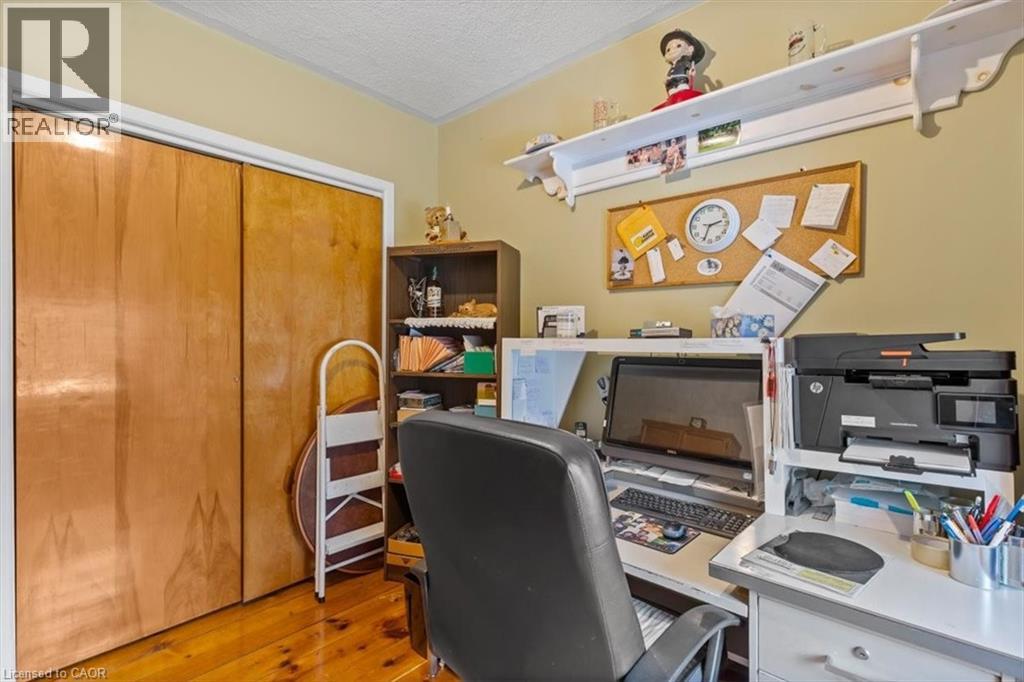
  • 163 John Street S, Harriston, Ontario  N0G 1Z0 - Photo 13 - 40811174
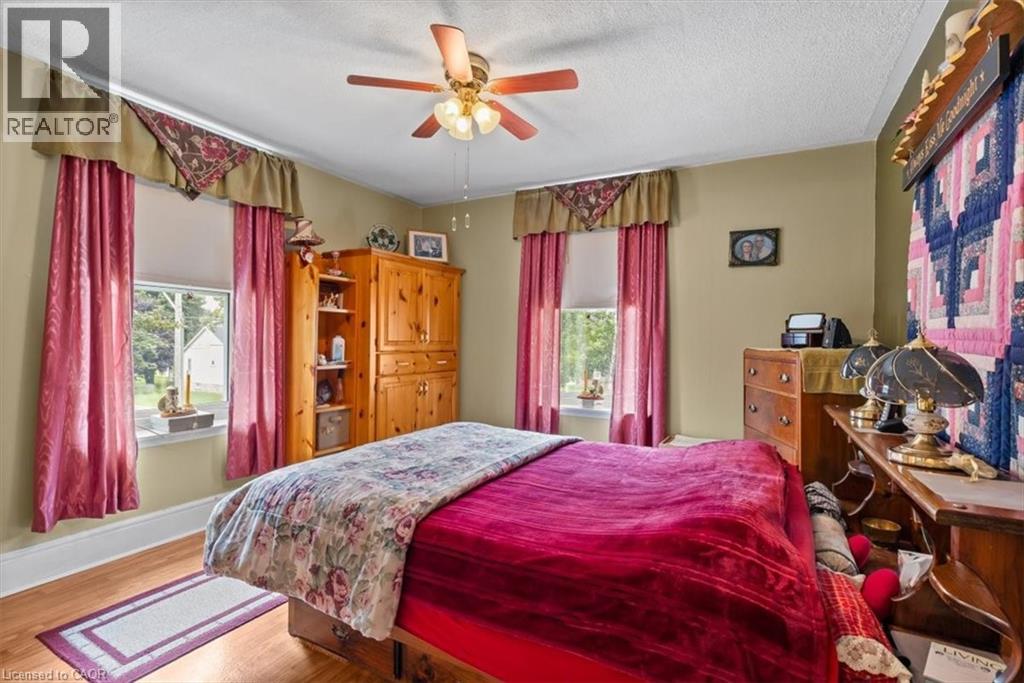
  • 163 John Street S, Harriston, Ontario  N0G 1Z0 - Photo 14 - 40811174
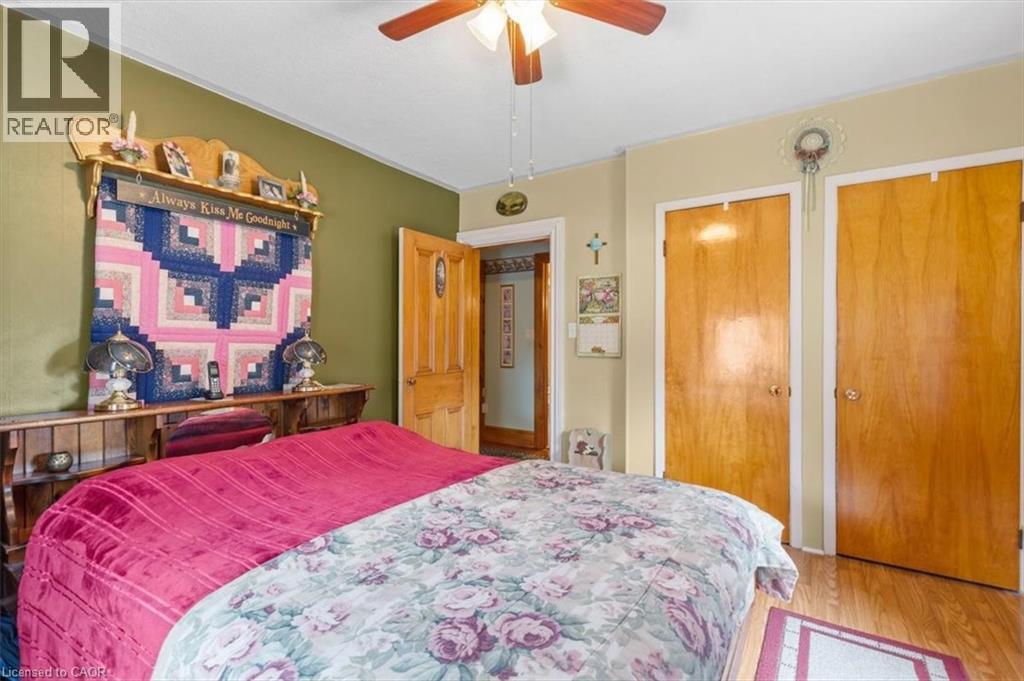
  • 163 John Street S, Harriston, Ontario  N0G 1Z0 - Photo 15 - 40811174
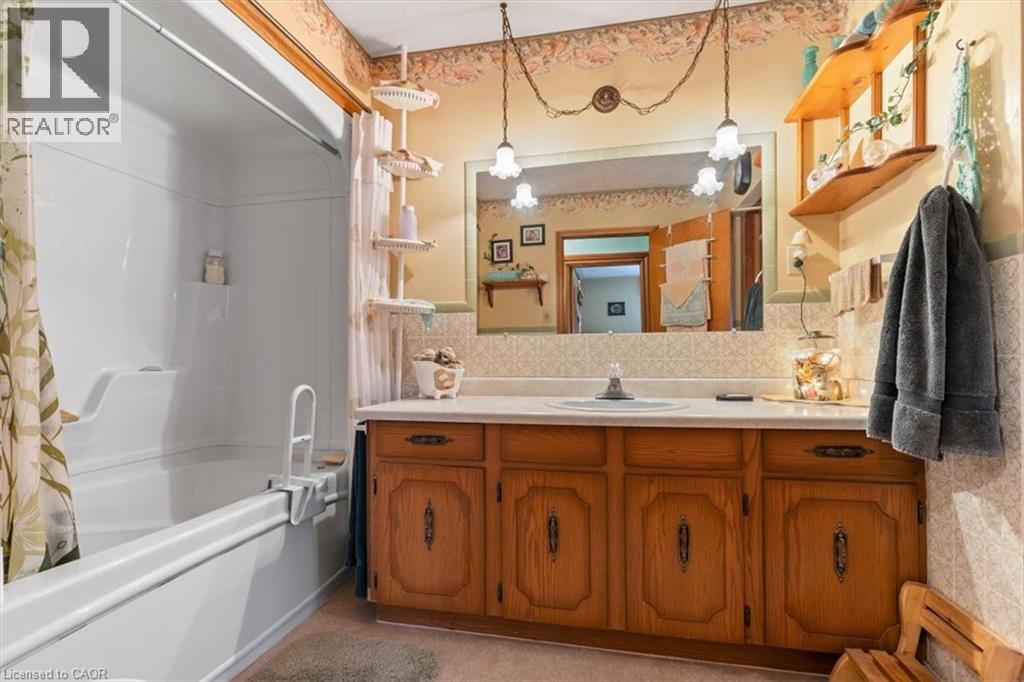
  • 163 John Street S, Harriston, Ontario  N0G 1Z0 - Photo 16 - 40811174
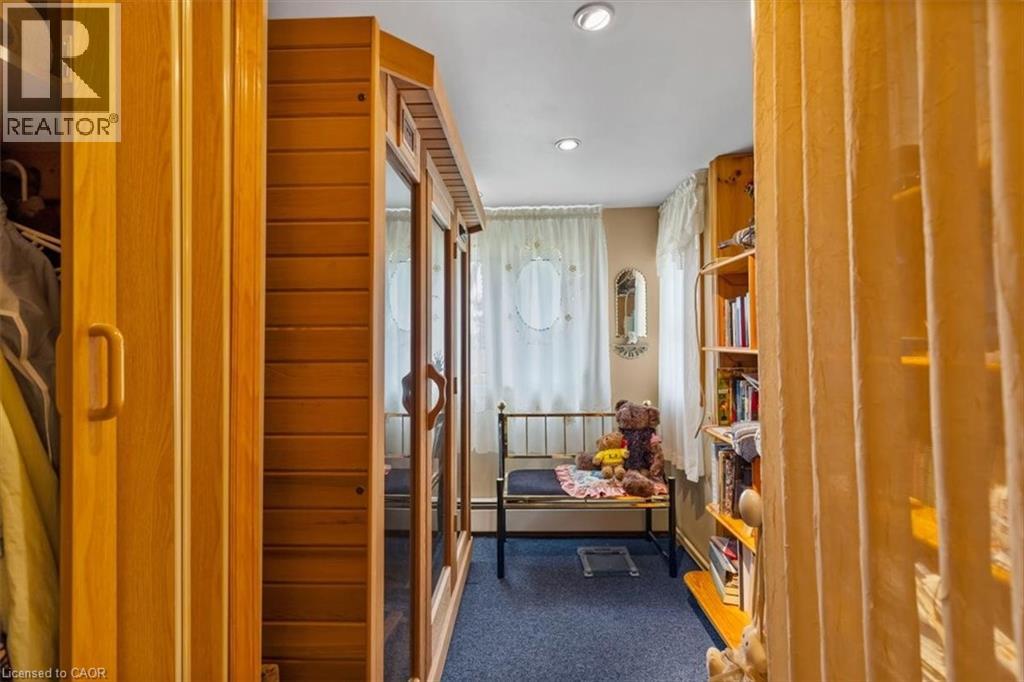
  • 163 John Street S, Harriston, Ontario  N0G 1Z0 - Photo 17 - 40811174
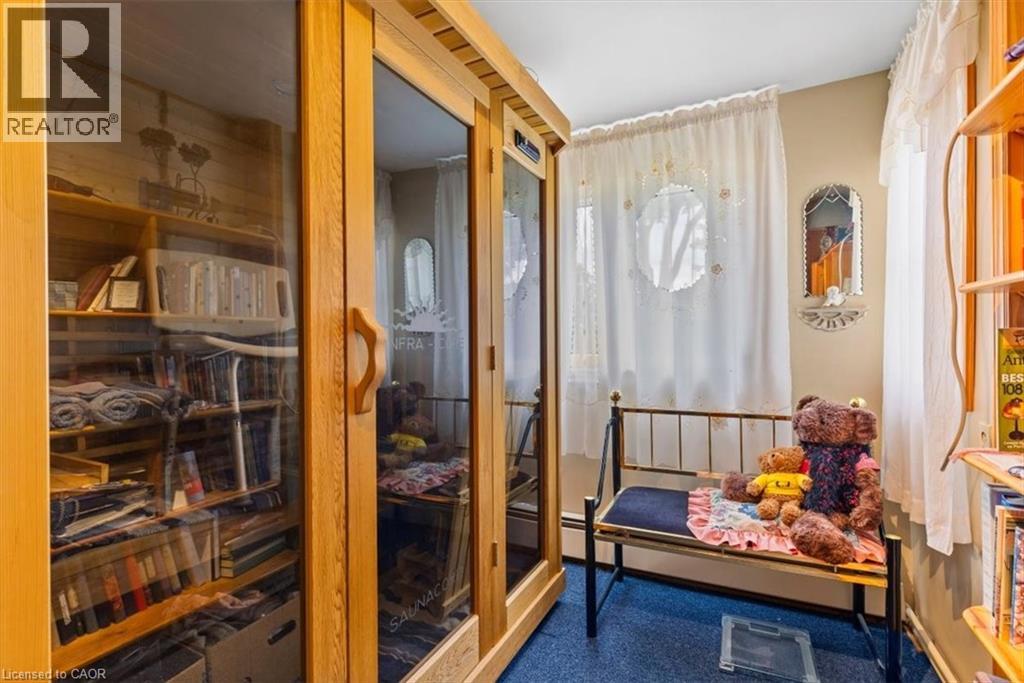
  • 163 John Street S, Harriston, Ontario  N0G 1Z0 - Photo 18 - 40811174

  • 163 John Street S, Harriston, Ontario  N0G 1Z0 - Photo 19 - 40811174
  • 163 John Street S, Harriston, Ontario  N0G 1Z0 - Photo 20 - 40811174
  • 163 John Street S, Harriston, Ontario  N0G 1Z0 - Photo 21 - 40811174
  • 163 John Street S, Harriston, Ontario  N0G 1Z0 - Photo 22 - 40811174
  • 163 John Street S, Harriston, Ontario  N0G 1Z0 - Photo 23 - 40811174
  • 163 John Street S, Harriston, Ontario  N0G 1Z0 - Photo 24 - 40811174
  • 163 John Street S, Harriston, Ontario  N0G 1Z0 - Photo 25 - 40811174
  • 163 John Street S, Harriston, Ontario  N0G 1Z0 - Photo 26 - 40811174
  • 163 John Street S, Harriston, Ontario  N0G 1Z0 - Photo 27 - 40811174
  • 163 John Street S, Harriston, Ontario  N0G 1Z0 - Photo 28 - 40811174
  • 163 John Street S, Harriston, Ontario  N0G 1Z0 - Photo 29 - 40811174
9 Bedroom 5 Bathroom 4,675 ft2
None Baseboard Heaters

$999,900

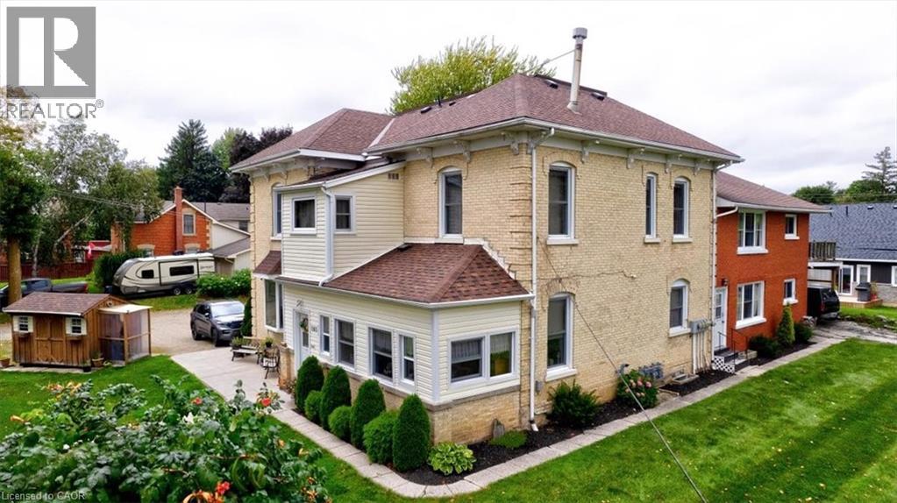
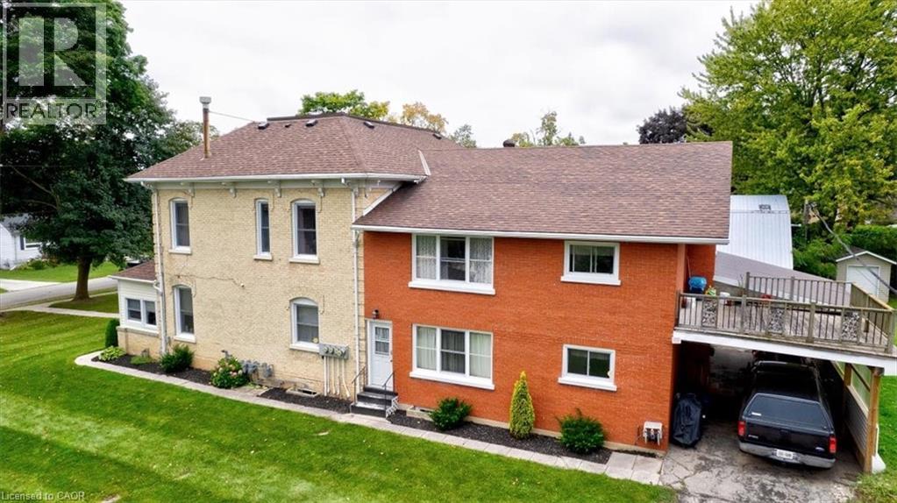
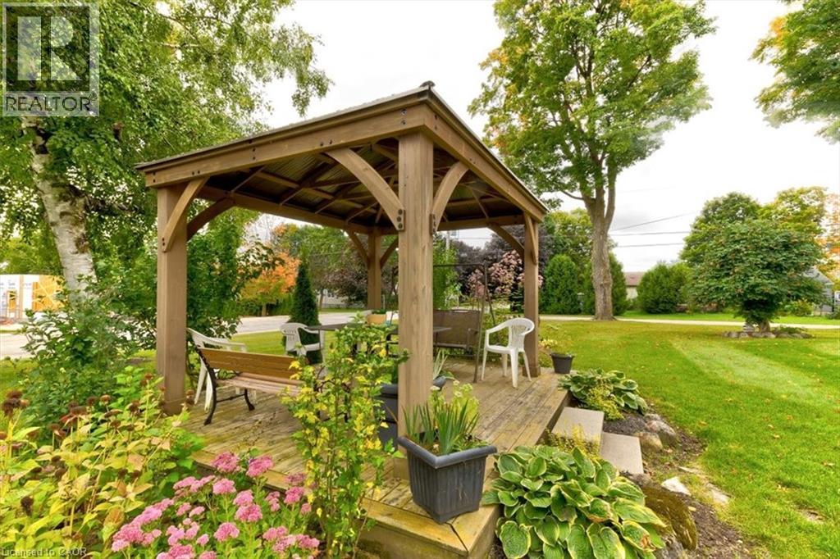
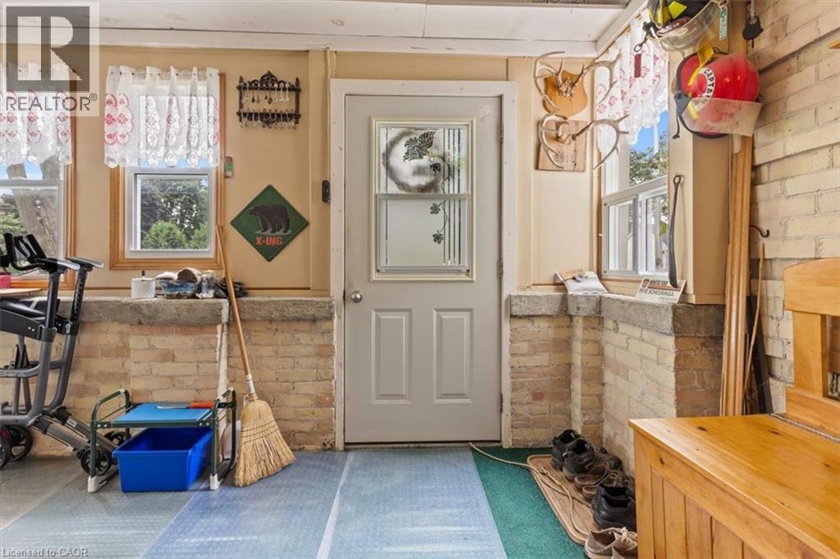
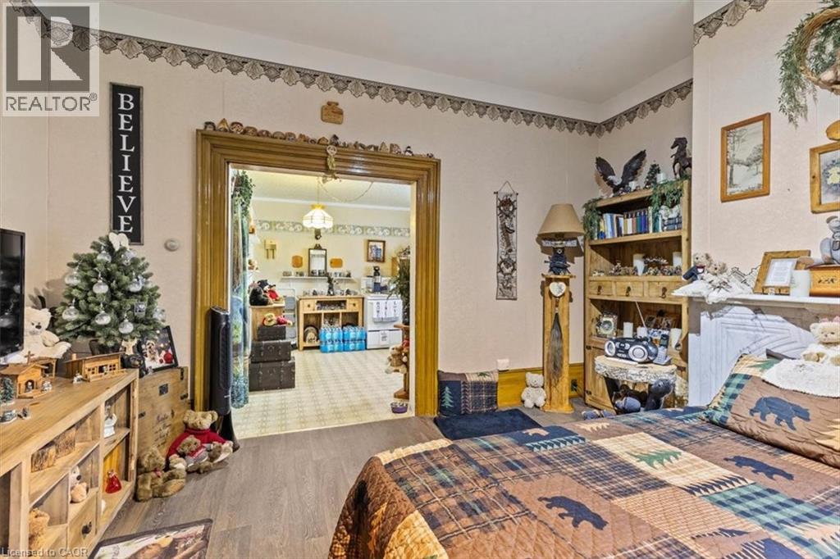
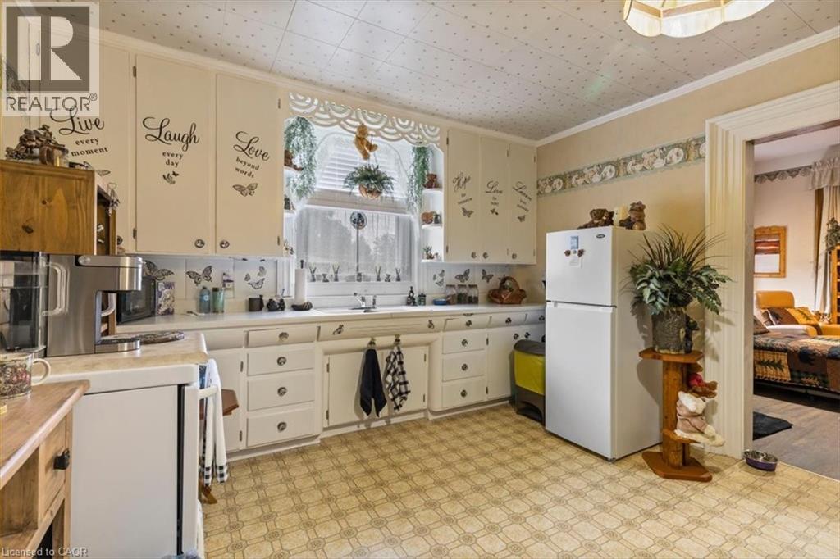
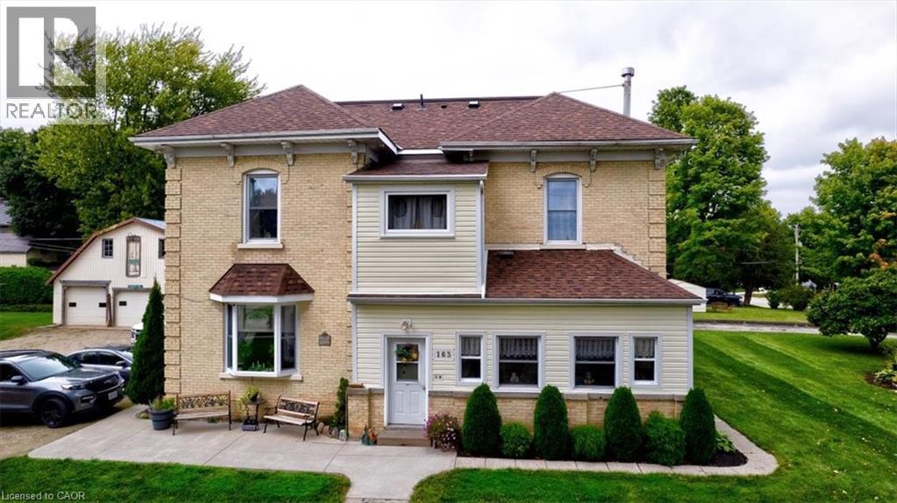
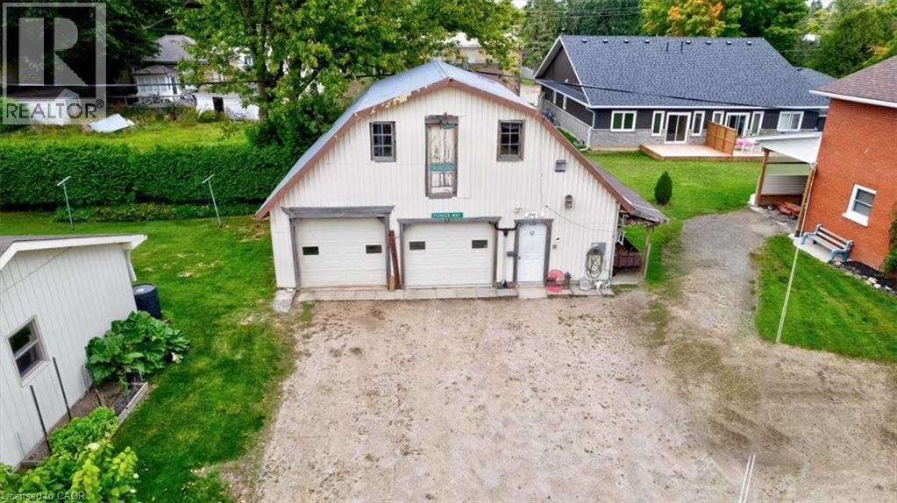
Perfect Investment Opportunity – 4-Unit Home on Spacious Lot with Detached Shop! Looking for a great way to enter the real estate market? This 4-unit home offers endless possibilities for investment or multi-family living. Located on a large lot with a detached, heated shop and full water/sewer hookups, this property is a rare find! Property Highlights: Unit 1: 3-bedroom, 1-bath – Spacious and comfortable for owner-occupancy or a long-term tenant. Units 2-4: 2-bedroom, 1-bath each – Ideal for generating steady rental income. Detached Shop: Heated and equipped with water/sewer – perfect for hobbies, extra storage, or a potential workshop. Large Lot: Offers plenty of space for outdoor activities, future development, or additional parking. Whether you’re looking to move in and let the tenants cover your mortgage or bring in family members to share the space and the investment, this property offers flexibility for multi-family living with independence. The extra income from the three 2-bedroom units can help make homeownership more affordable, while still giving everyone their own private space. Options for You: Owner-Occupy: Live in Unit 1 and let the tenants pay the mortgage. Family Investment: Have a family member who wants to buy in with you? Move into 2 units, and let the rest cover the costs. Ideal for Multi-Family Living: Enjoy the independence of separate units while still being close by. This is a fantastic opportunity to create long-term wealth, live affordably, or house extended family – all while enjoying the convenience of a spacious lot and a detached shop with all utilities available! (id:50964)

Property Details

MLS® Number 40811174
Property Type Multi-family
Features Crushed Stone Driveway
Parking Space Total 7

Building

Bathroom Total 5
Bedrooms Total 9
Basement Development Unfinished
Basement Type Full (unfinished)
Cooling Type None
Exterior Finish Brick
Foundation Type Stone
Heating Fuel Natural Gas
Heating Type Baseboard Heaters
Stories Total 2
Size Interior 4,675 Ft2
Type Fourplex
Utility Water Municipal Water

Parking

Detached Garage

Land

Acreage No
Sewer Municipal Sewage System
Size Depth 132 Ft
Size Frontage 165 Ft
Size Total Text Under 1/2 Acre
Zoning Description R1b

https://www.realtor.ca/real-estate/29456076/163-john-street-s-harriston

Contact Us

Contact us for more information

Sending
Generating Captcha

Your Favourites


No Favourites Found


Powered by: REALTOR.ca
This REALTOR.ca listing content is owned and licensed by REALTOR® members of The Canadian Real Estate Association

The trademarks REALTOR®, REALTORS®, and the REALTOR® logo are controlled by The Canadian Real Estate Association (CREA) and identify real estate professionals who are members of CREA. The trademarks MLS®, Multiple Listing Service® and the associated logos are owned by The Canadian Real Estate Association (CREA) and identify the quality of services provided by real estate professionals who are members of CREA. The trademark DDF® is owned by The Canadian Real Estate Association (CREA) and identifies CREA's Data Distribution Facility (DDF®)


March 11 2026 03:32:35

REALTORS® Association of Hamilton-Burlington

RE/MAX Midwestern Realty Inc.

RealtyPress WordPress CREA DDF® Plugin

Office Location

RE/MAX Escarpment Realty Inc., Brokerage
502 Brant Street
Unit 1A
Burlington, ON
L7R 2G4

Contact Info

O: (905) 631-8118
E: TheSullivanTeamRemax@gmail.com

© 2024 - TheSullivanTeam.ca

|

Designed by PDM Web Design

Owning a home is a keystone of wealth… both financial affluence and emotional security.

Suze Orman
May 30, 2026 Saturday!
The Sullivan Team
  • Login
Forget Password?