

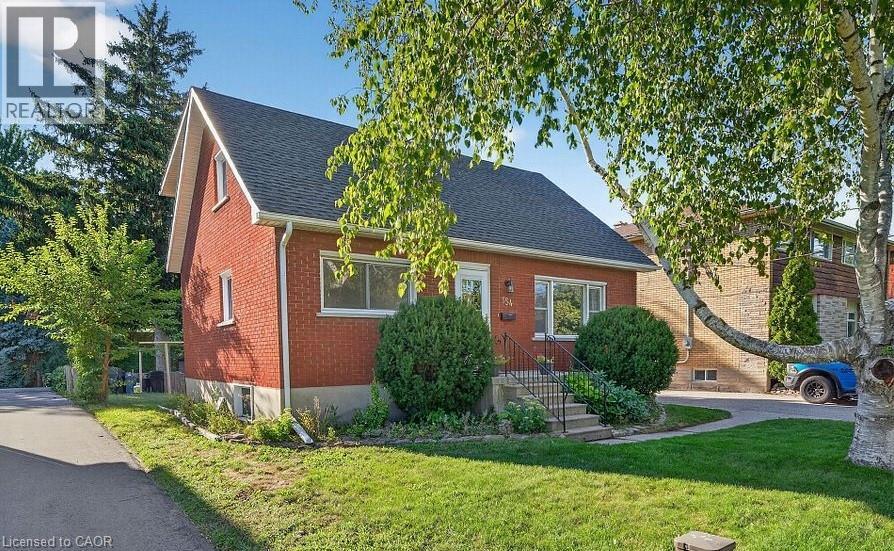
154 Montgomery Road Unit# Unit C (Bsmt) Kitchener, Ontario N2H 3P6





$1,650 MonthlyInsurance
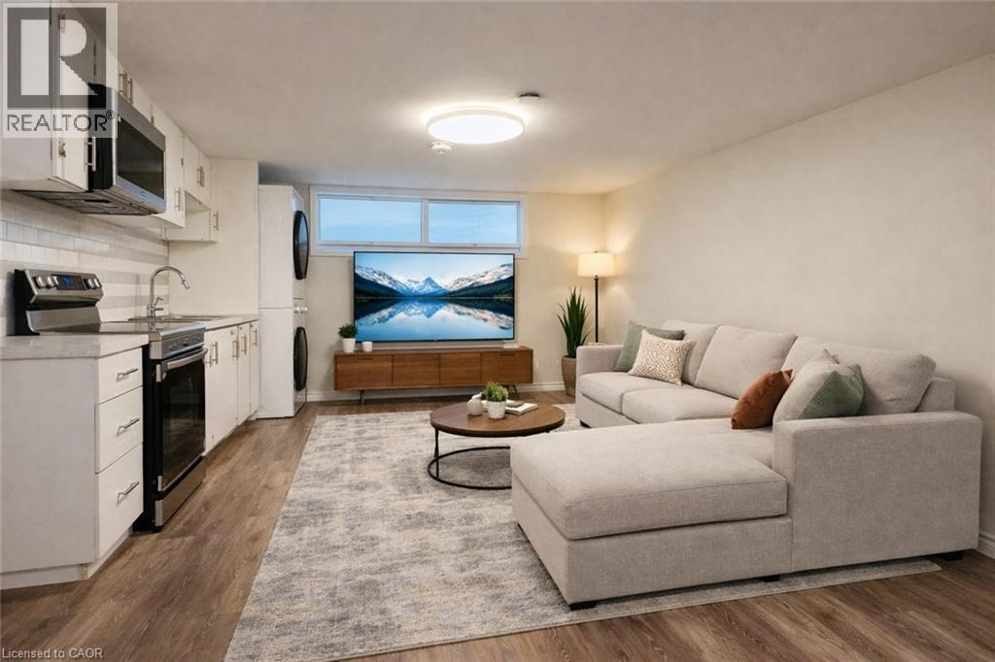
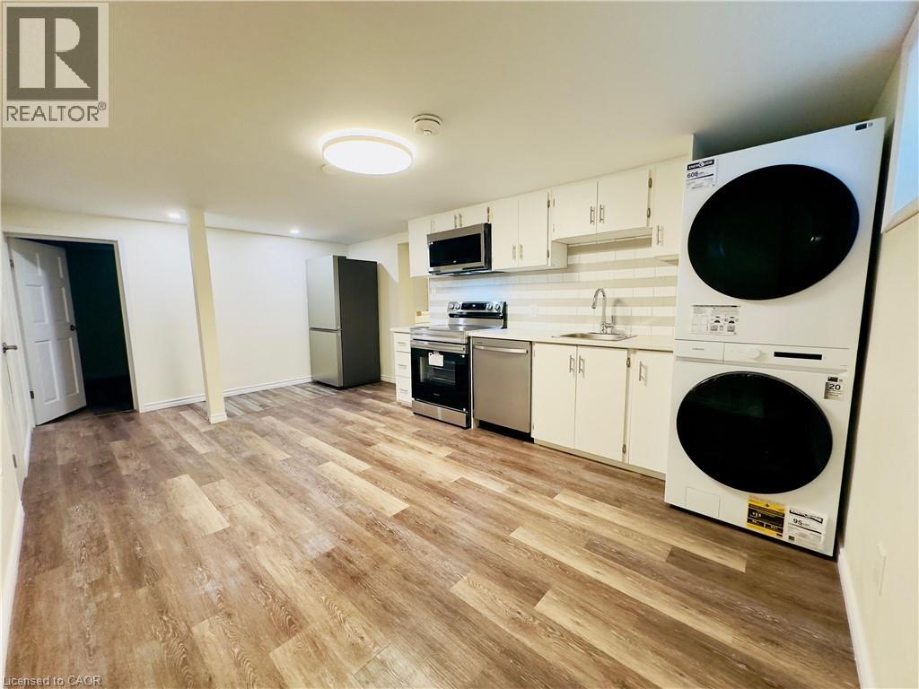
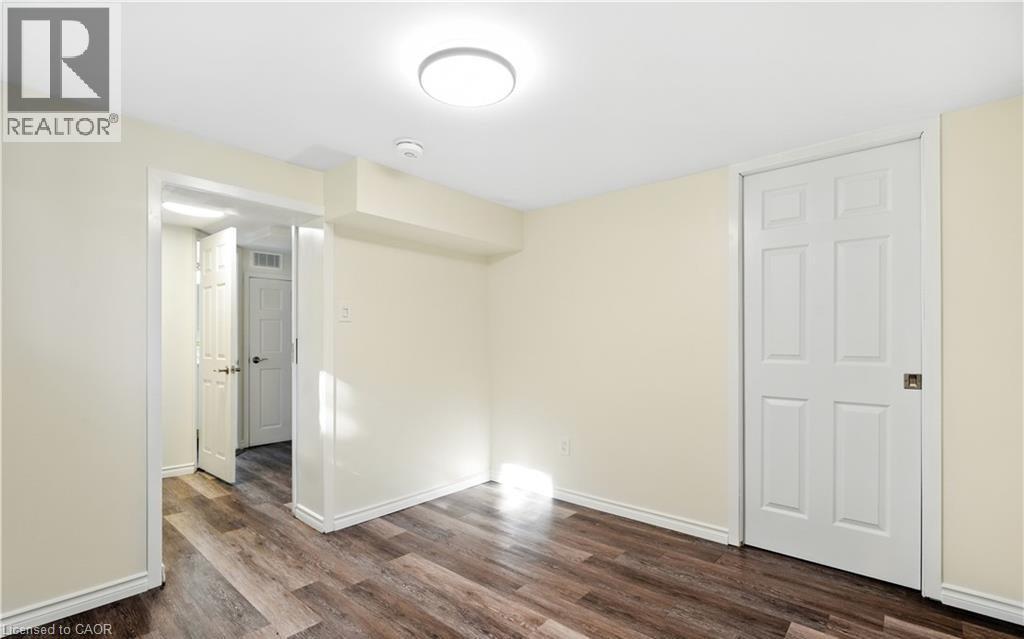
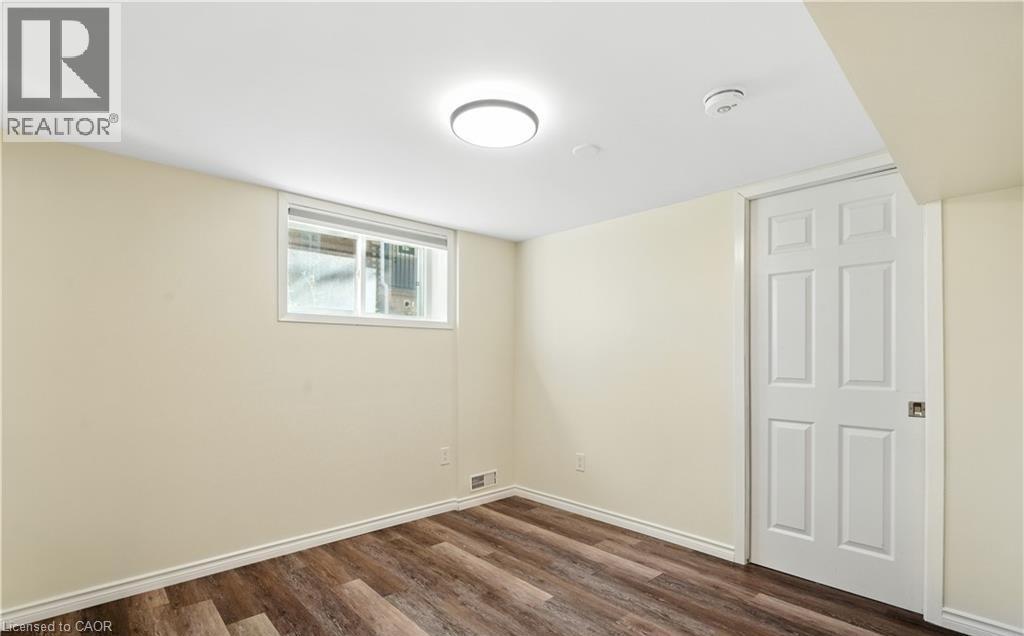
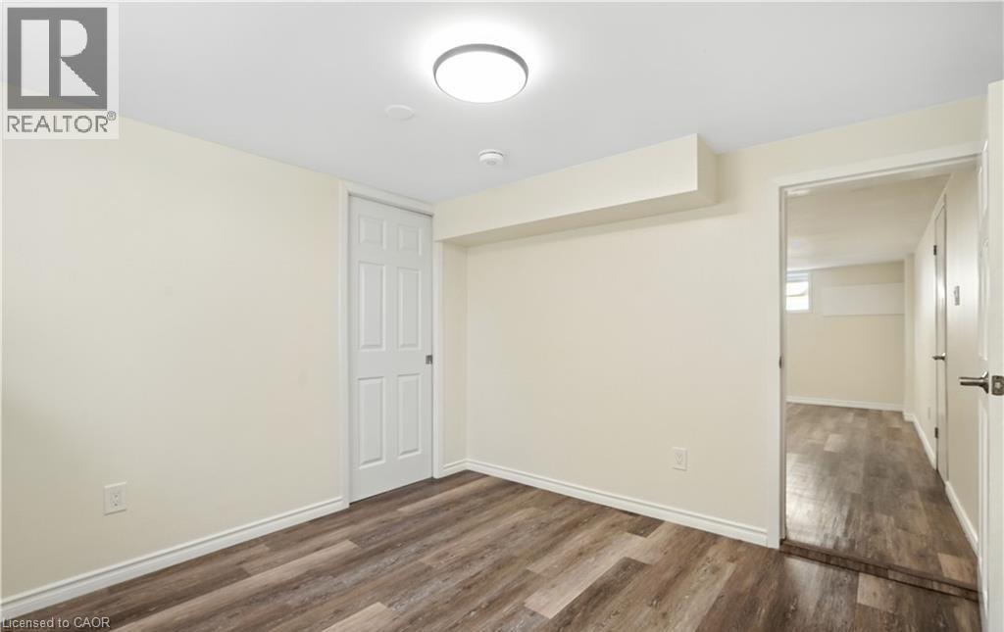
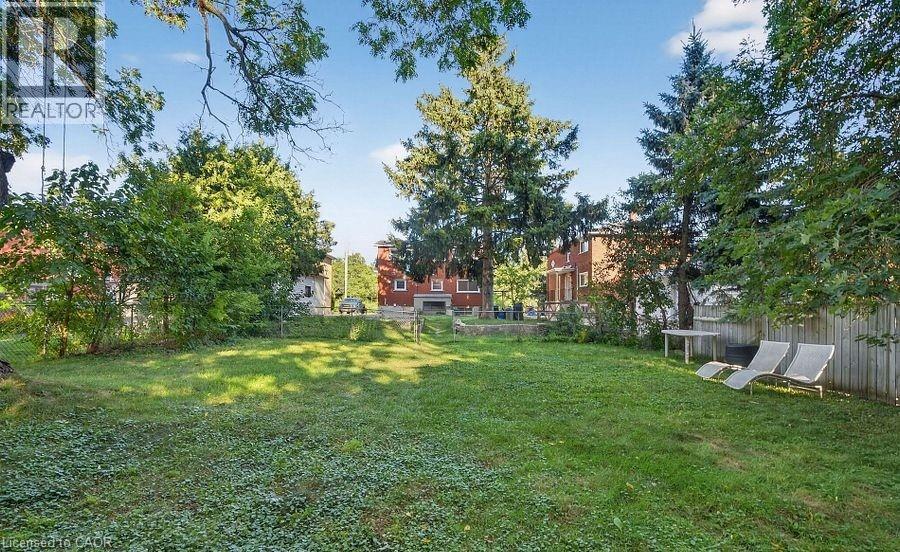
Bright and spacious 2-bedroom basement apartment with large above-grade windows that fill the home with natural light. This open-concept unit features a brand-new modern kitchen with stainless steel appliances, built-in microwave, built-in dishwasher, and a convenient walk-in pantry for extra storage, flowing seamlessly into a generous living and dining area. The unit includes its own private laundry (no sharing) and a fully separate kitchen, with all appliances brand new. Both bedrooms are well-sized, offering comfortable living space. Utilities are extra. Conveniently located with quick access to Hwy 8 and just a short drive to Downtown Kitchener. ** Small pets welcome!! ** The home faces a peaceful green space/park and offers a large backyard with a fire pit-perfect for relaxing and enjoying outdoors in your backyard. (id:50964)
Property Details
| MLS® Number | 40811412 |
| Property Type | Single Family |
| Amenities Near By | Park, Schools, Shopping |
| Features | Paved Driveway |
| Parking Space Total | 2 |
Building
| Bathroom Total | 1 |
| Bedrooms Below Ground | 2 |
| Bedrooms Total | 2 |
| Appliances | Dishwasher, Dryer, Stove, Washer, Window Coverings |
| Basement Type | None |
| Construction Style Attachment | Detached |
| Cooling Type | Central Air Conditioning |
| Exterior Finish | Brick |
| Heating Fuel | Natural Gas |
| Heating Type | Forced Air |
| Stories Total | 2 |
| Size Interior | 700 Ft2 |
| Type | House |
| Utility Water | Municipal Water |
Land
| Access Type | Highway Access, Highway Nearby, Rail Access |
| Acreage | No |
| Land Amenities | Park, Schools, Shopping |
| Sewer | Municipal Sewage System |
| Size Depth | 200 Ft |
| Size Frontage | 49 Ft |
| Size Total Text | Unknown |
| Zoning Description | Res-5 |
Rooms
| Level | Type | Length | Width | Dimensions |
|---|---|---|---|---|
| Lower Level | 4pc Bathroom | Measurements not available | ||
| Lower Level | Bedroom | 9'9'' x 9'8'' | ||
| Lower Level | Bedroom | 9'9'' x 9'8'' | ||
| Lower Level | Kitchen | 11'9'' x 17'8'' | ||
| Lower Level | Living Room | 11'9'' x 17'8'' |
https://www.realtor.ca/real-estate/29456356/154-montgomery-road-unit-unit-c-bsmt-kitchener
Contact Us
Contact us for more information



The trademarks REALTOR®, REALTORS®, and the REALTOR® logo are controlled by The Canadian Real Estate Association (CREA) and identify real estate professionals who are members of CREA. The trademarks MLS®, Multiple Listing Service® and the associated logos are owned by The Canadian Real Estate Association (CREA) and identify the quality of services provided by real estate professionals who are members of CREA. The trademark DDF® is owned by The Canadian Real Estate Association (CREA) and identifies CREA's Data Distribution Facility (DDF®)
May 15 2026 11:52:26
REALTORS® Association of Hamilton-Burlington
RE/MAX Real Estate Centre Inc.