The Sullivan Team
  • Our Listings
    • Current Listings
    • MLS Listings
    • Luxury Listings
    • Properties Sold
  • Neighbourhoods
    • Burlington, Ontario
    • Hamilton, Ontario
    • Oakville, Ontario
  • Blog
  • Videos
  • Calculators
    • Affordability Calculator
    • Mortgage Calculator
    • Land Transfer Tax Calculator
    • What Is My Home Worth?
  • Our Team
  • Testimonials
  • Contact
The Sullivan Team

  • Our Listings
    • Current Listings
    • MLS Listings
    • Luxury Listings
    • Properties Sold
  • Neighbourhoods
    • Burlington, Ontario
    • Hamilton, Ontario
    • Oakville, Ontario
  • Blog
  • Videos
  • Calculators
    • Affordability Calculator
    • Mortgage Calculator
    • Land Transfer Tax Calculator
    • What Is My Home Worth?
  • Our Team
  • Testimonials
  • Contact
The Sullivan Team

  • Our Listings
    • Current Listings
    • MLS Listings
    • Luxury Listings
    • Properties Sold
  • Neighbourhoods
    • Burlington, Ontario
    • Hamilton, Ontario
    • Oakville, Ontario
  • Blog
  • Videos
  • Calculators
    • Affordability Calculator
    • Mortgage Calculator
    • Land Transfer Tax Calculator
    • What Is My Home Worth?
  • Our Team
  • Testimonials
  • Contact
  • « Go back

211 Canborough Street Smithville, Ontario L0R 2A0
view favourites
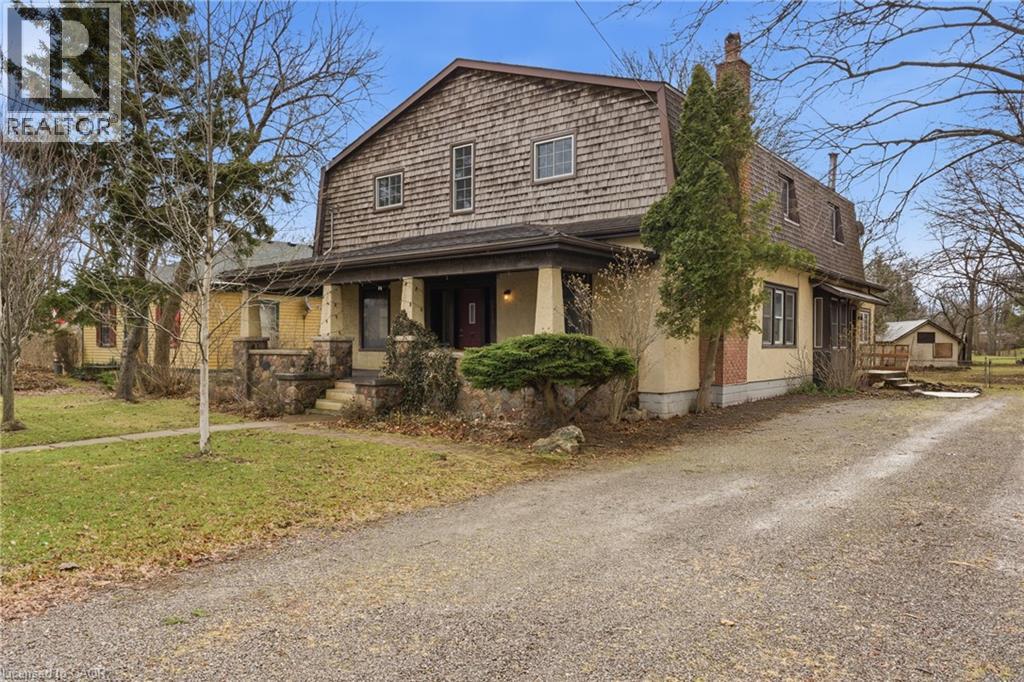

  • 211 Canborough Street, Smithville, Ontario  L0R 2A0 - Photo 1 - 40812627
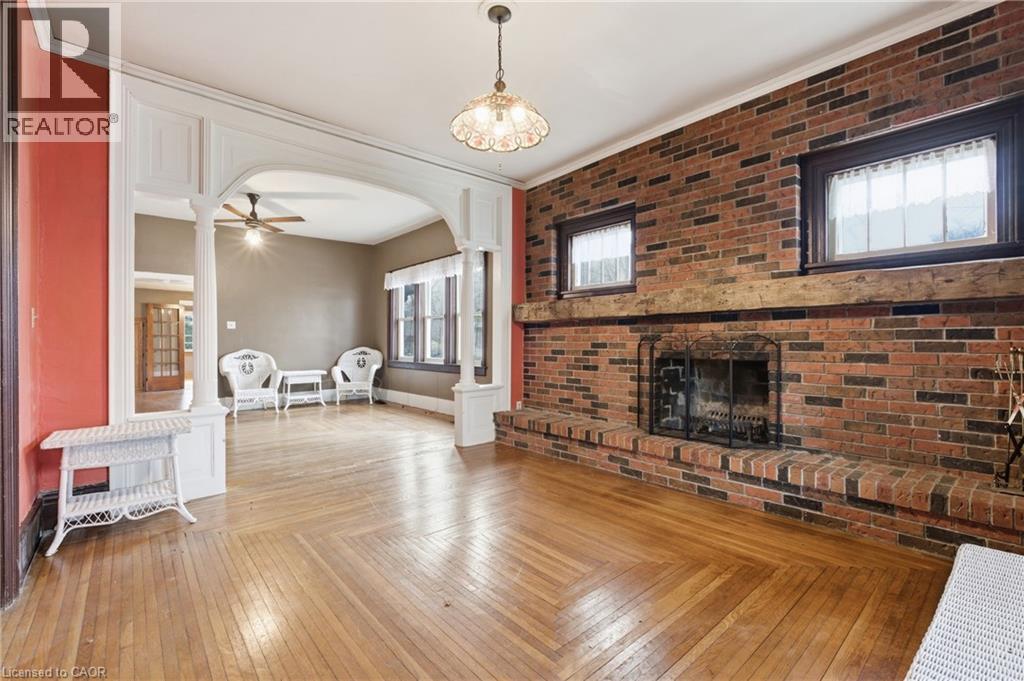
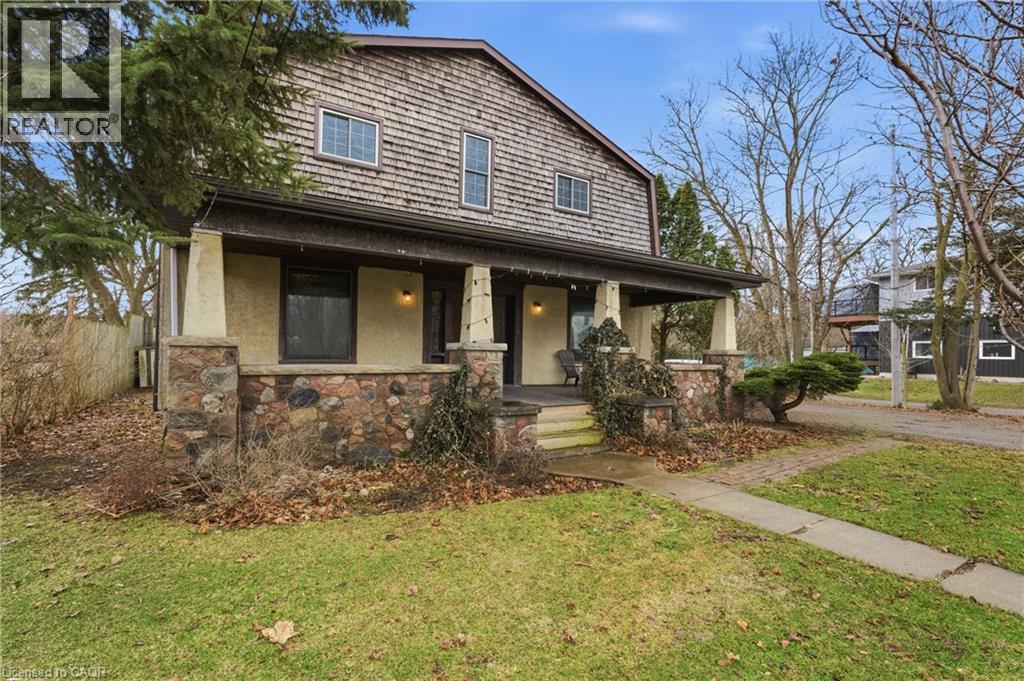
  • 211 Canborough Street, Smithville, Ontario  L0R 2A0 - Photo 2 - 40812627
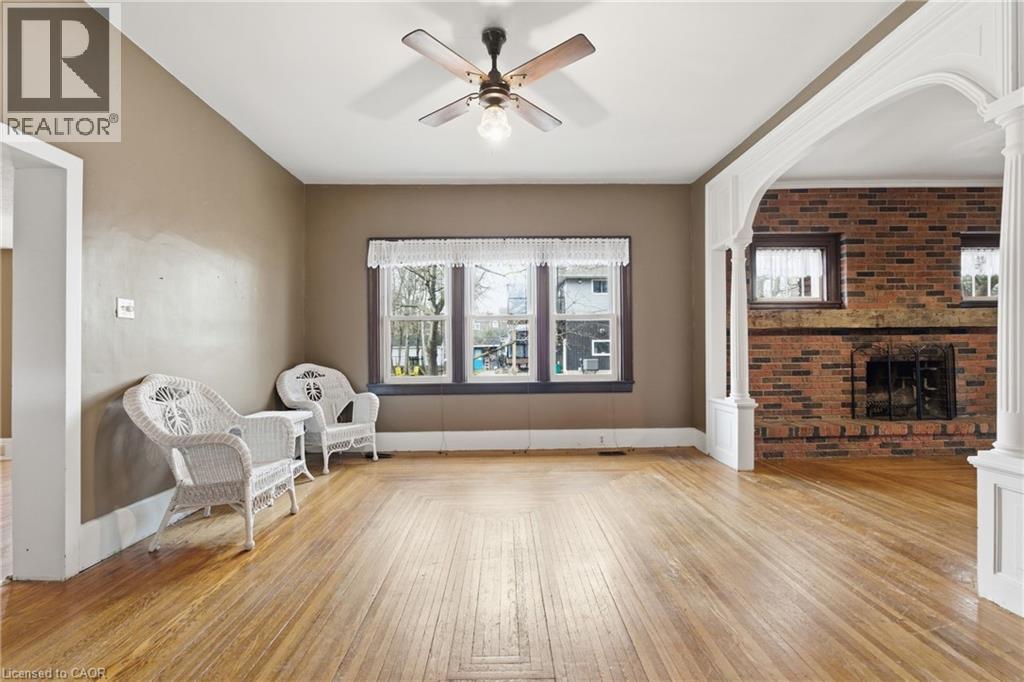
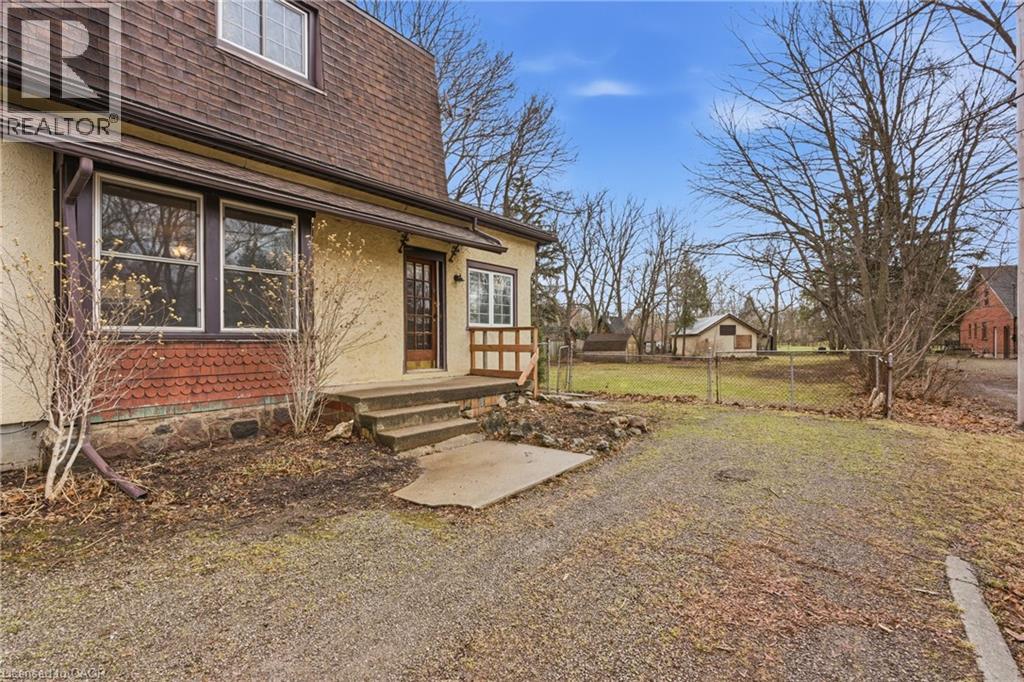
  • 211 Canborough Street, Smithville, Ontario  L0R 2A0 - Photo 3 - 40812627
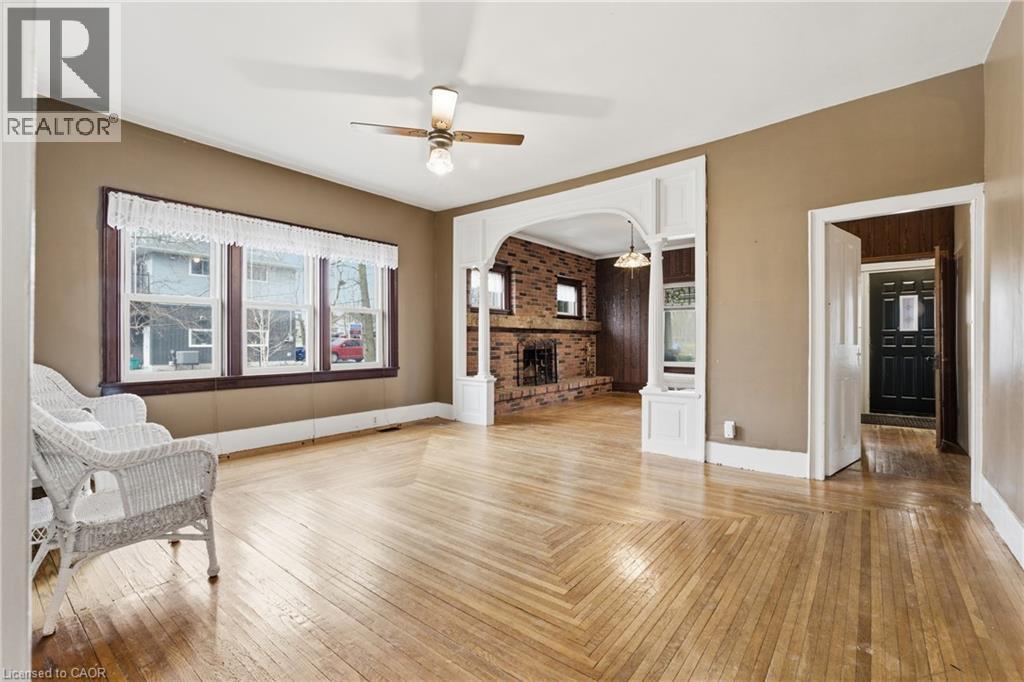
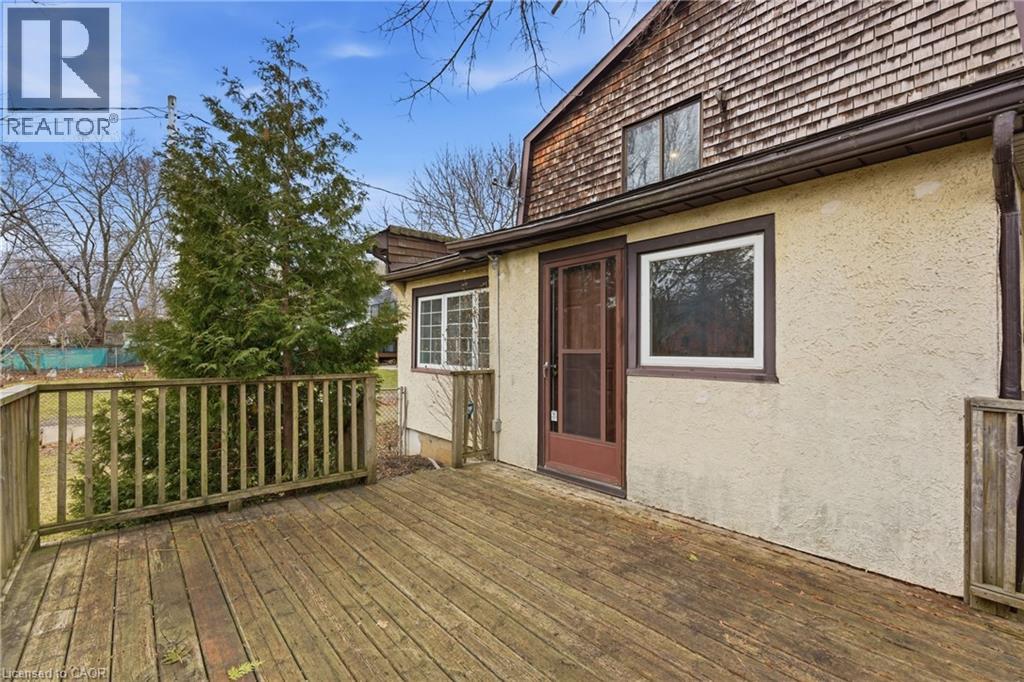
  • 211 Canborough Street, Smithville, Ontario  L0R 2A0 - Photo 4 - 40812627
  • 211 Canborough Street, Smithville, Ontario  L0R 2A0 - Photo 5 - 40812627
  • 211 Canborough Street, Smithville, Ontario  L0R 2A0 - Photo 6 - 40812627
  • 211 Canborough Street, Smithville, Ontario  L0R 2A0 - Photo 7 - 40812627
  • 211 Canborough Street, Smithville, Ontario  L0R 2A0 - Photo 8 - 40812627
  • 211 Canborough Street, Smithville, Ontario  L0R 2A0 - Photo 9 - 40812627
  • 211 Canborough Street, Smithville, Ontario  L0R 2A0 - Photo 10 - 40812627
  • 211 Canborough Street, Smithville, Ontario  L0R 2A0 - Photo 11 - 40812627
  • 211 Canborough Street, Smithville, Ontario  L0R 2A0 - Photo 12 - 40812627
  • 211 Canborough Street, Smithville, Ontario  L0R 2A0 - Photo 13 - 40812627
  • 211 Canborough Street, Smithville, Ontario  L0R 2A0 - Photo 14 - 40812627
  • 211 Canborough Street, Smithville, Ontario  L0R 2A0 - Photo 15 - 40812627
  • 211 Canborough Street, Smithville, Ontario  L0R 2A0 - Photo 16 - 40812627
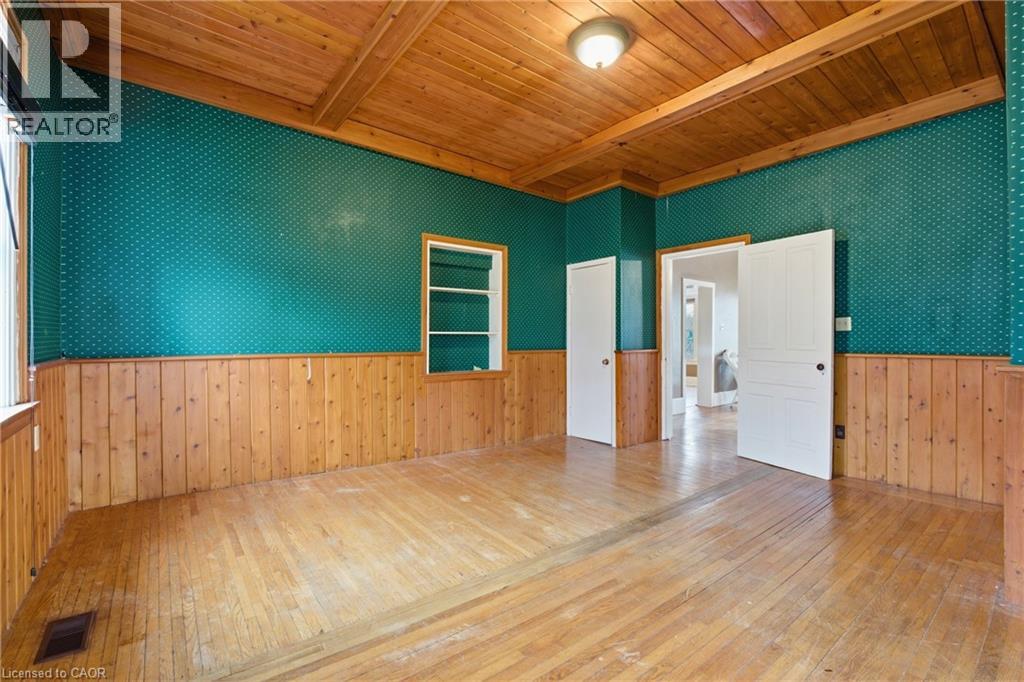
  • 211 Canborough Street, Smithville, Ontario  L0R 2A0 - Photo 17 - 40812627
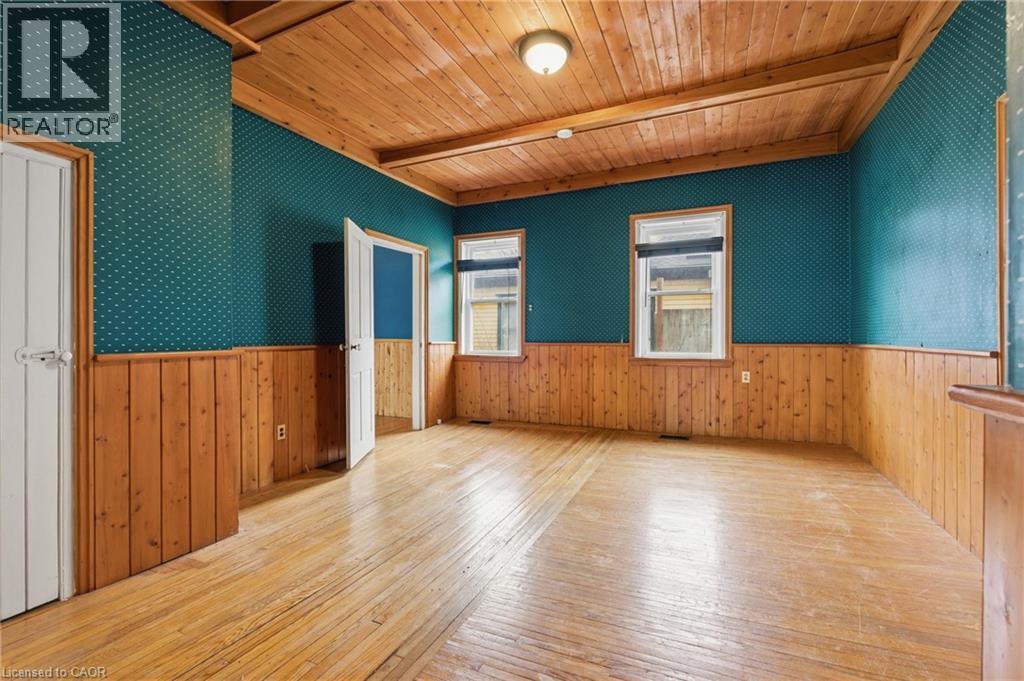
  • 211 Canborough Street, Smithville, Ontario  L0R 2A0 - Photo 18 - 40812627
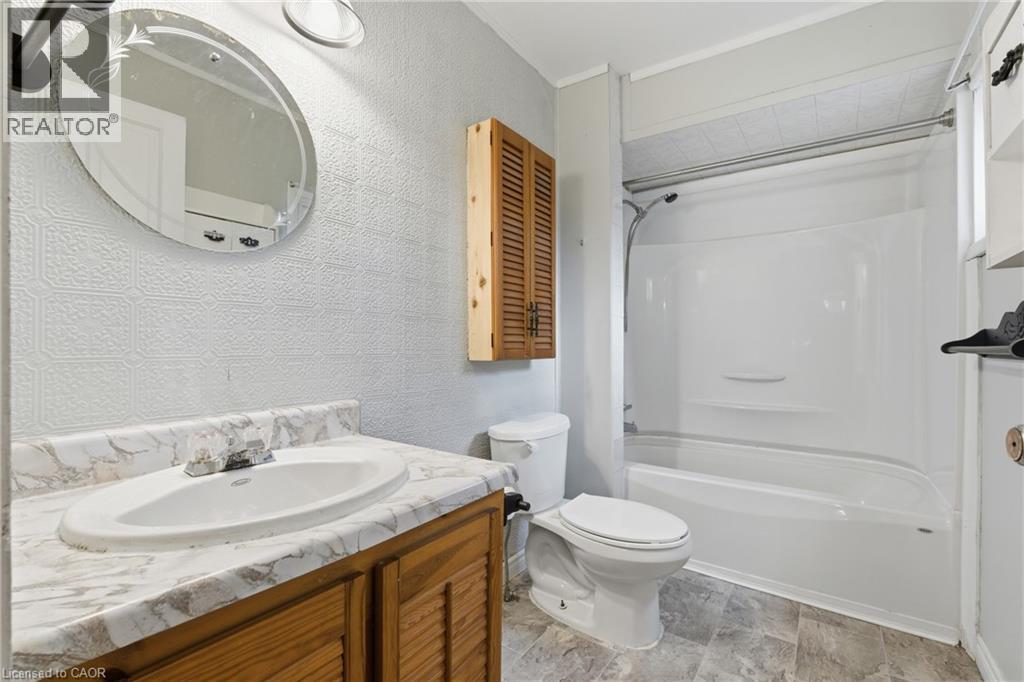
  • 211 Canborough Street, Smithville, Ontario  L0R 2A0 - Photo 19 - 40812627
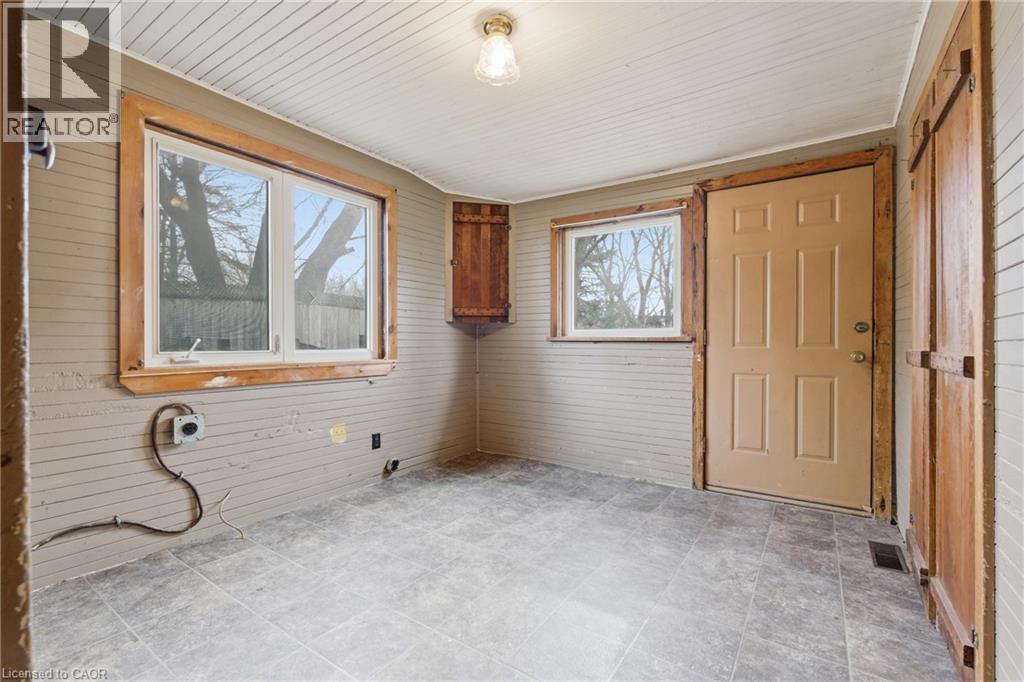
  • 211 Canborough Street, Smithville, Ontario  L0R 2A0 - Photo 20 - 40812627
  • 211 Canborough Street, Smithville, Ontario  L0R 2A0 - Photo 21 - 40812627
  • 211 Canborough Street, Smithville, Ontario  L0R 2A0 - Photo 22 - 40812627
  • 211 Canborough Street, Smithville, Ontario  L0R 2A0 - Photo 23 - 40812627
  • 211 Canborough Street, Smithville, Ontario  L0R 2A0 - Photo 24 - 40812627
  • 211 Canborough Street, Smithville, Ontario  L0R 2A0 - Photo 25 - 40812627
  • 211 Canborough Street, Smithville, Ontario  L0R 2A0 - Photo 26 - 40812627
  • 211 Canborough Street, Smithville, Ontario  L0R 2A0 - Photo 27 - 40812627
  • 211 Canborough Street, Smithville, Ontario  L0R 2A0 - Photo 28 - 40812627
  • 211 Canborough Street, Smithville, Ontario  L0R 2A0 - Photo 29 - 40812627
  • 211 Canborough Street, Smithville, Ontario  L0R 2A0 - Photo 30 - 40812627
  • 211 Canborough Street, Smithville, Ontario  L0R 2A0 - Photo 31 - 40812627
  • 211 Canborough Street, Smithville, Ontario  L0R 2A0 - Photo 32 - 40812627
  • 211 Canborough Street, Smithville, Ontario  L0R 2A0 - Photo 33 - 40812627
  • 211 Canborough Street, Smithville, Ontario  L0R 2A0 - Photo 34 - 40812627
  • 211 Canborough Street, Smithville, Ontario  L0R 2A0 - Photo 35 - 40812627
  • 211 Canborough Street, Smithville, Ontario  L0R 2A0 - Photo 36 - 40812627
  • 211 Canborough Street, Smithville, Ontario  L0R 2A0 - Photo 37 - 40812627
  • 211 Canborough Street, Smithville, Ontario  L0R 2A0 - Photo 38 - 40812627
  • 211 Canborough Street, Smithville, Ontario  L0R 2A0 - Photo 39 - 40812627
  • 211 Canborough Street, Smithville, Ontario  L0R 2A0 - Photo 40 - 40812627
  • 211 Canborough Street, Smithville, Ontario  L0R 2A0 - Photo 41 - 40812627
  • 211 Canborough Street, Smithville, Ontario  L0R 2A0 - Photo 42 - 40812627
  • 211 Canborough Street, Smithville, Ontario  L0R 2A0 - Photo 43 - 40812627
  • 211 Canborough Street, Smithville, Ontario  L0R 2A0 - Photo 44 - 40812627
  • 211 Canborough Street, Smithville, Ontario  L0R 2A0 - Photo 45 - 40812627
  • 211 Canborough Street, Smithville, Ontario  L0R 2A0 - Photo 46 - 40812627
  • 211 Canborough Street, Smithville, Ontario  L0R 2A0 - Photo 47 - 40812627
  • 211 Canborough Street, Smithville, Ontario  L0R 2A0 - Photo 48 - 40812627
  • 211 Canborough Street, Smithville, Ontario  L0R 2A0 - Photo 49 - 40812627
5 Bedroom 2 Bathroom 2,860 ft2
2 Level Fireplace None Forced Air

$799,000

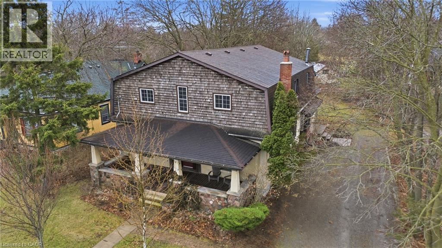
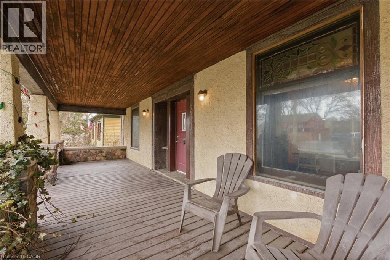
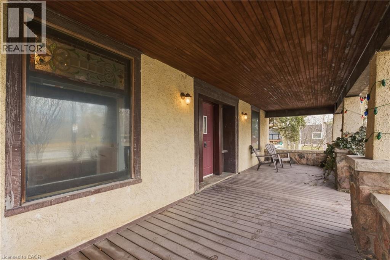
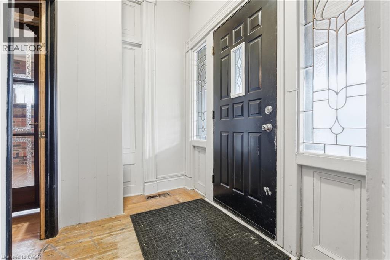

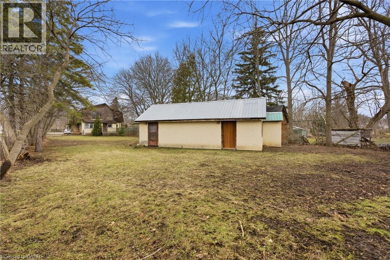
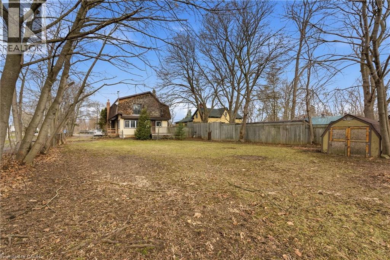
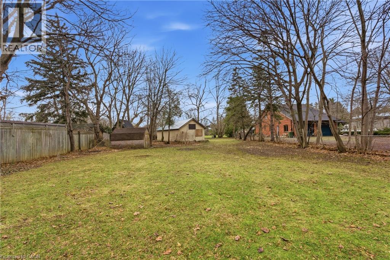
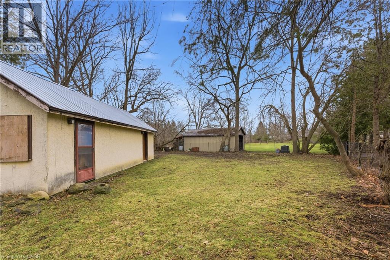
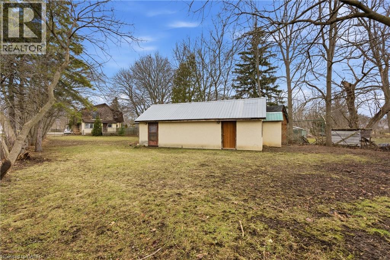
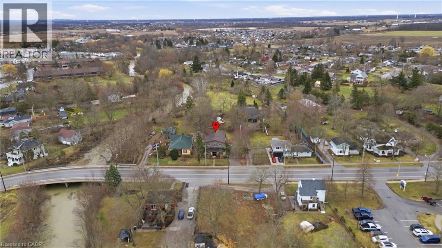
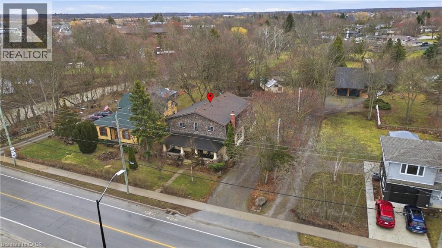
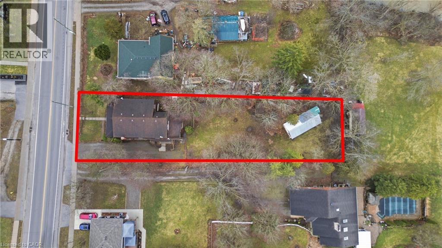
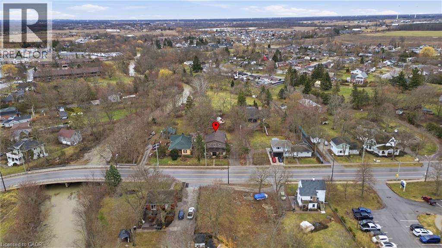
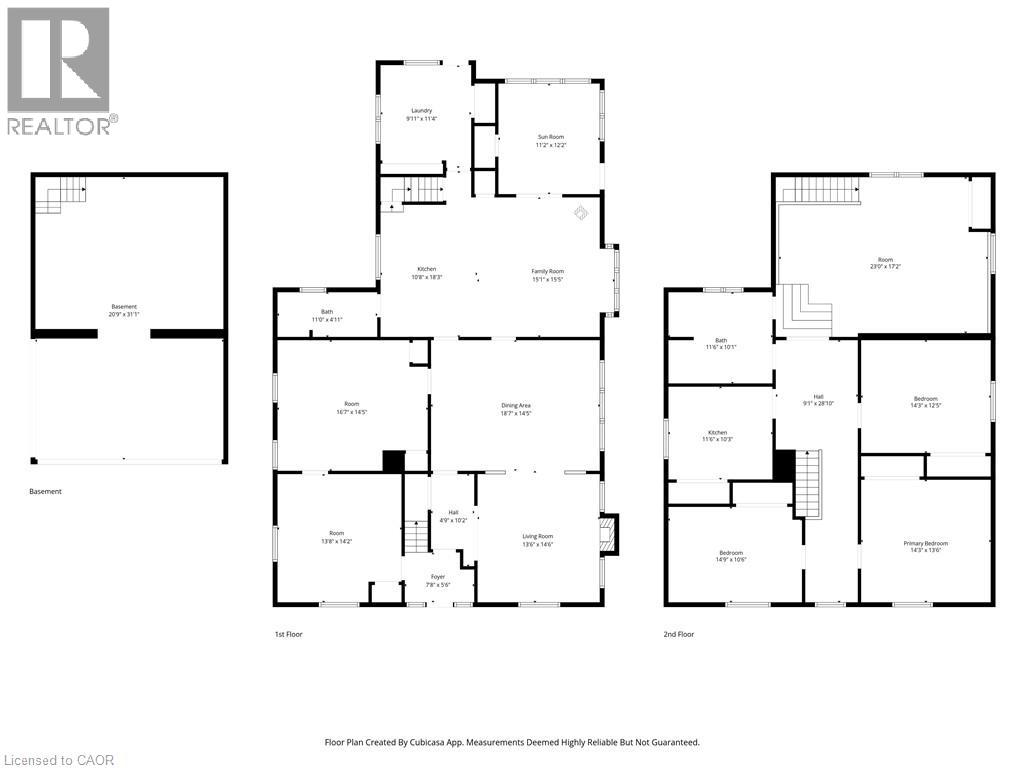
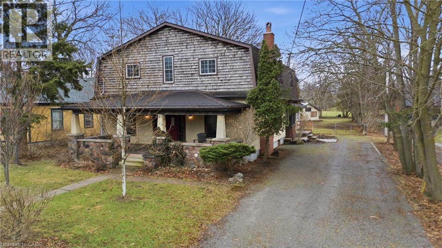
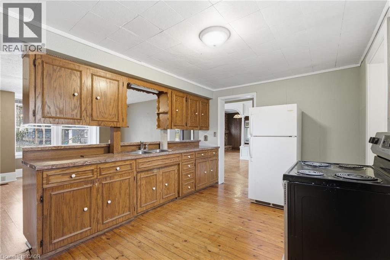
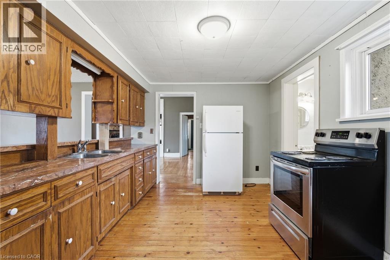
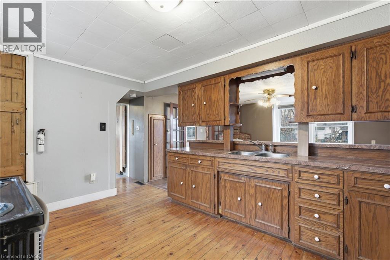
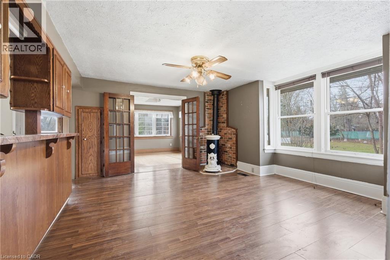
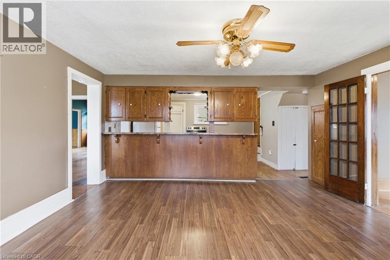
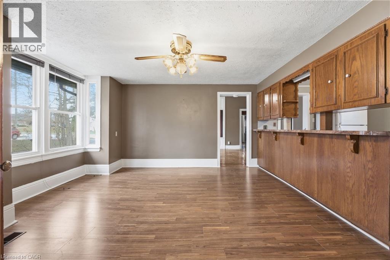
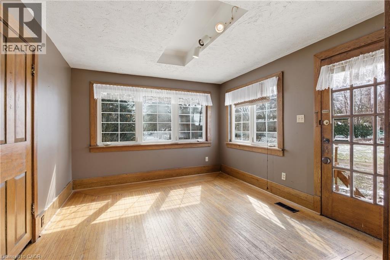
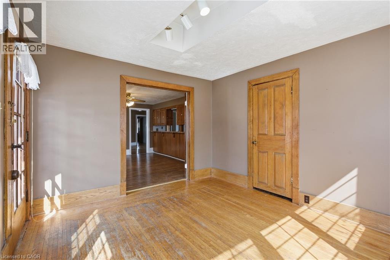
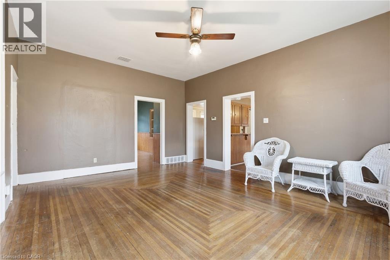
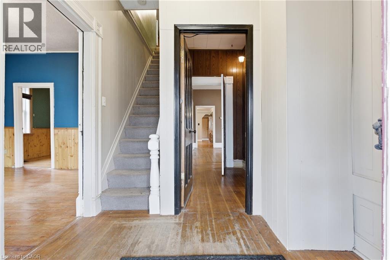
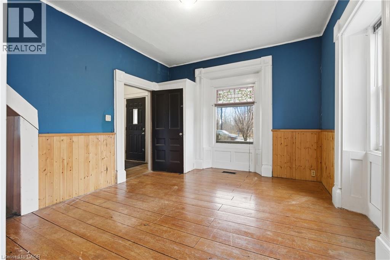
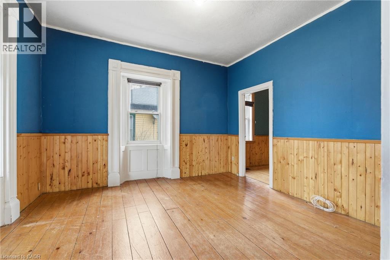
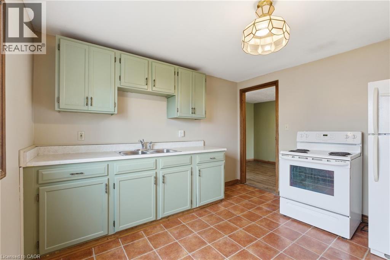
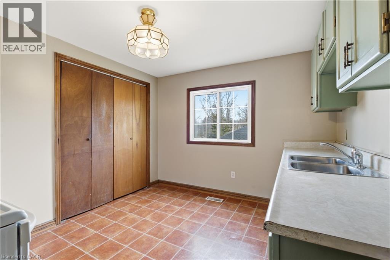
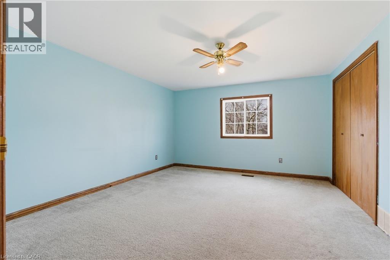
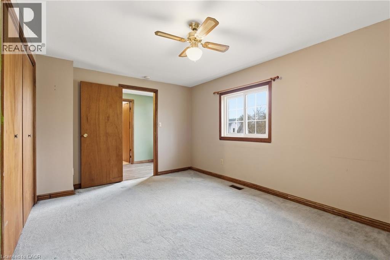
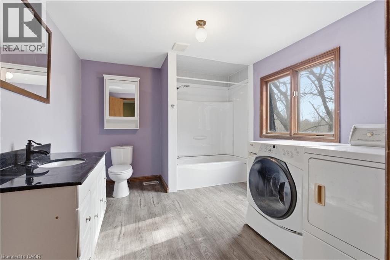
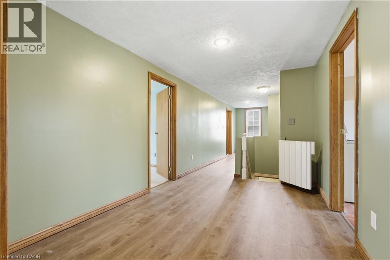
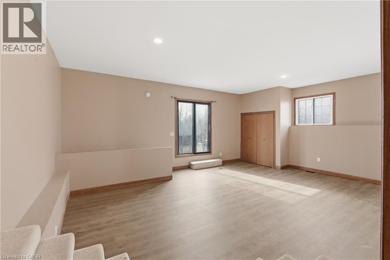
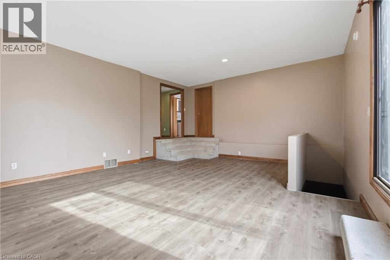
An absolute must see!! You will fall in love with this home as soon as you walk through the doors! If there was one word to describe this home, it would be opportunity. 211 Canborough Street is already set up as a LEGAL DUPLEX, offering a great opportunity for rental income or comfortable multigenerational living. For buyers ready to move up from a smaller space, this home provides the room a growing family needs along with the beautiful character found in older homes. Move in today and gradually bring each room back to life, this home is truly a decorator’s dream. With nearly 3,000 square feet of usable living space, there is no shortage of room here. The home features five bedrooms, a massive kitchen and dining area, plus a second kitchen upstairs, three living/family rooms, a bonus sunroom, and laundry on both levels offering flexibility for a growing family or a multigenerational setup. And if all that indoor living wasn’t enough, the backyard offers even more to enjoy. Set on just under half an acre, a rare oversized lot in Smithville, this property features plenty of privacy in a beautiful green space along with a shed and workshop, and a fenced yard perfect for relaxing, gardening, or family time. All of this while being located just minutes from the downtown core in the welcoming community of Smithville. Whether you are looking for a five bedroom home with room to grow, a multigenerational living opportunity, or a legal duplex with income potential, this property offers flexibility that is hard to find. (id:50964)

Property Details

MLS® Number 40812627
Property Type Single Family
Amenities Near By Place Of Worship, Playground, Schools, Shopping
Communication Type High Speed Internet
Community Features Community Centre, School Bus
Features Crushed Stone Driveway, Sump Pump, In-law Suite
Parking Space Total 8
Structure Workshop, Shed

Building

Bathroom Total 2
Bedrooms Above Ground 5
Bedrooms Total 5
Appliances Refrigerator, Stove
Architectural Style 2 Level
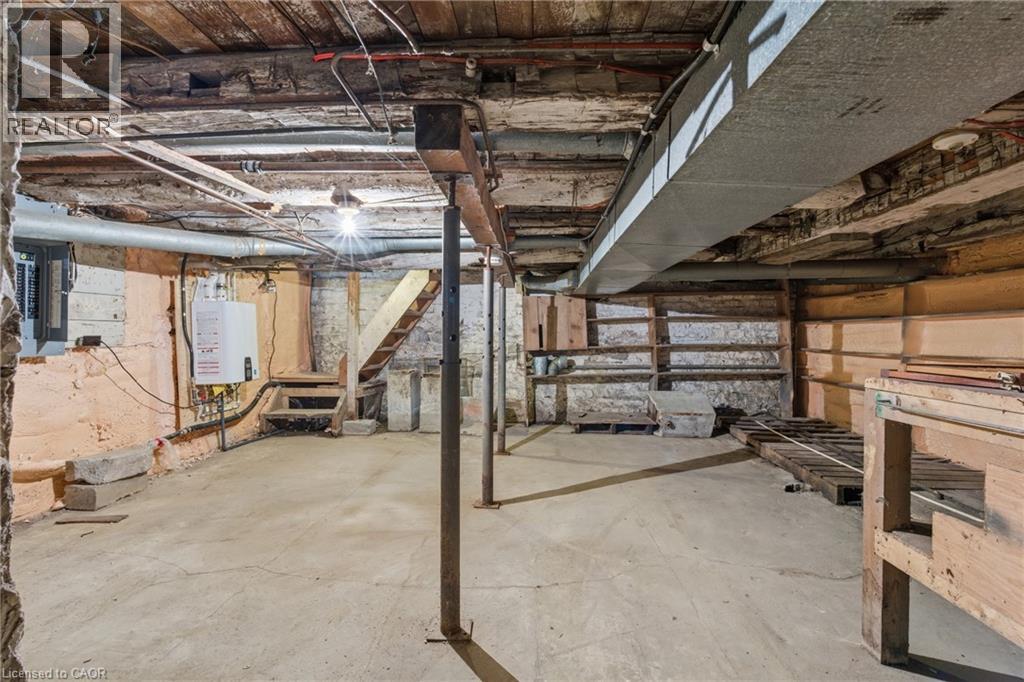
Basement Development Unfinished
Basement Type Crawl Space (unfinished)
Construction Style Attachment Detached
Cooling Type None
Exterior Finish Stucco
Fire Protection Smoke Detectors
Fireplace Fuel Wood
Fireplace Present Yes
Fireplace Total 1
Fireplace Type Other - See Remarks
Foundation Type Stone
Heating Type Forced Air
Stories Total 2
Size Interior 2,860 Ft2
Type House
Utility Water Municipal Water

Land

Access Type Road Access
Acreage No
Fence Type Partially Fenced
Land Amenities Place Of Worship, Playground, Schools, Shopping
Sewer Municipal Sewage System
Size Depth 267 Ft
Size Frontage 69 Ft
Size Irregular 0.409
Size Total 0.409 Ac|under 1/2 Acre
Size Total Text 0.409 Ac|under 1/2 Acre
Zoning Description R1h

Rooms

Level Type Length Width Dimensions
Second Level Den 17'4'' x 23'0''
Second Level Bedroom 12'9'' x 14'6''
Second Level Bedroom 14'5'' x 13'4''
Second Level Bedroom 14'6'' x 10'4''
Main Level 4pc Bathroom 11'6'' x 9'11''
Main Level Kitchen 11'4'' x 10'3''
Main Level Foyer 13'0'' x 7'10''
Main Level Bedroom 13'5'' x 12'5''
Main Level Primary Bedroom 16'4'' x 14'0''
Main Level Living Room 14'0'' x 12'10''
Main Level Great Room 18'0'' x 14'4''
Main Level 4pc Bathroom 7'0'' x 5'0''
Main Level Kitchen 14'5'' x 10'3''
Main Level Dining Room 12'0'' x 15'6''
Main Level Laundry Room 11'10'' x 10'0''
Main Level Sunroom 12'0'' x 11'0''

Utilities

Electricity Available
Natural Gas Available

https://www.realtor.ca/real-estate/29484400/211-canborough-street-smithville

Contact Us

Contact us for more information

Sending
Generating Captcha

Your Favourites


No Favourites Found


Powered by: REALTOR.ca
This REALTOR.ca listing content is owned and licensed by REALTOR® members of The Canadian Real Estate Association

The trademarks REALTOR®, REALTORS®, and the REALTOR® logo are controlled by The Canadian Real Estate Association (CREA) and identify real estate professionals who are members of CREA. The trademarks MLS®, Multiple Listing Service® and the associated logos are owned by The Canadian Real Estate Association (CREA) and identify the quality of services provided by real estate professionals who are members of CREA. The trademark DDF® is owned by The Canadian Real Estate Association (CREA) and identifies CREA's Data Distribution Facility (DDF®)


May 15 2026 01:33:09

REALTORS® Association of Hamilton-Burlington

Royal LePage NRC Realty Inc.

RealtyPress WordPress CREA DDF® Plugin

Office Location

RE/MAX Escarpment Realty Inc., Brokerage
502 Brant Street
Unit 1A
Burlington, ON
L7R 2G4

Contact Info

O: (905) 631-8118
E: TheSullivanTeamRemax@gmail.com

© 2024 - TheSullivanTeam.ca

|

Designed by PDM Web Design

Owning a home is a keystone of wealth… both financial affluence and emotional security.

Suze Orman
May 31, 2026 Sunday!
The Sullivan Team
  • Login
Forget Password?