

67 Hickory Court Port Colborne, Ontario L3K 0B2

$884,900
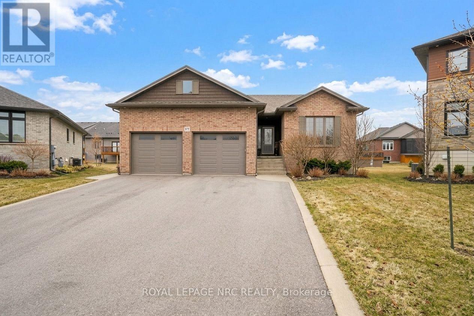
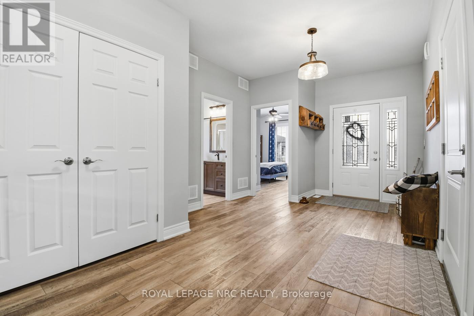
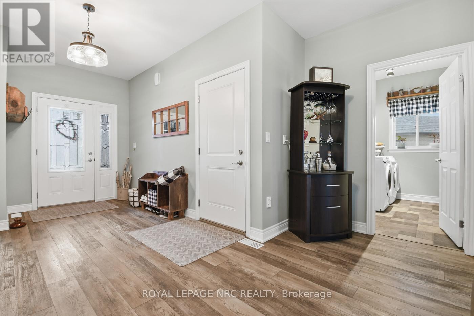
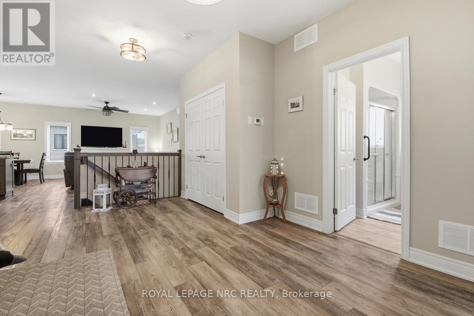
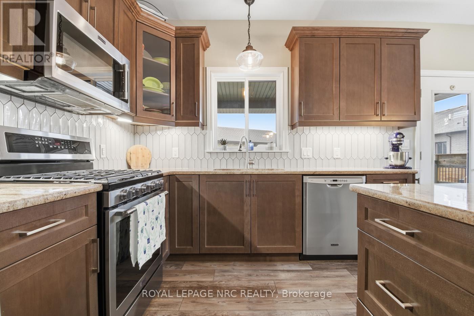
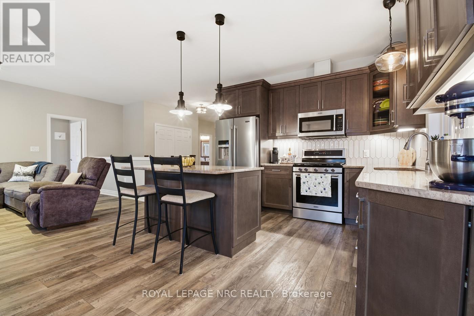
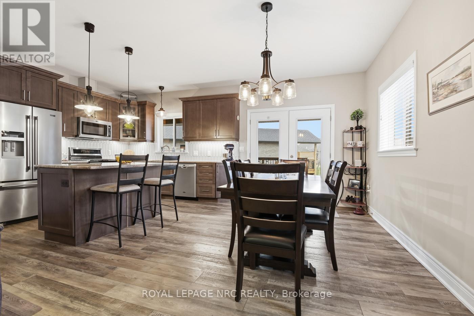
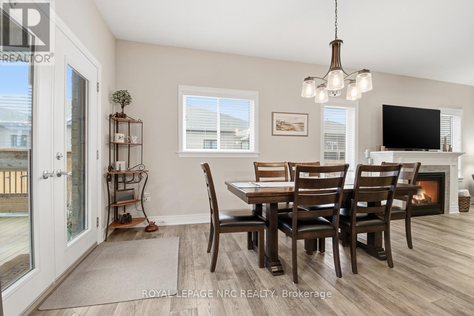
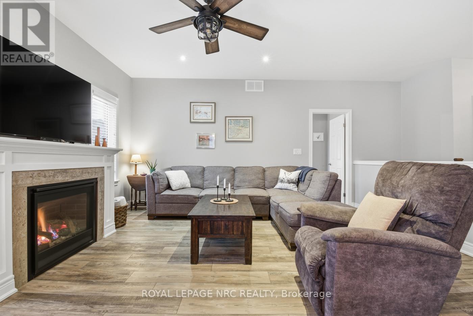
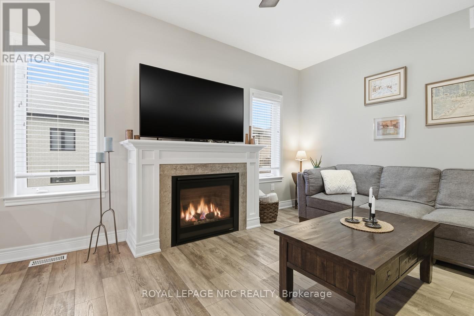
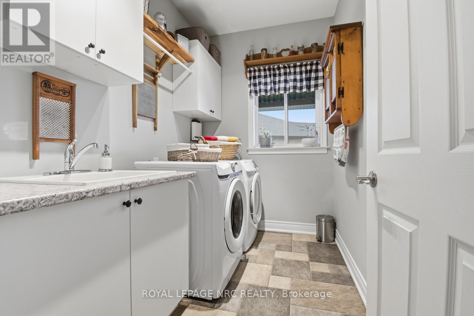
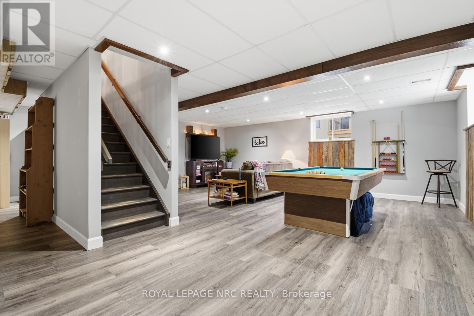
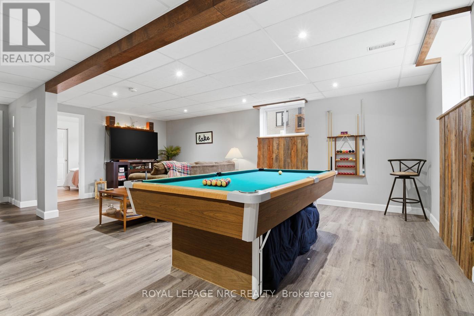
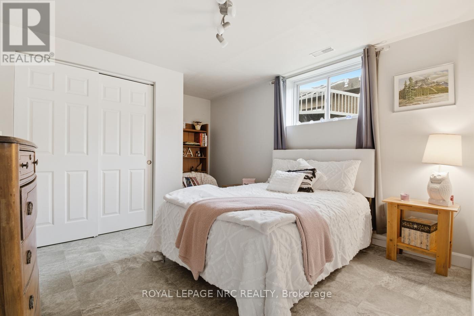
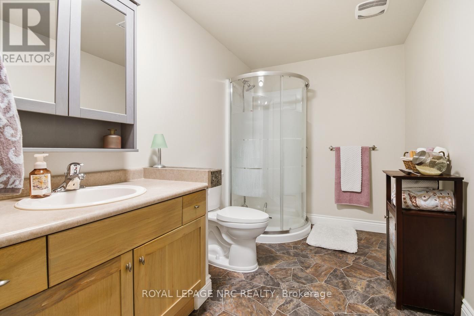
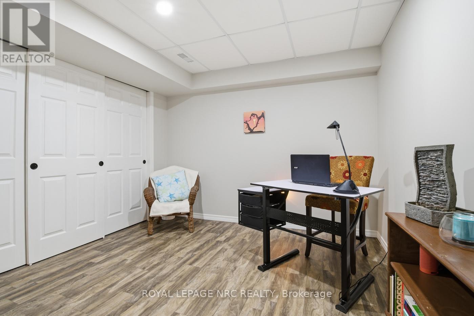
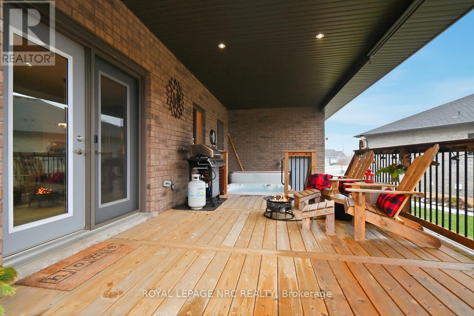
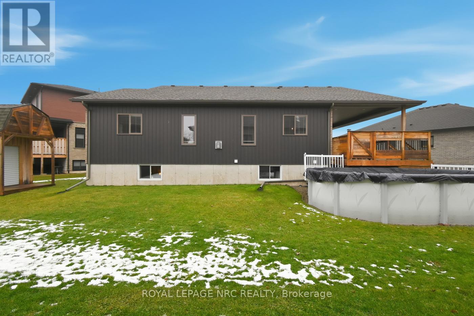
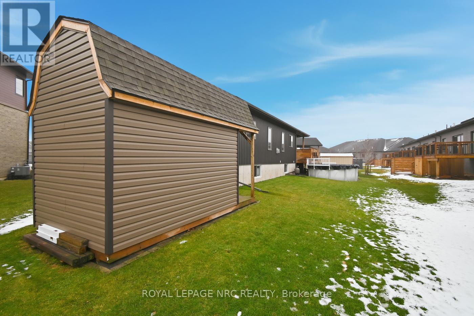
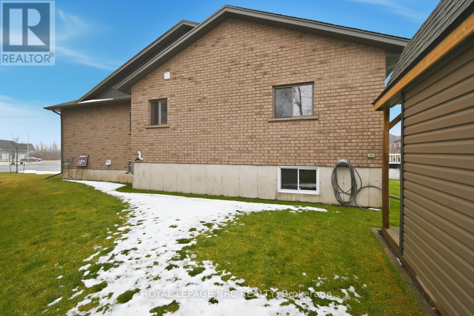
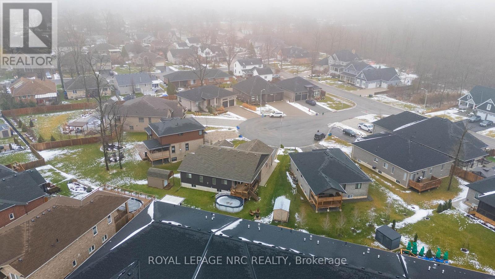
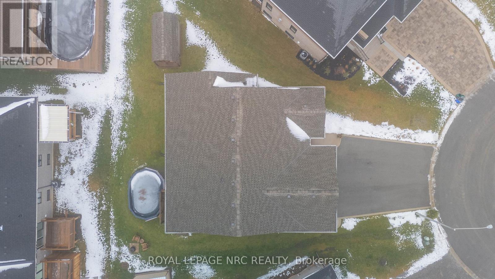
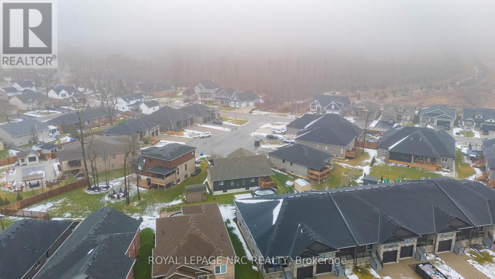
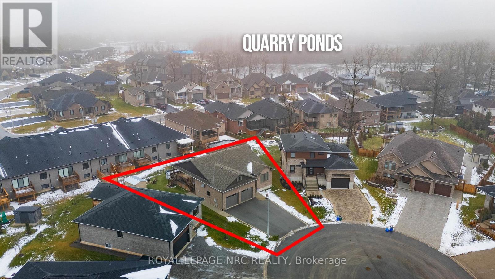
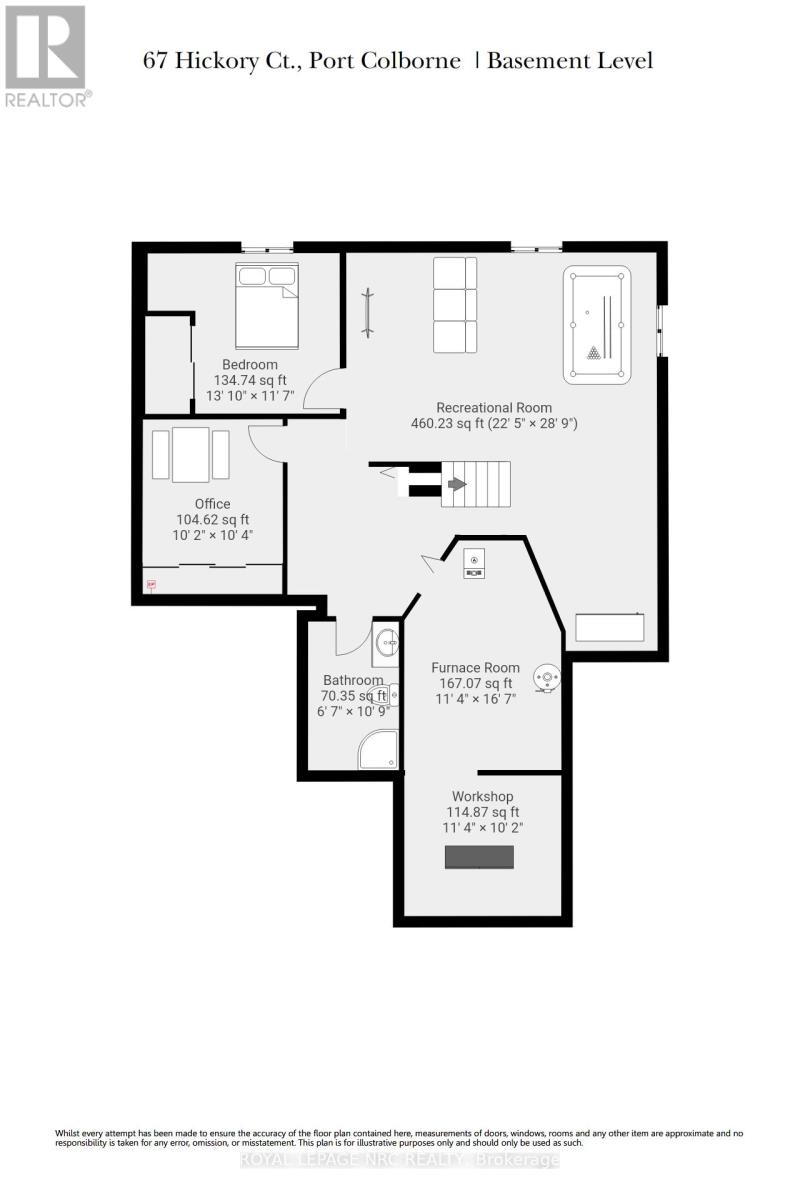
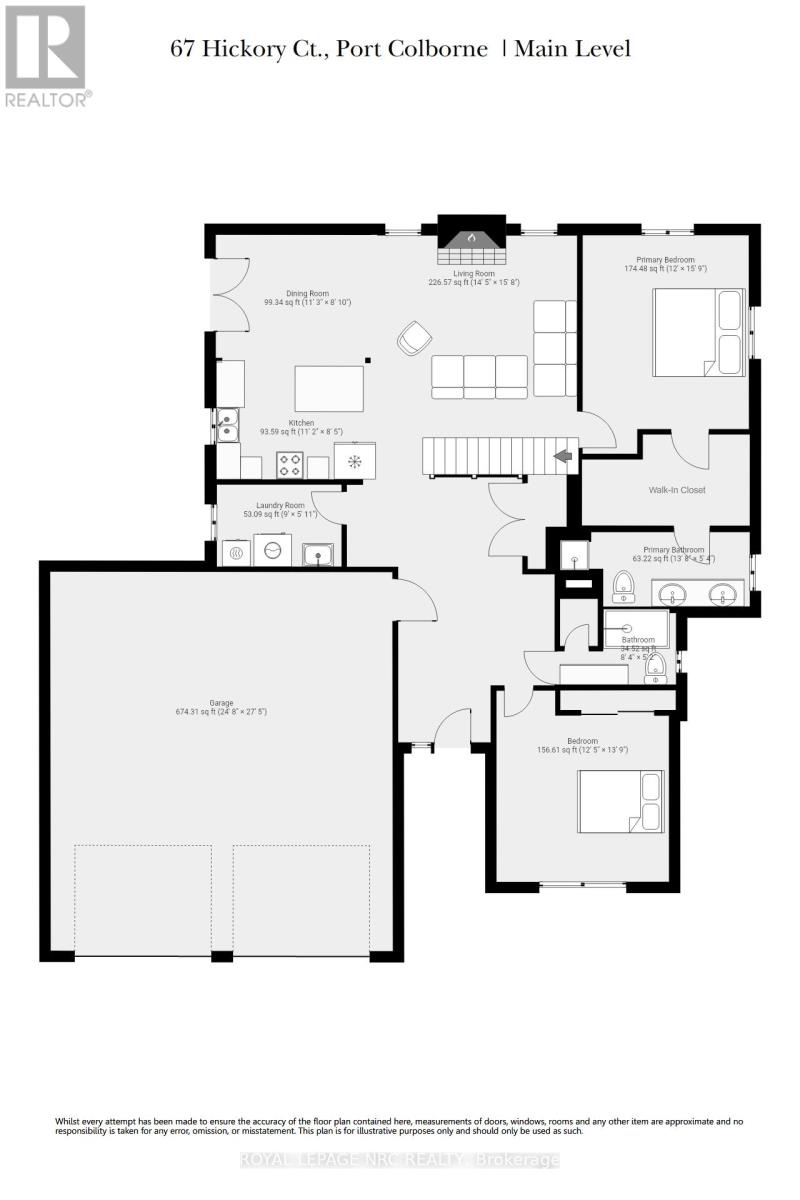
Nestled on a quiet court in a welcoming, established neighbourhood, this home offers the perfect combination of comfort, convenience, and small-town charm. Just minutes from schools, parks, everyday amenities, and Port Colborne's beautiful West Street waterfront, the location is hard to beat. Step inside to a bright open-concept layout where the kitchen, dining, and living spaces flow seamlessly together-creating an ideal setting for both relaxed everyday living and entertaining guests. French doors lead to a private side deck, complete with a hot tub and firepit, making it the perfect place to unwind at the end of the day. The backyard offers even more space to entertain, including a pool for those warm summer evenings. The finished lower level provides incredible flexibility with a large rec room, 2 additional bedrooms, full bathroom, and a workshop area-plenty of room to adapt to your lifestyle. Car enthusiasts and hobbyists will love the oversized garage featuring impressive 13-foot ceilings, offering exceptional space for vehicles, projects, or storage. As an added bonus, the Tarion Warranty remains in place until June 2026, providing added peace of mind. This is a home that truly offers space to live, relax, and enjoy everything Port Colborne has to offer. (id:50964)
Property Details
| MLS® Number | X12893122 |
| Property Type | Single Family |
| Community Name | 878 - Sugarloaf |
| Equipment Type | Water Heater |
| Features | Lighting, Wheelchair Access |
| Parking Space Total | 6 |
| Pool Type | Above Ground Pool |
| Rental Equipment Type | Water Heater |
| Structure | Deck, Porch |
Building
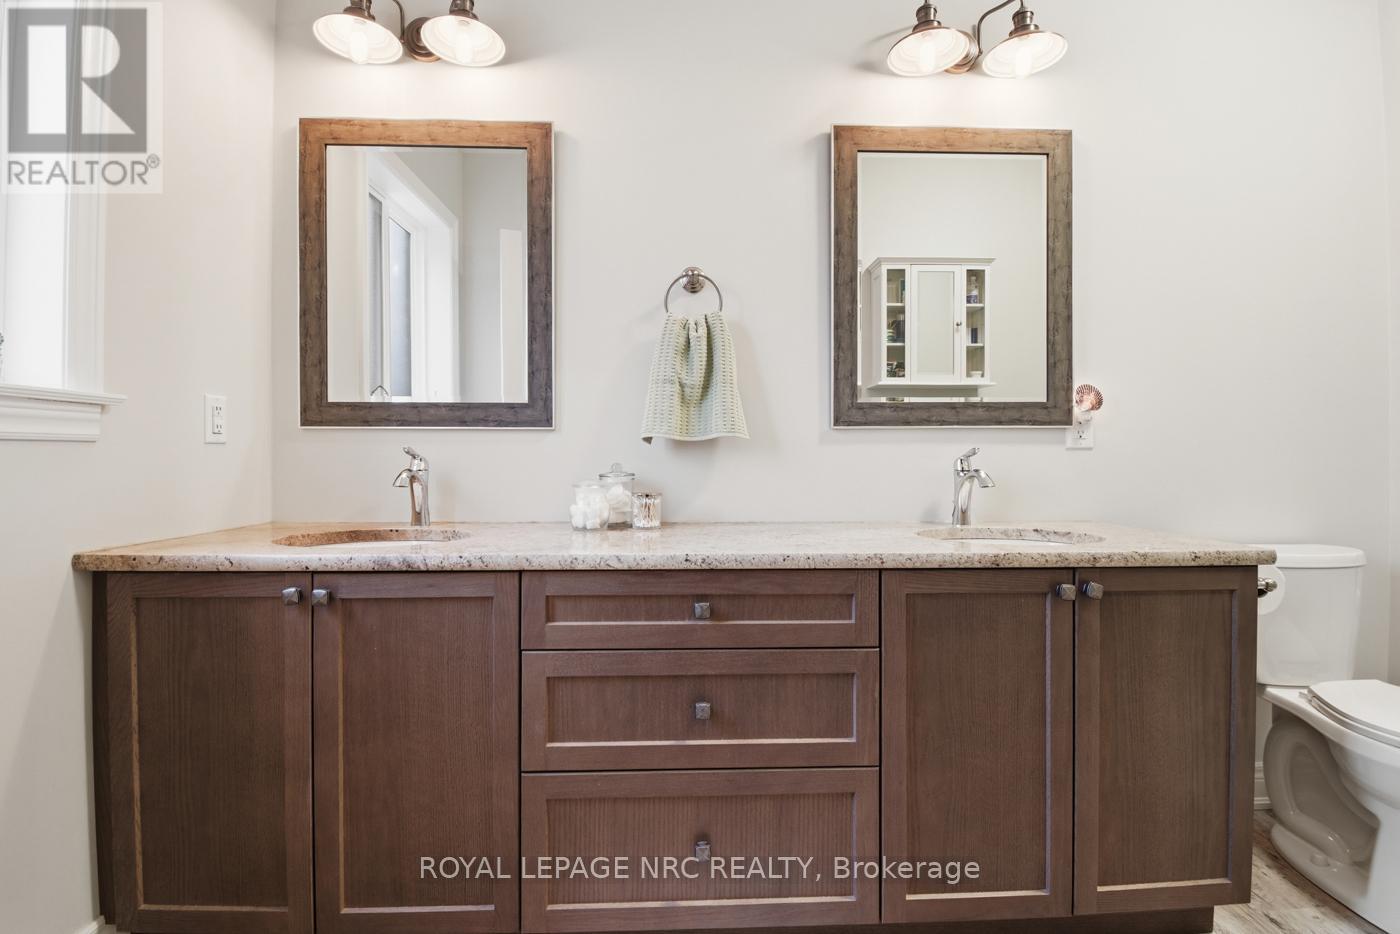


| Bathroom Total | 3 |
| Bedrooms Above Ground | 2 |
| Bedrooms Below Ground | 2 |
| Bedrooms Total | 4 |
| Age | 6 To 15 Years |
| Appliances | Hot Tub, Garage Door Opener Remote(s), Central Vacuum, Water Heater |
| Architectural Style | Raised Bungalow |
| Basement Development | Finished |
| Basement Type | N/a (finished) |
| Construction Style Attachment | Detached |
| Cooling Type | Central Air Conditioning |
| Exterior Finish | Brick |
| Fireplace Present | Yes |
| Fireplace Total | 1 |
| Foundation Type | Poured Concrete |
| Heating Fuel | Natural Gas |
| Heating Type | Forced Air |
| Stories Total | 1 |
| Size Interior | 1,100 - 1,500 Ft2 |
| Type | House |
| Utility Water | Municipal Water |
Parking
| Attached Garage | |
| Garage |
Land
| Acreage | No |
| Sewer | Sanitary Sewer |
| Size Depth | 70 Ft |
| Size Frontage | 43 Ft |
| Size Irregular | 43 X 70 Ft |
| Size Total Text | 43 X 70 Ft |
Rooms
| Level | Type | Length | Width | Dimensions |
|---|---|---|---|---|
| Lower Level | Bathroom | Measurements not available | ||
| Lower Level | Family Room | 4.4 m | 4.8 m | 4.4 m x 4.8 m |
| Lower Level | Bedroom | 3.1 m | 3.8 m | 3.1 m x 3.8 m |
| Lower Level | Bedroom | 2.78 m | 2.9 m | 2.78 m x 2.9 m |
| Main Level | Kitchen | 3.39 m | 2.57 m | 3.39 m x 2.57 m |
| Main Level | Dining Room | 3.42 m | 2.7 m | 3.42 m x 2.7 m |
| Main Level | Living Room | 4.41 m | 4.78 m | 4.41 m x 4.78 m |
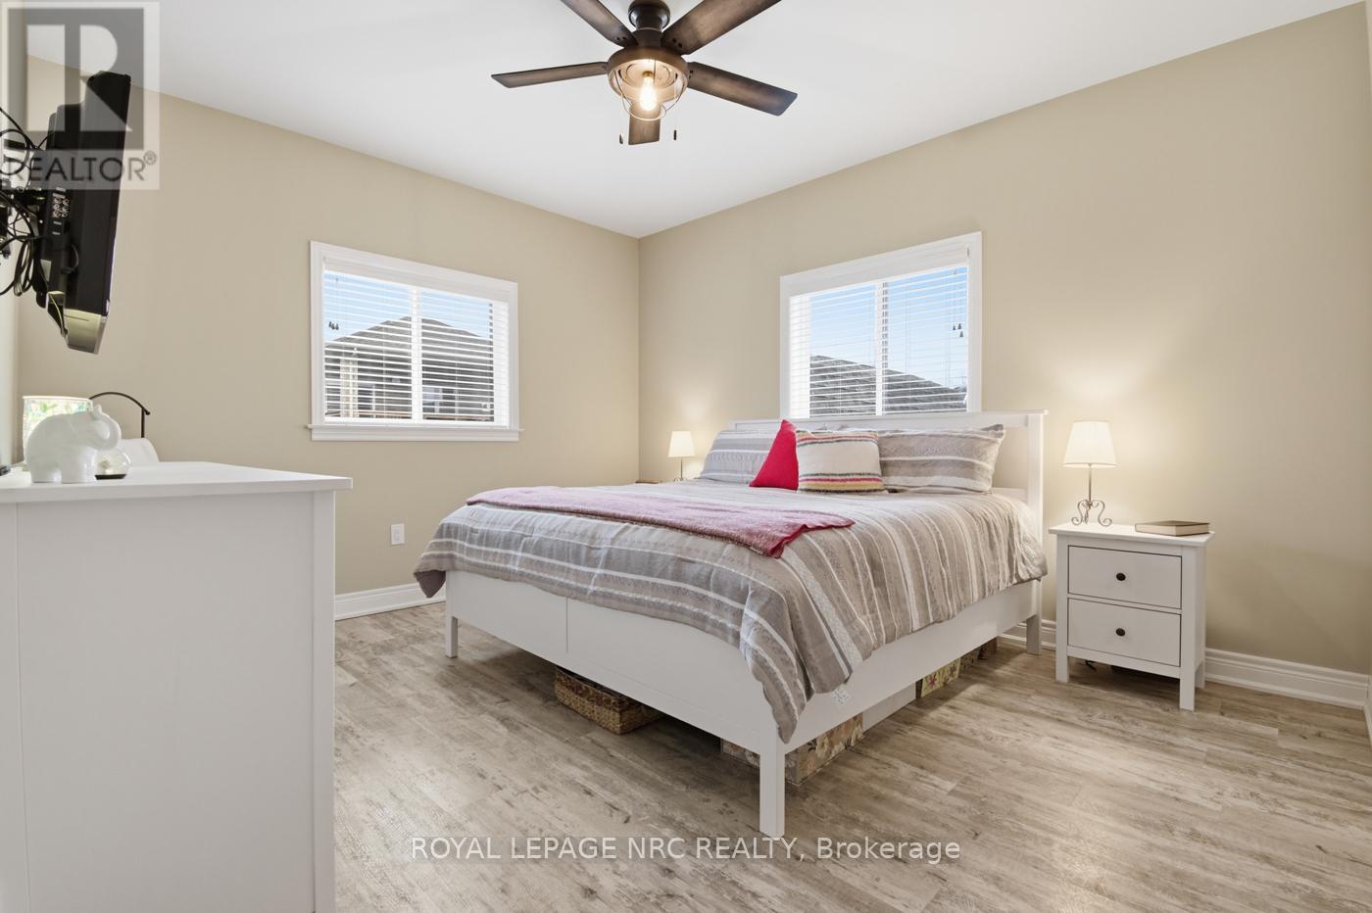
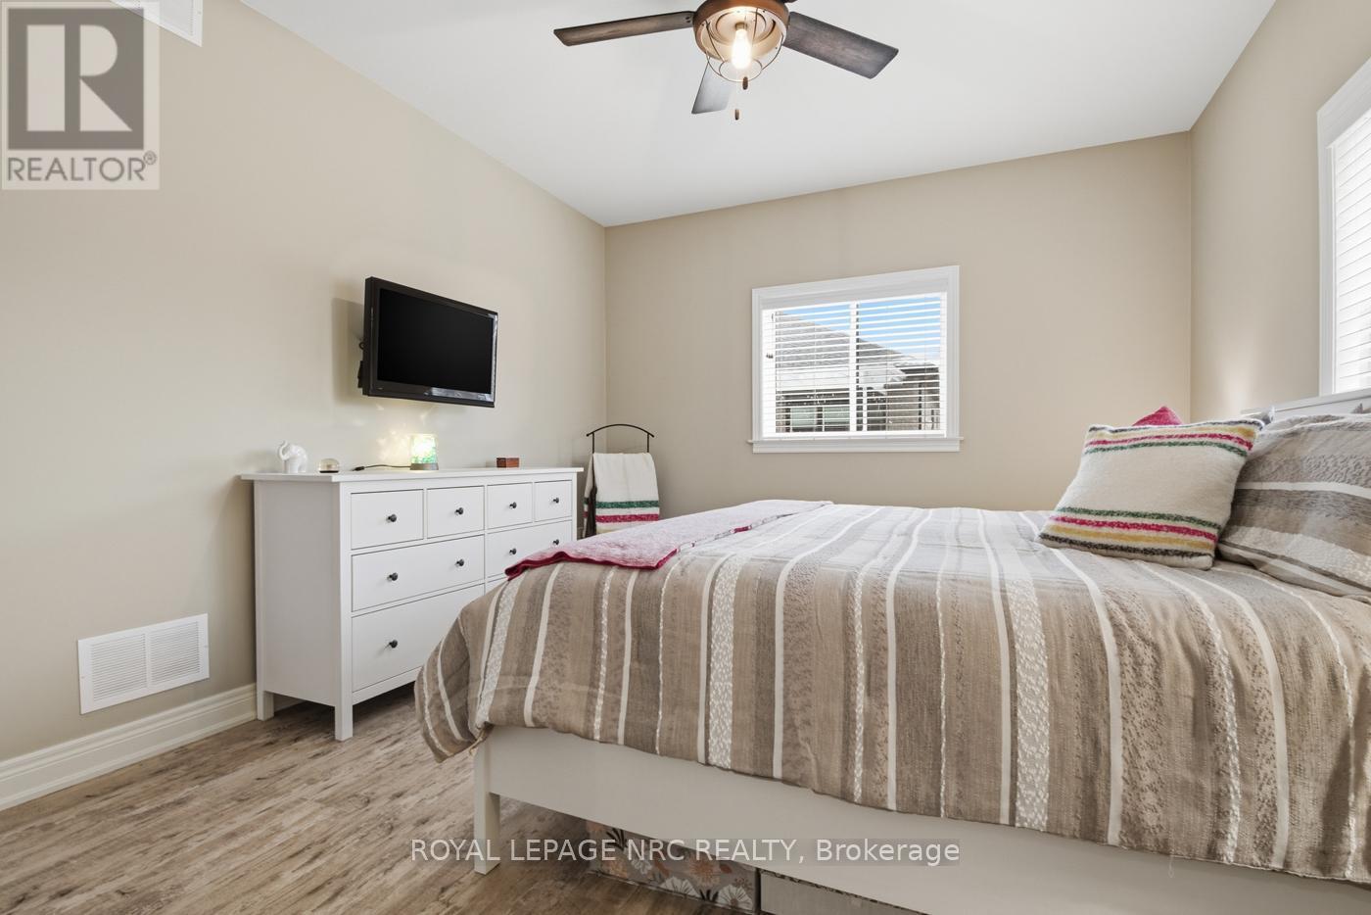
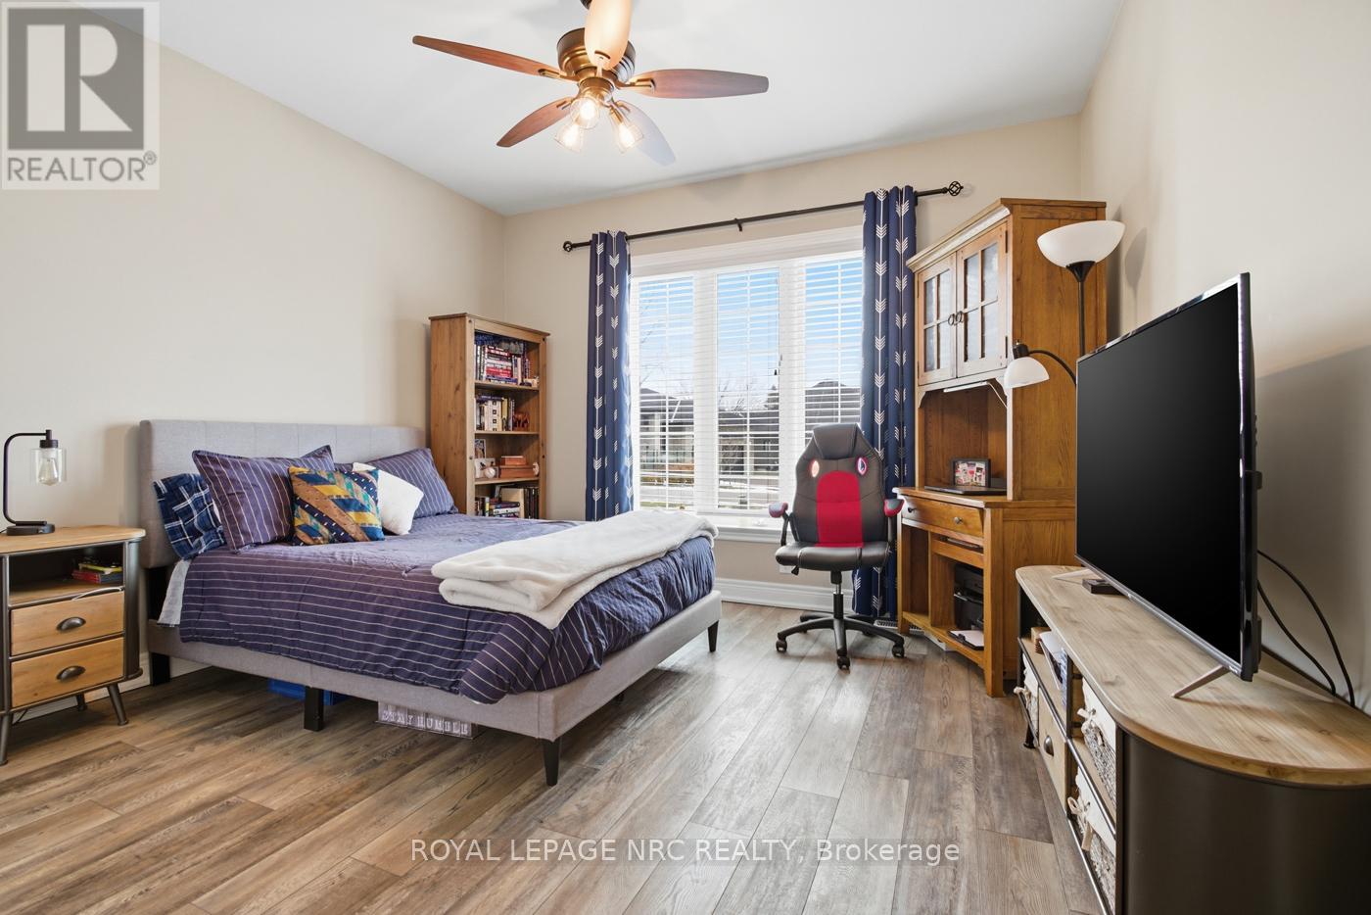
| Main Level | Primary Bedroom | 3.66 m | 4.8 m | 3.66 m x 4.8 m |
| Main Level | Bedroom | 3.79 m | 4.2 m | 3.79 m x 4.2 m |
| Main Level | Bathroom | Measurements not available | ||
| Main Level | Bathroom | Measurements not available |
https://www.realtor.ca/real-estate/29482309/67-hickory-court-port-colborne-sugarloaf-878-sugarloaf
Contact Us
Contact us for more information



The trademarks REALTOR®, REALTORS®, and the REALTOR® logo are controlled by The Canadian Real Estate Association (CREA) and identify real estate professionals who are members of CREA. The trademarks MLS®, Multiple Listing Service® and the associated logos are owned by The Canadian Real Estate Association (CREA) and identify the quality of services provided by real estate professionals who are members of CREA. The trademark DDF® is owned by The Canadian Real Estate Association (CREA) and identifies CREA's Data Distribution Facility (DDF®)
April 15 2026 06:27:37
Niagara Association of REALTORS®
Royal LePage NRC Realty