

79 William Fair Drive Clarington, Ontario L1C 0W2

$1,600 MonthlyOther, See Remarks


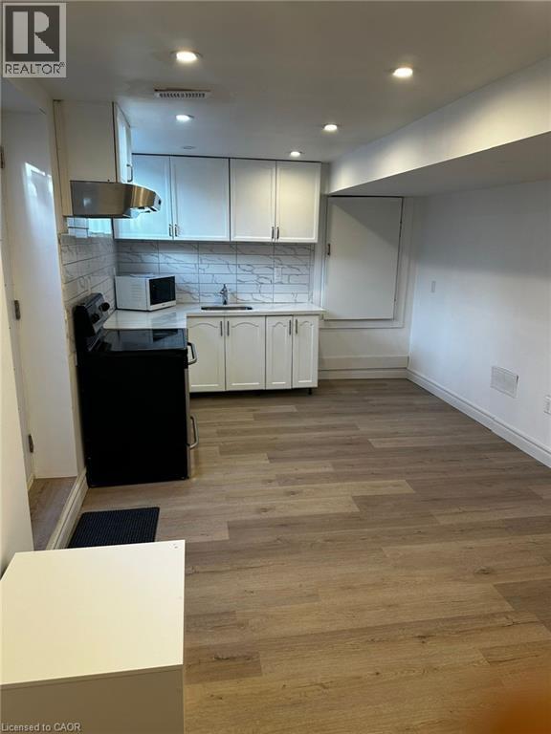
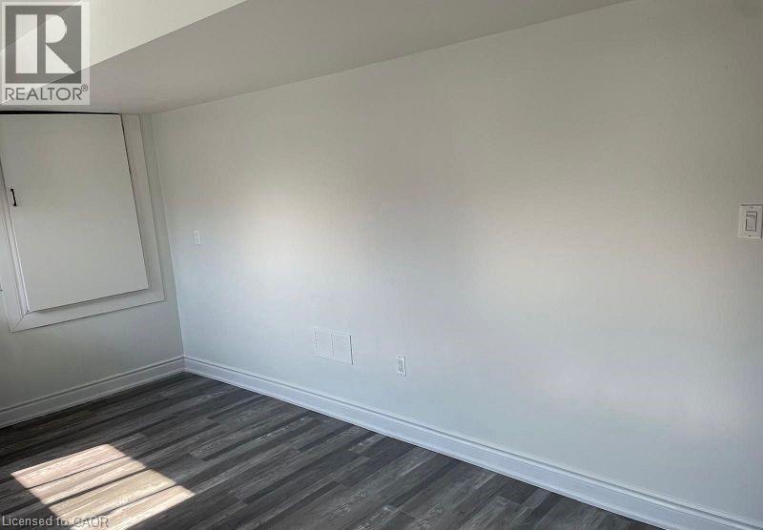

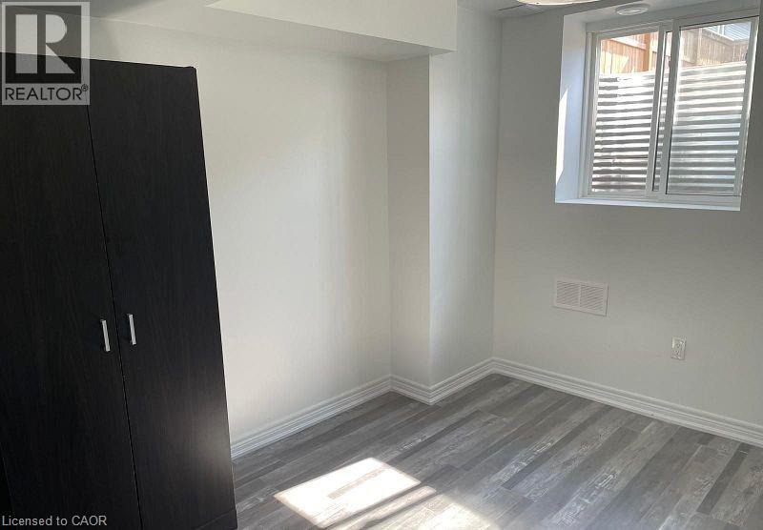
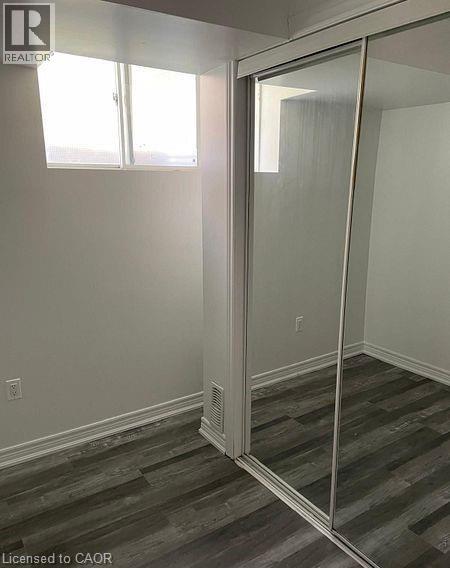
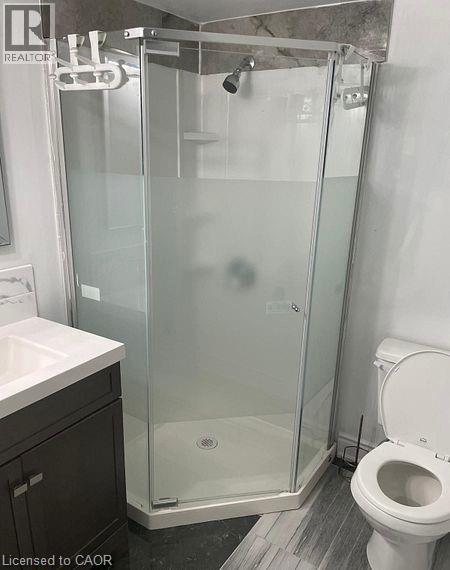
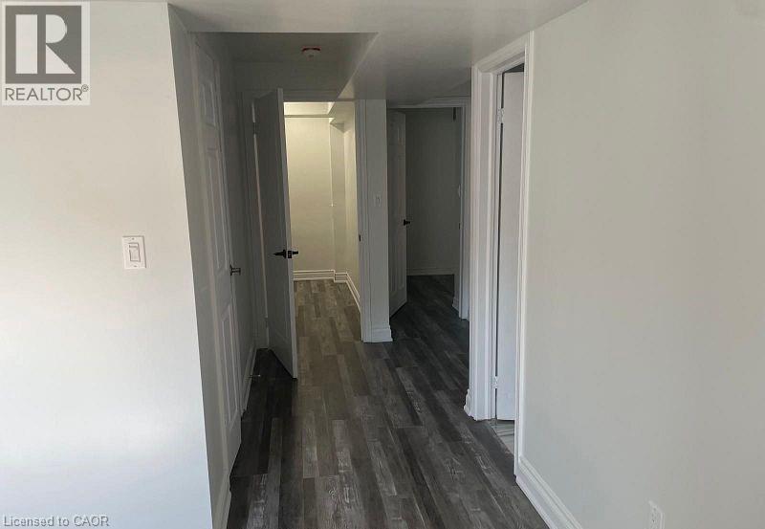
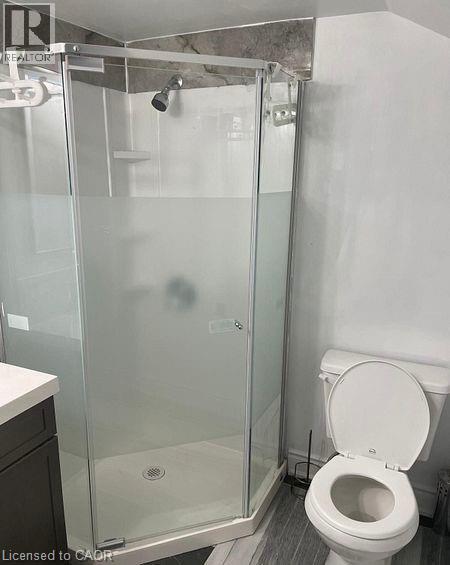
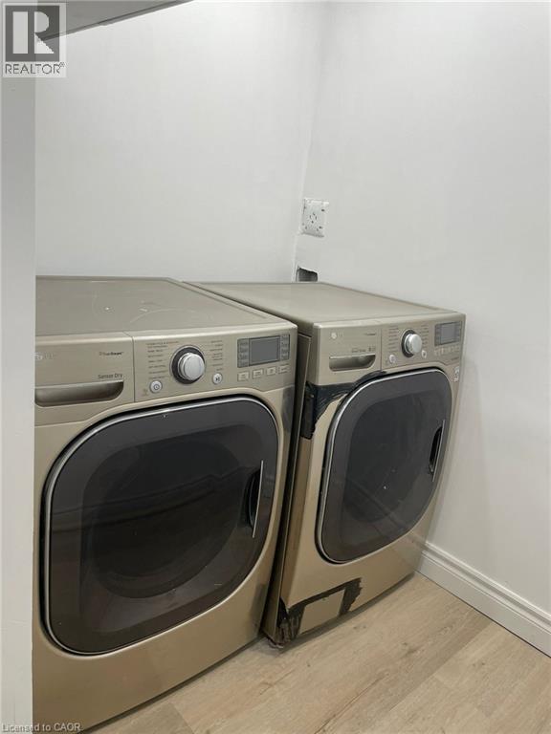
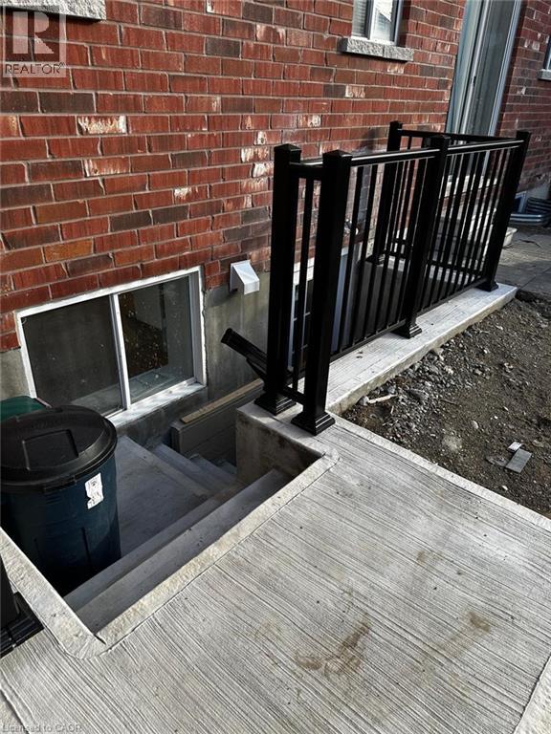
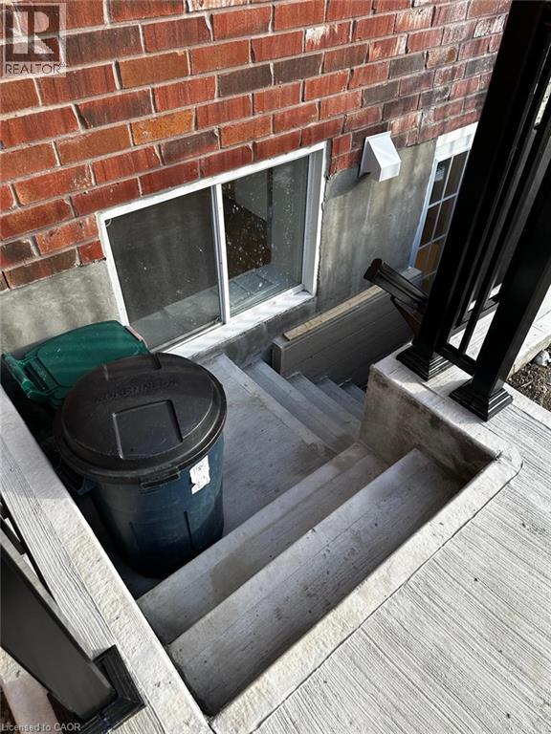
2-bedroom basement apartment for lease located in the scenic community of Bowmanville within Clarington. This modern and well-maintained unit offers a comfortable layout with thoughtful upgrades throughout.The space features two spacious bedrooms and one full bathroom, along with a stylish upgraded kitchen complete with quartz countertops, a contemporary backsplash, and stainless steel appliances. Brand-new vinyl flooring runs throughout the unit, adding a clean and modern touch.Enjoy the convenience of private ensuite laundry and a separate entrance, providing both comfort and privacy.Ideally located with easy access to Highway 401, and close to local parks, schools, shopping, and everyday amenities, this unit is perfect for tenants seeking a quiet yet connected lifestyle.A great opportunity to live in a growing and family-friendly neighbourhood while enjoying modern finishes and convenient access to everything you need. (id:50964)
Property Details
| MLS® Number | 40813442 |
| Property Type | Single Family |
| Amenities Near By | Park, Place Of Worship, Playground, Public Transit, Schools |
| Community Features | Quiet Area, School Bus |
| Features | Visual Exposure |
| Parking Space Total | 1 |
Building
| Bathroom Total | 1 |
| Bedrooms Below Ground | 2 |
| Bedrooms Total | 2 |
| Appliances | Freezer, Gas Stove(s) |
| Architectural Style | 2 Level |
| Basement Development | Finished |
| Basement Type | Full (finished) |
| Construction Style Attachment | Detached |
| Cooling Type | Central Air Conditioning |
| Exterior Finish | Brick |
| Heating Fuel | Natural Gas |
| Stories Total | 2 |
| Size Interior | 700 Ft2 |
| Type | House |
| Utility Water | Municipal Water |
Land
| Access Type | Rail Access |
| Acreage | No |
| Land Amenities | Park, Place Of Worship, Playground, Public Transit, Schools |
| Sewer | Municipal Sewage System |
| Size Frontage | 38 Ft |
| Size Total Text | Unknown |
| Zoning Description | (h)r2-54 |
Rooms
| Level | Type | Length | Width | Dimensions |
|---|---|---|---|---|
| Basement | 4pc Bathroom | Measurements not available | ||
| Basement | Dining Room | 15'6'' x 13'1'' | ||
| Basement | Kitchen | 15'6'' x 13'1'' | ||
| Basement | Bedroom | 13'7'' x 11'5'' | ||
| Basement | Primary Bedroom | 24'6'' x 12'6'' |
https://www.realtor.ca/real-estate/29490489/79-william-fair-drive-clarington
Contact Us
Contact us for more information



The trademarks REALTOR®, REALTORS®, and the REALTOR® logo are controlled by The Canadian Real Estate Association (CREA) and identify real estate professionals who are members of CREA. The trademarks MLS®, Multiple Listing Service® and the associated logos are owned by The Canadian Real Estate Association (CREA) and identify the quality of services provided by real estate professionals who are members of CREA. The trademark DDF® is owned by The Canadian Real Estate Association (CREA) and identifies CREA's Data Distribution Facility (DDF®)
April 21 2026 02:02:33
REALTORS® Association of Hamilton-Burlington
Charissa Realty Inc.