The Sullivan Team
  • Our Listings
    • Current Listings
    • MLS Listings
    • Luxury Listings
    • Properties Sold
  • Neighbourhoods
    • Burlington, Ontario
    • Hamilton, Ontario
    • Oakville, Ontario
  • Blog
  • Videos
  • Calculators
    • Affordability Calculator
    • Mortgage Calculator
    • Land Transfer Tax Calculator
    • What Is My Home Worth?
  • Our Team
  • Testimonials
  • Contact
The Sullivan Team

  • Our Listings
    • Current Listings
    • MLS Listings
    • Luxury Listings
    • Properties Sold
  • Neighbourhoods
    • Burlington, Ontario
    • Hamilton, Ontario
    • Oakville, Ontario
  • Blog
  • Videos
  • Calculators
    • Affordability Calculator
    • Mortgage Calculator
    • Land Transfer Tax Calculator
    • What Is My Home Worth?
  • Our Team
  • Testimonials
  • Contact
The Sullivan Team

  • Our Listings
    • Current Listings
    • MLS Listings
    • Luxury Listings
    • Properties Sold
  • Neighbourhoods
    • Burlington, Ontario
    • Hamilton, Ontario
    • Oakville, Ontario
  • Blog
  • Videos
  • Calculators
    • Affordability Calculator
    • Mortgage Calculator
    • Land Transfer Tax Calculator
    • What Is My Home Worth?
  • Our Team
  • Testimonials
  • Contact
  • « Go back

868 Danforth Place Burlington, Ontario L7T 1S2
view favourites
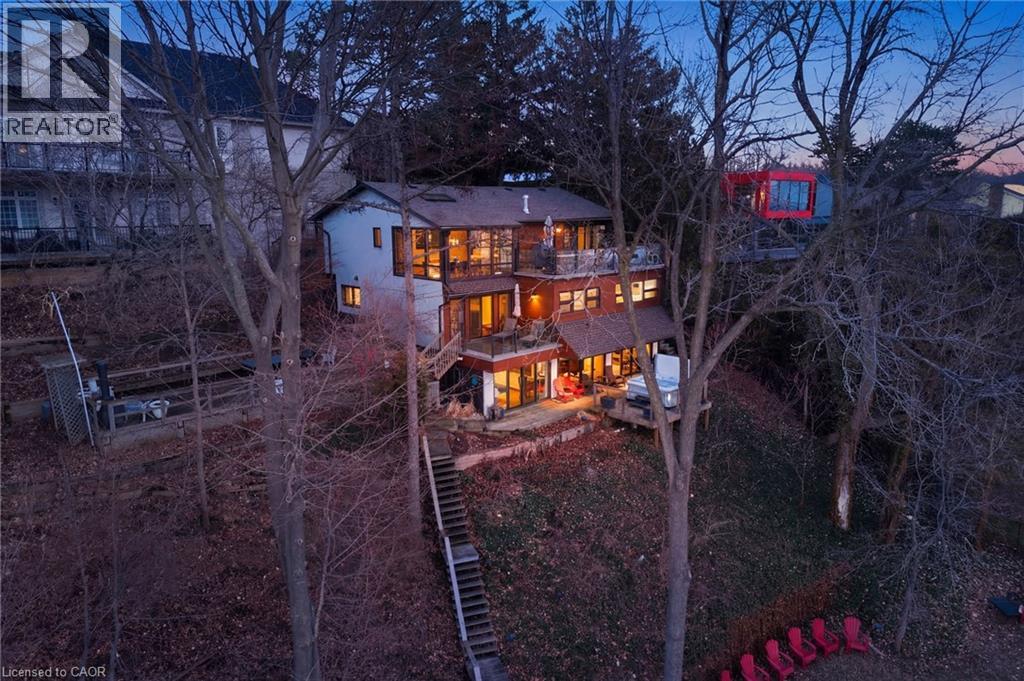
  • 868 Danforth Place, Burlington, Ontario  L7T 1S2 - Photo 1 - 40812451
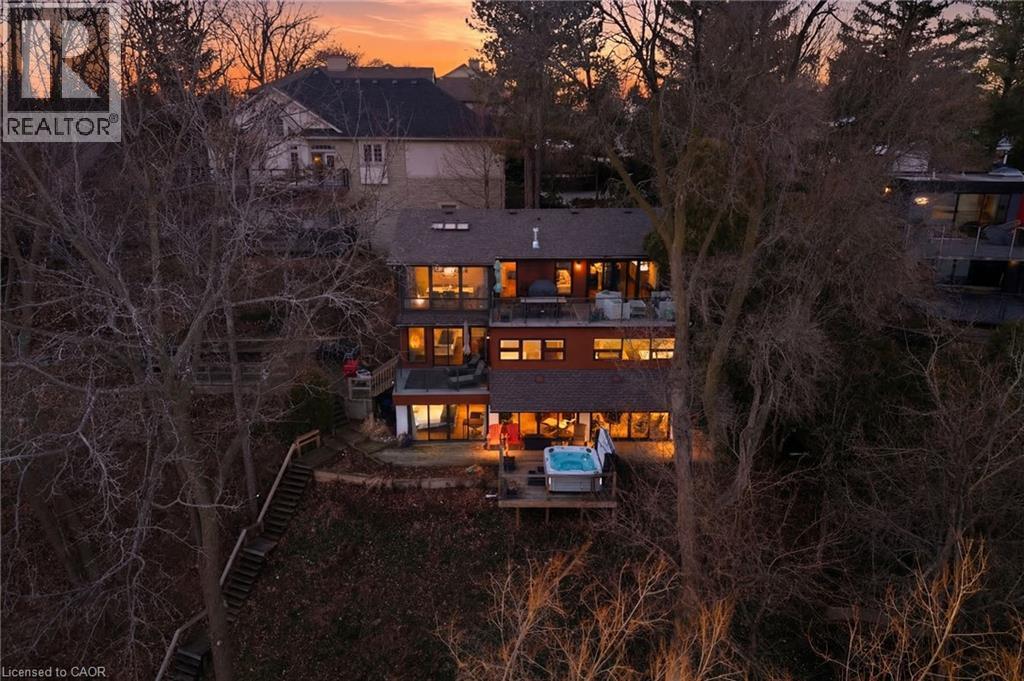
  • 868 Danforth Place, Burlington, Ontario  L7T 1S2 - Photo 2 - 40812451
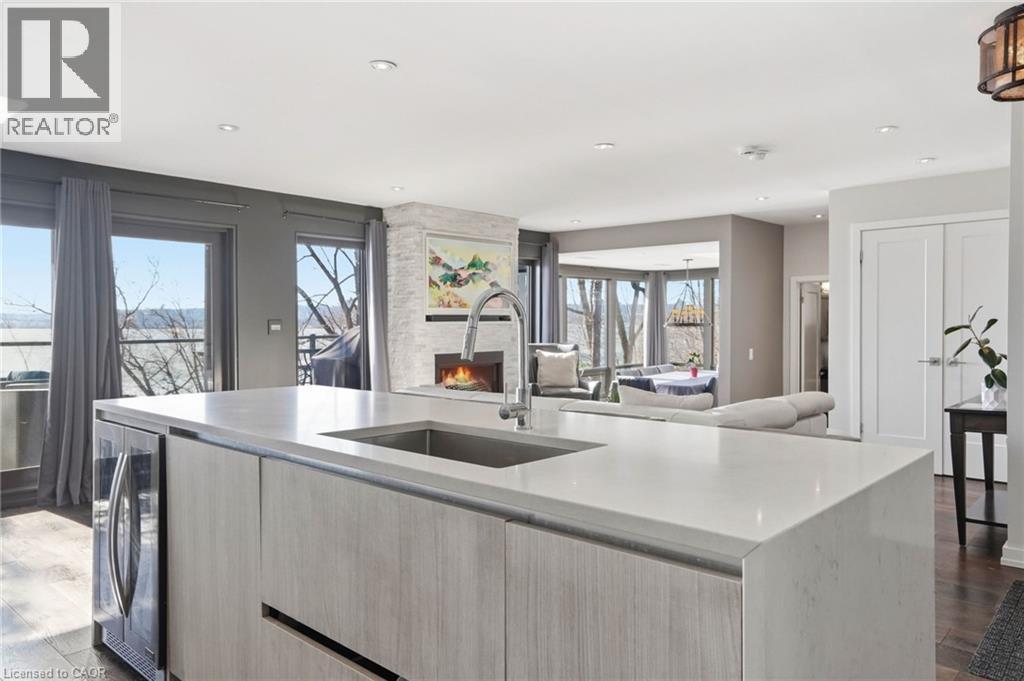
  • 868 Danforth Place, Burlington, Ontario  L7T 1S2 - Photo 3 - 40812451
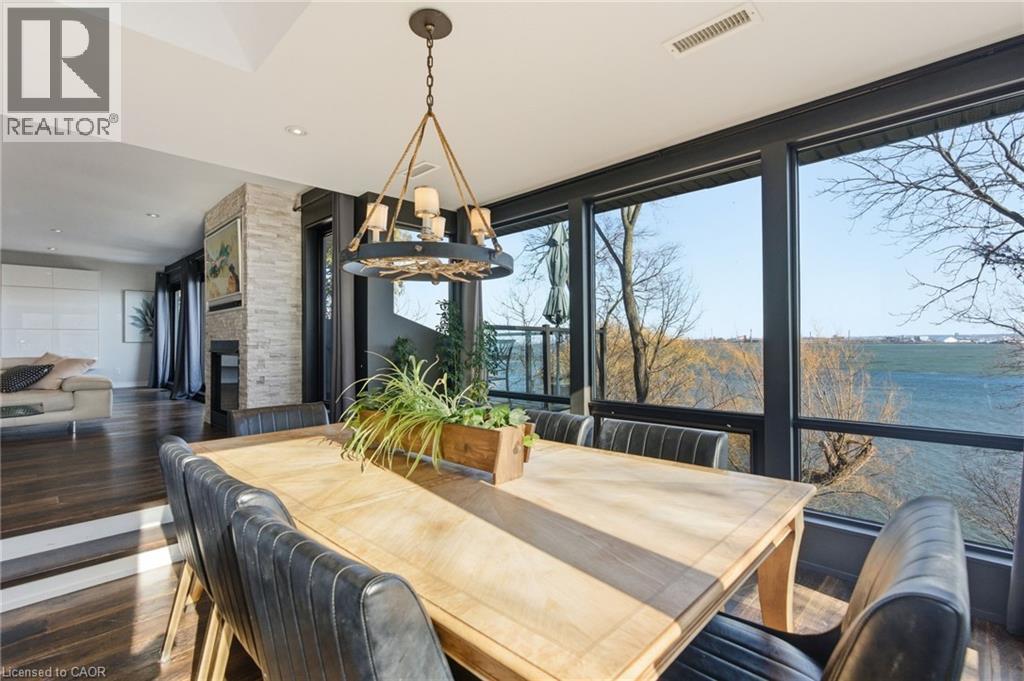
  • 868 Danforth Place, Burlington, Ontario  L7T 1S2 - Photo 4 - 40812451
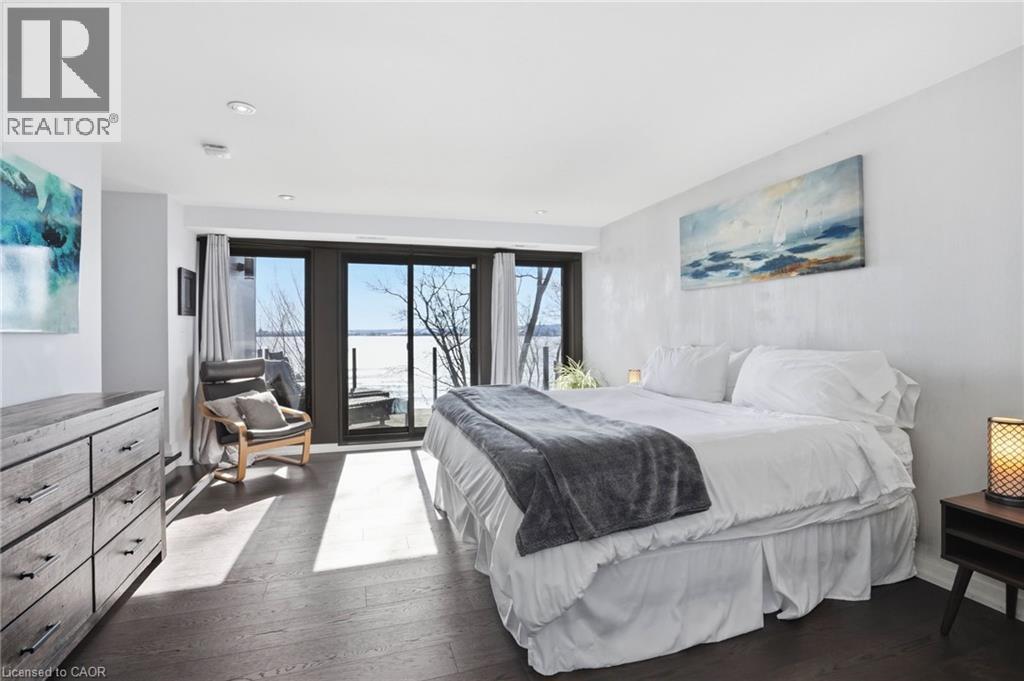
  • 868 Danforth Place, Burlington, Ontario  L7T 1S2 - Photo 5 - 40812451
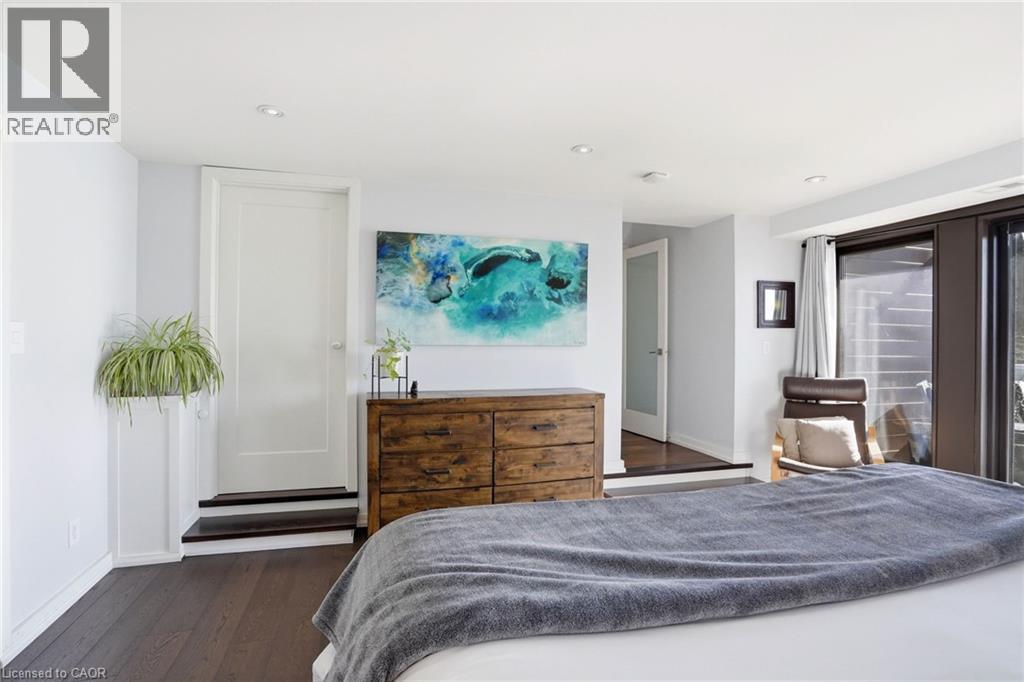
  • 868 Danforth Place, Burlington, Ontario  L7T 1S2 - Photo 6 - 40812451

  • 868 Danforth Place, Burlington, Ontario  L7T 1S2 - Photo 7 - 40812451
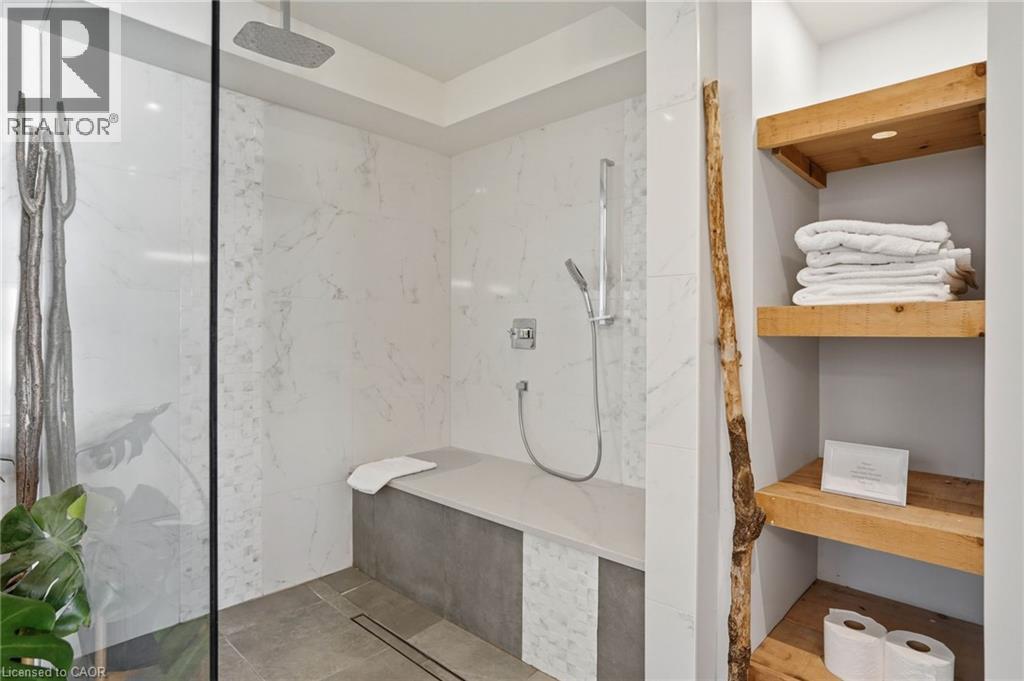
  • 868 Danforth Place, Burlington, Ontario  L7T 1S2 - Photo 8 - 40812451
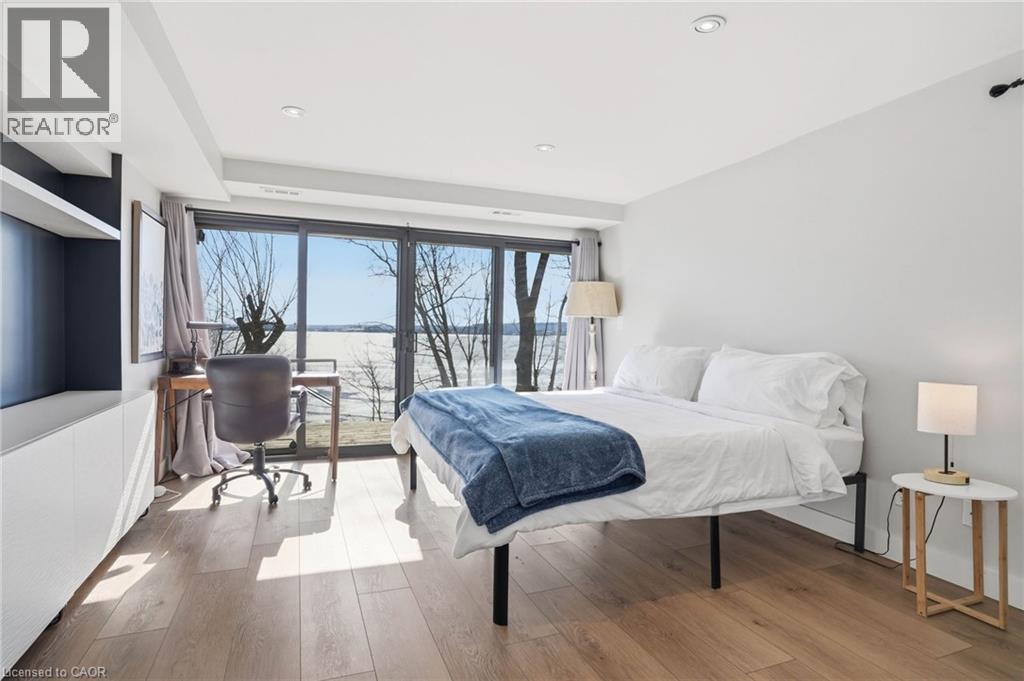
  • 868 Danforth Place, Burlington, Ontario  L7T 1S2 - Photo 9 - 40812451

  • 868 Danforth Place, Burlington, Ontario  L7T 1S2 - Photo 10 - 40812451

  • 868 Danforth Place, Burlington, Ontario  L7T 1S2 - Photo 11 - 40812451
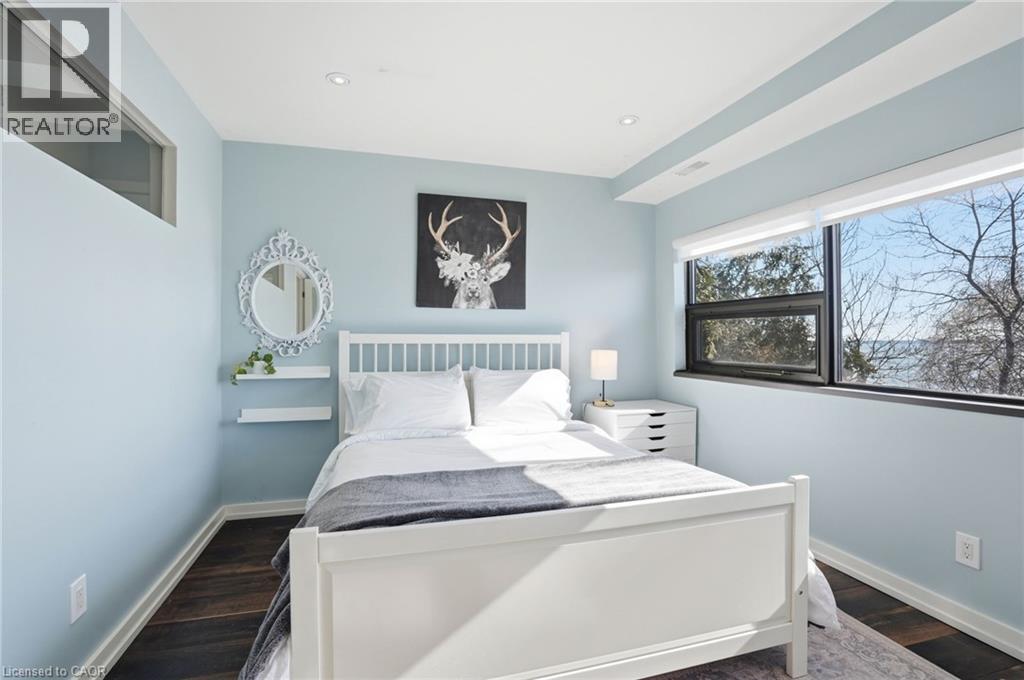
  • 868 Danforth Place, Burlington, Ontario  L7T 1S2 - Photo 12 - 40812451
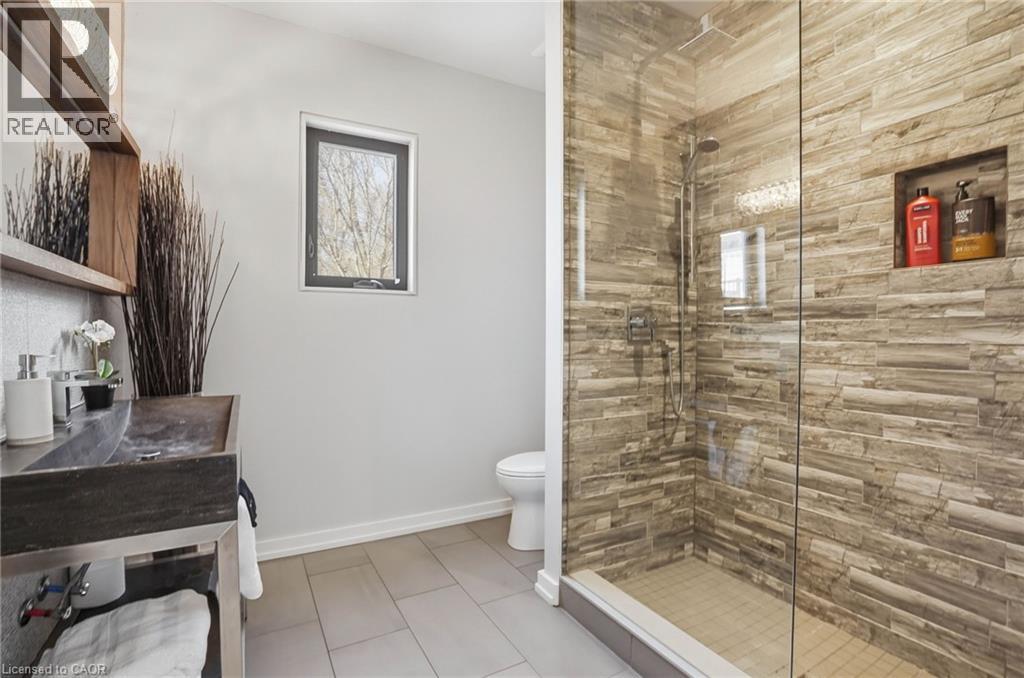
  • 868 Danforth Place, Burlington, Ontario  L7T 1S2 - Photo 13 - 40812451
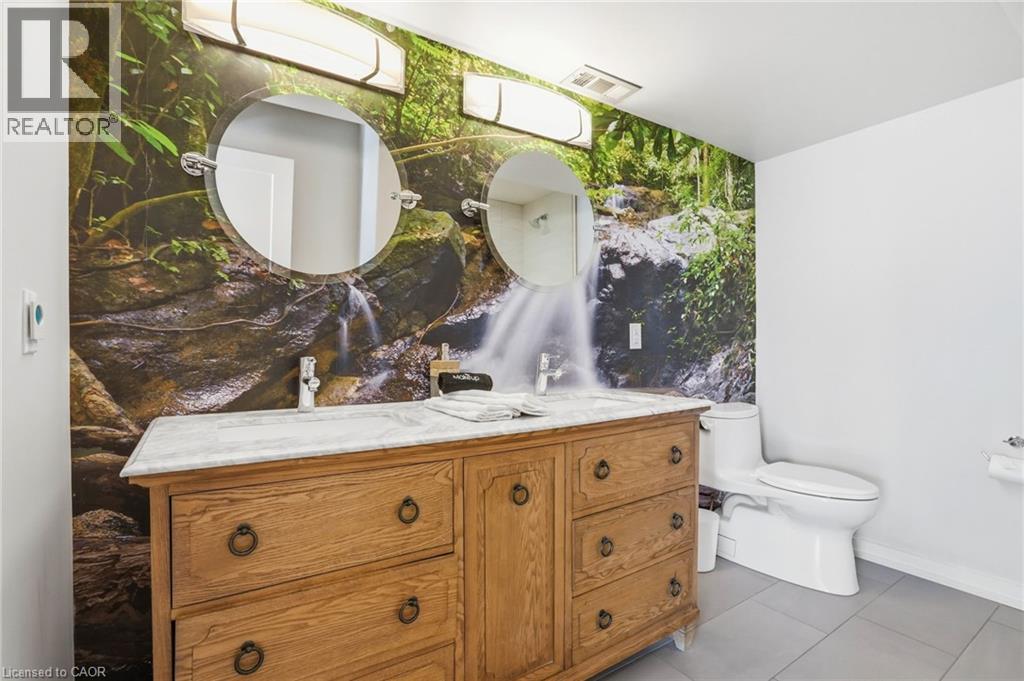
  • 868 Danforth Place, Burlington, Ontario  L7T 1S2 - Photo 14 - 40812451
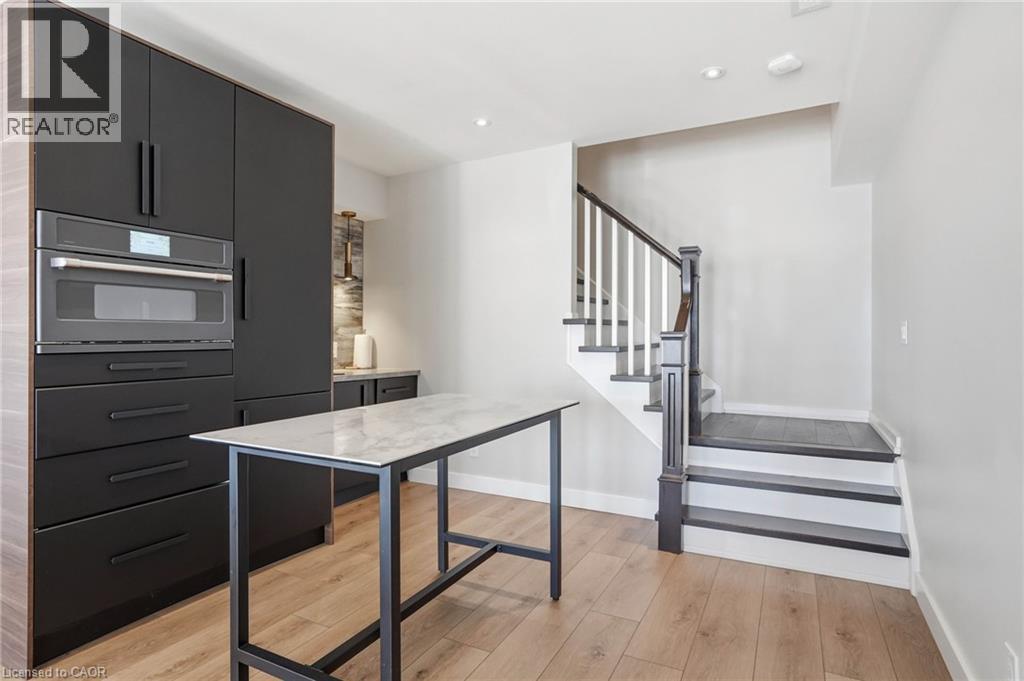
  • 868 Danforth Place, Burlington, Ontario  L7T 1S2 - Photo 15 - 40812451
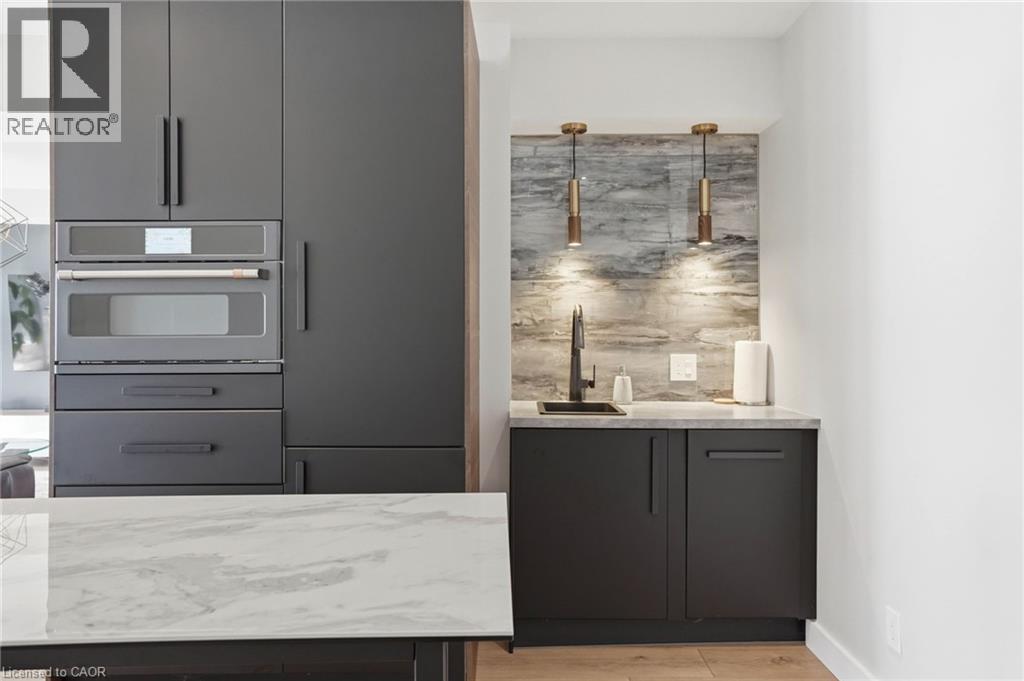
  • 868 Danforth Place, Burlington, Ontario  L7T 1S2 - Photo 16 - 40812451
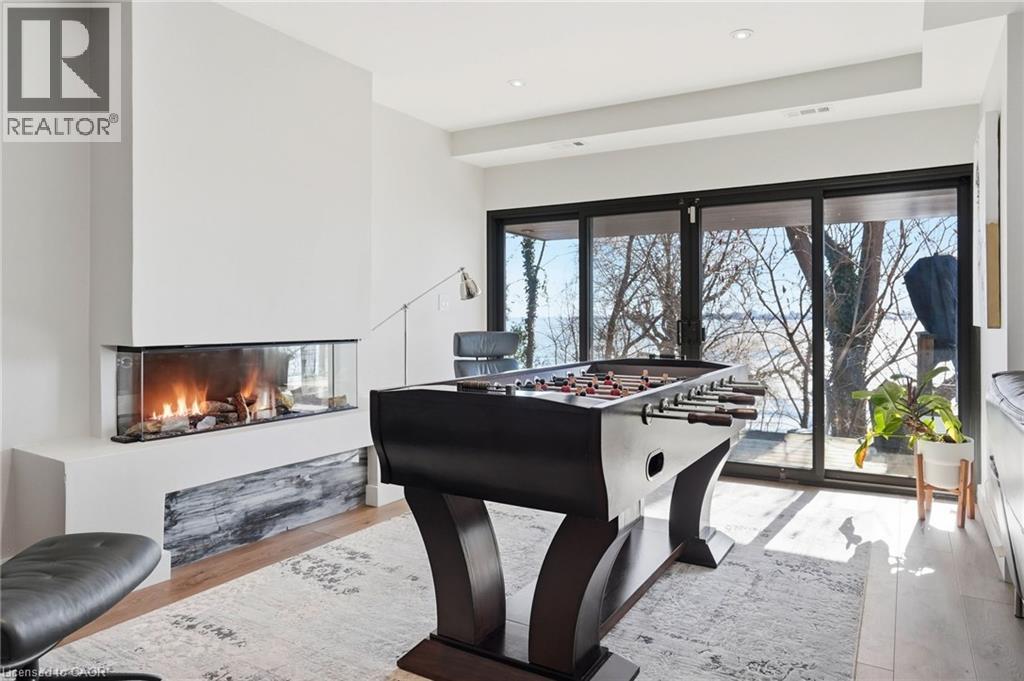
  • 868 Danforth Place, Burlington, Ontario  L7T 1S2 - Photo 17 - 40812451
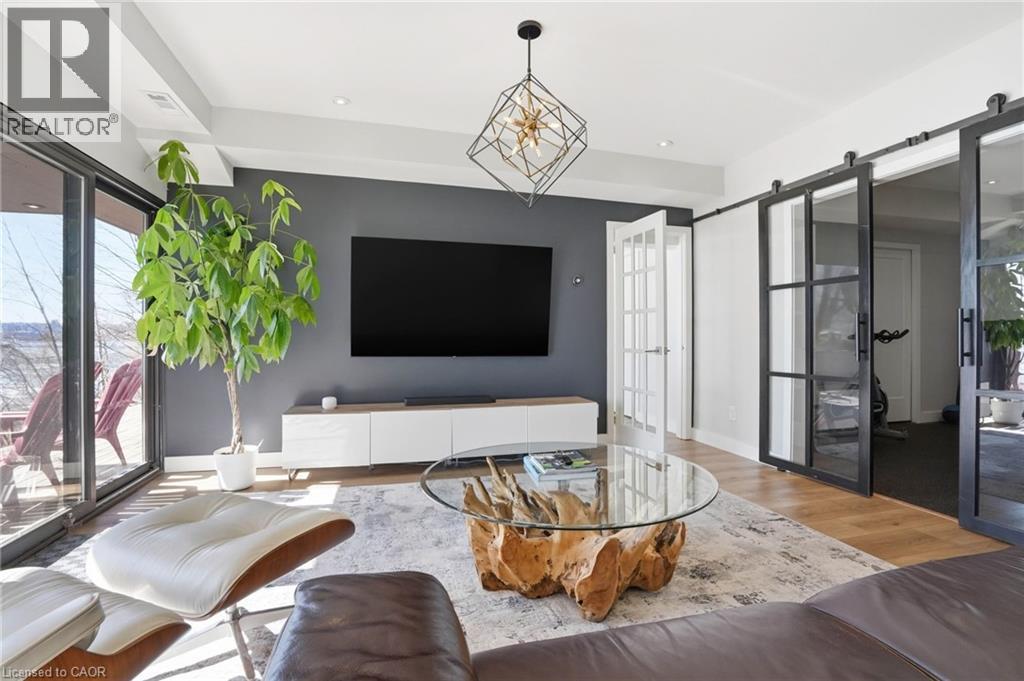
  • 868 Danforth Place, Burlington, Ontario  L7T 1S2 - Photo 18 - 40812451
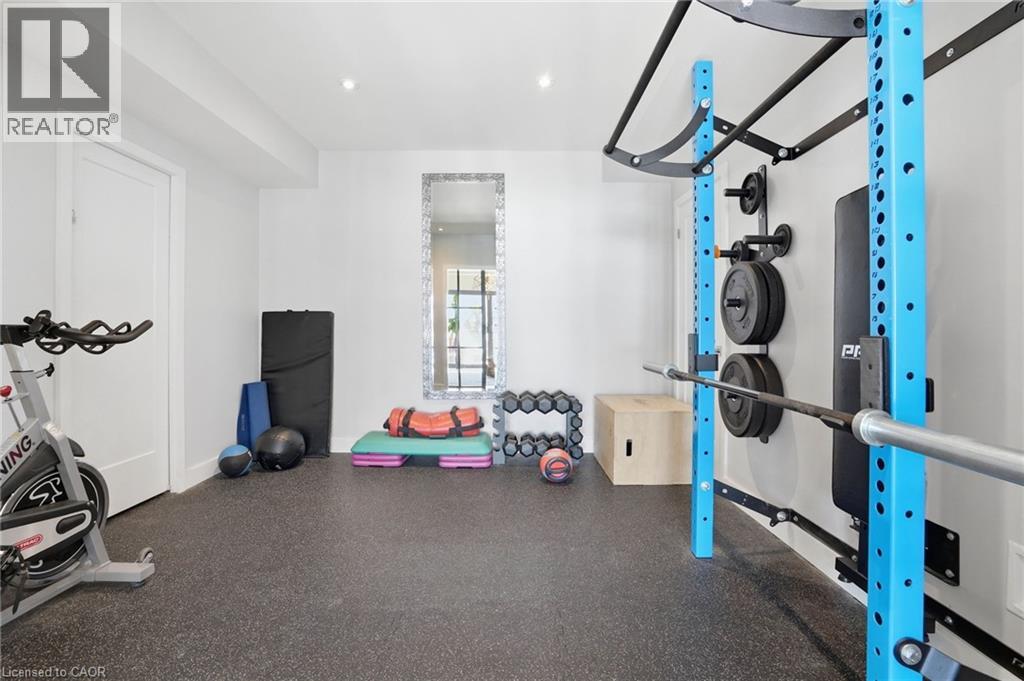
  • 868 Danforth Place, Burlington, Ontario  L7T 1S2 - Photo 19 - 40812451
  • 868 Danforth Place, Burlington, Ontario  L7T 1S2 - Photo 20 - 40812451
  • 868 Danforth Place, Burlington, Ontario  L7T 1S2 - Photo 21 - 40812451
  • 868 Danforth Place, Burlington, Ontario  L7T 1S2 - Photo 22 - 40812451
  • 868 Danforth Place, Burlington, Ontario  L7T 1S2 - Photo 23 - 40812451
  • 868 Danforth Place, Burlington, Ontario  L7T 1S2 - Photo 24 - 40812451
  • 868 Danforth Place, Burlington, Ontario  L7T 1S2 - Photo 25 - 40812451
  • 868 Danforth Place, Burlington, Ontario  L7T 1S2 - Photo 26 - 40812451
  • 868 Danforth Place, Burlington, Ontario  L7T 1S2 - Photo 27 - 40812451
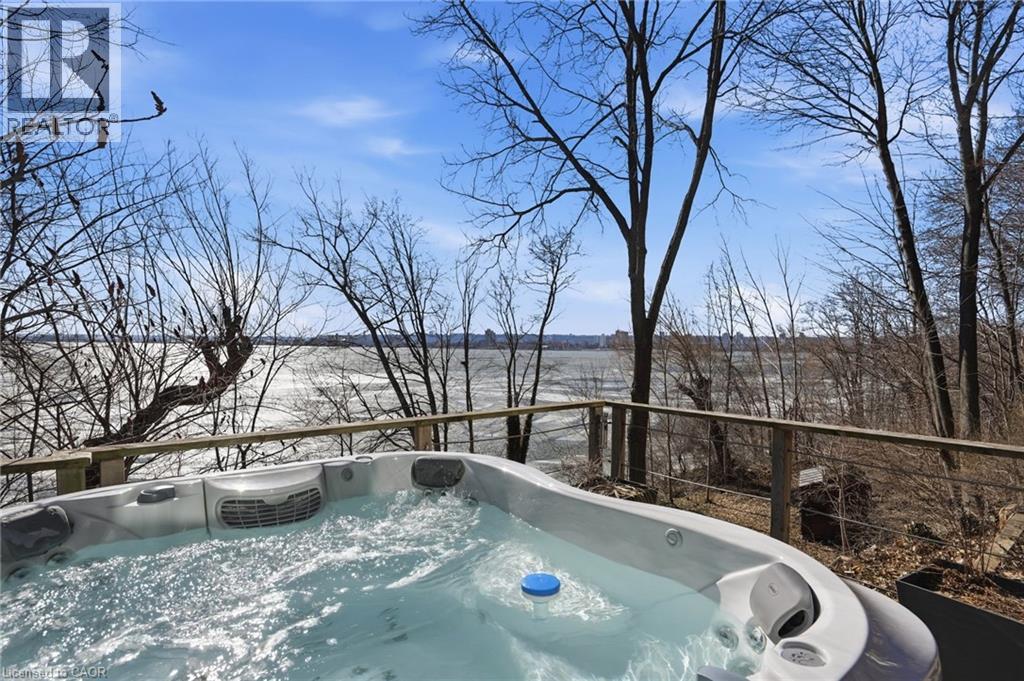
  • 868 Danforth Place, Burlington, Ontario  L7T 1S2 - Photo 28 - 40812451
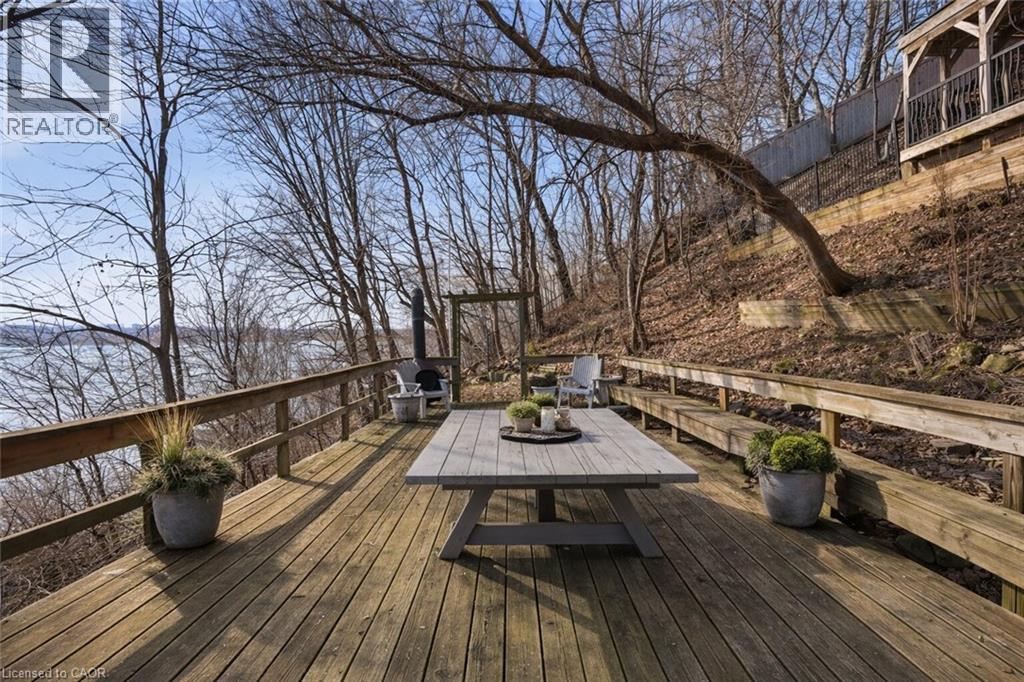
  • 868 Danforth Place, Burlington, Ontario  L7T 1S2 - Photo 29 - 40812451
  • 868 Danforth Place, Burlington, Ontario  L7T 1S2 - Photo 30 - 40812451
  • 868 Danforth Place, Burlington, Ontario  L7T 1S2 - Photo 31 - 40812451
  • 868 Danforth Place, Burlington, Ontario  L7T 1S2 - Photo 32 - 40812451
  • 868 Danforth Place, Burlington, Ontario  L7T 1S2 - Photo 33 - 40812451
  • 868 Danforth Place, Burlington, Ontario  L7T 1S2 - Photo 34 - 40812451
  • 868 Danforth Place, Burlington, Ontario  L7T 1S2 - Photo 35 - 40812451
  • 868 Danforth Place, Burlington, Ontario  L7T 1S2 - Photo 36 - 40812451
  • 868 Danforth Place, Burlington, Ontario  L7T 1S2 - Photo 37 - 40812451
  • 868 Danforth Place, Burlington, Ontario  L7T 1S2 - Photo 38 - 40812451
  • 868 Danforth Place, Burlington, Ontario  L7T 1S2 - Photo 39 - 40812451
  • 868 Danforth Place, Burlington, Ontario  L7T 1S2 - Photo 40 - 40812451
  • 868 Danforth Place, Burlington, Ontario  L7T 1S2 - Photo 41 - 40812451
  • 868 Danforth Place, Burlington, Ontario  L7T 1S2 - Photo 42 - 40812451
  • 868 Danforth Place, Burlington, Ontario  L7T 1S2 - Photo 43 - 40812451
  • 868 Danforth Place, Burlington, Ontario  L7T 1S2 - Photo 44 - 40812451
  • 868 Danforth Place, Burlington, Ontario  L7T 1S2 - Photo 45 - 40812451
  • 868 Danforth Place, Burlington, Ontario  L7T 1S2 - Photo 46 - 40812451
  • 868 Danforth Place, Burlington, Ontario  L7T 1S2 - Photo 47 - 40812451
  • 868 Danforth Place, Burlington, Ontario  L7T 1S2 - Photo 48 - 40812451
  • 868 Danforth Place, Burlington, Ontario  L7T 1S2 - Photo 49 - 40812451
  • 868 Danforth Place, Burlington, Ontario  L7T 1S2 - Photo 50 - 40812451
5 Bedroom 4 Bathroom 3,715 ft2
3 Level Fireplace Central Air Conditioning Forced Air Waterfront

$2,795,000

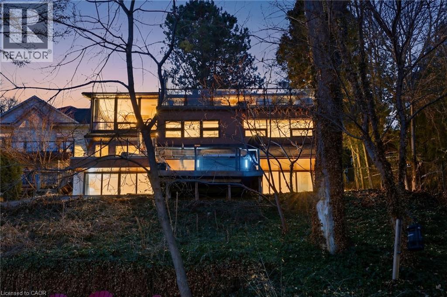
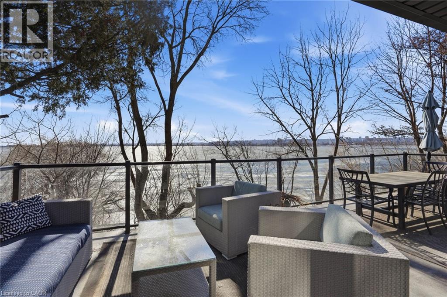
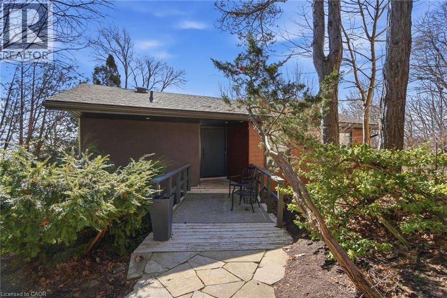
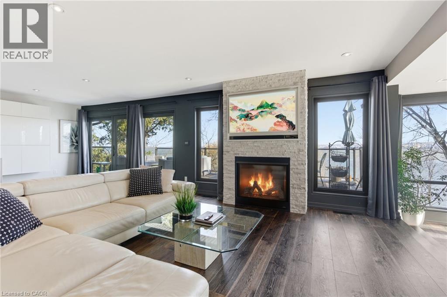

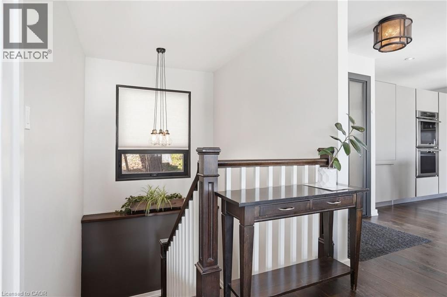
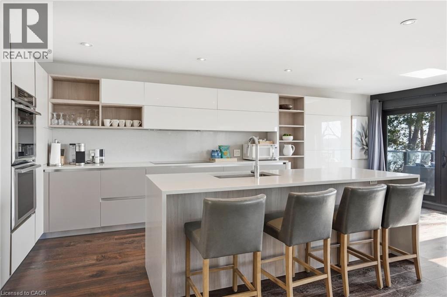
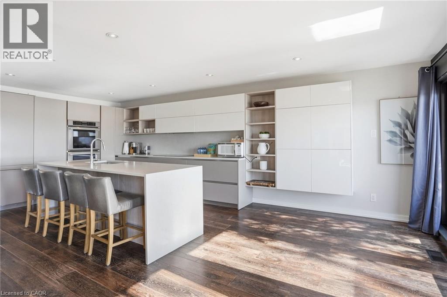
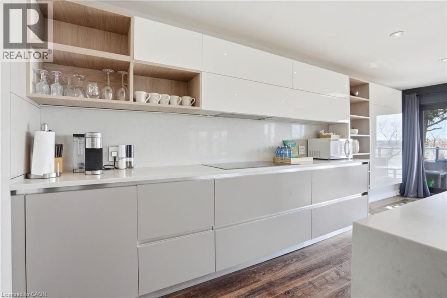
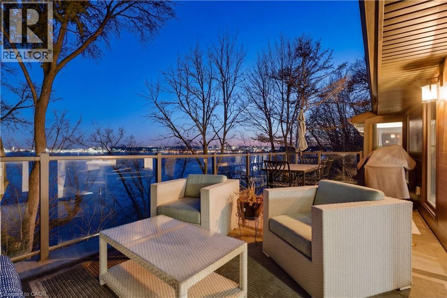
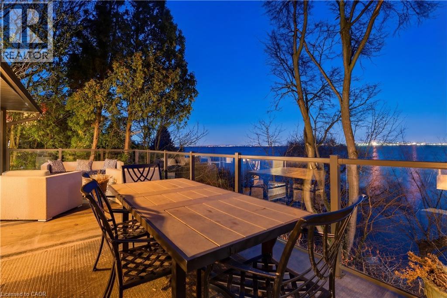
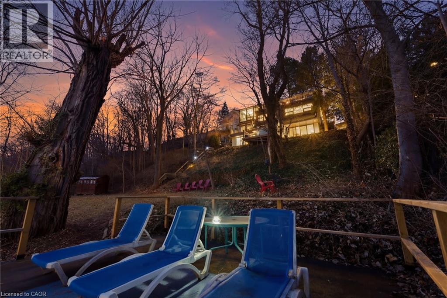
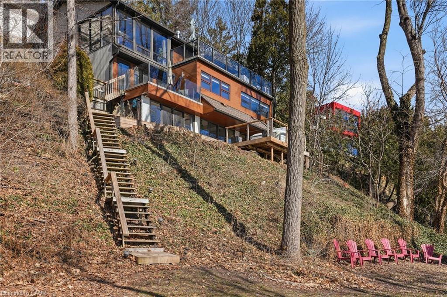
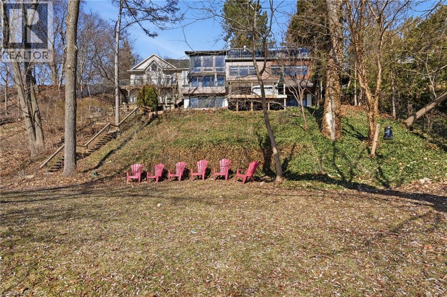
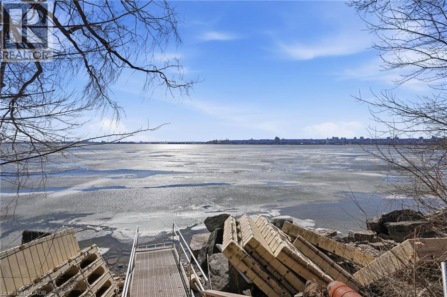
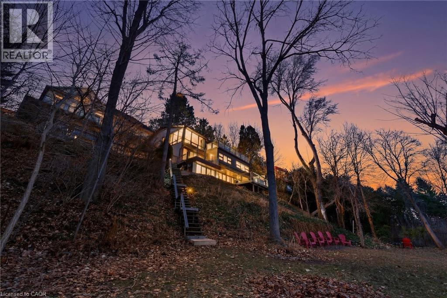
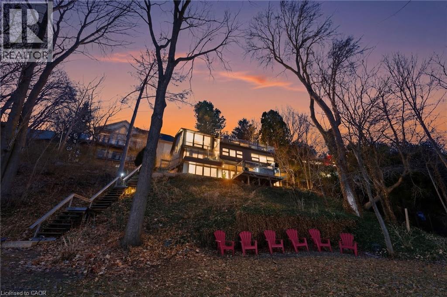
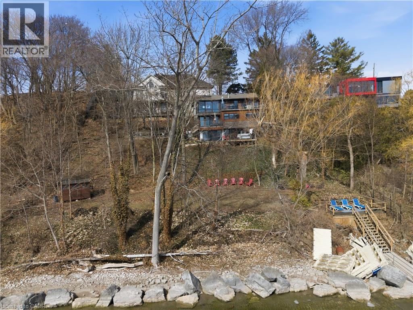
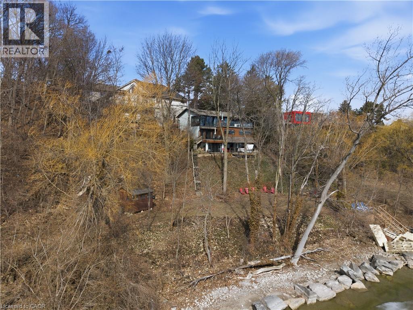
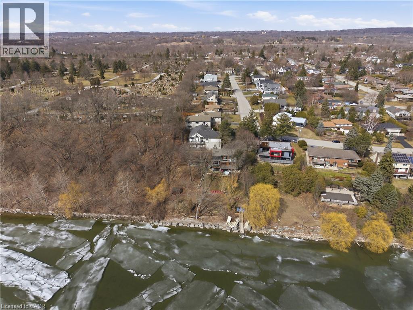
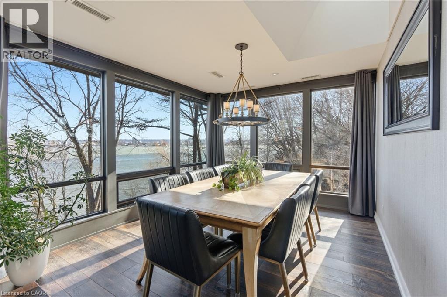
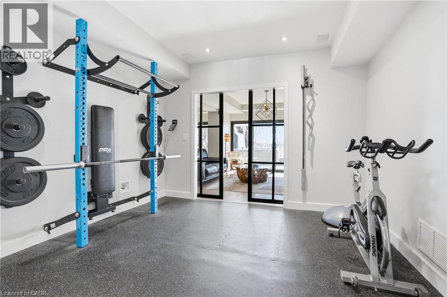
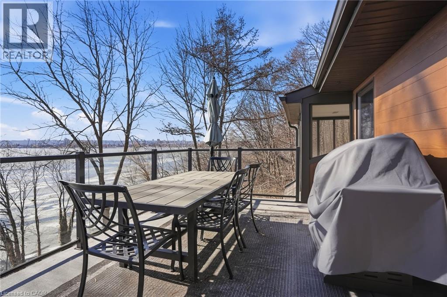
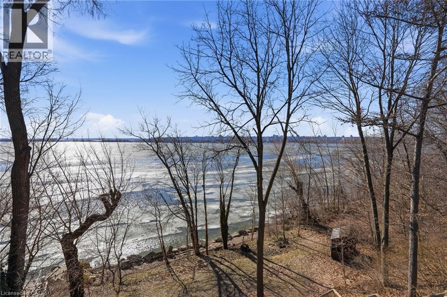
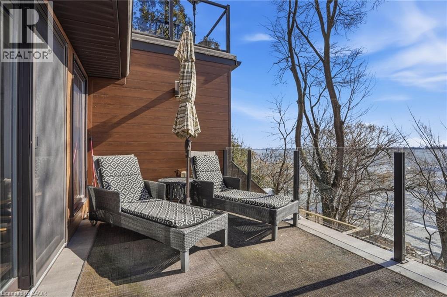
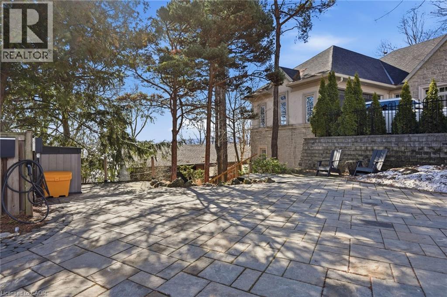
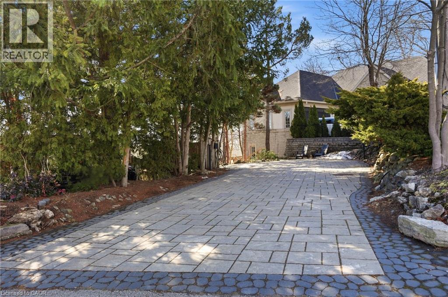
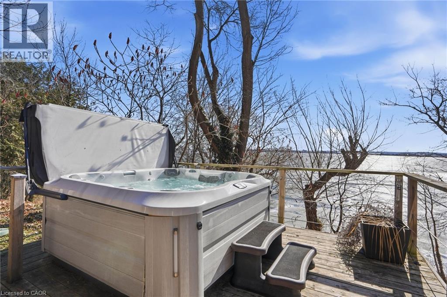
A rare waterfront setting in Burlington where land, water, and everyday living come together in a way that feels both natural and hard to find. Set on nearly half an acre with over 130 feet of shoreline and riparian rights, this home sits elevated above the bay with wide open views and a sense of space that immediately sets it apart. It feels quiet here, yet you’re still just minutes from everything you need. From the street, the home stays tucked away. As you make your way toward the water, it opens up around you. The view stretches out, the air changes, and the setting takes over. A standout feature is the hidden waterfront trail extending nearly half a kilometer along the shoreline, accessed directly from the property. It becomes part of your daily routine. Morning walks, runs along the water, or simply stepping out to reset. Life here naturally moves outdoors. Layered decks overlook the bay, creating space to gather, unwind, and take in the view. Mornings start quietly by the water. Afternoons bring time outside on the water or around the shores. Evenings slow down with sunsets and the occasional glow of fireworks across the harbour. Inside, the home spans three levels, each offering its own view of the water. The layout provides flexibility for living, working, and hosting, with a natural separation between spaces. Every season brings something different. Summer is active on the water. Fall brings quiet shoreline walks. Winter offers stillness and skating on colder days. Spring brings everything back to life. The Hidden Shore invites you outside, connects you to the water, and creates a lifestyle that’s hard to replicate. It’s a property you don’t just live in. It’s one you experience every day. (id:50964)

Virtual Tour

Property Details

MLS® Number 40812451
Property Type Single Family
Amenities Near By Golf Nearby, Shopping
Community Features Quiet Area
Equipment Type Water Heater
Features Southern Exposure
Parking Space Total 5
Rental Equipment Type Water Heater
View Type Lake View
Water Front Type Waterfront

Building

Bathroom Total 4
Bedrooms Above Ground 1
Bedrooms Below Ground 4
Bedrooms Total 5
Appliances Central Vacuum, Dishwasher, Dryer, Oven - Built-in, Refrigerator, Stove, Washer, Window Coverings, Wine Fridge, Hot Tub
Architectural Style 3 Level
Basement Development Finished
Basement Type Full (finished)
Construction Style Attachment Detached
Cooling Type Central Air Conditioning
Exterior Finish Aluminum Siding, Metal, Stucco
Fireplace Present Yes
Fireplace Total 2
Half Bath Total 1
Heating Type Forced Air
Stories Total 3
Size Interior 3,715 Ft2
Type House
Utility Water Municipal Water

Land

Access Type Water Access, Road Access, Highway Access
Acreage No
Land Amenities Golf Nearby, Shopping
Sewer Municipal Sewage System
Size Depth 227 Ft
Size Frontage 27 Ft
Size Total Text Under 1/2 Acre
Surface Water Lake
Zoning Description R2.1

Rooms

Level Type Length Width Dimensions
Basement Gym 11'7'' x 13'0''
Basement Recreation Room 25'3'' x 24'5''
Basement 2pc Bathroom Measurements not available
Basement Bedroom 13'0'' x 15'0''
Lower Level Storage 5'1'' x 5'2''
Lower Level Utility Room 11'1'' x 4'11''
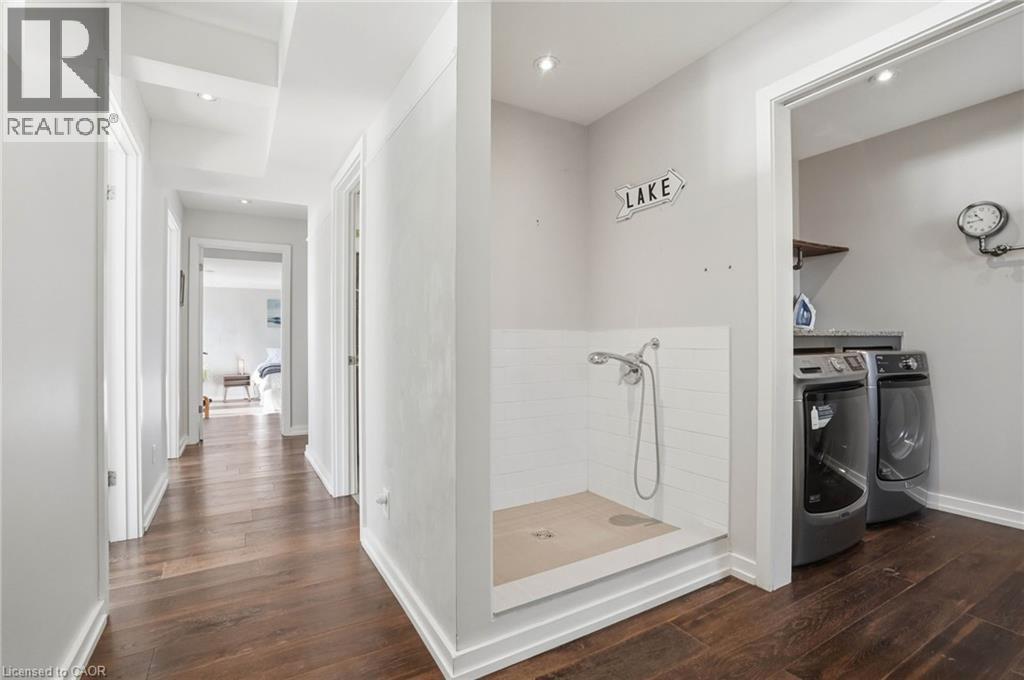
Lower Level Laundry Room 8'10'' x 5'5''
Lower Level 5pc Bathroom Measurements not available
Lower Level Primary Bedroom 18'10'' x 16'10''
Lower Level Bedroom 13'2'' x 10'6''
Lower Level Bedroom 10'10'' x 10'6''
Main Level Bedroom 14'0'' x 13'0''
Main Level 3pc Bathroom Measurements not available
Main Level Dining Room 10'9'' x 13'5''
Main Level Living Room 20'8'' x 15'6''
Main Level Kitchen 23'6'' x 11'2''

https://www.realtor.ca/real-estate/29490162/868-danforth-place-burlington

Contact Us

Contact us for more information

Sending
Generating Captcha

Your Favourites


No Favourites Found


Powered by: REALTOR.ca
This REALTOR.ca listing content is owned and licensed by REALTOR® members of The Canadian Real Estate Association

The trademarks REALTOR®, REALTORS®, and the REALTOR® logo are controlled by The Canadian Real Estate Association (CREA) and identify real estate professionals who are members of CREA. The trademarks MLS®, Multiple Listing Service® and the associated logos are owned by The Canadian Real Estate Association (CREA) and identify the quality of services provided by real estate professionals who are members of CREA. The trademark DDF® is owned by The Canadian Real Estate Association (CREA) and identifies CREA's Data Distribution Facility (DDF®)


April 10 2026 02:02:06

REALTORS® Association of Hamilton-Burlington

Real Broker Ontario Ltd.

RealtyPress WordPress CREA DDF® Plugin

Office Location

RE/MAX Escarpment Realty Inc., Brokerage
502 Brant Street
Unit 1A
Burlington, ON
L7R 2G4

Contact Info

O: (905) 631-8118
E: TheSullivanTeamRemax@gmail.com

© 2024 - TheSullivanTeam.ca

|

Designed by PDM Web Design

Owning a home is a keystone of wealth… both financial affluence and emotional security.

Suze Orman
May 31, 2026 Sunday!
The Sullivan Team
  • Login
Forget Password?