

The Sullivan Team
  • Our Listings
    • Current Listings
    • MLS Listings
    • Luxury Listings
    • Properties Sold
  • Neighbourhoods
    • Burlington, Ontario
    • Hamilton, Ontario
    • Oakville, Ontario
  • Blog
  • Videos
  • Calculators
    • Affordability Calculator
    • Mortgage Calculator
    • Land Transfer Tax Calculator
    • What Is My Home Worth?
  • Our Team
  • Testimonials
  • Contact
The Sullivan Team

  • Our Listings
    • Current Listings
    • MLS Listings
    • Luxury Listings
    • Properties Sold
  • Neighbourhoods
    • Burlington, Ontario
    • Hamilton, Ontario
    • Oakville, Ontario
  • Blog
  • Videos
  • Calculators
    • Affordability Calculator
    • Mortgage Calculator
    • Land Transfer Tax Calculator
    • What Is My Home Worth?
  • Our Team
  • Testimonials
  • Contact
The Sullivan Team

  • Our Listings
    • Current Listings
    • MLS Listings
    • Luxury Listings
    • Properties Sold
  • Neighbourhoods
    • Burlington, Ontario
    • Hamilton, Ontario
    • Oakville, Ontario
  • Blog
  • Videos
  • Calculators
    • Affordability Calculator
    • Mortgage Calculator
    • Land Transfer Tax Calculator
    • What Is My Home Worth?
  • Our Team
  • Testimonials
  • Contact
  • « Go back

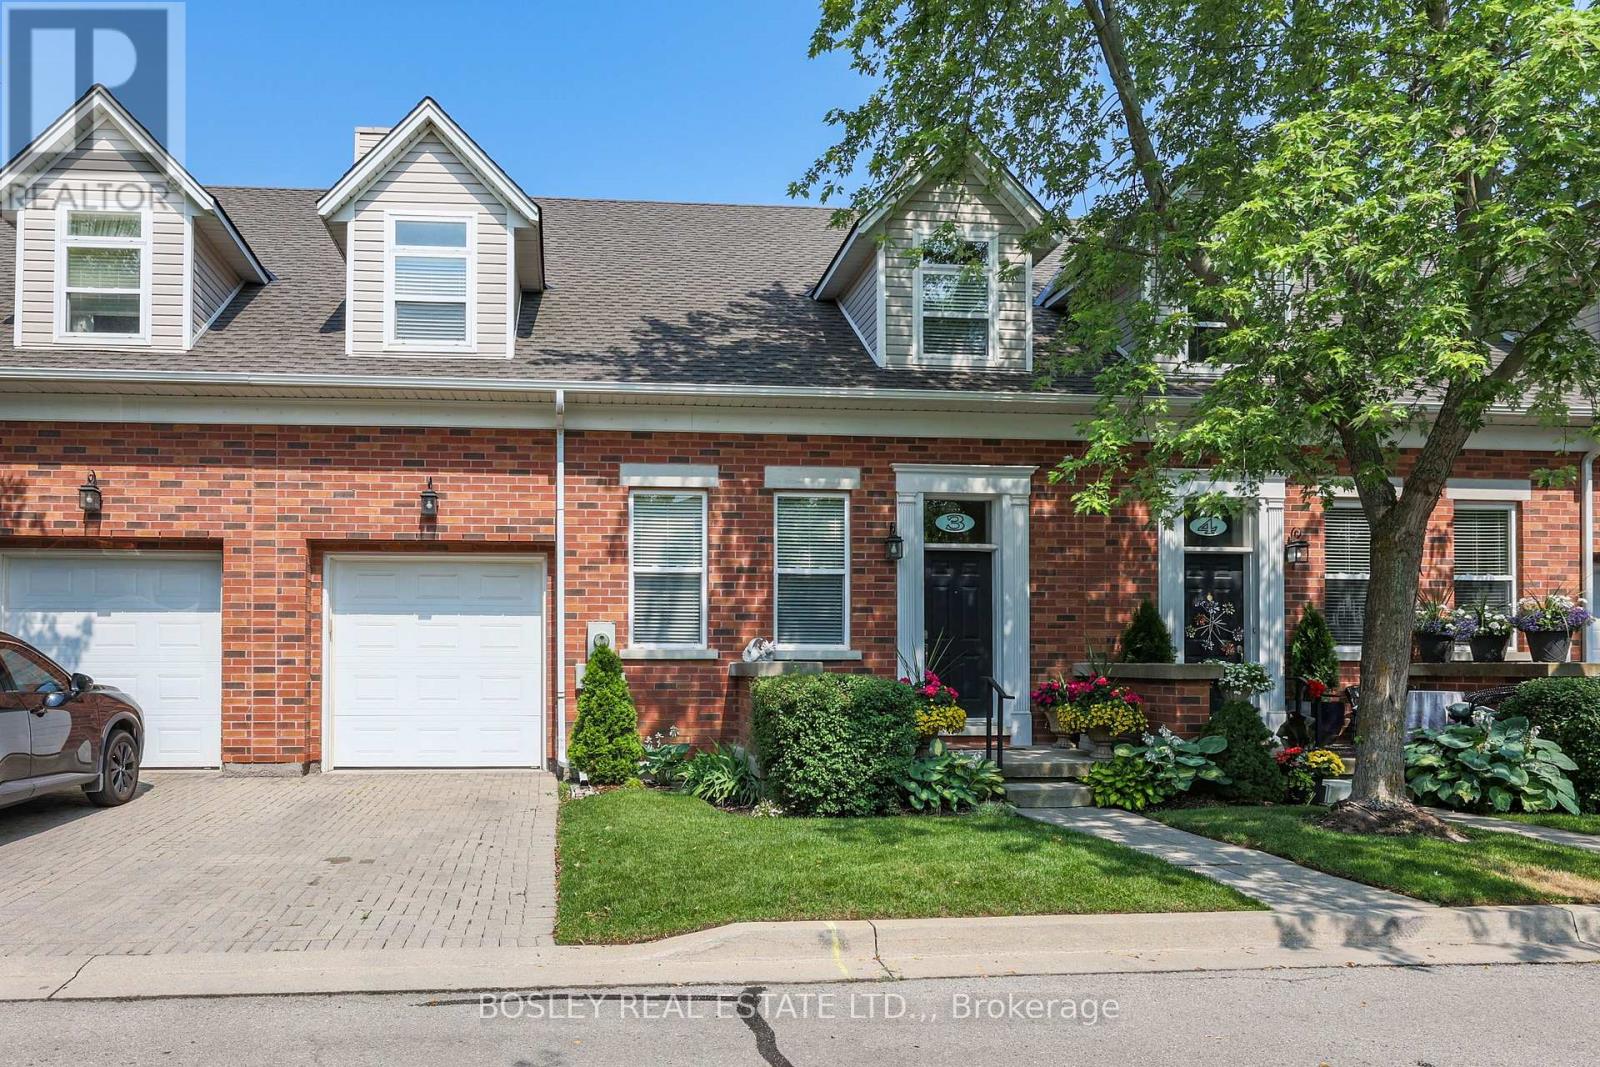
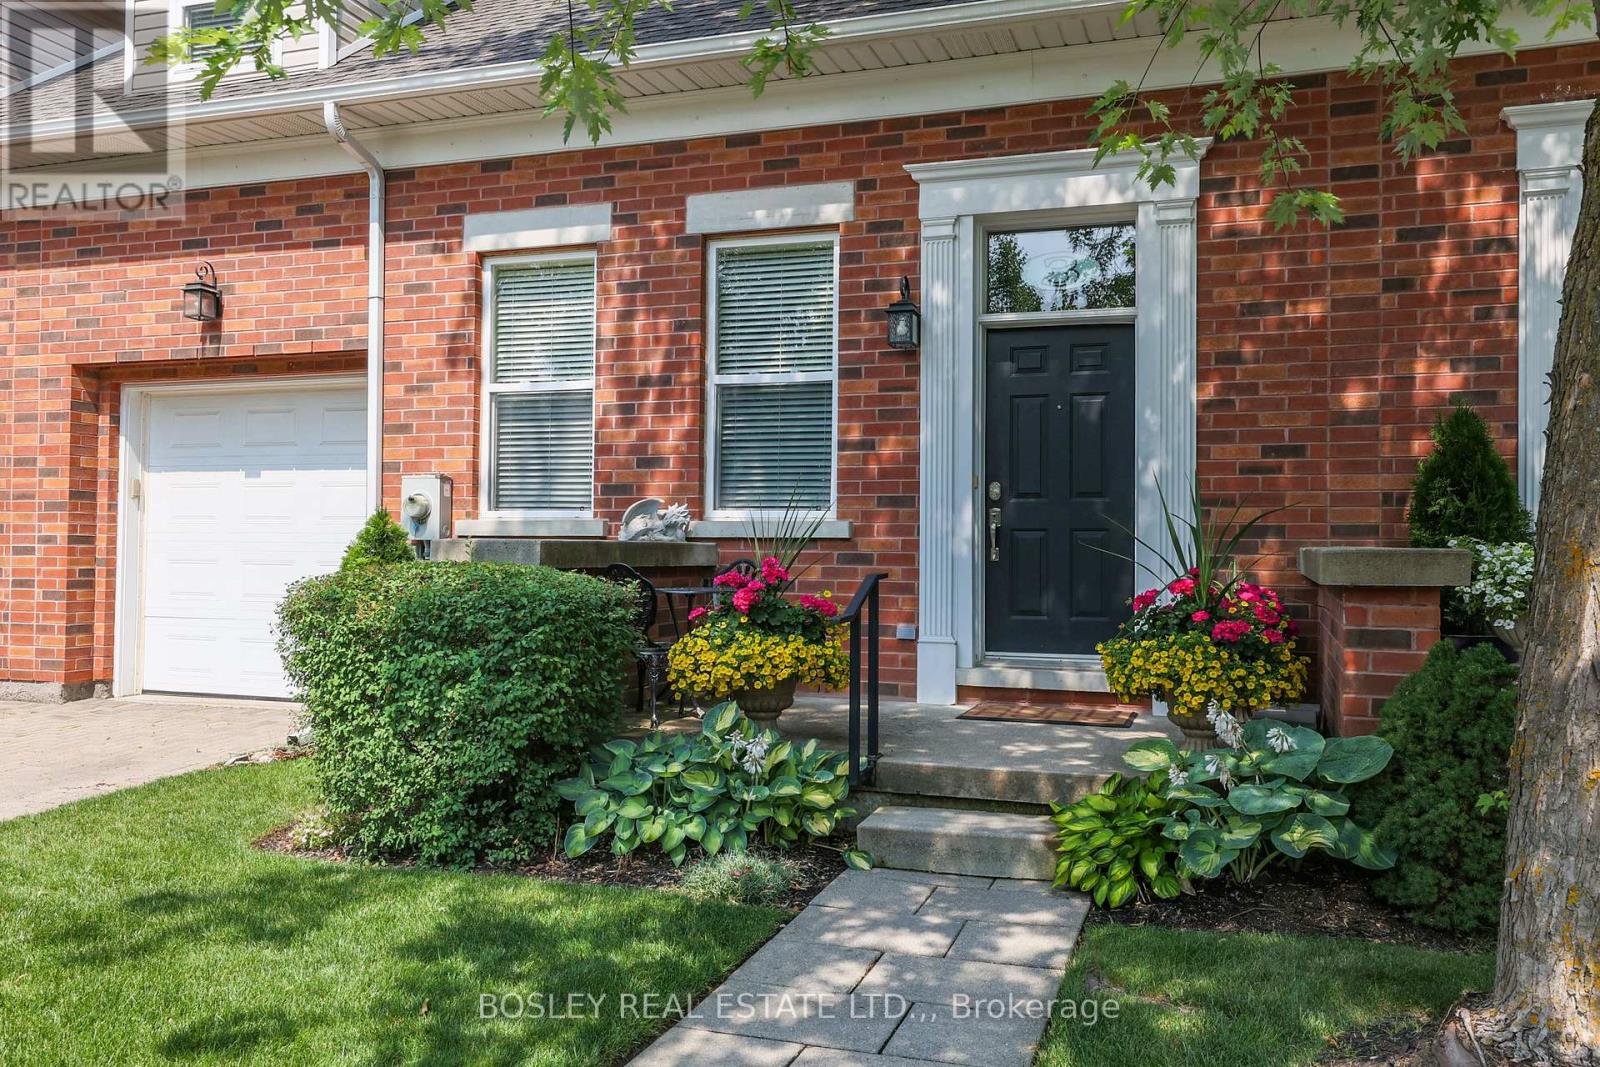
Th 3 - 481 Victoria Street Niagara-On-The-Lake, Ontario L0S 1J0
view favourites
  • Th 3 - 481 Victoria Street, Niagara-On-The-Lake, Ontario  L0S 1J0 - Photo 1 - X12898448

  • Th 3 - 481 Victoria Street, Niagara-On-The-Lake, Ontario  L0S 1J0 - Photo 2 - X12898448
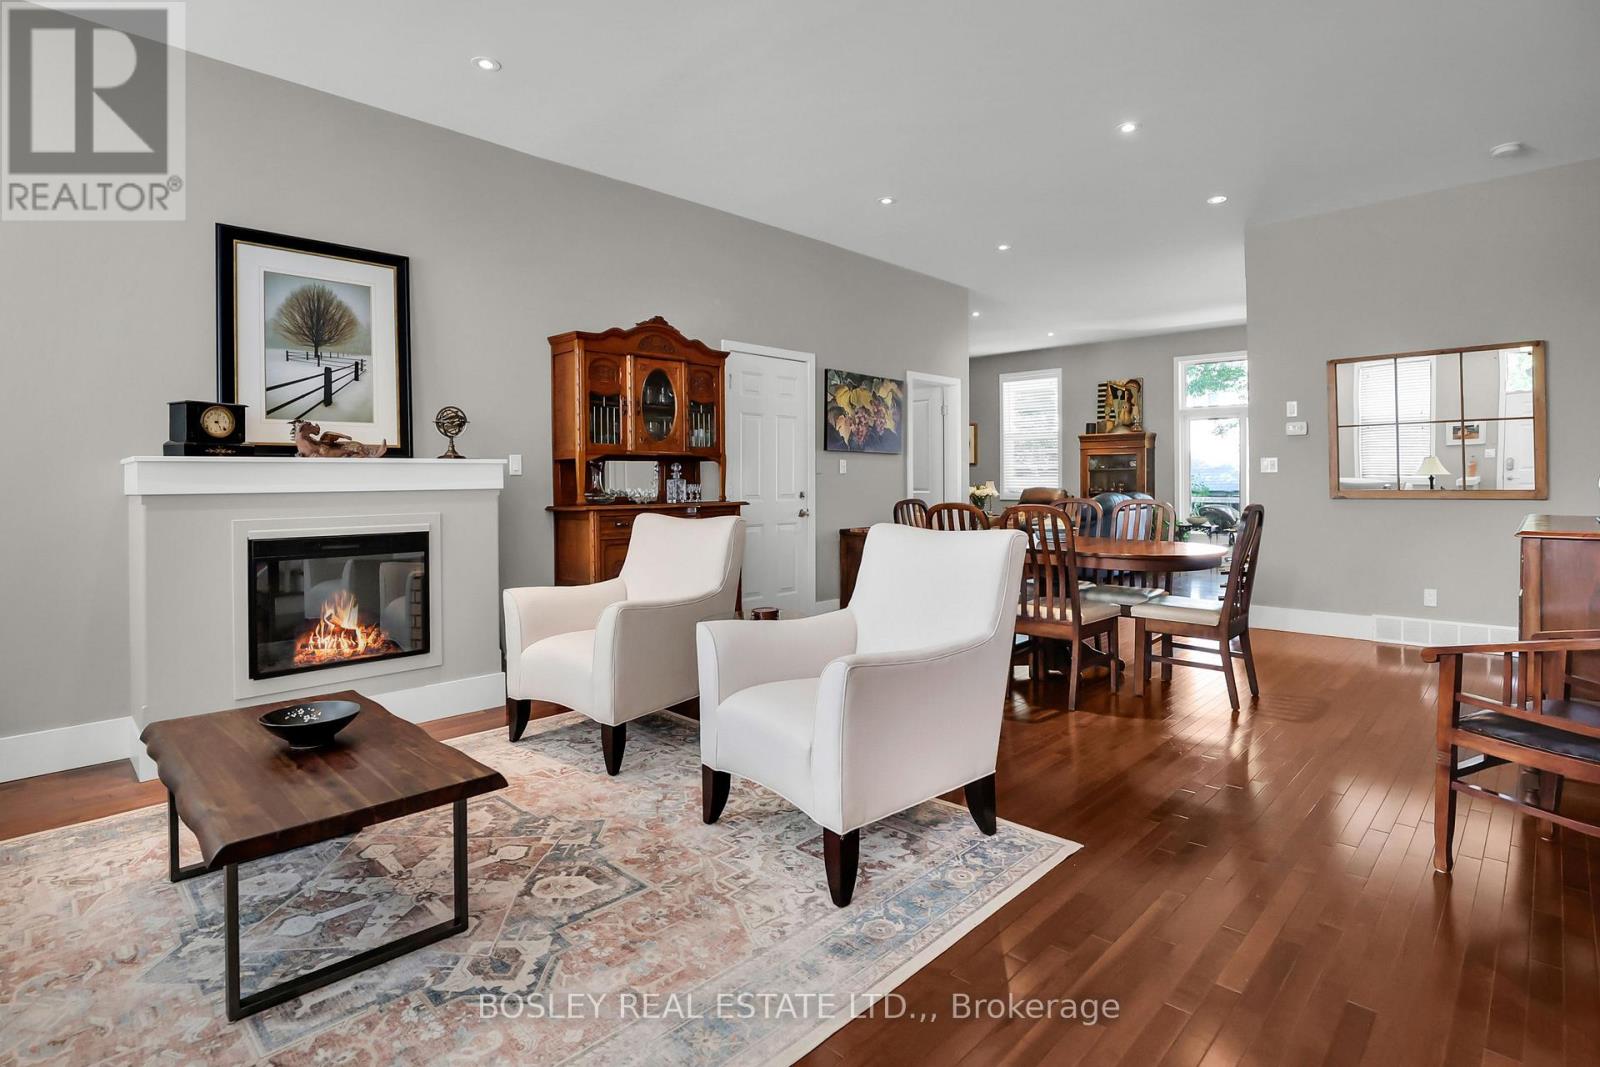
  • Th 3 - 481 Victoria Street, Niagara-On-The-Lake, Ontario  L0S 1J0 - Photo 3 - X12898448
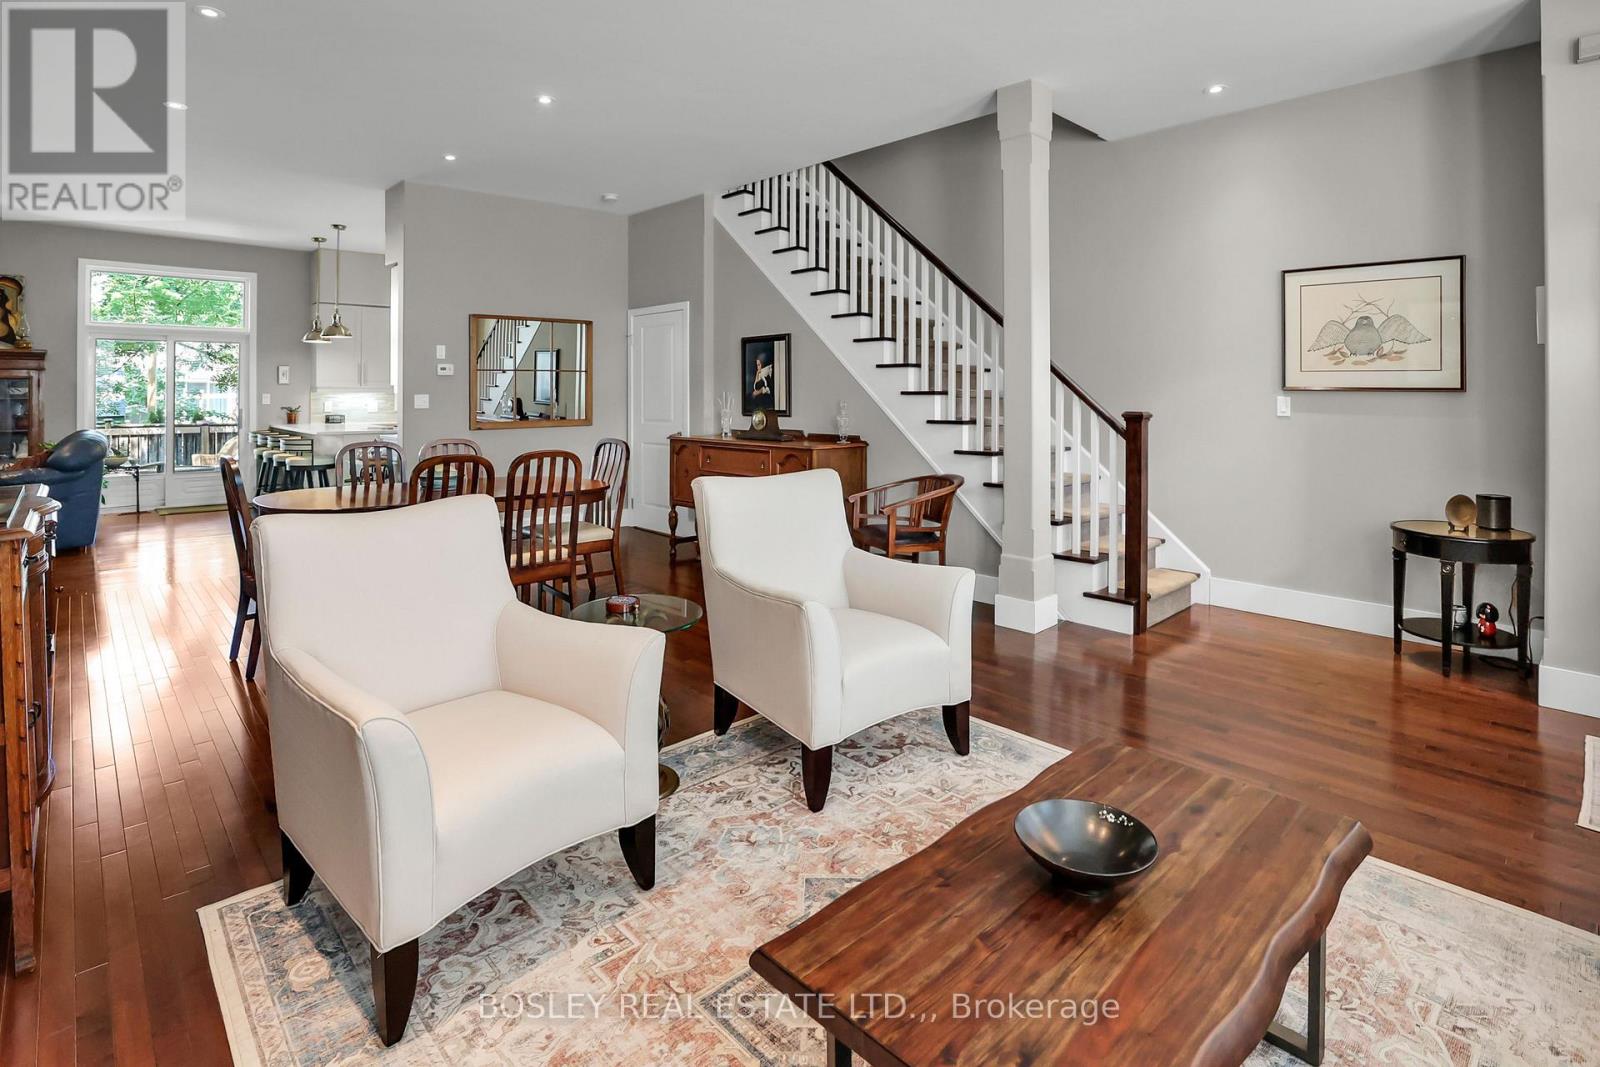
  • Th 3 - 481 Victoria Street, Niagara-On-The-Lake, Ontario  L0S 1J0 - Photo 4 - X12898448
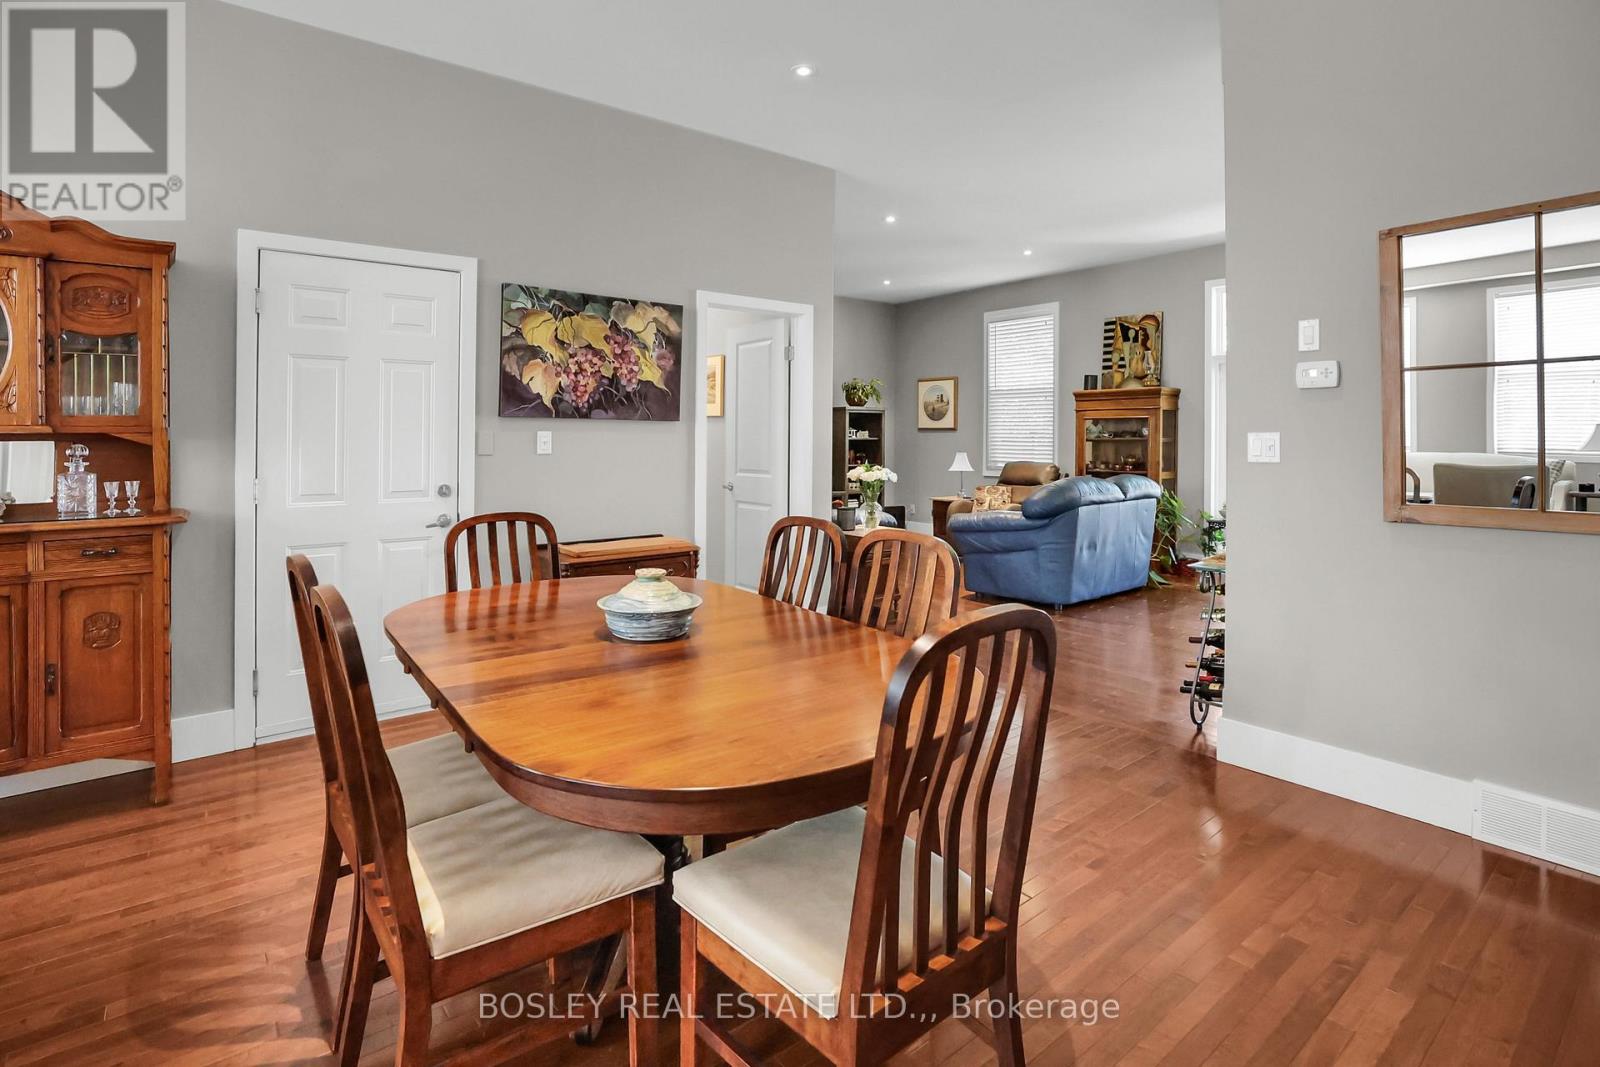
  • Th 3 - 481 Victoria Street, Niagara-On-The-Lake, Ontario  L0S 1J0 - Photo 5 - X12898448
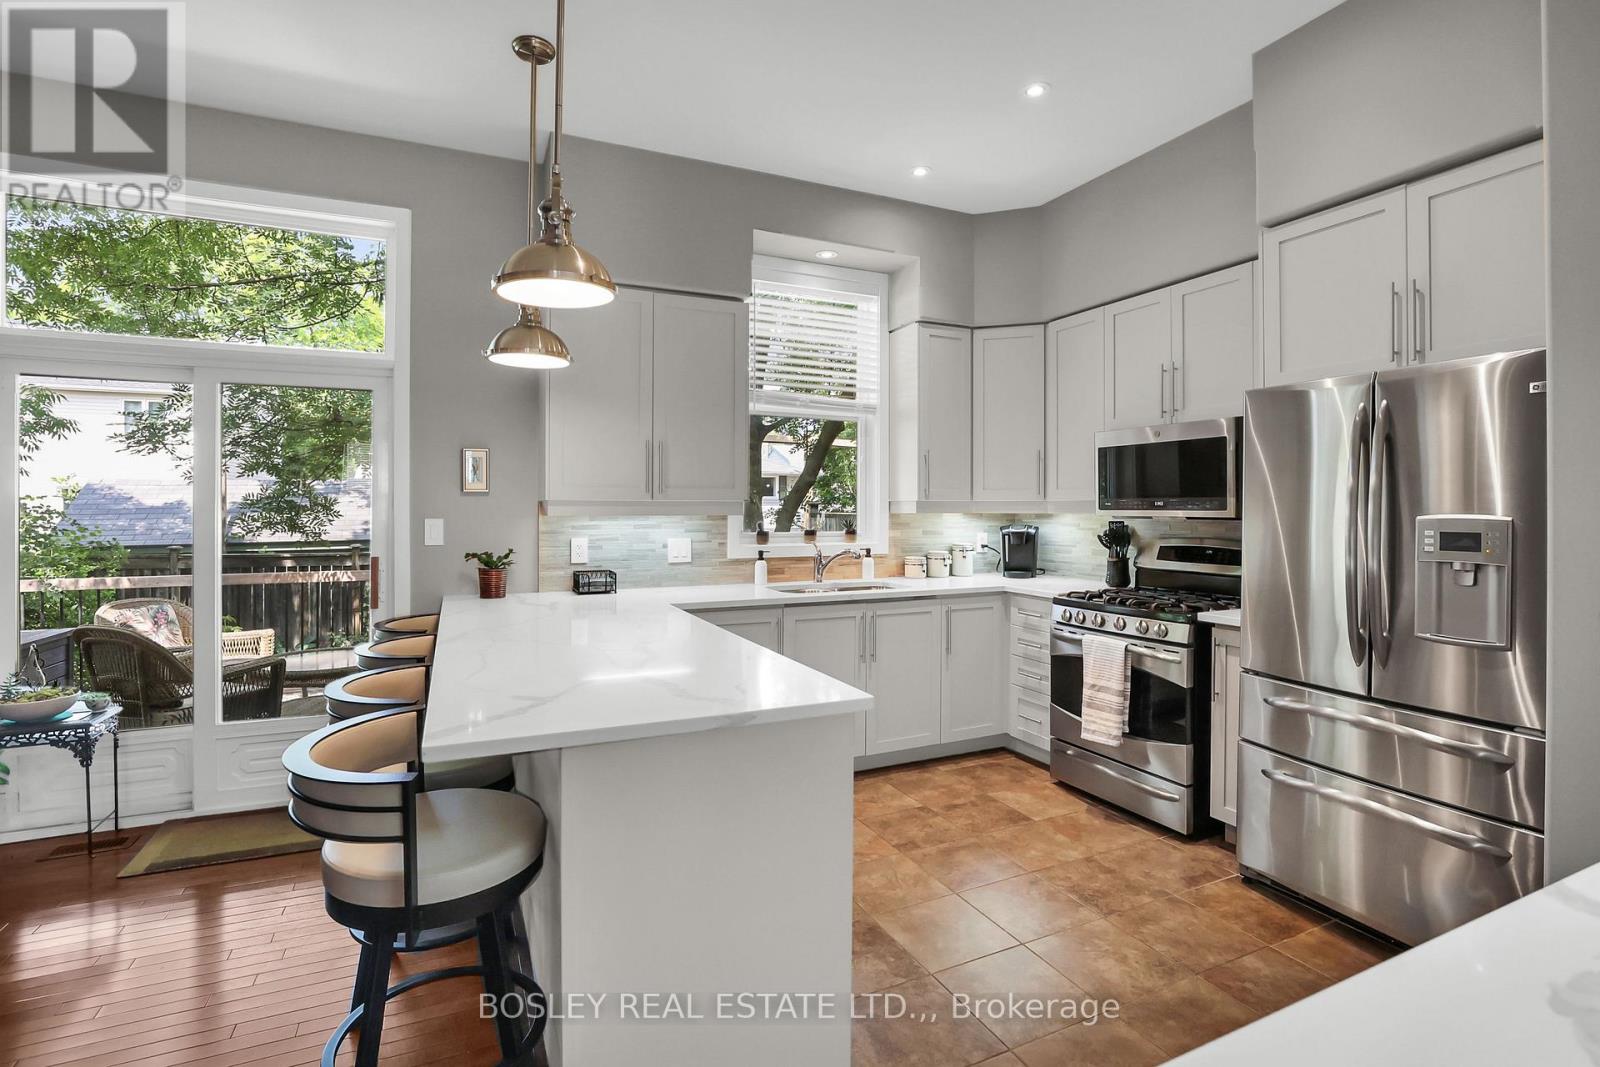
  • Th 3 - 481 Victoria Street, Niagara-On-The-Lake, Ontario  L0S 1J0 - Photo 6 - X12898448
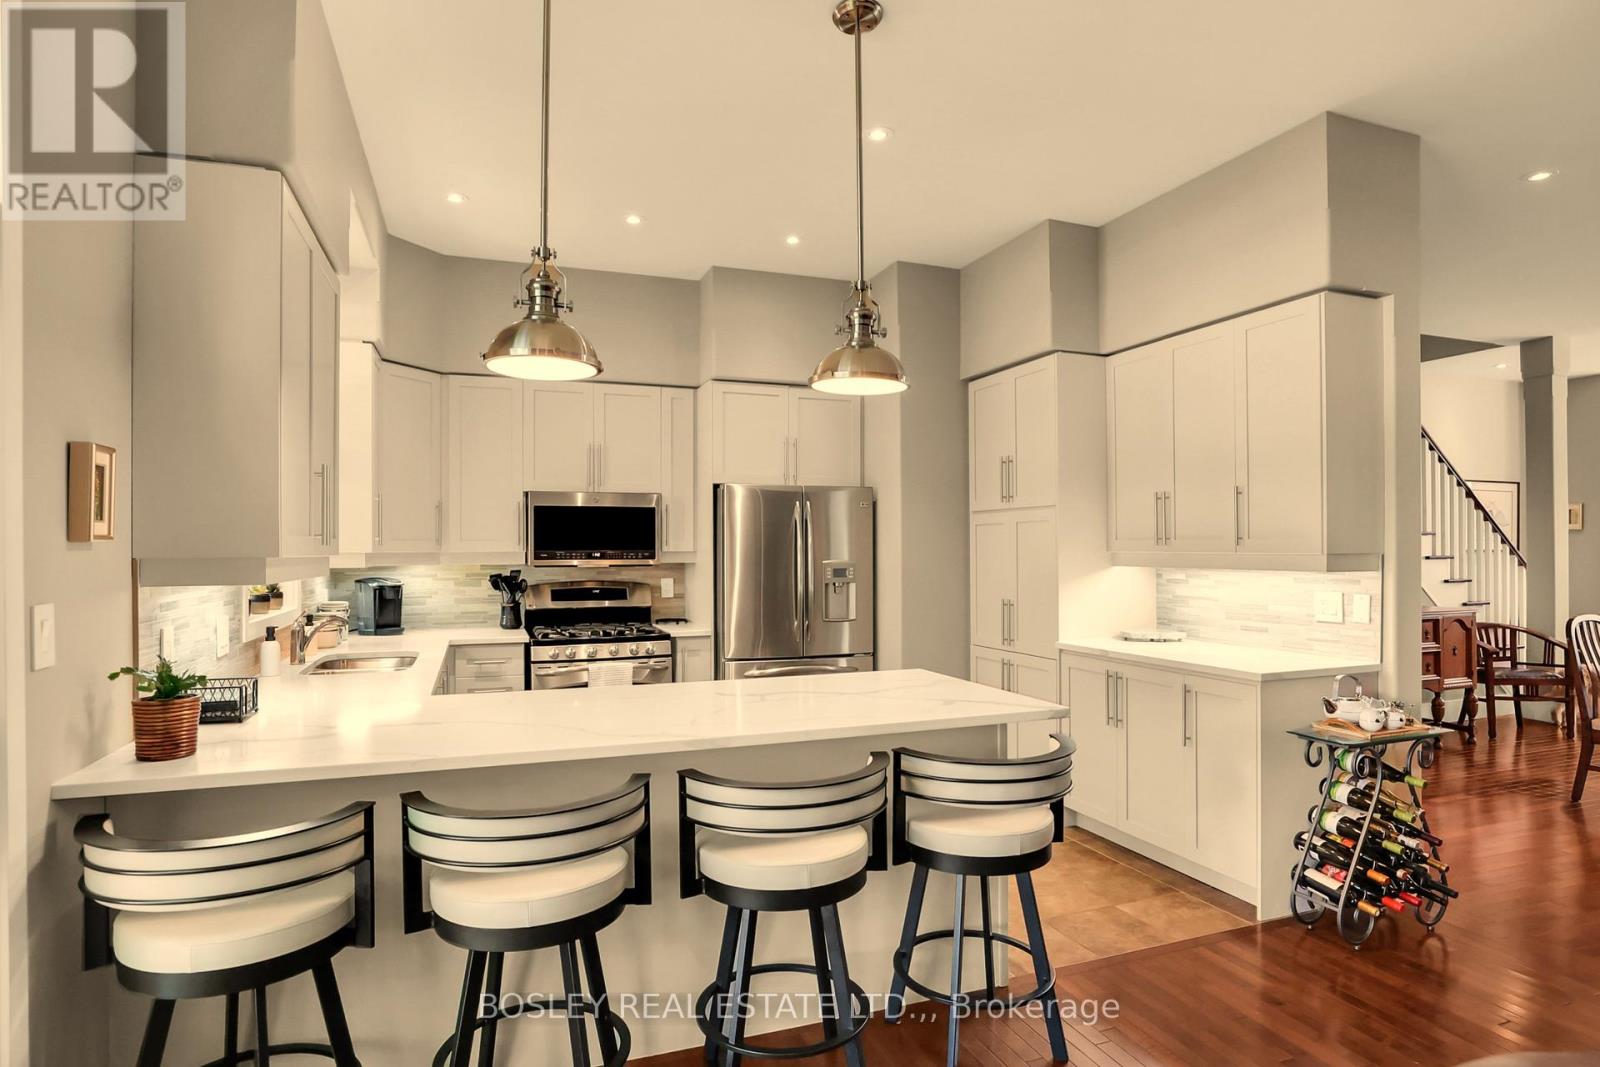
  • Th 3 - 481 Victoria Street, Niagara-On-The-Lake, Ontario  L0S 1J0 - Photo 7 - X12898448
  • Th 3 - 481 Victoria Street, Niagara-On-The-Lake, Ontario  L0S 1J0 - Photo 8 - X12898448
  • Th 3 - 481 Victoria Street, Niagara-On-The-Lake, Ontario  L0S 1J0 - Photo 9 - X12898448
  • Th 3 - 481 Victoria Street, Niagara-On-The-Lake, Ontario  L0S 1J0 - Photo 10 - X12898448
  • Th 3 - 481 Victoria Street, Niagara-On-The-Lake, Ontario  L0S 1J0 - Photo 11 - X12898448
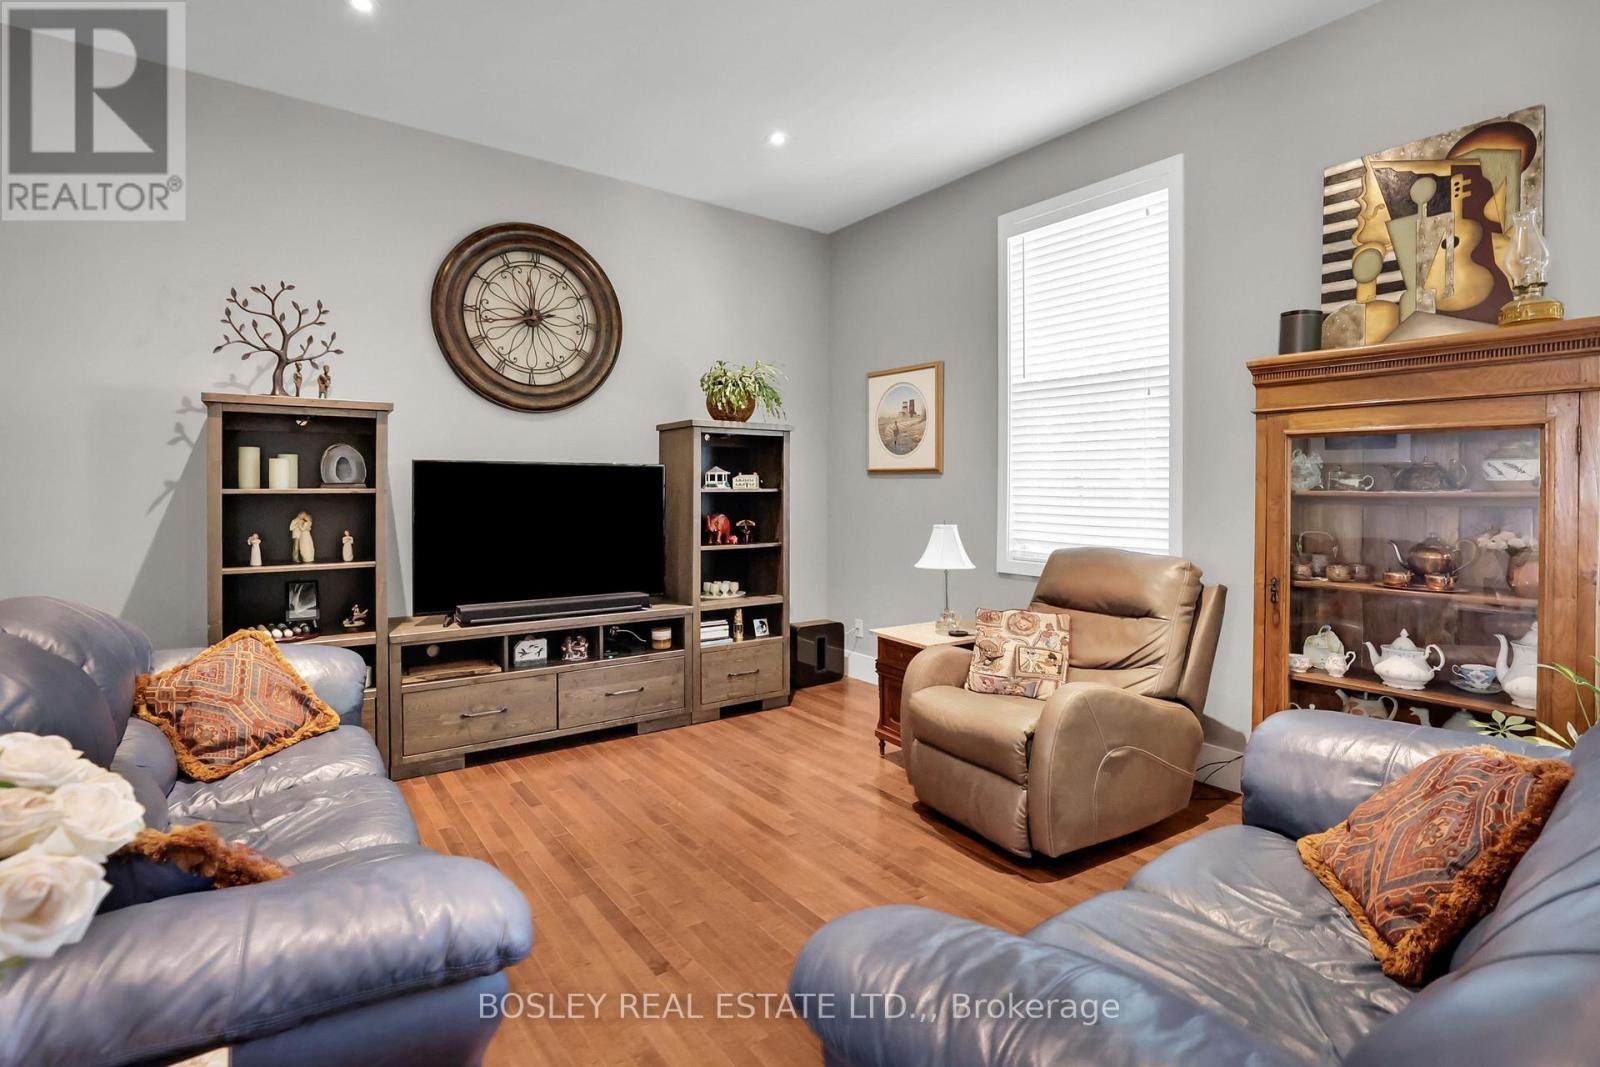
  • Th 3 - 481 Victoria Street, Niagara-On-The-Lake, Ontario  L0S 1J0 - Photo 12 - X12898448
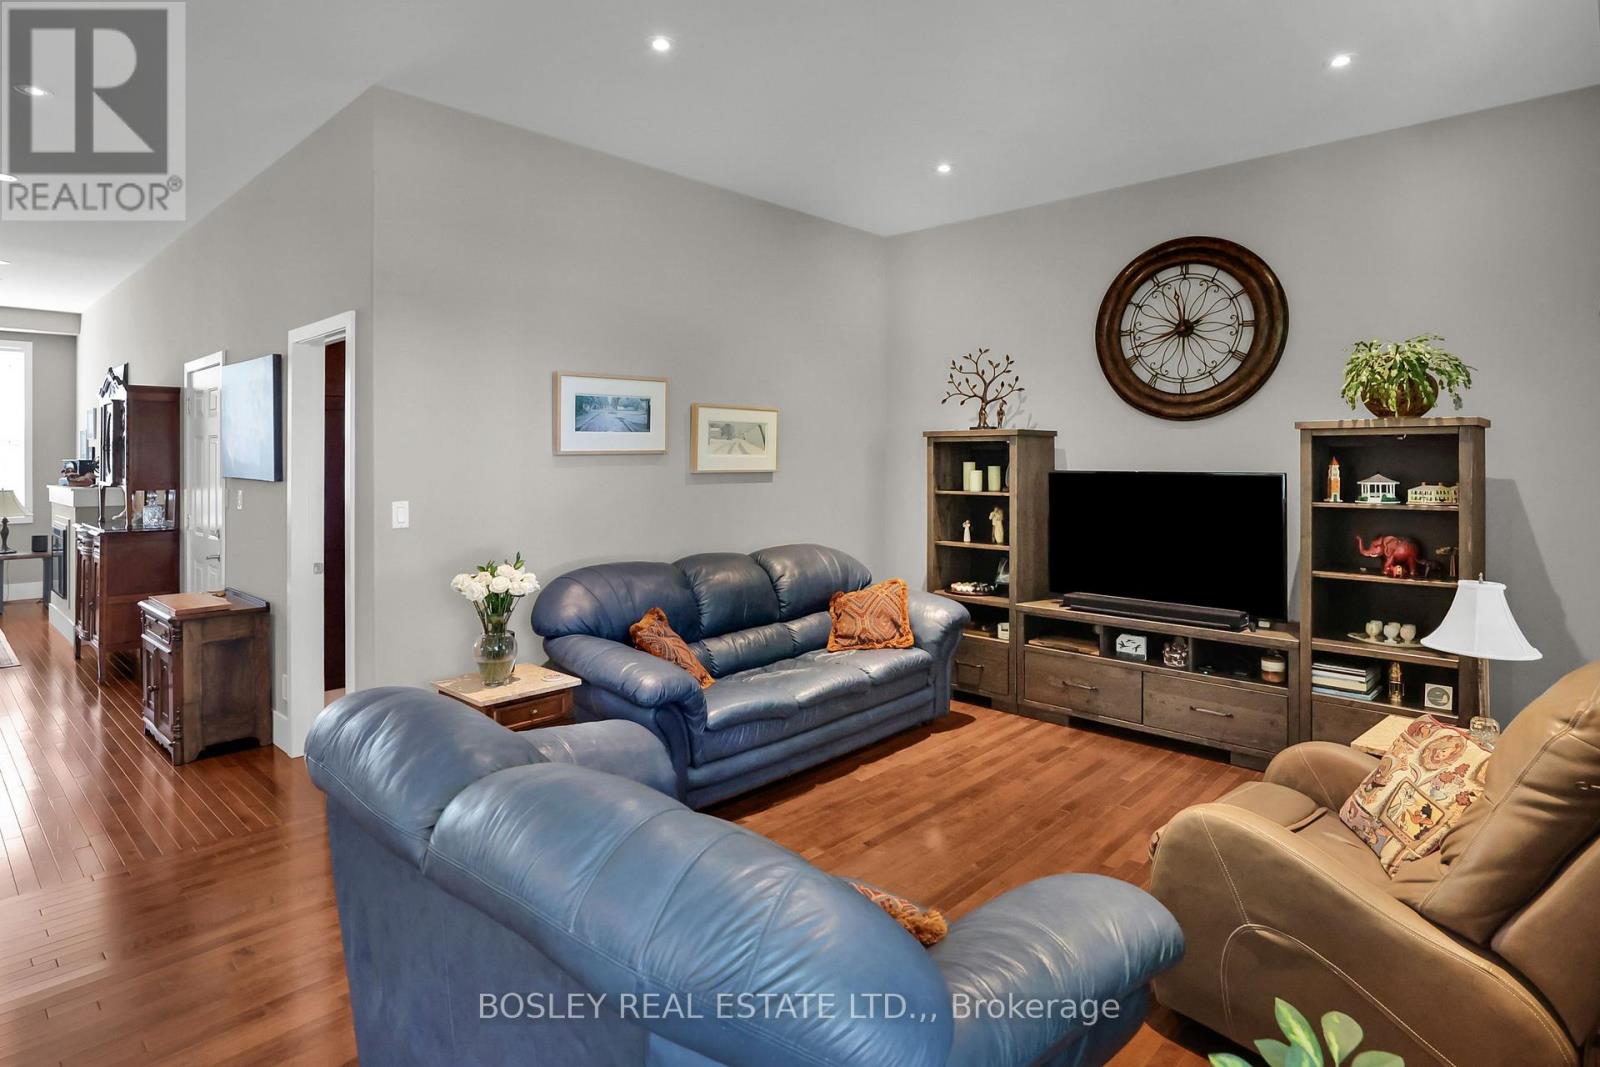
  • Th 3 - 481 Victoria Street, Niagara-On-The-Lake, Ontario  L0S 1J0 - Photo 13 - X12898448
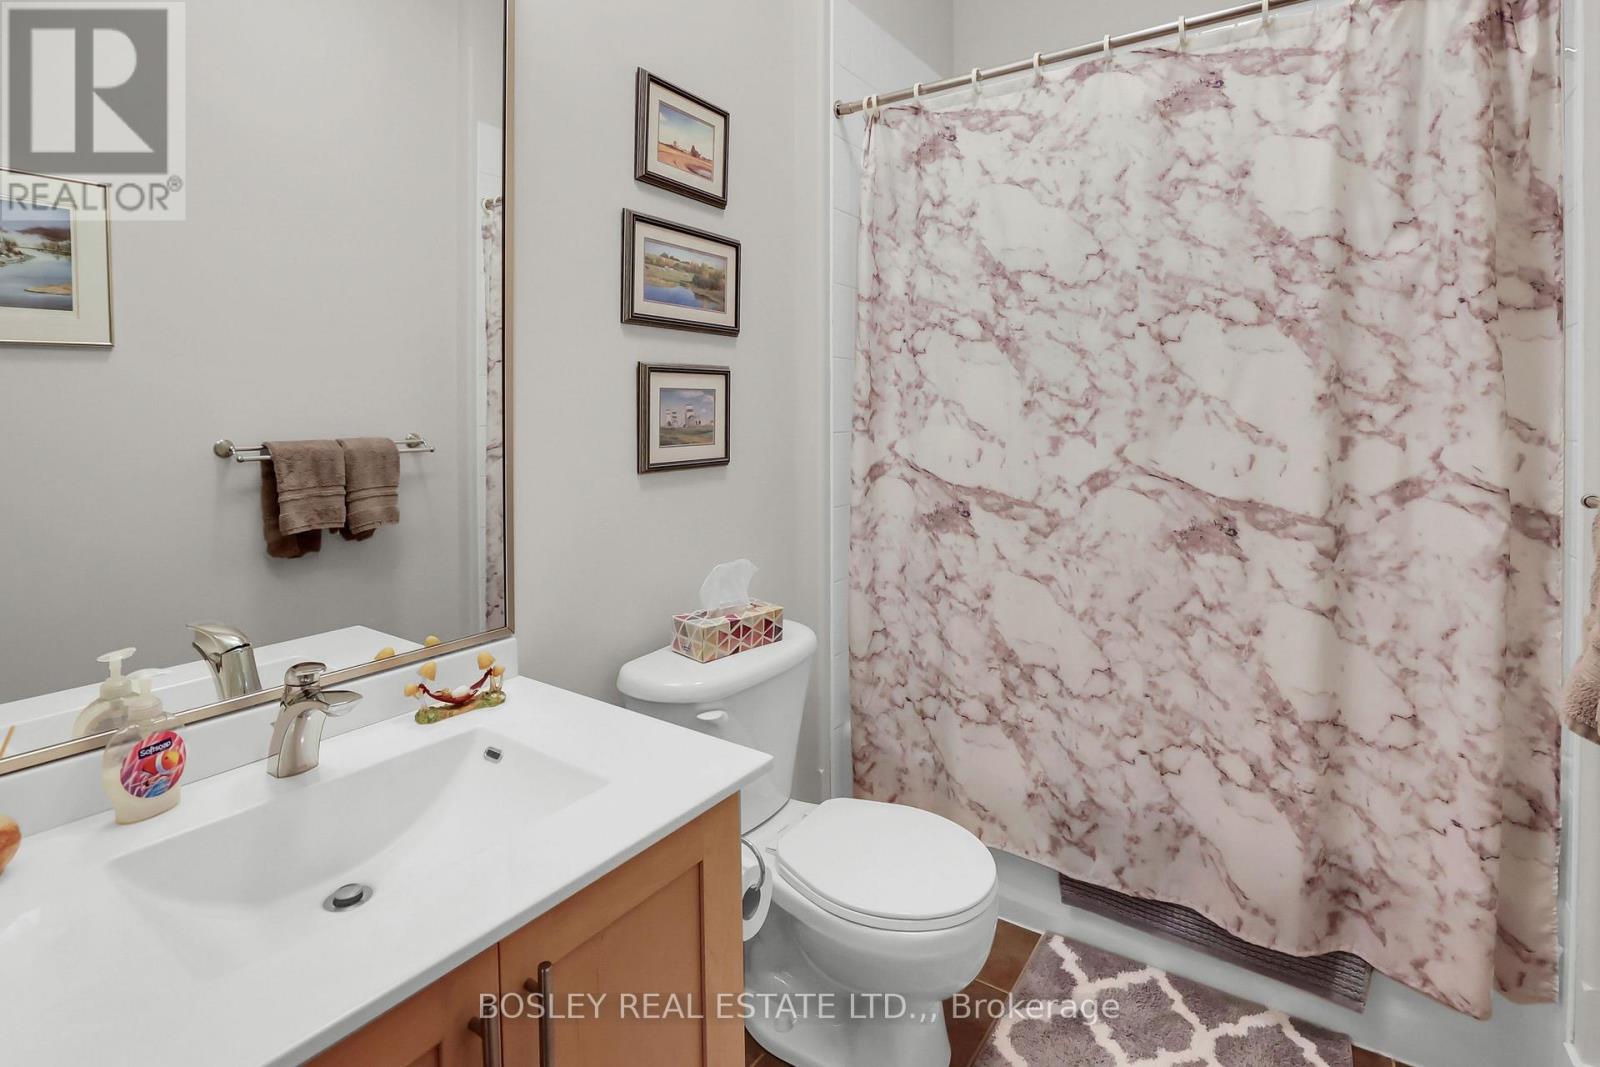
  • Th 3 - 481 Victoria Street, Niagara-On-The-Lake, Ontario  L0S 1J0 - Photo 14 - X12898448

  • Th 3 - 481 Victoria Street, Niagara-On-The-Lake, Ontario  L0S 1J0 - Photo 15 - X12898448
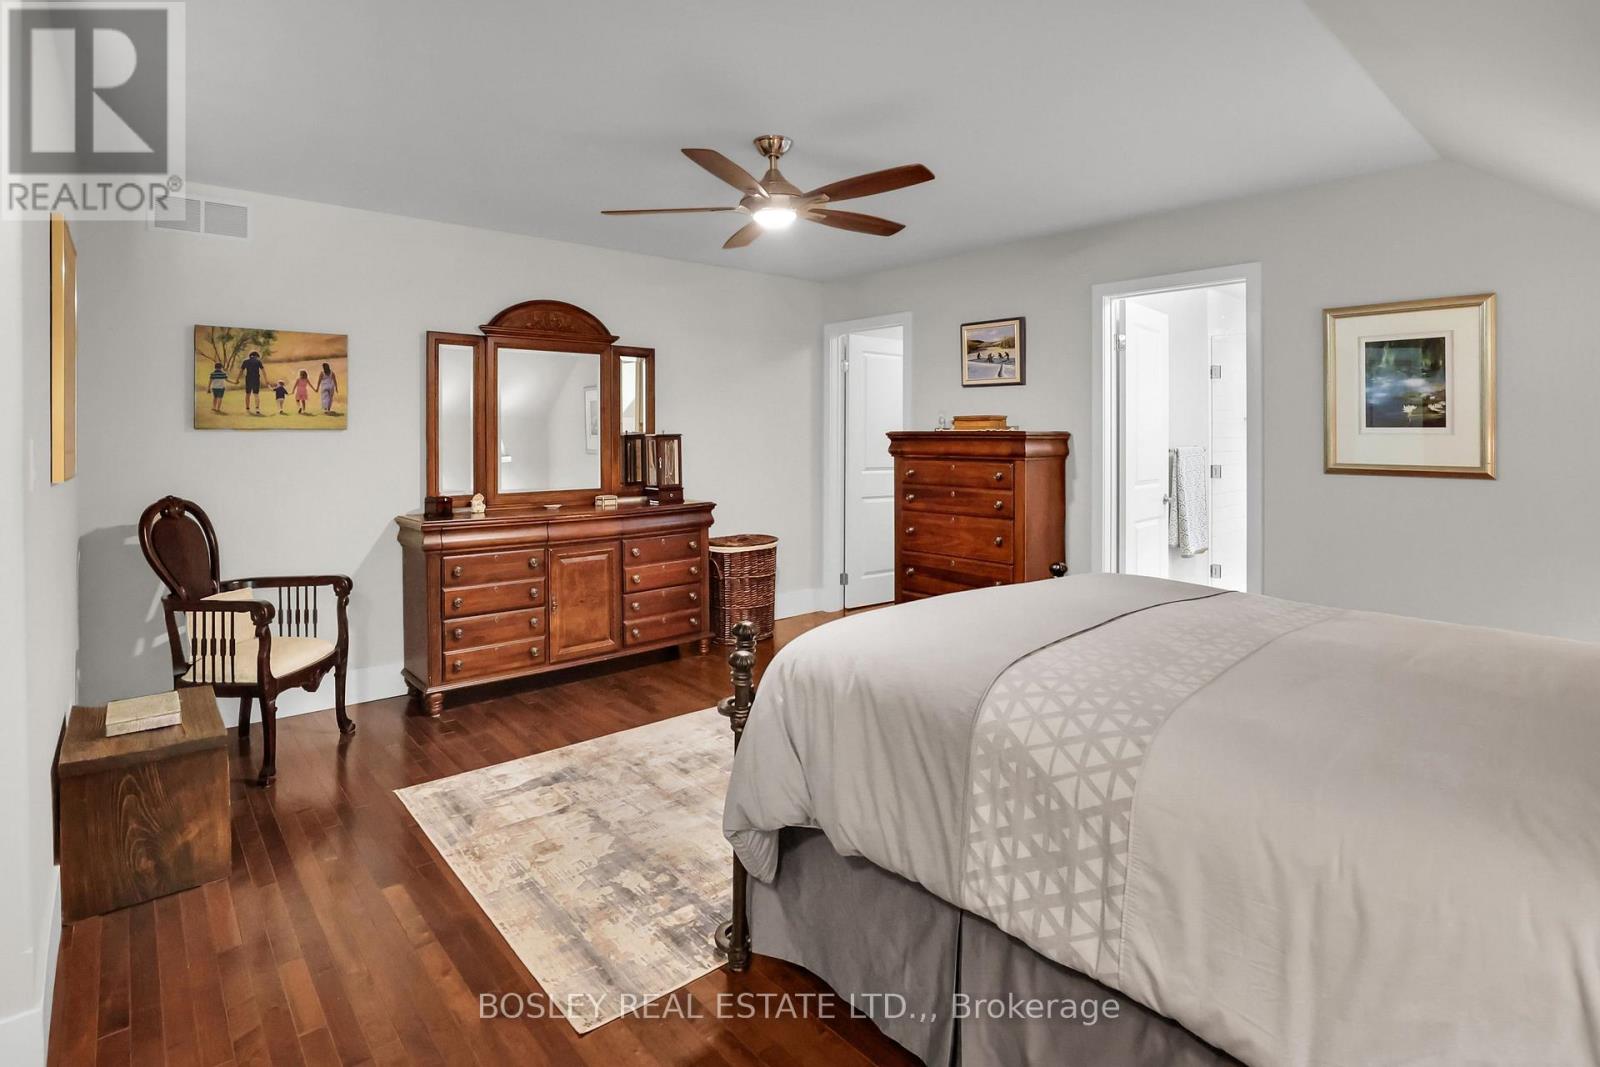
  • Th 3 - 481 Victoria Street, Niagara-On-The-Lake, Ontario  L0S 1J0 - Photo 16 - X12898448

  • Th 3 - 481 Victoria Street, Niagara-On-The-Lake, Ontario  L0S 1J0 - Photo 17 - X12898448
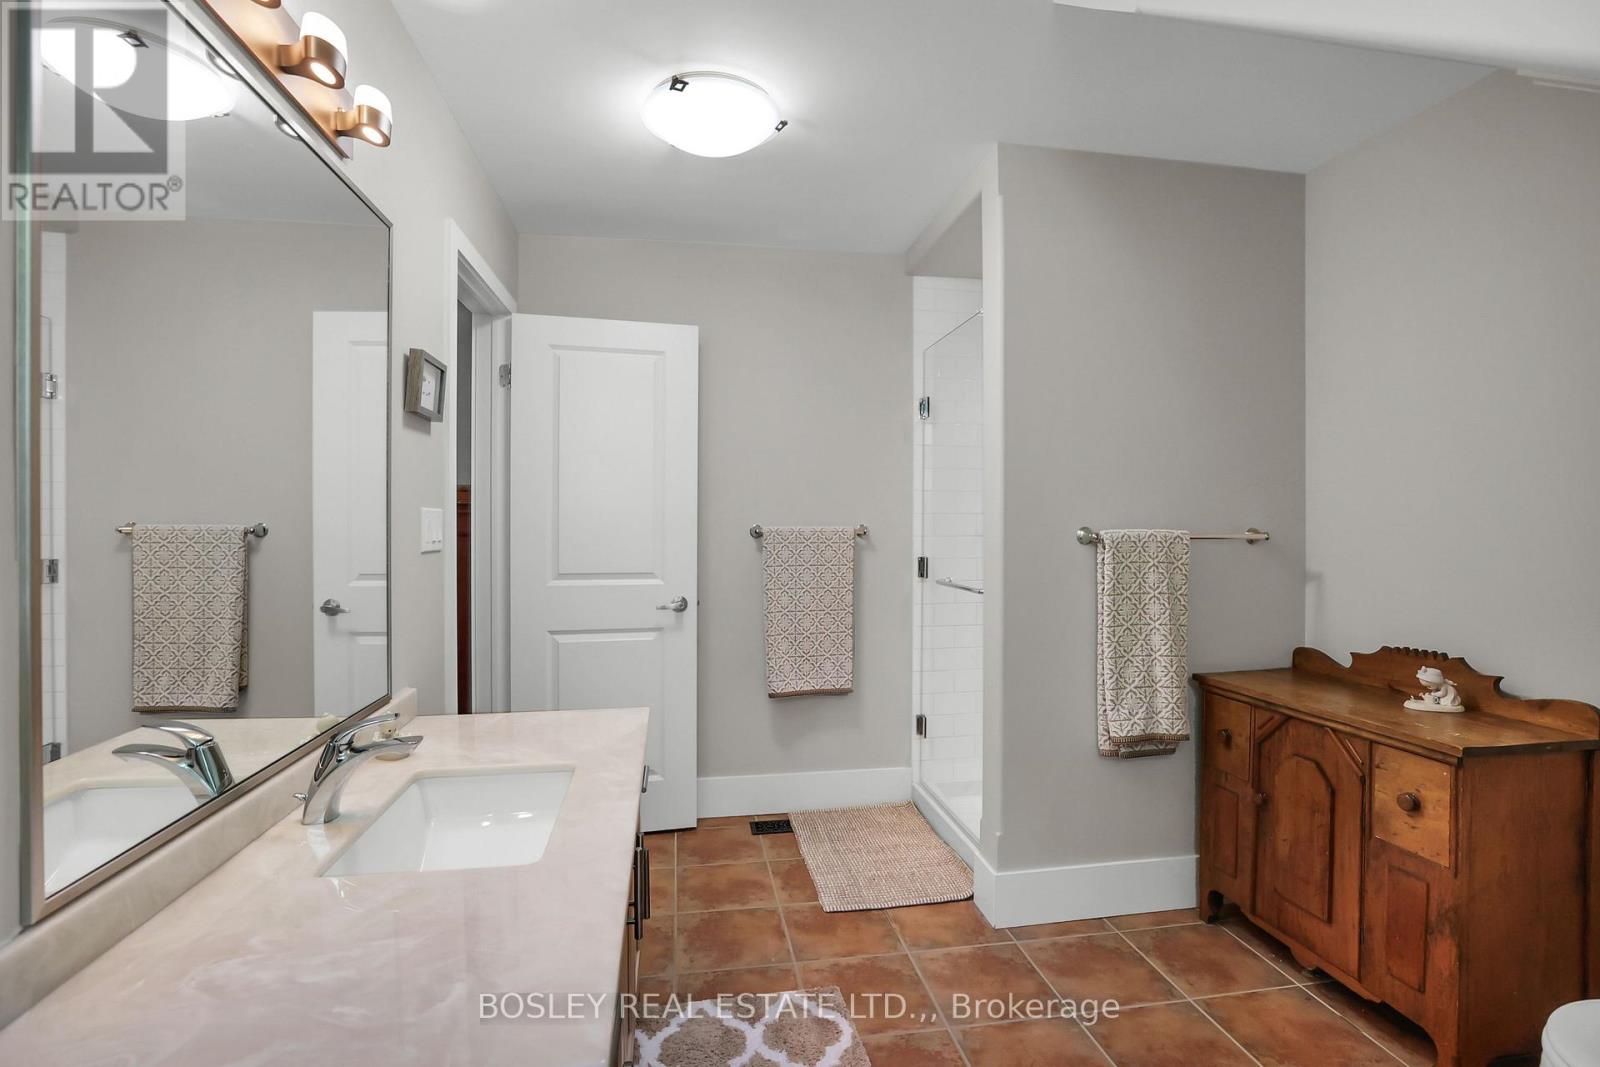
  • Th 3 - 481 Victoria Street, Niagara-On-The-Lake, Ontario  L0S 1J0 - Photo 18 - X12898448
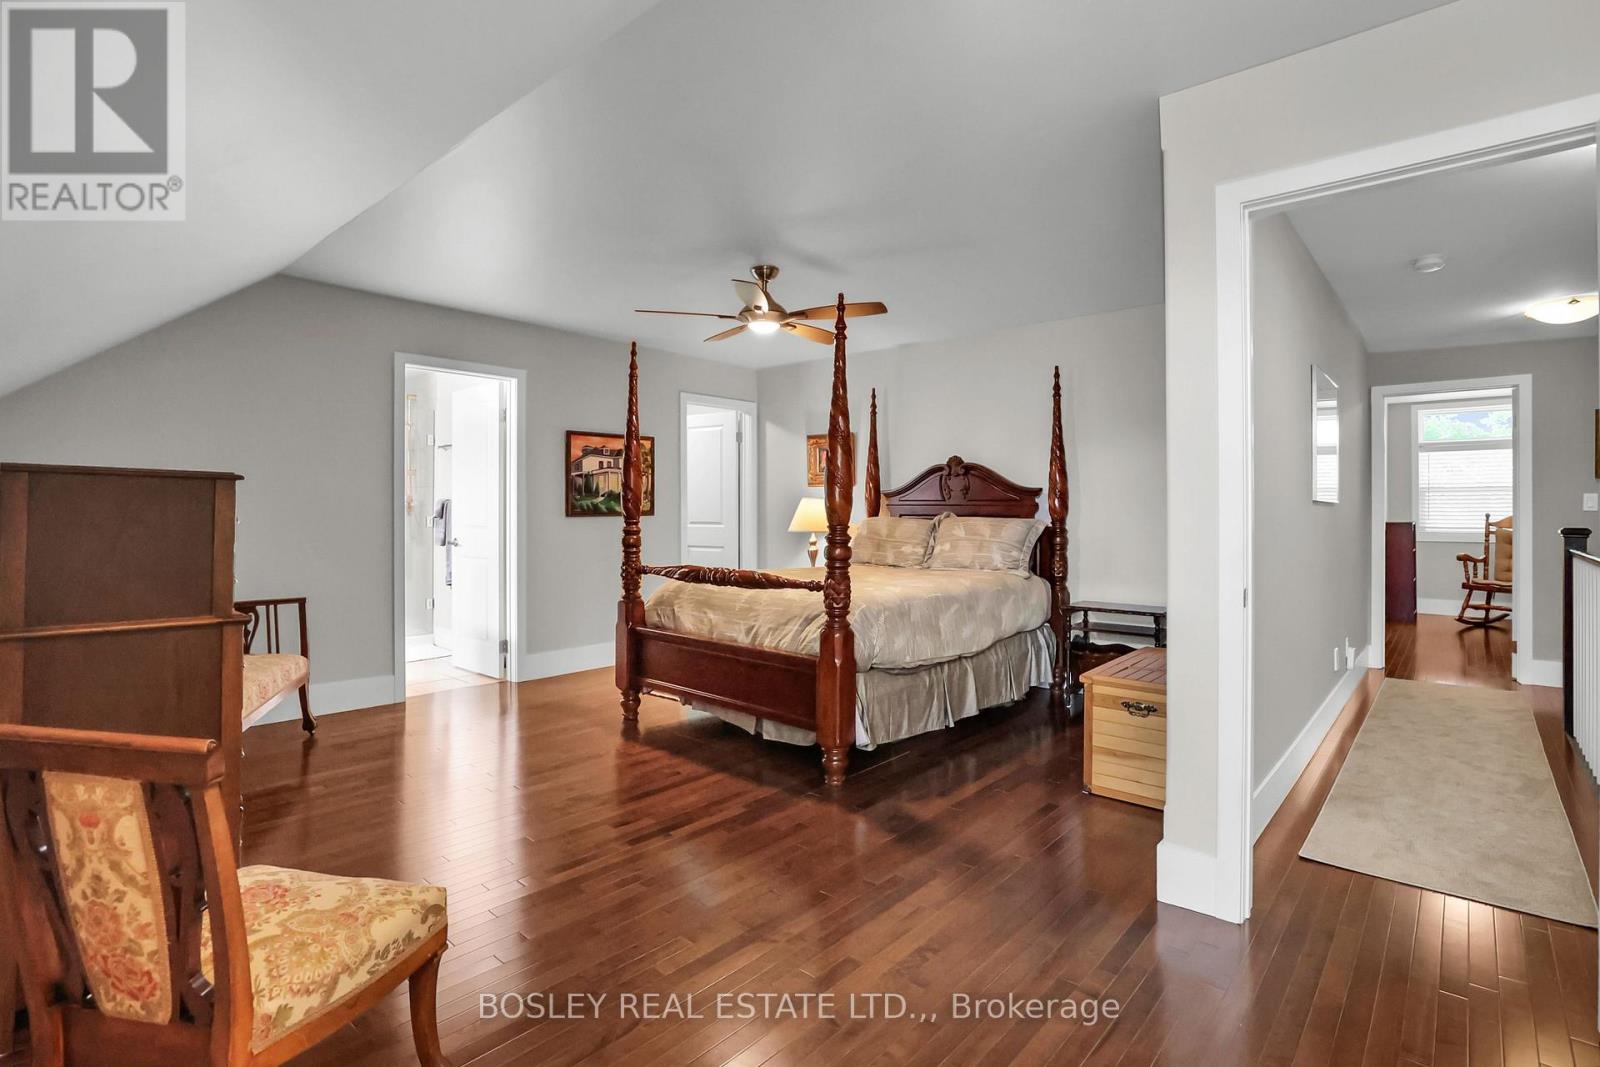
  • Th 3 - 481 Victoria Street, Niagara-On-The-Lake, Ontario  L0S 1J0 - Photo 19 - X12898448
  • Th 3 - 481 Victoria Street, Niagara-On-The-Lake, Ontario  L0S 1J0 - Photo 20 - X12898448
  • Th 3 - 481 Victoria Street, Niagara-On-The-Lake, Ontario  L0S 1J0 - Photo 21 - X12898448
  • Th 3 - 481 Victoria Street, Niagara-On-The-Lake, Ontario  L0S 1J0 - Photo 22 - X12898448
  • Th 3 - 481 Victoria Street, Niagara-On-The-Lake, Ontario  L0S 1J0 - Photo 23 - X12898448
  • Th 3 - 481 Victoria Street, Niagara-On-The-Lake, Ontario  L0S 1J0 - Photo 24 - X12898448
  • Th 3 - 481 Victoria Street, Niagara-On-The-Lake, Ontario  L0S 1J0 - Photo 25 - X12898448
  • Th 3 - 481 Victoria Street, Niagara-On-The-Lake, Ontario  L0S 1J0 - Photo 26 - X12898448
  • Th 3 - 481 Victoria Street, Niagara-On-The-Lake, Ontario  L0S 1J0 - Photo 27 - X12898448
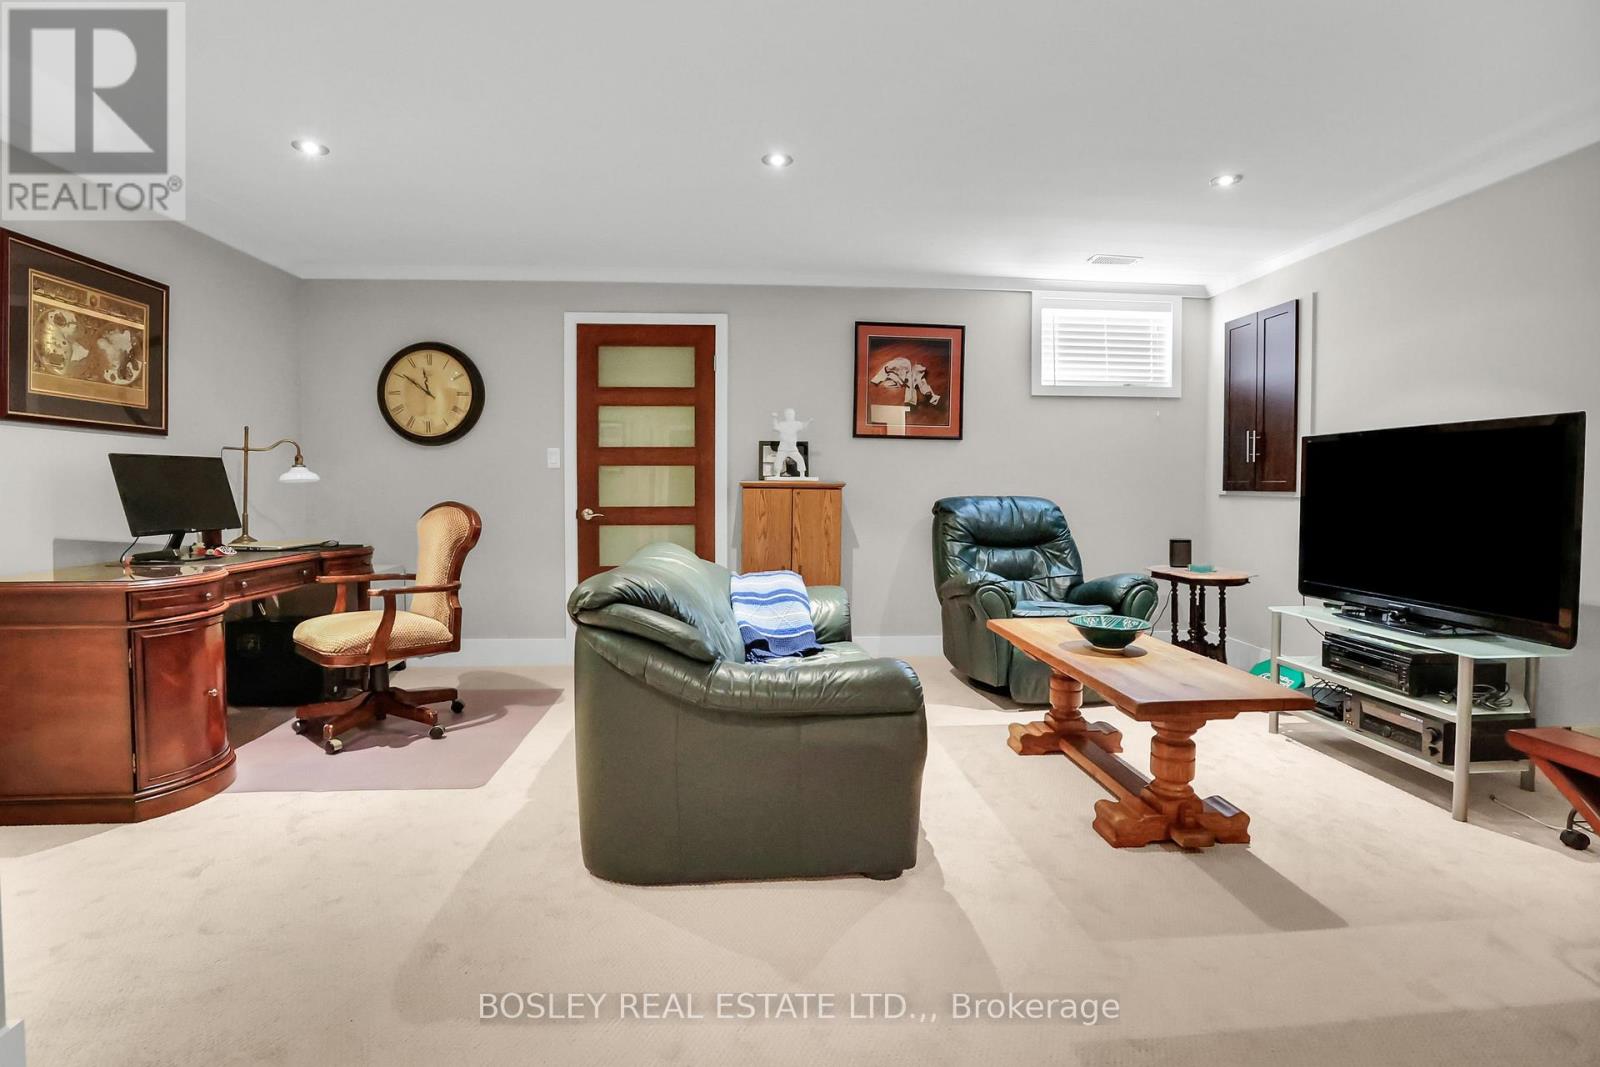
  • Th 3 - 481 Victoria Street, Niagara-On-The-Lake, Ontario  L0S 1J0 - Photo 28 - X12898448
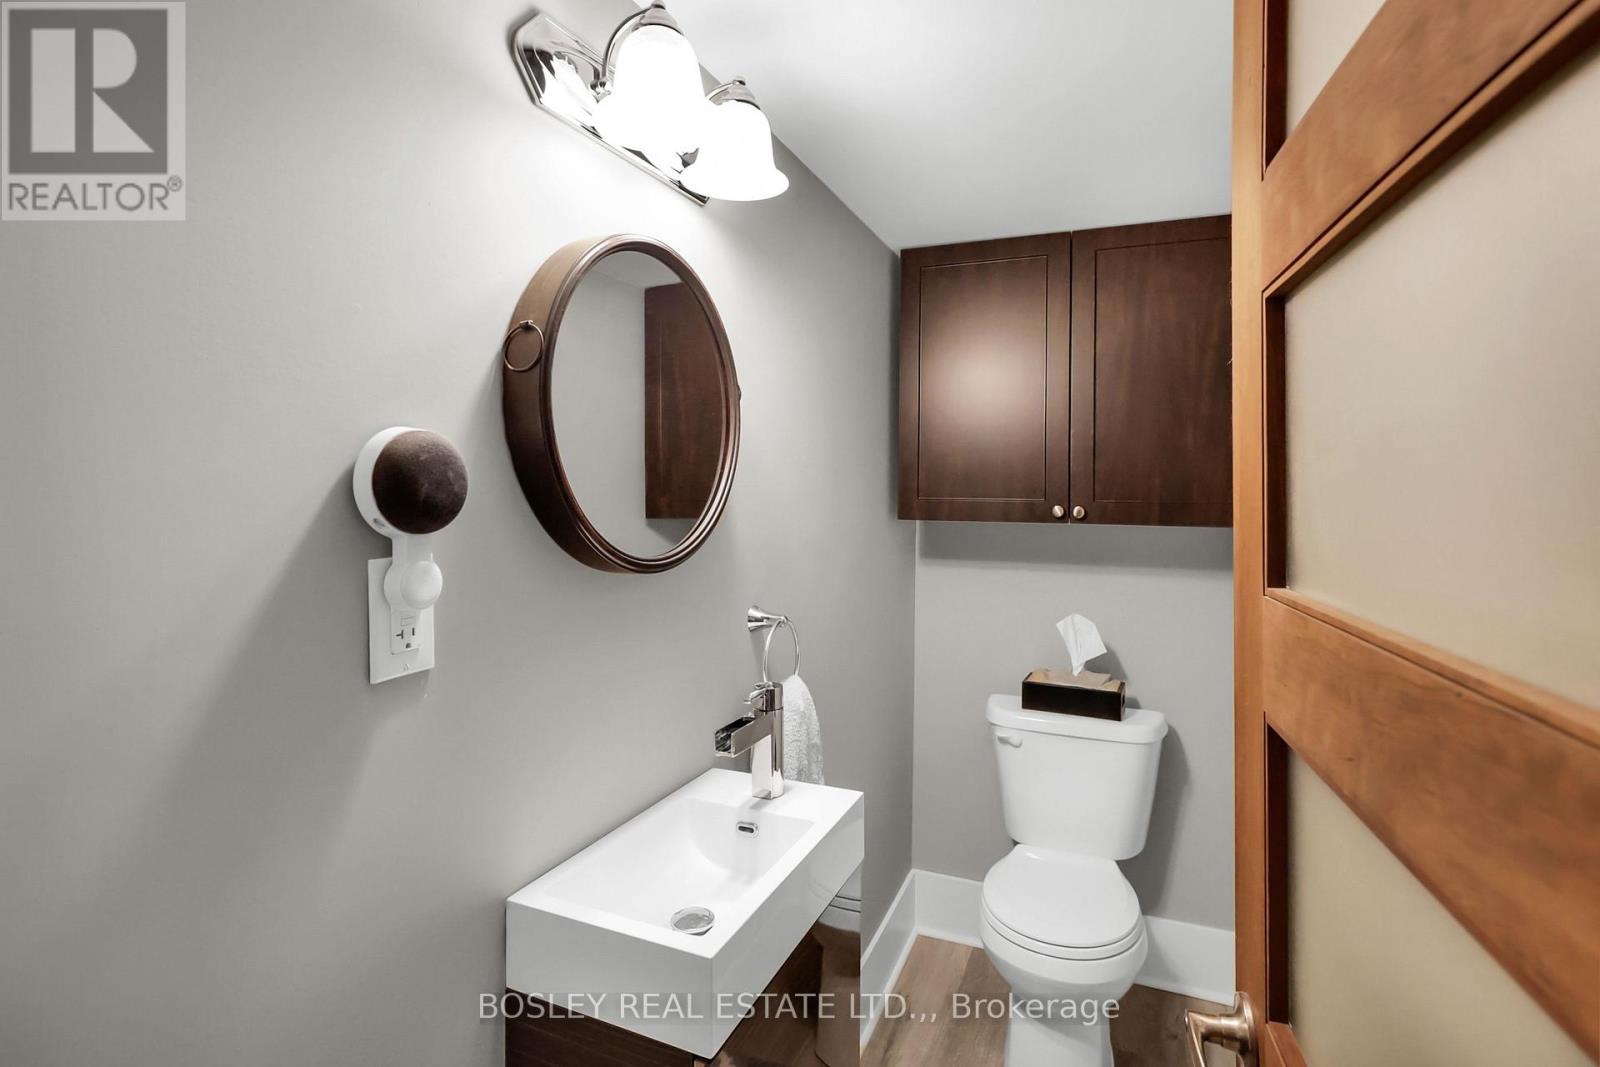
  • Th 3 - 481 Victoria Street, Niagara-On-The-Lake, Ontario  L0S 1J0 - Photo 29 - X12898448
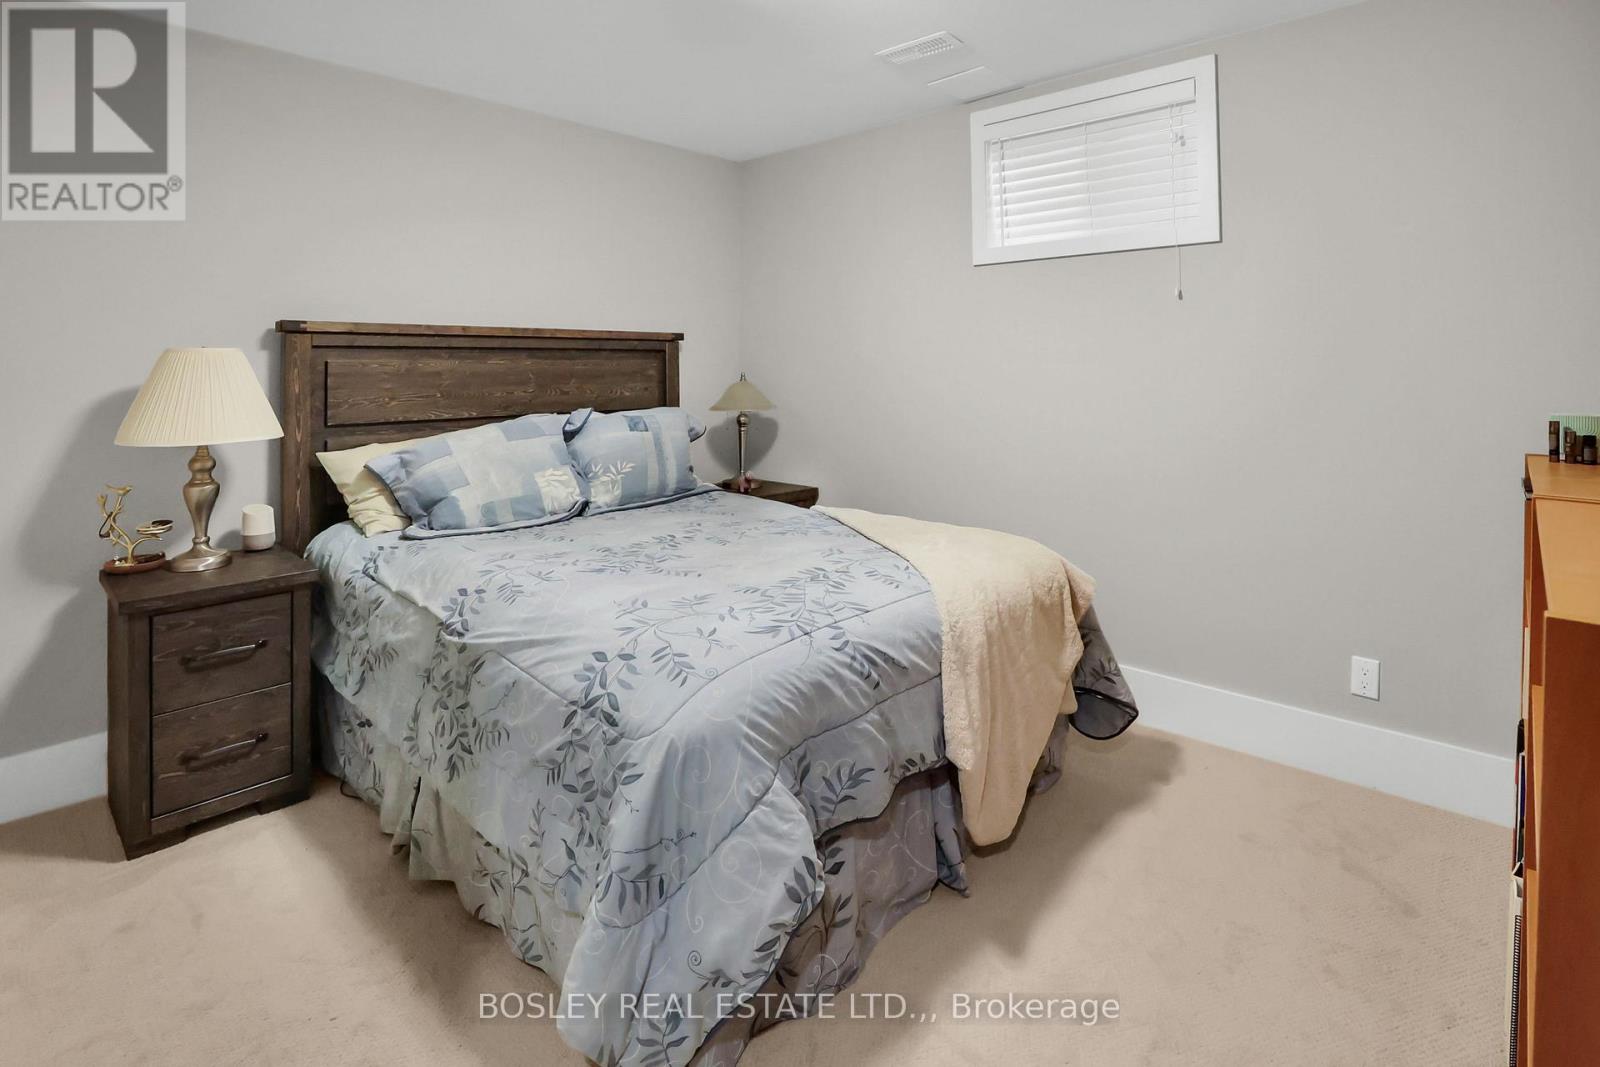
  • Th 3 - 481 Victoria Street, Niagara-On-The-Lake, Ontario  L0S 1J0 - Photo 30 - X12898448
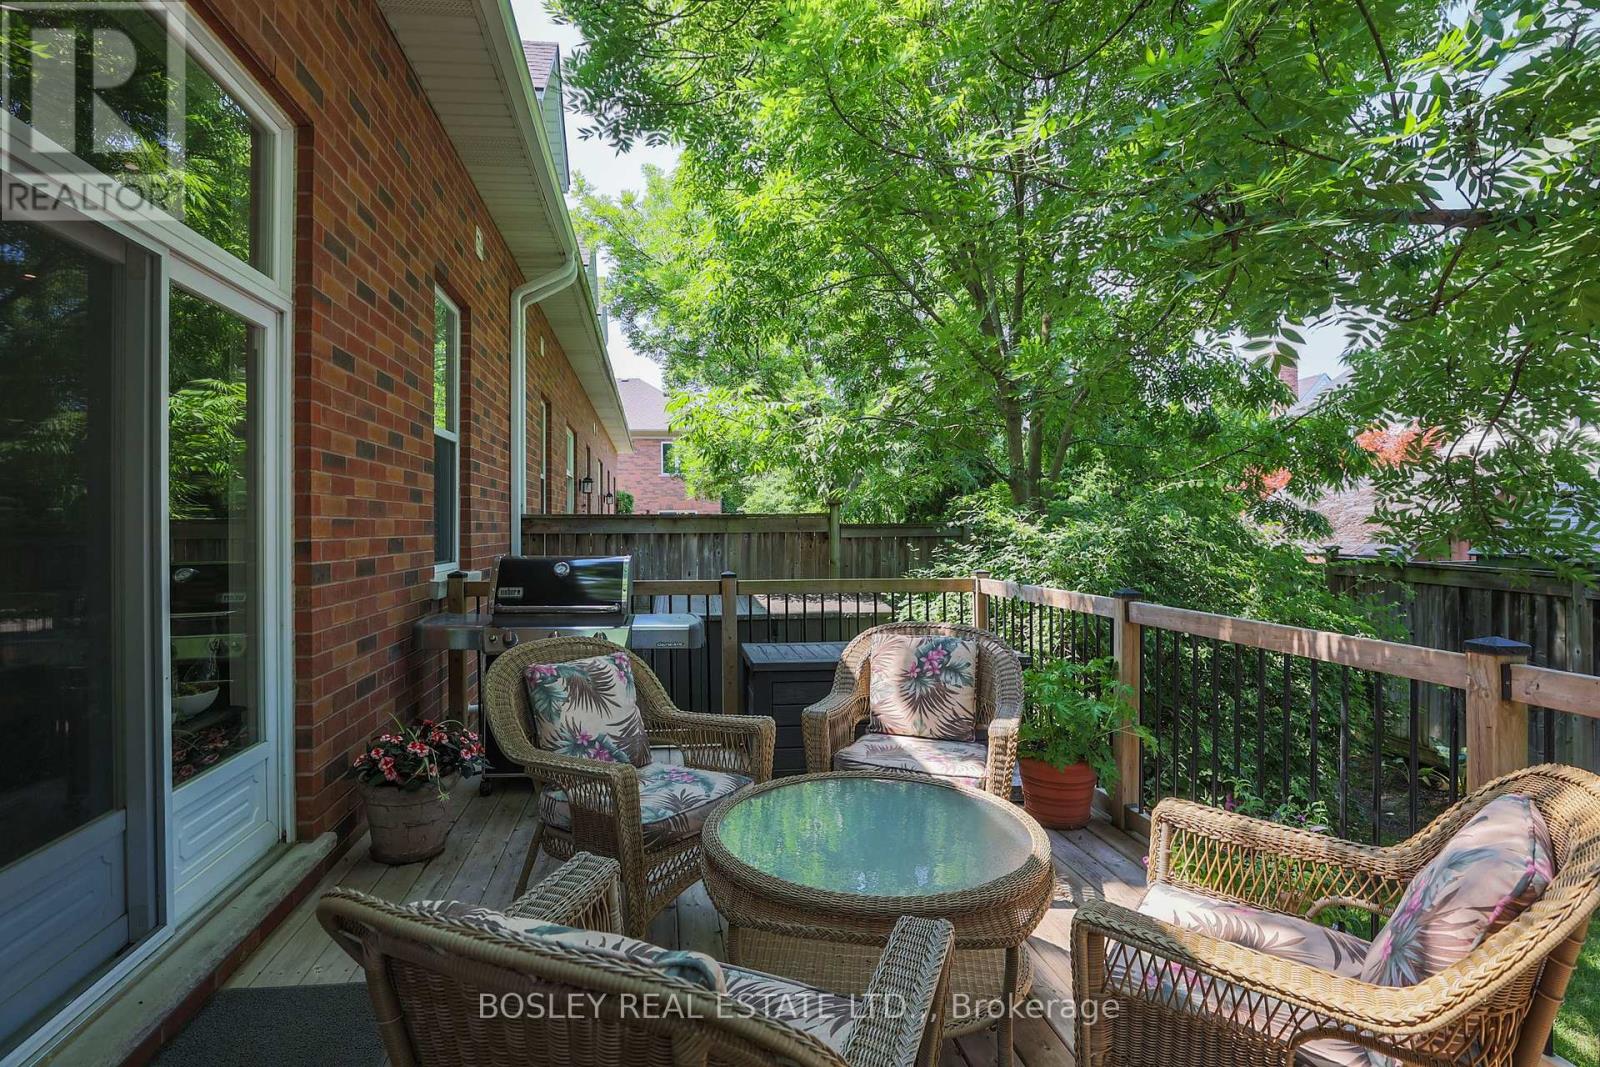
  • Th 3 - 481 Victoria Street, Niagara-On-The-Lake, Ontario  L0S 1J0 - Photo 31 - X12898448
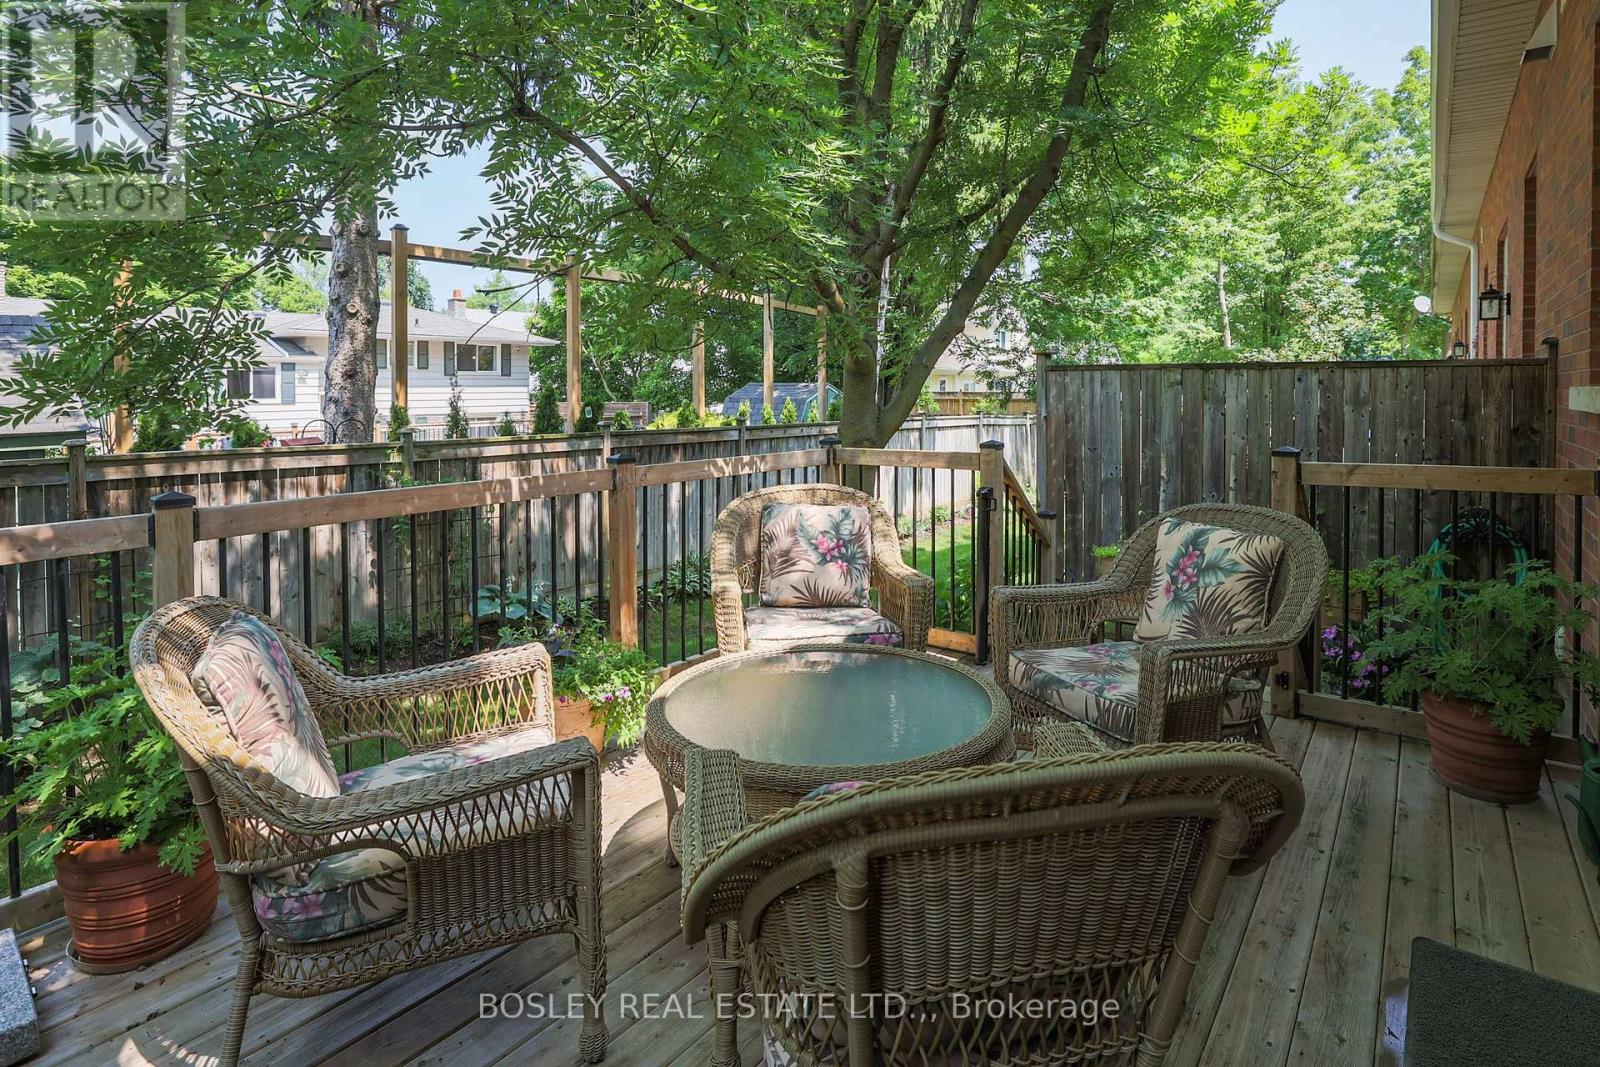
  • Th 3 - 481 Victoria Street, Niagara-On-The-Lake, Ontario  L0S 1J0 - Photo 32 - X12898448

  • Th 3 - 481 Victoria Street, Niagara-On-The-Lake, Ontario  L0S 1J0 - Photo 33 - X12898448
2 Bedroom 4 Bathroom 2,000 - 2,249 ft2
Fireplace Central Air Conditioning Forced Air Lawn Sprinkler

$999,900

Maintenance, Common Area Maintenance, Insurance

$511 Monthly

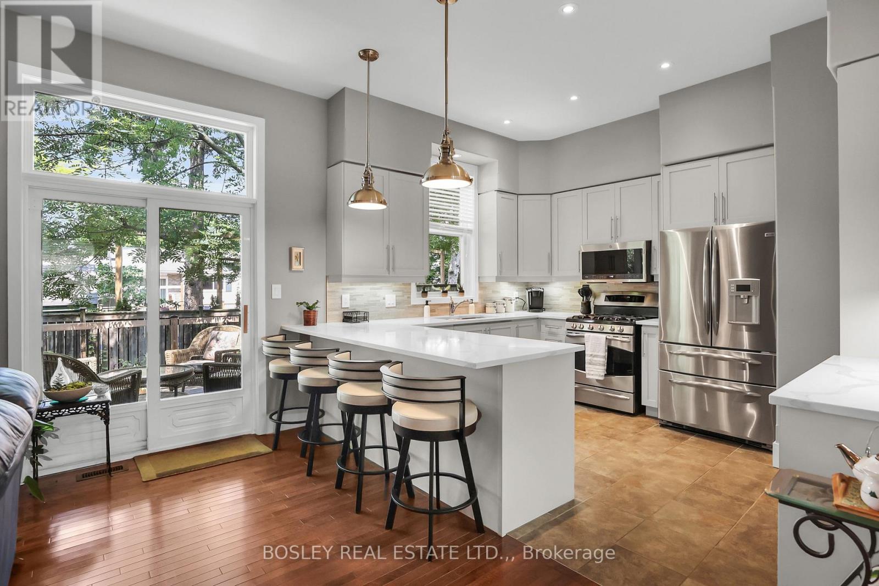
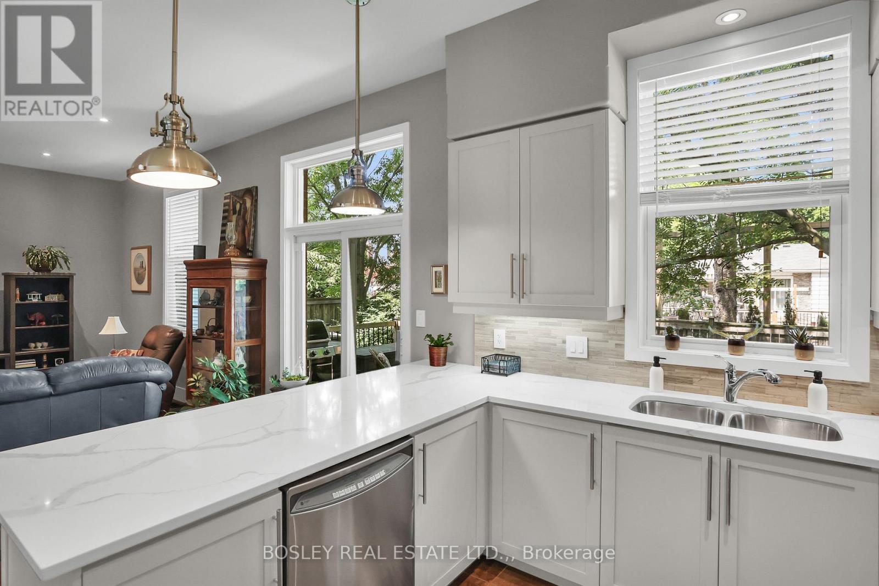
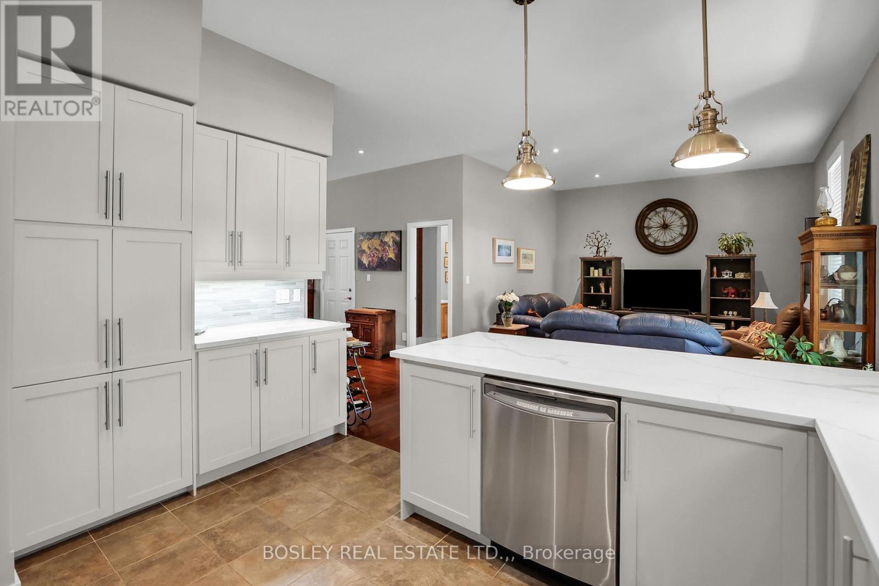
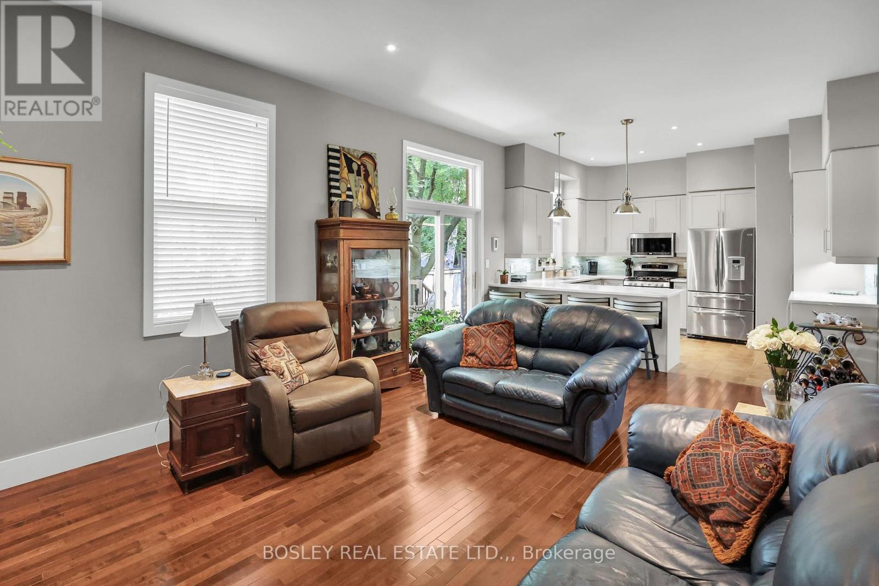
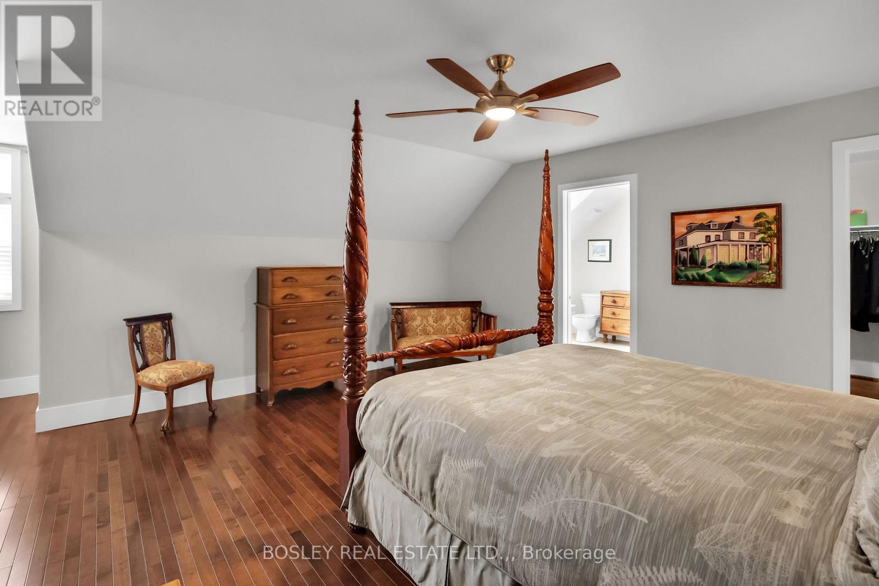
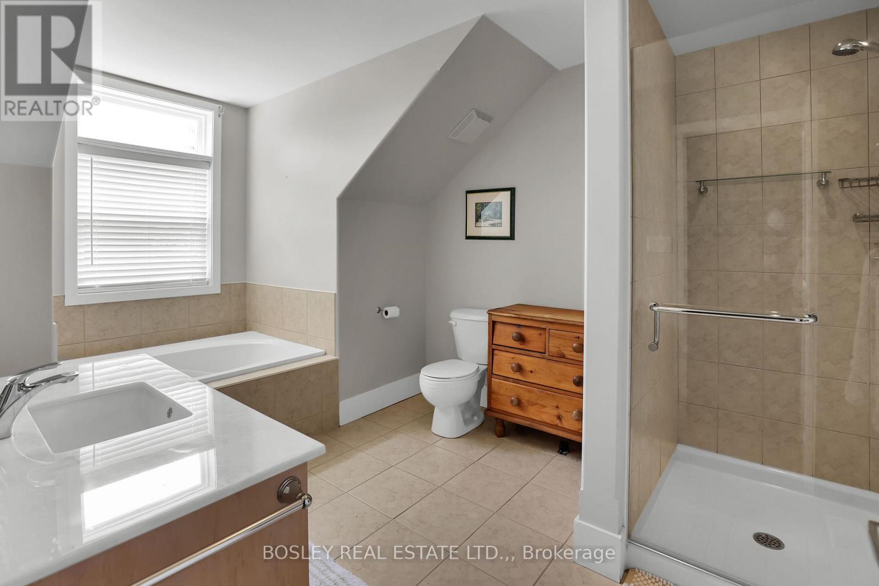

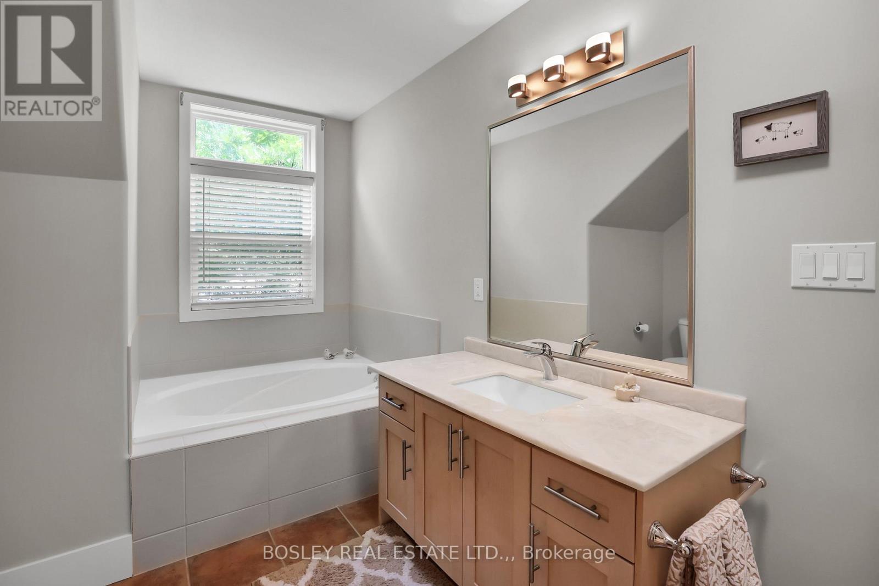
Large open concept townhouse walking distance to Queen St. - your dream home in the heart of Niagara-on-the-Lake! Ready for you to move in, this stunning 2 + 1 bedroom condo offers a life of convenience and charm beyond compare. With 3+1 bathrooms and an impressive 2800 square feet of interior finished space, this residence is ideal for those who appreciate room to breathe and grow. Each primary bedroom is a sanctuary of comfort, featuring walk-in closets and luxurious ensuite bathrooms (new quartz countertops) adorned with soaker tubs and spacious showers, perfect for unwinding in privacy and style. The open concept main floor boasts soaring 10-foot ceilings that enhance the bright, sunlit living areas. The kitchen, a chef's delight, is equipped with ample cabinetry, quartz counter, setting the stage for culinary magic and effortless entertaining. Adjacent to the kitchen, the dining area promises memorable dinner parties, seamlessly transitioning to the inviting living room. Extend your living space outdoors with an enlarged private deck, an ideal spot for morning coffees or evening soirees. The finished basement adds a family room for casual hangouts, an additional den - presently being used as a bedroom (window may not meet egress size), a 2 pc bathroom, and substantial storage options, including specialized cold storage for wine aficionados. Step outside your door and find yourself mere steps from the serene Gardens at Pillar and Post, the Commons (dog walking trails) and a short stroll to the local shops of Queen St, placing convenience at your fingertips. This property is not just a home; it's a lifestyle waiting to be cherished. Ready to start your next chapter in scenic Niagara-on-the-Lake? The Sellers are on their way to their next chapter - close to the grandchildren. Lets work together for both sides. This complex is Freehold Standard condominium which offers the best of both worlds. (id:50964)

Virtual Tour

Open House

This property has open houses!

May
31
Sunday
Starts at:

2:00 pm

Ends at:

4:00 pm

Property Details

MLS® Number X12898448
Property Type Single Family
Community Name 101 - Town
Community Features Pets Allowed With Restrictions
Equipment Type Water Heater
Parking Space Total 2
Rental Equipment Type Water Heater
Structure Deck

Building

Bathroom Total 4
Bedrooms Above Ground 2
Bedrooms Total 2
Age 16 To 30 Years
Amenities Fireplace(s)
Appliances Water Meter, Dryer, Garage Door Opener Remote(s), Stove, Washer, Window Coverings, Refrigerator
Basement Development Finished
Basement Type N/a (finished)
Cooling Type Central Air Conditioning
Exterior Finish Brick
Fireplace Present Yes
Fireplace Total 1
Foundation Type Poured Concrete
Half Bath Total 1
Heating Fuel Natural Gas
Heating Type Forced Air
Stories Total 2
Size Interior 2,000 - 2,249 Ft2
Type Row / Townhouse

Parking

Attached Garage
Garage

Land

Acreage No
Landscape Features Lawn Sprinkler

Rooms

Level Type Length Width Dimensions
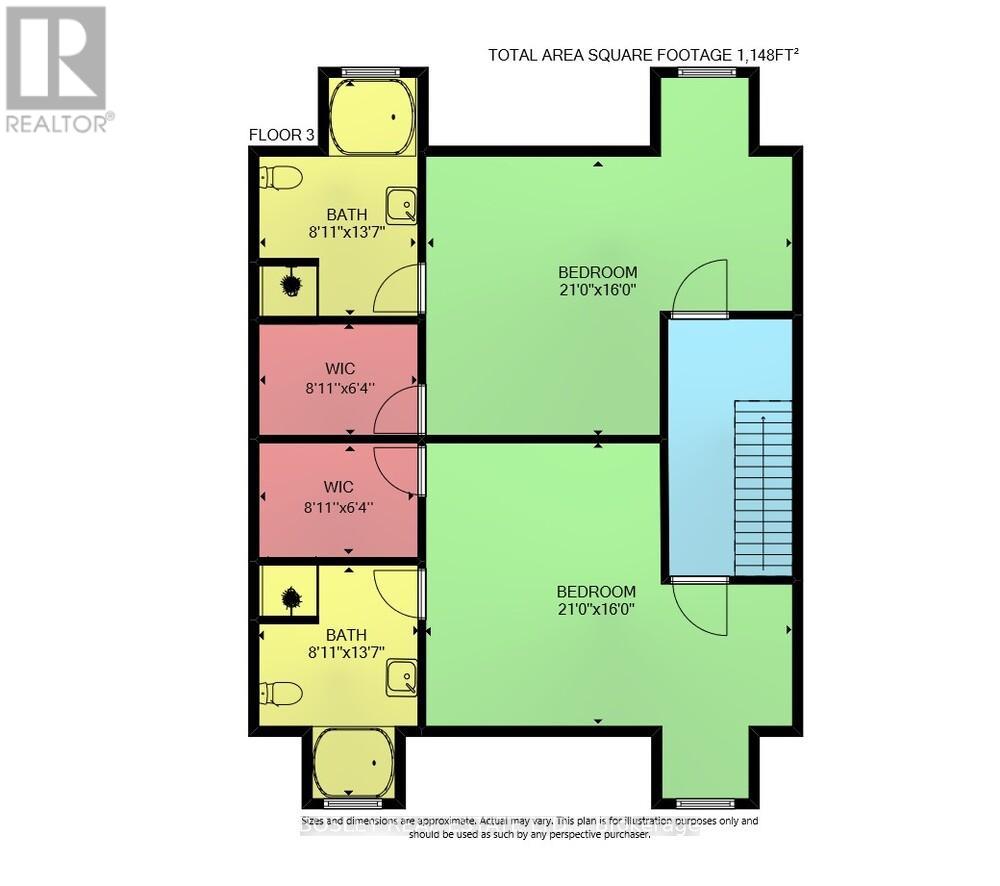
Second Level Primary Bedroom 6.4 m 4.88 m 6.4 m x 4.88 m
Second Level Bedroom 6.4 m 4.88 m 6.4 m x 4.88 m
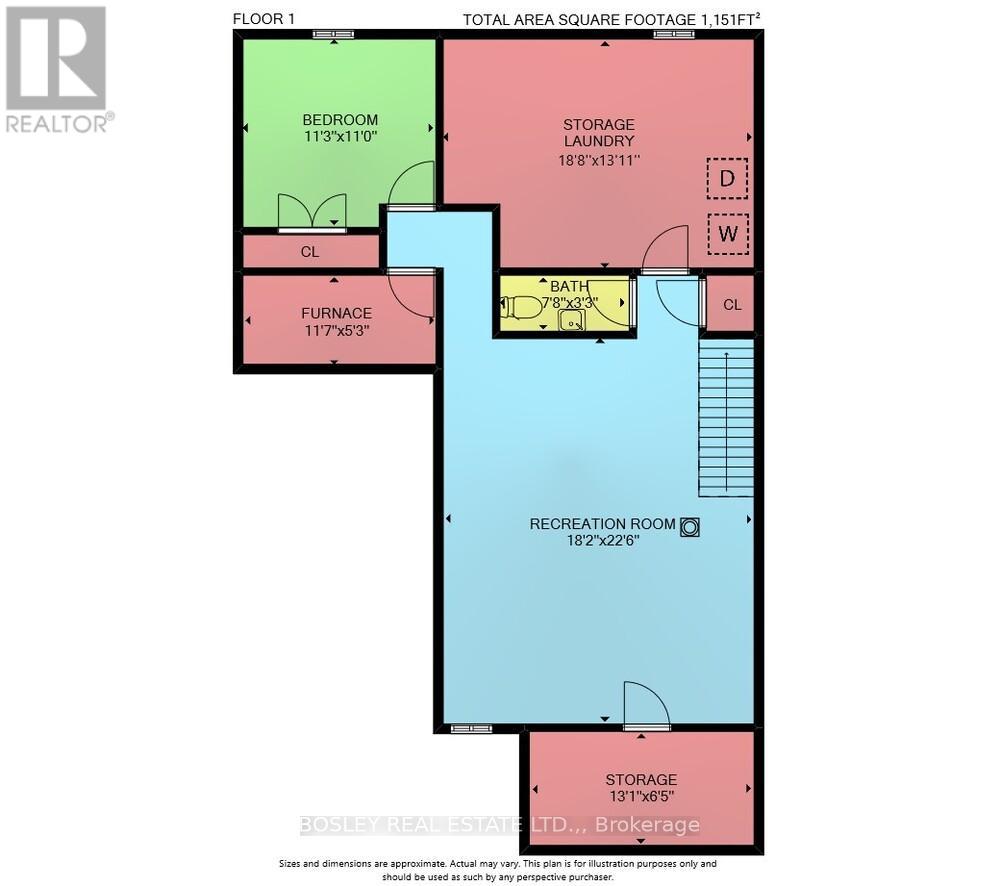
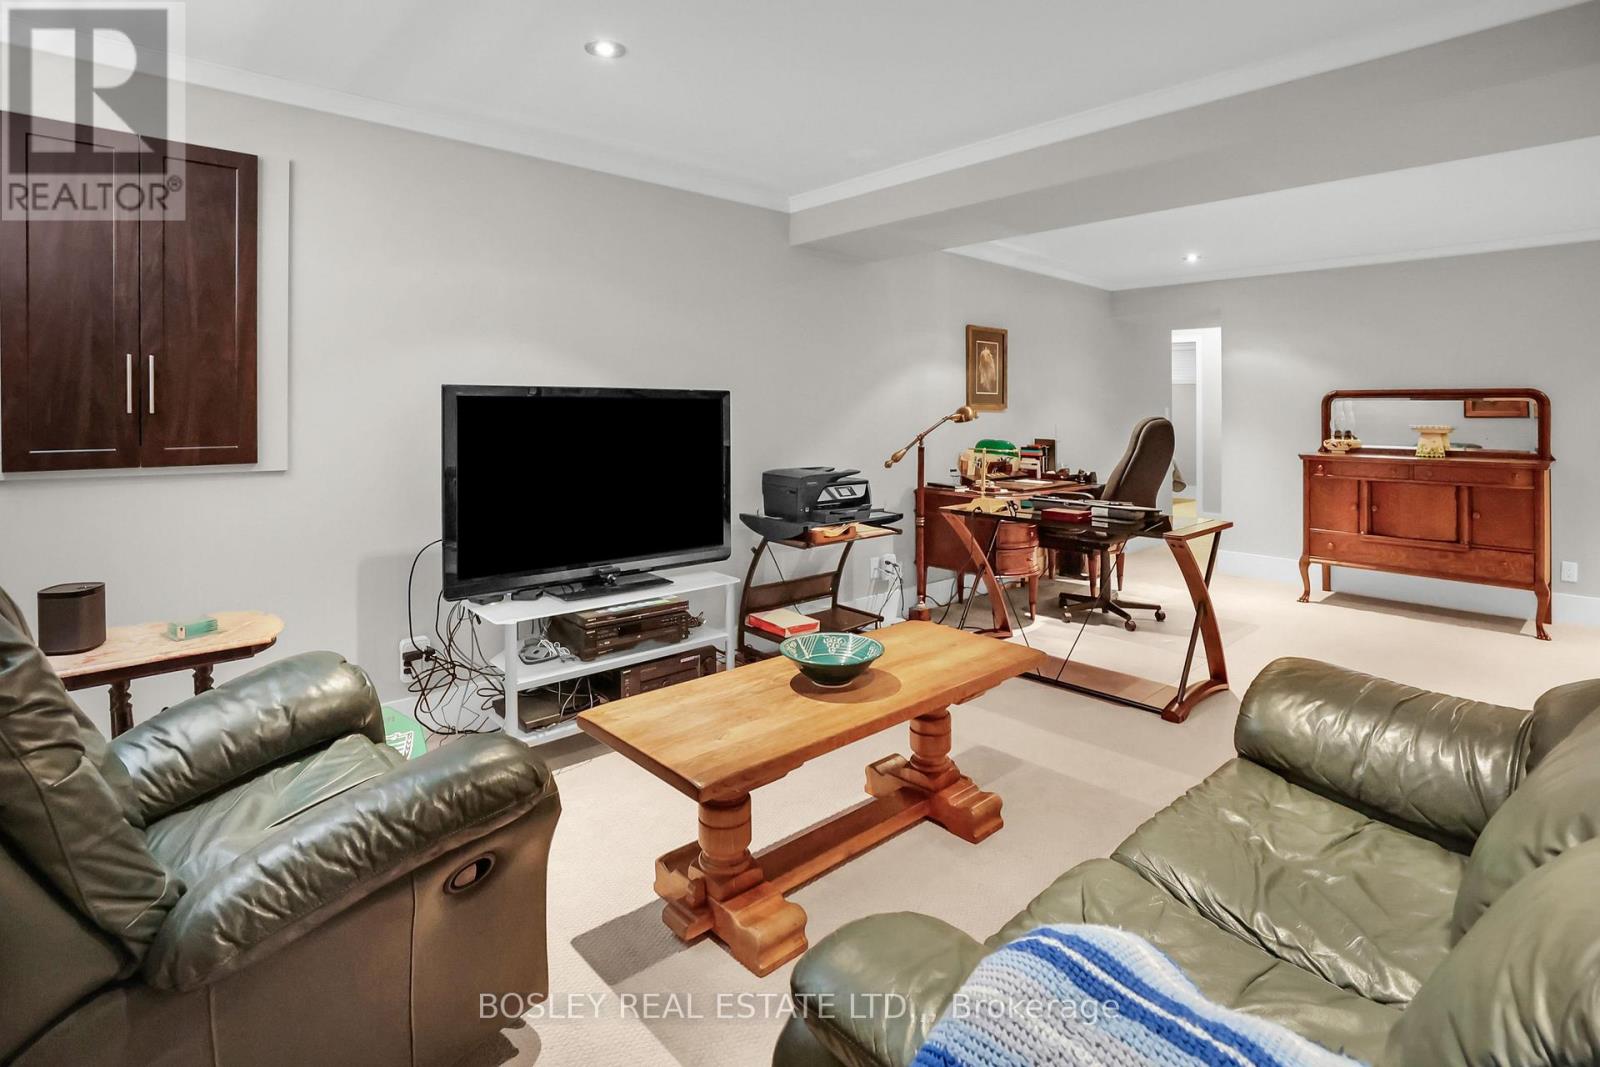
Basement Family Room 5.54 m 6.8 m 5.54 m x 6.8 m
Basement Den 4 m 3.35 m 4 m x 3.35 m
Basement Laundry Room 5.69 m 4.04 m 5.69 m x 4.04 m
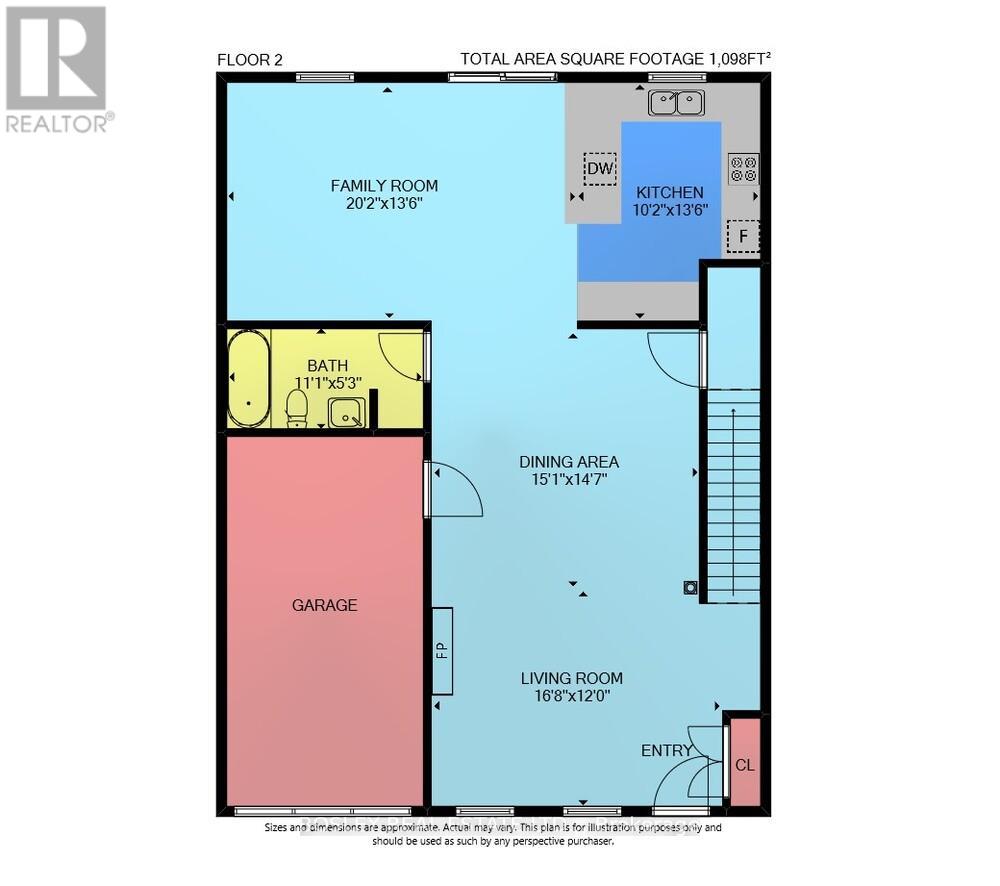
Main Level Living Room 5.76 m 4.78 m 5.76 m x 4.78 m
Main Level Dining Room 4.78 m 3.47 m 4.78 m x 3.47 m
Main Level Kitchen 4.17 m 3.53 m 4.17 m x 3.53 m
Main Level Family Room 4.17 m 3.43 m 4.17 m x 3.43 m

https://www.realtor.ca/real-estate/29490137/th-3-481-victoria-street-niagara-on-the-lake-town-101-town

Contact Us

Contact us for more information

Sending
Generating Captcha

Your Favourites


No Favourites Found


Powered by: REALTOR.ca
This REALTOR.ca listing content is owned and licensed by REALTOR® members of The Canadian Real Estate Association

The trademarks REALTOR®, REALTORS®, and the REALTOR® logo are controlled by The Canadian Real Estate Association (CREA) and identify real estate professionals who are members of CREA. The trademarks MLS®, Multiple Listing Service® and the associated logos are owned by The Canadian Real Estate Association (CREA) and identify the quality of services provided by real estate professionals who are members of CREA. The trademark DDF® is owned by The Canadian Real Estate Association (CREA) and identifies CREA's Data Distribution Facility (DDF®)


May 26 2026 11:56:06

Niagara Association of REALTORS®

Bosley Real Estate Ltd.,

RealtyPress WordPress CREA DDF® Plugin

Office Location

RE/MAX Escarpment Realty Inc., Brokerage
502 Brant Street
Unit 1A
Burlington, ON
L7R 2G4

Contact Info

O: (905) 631-8118
E: TheSullivanTeamRemax@gmail.com

© 2024 - TheSullivanTeam.ca

|

Designed by PDM Web Design

Owning a home is a keystone of wealth… both financial affluence and emotional security.

Suze Orman
May 31, 2026 Sunday!
The Sullivan Team
  • Login
Forget Password?
