The Sullivan Team
  • Our Listings
    • Current Listings
    • MLS Listings
    • Luxury Listings
    • Properties Sold
  • Neighbourhoods
    • Burlington, Ontario
    • Hamilton, Ontario
    • Oakville, Ontario
  • Blog
  • Videos
  • Calculators
    • Affordability Calculator
    • Mortgage Calculator
    • Land Transfer Tax Calculator
    • What Is My Home Worth?
  • Our Team
  • Testimonials
  • Contact
The Sullivan Team

  • Our Listings
    • Current Listings
    • MLS Listings
    • Luxury Listings
    • Properties Sold
  • Neighbourhoods
    • Burlington, Ontario
    • Hamilton, Ontario
    • Oakville, Ontario
  • Blog
  • Videos
  • Calculators
    • Affordability Calculator
    • Mortgage Calculator
    • Land Transfer Tax Calculator
    • What Is My Home Worth?
  • Our Team
  • Testimonials
  • Contact
The Sullivan Team

  • Our Listings
    • Current Listings
    • MLS Listings
    • Luxury Listings
    • Properties Sold
  • Neighbourhoods
    • Burlington, Ontario
    • Hamilton, Ontario
    • Oakville, Ontario
  • Blog
  • Videos
  • Calculators
    • Affordability Calculator
    • Mortgage Calculator
    • Land Transfer Tax Calculator
    • What Is My Home Worth?
  • Our Team
  • Testimonials
  • Contact
  • « Go back

2872 Muskoka Rd 118w Muskoka Lakes, Ontario P0B 1J0
view favourites
  • 2872 Muskoka Rd 118w, Muskoka Lakes, Ontario  P0B 1J0 - Photo 1 - 40813303
  • 2872 Muskoka Rd 118w, Muskoka Lakes, Ontario  P0B 1J0 - Photo 2 - 40813303
  • 2872 Muskoka Rd 118w, Muskoka Lakes, Ontario  P0B 1J0 - Photo 3 - 40813303
  • 2872 Muskoka Rd 118w, Muskoka Lakes, Ontario  P0B 1J0 - Photo 4 - 40813303
  • 2872 Muskoka Rd 118w, Muskoka Lakes, Ontario  P0B 1J0 - Photo 5 - 40813303
  • 2872 Muskoka Rd 118w, Muskoka Lakes, Ontario  P0B 1J0 - Photo 6 - 40813303
  • 2872 Muskoka Rd 118w, Muskoka Lakes, Ontario  P0B 1J0 - Photo 7 - 40813303
  • 2872 Muskoka Rd 118w, Muskoka Lakes, Ontario  P0B 1J0 - Photo 8 - 40813303
  • 2872 Muskoka Rd 118w, Muskoka Lakes, Ontario  P0B 1J0 - Photo 9 - 40813303
  • 2872 Muskoka Rd 118w, Muskoka Lakes, Ontario  P0B 1J0 - Photo 10 - 40813303
  • 2872 Muskoka Rd 118w, Muskoka Lakes, Ontario  P0B 1J0 - Photo 11 - 40813303
  • 2872 Muskoka Rd 118w, Muskoka Lakes, Ontario  P0B 1J0 - Photo 12 - 40813303
  • 2872 Muskoka Rd 118w, Muskoka Lakes, Ontario  P0B 1J0 - Photo 13 - 40813303
  • 2872 Muskoka Rd 118w, Muskoka Lakes, Ontario  P0B 1J0 - Photo 14 - 40813303
  • 2872 Muskoka Rd 118w, Muskoka Lakes, Ontario  P0B 1J0 - Photo 15 - 40813303
  • 2872 Muskoka Rd 118w, Muskoka Lakes, Ontario  P0B 1J0 - Photo 16 - 40813303
  • 2872 Muskoka Rd 118w, Muskoka Lakes, Ontario  P0B 1J0 - Photo 17 - 40813303
  • 2872 Muskoka Rd 118w, Muskoka Lakes, Ontario  P0B 1J0 - Photo 18 - 40813303
  • 2872 Muskoka Rd 118w, Muskoka Lakes, Ontario  P0B 1J0 - Photo 19 - 40813303
  • 2872 Muskoka Rd 118w, Muskoka Lakes, Ontario  P0B 1J0 - Photo 20 - 40813303
  • 2872 Muskoka Rd 118w, Muskoka Lakes, Ontario  P0B 1J0 - Photo 21 - 40813303
  • 2872 Muskoka Rd 118w, Muskoka Lakes, Ontario  P0B 1J0 - Photo 22 - 40813303
  • 2872 Muskoka Rd 118w, Muskoka Lakes, Ontario  P0B 1J0 - Photo 23 - 40813303
  • 2872 Muskoka Rd 118w, Muskoka Lakes, Ontario  P0B 1J0 - Photo 24 - 40813303
  • 2872 Muskoka Rd 118w, Muskoka Lakes, Ontario  P0B 1J0 - Photo 25 - 40813303
  • 2872 Muskoka Rd 118w, Muskoka Lakes, Ontario  P0B 1J0 - Photo 26 - 40813303
  • 2872 Muskoka Rd 118w, Muskoka Lakes, Ontario  P0B 1J0 - Photo 27 - 40813303
  • 2872 Muskoka Rd 118w, Muskoka Lakes, Ontario  P0B 1J0 - Photo 28 - 40813303
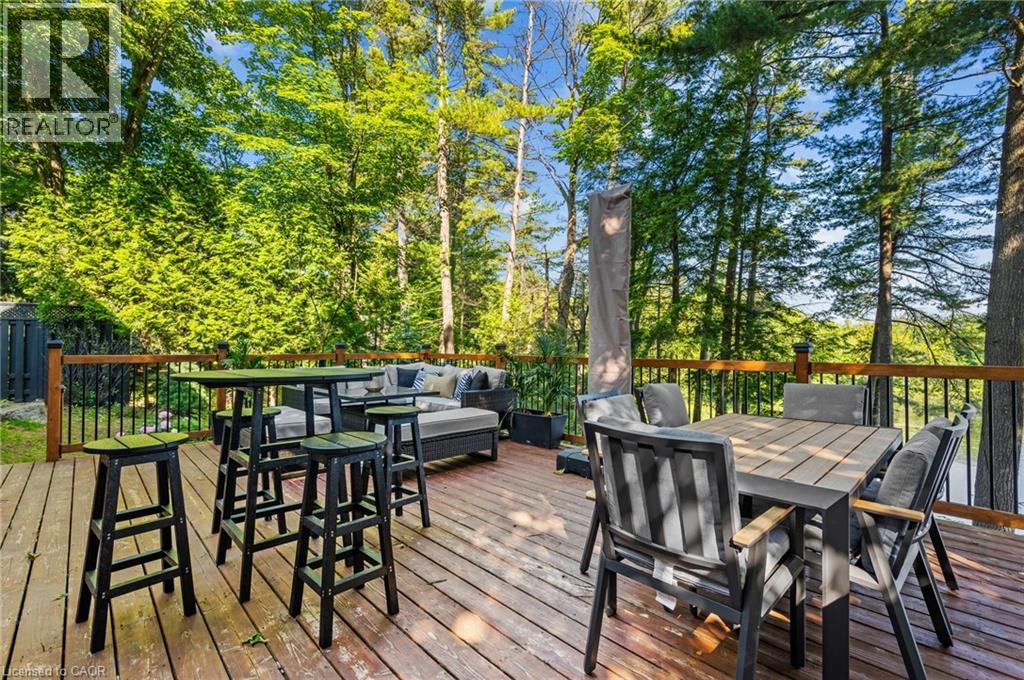
  • 2872 Muskoka Rd 118w, Muskoka Lakes, Ontario  P0B 1J0 - Photo 29 - 40813303
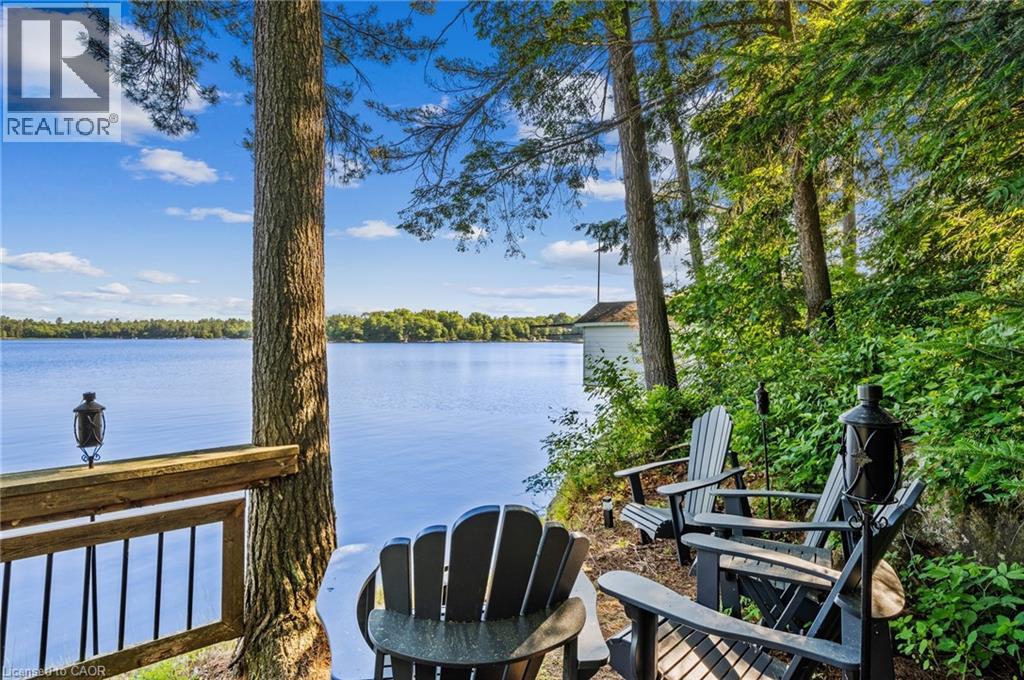
  • 2872 Muskoka Rd 118w, Muskoka Lakes, Ontario  P0B 1J0 - Photo 30 - 40813303
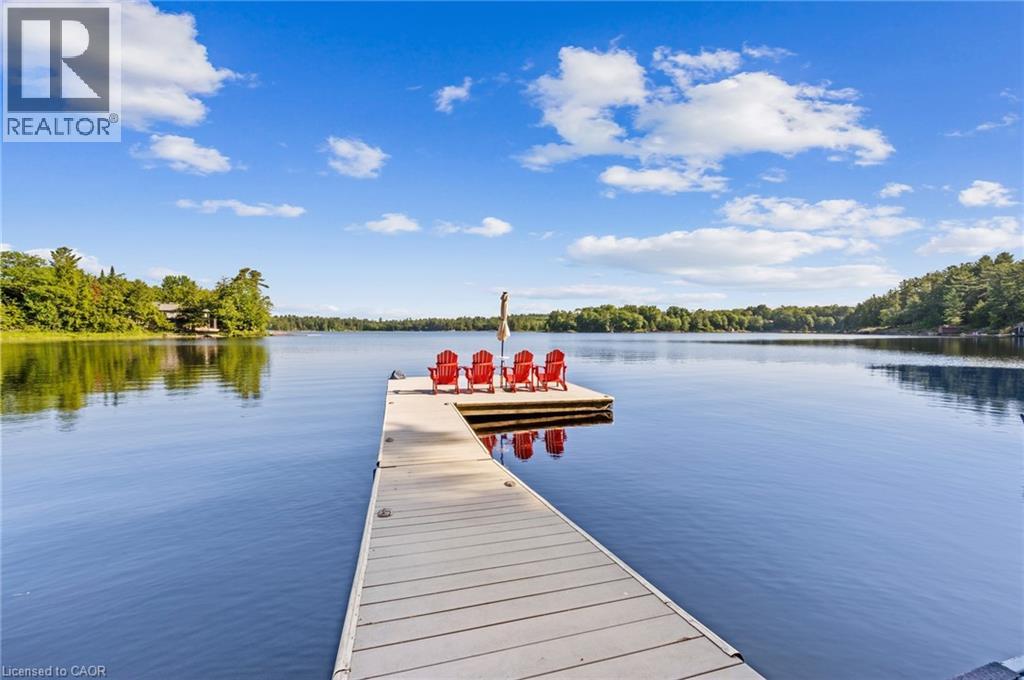
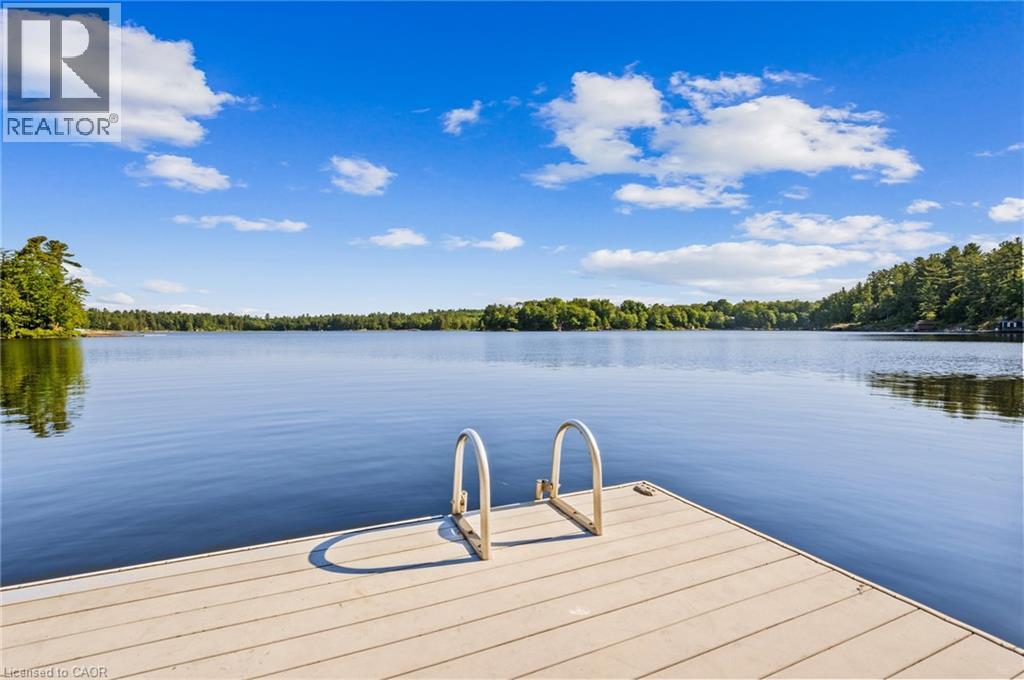
  • 2872 Muskoka Rd 118w, Muskoka Lakes, Ontario  P0B 1J0 - Photo 31 - 40813303
  • 2872 Muskoka Rd 118w, Muskoka Lakes, Ontario  P0B 1J0 - Photo 32 - 40813303
  • 2872 Muskoka Rd 118w, Muskoka Lakes, Ontario  P0B 1J0 - Photo 33 - 40813303
  • 2872 Muskoka Rd 118w, Muskoka Lakes, Ontario  P0B 1J0 - Photo 34 - 40813303
  • 2872 Muskoka Rd 118w, Muskoka Lakes, Ontario  P0B 1J0 - Photo 35 - 40813303
  • 2872 Muskoka Rd 118w, Muskoka Lakes, Ontario  P0B 1J0 - Photo 36 - 40813303
  • 2872 Muskoka Rd 118w, Muskoka Lakes, Ontario  P0B 1J0 - Photo 37 - 40813303
  • 2872 Muskoka Rd 118w, Muskoka Lakes, Ontario  P0B 1J0 - Photo 38 - 40813303
  • 2872 Muskoka Rd 118w, Muskoka Lakes, Ontario  P0B 1J0 - Photo 39 - 40813303
  • 2872 Muskoka Rd 118w, Muskoka Lakes, Ontario  P0B 1J0 - Photo 40 - 40813303
  • 2872 Muskoka Rd 118w, Muskoka Lakes, Ontario  P0B 1J0 - Photo 41 - 40813303
  • 2872 Muskoka Rd 118w, Muskoka Lakes, Ontario  P0B 1J0 - Photo 42 - 40813303
  • 2872 Muskoka Rd 118w, Muskoka Lakes, Ontario  P0B 1J0 - Photo 43 - 40813303
  • 2872 Muskoka Rd 118w, Muskoka Lakes, Ontario  P0B 1J0 - Photo 44 - 40813303
  • 2872 Muskoka Rd 118w, Muskoka Lakes, Ontario  P0B 1J0 - Photo 45 - 40813303
  • 2872 Muskoka Rd 118w, Muskoka Lakes, Ontario  P0B 1J0 - Photo 46 - 40813303
  • 2872 Muskoka Rd 118w, Muskoka Lakes, Ontario  P0B 1J0 - Photo 47 - 40813303
  • 2872 Muskoka Rd 118w, Muskoka Lakes, Ontario  P0B 1J0 - Photo 48 - 40813303
5 Bedroom 2 Bathroom 1,400 ft2
Fireplace Central Air Conditioning Baseboard Heaters, In Floor Heating, Forced Air Waterfront

$1,699,999

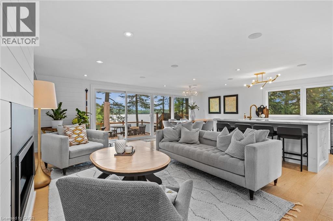
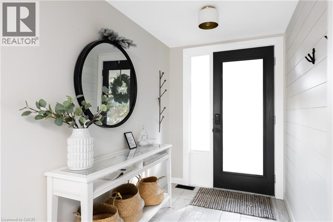
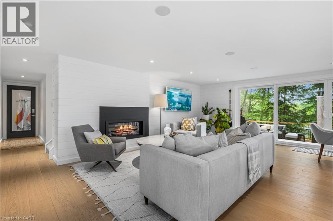
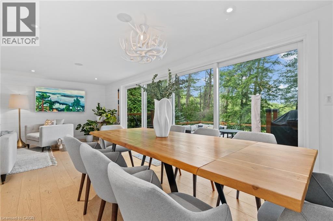
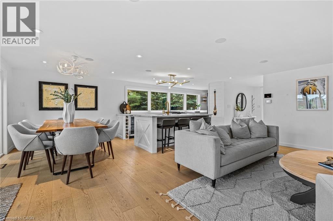
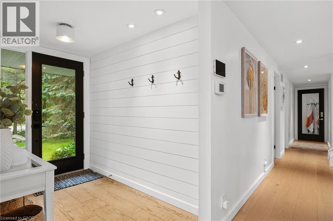
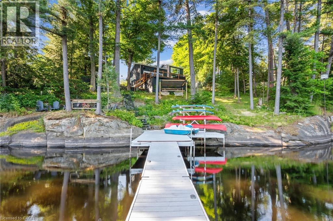
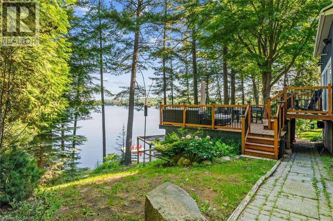
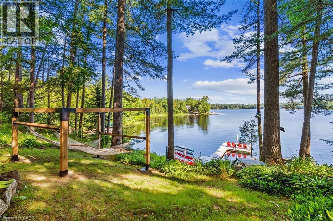
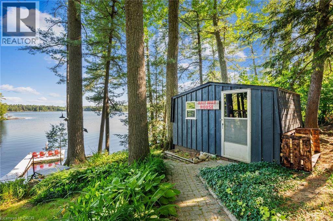
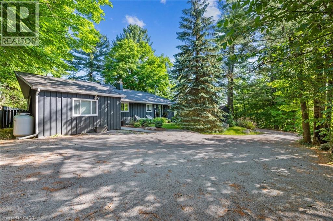
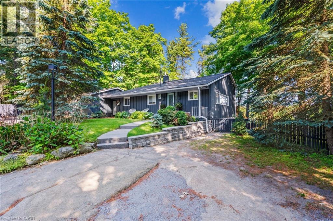
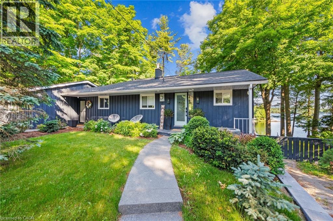
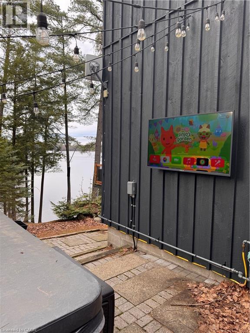
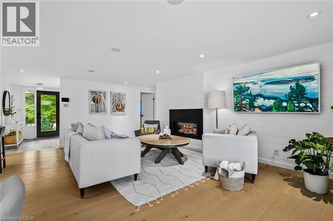
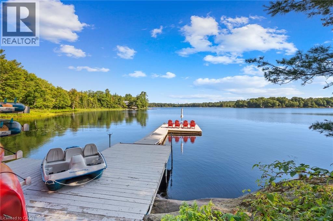
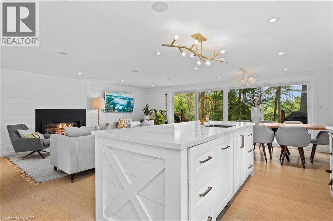
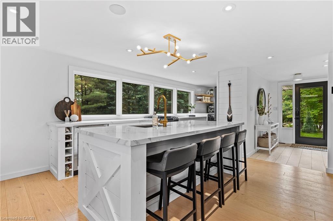
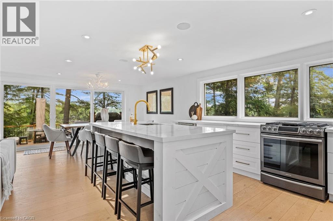
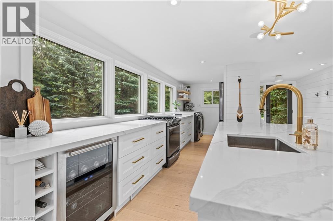
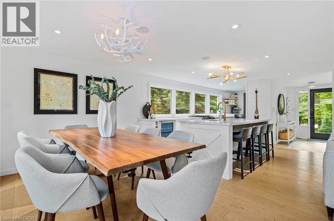
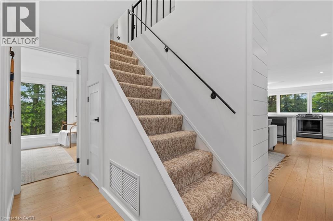
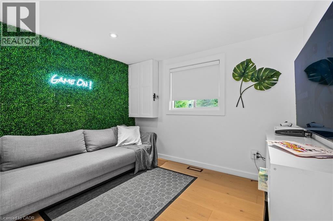
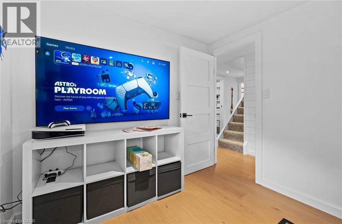
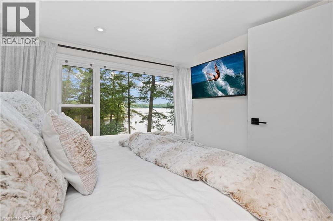
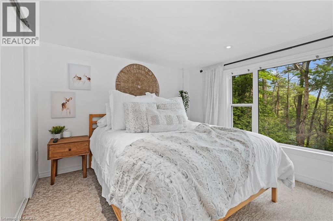
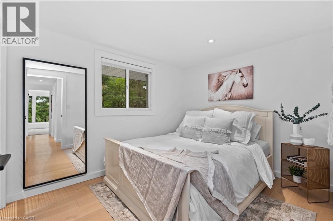
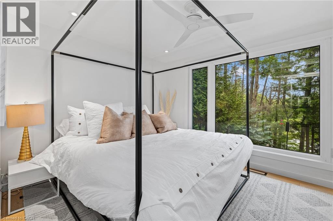
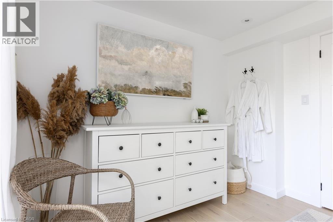
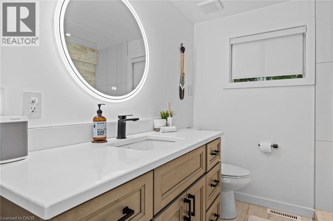
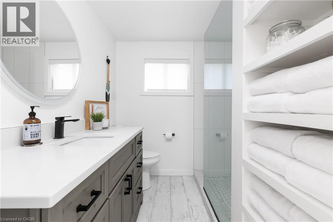
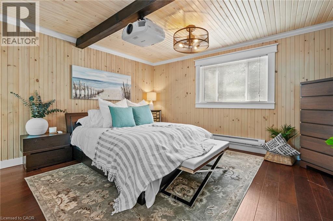
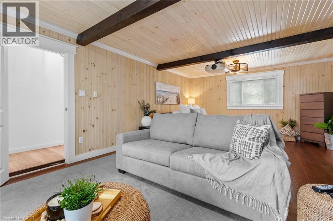
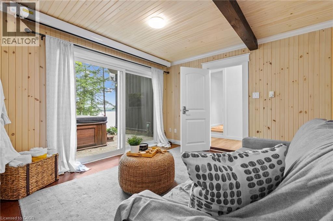
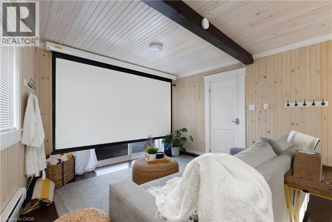
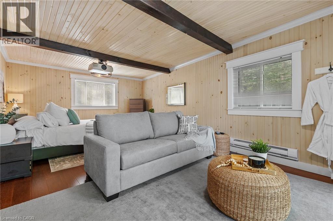
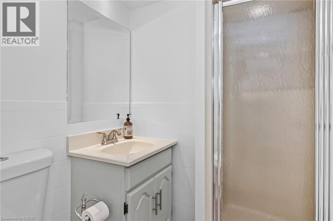
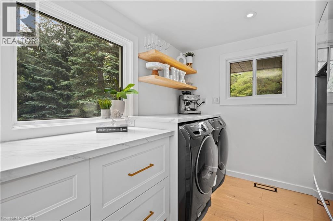
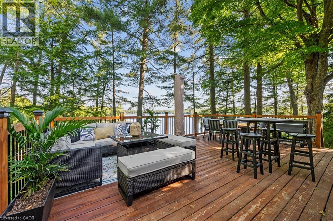
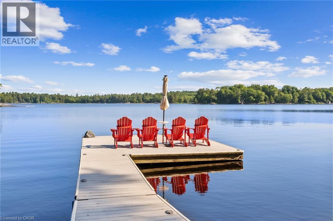
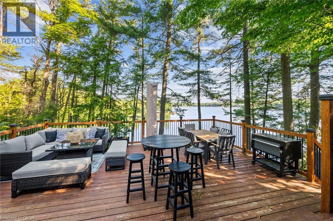
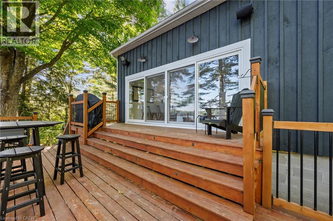
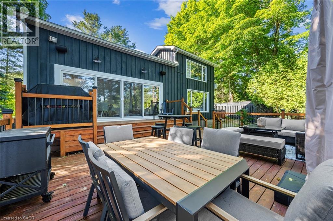
On the shores of Brandy Lake, where strong rental performance meets a lifestyle people come to Muskoka for, this 4 season waterfront home offers over $150,000 in Airbnb revenue in the most recent season with a history of consistent returns. This is city vibes in beautiful cottage country, where elevated design meets laid back lake life in all the right ways. Inside, sunlight pours through lakeside patio doors, framing the water and filling the main living space with natural light. A sleek fireplace, integrated sound system, and refined finishes create a space that feels both elevated and inviting, perfect for hosting or slowing down after a day on the lake. The kitchen brings everyone together, with a quartz waterfall island that becomes the natural gathering place for morning coffee, shared meals and long evenings that never feel rushed. Three spacious bedrooms on the main level offer comfort and privacy, complemented by a flexible bonus space that easily transforms into a fourth bedroom. The spa inspired bathroom with heated floors adds a layer of comfort that makes four season living feel seamless. A private guest suite doubles as a theatre room with projector, sleeping space, and direct access to the hot tub and exterior TV, creating an experience your guests will never want to leave. Upstairs, a secluded bedroom with stunning lake views & a cozy reading nook offers the perfect escape to start slow mornings or unwind at night. Life here flows naturally. Coffee at the dock, sun filled afternoons on the water, evenings watching the lake settle into glass. Enjoy nearby boat launches connecting you to Brandy Lake, Lake Muskoka, and beyond, adventure is always within reach. Just minutes to Port Carling for dining, shopping & essentials and close enough to catch summer concerts at the iconic Kee to Bala, this is Muskoka living at its best. Fully furnished, completely turnkey, weed-free swimming and an investment backed by proven income! (id:50964)

Property Details

MLS® Number 40813303
Property Type Single Family
Amenities Near By Beach, Golf Nearby, Marina, Park, Place Of Worship, Playground, Schools, Shopping
Community Features School Bus
Features Crushed Stone Driveway, Country Residential
Parking Space Total 6
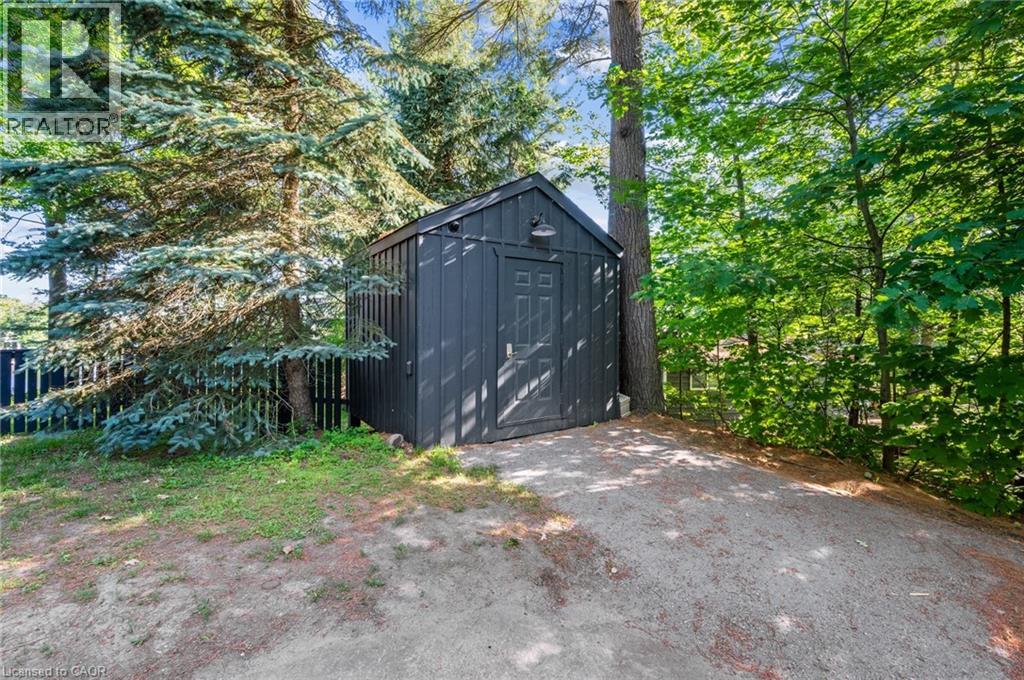
Structure Shed, Porch
View Type Lake View
Water Front Type Waterfront

Building

Bathroom Total 2
Bedrooms Above Ground 5
Bedrooms Total 5
Appliances Dishwasher, Dryer, Microwave, Refrigerator, Washer, Gas Stove(s), Window Coverings, Wine Fridge, Hot Tub
Basement Development Unfinished
Basement Type Crawl Space (unfinished)
Construction Material Wood Frame
Construction Style Attachment Detached
Cooling Type Central Air Conditioning
Exterior Finish Wood
Fire Protection Smoke Detectors
Fireplace Fuel Propane
Fireplace Present Yes
Fireplace Total 1
Fireplace Type Other - See Remarks
Fixture Ceiling Fans
Heating Fuel Electric, Propane
Heating Type Baseboard Heaters, In Floor Heating, Forced Air
Stories Total 2
Size Interior 1,400 Ft2
Type House
Utility Water Lake/river Water Intake

Land

Access Type Water Access, Road Access, Highway Nearby
Acreage No
Land Amenities Beach, Golf Nearby, Marina, Park, Place Of Worship, Playground, Schools, Shopping
Sewer Septic System
Size Frontage 102 Ft
Size Total Text 1/2 - 1.99 Acres
Surface Water Lake
Zoning Description Wr1

Rooms

Level Type Length Width Dimensions
Second Level 3pc Bathroom Measurements not available
Second Level Bedroom 9'7'' x 8'4''
Main Level Bedroom 10'0'' x 7'0''
Main Level 3pc Bathroom Measurements not available
Main Level Bedroom 9'2'' x 13'5''
Main Level Bedroom 10'2'' x 9'0''
Main Level Kitchen 20'9'' x 9'0''
Main Level Living Room 13'0'' x 20'7''

Utilities

Cable Available
Telephone Available

https://www.realtor.ca/real-estate/29488981/2872-muskoka-rd-118w-muskoka-lakes

Contact Us

Contact us for more information

Sending
Generating Captcha

Your Favourites


No Favourites Found


Powered by: REALTOR.ca
This REALTOR.ca listing content is owned and licensed by REALTOR® members of The Canadian Real Estate Association

The trademarks REALTOR®, REALTORS®, and the REALTOR® logo are controlled by The Canadian Real Estate Association (CREA) and identify real estate professionals who are members of CREA. The trademarks MLS®, Multiple Listing Service® and the associated logos are owned by The Canadian Real Estate Association (CREA) and identify the quality of services provided by real estate professionals who are members of CREA. The trademark DDF® is owned by The Canadian Real Estate Association (CREA) and identifies CREA's Data Distribution Facility (DDF®)


May 03 2026 08:23:50

REALTORS® Association of Hamilton-Burlington

Keller Williams Innovation Realty

RealtyPress WordPress CREA DDF® Plugin

Office Location

RE/MAX Escarpment Realty Inc., Brokerage
502 Brant Street
Unit 1A
Burlington, ON
L7R 2G4

Contact Info

O: (905) 631-8118
E: TheSullivanTeamRemax@gmail.com

© 2024 - TheSullivanTeam.ca

|

Designed by PDM Web Design

Owning a home is a keystone of wealth… both financial affluence and emotional security.

Suze Orman
May 31, 2026 Sunday!
The Sullivan Team
  • Login
Forget Password?