The Sullivan Team
  • Our Listings
    • Current Listings
    • MLS Listings
    • Luxury Listings
    • Properties Sold
  • Neighbourhoods
    • Burlington, Ontario
    • Hamilton, Ontario
    • Oakville, Ontario
  • Blog
  • Videos
  • Calculators
    • Affordability Calculator
    • Mortgage Calculator
    • Land Transfer Tax Calculator
    • What Is My Home Worth?
  • Our Team
  • Testimonials
  • Contact
The Sullivan Team

  • Our Listings
    • Current Listings
    • MLS Listings
    • Luxury Listings
    • Properties Sold
  • Neighbourhoods
    • Burlington, Ontario
    • Hamilton, Ontario
    • Oakville, Ontario
  • Blog
  • Videos
  • Calculators
    • Affordability Calculator
    • Mortgage Calculator
    • Land Transfer Tax Calculator
    • What Is My Home Worth?
  • Our Team
  • Testimonials
  • Contact
The Sullivan Team

  • Our Listings
    • Current Listings
    • MLS Listings
    • Luxury Listings
    • Properties Sold
  • Neighbourhoods
    • Burlington, Ontario
    • Hamilton, Ontario
    • Oakville, Ontario
  • Blog
  • Videos
  • Calculators
    • Affordability Calculator
    • Mortgage Calculator
    • Land Transfer Tax Calculator
    • What Is My Home Worth?
  • Our Team
  • Testimonials
  • Contact
  • « Go back

120 Main Street W Port Colborne, Ontario L3K 3V2
view favourites
  • 120 Main Street W, Port Colborne, Ontario  L3K 3V2 - Photo 1 - X12897160
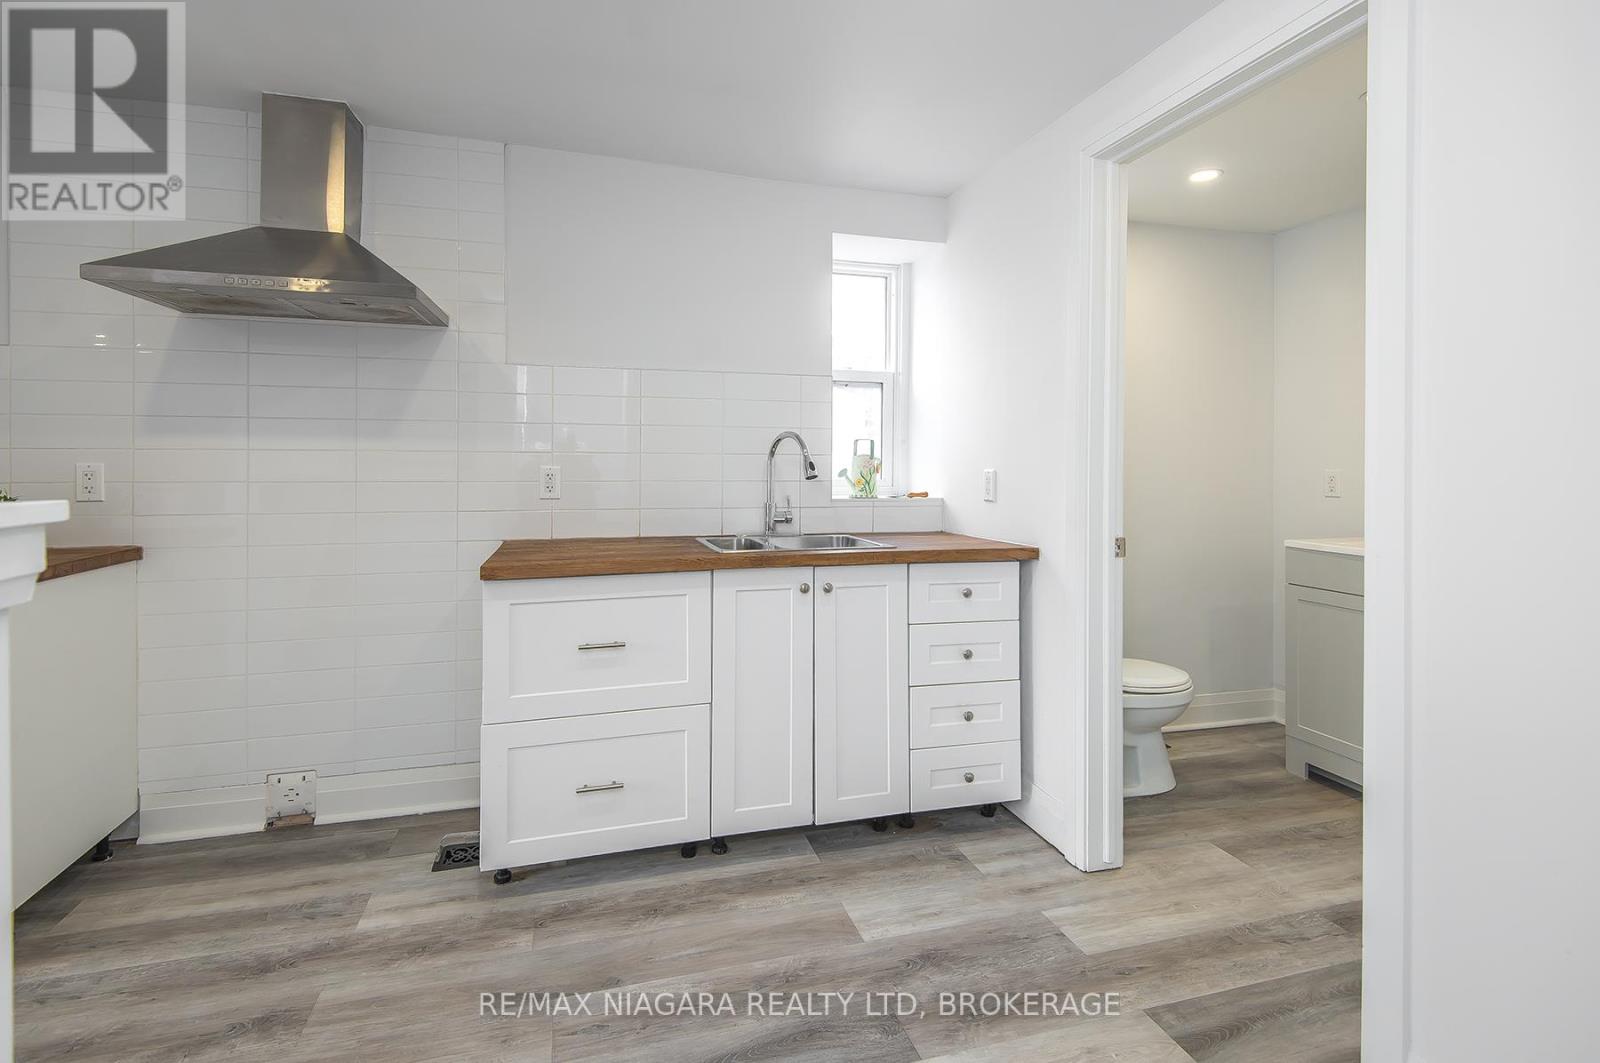
  • 120 Main Street W, Port Colborne, Ontario  L3K 3V2 - Photo 2 - X12897160
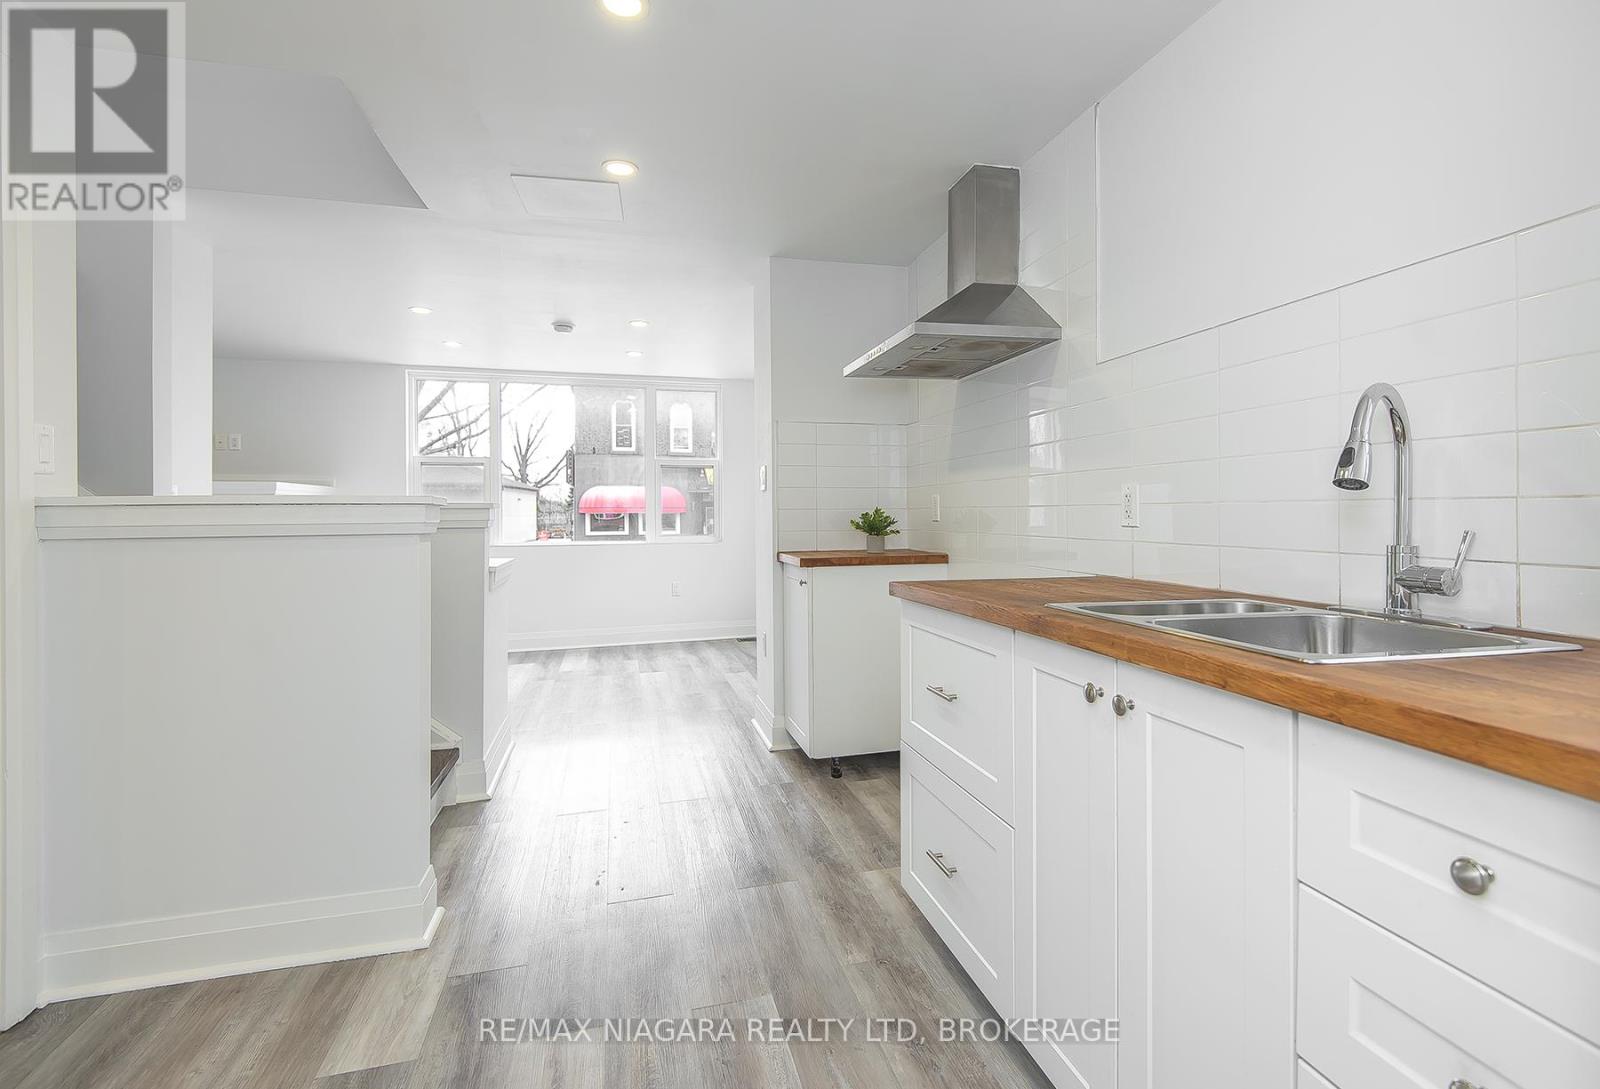
  • 120 Main Street W, Port Colborne, Ontario  L3K 3V2 - Photo 3 - X12897160
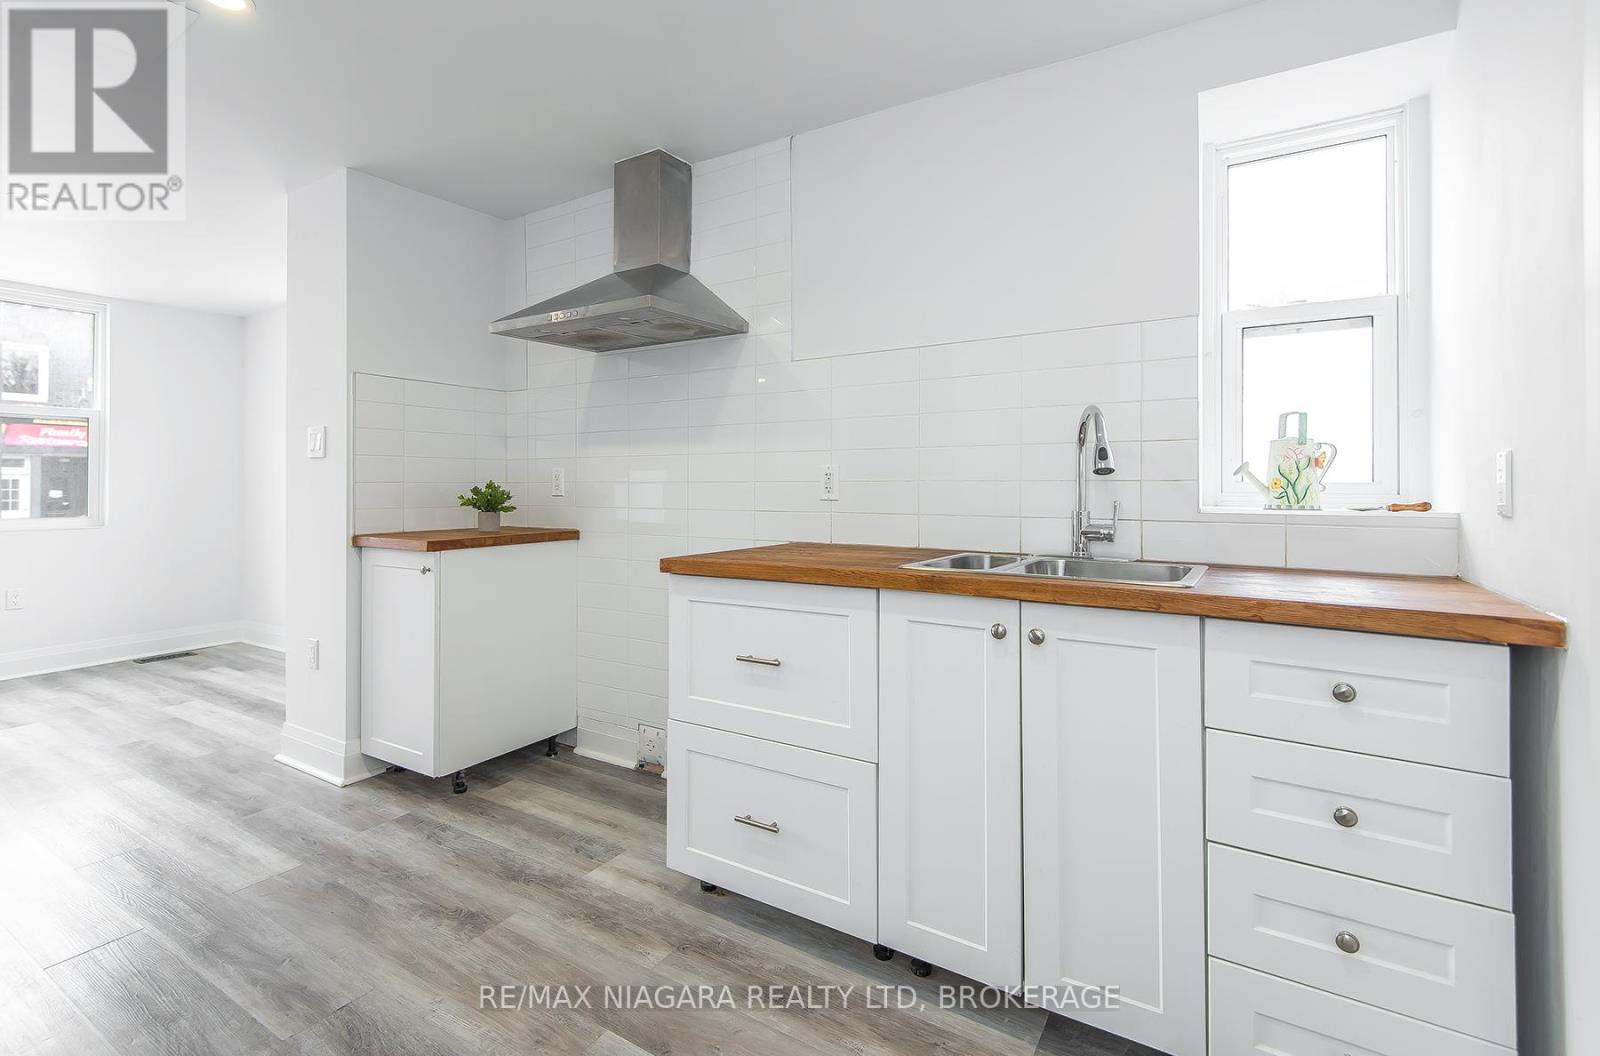
  • 120 Main Street W, Port Colborne, Ontario  L3K 3V2 - Photo 4 - X12897160
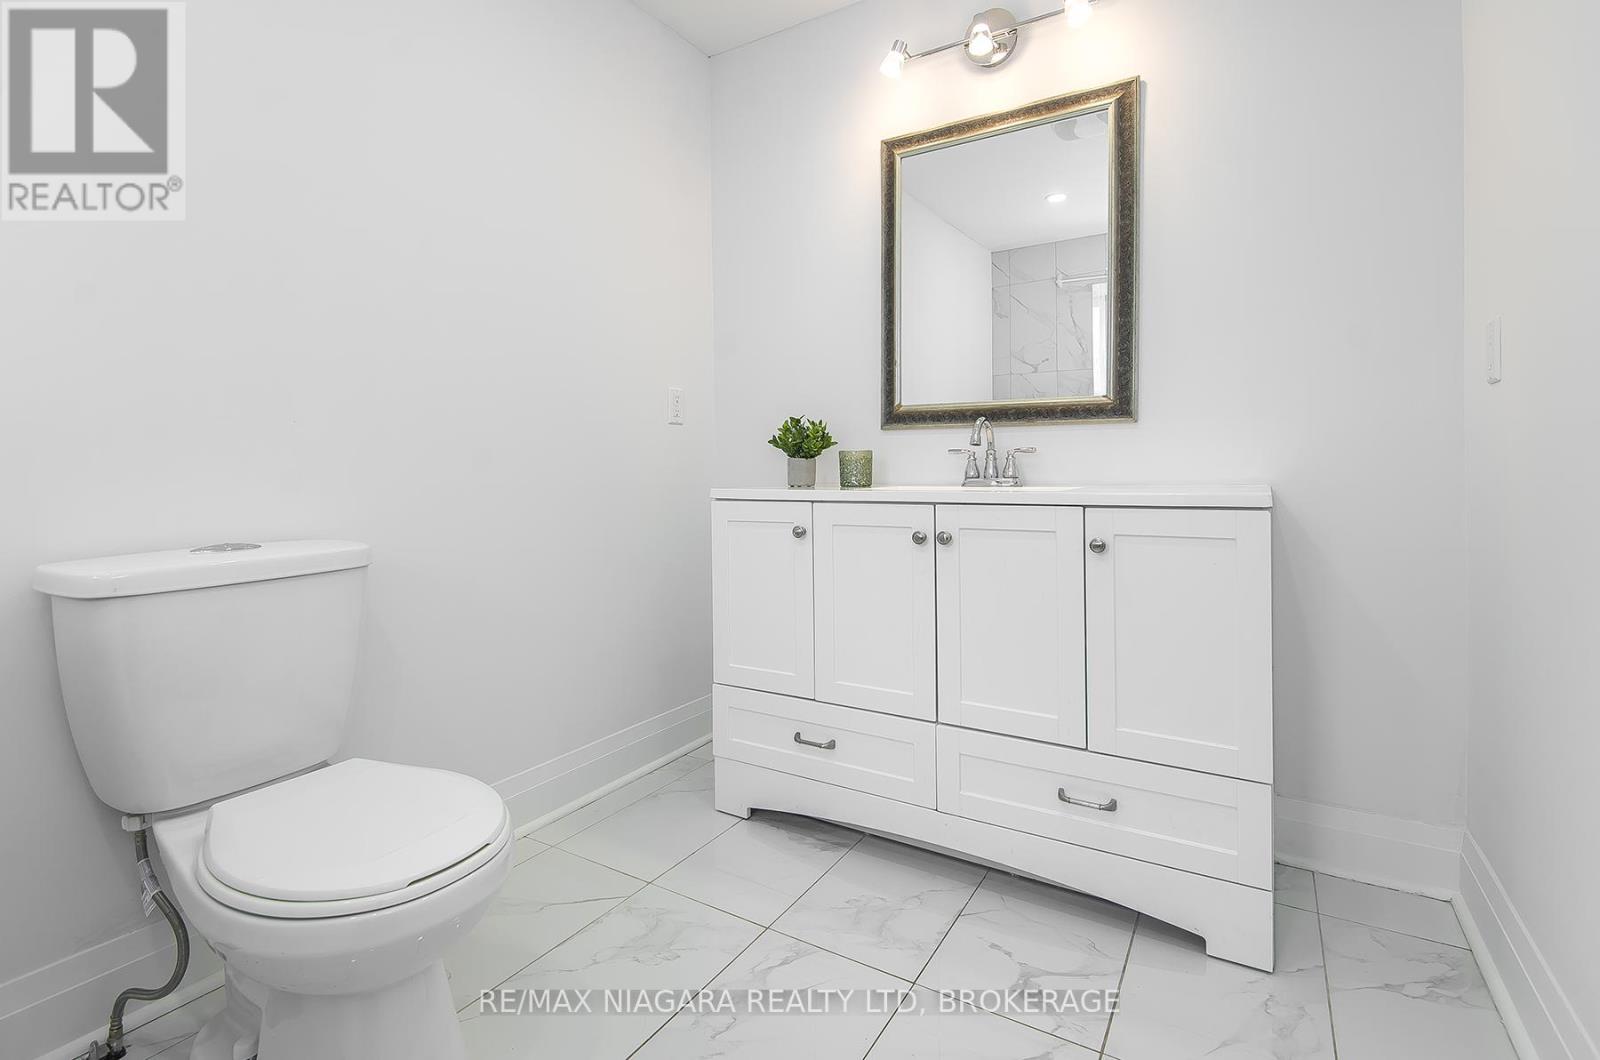
  • 120 Main Street W, Port Colborne, Ontario  L3K 3V2 - Photo 5 - X12897160
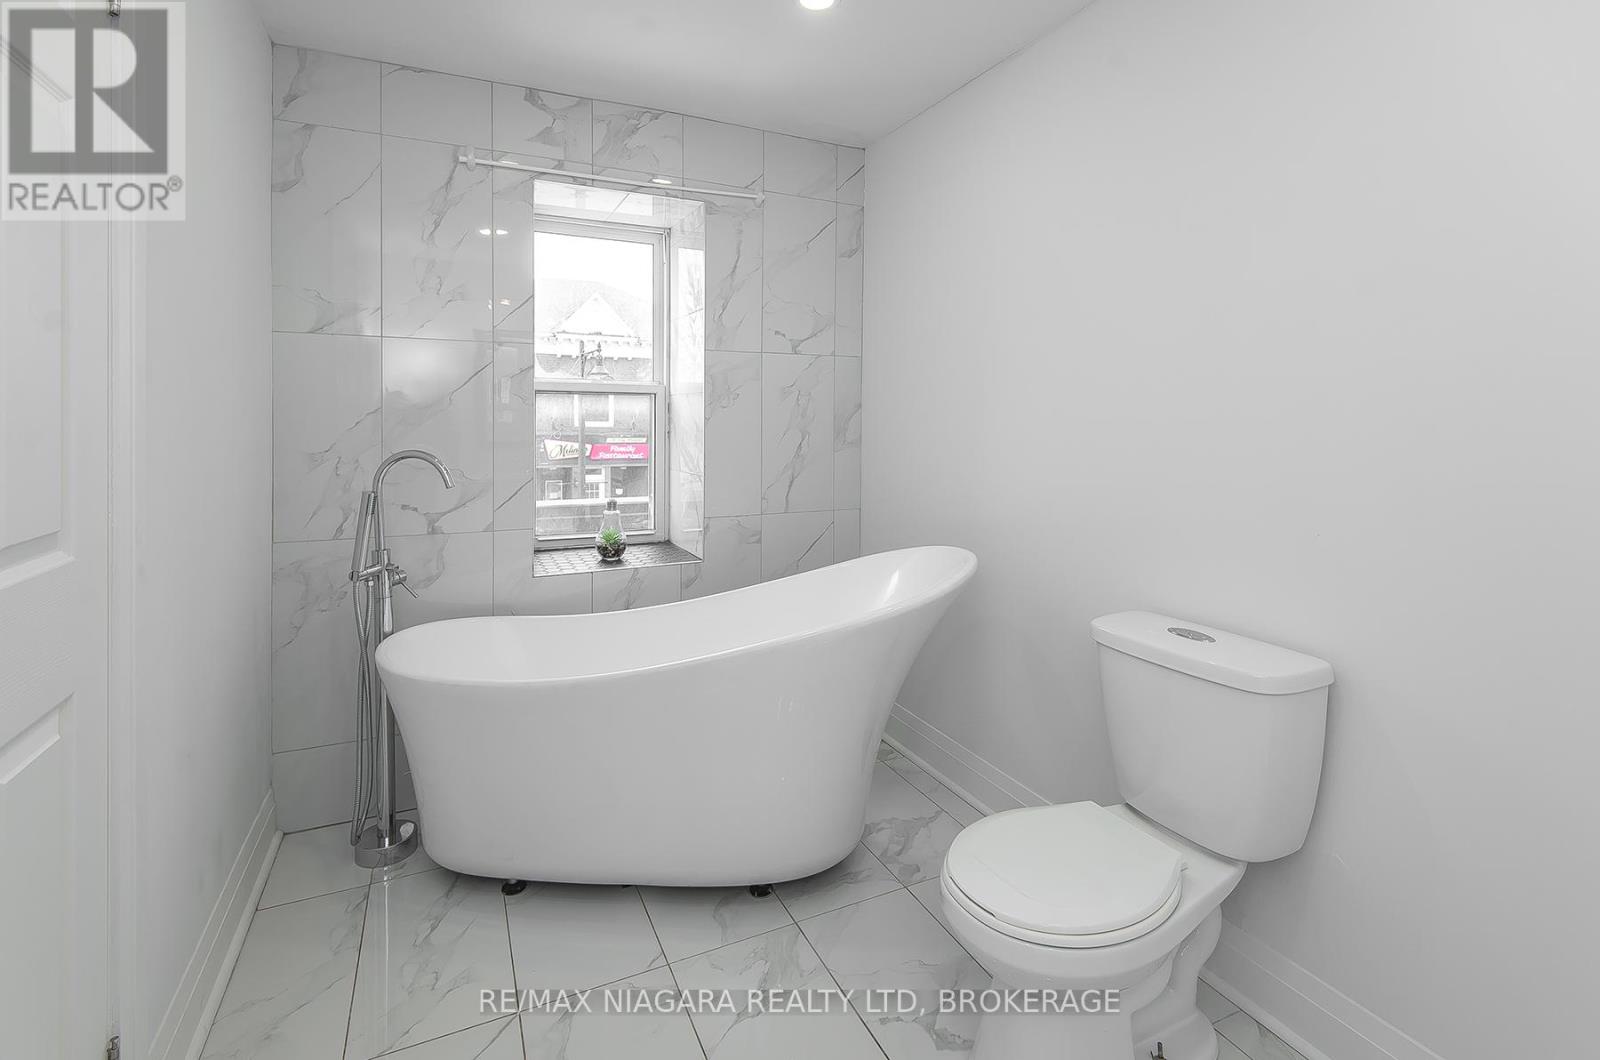
  • 120 Main Street W, Port Colborne, Ontario  L3K 3V2 - Photo 6 - X12897160
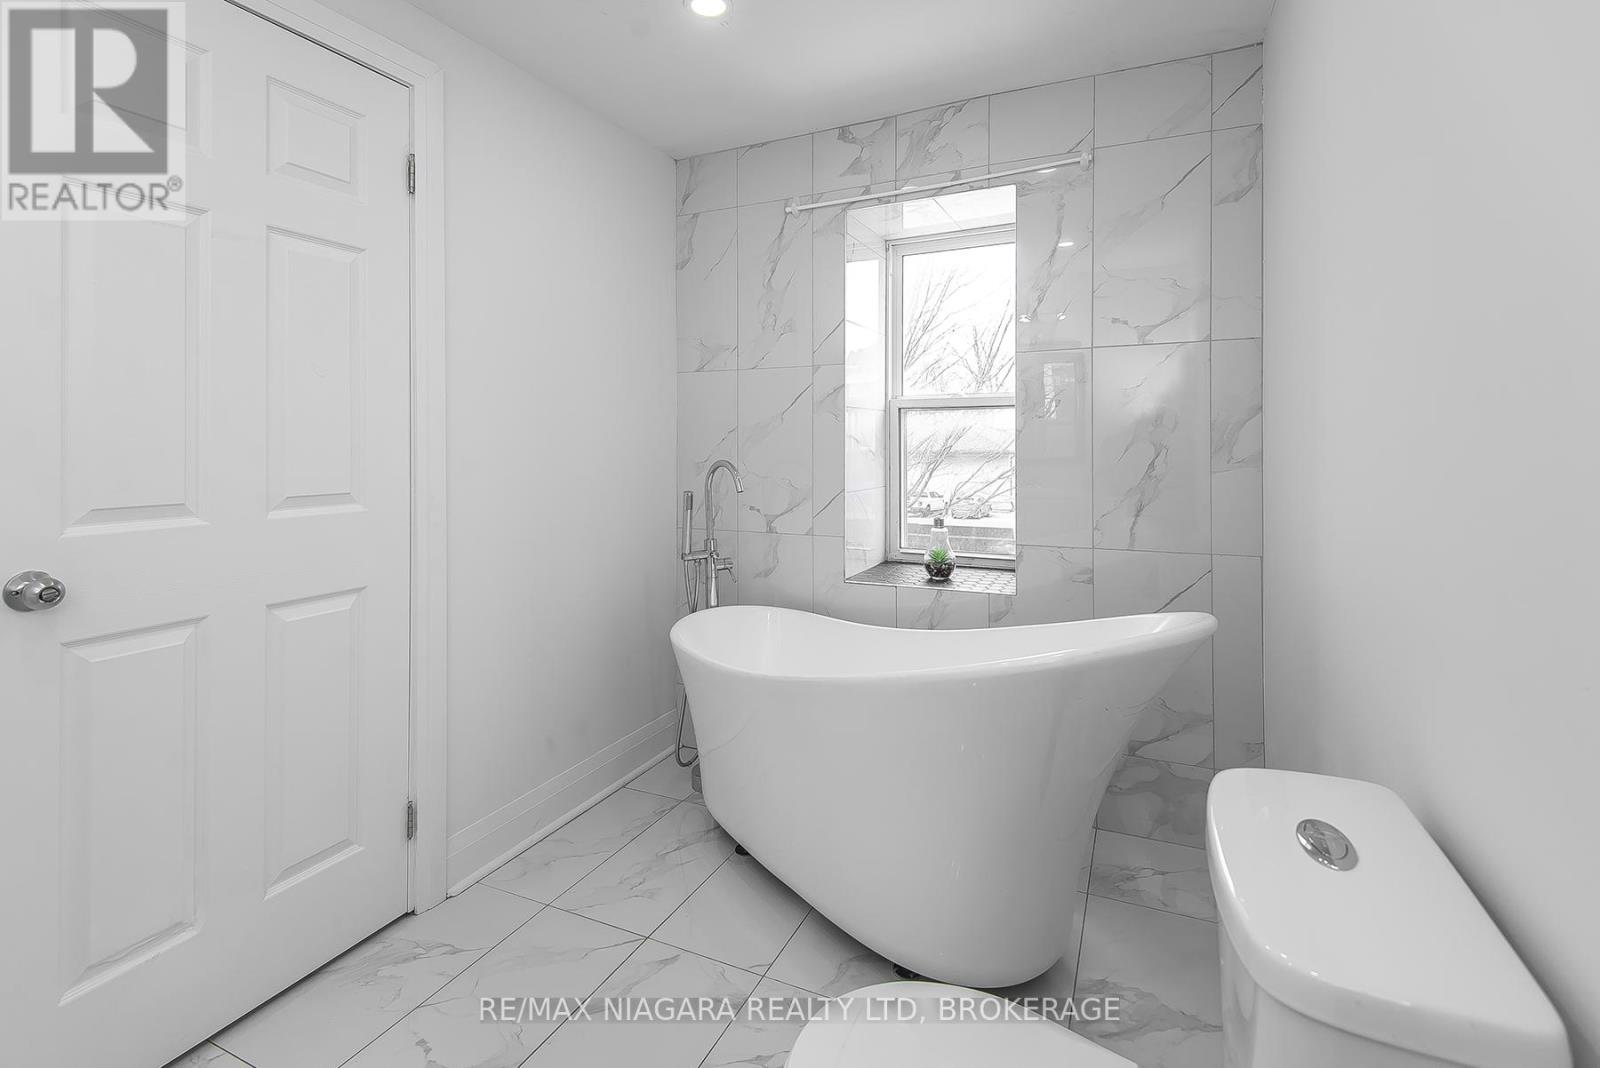
  • 120 Main Street W, Port Colborne, Ontario  L3K 3V2 - Photo 7 - X12897160
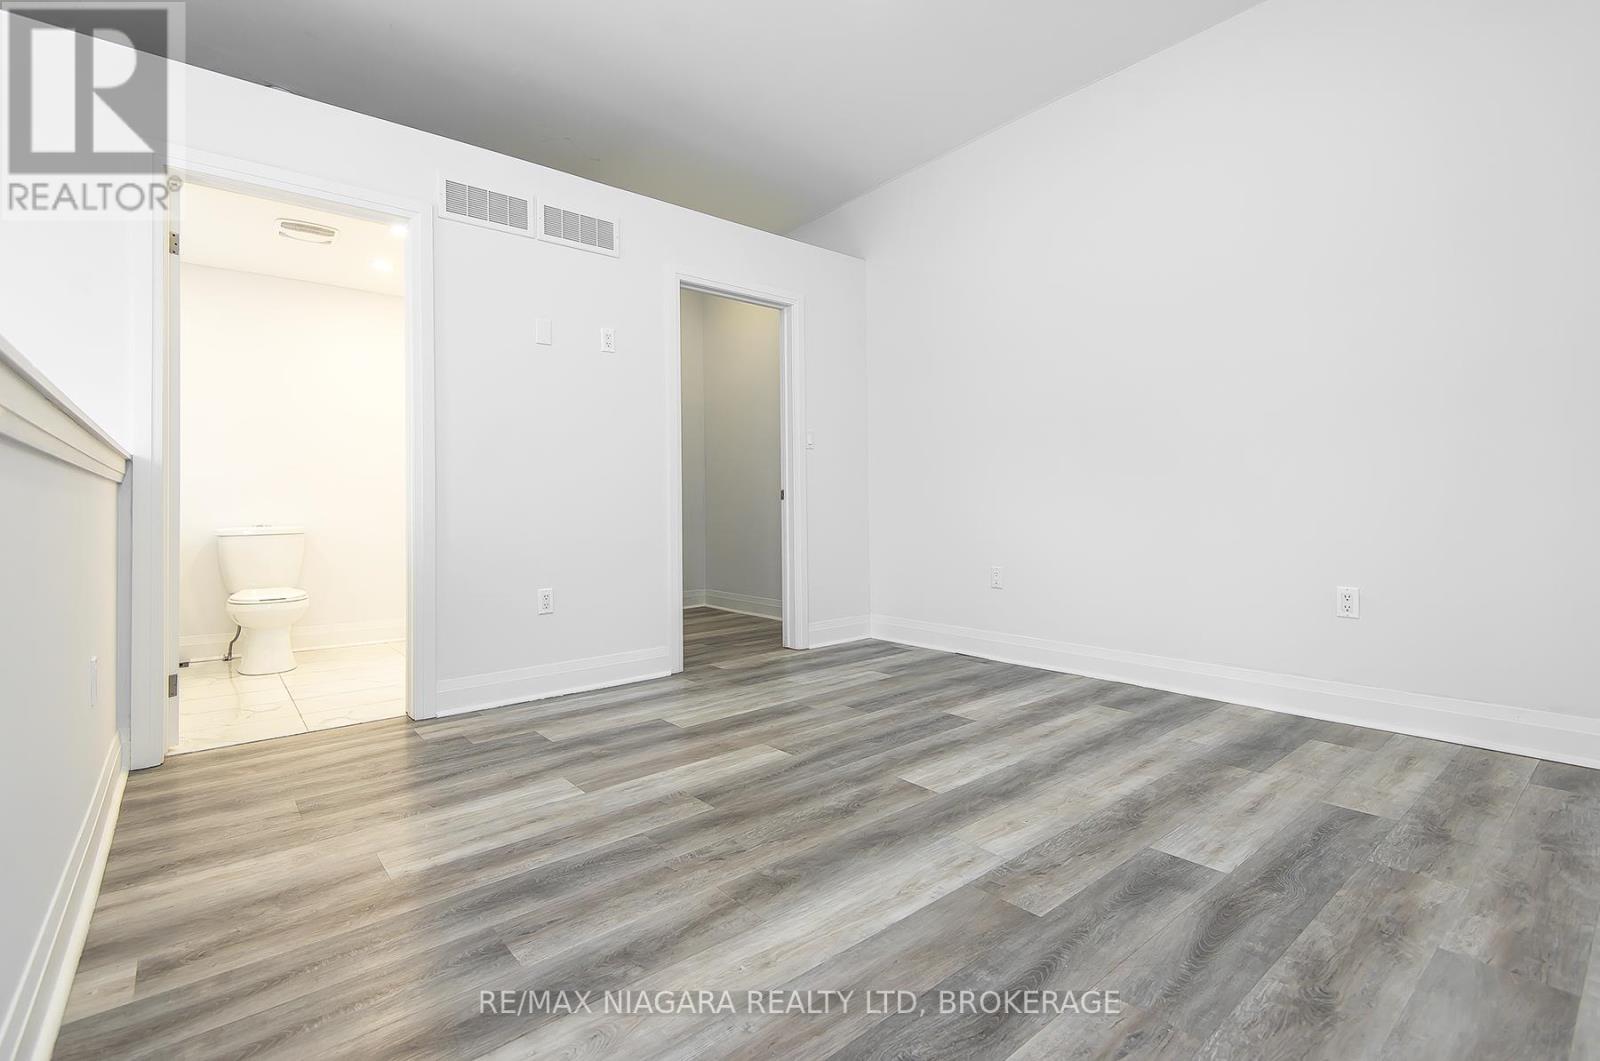
  • 120 Main Street W, Port Colborne, Ontario  L3K 3V2 - Photo 8 - X12897160
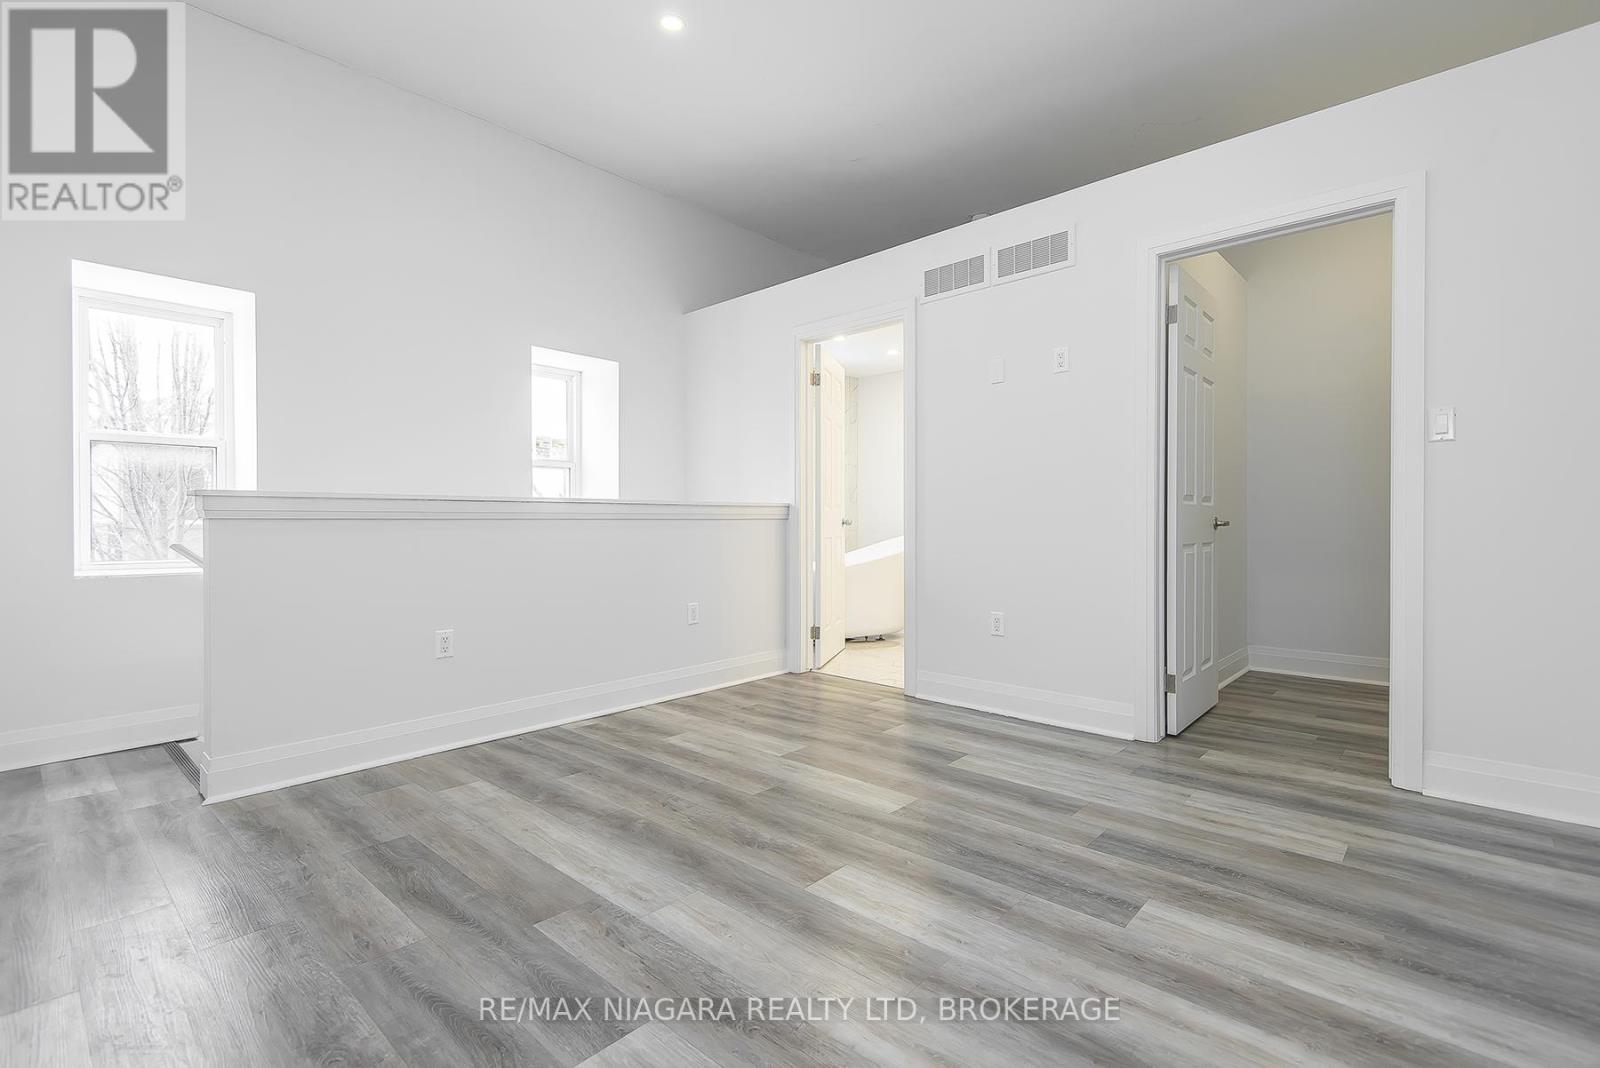
  • 120 Main Street W, Port Colborne, Ontario  L3K 3V2 - Photo 9 - X12897160
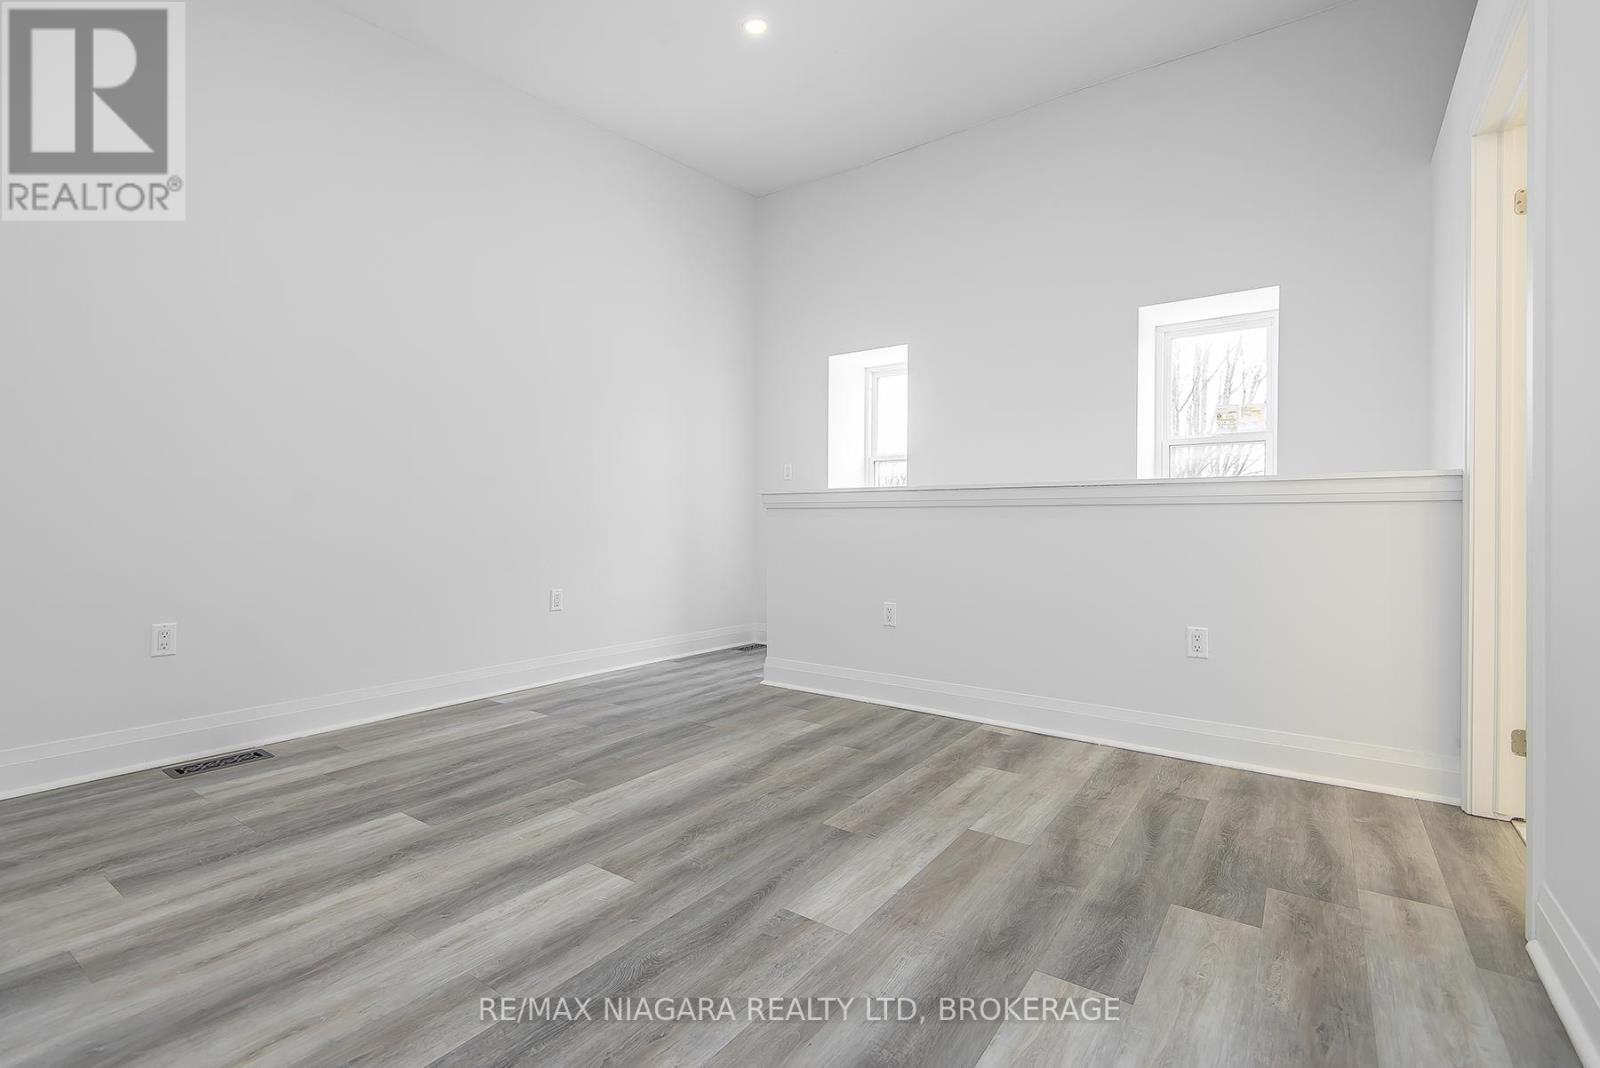
  • 120 Main Street W, Port Colborne, Ontario  L3K 3V2 - Photo 10 - X12897160
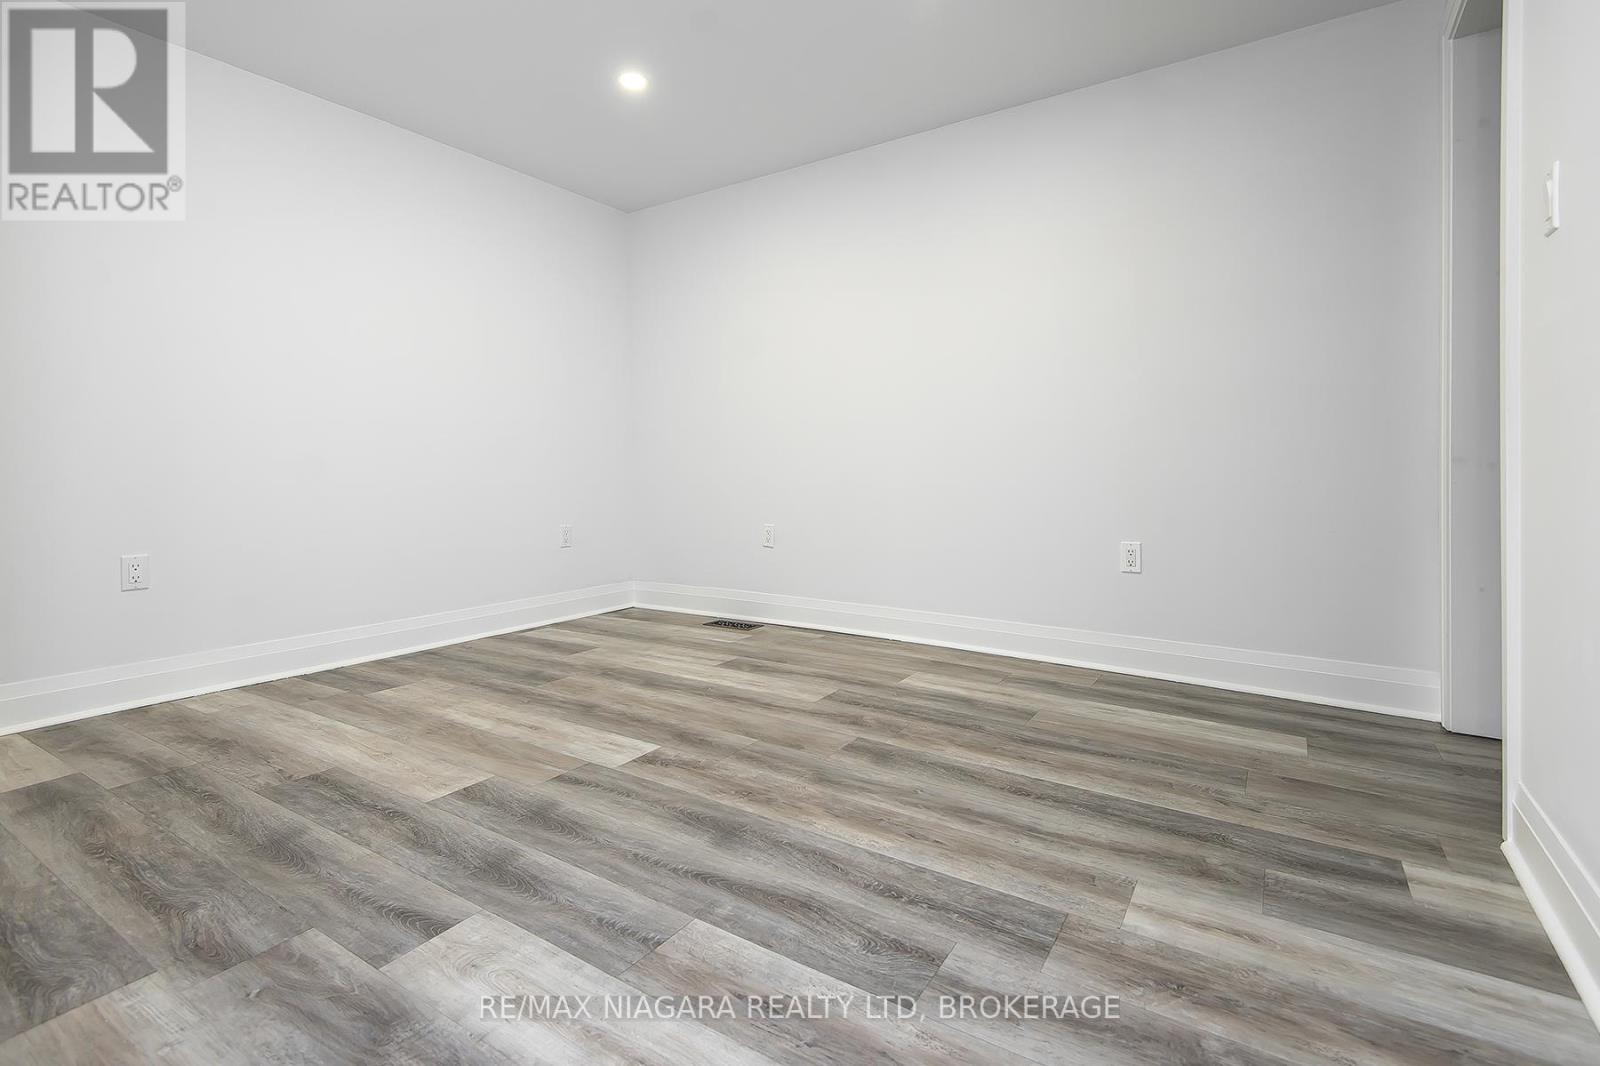
  • 120 Main Street W, Port Colborne, Ontario  L3K 3V2 - Photo 11 - X12897160
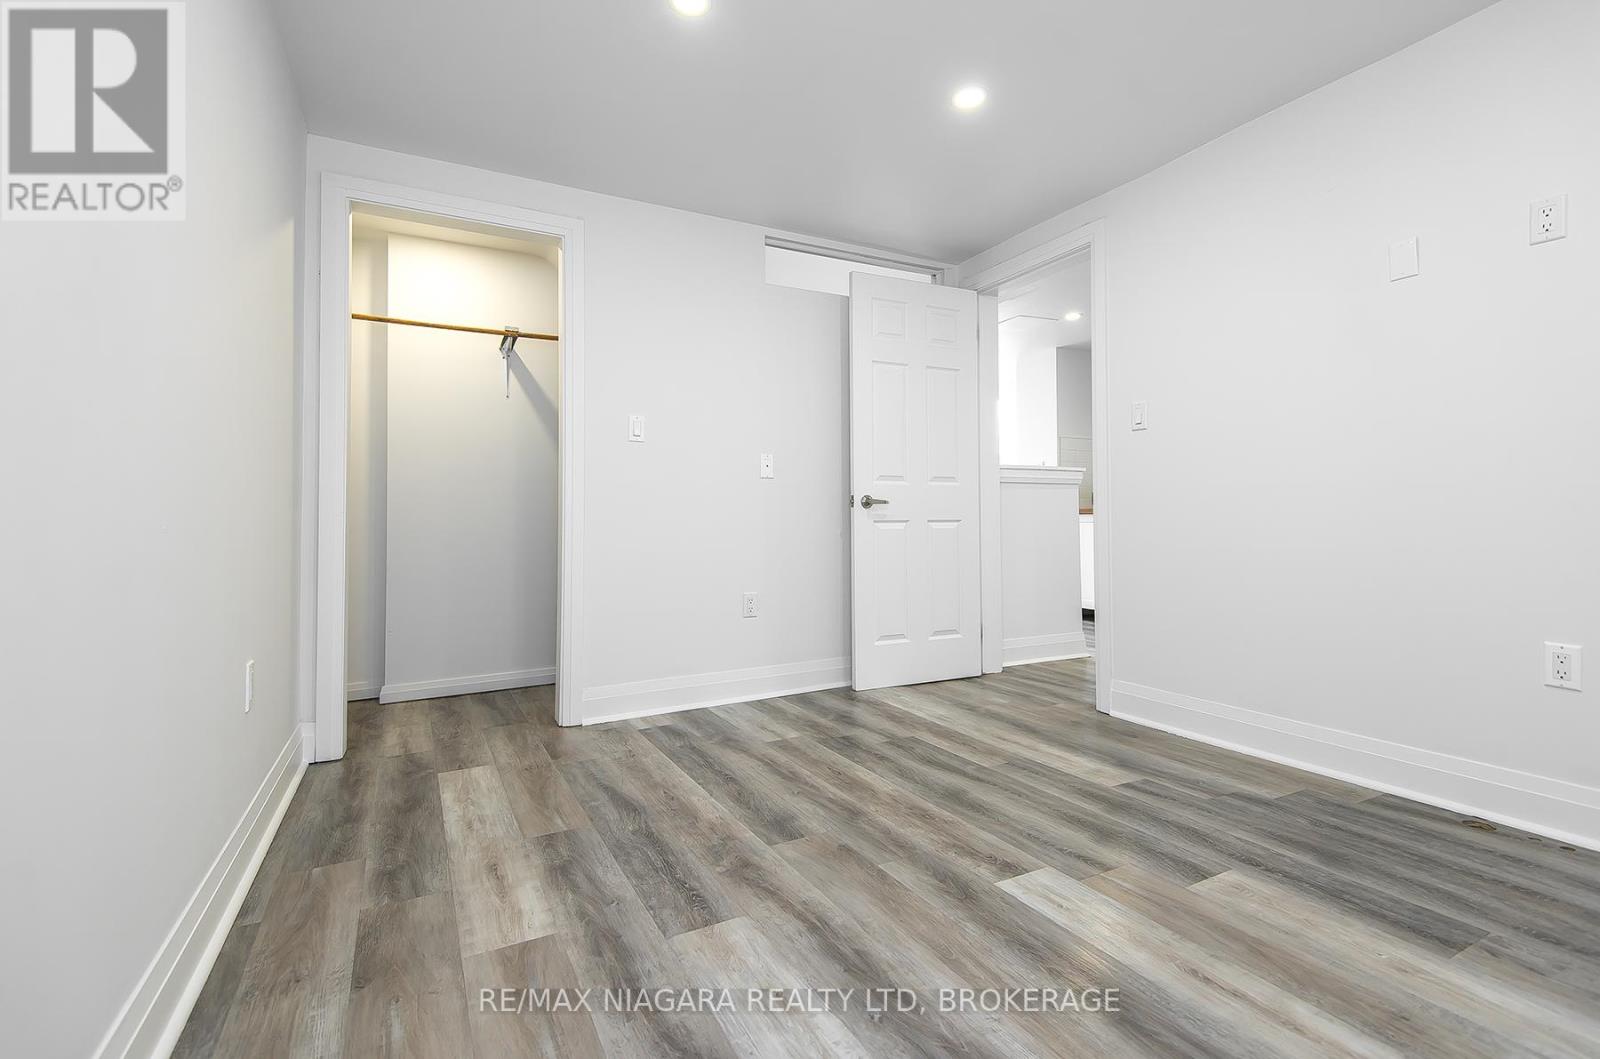
  • 120 Main Street W, Port Colborne, Ontario  L3K 3V2 - Photo 12 - X12897160
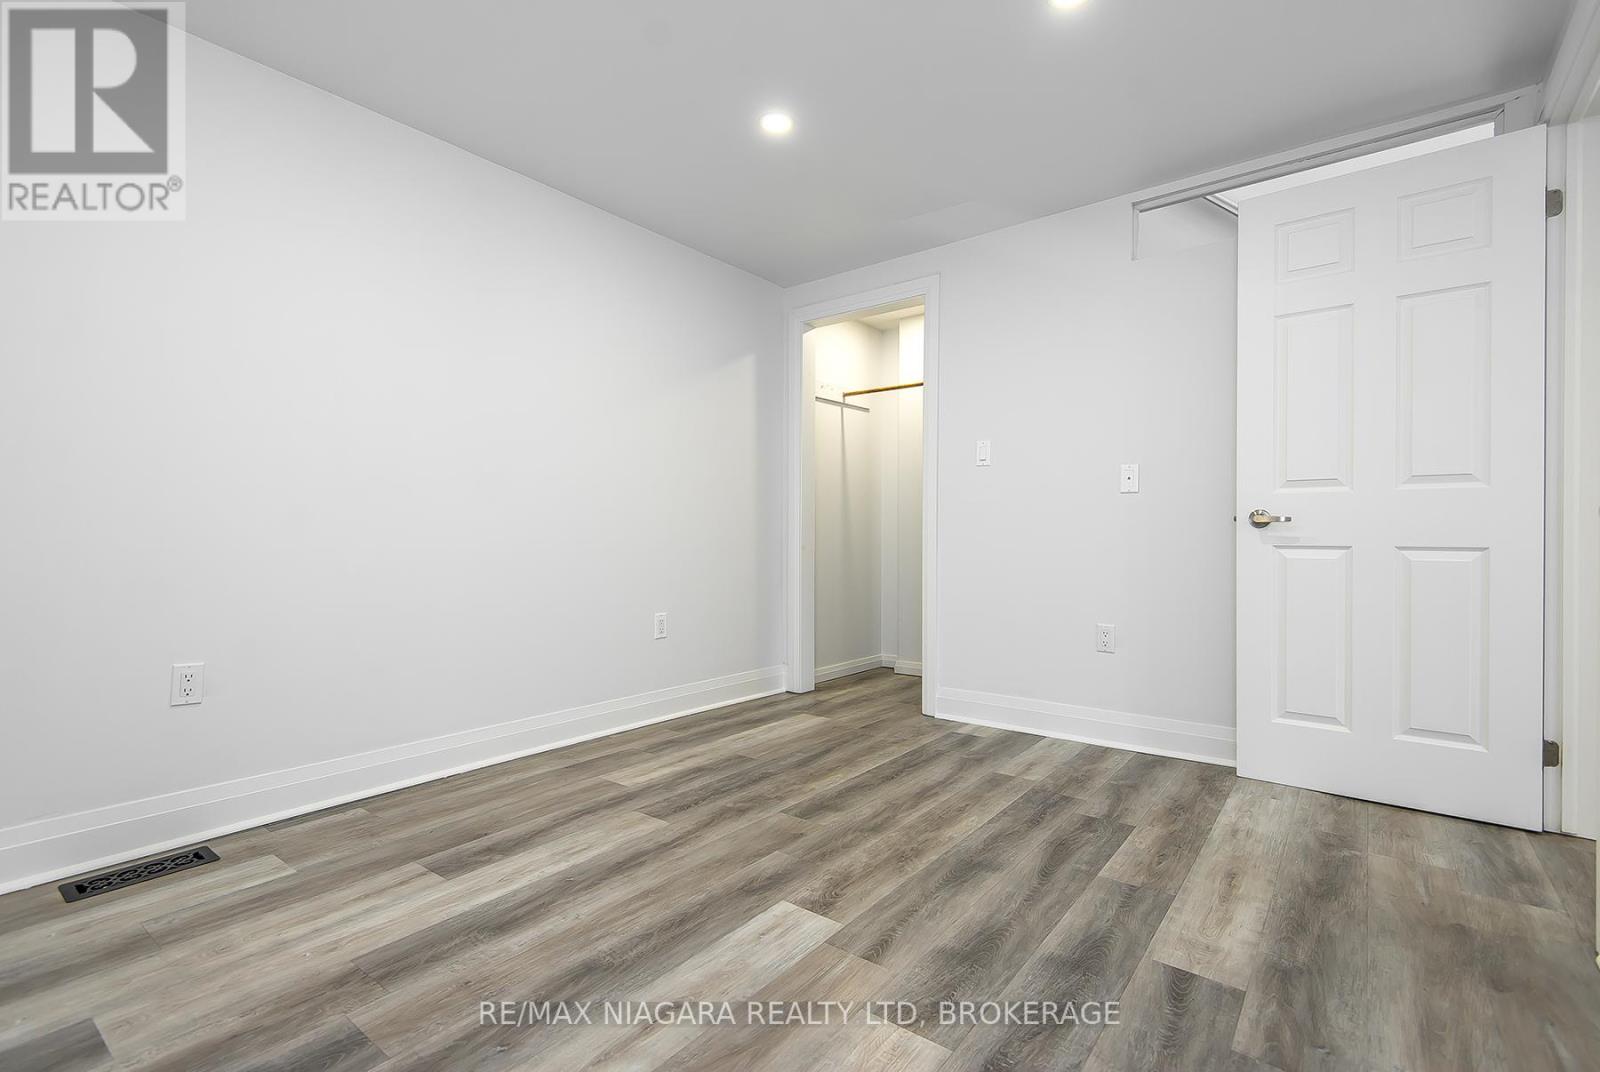
  • 120 Main Street W, Port Colborne, Ontario  L3K 3V2 - Photo 13 - X12897160
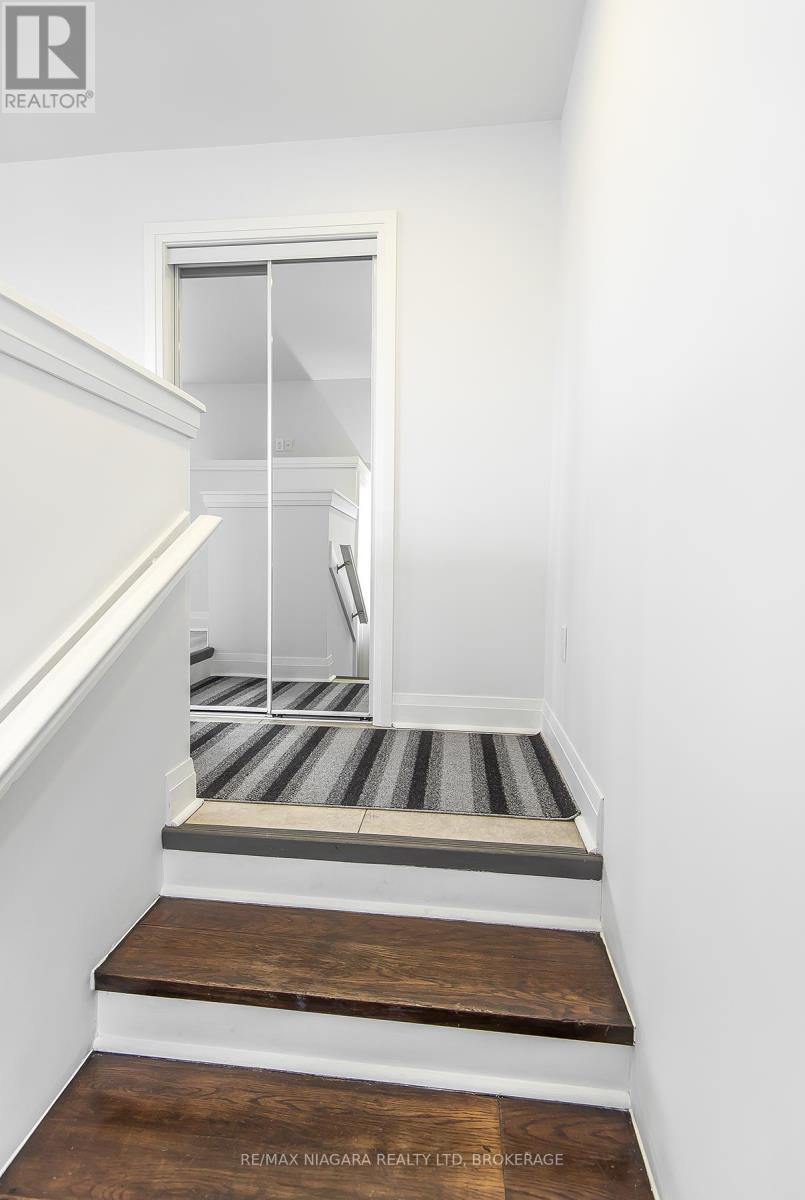
  • 120 Main Street W, Port Colborne, Ontario  L3K 3V2 - Photo 14 - X12897160
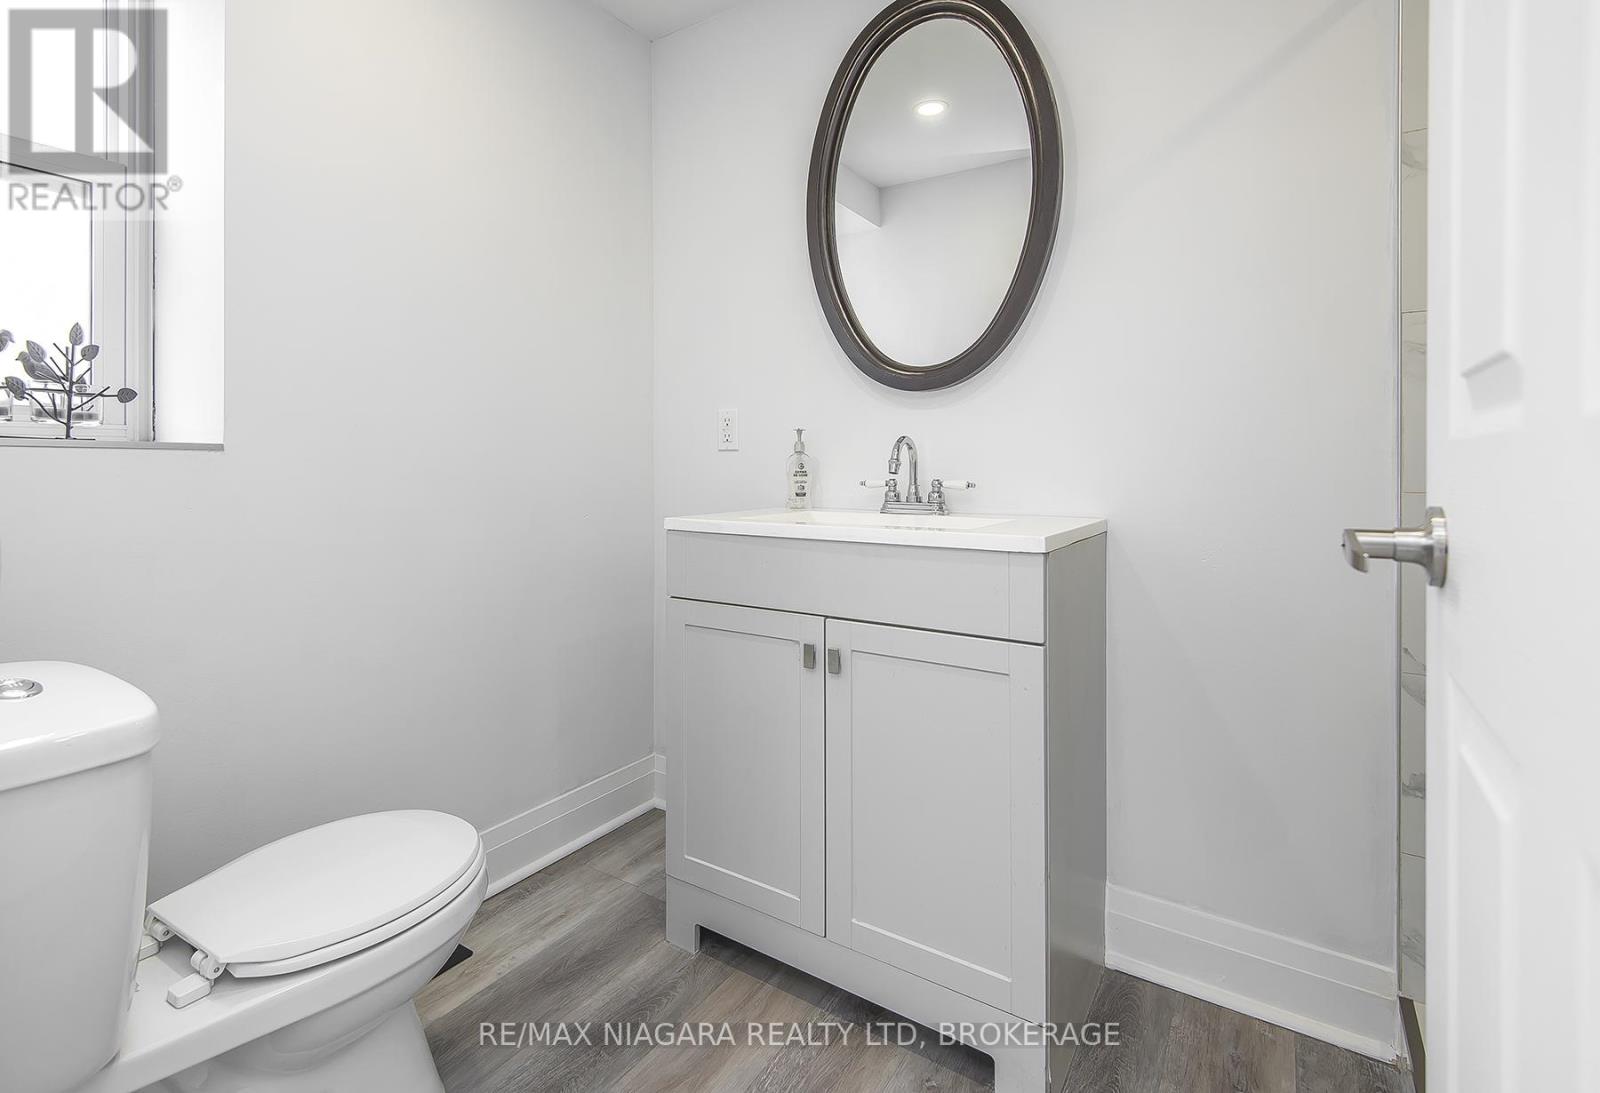
  • 120 Main Street W, Port Colborne, Ontario  L3K 3V2 - Photo 15 - X12897160
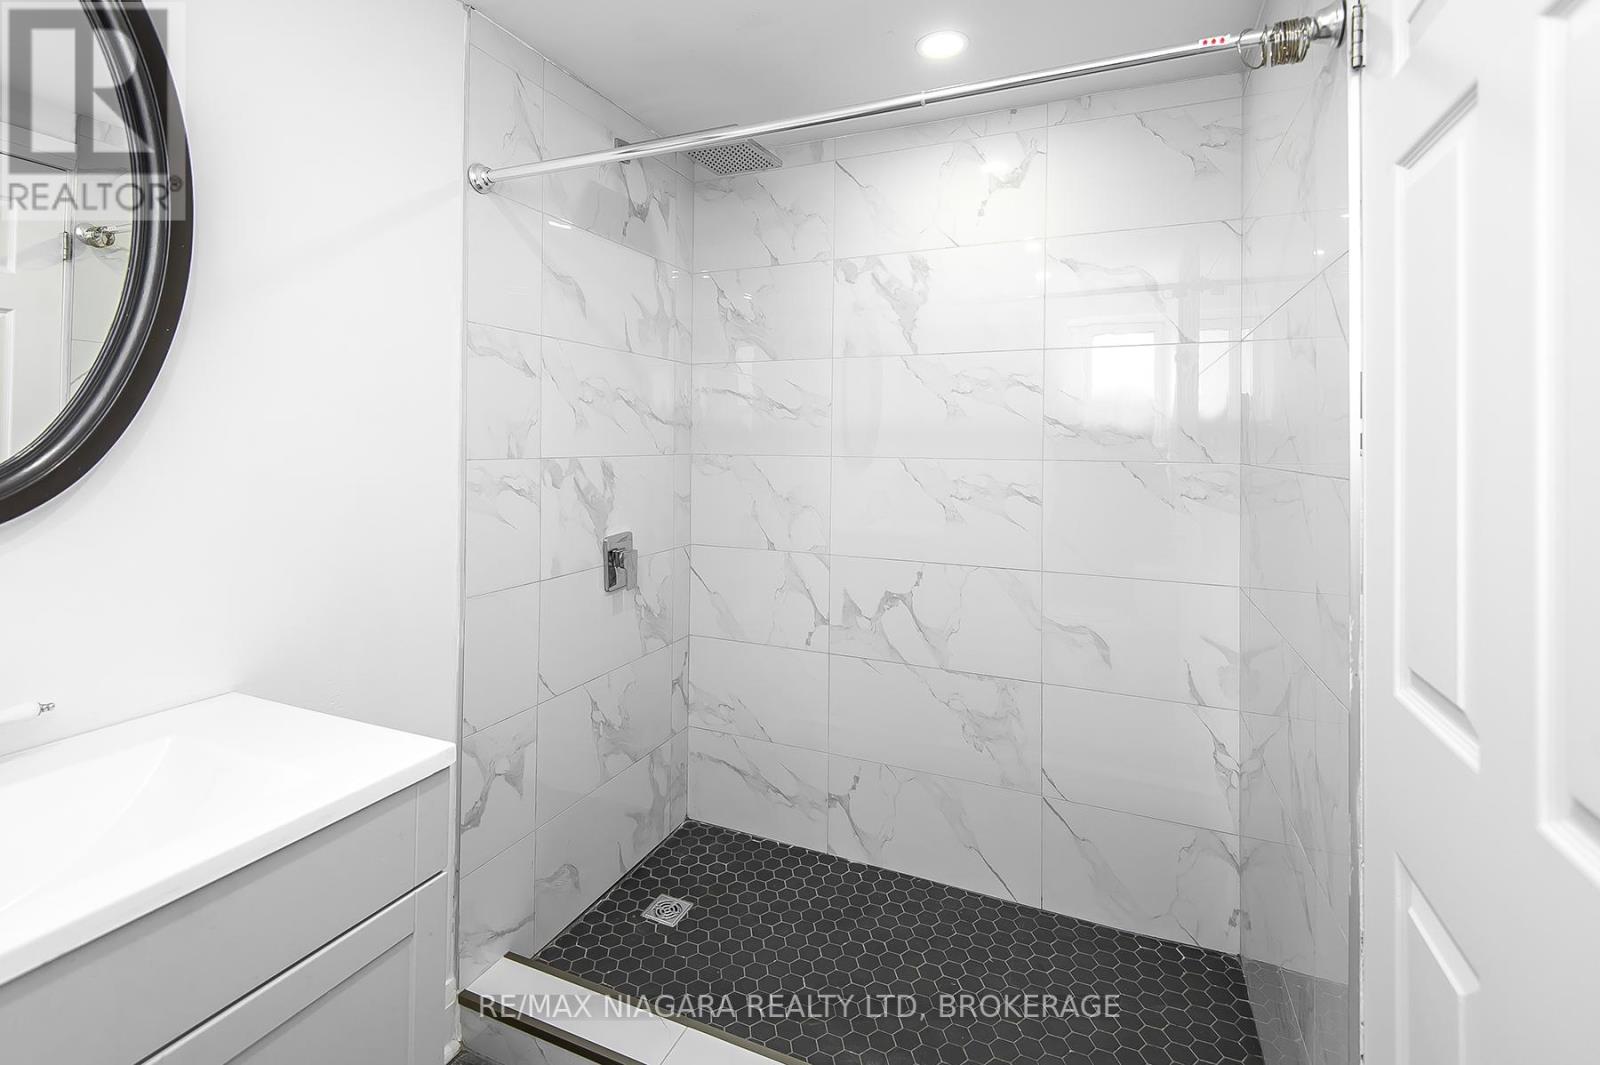
  • 120 Main Street W, Port Colborne, Ontario  L3K 3V2 - Photo 16 - X12897160
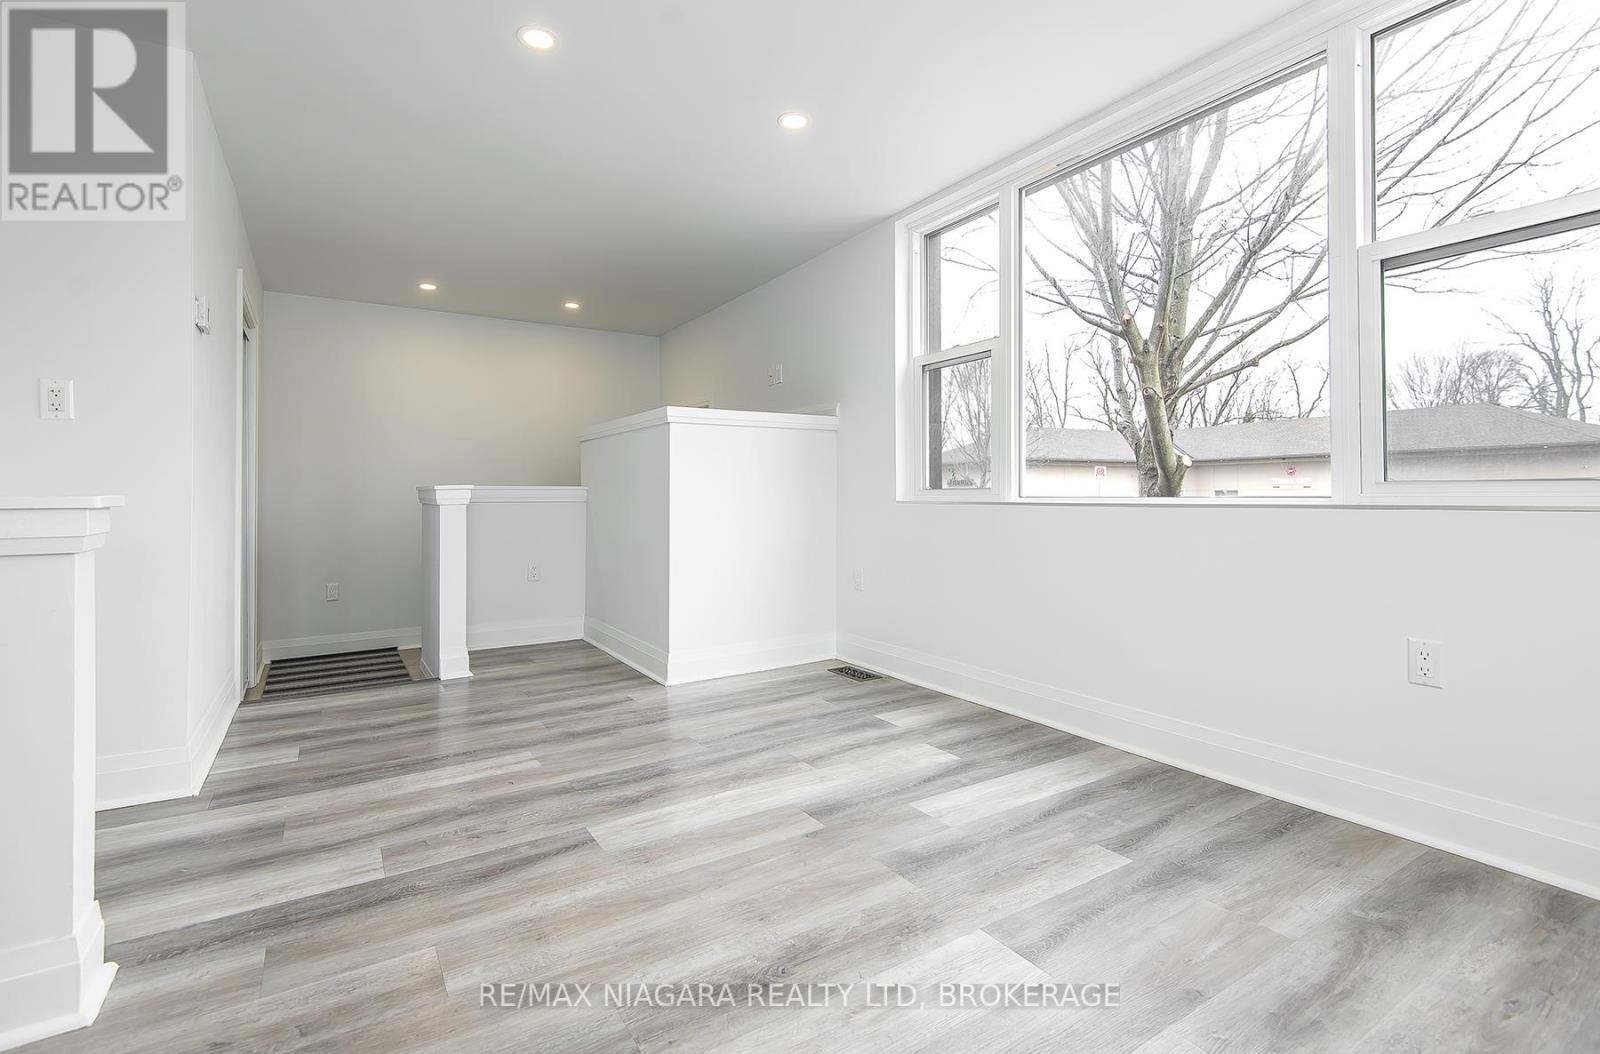
  • 120 Main Street W, Port Colborne, Ontario  L3K 3V2 - Photo 17 - X12897160
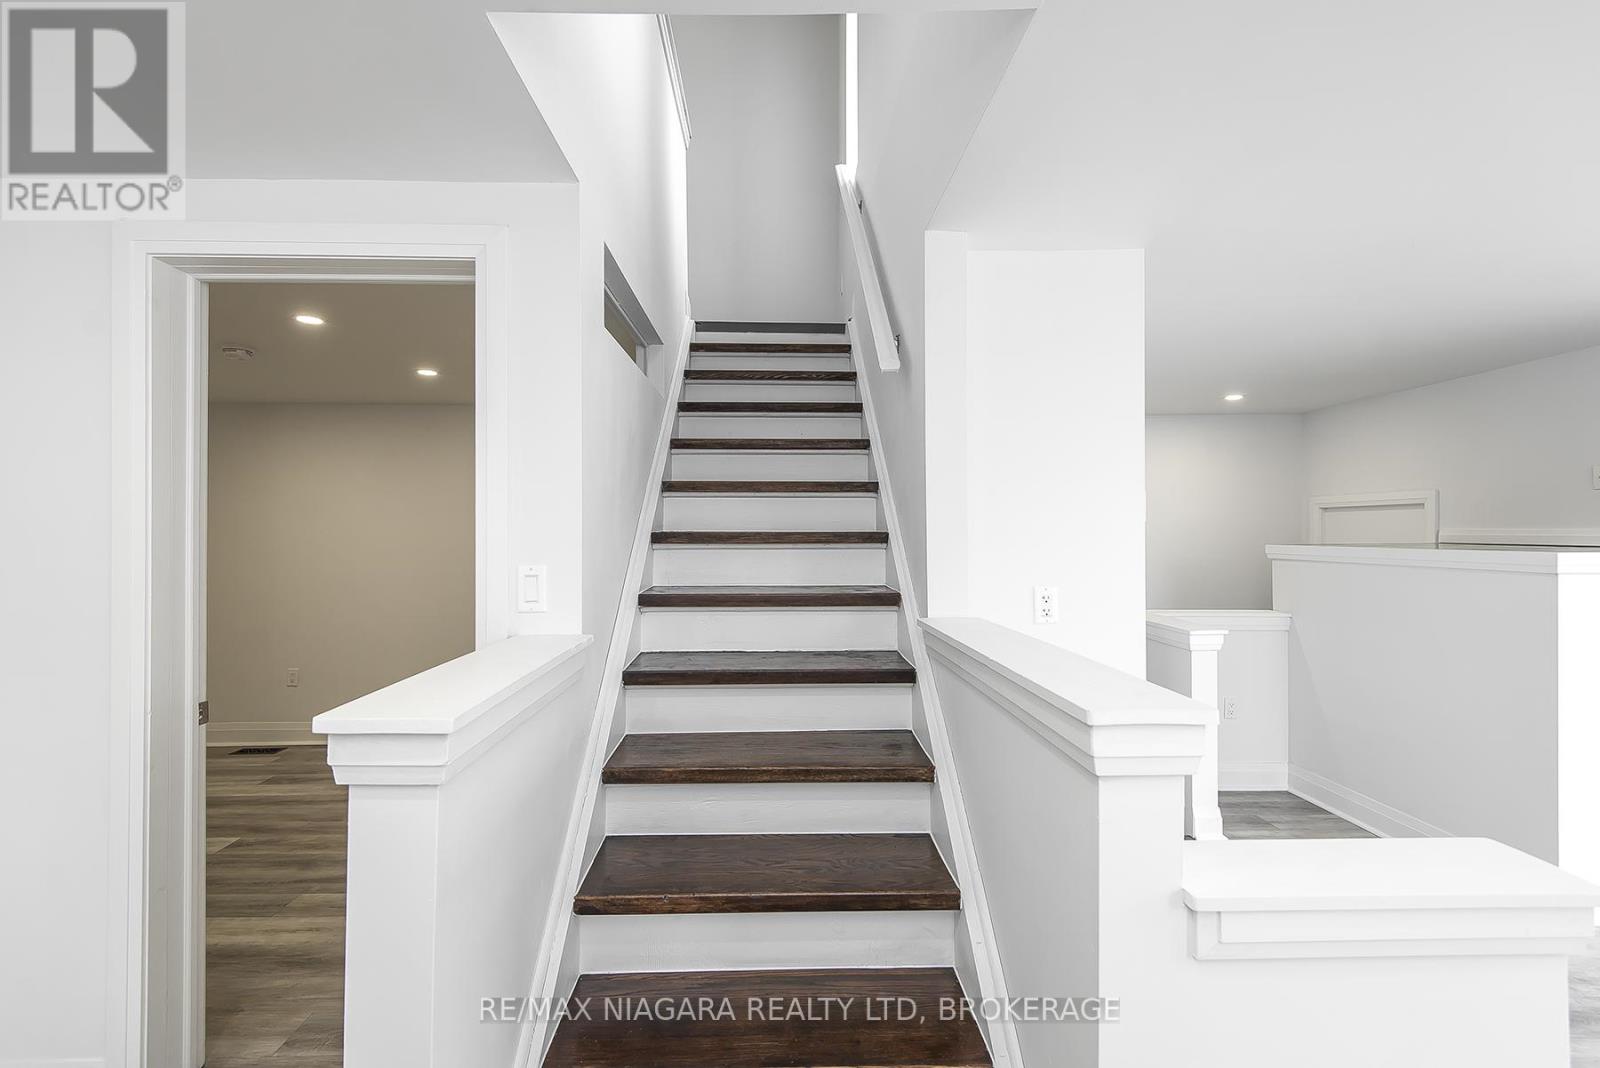
  • 120 Main Street W, Port Colborne, Ontario  L3K 3V2 - Photo 18 - X12897160
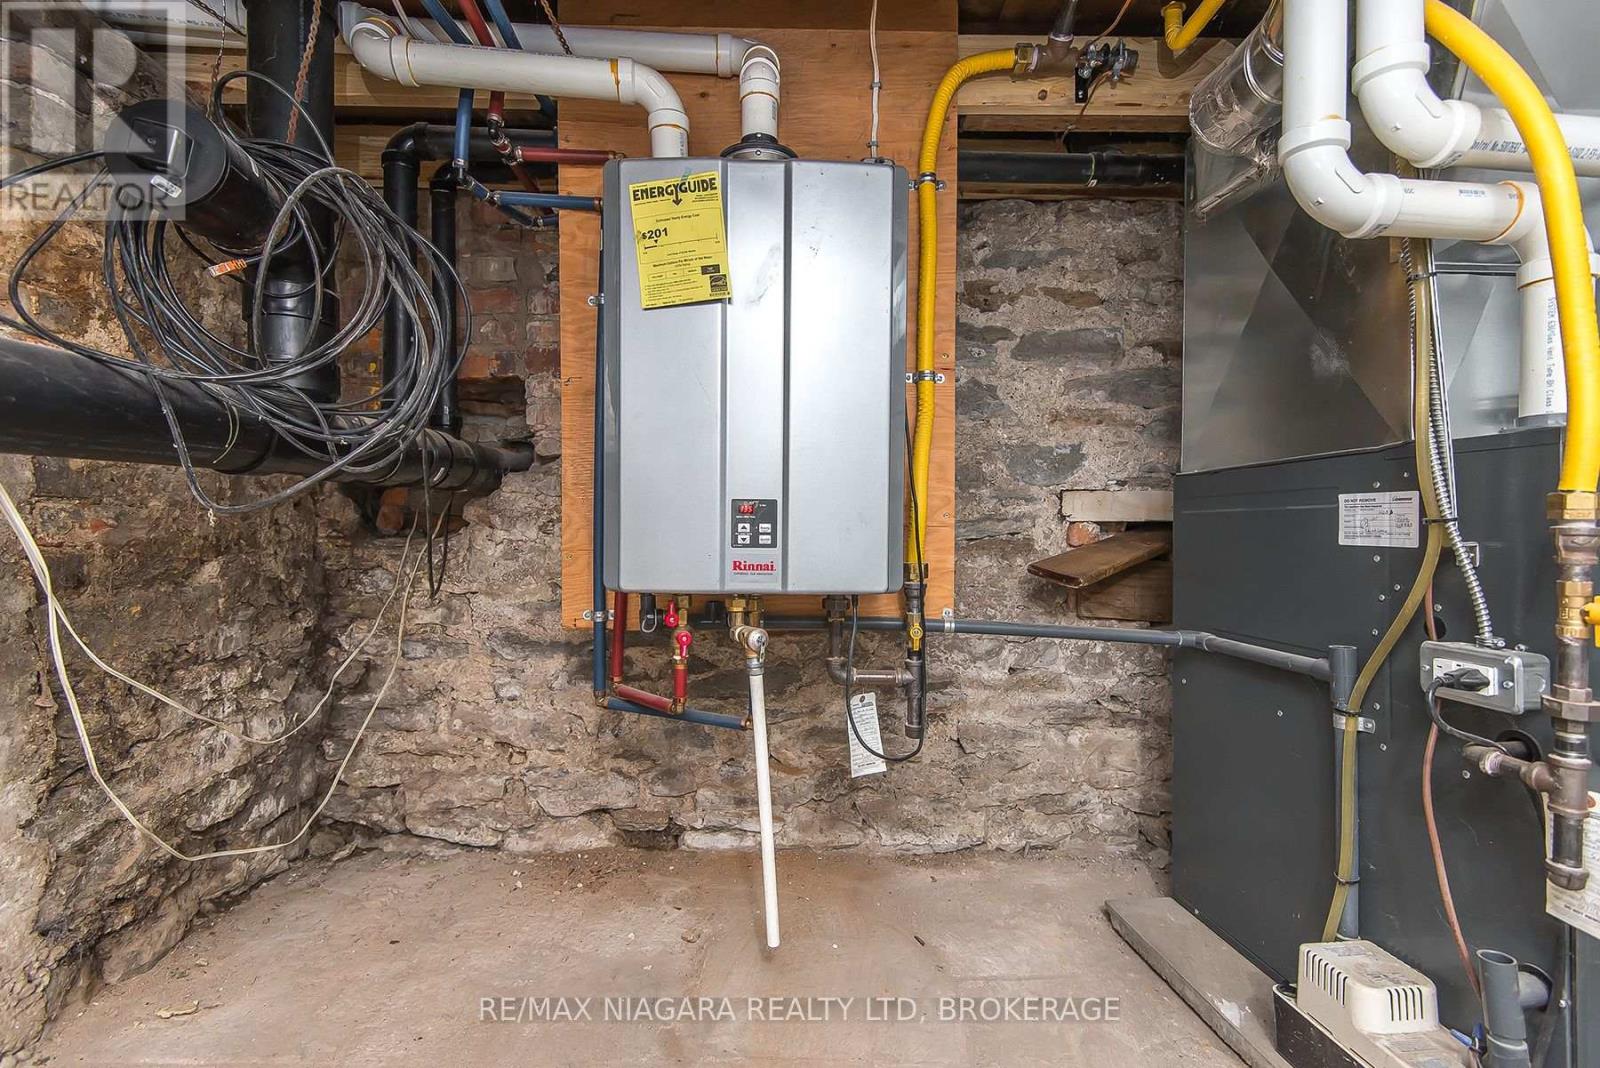
  • 120 Main Street W, Port Colborne, Ontario  L3K 3V2 - Photo 19 - X12897160
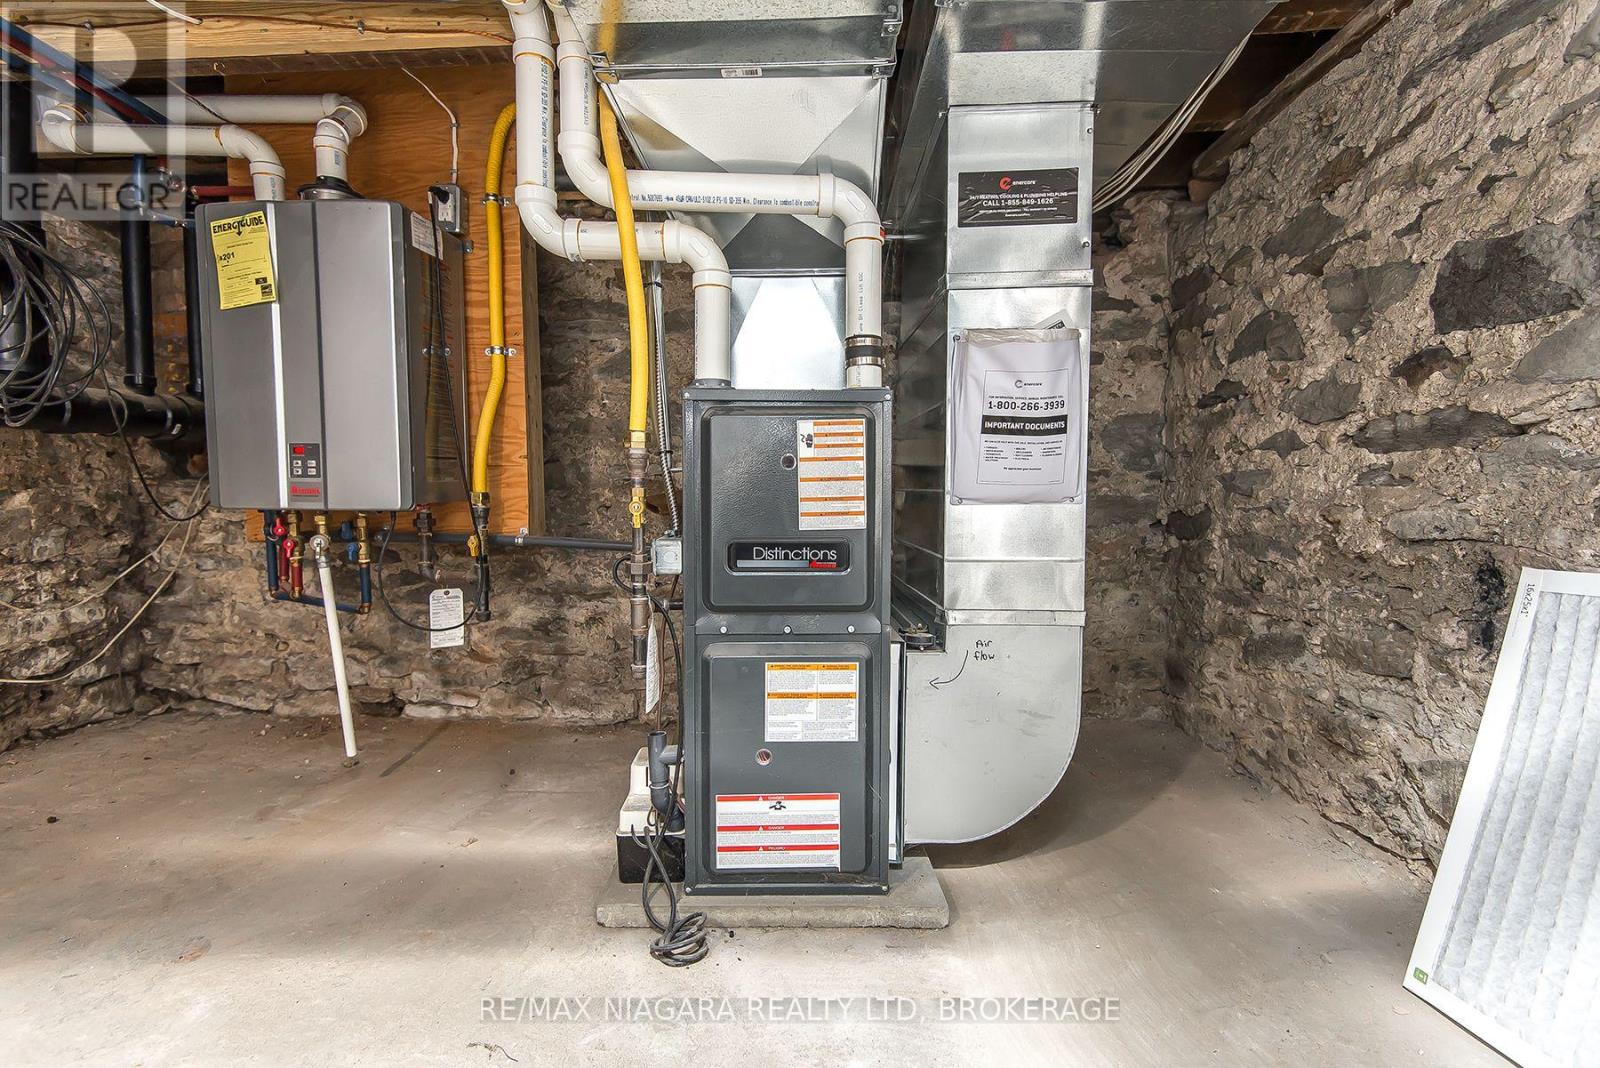
  • 120 Main Street W, Port Colborne, Ontario  L3K 3V2 - Photo 20 - X12897160
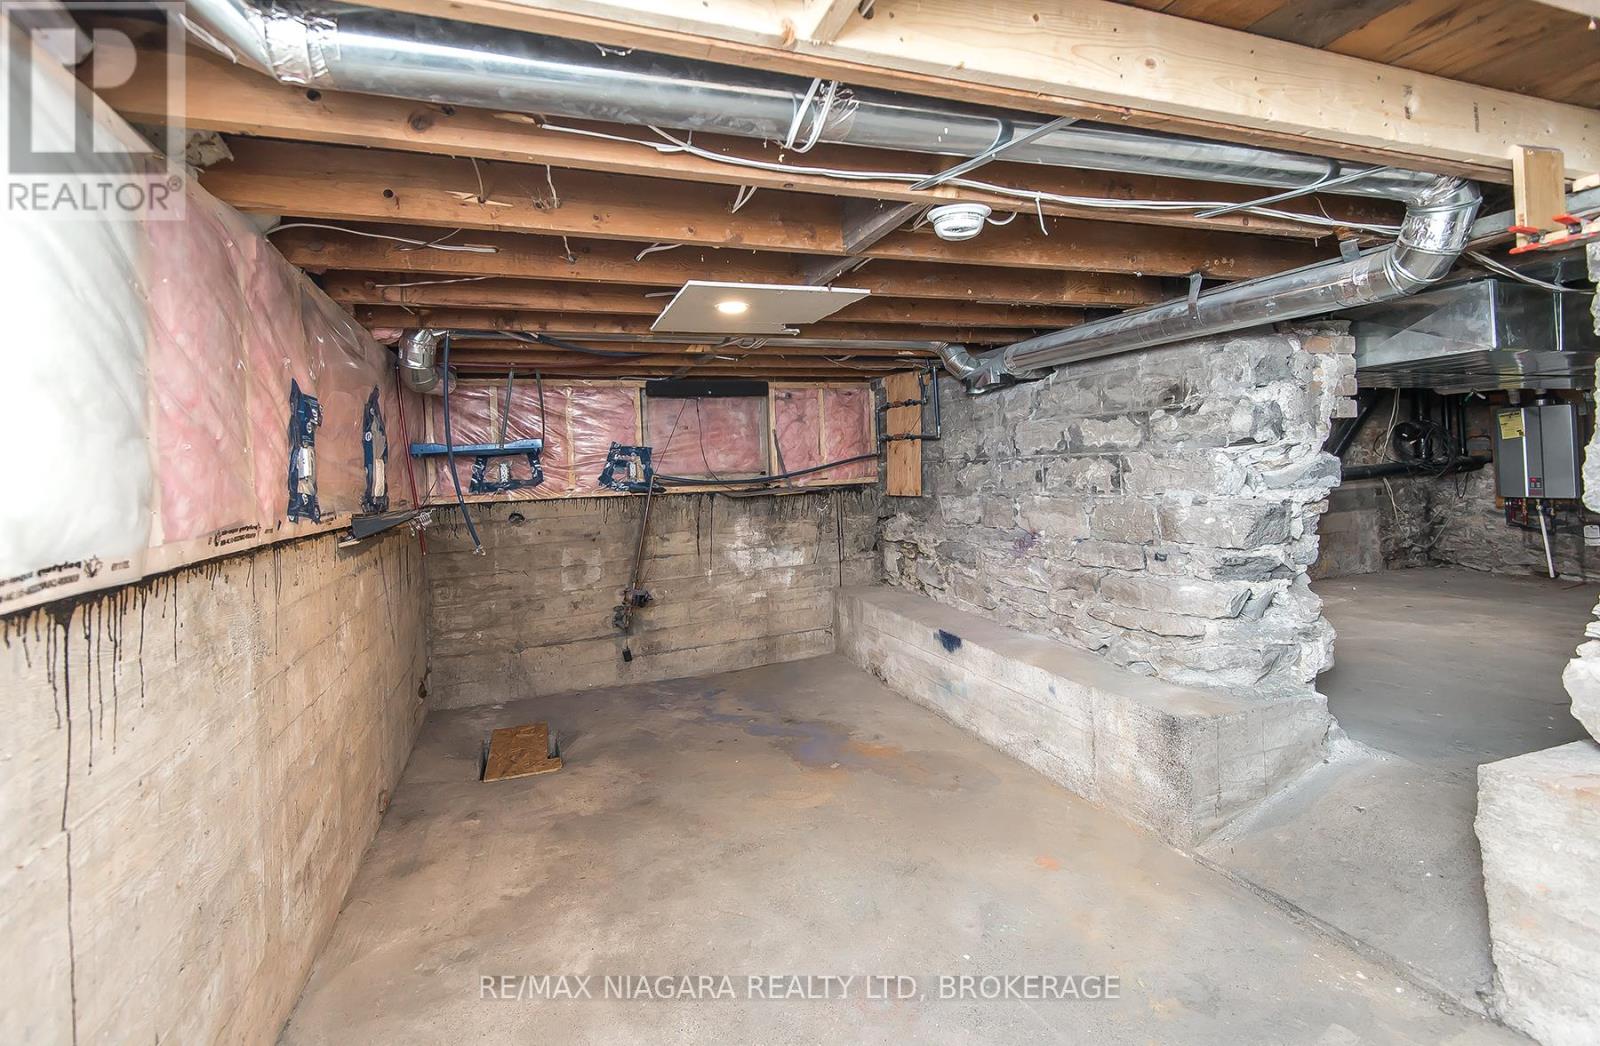
  • 120 Main Street W, Port Colborne, Ontario  L3K 3V2 - Photo 21 - X12897160
  • 120 Main Street W, Port Colborne, Ontario  L3K 3V2 - Photo 22 - X12897160
  • 120 Main Street W, Port Colborne, Ontario  L3K 3V2 - Photo 23 - X12897160
  • 120 Main Street W, Port Colborne, Ontario  L3K 3V2 - Photo 24 - X12897160
  • 120 Main Street W, Port Colborne, Ontario  L3K 3V2 - Photo 25 - X12897160

  • 120 Main Street W, Port Colborne, Ontario  L3K 3V2 - Photo 26 - X12897160
  • 120 Main Street W, Port Colborne, Ontario  L3K 3V2 - Photo 27 - X12897160
  • 120 Main Street W, Port Colborne, Ontario  L3K 3V2 - Photo 28 - X12897160
  • 120 Main Street W, Port Colborne, Ontario  L3K 3V2 - Photo 29 - X12897160
  • 120 Main Street W, Port Colborne, Ontario  L3K 3V2 - Photo 30 - X12897160
  • 120 Main Street W, Port Colborne, Ontario  L3K 3V2 - Photo 31 - X12897160
  • 120 Main Street W, Port Colborne, Ontario  L3K 3V2 - Photo 32 - X12897160
None Forced Air

$529,000

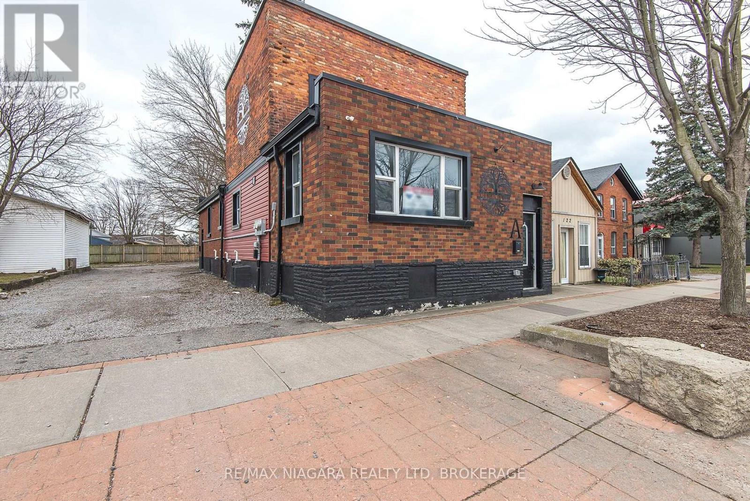
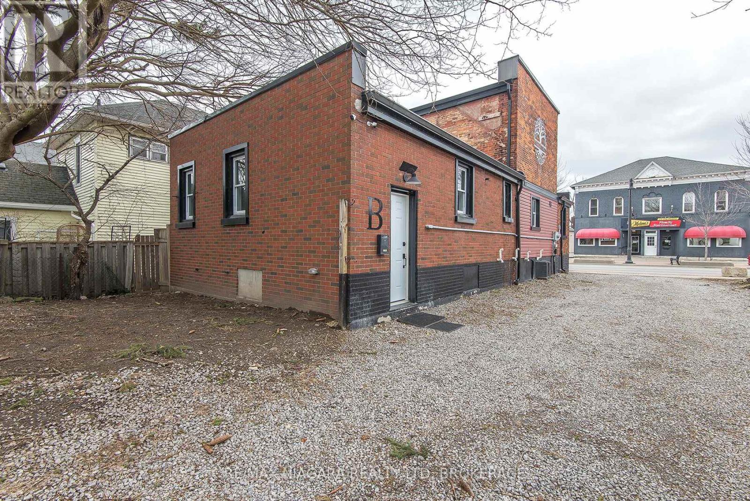
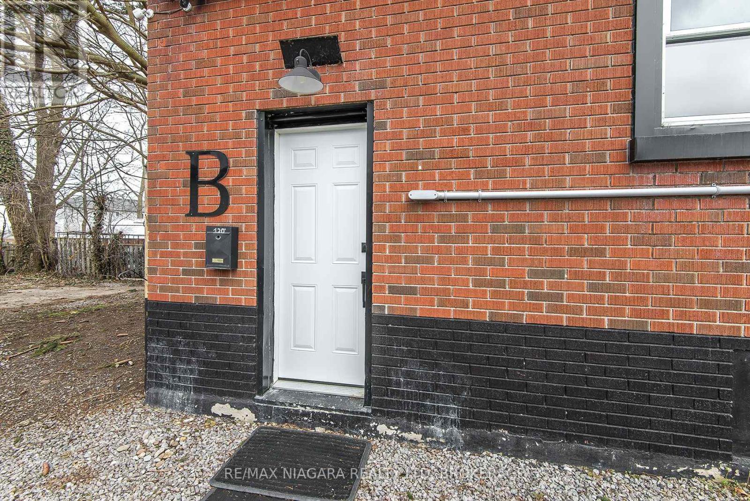
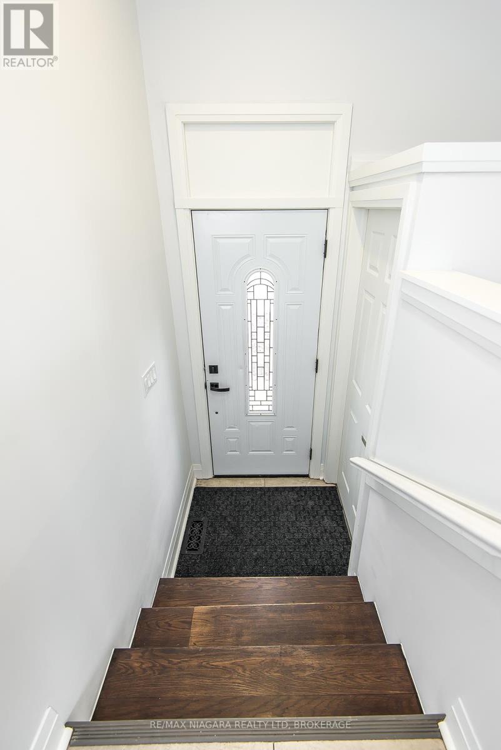
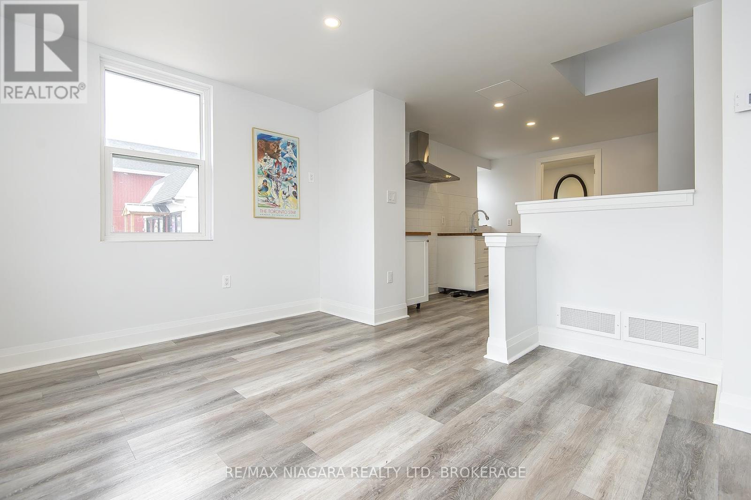
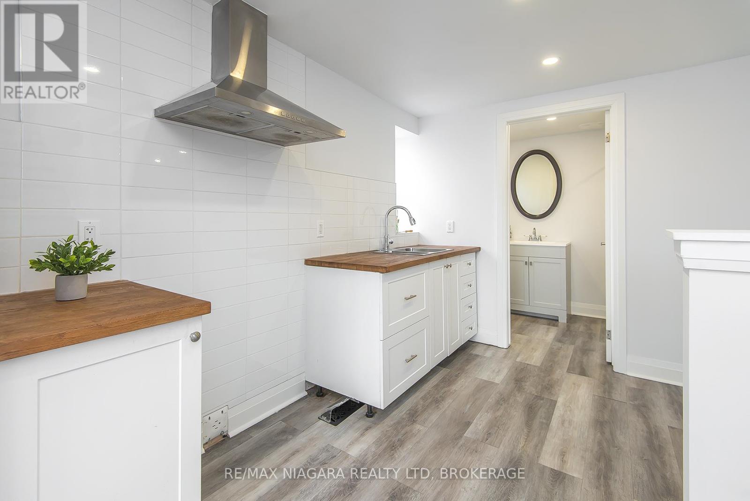
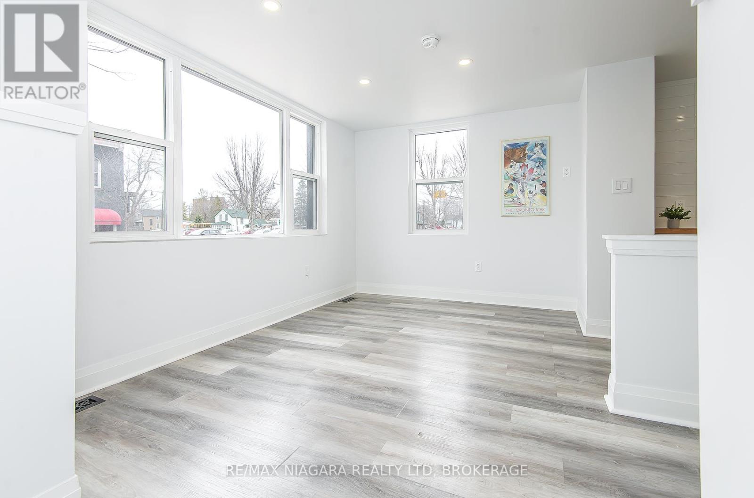

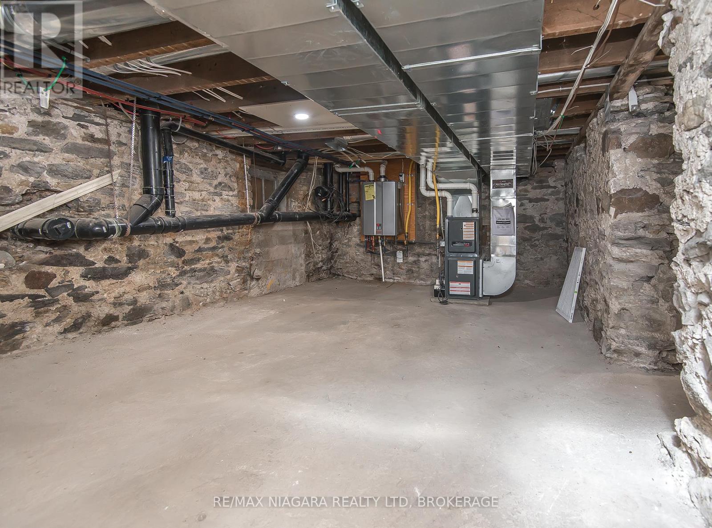
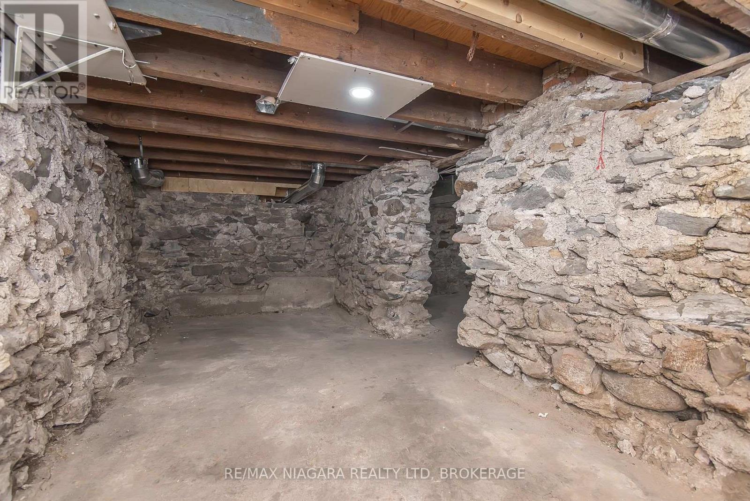

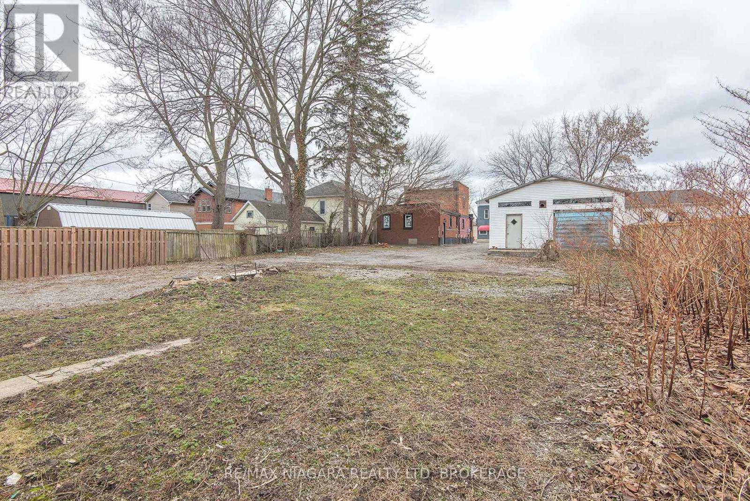
Prime mixed-use opportunity in the heart of Port Colborne! This front-and-back duplex offers excellent flexibility for investors or owner-operators, featuring a commercially zoned front unit and a residential unit at the rear. The front unit includes two bedrooms and two bathrooms and benefits from commercial zoning, making it well-suited for a variety of permitted business uses or live/work arrangements. The rear unit offers a comfortable one-bedroom residential space, ideal for rental income or on-site occupancy. Both units are equipped with separate hydro meters and furnaces, ensuring independent utilities and operational efficiency. Each unit also includes access to a lower-level basement area for storage and laundry. Conveniently located within walking distance to local shops and services, this property offers strong exposure and accessibility in a growing community. An excellent investment opportunity with multiple income streams and end-use possibilities. A separate parcel is also available for purchase, presenting additional potential for future development or expansion. (id:50964)

Property Details

MLS® Number X12897160
Property Type Retail
Community Name 877 - Main Street

Building

Cooling Type None
Heating Fuel Natural Gas
Heating Type Forced Air
Utility Water Municipal Water

Land

Acreage No
Size Depth 165 Ft
Size Frontage 33 Ft
Size Irregular 0.13
Size Total 0.13 Ac
Size Total Text 0.13 Ac
Zoning Description Cc

https://www.realtor.ca/real-estate/29487336/120-main-street-w-port-colborne-main-street-877-main-street

Contact Us

Contact us for more information

Sending
Generating Captcha

Your Favourites


No Favourites Found


Powered by: REALTOR.ca
This REALTOR.ca listing content is owned and licensed by REALTOR® members of The Canadian Real Estate Association

The trademarks REALTOR®, REALTORS®, and the REALTOR® logo are controlled by The Canadian Real Estate Association (CREA) and identify real estate professionals who are members of CREA. The trademarks MLS®, Multiple Listing Service® and the associated logos are owned by The Canadian Real Estate Association (CREA) and identify the quality of services provided by real estate professionals who are members of CREA. The trademark DDF® is owned by The Canadian Real Estate Association (CREA) and identifies CREA's Data Distribution Facility (DDF®)


May 16 2026 02:05:28

Niagara Association of REALTORS®

RE/MAX Niagara Realty Ltd, Brokerage

RealtyPress WordPress CREA DDF® Plugin

Office Location

RE/MAX Escarpment Realty Inc., Brokerage
502 Brant Street
Unit 1A
Burlington, ON
L7R 2G4

Contact Info

O: (905) 631-8118
E: TheSullivanTeamRemax@gmail.com

© 2024 - TheSullivanTeam.ca

|

Designed by PDM Web Design

Owning a home is a keystone of wealth… both financial affluence and emotional security.

Suze Orman
May 31, 2026 Sunday!
The Sullivan Team
  • Login
Forget Password?