

303 Canborough Street Smithville, Ontario L0R 2A0

$999,900
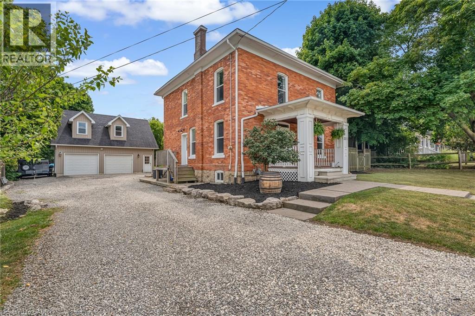
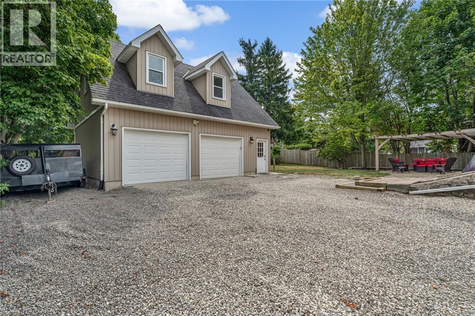

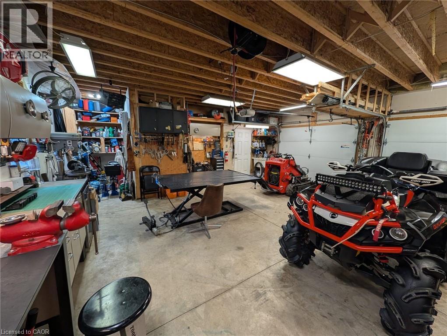
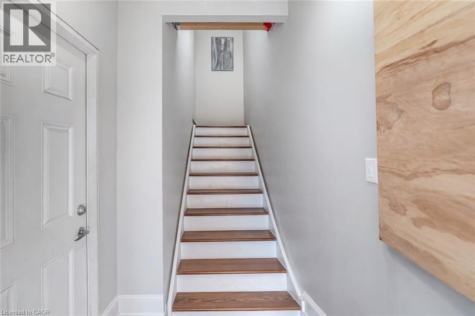
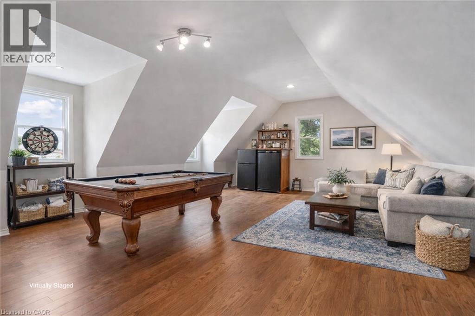
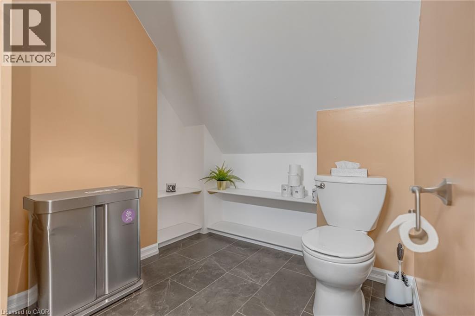
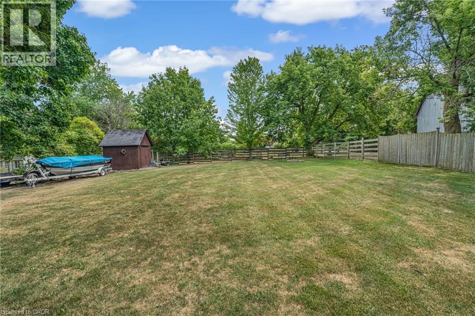

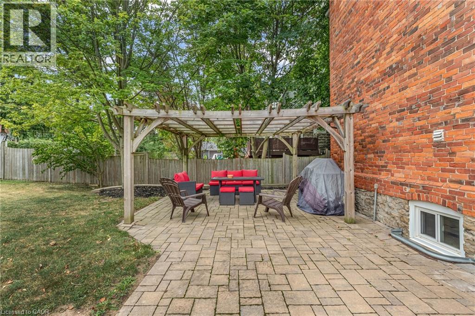
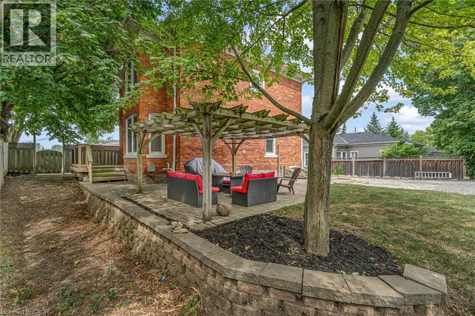

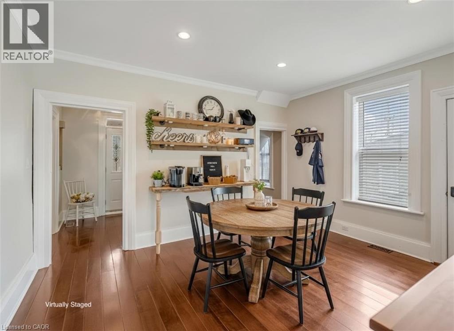
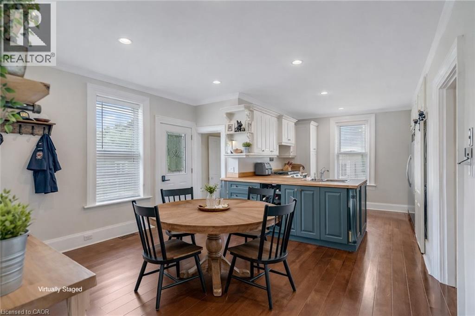
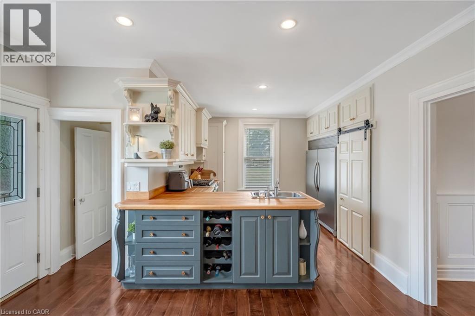
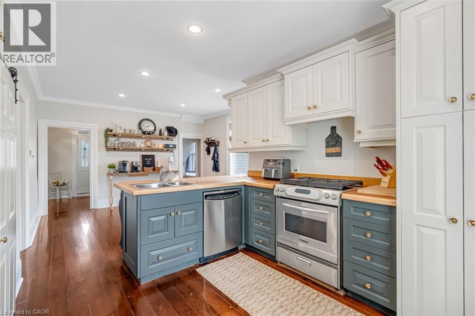
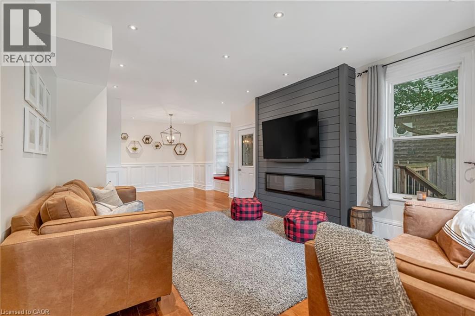
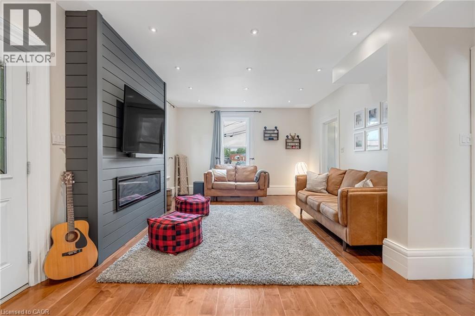
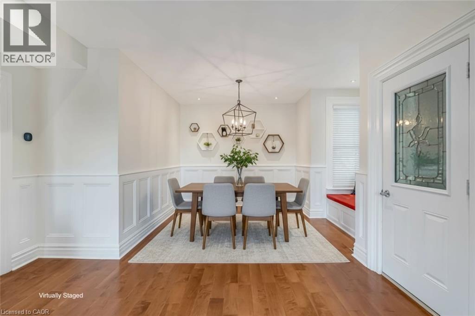
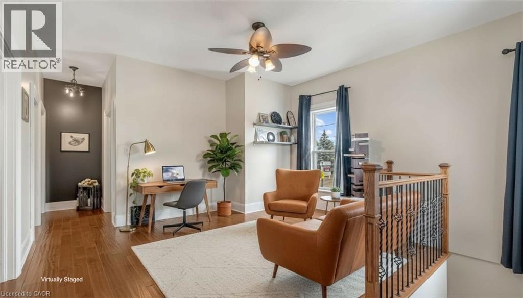
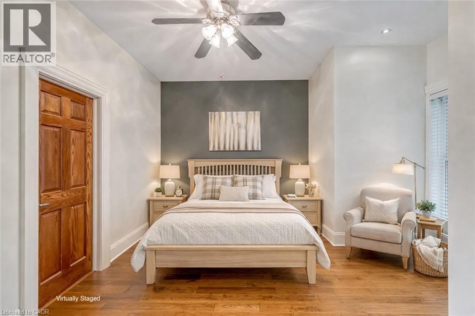
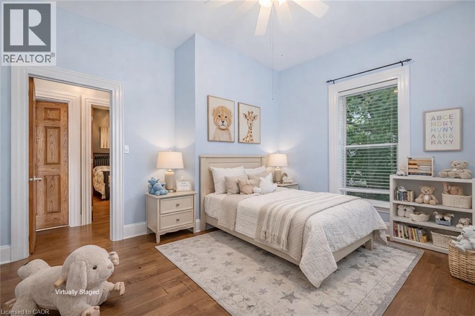


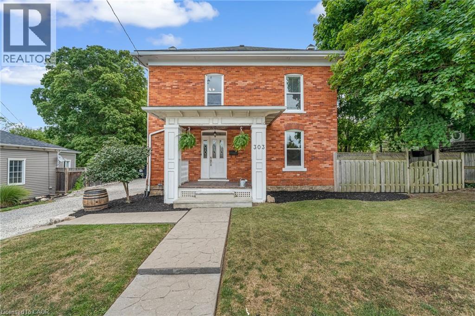
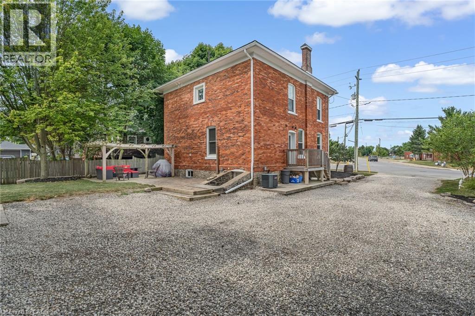
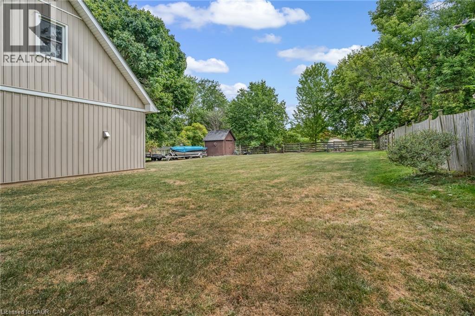
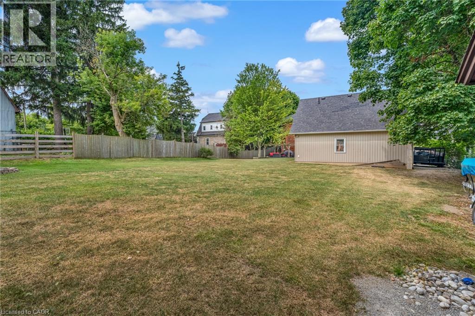
Imagine coming home to a property where you finally have the space to do everything you’ve been saying you “wish you had room for.” A 205-ft deep lot gives you that breathing room. A space for kids to run, room to host, or just the kind of backyard where you’re not staring directly into your neighbour’s kitchen. Inside, the layout flows in a way that just works. You’ve got a main floor that keeps everyone connected, whether it’s slow mornings, busy weeknights, or having people over without feeling cramped. Upstairs, three bedrooms plus an extra flex space give you options of a home office, study zone, or a quiet spot to unwind. But the real game-changer here… is the garage. This isn’t just somewhere to park. It’s a fully equipped, oversized two-car detached space built for people who actually use their garage. Heated floors, 220V power, built-in workbenches, and the kind of setup that can handle serious projects year-round. And then there’s the loft above. A fully finished space with vaulted ceilings, its own bathroom, and a dedicated internet line, meaning you can actually work, create, or focus without interruption. Office, studio, gym, or an entertaining hangout spot… it’s ready for whatever you need it to be. Add in a long private driveway with room for multiple vehicles, trailers, or toys. Plus easy access straight through to the backyard. This property gives you flexibility most homes don’t. If you’ve been looking for a place where your home and your lifestyle finally line up… this just might be it. (id:50964)
Property Details
| MLS® Number | 40809624 |
| Property Type | Single Family |
| Amenities Near By | Place Of Worship, Schools, Shopping |
| Community Features | Community Centre |
| Equipment Type | None |
| Features | Crushed Stone Driveway |
| Parking Space Total | 6 |
| Rental Equipment Type | None |
Building
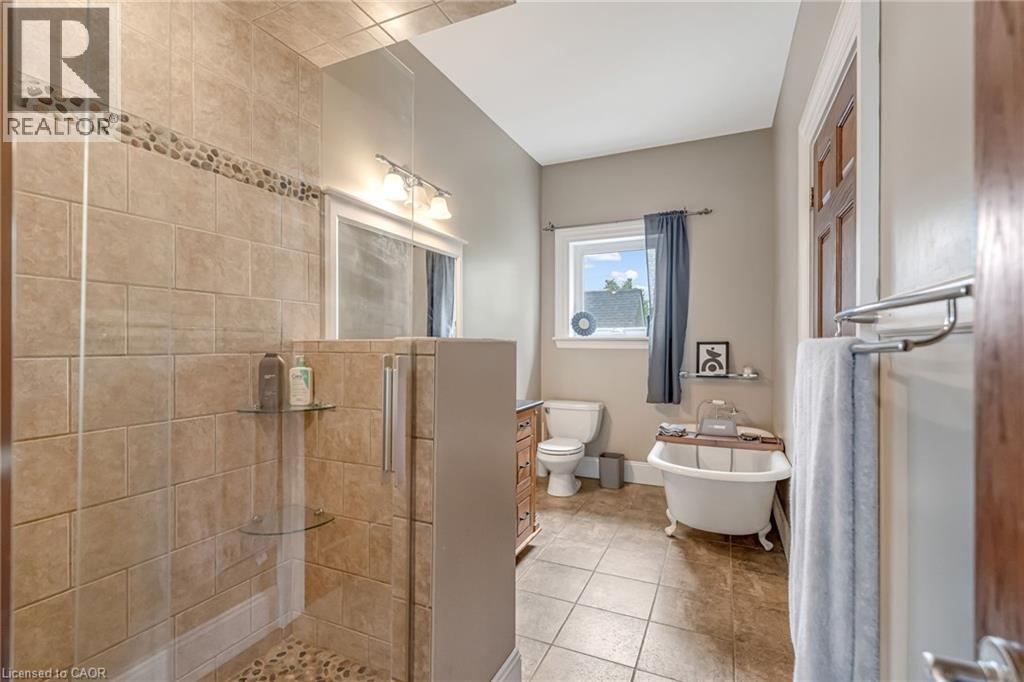
| Bathroom Total | 3 |
| Bedrooms Above Ground | 3 |
| Bedrooms Total | 3 |
| Appliances | Dishwasher, Dryer, Refrigerator, Washer, Range - Gas, Window Coverings, Garage Door Opener |
| Architectural Style | 2 Level |
| Basement Development | Unfinished |
| Basement Type | Full (unfinished) |
| Constructed Date | 1900 |
| Construction Style Attachment | Detached |
| Cooling Type | Central Air Conditioning |
| Exterior Finish | Brick |
| Fireplace Present | Yes |
| Fireplace Total | 1 |
| Fixture | Ceiling Fans |
| Foundation Type | Stone |
| Half Bath Total | 2 |
| Heating Fuel | Natural Gas |
| Heating Type | Forced Air |
| Stories Total | 2 |
| Size Interior | 2,041 Ft2 |
| Type | House |
| Utility Water | Municipal Water |
Parking
| Detached Garage |
Land
| Acreage | No |
| Land Amenities | Place Of Worship, Schools, Shopping |
| Sewer | Municipal Sewage System |
| Size Depth | 205 Ft |
| Size Frontage | 67 Ft |
| Size Total Text | Under 1/2 Acre |
| Zoning Description | Rz |
Rooms
| Level | Type | Length | Width | Dimensions |
|---|---|---|---|---|
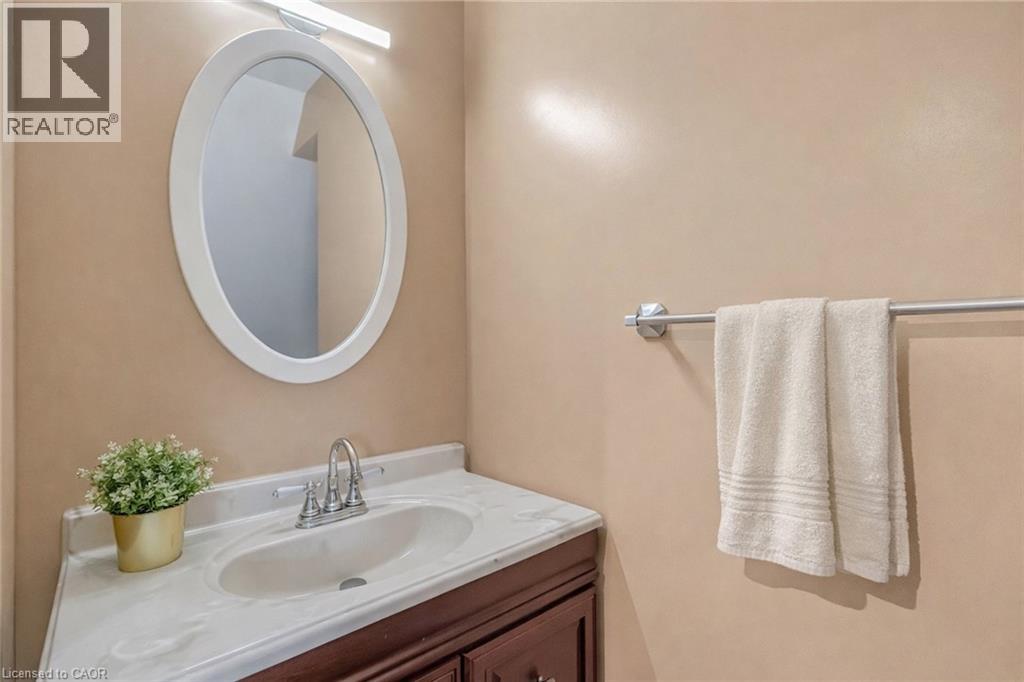
| Second Level | 2pc Bathroom | Measurements not available | ||
| Second Level | Loft | 18'10'' x 21'5'' | ||
| Second Level | 4pc Bathroom | Measurements not available | ||
| Second Level | Den | 11'4'' x 8'4'' | ||
| Second Level | Bedroom | 12'10'' x 11'6'' | ||
| Second Level | Bedroom | 11'0'' x 14'1'' | ||
| Second Level | Primary Bedroom | 13'10'' x 14'2'' | ||
| Basement | Utility Room | 20'7'' x 28'5'' | ||
| Basement | Recreation Room | 15'7'' x 28'10'' | ||
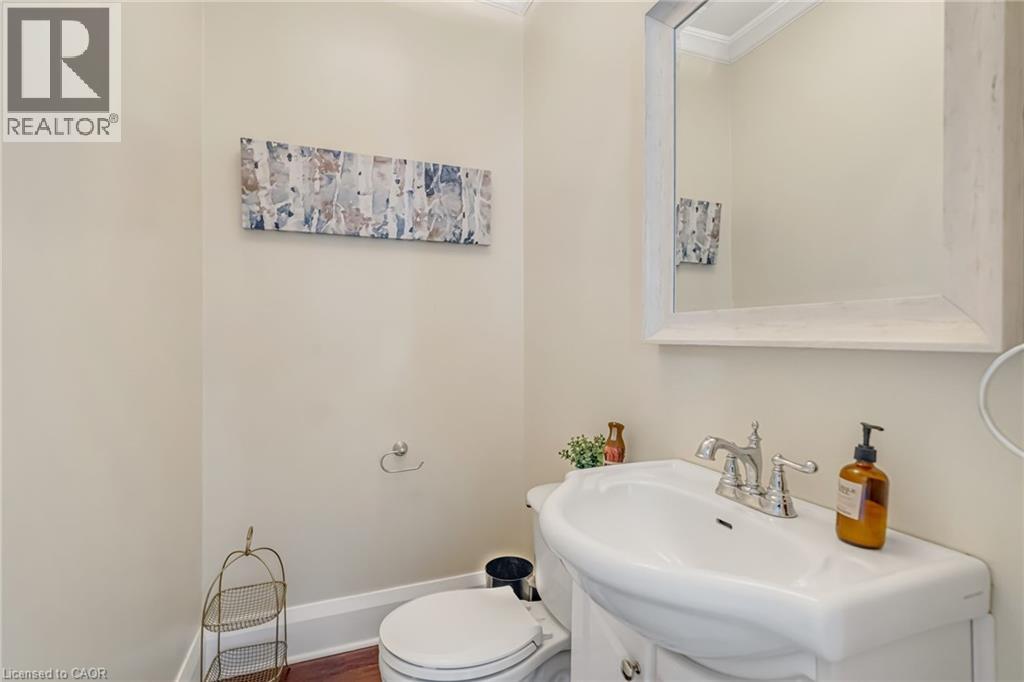
| Main Level | 2pc Bathroom | Measurements not available | ||
| Main Level | Breakfast | 14'1'' x 12'1'' | ||
| Main Level | Kitchen | 13'2'' x 10'0'' | ||
| Main Level | Dining Room | 17'11'' x 14'11'' | ||
| Main Level | Living Room | 13'5'' x 15'4'' |
https://www.realtor.ca/real-estate/29488162/303-canborough-street-smithville
Contact Us
Contact us for more information



The trademarks REALTOR®, REALTORS®, and the REALTOR® logo are controlled by The Canadian Real Estate Association (CREA) and identify real estate professionals who are members of CREA. The trademarks MLS®, Multiple Listing Service® and the associated logos are owned by The Canadian Real Estate Association (CREA) and identify the quality of services provided by real estate professionals who are members of CREA. The trademark DDF® is owned by The Canadian Real Estate Association (CREA) and identifies CREA's Data Distribution Facility (DDF®)
May 24 2026 08:26:43
REALTORS® Association of Hamilton-Burlington
RE/MAX Escarpment Realty Inc.