

183 Wilson Street Hamilton, Ontario L8R 1E3

$349,000
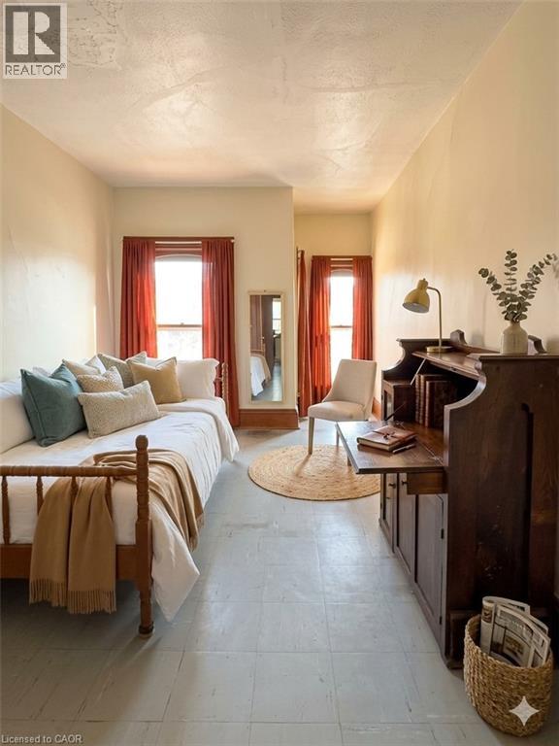
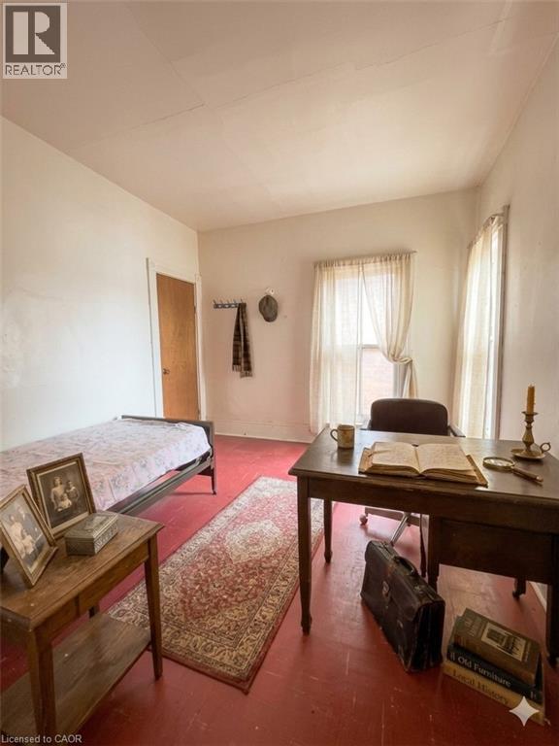
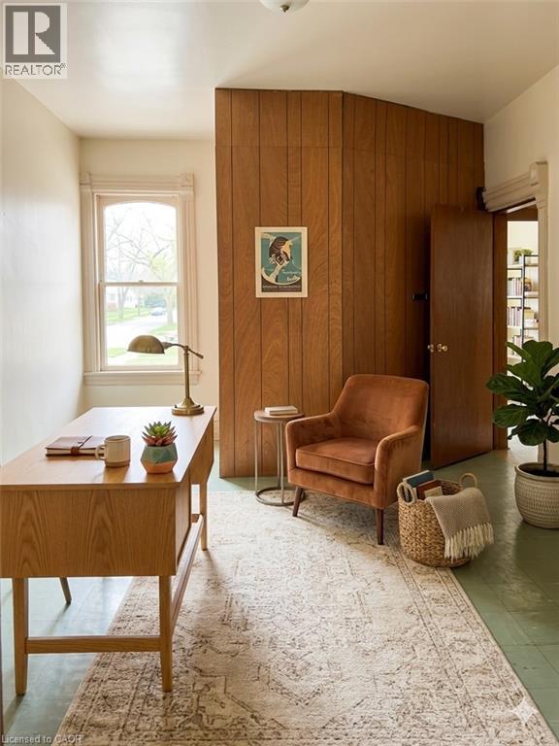
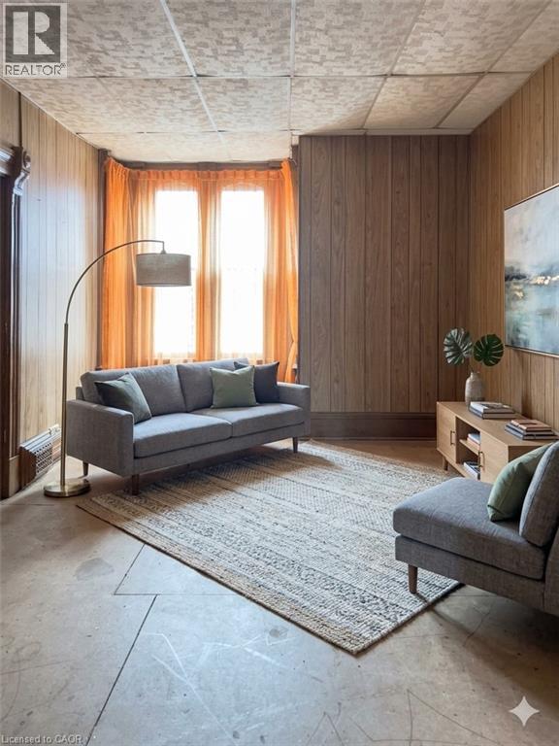
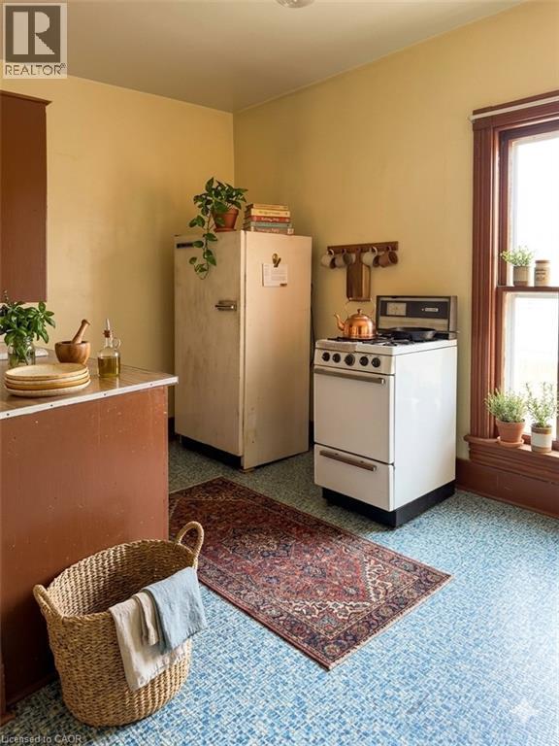
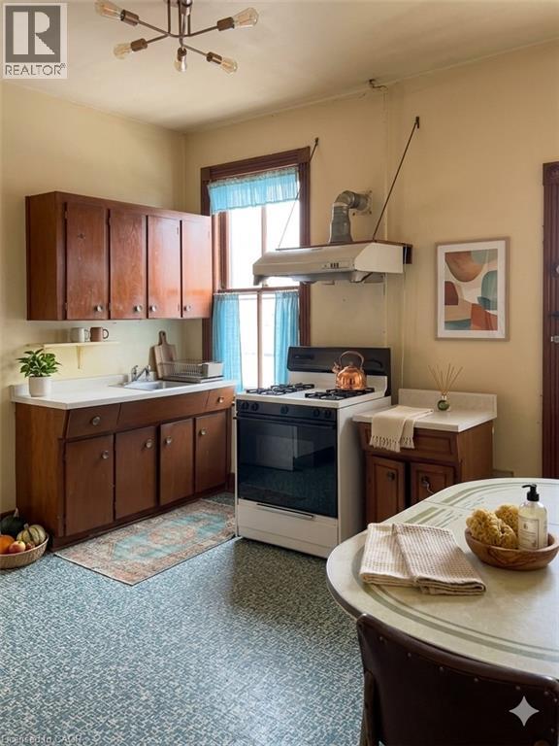
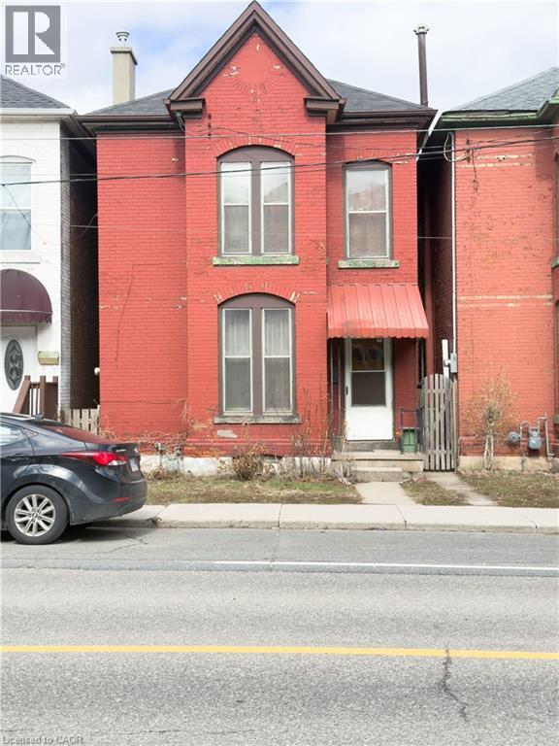
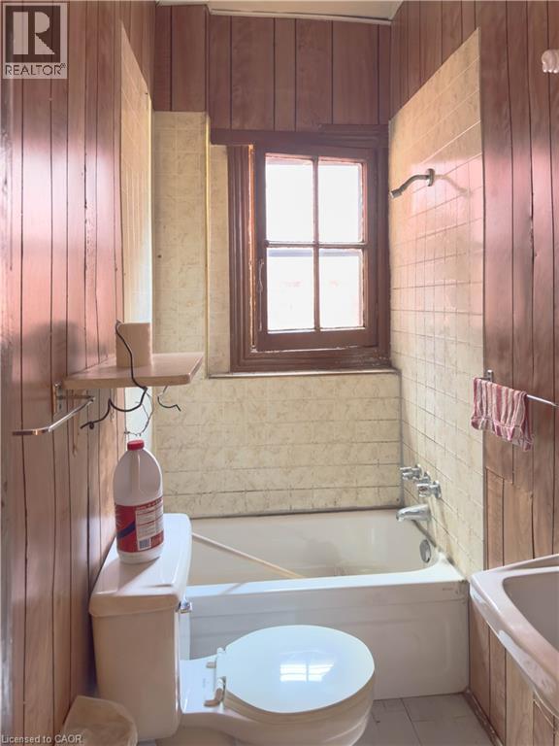
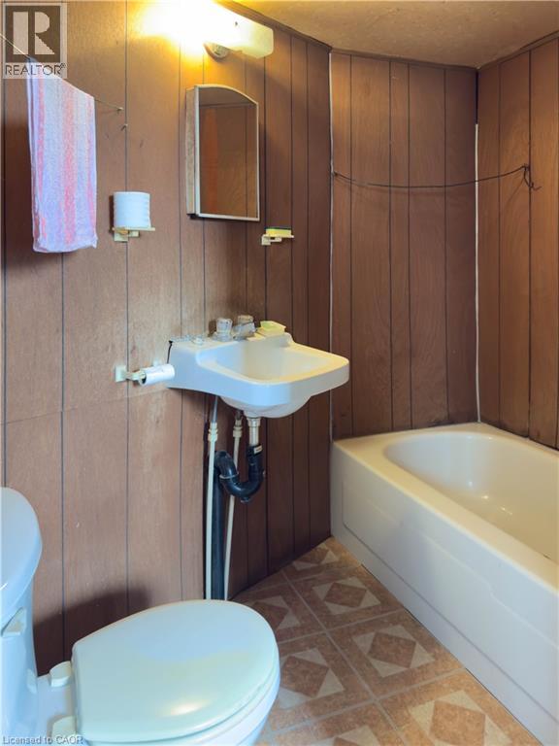
Delightful duplex nestled in the heart of Hamilton, offering two separate living spaces—ideal for investors or homeowners who wish to live in one unit and rent out the other. The main floor features 1 bedroom, 1 bathroom, and a welcoming living area perfect for gatherings. Upstairs, the second unit includes 3 bedrooms, 1 bathroom, and a functional kitchen layout. Both units are bright and airy, thanks to abundant natural light from the windows. Conveniently located near schools, parks, transit, shopping, downtown Hamilton, and Hamilton General Hospital, this property presents a fantastic opportunity in a vibrant and growing community. (id:50964)
Property Details
| MLS® Number | 40813104 |
| Property Type | Single Family |
| Amenities Near By | Hospital, Park, Public Transit, Schools |
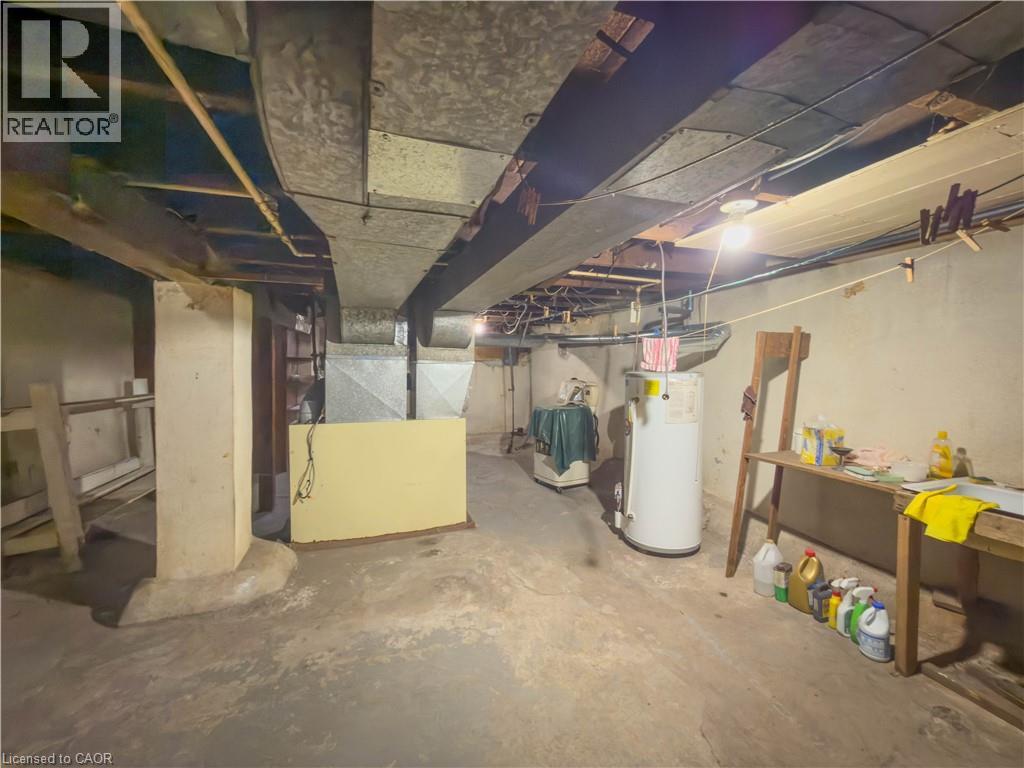
| Equipment Type | Water Heater |
| Features | Southern Exposure |
| Rental Equipment Type | Water Heater |
Building
| Bathroom Total | 2 |
| Bedrooms Above Ground | 4 |
| Bedrooms Total | 4 |
| Appliances | Refrigerator, Stove, Window Coverings |
| Architectural Style | 2 Level |
| Basement Development | Unfinished |
| Basement Type | Full (unfinished) |
| Construction Style Attachment | Detached |
| Cooling Type | None |
| Exterior Finish | Brick |
| Heating Type | Forced Air |
| Stories Total | 2 |
| Size Interior | 1,254 Ft2 |
| Type | House |
| Utility Water | Municipal Water |
Land
| Acreage | No |
| Land Amenities | Hospital, Park, Public Transit, Schools |
| Sewer | Municipal Sewage System |
| Size Depth | 103 Ft |
| Size Frontage | 19 Ft |
| Size Total Text | Under 1/2 Acre |
| Zoning Description | D5 |
Rooms
| Level | Type | Length | Width | Dimensions |
|---|---|---|---|---|
| Second Level | 4pc Bathroom | Measurements not available | ||
| Second Level | Bedroom | 11'0'' x 10'4'' | ||
| Second Level | Bedroom | 18'0'' x 8'9'' | ||
| Second Level | Bedroom | 14'8'' x 8'8'' | ||
| Second Level | Kitchen | 13'0'' x 8'0'' | ||
| Main Level | 3pc Bathroom | Measurements not available | ||
| Main Level | Living Room | 15'4'' x 12'0'' | ||
| Main Level | Bedroom | 12'0'' x 12'0'' | ||
| Main Level | Kitchen | 12'5'' x 10'2'' |
https://www.realtor.ca/real-estate/29485422/183-wilson-street-hamilton
Contact Us
Contact us for more information



The trademarks REALTOR®, REALTORS®, and the REALTOR® logo are controlled by The Canadian Real Estate Association (CREA) and identify real estate professionals who are members of CREA. The trademarks MLS®, Multiple Listing Service® and the associated logos are owned by The Canadian Real Estate Association (CREA) and identify the quality of services provided by real estate professionals who are members of CREA. The trademark DDF® is owned by The Canadian Real Estate Association (CREA) and identifies CREA's Data Distribution Facility (DDF®)
May 16 2026 03:11:24
REALTORS® Association of Hamilton-Burlington
Right At Home Realty