

1 Terrace Hill Street Brantford, Ontario N3R 1E8

$599,000
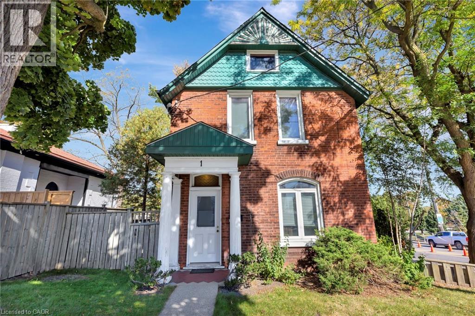
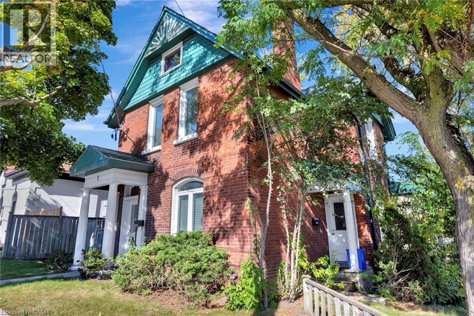
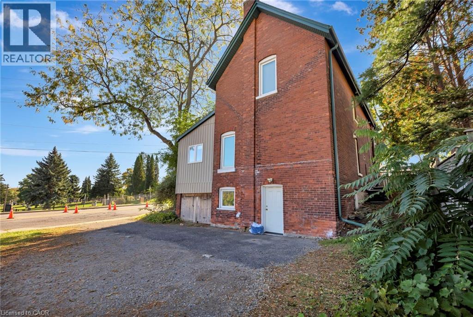
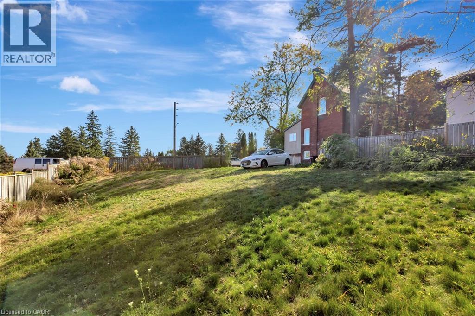
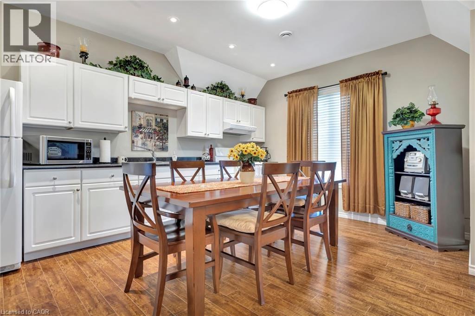
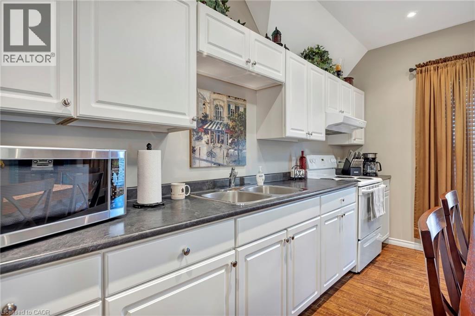
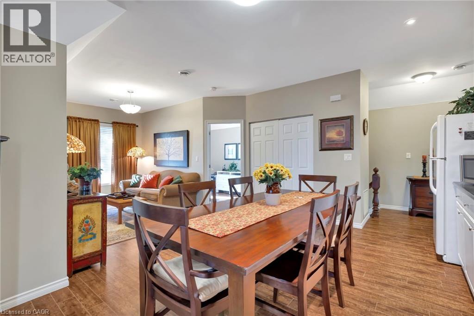
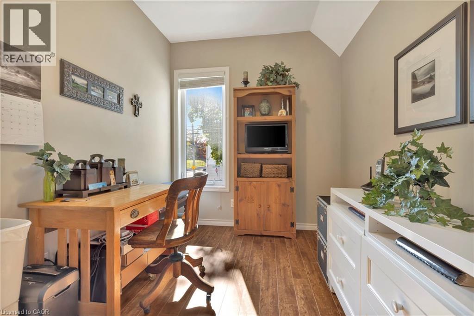
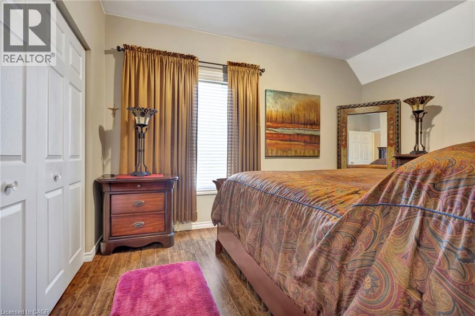
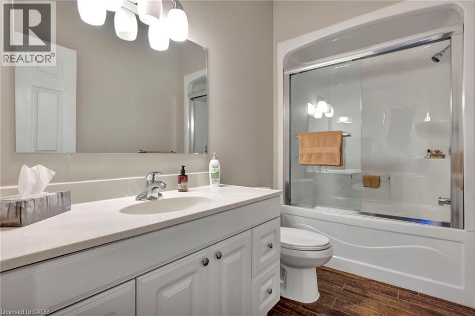
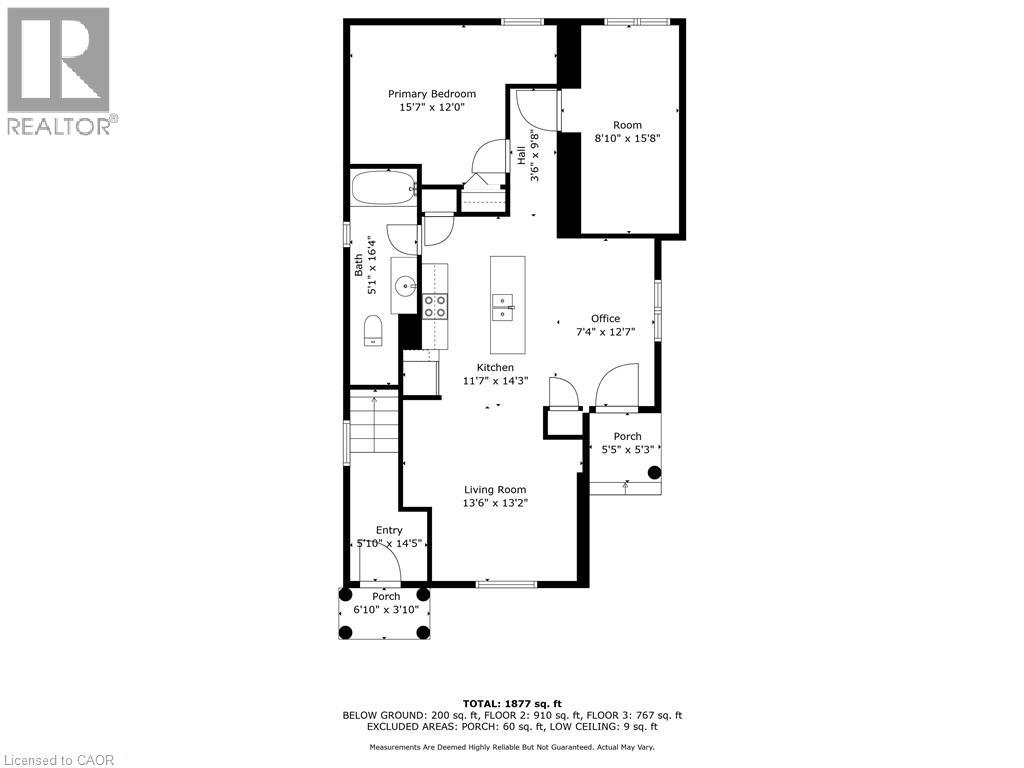
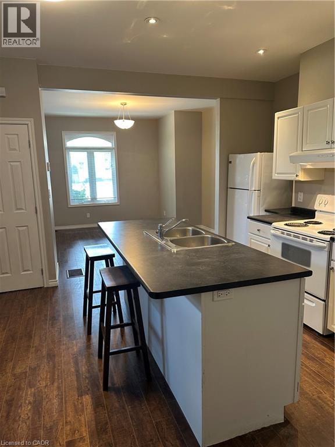
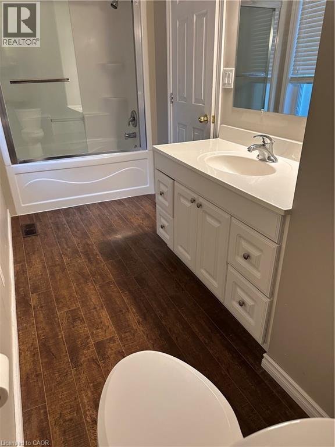
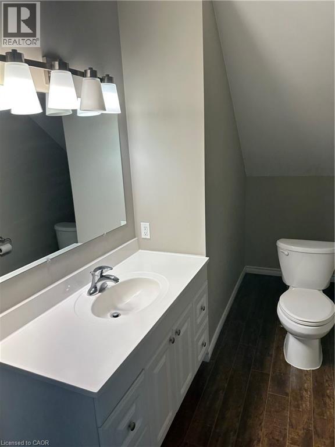
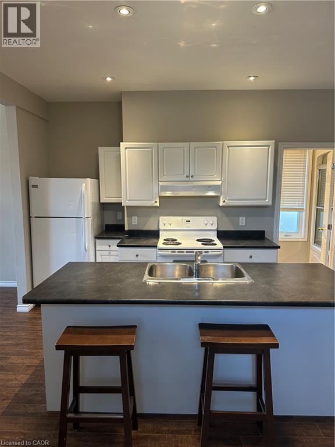
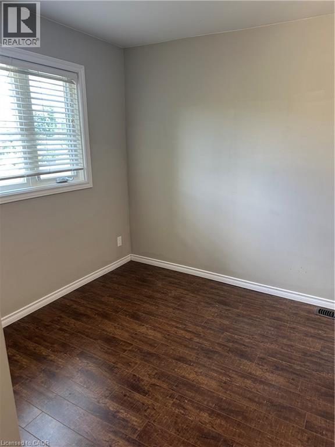
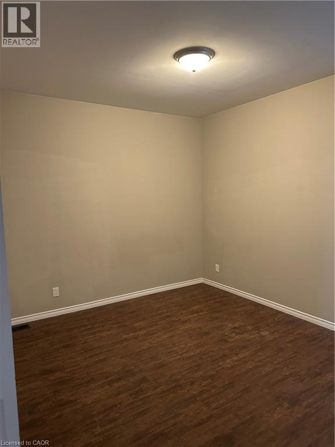
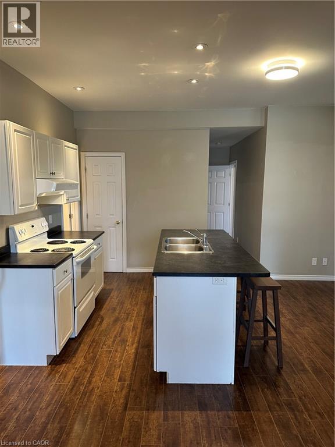
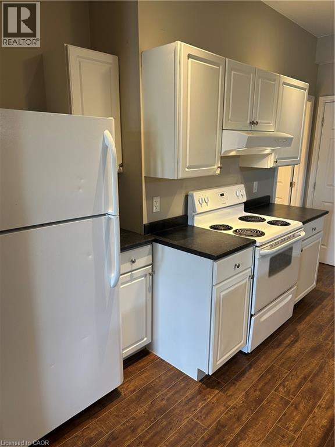
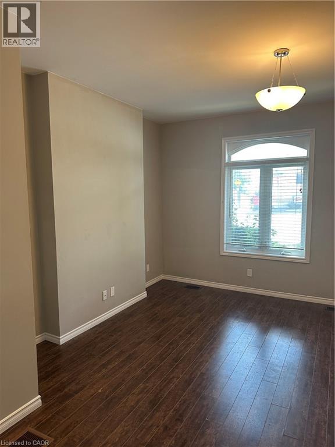
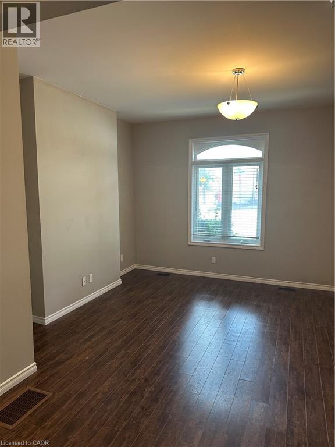
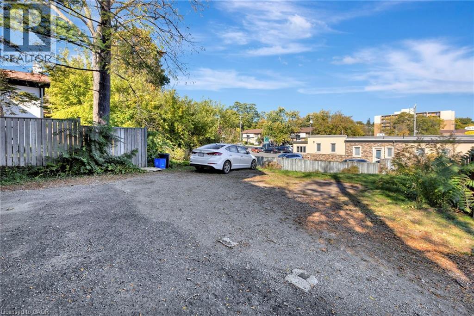
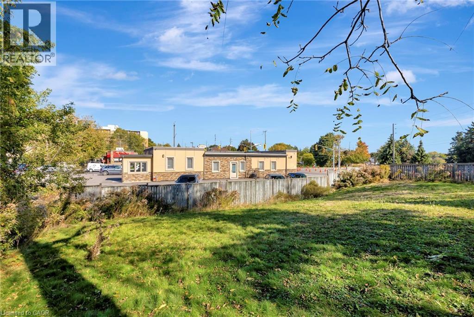
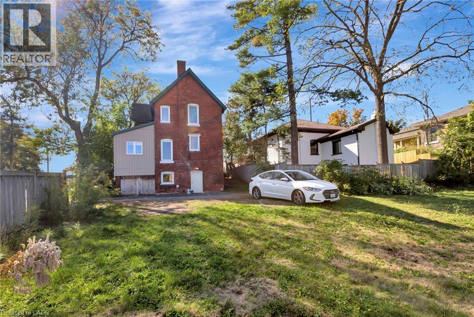
Welcome to 1 Terrace Hill Street. This well maintained family home also presents a rare investment and or redevelopment opportunity in the high-density intensification corridor in Brantford. The home is Situated on a prominent corner lot along a main arterial route, this property offers excellent visibility, accessibility, and long-term growth potential.Currently configured as a multi-family dwelling, the home features two self-contained units with separate entrances, kitchens, bathrooms, and spacious living areas perfect for multi-generational living. The property benefits from C8 commercial zoning and a deep lot, possibly opening the door to potential mixed-use, redevelopment, severance, or higher-density residential uses. Positioned within the city’s designated intensification corridor, the home offers strong future upside as the city continues to evolve.Its central location places it close to major amenities including the General hospital, GO station, post-secondary institutions, public transit, and Highway 403 access, enhancing its appeal for both residential tenants and commercial uses. (id:50964)
Property Details
| MLS® Number | 40809628 |
| Property Type | Single Family |
| Amenities Near By | Hospital, Public Transit, Shopping |
| Communication Type | High Speed Internet |
| Community Features | High Traffic Area |
| Features | Paved Driveway |
| Parking Space Total | 4 |
Building
| Bathroom Total | 2 |
| Bedrooms Above Ground | 1 |
| Bedrooms Below Ground | 2 |
| Bedrooms Total | 3 |
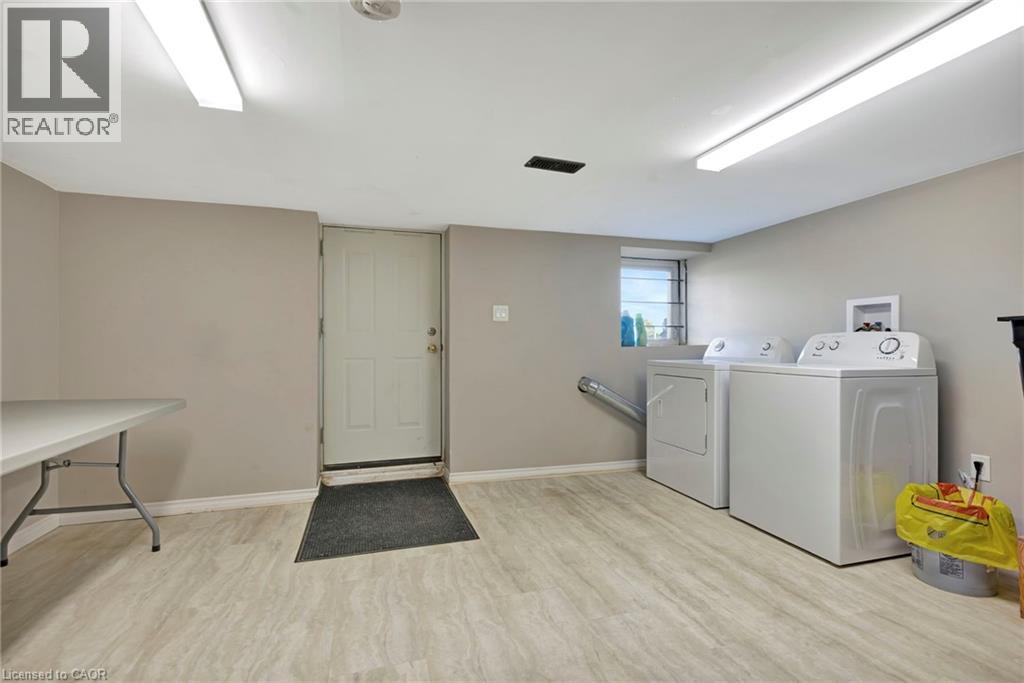
| Appliances | Dryer, Refrigerator, Stove, Washer |
| Architectural Style | 2 Level |
| Basement Development | Partially Finished |
| Basement Type | Partial (partially Finished) |
| Constructed Date | 1898 |
| Construction Style Attachment | Detached |
| Cooling Type | Central Air Conditioning |
| Exterior Finish | Brick |
| Fire Protection | Smoke Detectors |
| Foundation Type | Stone |
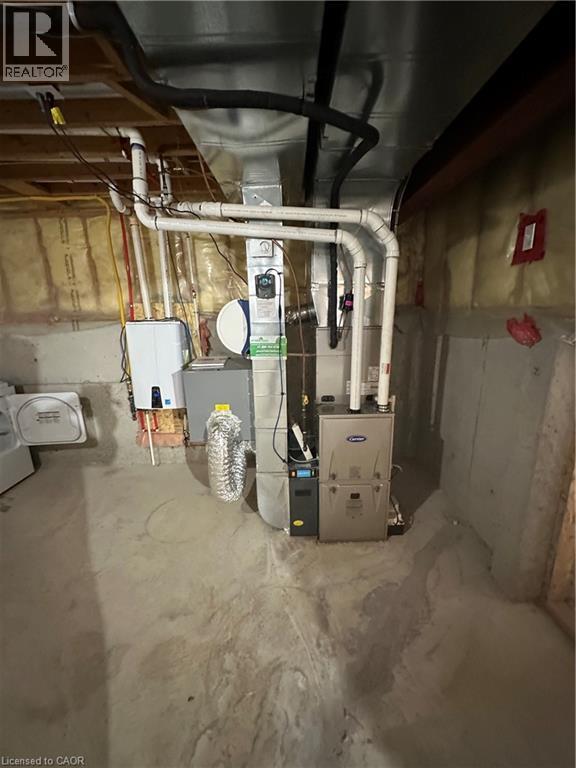
| Heating Fuel | Natural Gas |
| Heating Type | Forced Air |
| Stories Total | 2 |
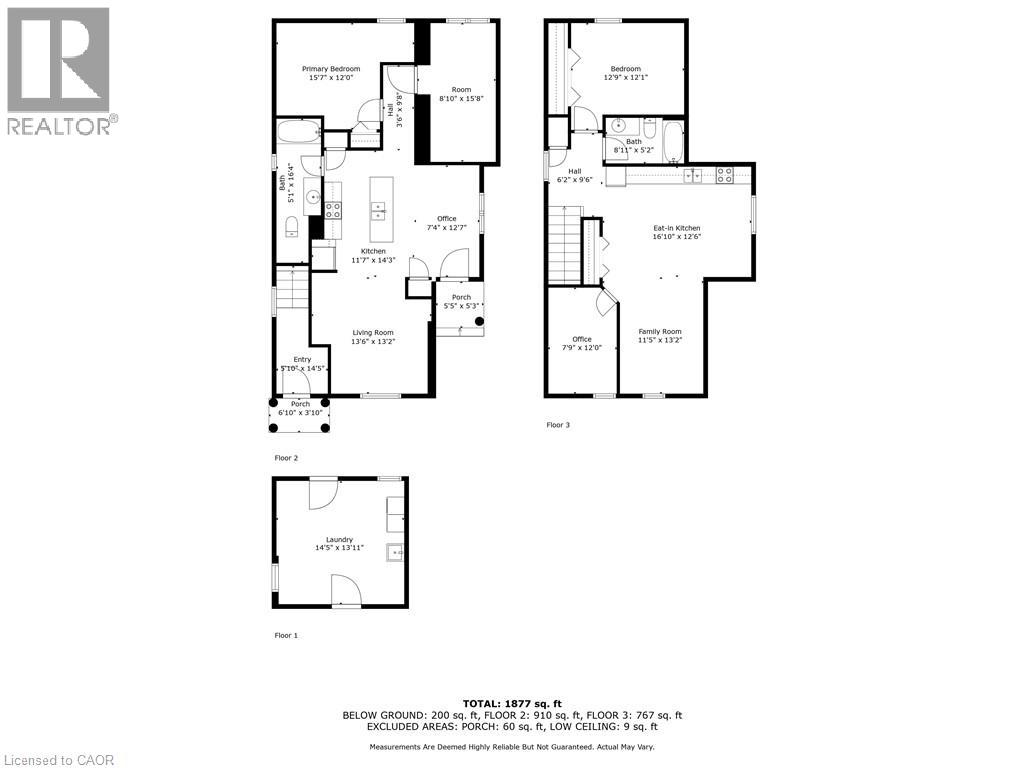
| Size Interior | 1,877 Ft2 |
| Type | House |
| Utility Water | Municipal Water |
Land
| Access Type | Highway Nearby |
| Acreage | No |
| Land Amenities | Hospital, Public Transit, Shopping |
| Sewer | Municipal Sewage System |
| Size Depth | 125 Ft |
| Size Frontage | 33 Ft |
| Size Total Text | Under 1/2 Acre |
| Zoning Description | C8 |
Rooms
| Level | Type | Length | Width | Dimensions |
|---|---|---|---|---|
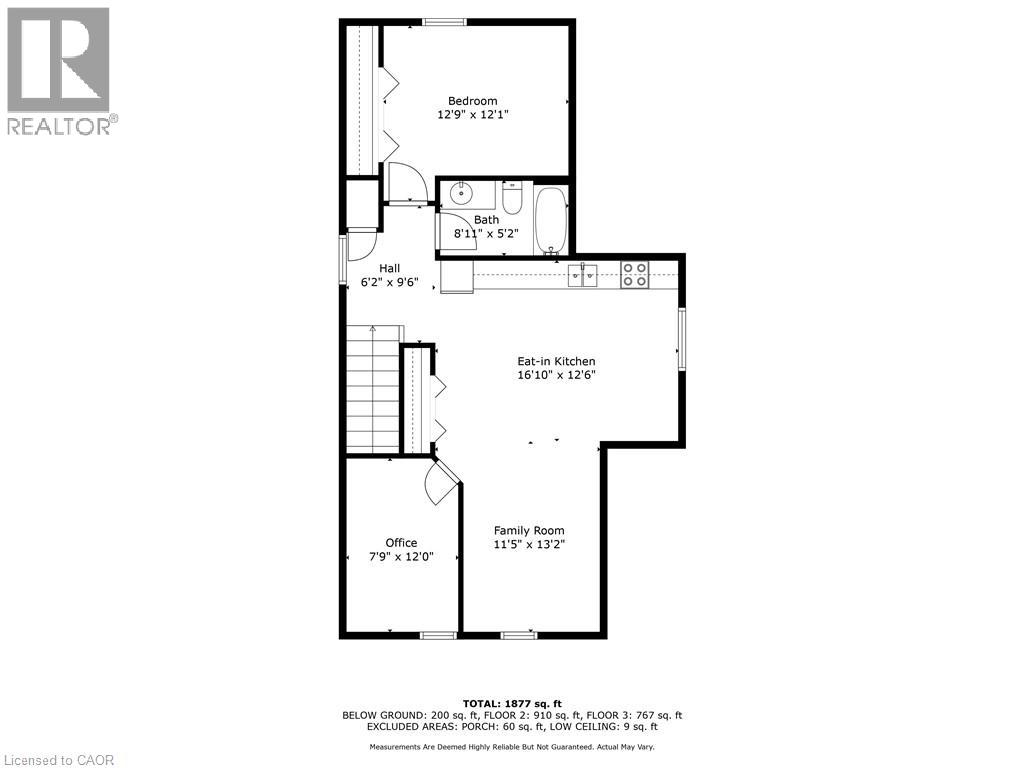
| Second Level | Foyer | 9'6'' x 6'2'' | ||
| Second Level | Office | 12'0'' x 7'9'' | ||
| Second Level | Primary Bedroom | 12'9'' x 12'1'' | ||
| Second Level | 4pc Bathroom | 8'11'' x 5'2'' | ||
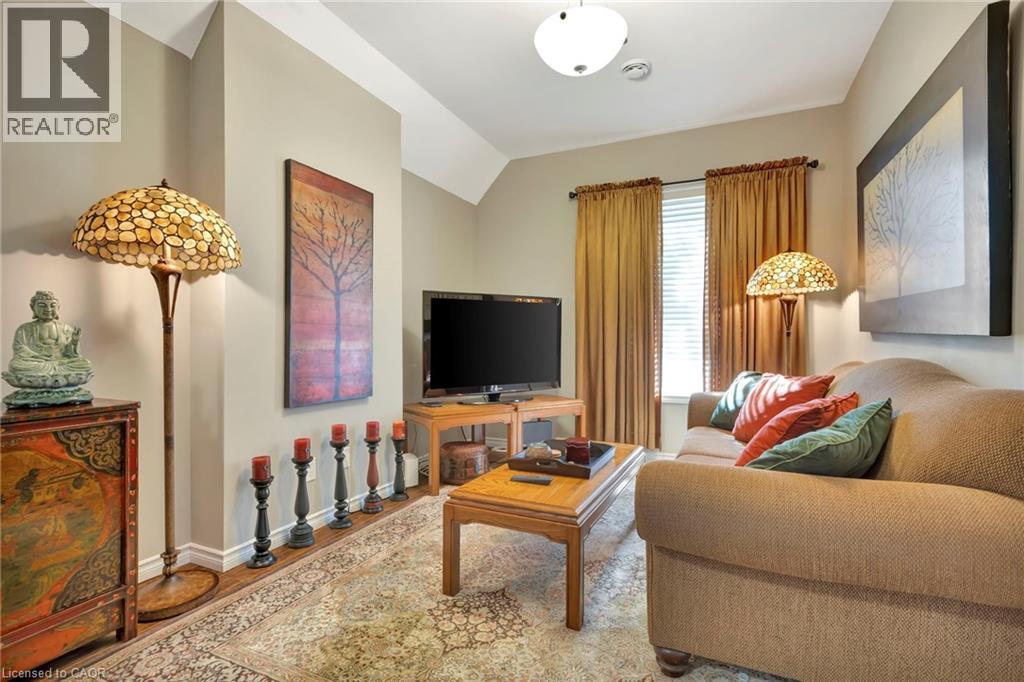
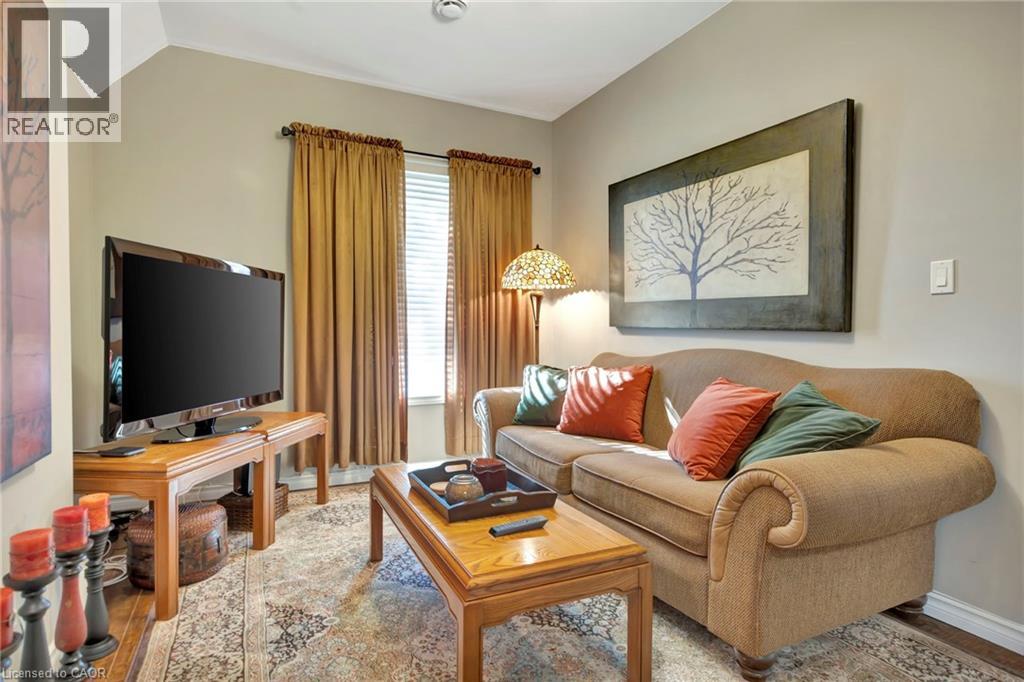
| Second Level | Living Room | 13'2'' x 11'5'' | ||
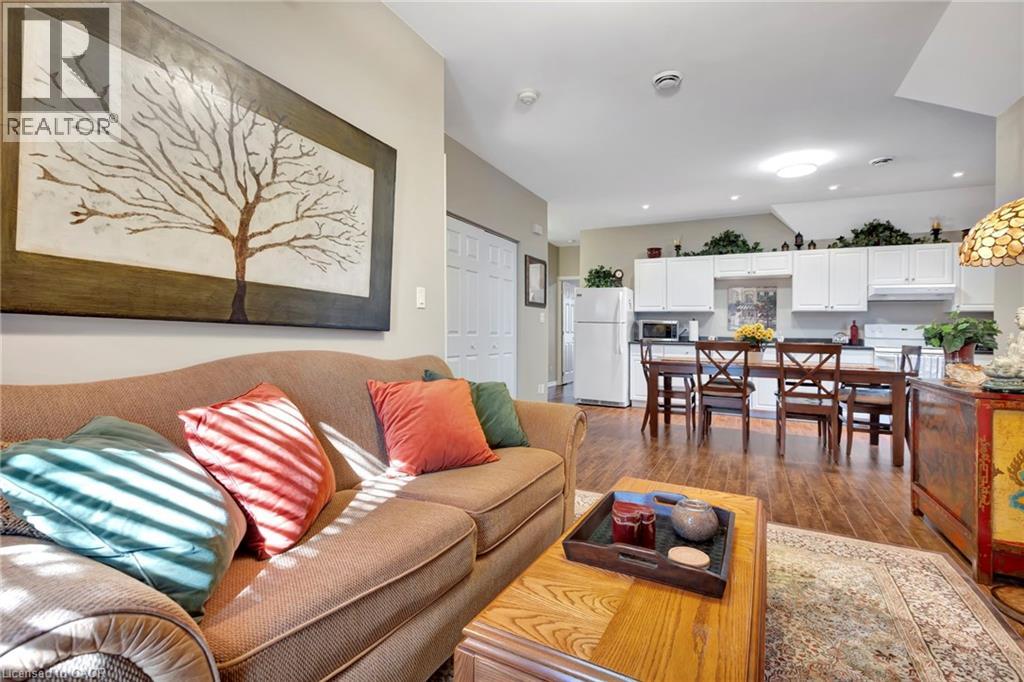
| Second Level | Kitchen/dining Room | 16'10'' x 12'6'' | ||
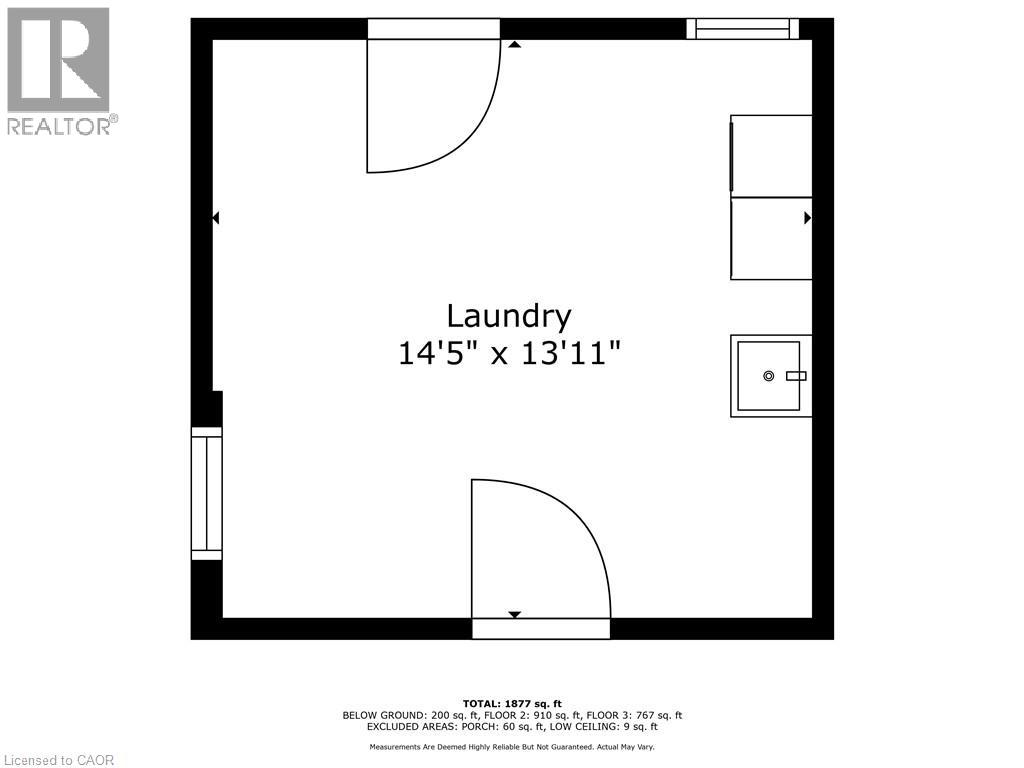
| Basement | Laundry Room | 14'5'' x 13'11'' | ||
| Lower Level | Office | 12'7'' x 7'4'' | ||
| Lower Level | Other | 9'8'' x 3'6'' | ||
| Lower Level | Bedroom | 15'7'' x 14'3'' | ||
| Lower Level | Bedroom | 15'8'' x 8'10'' | ||
| Lower Level | 4pc Bathroom | 16'4'' x 5'1'' | ||
| Lower Level | Eat In Kitchen | 14'3'' x 11'7'' | ||
| Lower Level | Family Room | 13'6'' x 13'2'' | ||
| Main Level | Foyer | 14'5'' x 5'10'' |
Utilities
| Cable | Available |
| Electricity | Available |
| Natural Gas | Available |
| Telephone | Available |
https://www.realtor.ca/real-estate/29495060/1-terrace-hill-street-brantford
Contact Us
Contact us for more information



The trademarks REALTOR®, REALTORS®, and the REALTOR® logo are controlled by The Canadian Real Estate Association (CREA) and identify real estate professionals who are members of CREA. The trademarks MLS®, Multiple Listing Service® and the associated logos are owned by The Canadian Real Estate Association (CREA) and identify the quality of services provided by real estate professionals who are members of CREA. The trademark DDF® is owned by The Canadian Real Estate Association (CREA) and identifies CREA's Data Distribution Facility (DDF®)
May 04 2026 01:11:26
REALTORS® Association of Hamilton-Burlington
Chase Realty Inc.