

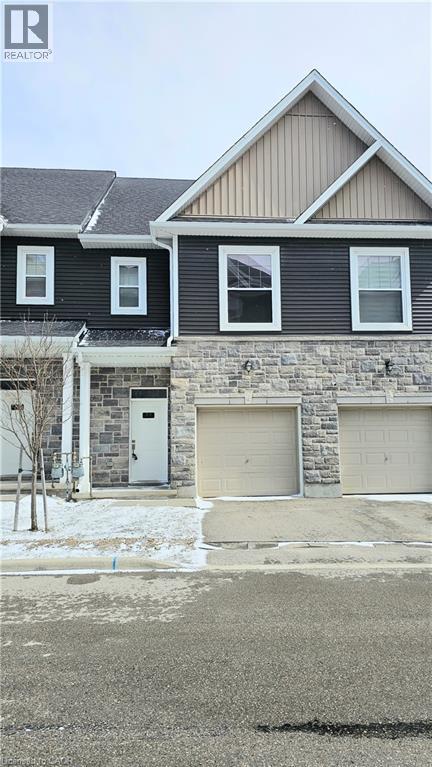
439 Athlone Avenue Unit# G3 Woodstock, Ontario N4S 7V8

$2,450 MonthlyInsurance, Property ManagementMaintenance, Insurance, Property Management
$252 Monthly
Maintenance, Insurance, Property Management
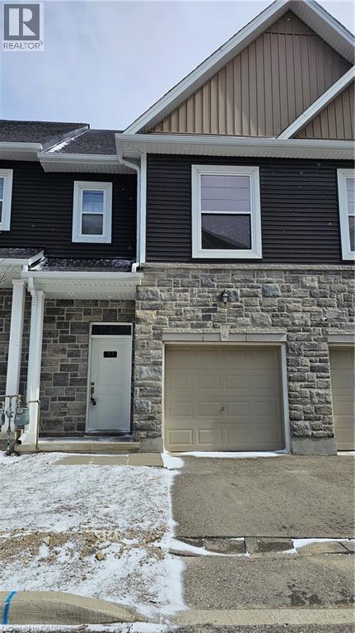
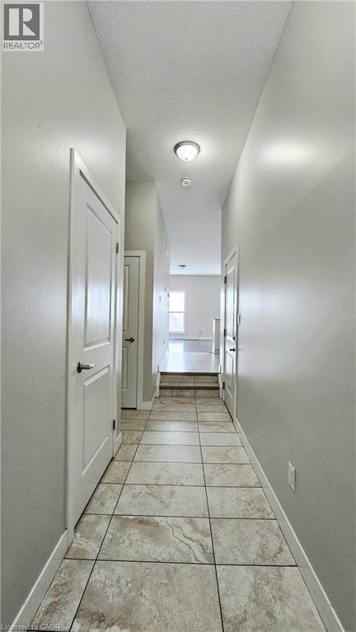
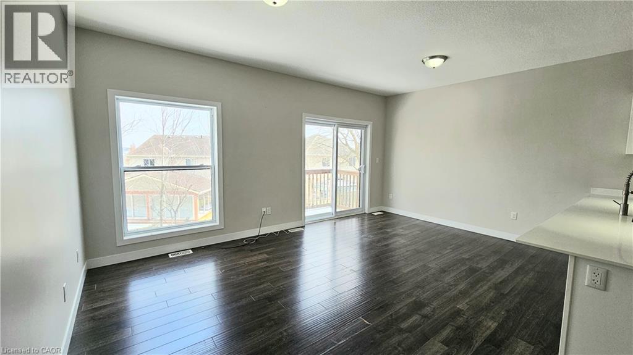
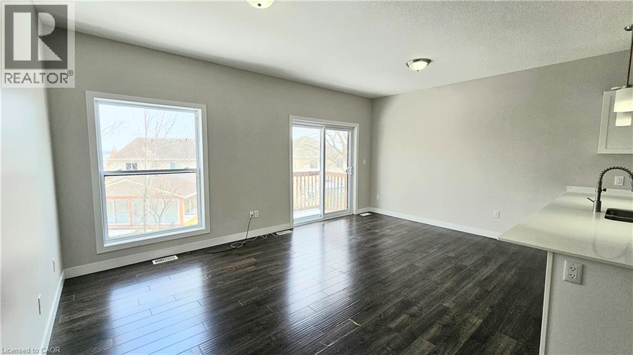

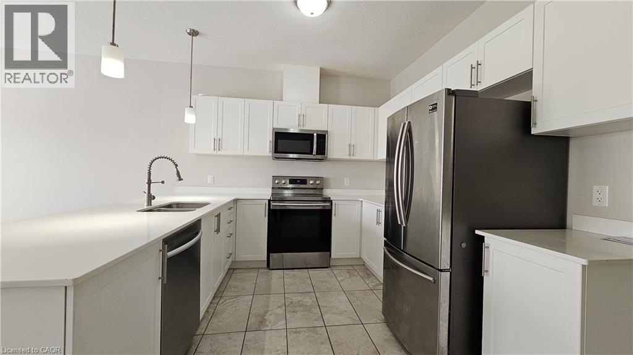

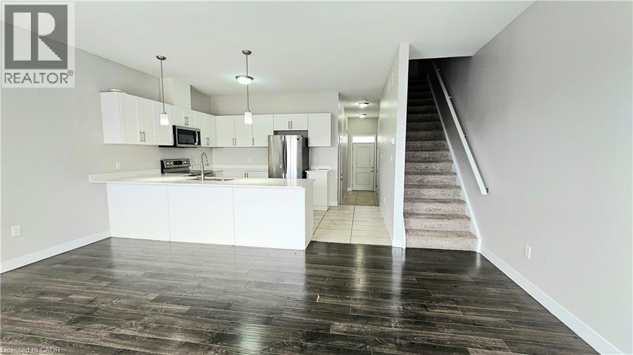
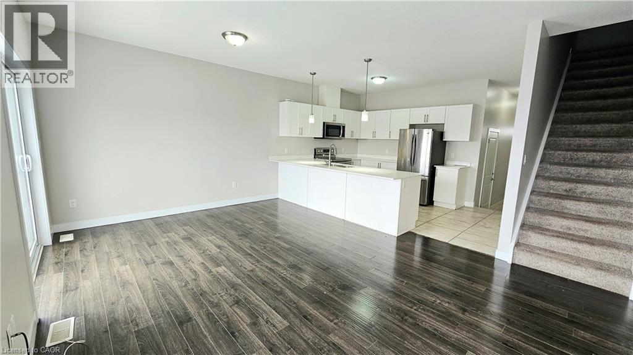
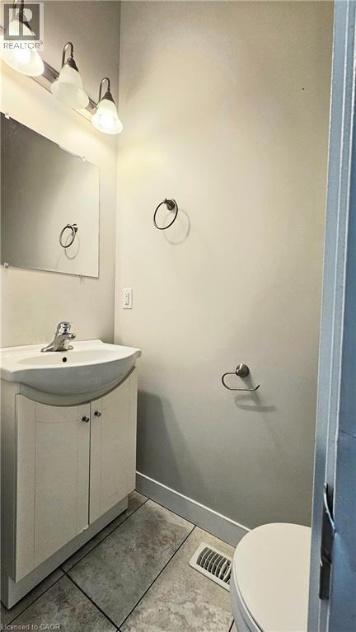
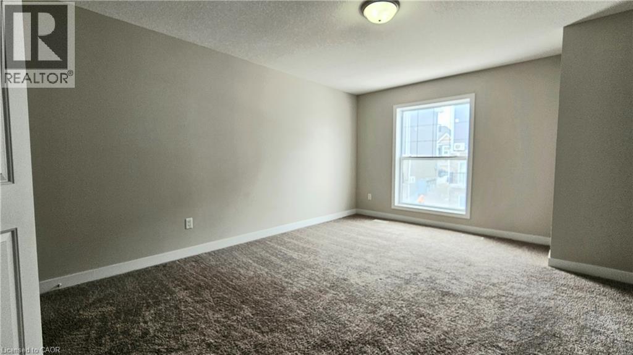
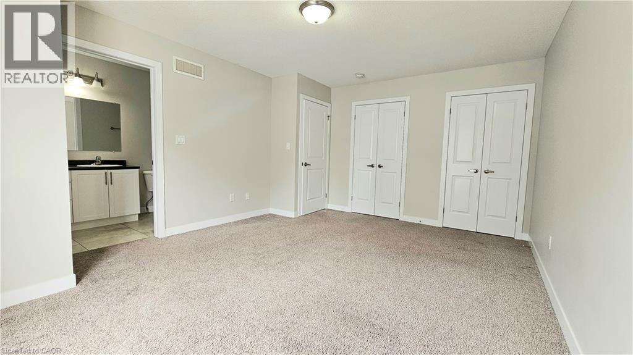
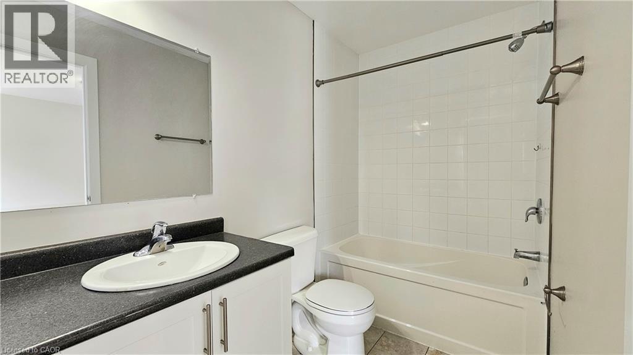
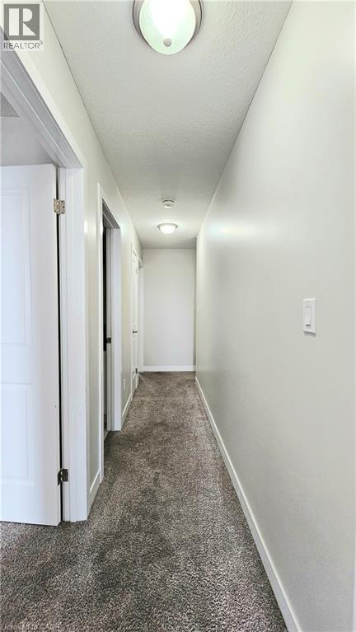
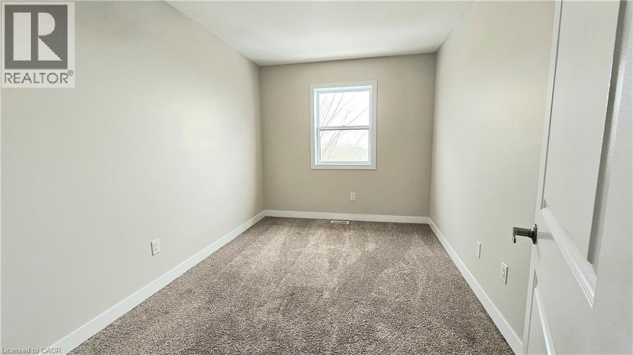
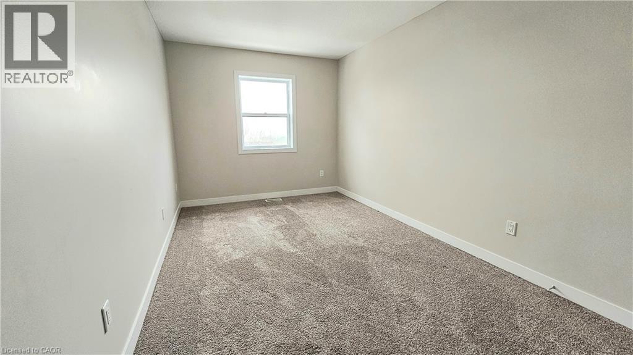
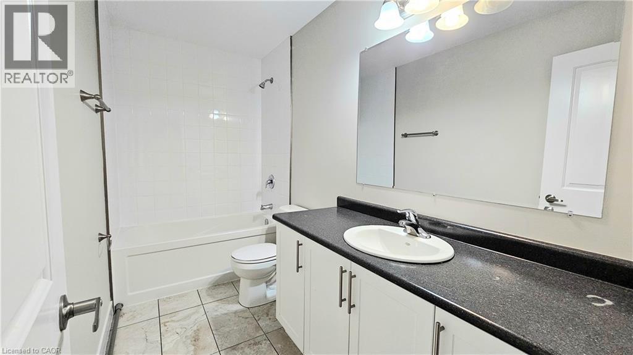
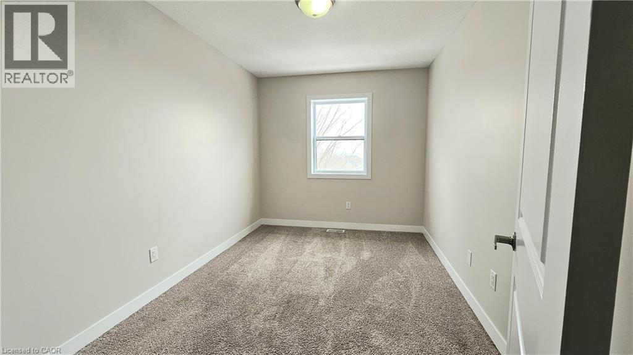
$252 MonthlyWelcome to your next home in the heart of Woodstock! This beautifully maintained townhouse offers the perfect blend of comfort, convenience, and modern living, ideal for families or professionals alike. Step inside to a bright and spacious open-concept layout, filled with natural light and designed for both everyday living and entertaining. The main floor features a seamless flow between the living, dining, and kitchen areas, creating a warm and inviting atmosphere. The kitchen offers ample cabinetry, generous counter space, and modern finishes to make cooking and hosting effortless. Upstairs, you’ll find three well-sized bedrooms, including a comfortable primary suite complete with its own private ensuite bathroom. With a total of 2.5 bathrooms, this home ensures convenience for the entire household. Enjoy the added benefit of a private garage and driveway parking, along with an unfinished basement that provides plenty of extra storage space or room for a home gym or workspace. Located just minutes from Highway 401, this home offers unbeatable access for commuters while being close to shopping, schools, parks, and all essential amenities. Nestled in a fantastic, family-friendly neighborhood, this property truly checks all the boxes. Bright, spacious, and move-in ready—this is a lease opportunity you don’t want to miss! (id:50964)
Property Details
| MLS® Number | 40813757 |
| Property Type | Single Family |
| Amenities Near By | Hospital |
| Equipment Type | Water Heater |
| Features | Conservation/green Belt, Sump Pump |
| Parking Space Total | 2 |
| Rental Equipment Type | Water Heater |
Building
| Bathroom Total | 3 |
| Bedrooms Above Ground | 3 |
| Bedrooms Total | 3 |
| Appliances | Dishwasher, Dryer, Microwave, Refrigerator, Stove, Washer |
| Architectural Style | 2 Level |
| Basement Development | Unfinished |
| Basement Type | Full (unfinished) |
| Constructed Date | 2018 |
| Construction Style Attachment | Attached |
| Cooling Type | Central Air Conditioning |
| Exterior Finish | Aluminum Siding, Brick |
| Foundation Type | Poured Concrete |
| Half Bath Total | 1 |
| Heating Fuel | Natural Gas |
| Heating Type | Forced Air |
| Stories Total | 2 |
| Size Interior | 1,300 Ft2 |
| Type | Row / Townhouse |
| Utility Water | Municipal Water |
Parking
| Attached Garage |
Land
| Access Type | Highway Access |
| Acreage | No |
| Land Amenities | Hospital |
| Sewer | Municipal Sewage System |
| Size Total Text | Under 1/2 Acre |
| Zoning Description | D |
Rooms
| Level | Type | Length | Width | Dimensions |
|---|---|---|---|---|
| Second Level | 4pc Bathroom | Measurements not available | ||
| Second Level | 4pc Bathroom | Measurements not available | ||
| Second Level | Bedroom | 8'0'' x 12'9'' | ||
| Second Level | Bedroom | 8'0'' x 14'7'' | ||
| Second Level | Primary Bedroom | 12'9'' x 16'1'' | ||
| Main Level | 2pc Bathroom | Measurements not available | ||
| Main Level | Great Room | 18'1'' x 13'4'' | ||
| Main Level | Kitchen | 8'1'' x 13'6'' |
https://www.realtor.ca/real-estate/29498865/439-athlone-avenue-unit-g3-woodstock
Contact Us
Contact us for more information



The trademarks REALTOR®, REALTORS®, and the REALTOR® logo are controlled by The Canadian Real Estate Association (CREA) and identify real estate professionals who are members of CREA. The trademarks MLS®, Multiple Listing Service® and the associated logos are owned by The Canadian Real Estate Association (CREA) and identify the quality of services provided by real estate professionals who are members of CREA. The trademark DDF® is owned by The Canadian Real Estate Association (CREA) and identifies CREA's Data Distribution Facility (DDF®)
March 21 2026 12:00:43
REALTORS® Association of Hamilton-Burlington
Royal LePage Wolle Realty