

10 Sanford Avenue N Hamilton, Ontario L8L 5Y9

$3,800 Monthly
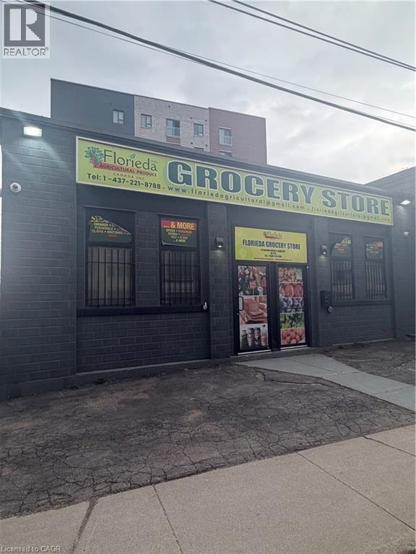
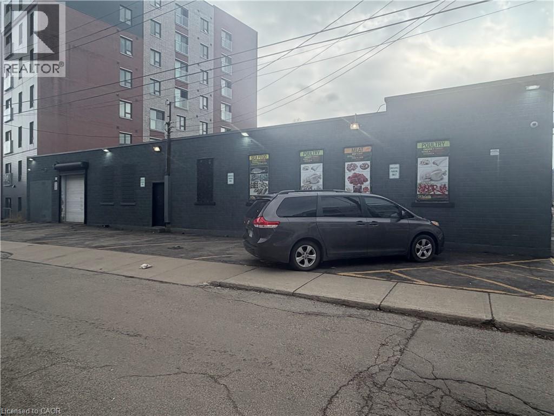
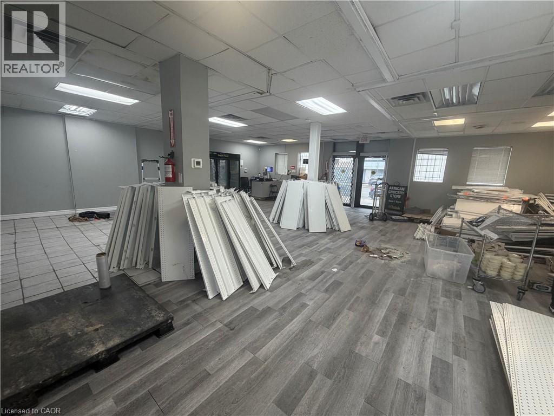

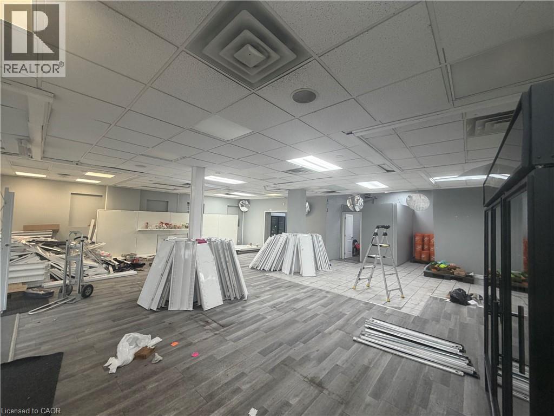
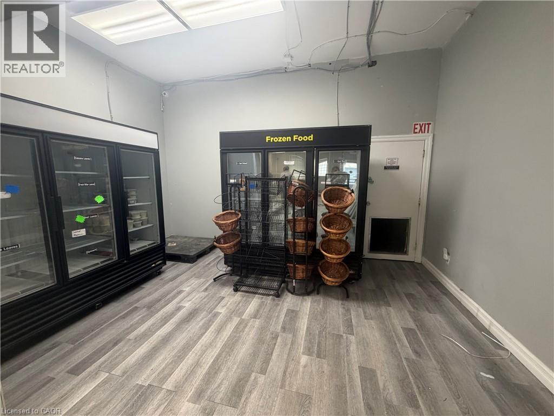
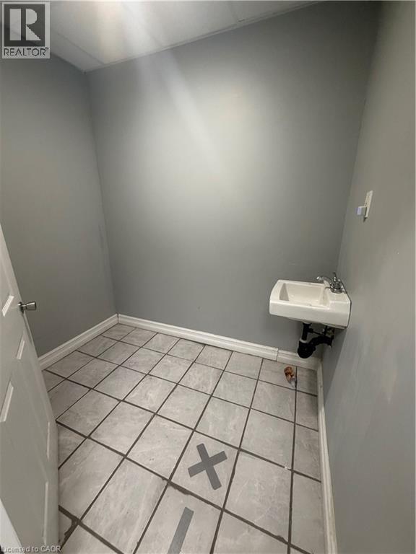
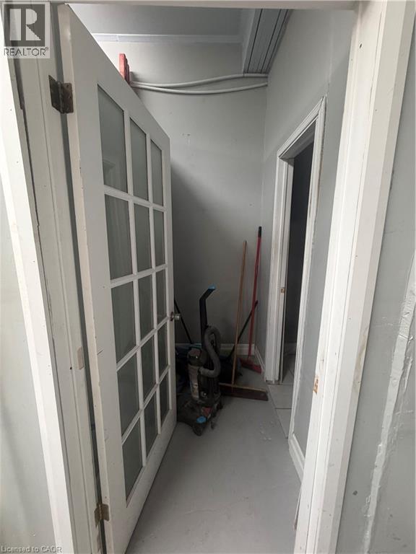
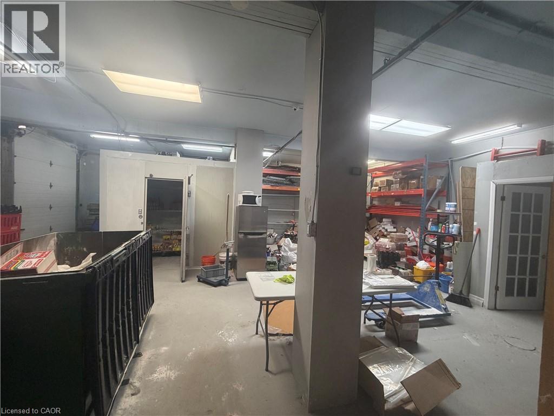
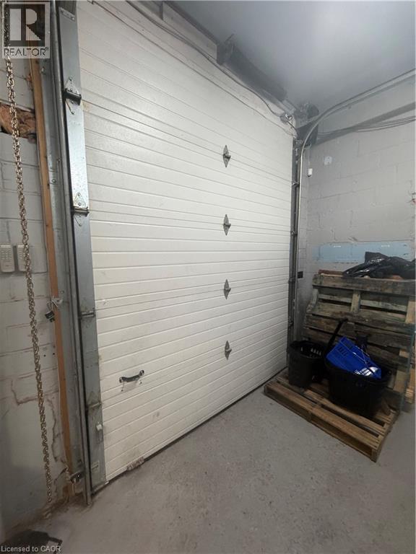
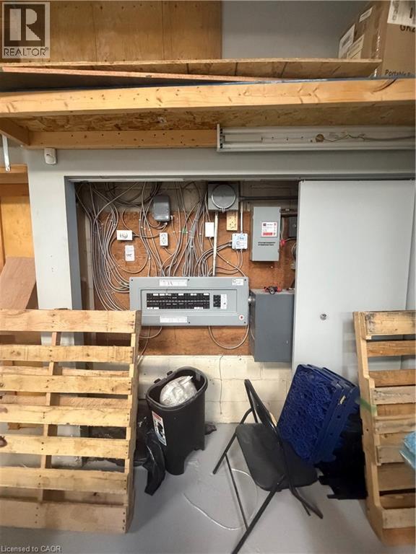
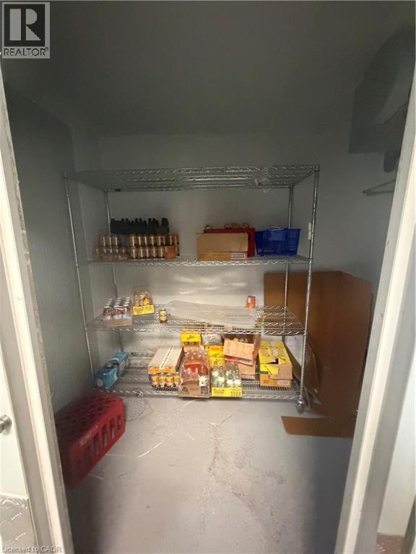
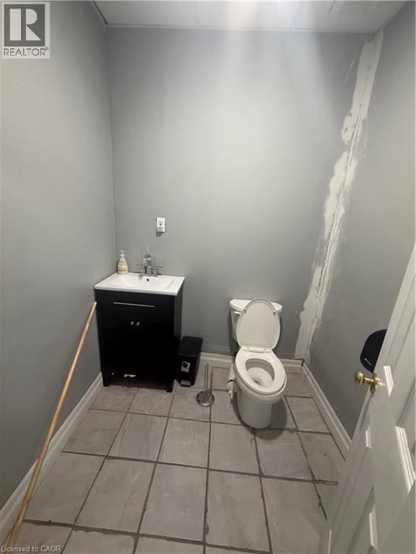
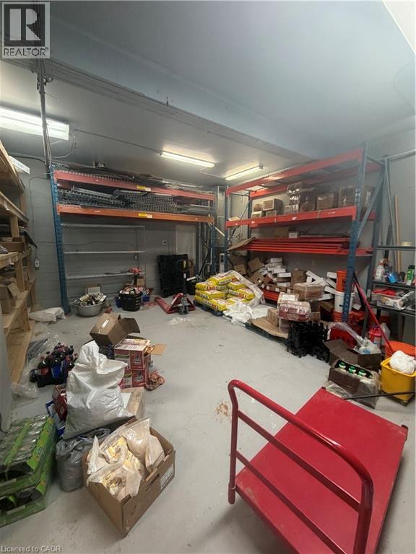
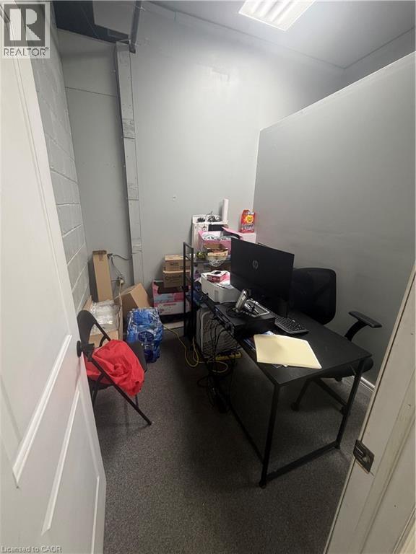
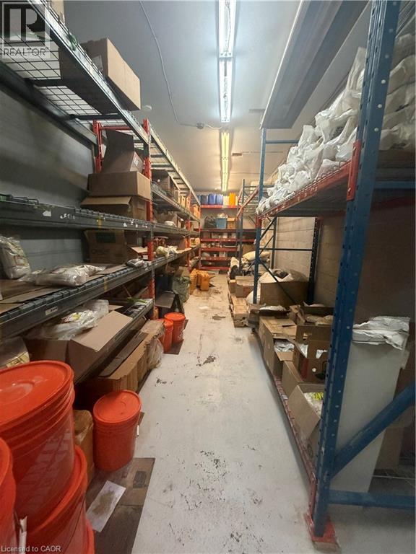
Spacious, open concept unit with excellent exposure just off Main St E. 2 washrooms, office space and plenty of storage space. Convenient access to public transportation and seven parking spots. Perfect for retail, office, or medical use. Offers garage door for easy off loading. min 3 year term. Tenant pays HST and all utilities and maintenance. (id:50964)
Property Details
| MLS® Number | 40813954 |
| Property Type | Other |
| Amenities Near By | Public Transit, Schools |
| Community Features | High Traffic Area |
| Parking Space Total | 7 |
Building
| Basement Type | None |
| Stories Total | 1 |
| Size Exterior | 3200.0000 |
| Size Interior | 3,200 Ft2 |
| Utility Water | Municipal Water |
Land
| Access Type | Road Access |
| Acreage | No |
| Land Amenities | Public Transit, Schools |
| Sewer | Municipal Sewage System |
| Size Depth | 95 Ft |
| Size Frontage | 38 Ft |
| Size Irregular | 0.08 |
| Size Total | 0.08 Ac|under 1/2 Acre |
| Size Total Text | 0.08 Ac|under 1/2 Acre |
| Zoning Description | Toc1 |
https://www.realtor.ca/real-estate/29501826/10-sanford-avenue-n-hamilton
Contact Us
Contact us for more information



The trademarks REALTOR®, REALTORS®, and the REALTOR® logo are controlled by The Canadian Real Estate Association (CREA) and identify real estate professionals who are members of CREA. The trademarks MLS®, Multiple Listing Service® and the associated logos are owned by The Canadian Real Estate Association (CREA) and identify the quality of services provided by real estate professionals who are members of CREA. The trademark DDF® is owned by The Canadian Real Estate Association (CREA) and identifies CREA's Data Distribution Facility (DDF®)
April 23 2026 04:33:16
REALTORS® Association of Hamilton-Burlington
RE/MAX Escarpment Realty Inc.