

5511 Second Line Erin, Ontario N1H 6H7

$2,600,000
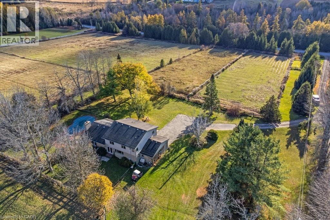
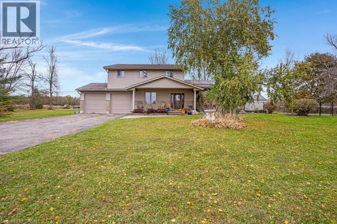
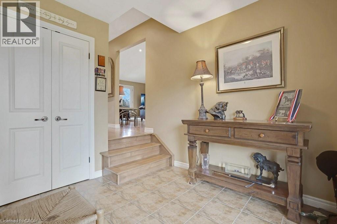
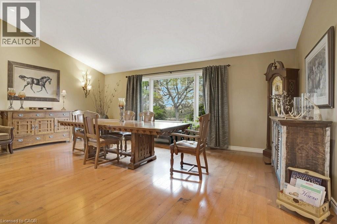

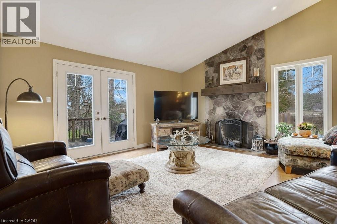
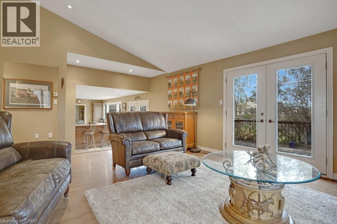
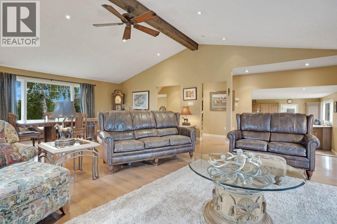
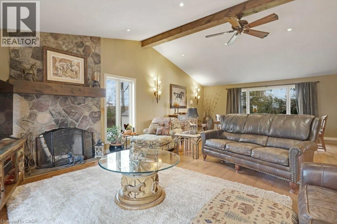
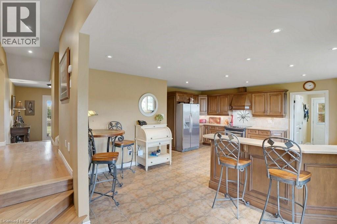
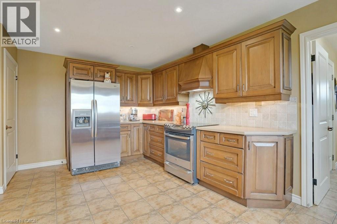
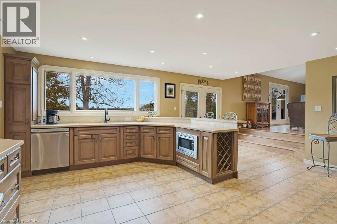
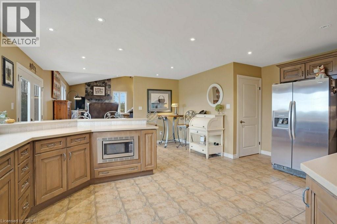
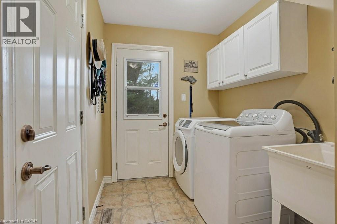
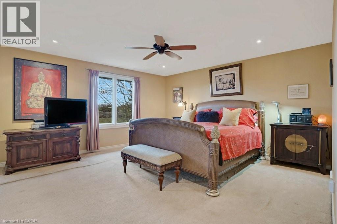
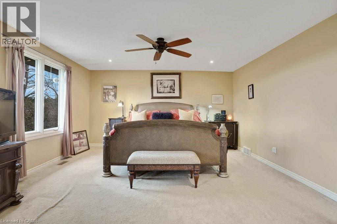
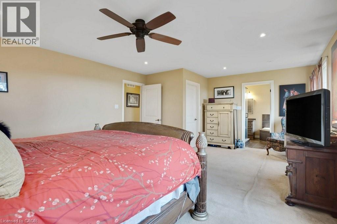
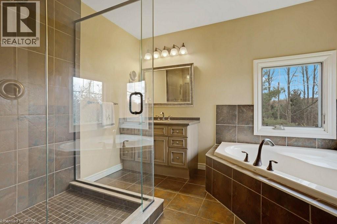
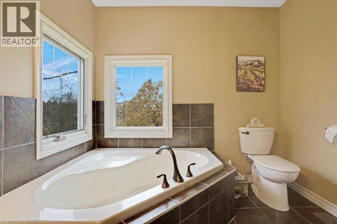
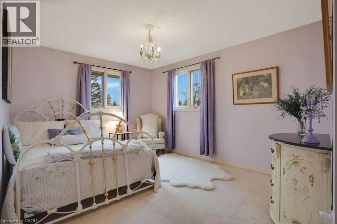

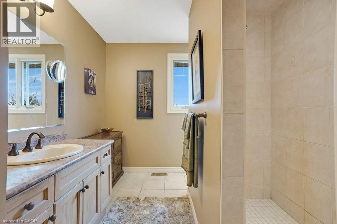
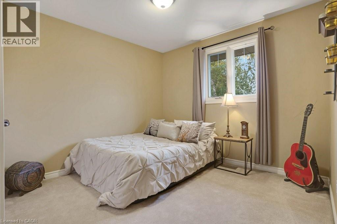


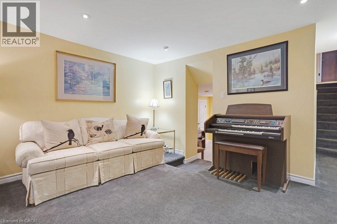
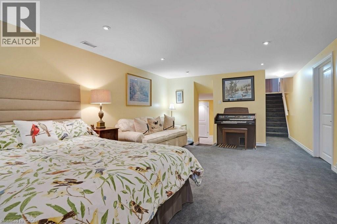
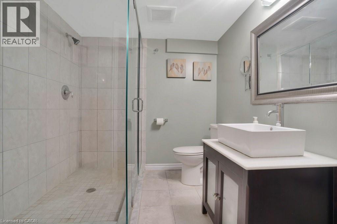
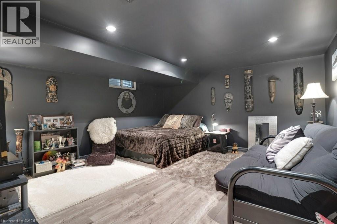
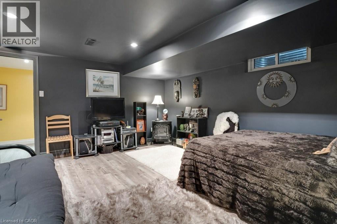
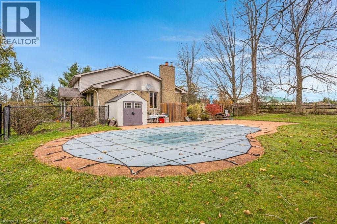
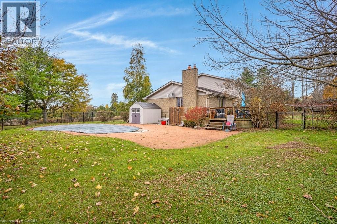
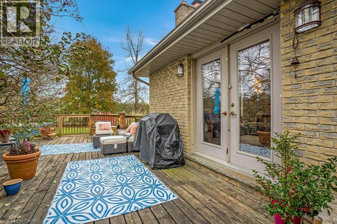
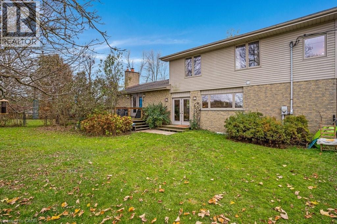
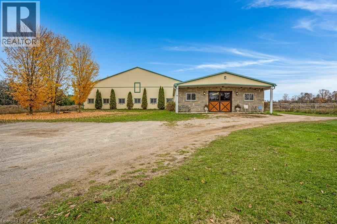
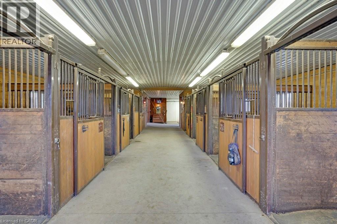
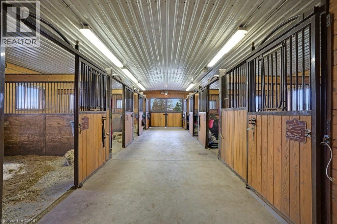
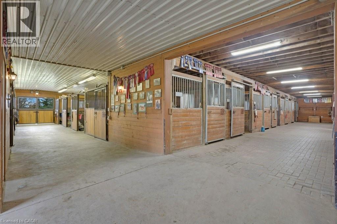
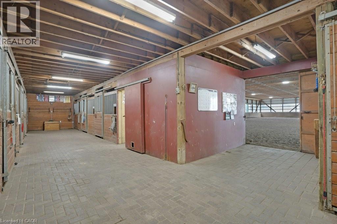
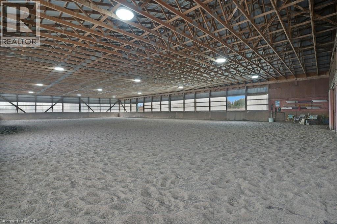

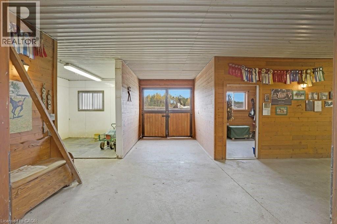
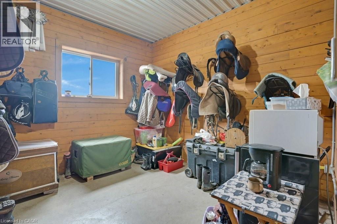
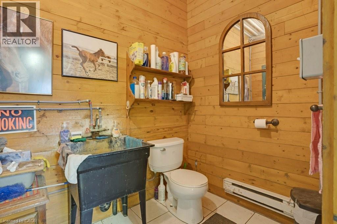
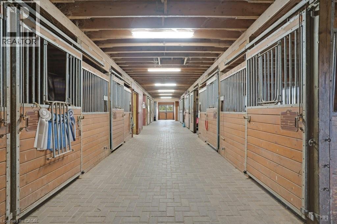

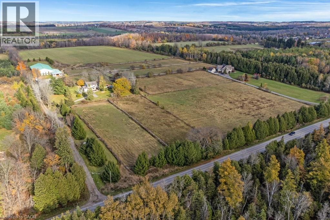
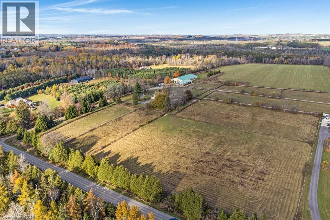
Welcome to this exceptional 35-acre equestrian property, offering the perfect blend of professional horse facilities and peaceful country living — ideally located just 8 minutes from Angelstone Events. With 18 acres of productive land currently in hay, the property provides excellent potential for agricultural income, boarding, training, or your own private hobby farm. Designed with horse enthusiasts in mind, the impressive steel 18-stall barn includes a 70’ x 120’ indoor riding arena, hot & cold wash bay, spacious tack room, and hay storage capacity for up to 2,500 bales. 8 well-maintained paddocks provide excellent turnout, making daily operations efficient and this facility truly turn-key. The charming side-split home offers comfortable family living surrounded by beautiful countryside views. Vaulted ceilings and French doors create a bright and inviting atmosphere throughout the living and dining areas, which open onto a large back deck overlooking the paddocks and inground pool — the perfect place to unwind after a day at the barn. The spacious kitchen offers abundant counter space and storage, along with double French doors leading to the backyard for seamless indoor-outdoor living. The main floor features laundry, a powder room, & a versatile bedroom currently used as an office, ideal for a home-based business or guest suite. Upstairs you’ll find three generous bedrooms, including a primary suite with walk-in closet, soaker tub, and glass shower, plus a second full bath with a large walk-in shower. The finished basement provides additional living space with a large rec room, bedroom, modern full bath, and plenty of storage. Down here you will find the generator that is wired to run the whole house if you loose power. Convince at your finger tips. Electrical upgraded in 2007. A rare opportunity to own a fully equipped horse property paired with a comfortable family home in a peaceful rural setting just minutes from town amenities. (id:50964)
Property Details
| MLS® Number | 40807667 |
| Property Type | Agriculture |
| Amenities Near By | Shopping |
| Community Features | School Bus |
| Farm Type | Boarding, Cash Crop, Hobby Farm |
| Features | Conservation/green Belt, Sump Pump, Automatic Garage Door Opener |
| Parking Space Total | 22 |
| Pool Type | Inground Pool |
| Storage Type | Storage |
| Structure | Shed, Drive Shed, Barn |
Building
| Bathroom Total | 4 |
| Bedrooms Above Ground | 4 |
| Bedrooms Below Ground | 1 |
| Bedrooms Total | 5 |
| Appliances | Central Vacuum, Central Vacuum - Roughed In, Dishwasher, Dryer, Refrigerator, Stove, Water Softener, Washer, Microwave Built-in, Garage Door Opener |
| Basement Development | Finished |
| Basement Type | Full (finished) |
| Constructed Date | 1974 |
| Cooling Type | None |
| Exterior Finish | Brick, Vinyl Siding |
| Fireplace Fuel | Wood |
| Fireplace Present | Yes |
| Fireplace Total | 1 |
| Fireplace Type | Other - See Remarks |
| Fixture | Ceiling Fans |
| Foundation Type | Poured Concrete |
| Half Bath Total | 1 |
| Heating Fuel | Oil |
| Heating Type | Forced Air |
| Size Interior | 4,041 Ft2 |
| Utility Water | Drilled Well |
Parking
| Attached Garage | |
| Visitor Parking | |
| Open |
Land
| Access Type | Road Access |
| Acreage | Yes |
| Fence Type | Fence, Partially Fenced |
| Land Amenities | Shopping |
| Sewer | Septic System |
| Size Irregular | 35.8 |
| Size Total | 35.8 Ac|25 - 50 Acres |
| Size Total Text | 35.8 Ac|25 - 50 Acres |
| Soil Type | Clay, Loam |
| Zoning Description | A1 |
Rooms
| Level | Type | Length | Width | Dimensions |
|---|---|---|---|---|
| Second Level | 3pc Bathroom | 12'1'' x 7'9'' | ||
| Second Level | Full Bathroom | 8'3'' x 10'2'' | ||
| Second Level | Other | 13'10'' x 6'11'' | ||
| Second Level | Other | 9'11'' x 5'7'' | ||
| Second Level | Primary Bedroom | 15'1'' x 15'6'' | ||
| Second Level | Bedroom | 10'9'' x 13'4'' | ||
| Second Level | Bedroom | 9'11'' x 9'8'' | ||
| Basement | Other | 11'10'' x 5'11'' | ||
| Basement | Bedroom | 15'1'' x 13'5'' | ||
| Basement | 3pc Bathroom | 7'2'' x 7'2'' | ||
| Basement | Other | 10'11'' x 8'1'' | ||
| Basement | Utility Room | 14'10'' x 20'2'' | ||
| Basement | Recreation Room | 19'4'' x 13'3'' | ||
| Main Level | Eat In Kitchen | 19'0'' x 18'2'' | ||
| Main Level | Living Room | 14'6'' x 20'3'' | ||
| Main Level | Dining Room | 12'0'' x 20'3'' | ||
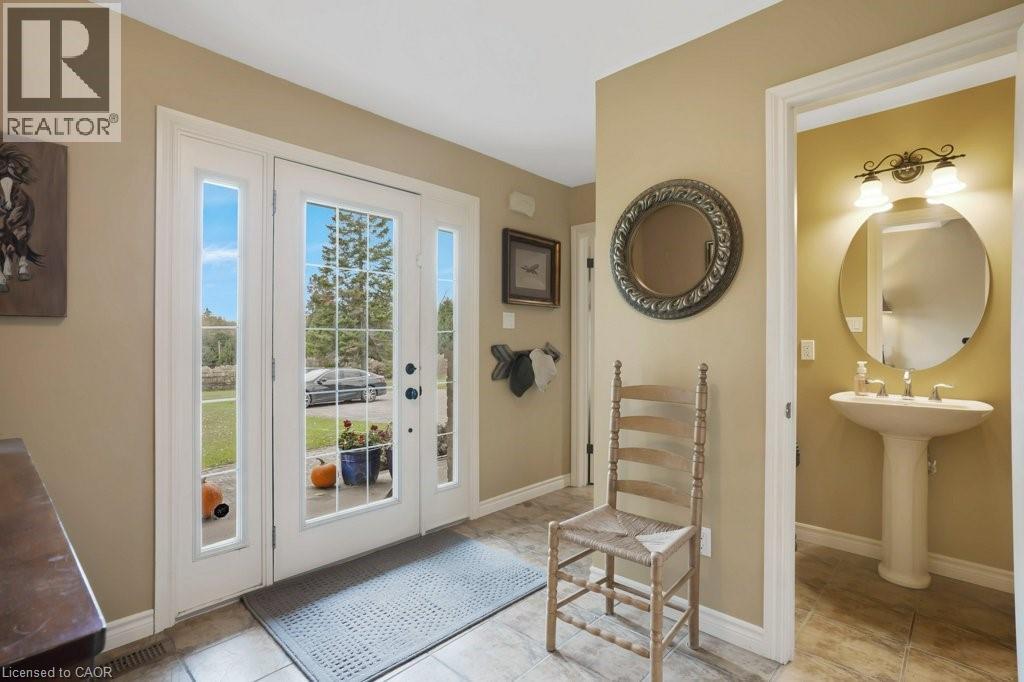
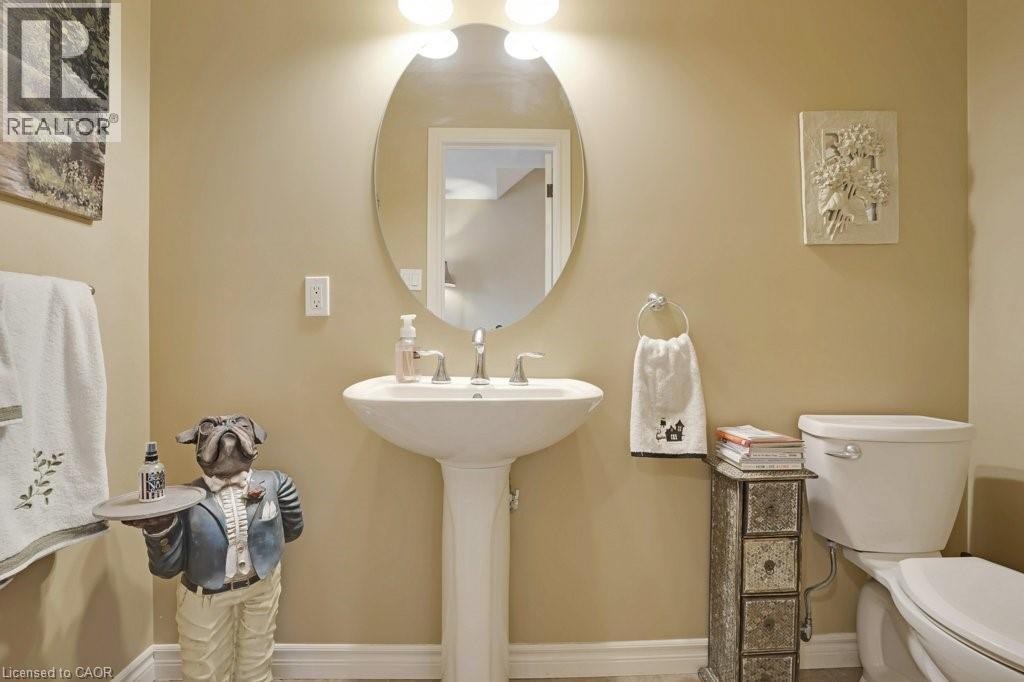
| Main Level | 2pc Bathroom | 3'11'' x 8'1'' | ||
| Main Level | Bedroom | 10'2'' x 11'11'' | ||
| Main Level | Foyer | 8'1'' x 9'4'' |
Utilities
| Cable | Available |
| Electricity | Available |
| Telephone | Available |
https://www.realtor.ca/real-estate/29502359/5511-second-line-erin
Contact Us
Contact us for more information



The trademarks REALTOR®, REALTORS®, and the REALTOR® logo are controlled by The Canadian Real Estate Association (CREA) and identify real estate professionals who are members of CREA. The trademarks MLS®, Multiple Listing Service® and the associated logos are owned by The Canadian Real Estate Association (CREA) and identify the quality of services provided by real estate professionals who are members of CREA. The trademark DDF® is owned by The Canadian Real Estate Association (CREA) and identifies CREA's Data Distribution Facility (DDF®)
May 29 2026 08:33:58
REALTORS® Association of Hamilton-Burlington
Red And White Realty Inc.