

10 Palace Street Unit# D5 Kitchener, Ontario N2E 0J3

$1,999 MonthlyProperty ManagementMaintenance, Property Management
$289 Monthly
Maintenance, Property Management
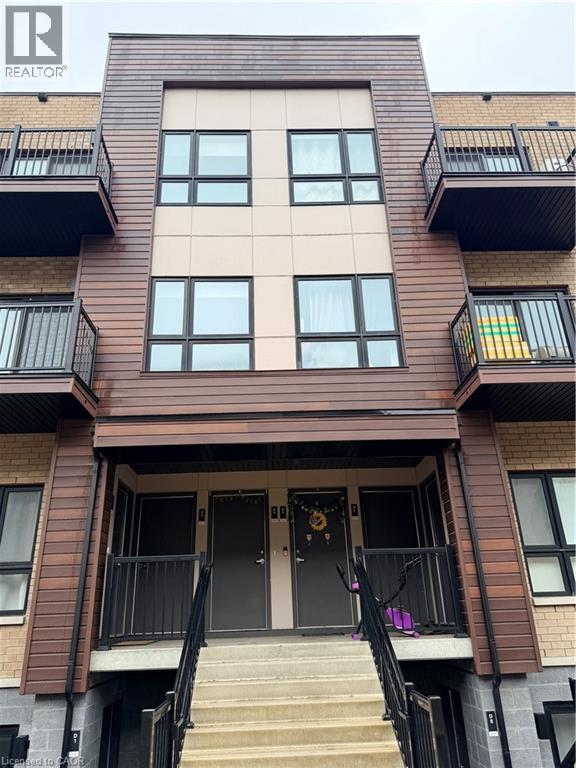
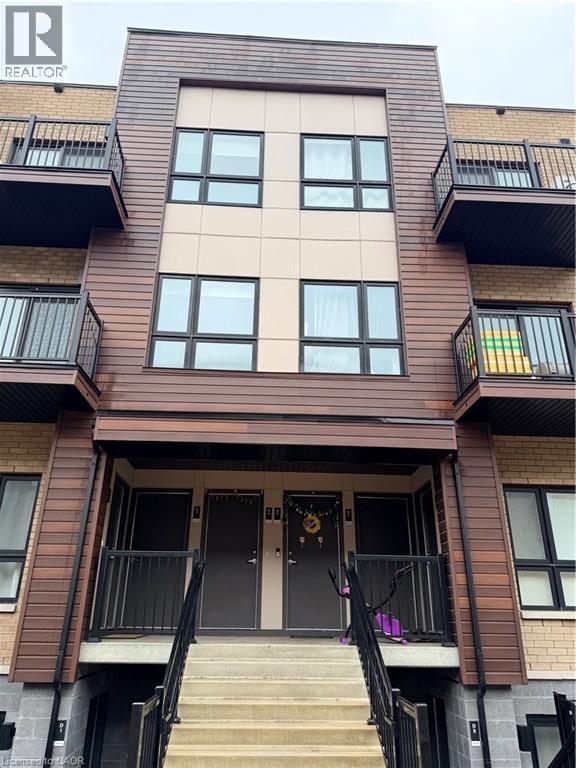
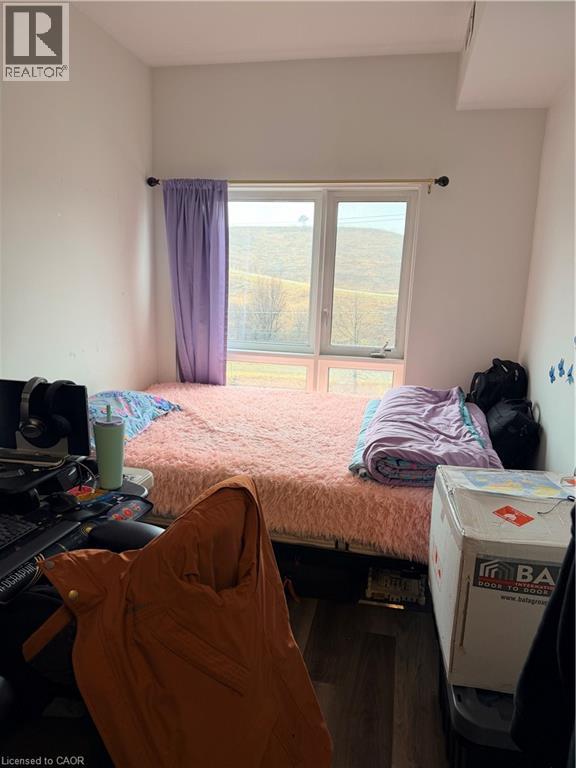
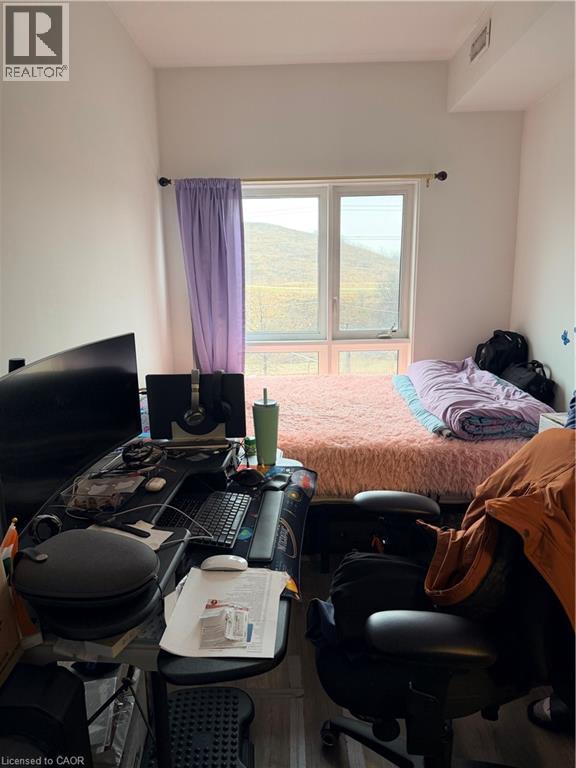
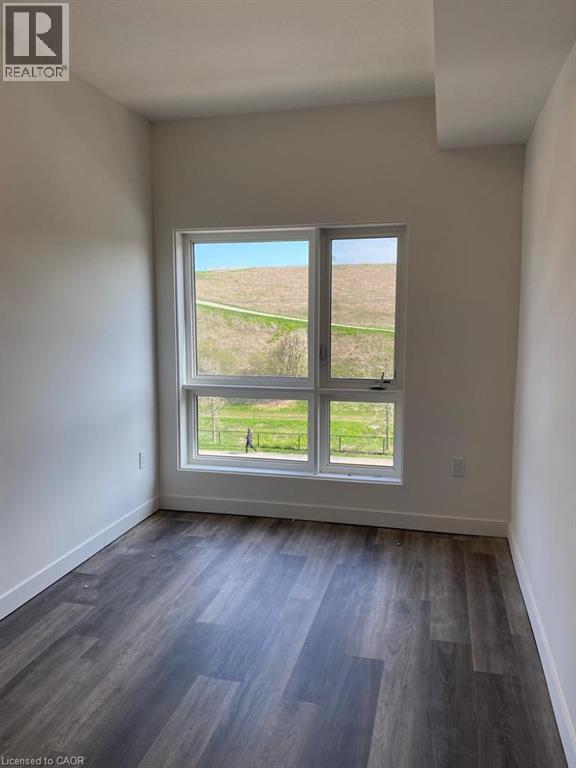
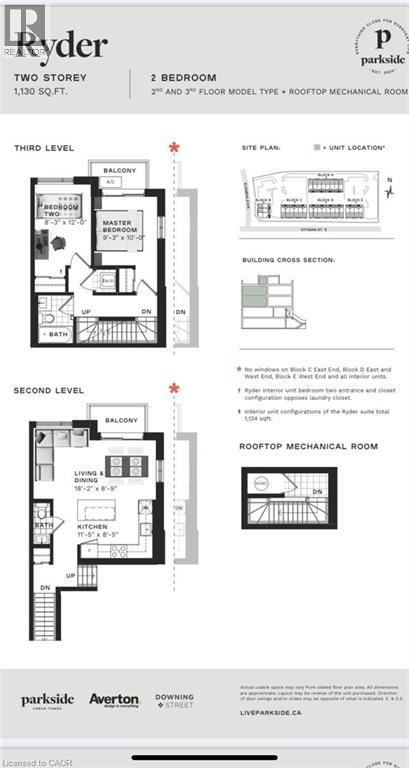
$289 MonthlyModern Stack Townhome for Lease in Kitchener Prime Location Living. Less than 3 years old, this beautifully maintained 2-bedroom, 2-bathroom stack townhome in Kitchener provide the perfect blend of modern design and everyday convenience. Featuring 9-ft ceilings, abundant natural sunlight, and a private balcony, this home is ideal for tenants searching for modern condos for rent in Kitchener or move-in ready townhomes near amenities. The upgraded kitchen includes stainless steel appliances and quartz countertops, complemented by stylish vinyl flooring throughout. The spacious primary bedroom boasts a large picture window, while ensuite laundry adds to the comfort and functionality. Located in a highly desirable neighborhood close to transit, shopping, and major routes, this property is perfect for professionals, couples, or small families. Available from May 1, 2026 A great opportunity for those searching 2 bedroom rental in Kitchener Ontario or modern townhome near GTA commuter routes. (id:50964)
Property Details
| MLS® Number | 40814256 |
| Property Type | Single Family |
| Amenities Near By | Park, Public Transit |
| Features | Balcony |
| Parking Space Total | 1 |
Building
| Bathroom Total | 2 |
| Bedrooms Above Ground | 2 |
| Bedrooms Total | 2 |

| Appliances | Dishwasher, Dryer, Refrigerator, Stove, Washer |
| Basement Type | None |
| Construction Style Attachment | Attached |
| Cooling Type | Central Air Conditioning |
| Exterior Finish | Brick Veneer |
| Half Bath Total | 1 |
| Heating Fuel | Natural Gas |
| Heating Type | Forced Air |
| Size Interior | 1,130 Ft2 |
| Type | Row / Townhouse |
| Utility Water | Municipal Water |
Parking
| Open |
Land
| Access Type | Road Access, Highway Access |
| Acreage | No |
| Land Amenities | Park, Public Transit |
| Sewer | Municipal Sewage System |
| Size Total Text | Under 1/2 Acre |
| Zoning Description | M2 |
Rooms
| Level | Type | Length | Width | Dimensions |
|---|---|---|---|---|
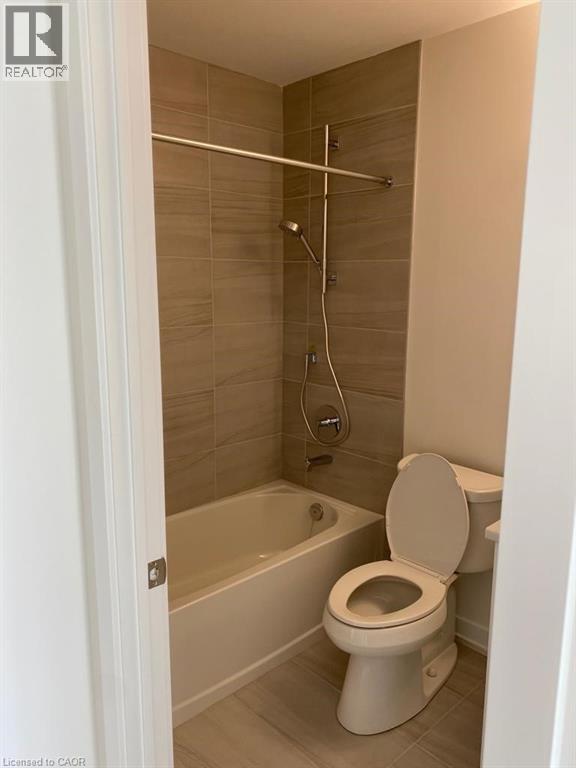
| Second Level | 3pc Bathroom | 1'1'' x 1'1'' | ||
| Second Level | Bedroom | 8'3'' x 12'0'' | ||
| Second Level | Primary Bedroom | 9'3'' x 10'0'' | ||
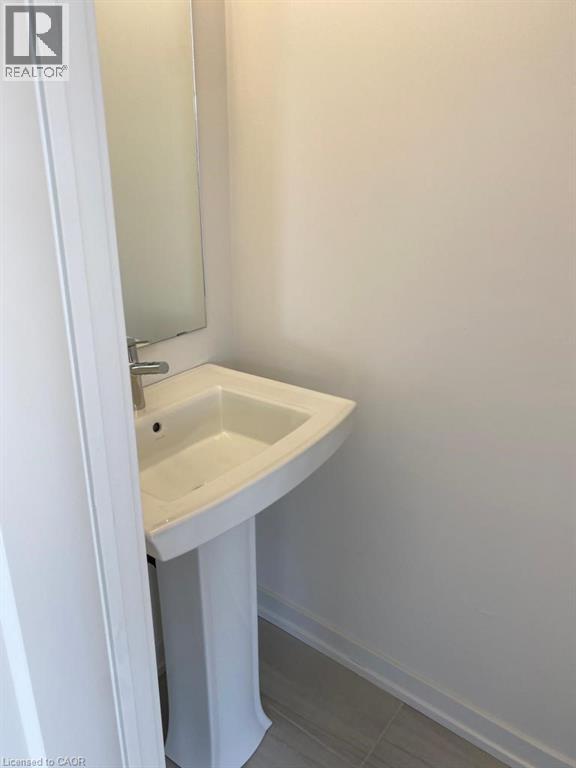
| Main Level | 2pc Bathroom | 1'1'' x 1'1'' | ||
| Main Level | Kitchen | 11'5'' x 8'5'' | ||
| Main Level | Living Room | 18'2'' x 8'9'' |
https://www.realtor.ca/real-estate/29507477/10-palace-street-unit-d5-kitchener
Contact Us
Contact us for more information



The trademarks REALTOR®, REALTORS®, and the REALTOR® logo are controlled by The Canadian Real Estate Association (CREA) and identify real estate professionals who are members of CREA. The trademarks MLS®, Multiple Listing Service® and the associated logos are owned by The Canadian Real Estate Association (CREA) and identify the quality of services provided by real estate professionals who are members of CREA. The trademark DDF® is owned by The Canadian Real Estate Association (CREA) and identifies CREA's Data Distribution Facility (DDF®)
May 29 2026 01:33:22
REALTORS® Association of Hamilton-Burlington
Homelife Miracle Realty Ltd