

226 Auburn Avenue Hamilton, Ontario L8K 3B6

$599,000
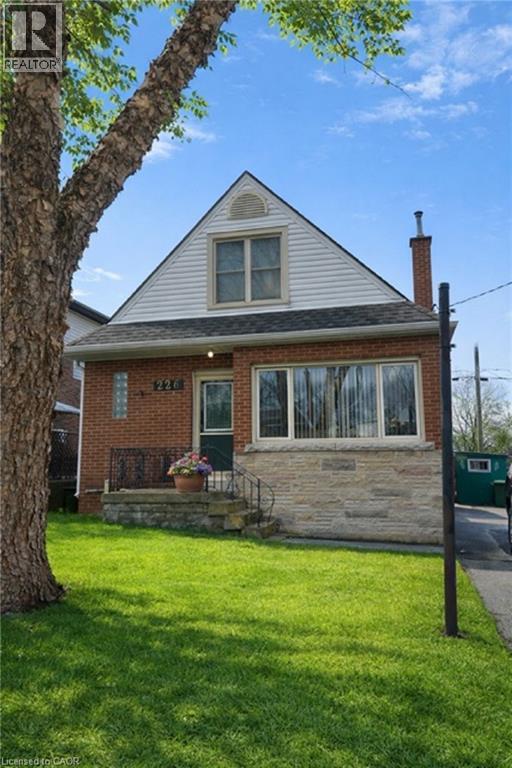
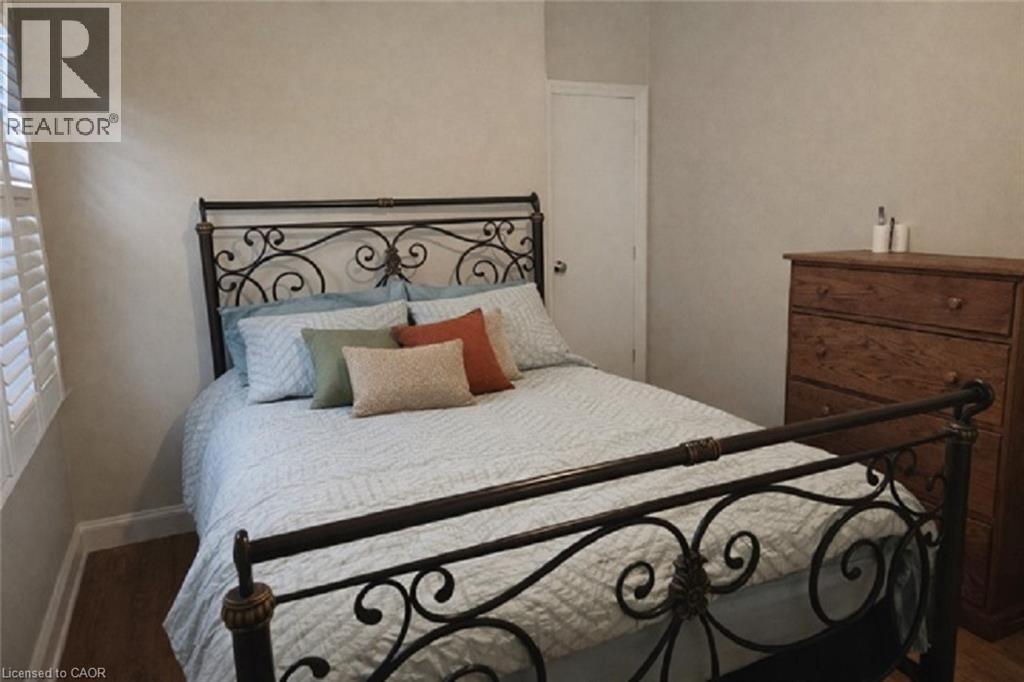
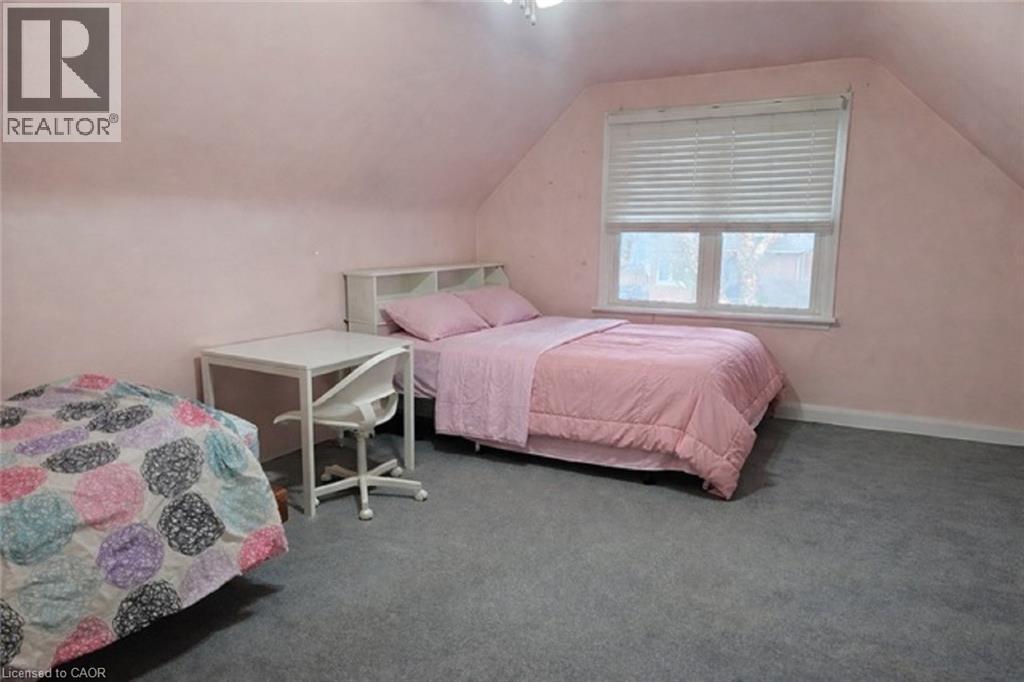
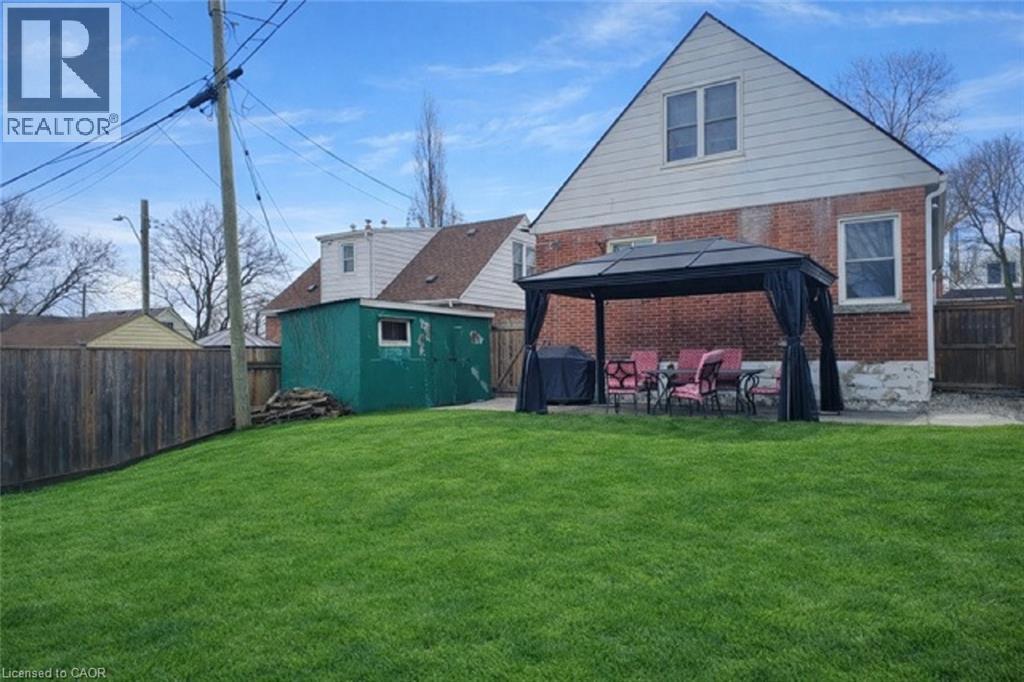
Nestled on a quiet court in the highly desirable Rosedale community of East Hamilton. This solid all-brick home offers 3 spacious bedrooms and features a separate side entrance, providing excellent in-law suite potential. Ideal for families, and/or investors. Conveniently located just minutes to the Red Hill Valley Parkway, QEW, parks, schools, and all amenities. A fantastic opportunity in a sought-after neighborhood! (id:50964)
Property Details
| MLS® Number | 40814157 |
| Property Type | Single Family |
| Amenities Near By | Hospital, Park, Place Of Worship, Schools, Shopping |
| Communication Type | High Speed Internet |
| Equipment Type | Water Heater |
| Features | Cul-de-sac |
| Parking Space Total | 3 |
| Rental Equipment Type | Water Heater |
Building
| Bathroom Total | 2 |
| Bedrooms Above Ground | 3 |
| Bedrooms Total | 3 |
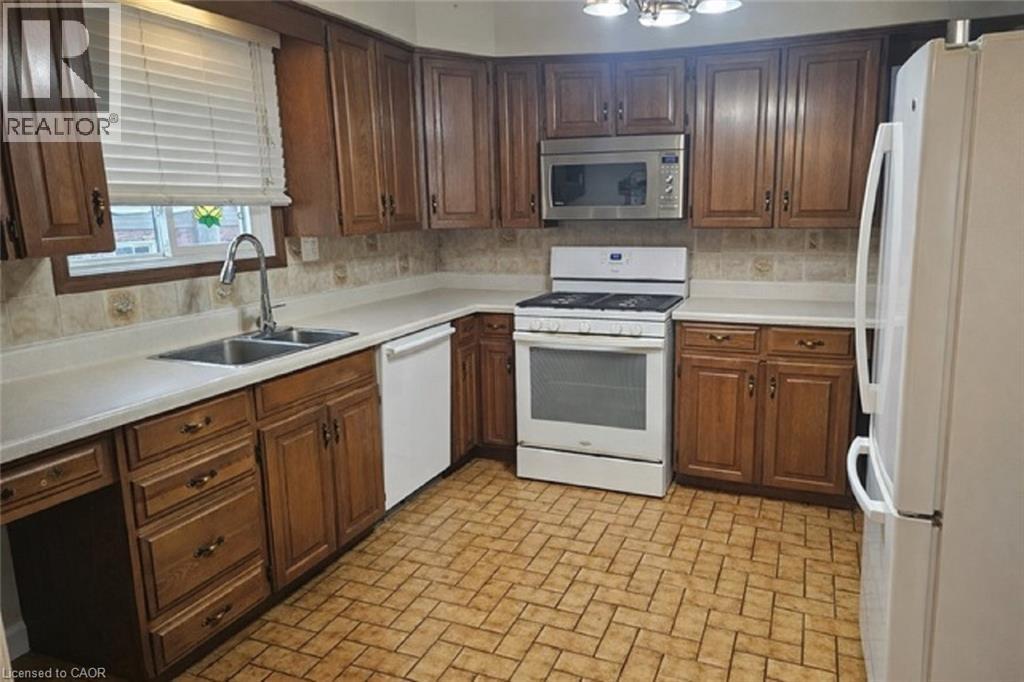
| Appliances | Dishwasher, Dryer, Microwave, Refrigerator, Washer, Gas Stove(s), Window Coverings |
| Basement Development | Finished |
| Basement Type | Full (finished) |
| Construction Style Attachment | Detached |
| Cooling Type | Central Air Conditioning |
| Exterior Finish | Brick, Stone |
| Fire Protection | Smoke Detectors |
| Foundation Type | Block |
| Heating Fuel | Natural Gas |
| Heating Type | Forced Air |
| Stories Total | 2 |
| Size Interior | 1,792 Ft2 |
| Type | House |
| Utility Water | Municipal Water |
Land
| Access Type | Highway Access, Highway Nearby |
| Acreage | No |
| Land Amenities | Hospital, Park, Place Of Worship, Schools, Shopping |
| Sewer | Municipal Sewage System |
| Size Depth | 108 Ft |
| Size Frontage | 40 Ft |
| Size Total Text | Under 1/2 Acre |
| Zoning Description | C |
Rooms
| Level | Type | Length | Width | Dimensions |
|---|---|---|---|---|
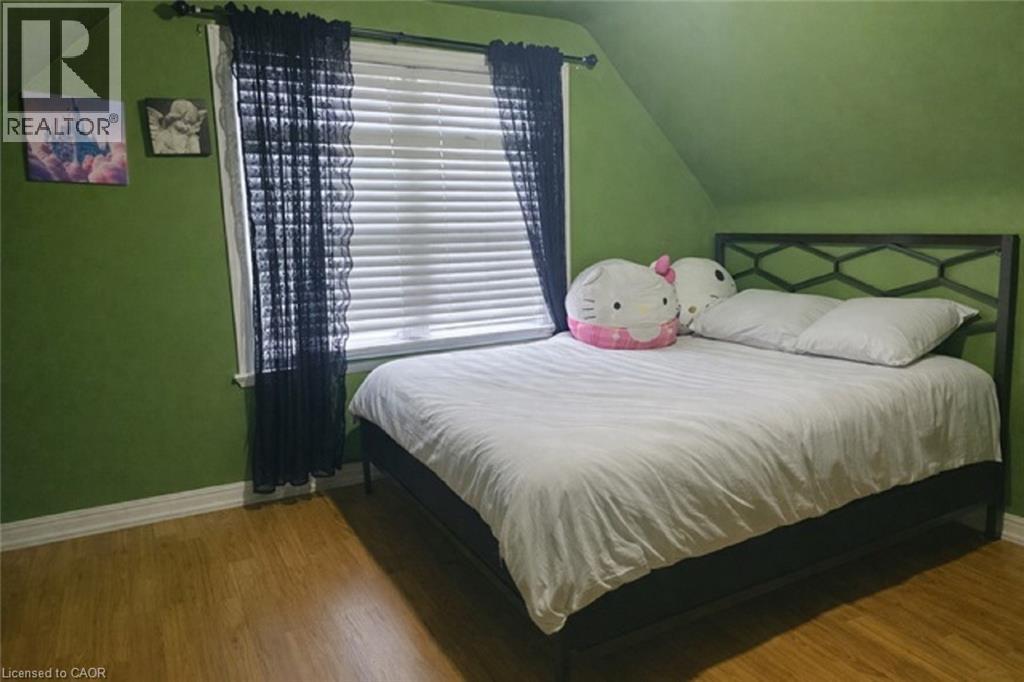
| Second Level | Bedroom | 18'6'' x 12'0'' | ||
| Second Level | Bedroom | 12'0'' x 11'6'' | ||
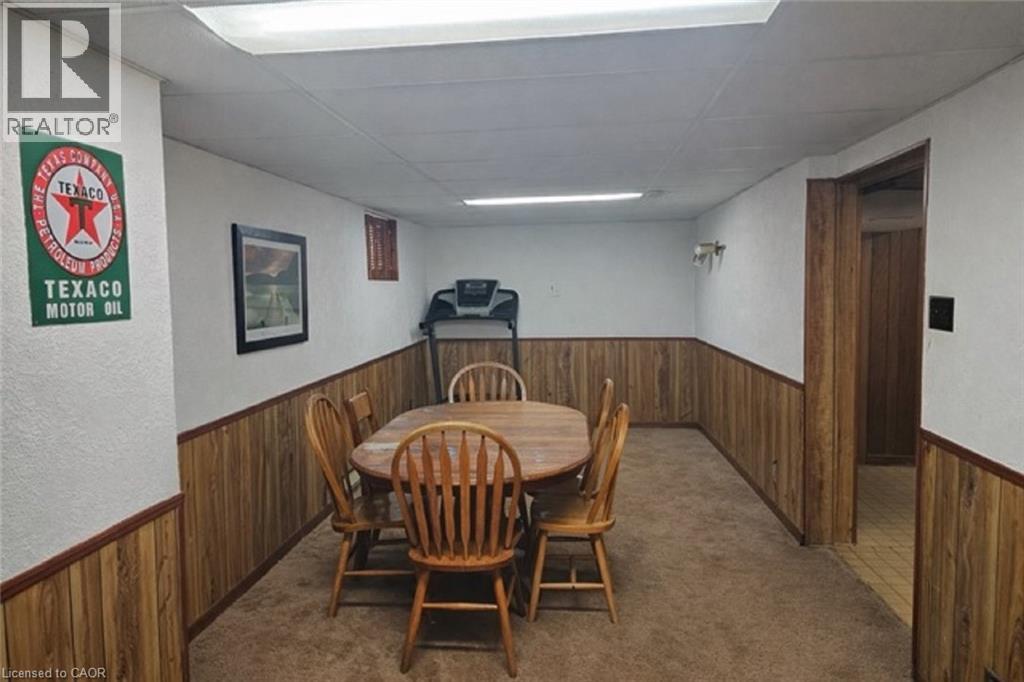
| Basement | Bonus Room | Measurements not available | ||
| Basement | Laundry Room | 11'0'' x 11'9'' | ||
| Basement | 3pc Bathroom | Measurements not available | ||
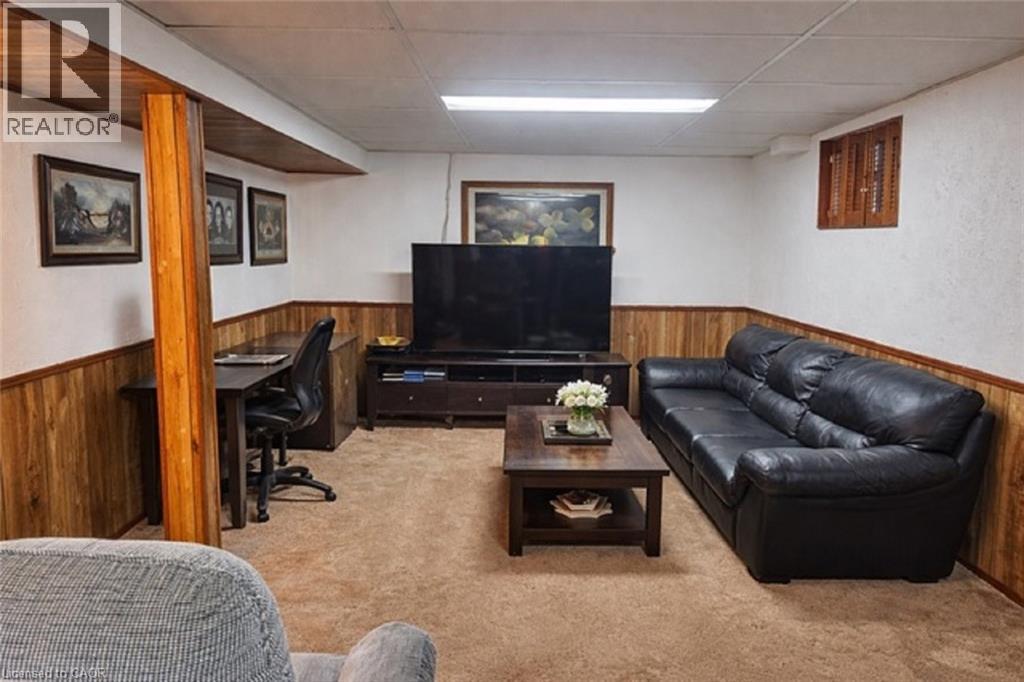
| Basement | Office | 8'6'' x 6'10'' | ||
| Basement | Recreation Room | 29'0'' x 10'9'' | ||
| Main Level | Primary Bedroom | 13'0'' x 12'0'' | ||
| Main Level | 4pc Bathroom | Measurements not available | ||
| Main Level | Kitchen | 11'0'' x 11'0'' | ||
| Main Level | Dining Room | 10'3'' x 11'0'' | ||
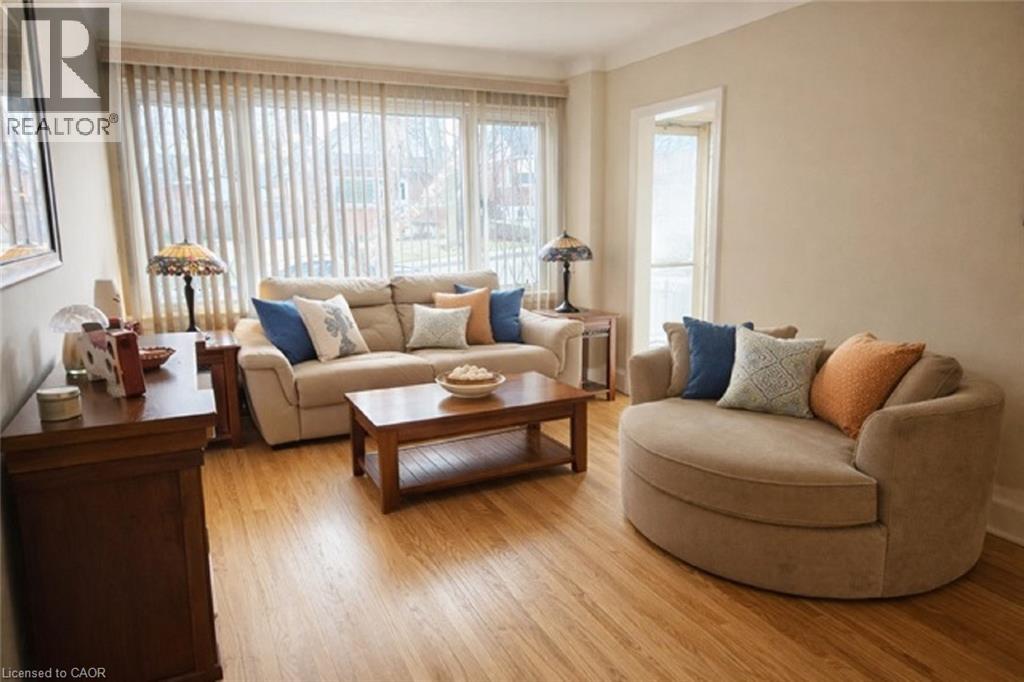
| Main Level | Living Room | 20'0'' x 11'0'' |
Utilities
| Electricity | Available |
| Natural Gas | Available |
| Telephone | Available |
https://www.realtor.ca/real-estate/29504688/226-auburn-avenue-hamilton
Contact Us
Contact us for more information



The trademarks REALTOR®, REALTORS®, and the REALTOR® logo are controlled by The Canadian Real Estate Association (CREA) and identify real estate professionals who are members of CREA. The trademarks MLS®, Multiple Listing Service® and the associated logos are owned by The Canadian Real Estate Association (CREA) and identify the quality of services provided by real estate professionals who are members of CREA. The trademark DDF® is owned by The Canadian Real Estate Association (CREA) and identifies CREA's Data Distribution Facility (DDF®)
May 06 2026 06:03:34
REALTORS® Association of Hamilton-Burlington
RE/MAX Escarpment Realty Inc.