The Sullivan Team
  • Our Listings
    • Current Listings
    • MLS Listings
    • Luxury Listings
    • Properties Sold
  • Neighbourhoods
    • Burlington, Ontario
    • Hamilton, Ontario
    • Oakville, Ontario
  • Blog
  • Videos
  • Calculators
    • Affordability Calculator
    • Mortgage Calculator
    • Land Transfer Tax Calculator
    • What Is My Home Worth?
  • Our Team
  • Testimonials
  • Contact
The Sullivan Team

  • Our Listings
    • Current Listings
    • MLS Listings
    • Luxury Listings
    • Properties Sold
  • Neighbourhoods
    • Burlington, Ontario
    • Hamilton, Ontario
    • Oakville, Ontario
  • Blog
  • Videos
  • Calculators
    • Affordability Calculator
    • Mortgage Calculator
    • Land Transfer Tax Calculator
    • What Is My Home Worth?
  • Our Team
  • Testimonials
  • Contact
The Sullivan Team

  • Our Listings
    • Current Listings
    • MLS Listings
    • Luxury Listings
    • Properties Sold
  • Neighbourhoods
    • Burlington, Ontario
    • Hamilton, Ontario
    • Oakville, Ontario
  • Blog
  • Videos
  • Calculators
    • Affordability Calculator
    • Mortgage Calculator
    • Land Transfer Tax Calculator
    • What Is My Home Worth?
  • Our Team
  • Testimonials
  • Contact
  • « Go back

1342 Barton Street Stoney Creek, Ontario L8E 5L1
view favourites
  • 1342 Barton Street, Stoney Creek, Ontario  L8E 5L1 - Photo 1 - 40814277
  • 1342 Barton Street, Stoney Creek, Ontario  L8E 5L1 - Photo 2 - 40814277
  • 1342 Barton Street, Stoney Creek, Ontario  L8E 5L1 - Photo 3 - 40814277

  • 1342 Barton Street, Stoney Creek, Ontario  L8E 5L1 - Photo 4 - 40814277
  • 1342 Barton Street, Stoney Creek, Ontario  L8E 5L1 - Photo 5 - 40814277
  • 1342 Barton Street, Stoney Creek, Ontario  L8E 5L1 - Photo 6 - 40814277
  • 1342 Barton Street, Stoney Creek, Ontario  L8E 5L1 - Photo 7 - 40814277
  • 1342 Barton Street, Stoney Creek, Ontario  L8E 5L1 - Photo 8 - 40814277
  • 1342 Barton Street, Stoney Creek, Ontario  L8E 5L1 - Photo 9 - 40814277
  • 1342 Barton Street, Stoney Creek, Ontario  L8E 5L1 - Photo 10 - 40814277
  • 1342 Barton Street, Stoney Creek, Ontario  L8E 5L1 - Photo 11 - 40814277

$515,000

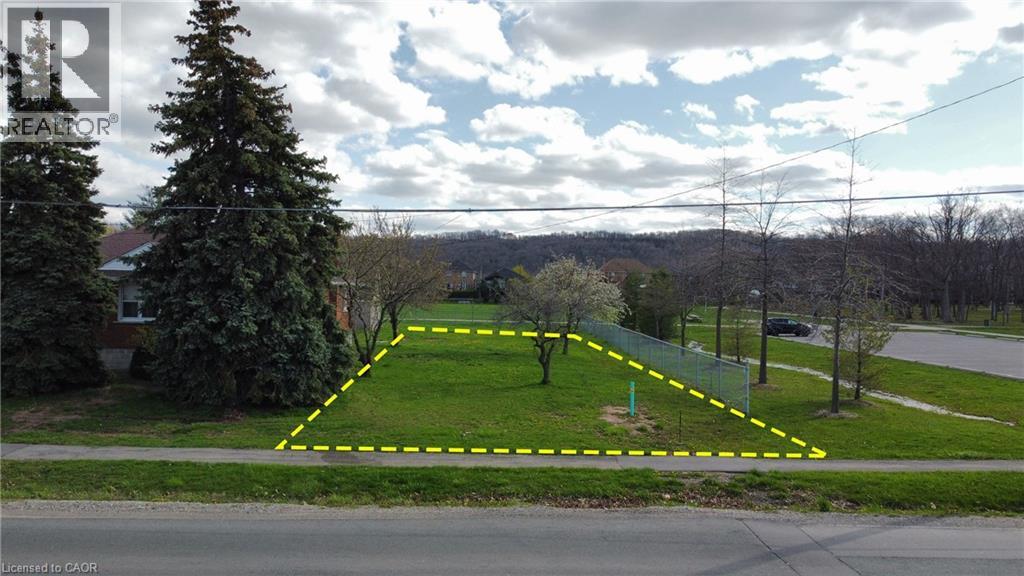
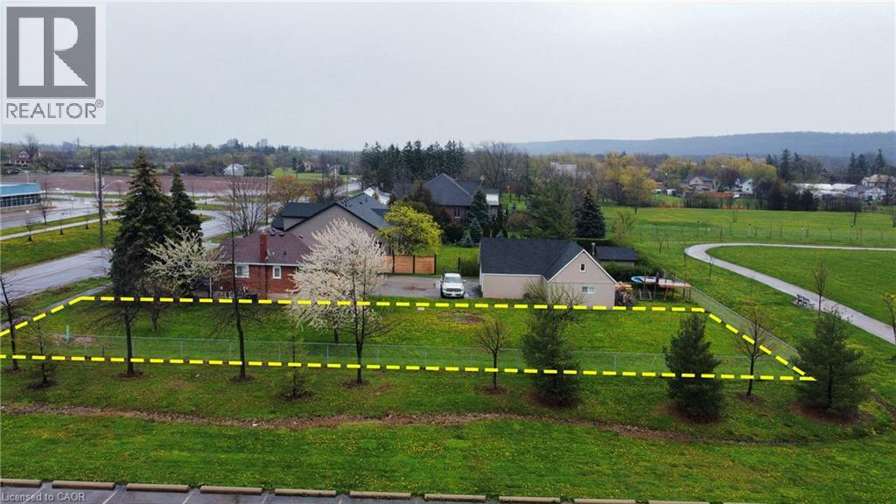
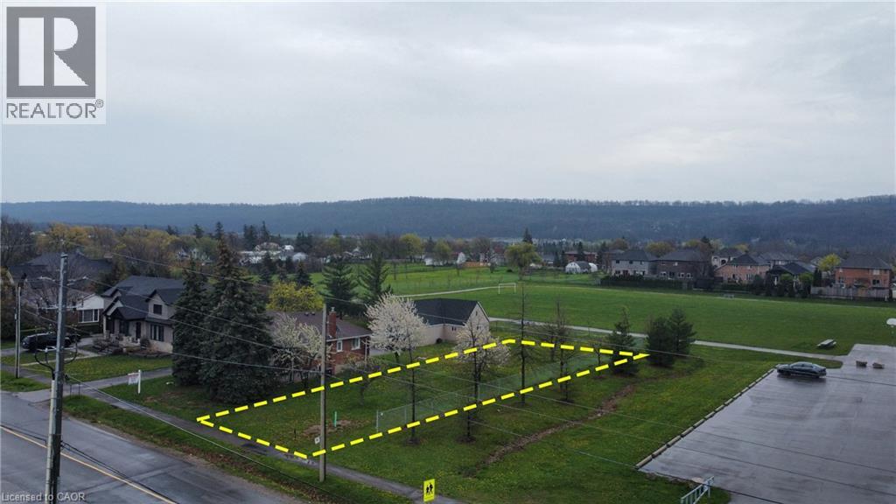
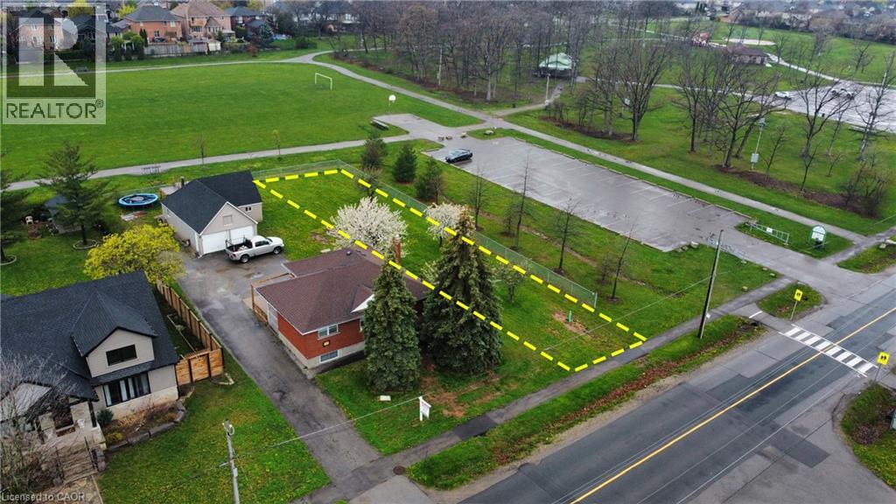
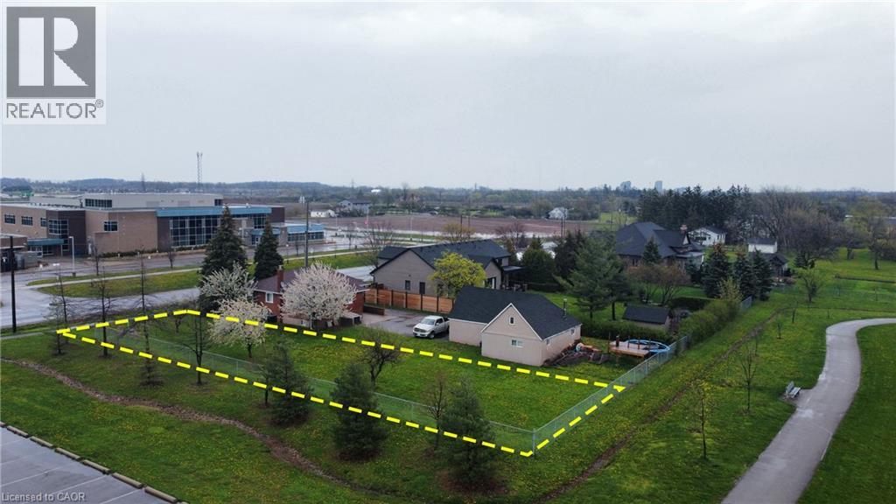
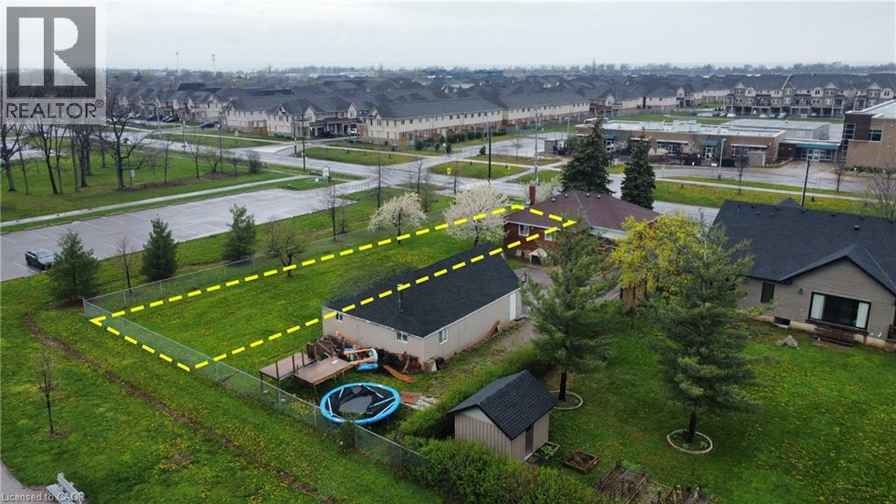
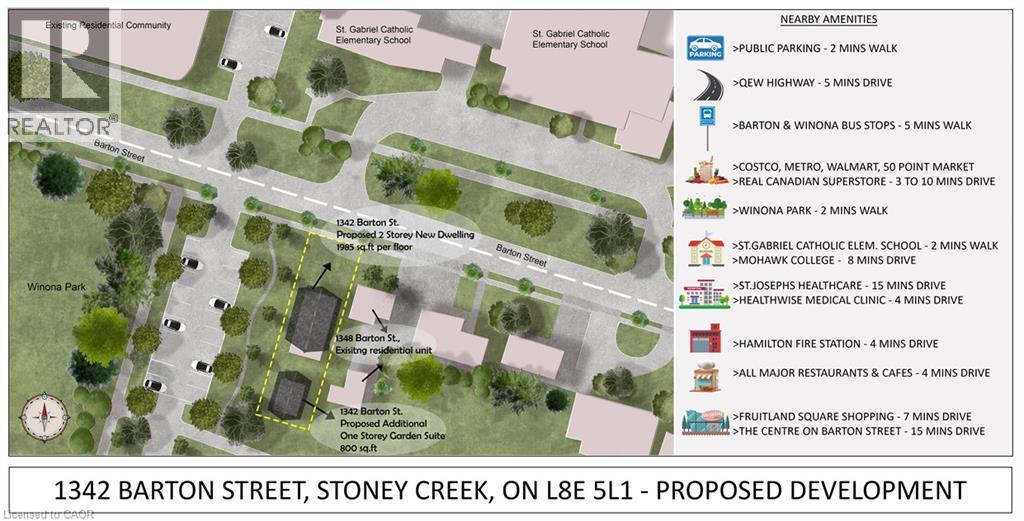
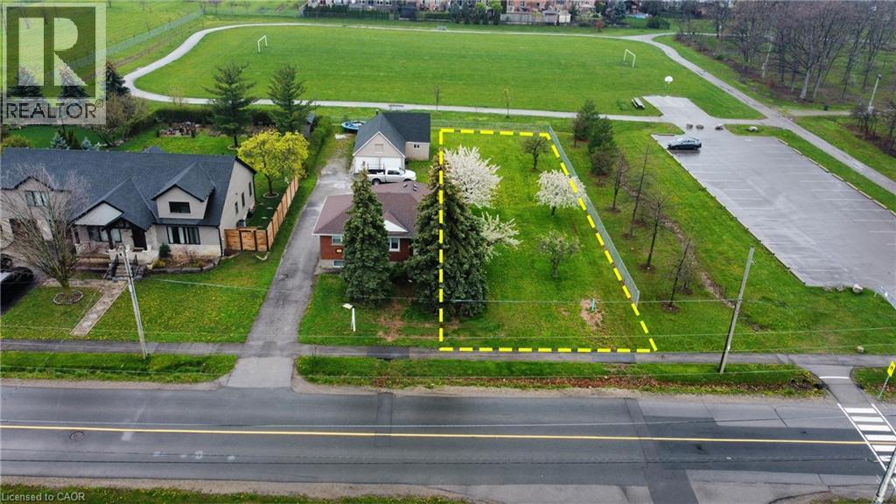
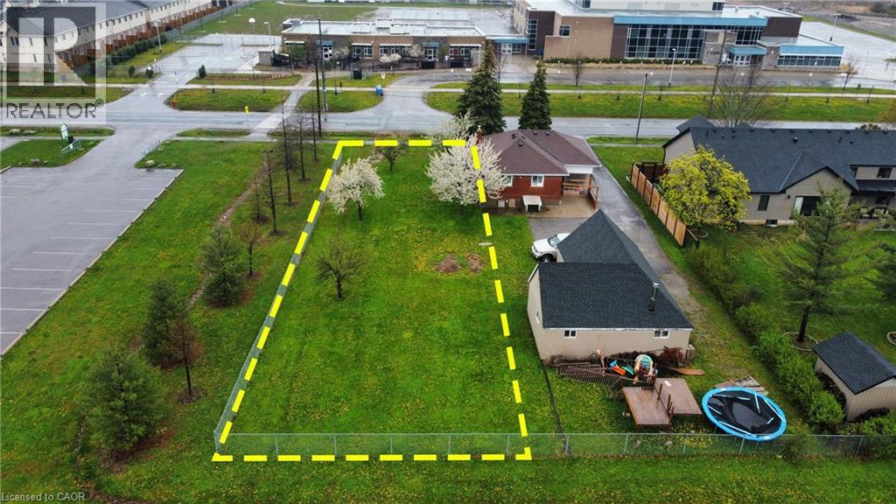

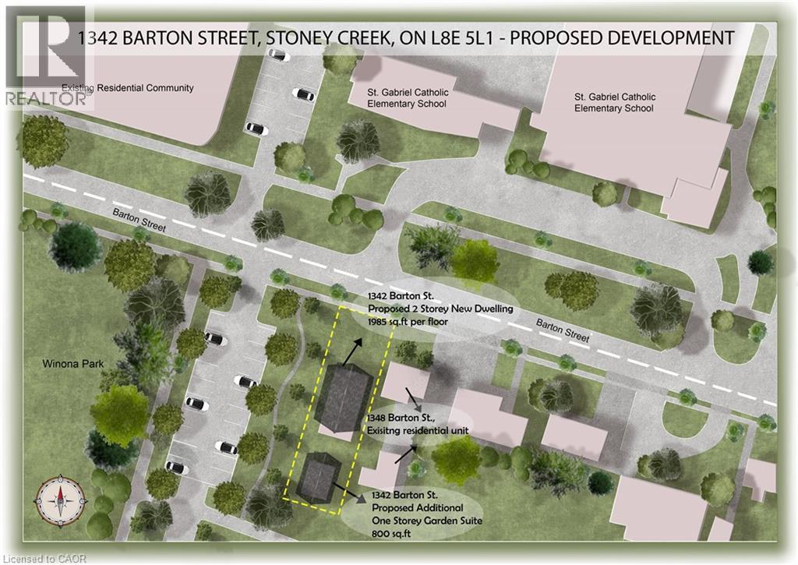
Rare opportunity to build your dream home in the heart of Winona. This deep, level 46' x 161' lot backs directly onto Winona Park and is zoned Urban Residential (R2), allowing for a custom home up to 3,968 sq ft plus an 800 sq ft garden suite. The sale includes over $33,000. in municipal deposits (grading, sidewalk, and service connections) - already paid and included in the purchase price. Also included: legal survey, topographic drawing. Surrounded by high-end homes and walking distance to Winona Crossing Shopping Centre, Costco, Fifty Point Conservation area, and Confederation GO station. Ideal for builders, investors, or those looking to design a custom home in a prime, family friendly location. Attachments available upon request. (id:50964)

Property Details

MLS® Number 40814277
Property Type Vacant Land
Amenities Near By Public Transit, Schools

Building

Basement Type None
Utility Water Municipal Water

Land

Access Type Highway Access
Acreage No
Land Amenities Public Transit, Schools
Sewer Municipal Sewage System
Size Depth 161 Ft
Size Frontage 46 Ft
Size Total Text Under 1/2 Acre
Zoning Description R2

https://www.realtor.ca/real-estate/29504684/1342-barton-street-stoney-creek

Contact Us

Contact us for more information

Sending
Generating Captcha

Your Favourites


No Favourites Found


Powered by: REALTOR.ca
This REALTOR.ca listing content is owned and licensed by REALTOR® members of The Canadian Real Estate Association

The trademarks REALTOR®, REALTORS®, and the REALTOR® logo are controlled by The Canadian Real Estate Association (CREA) and identify real estate professionals who are members of CREA. The trademarks MLS®, Multiple Listing Service® and the associated logos are owned by The Canadian Real Estate Association (CREA) and identify the quality of services provided by real estate professionals who are members of CREA. The trademark DDF® is owned by The Canadian Real Estate Association (CREA) and identifies CREA's Data Distribution Facility (DDF®)


March 23 2026 07:20:19

REALTORS® Association of Hamilton-Burlington

Royal LePage Macro Realty

RealtyPress WordPress CREA DDF® Plugin

Office Location

RE/MAX Escarpment Realty Inc., Brokerage
502 Brant Street
Unit 1A
Burlington, ON
L7R 2G4

Contact Info

O: (905) 631-8118
E: TheSullivanTeamRemax@gmail.com

© 2024 - TheSullivanTeam.ca

|

Designed by PDM Web Design

Owning a home is a keystone of wealth… both financial affluence and emotional security.

Suze Orman
May 31, 2026 Sunday!
The Sullivan Team
  • Login
Forget Password?