

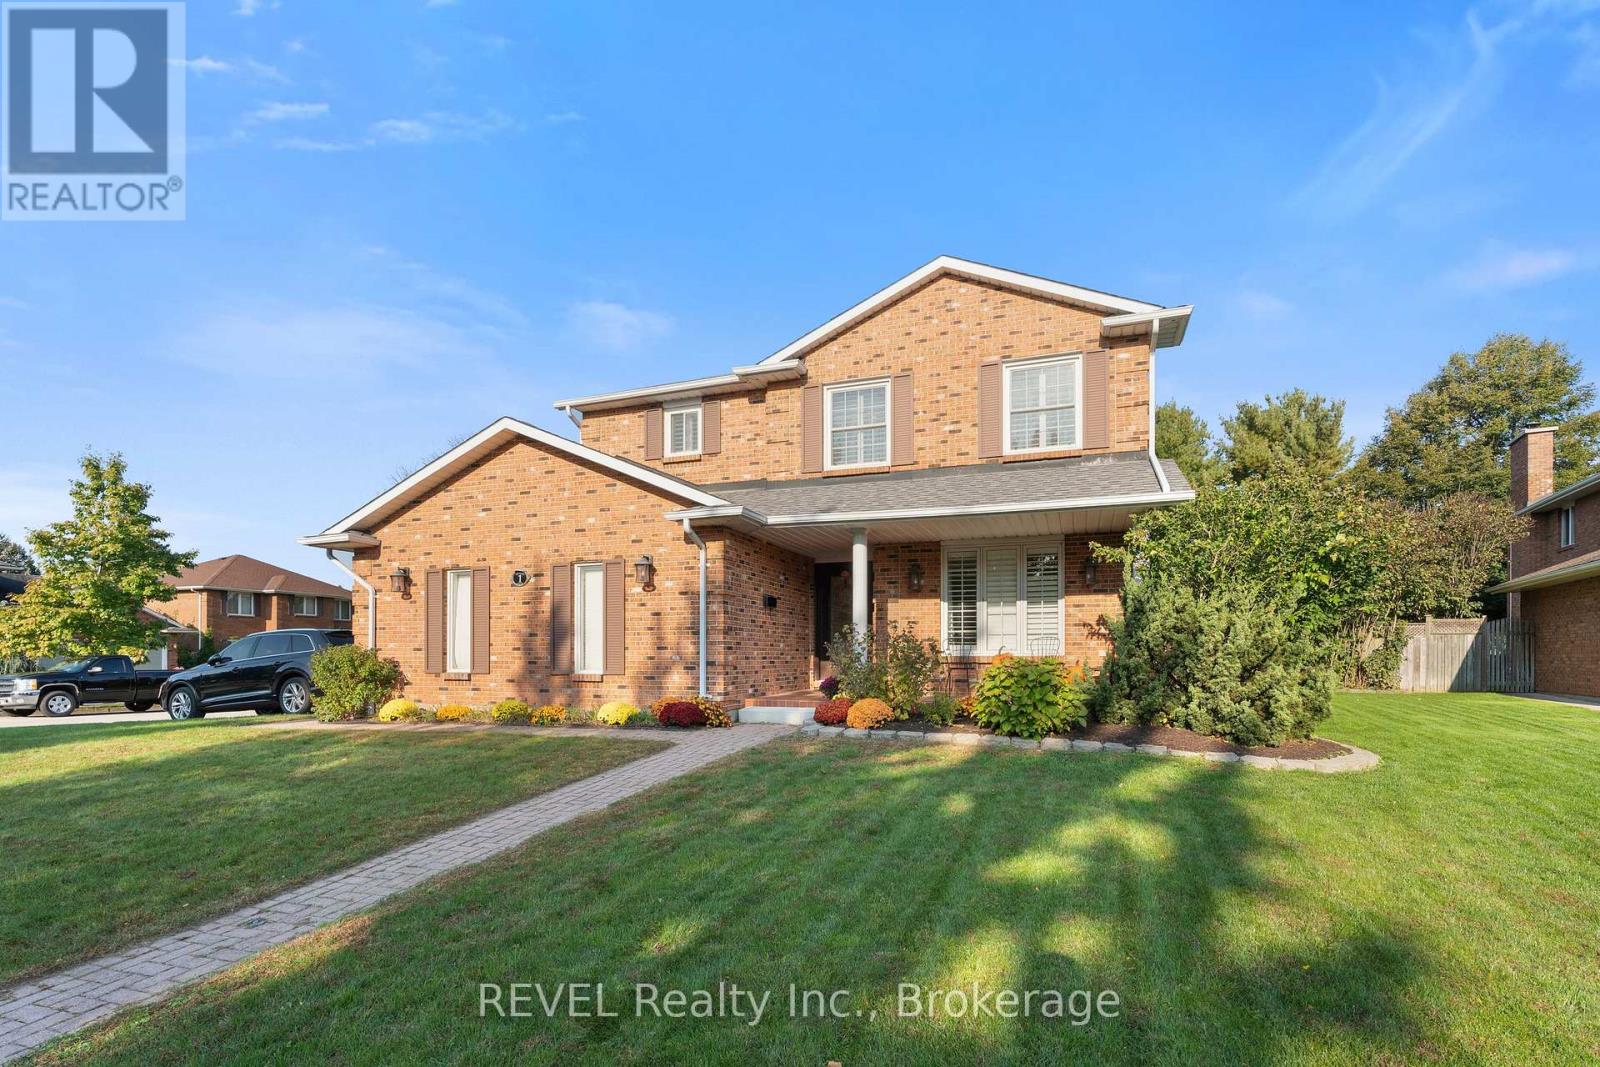
1 Spartan Court St. Catharines, Ontario L2N 7M5

$1,239,900
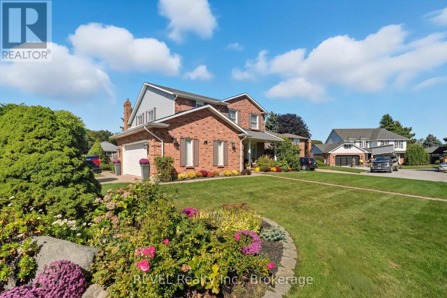

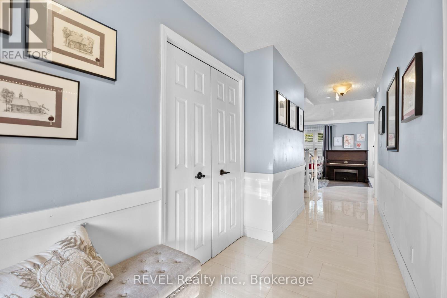

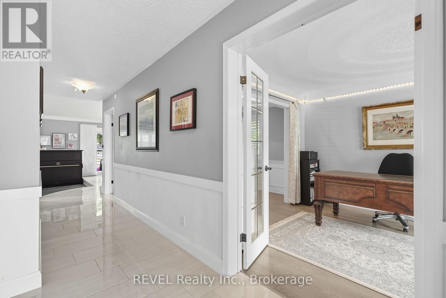
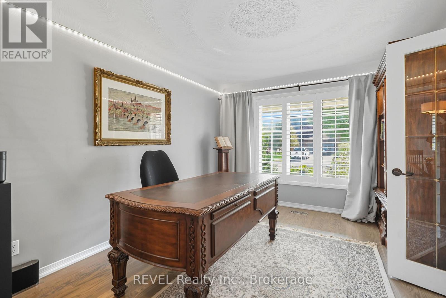
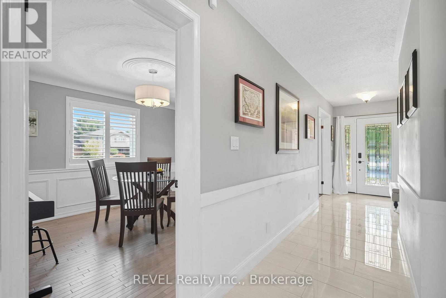
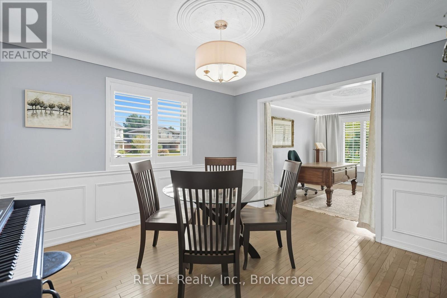
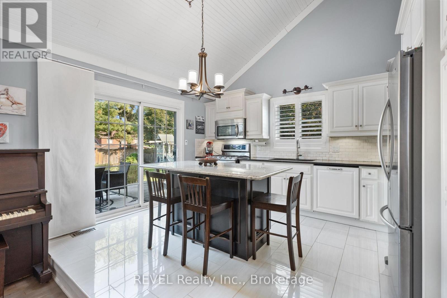
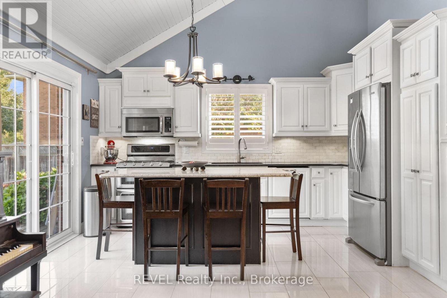
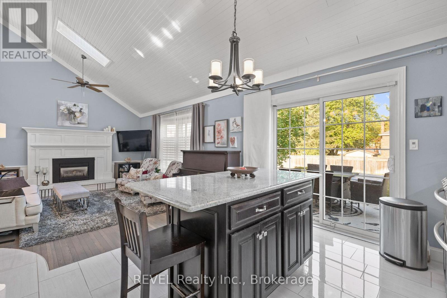
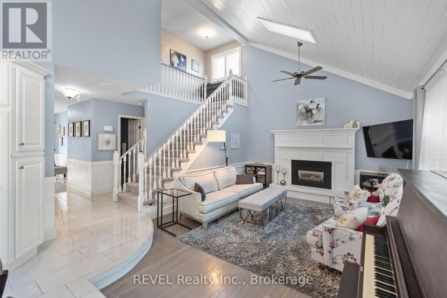
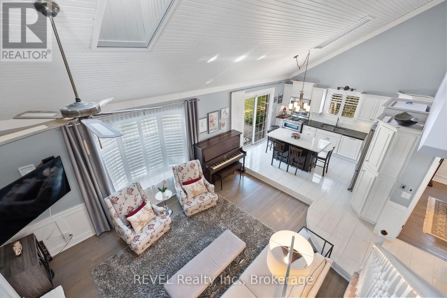
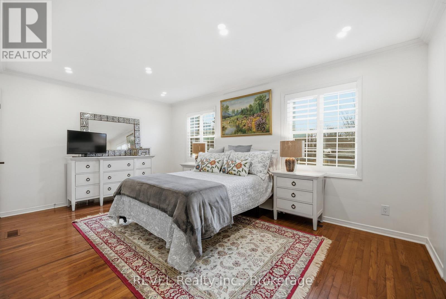
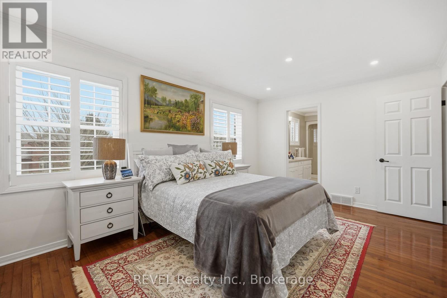

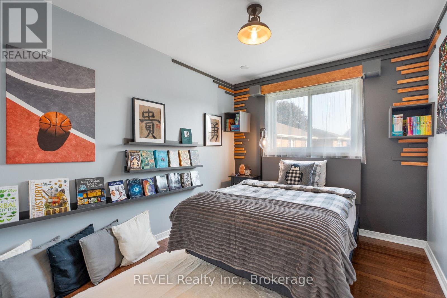
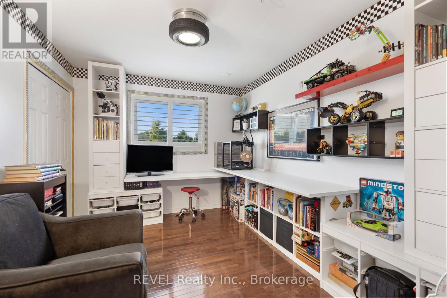
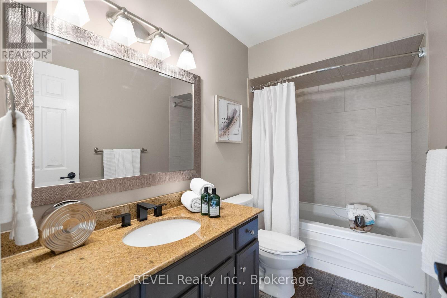
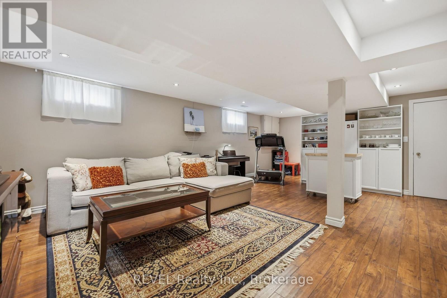
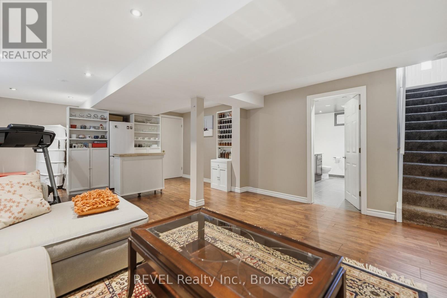
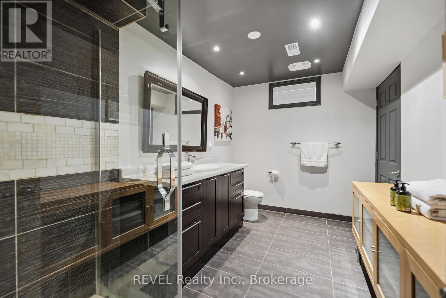
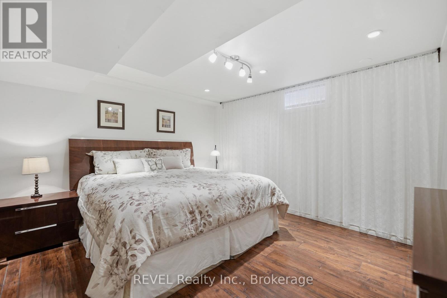
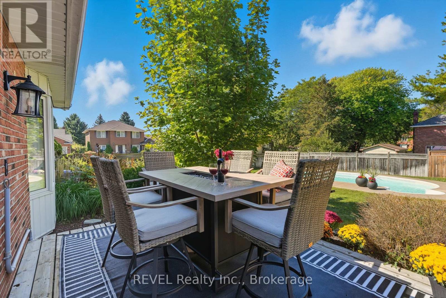
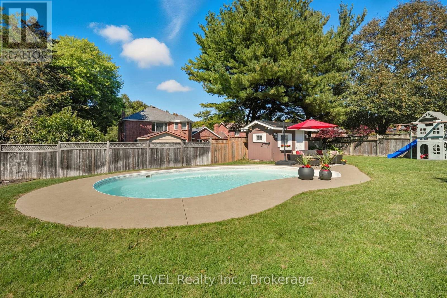

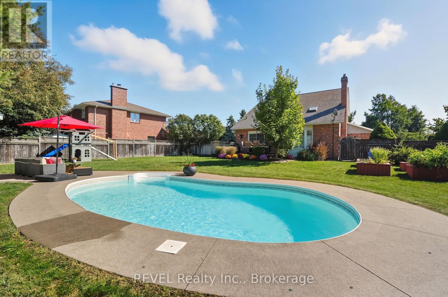

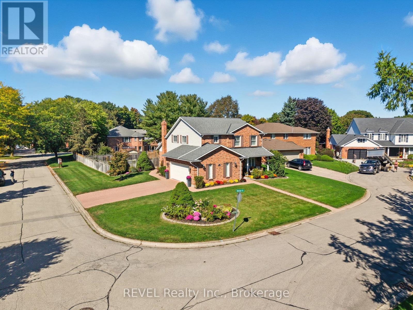
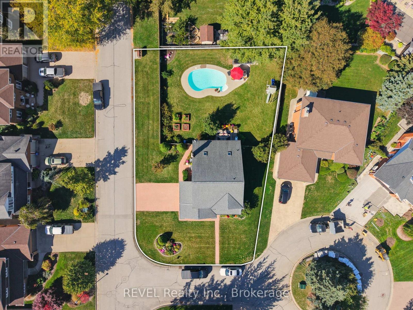
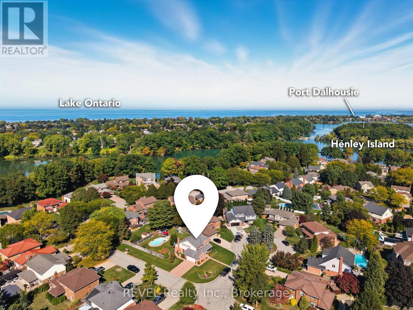
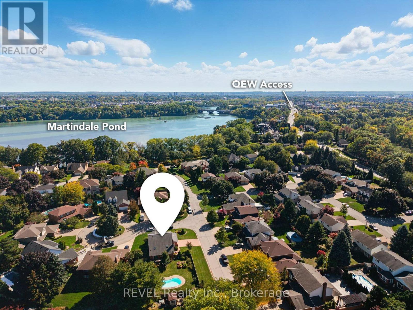
Welcome to this executive 3+1 bedroom, 3+1 bathroom home nestled within the sought after neighbourhood of St. George's Point. With over 2,000 sq ft of total live space, this home features an open concept main floor with beautiful vaulted ceilings and skylights letting in excellent natural lighting, hardwood flooring and gorgeous kitchen with granite countertops and new garburator. Step down from the kitchen to the bright family room with cozy gas fireplace. The main floor also features a great dining room space, home office area and main floor laundry. Upstairs you will find 3 ample sized bedrooms including the master bedroom with 4 piece ensuite. The lower level features a large recreation room, 4th bedroom, 3 piece bath and storage areas. Step outside in the backyard and enjoy your morning coffee in tranquility within a large fully fenced rear yard with generous sized deck and in-ground pool. Perfect for hosting pool parties and gatherings throughout the warmer months! This home has easy access to the QEW and within the well-known Port Dalhousie area of St. Catharines. (id:50964)
Property Details
| MLS® Number | X12910052 |
| Property Type | Single Family |
| Community Name | 439 - Martindale Pond |
| Amenities Near By | Place Of Worship, Beach, Hospital |
| Community Features | School Bus |
| Equipment Type | Water Heater |
| Features | Cul-de-sac |
| Parking Space Total | 6 |
| Pool Type | Inground Pool |
| Rental Equipment Type | Water Heater |
| Structure | Deck, Porch |
Building
| Bathroom Total | 4 |
| Bedrooms Above Ground | 3 |
| Bedrooms Below Ground | 1 |
| Bedrooms Total | 4 |
| Appliances | Garburator, Central Vacuum, Dishwasher, Dryer, Microwave, Stove, Washer, Refrigerator |
| Basement Development | Finished |
| Basement Type | N/a (finished) |
| Construction Style Attachment | Detached |
| Cooling Type | Central Air Conditioning |
| Exterior Finish | Brick, Aluminum Siding |
| Fireplace Present | Yes |
| Foundation Type | Poured Concrete |
| Half Bath Total | 1 |
| Heating Fuel | Natural Gas |
| Heating Type | Forced Air |
| Stories Total | 2 |
| Size Interior | 1,500 - 2,000 Ft2 |
| Type | House |
| Utility Water | Municipal Water |
Parking
| Attached Garage | |
| Garage |
Land
| Acreage | No |
| Fence Type | Fenced Yard |
| Land Amenities | Place Of Worship, Beach, Hospital |
| Landscape Features | Landscaped |
| Sewer | Sanitary Sewer |
| Size Depth | 141 Ft ,4 In |
| Size Frontage | 70 Ft |
| Size Irregular | 70 X 141.4 Ft |
| Size Total Text | 70 X 141.4 Ft |
| Zoning Description | R1 |
Rooms
| Level | Type | Length | Width | Dimensions |
|---|---|---|---|---|
| Second Level | Bathroom | 2.94 m | 1.47 m | 2.94 m x 1.47 m |
| Second Level | Bathroom | 3.68 m | 1.75 m | 3.68 m x 1.75 m |
| Second Level | Bedroom | 4.27 m | 2.74 m | 4.27 m x 2.74 m |
| Second Level | Bedroom | 3.75 m | 3.04 m | 3.75 m x 3.04 m |
| Second Level | Primary Bedroom | 5.13 m | 3.25 m | 5.13 m x 3.25 m |
| Basement | Recreational, Games Room | 8.23 m | 5.18 m | 8.23 m x 5.18 m |
| Basement | Bedroom | 3.75 m | 3.35 m | 3.75 m x 3.35 m |
| Basement | Bathroom | 3.53 m | 2.2 m | 3.53 m x 2.2 m |
| Main Level | Kitchen | 3.35 m | 4.42 m | 3.35 m x 4.42 m |
| Main Level | Living Room | 3.96 m | 3.35 m | 3.96 m x 3.35 m |
| Main Level | Dining Room | 3.96 m | 3.35 m | 3.96 m x 3.35 m |
| Main Level | Family Room | 5.49 m | 4.42 m | 5.49 m x 4.42 m |
| Main Level | Laundry Room | 2.74 m | 2.59 m | 2.74 m x 2.59 m |
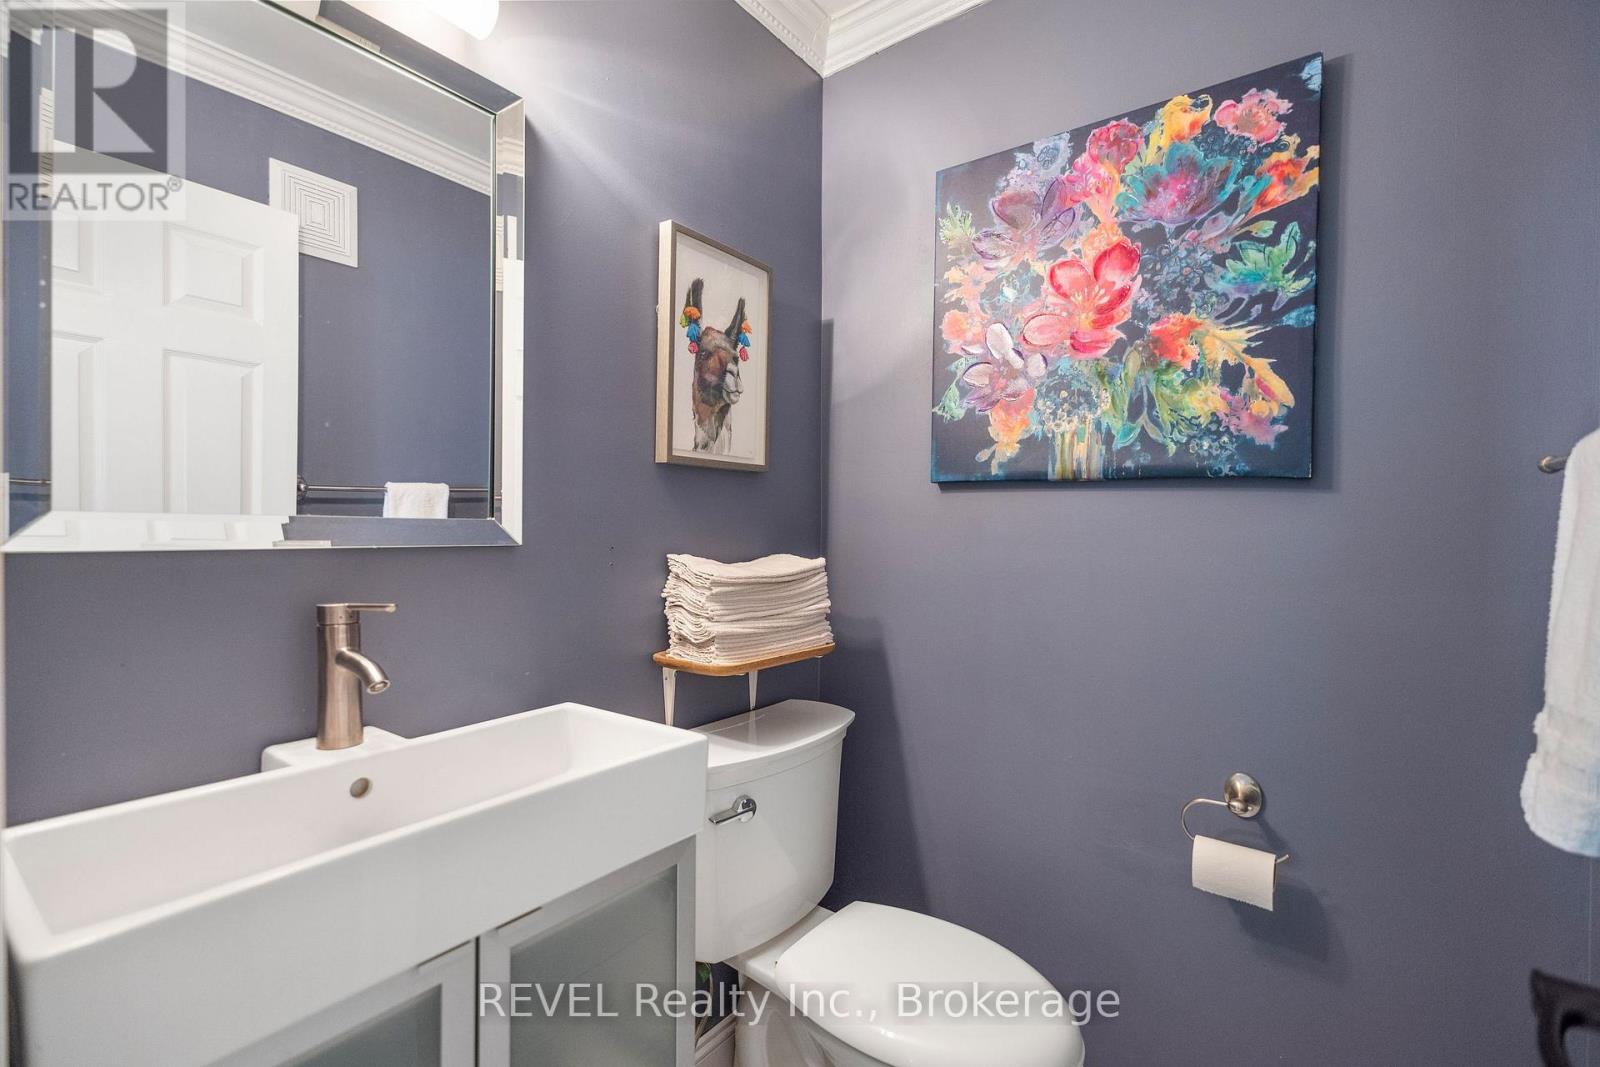
| Main Level | Bathroom | 1.42 m | 1.32 m | 1.42 m x 1.32 m |
Contact Us
Contact us for more information



The trademarks REALTOR®, REALTORS®, and the REALTOR® logo are controlled by The Canadian Real Estate Association (CREA) and identify real estate professionals who are members of CREA. The trademarks MLS®, Multiple Listing Service® and the associated logos are owned by The Canadian Real Estate Association (CREA) and identify the quality of services provided by real estate professionals who are members of CREA. The trademark DDF® is owned by The Canadian Real Estate Association (CREA) and identifies CREA's Data Distribution Facility (DDF®)
May 19 2026 11:55:04
Niagara Association of REALTORS®
Revel Realty Inc., Brokerage