

648 Front Road St. Williams, Ontario N0E 1P0

$3,499,000
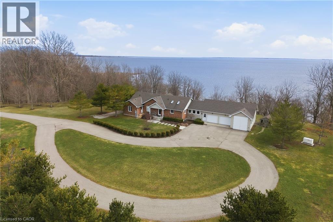
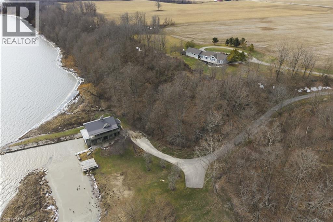
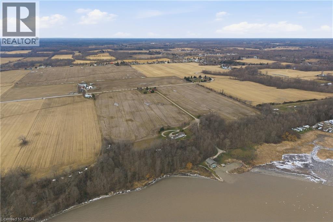
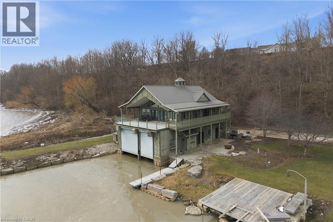
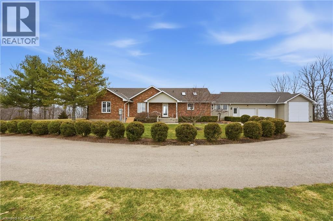
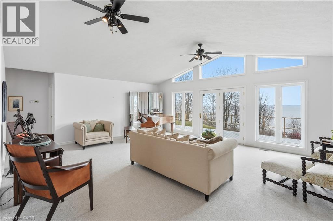
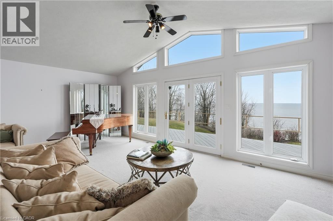
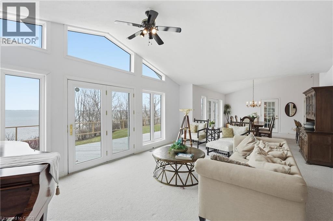
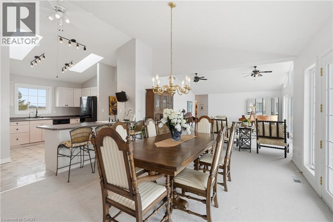
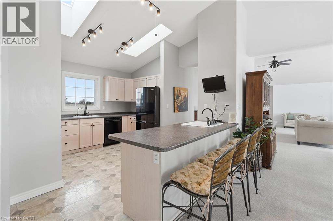
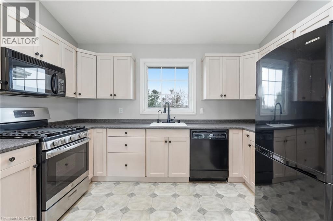
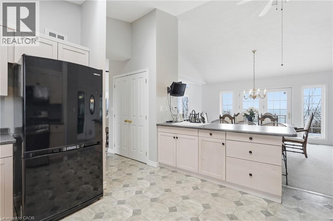
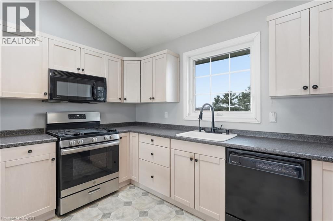
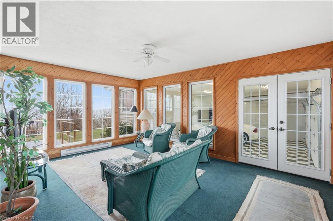
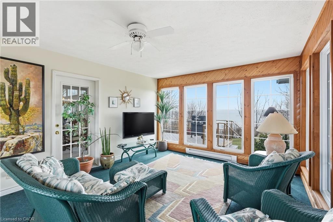
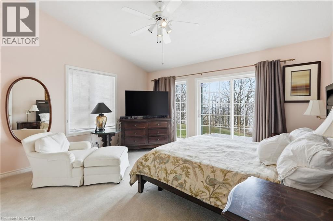
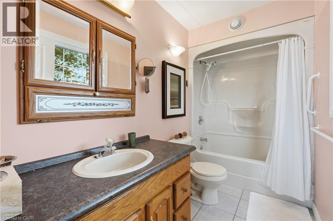
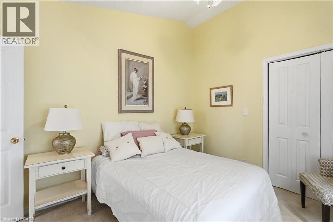
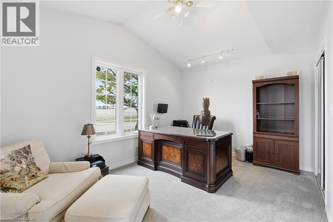
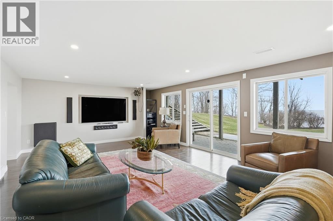
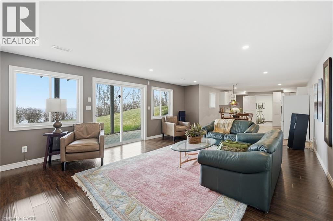
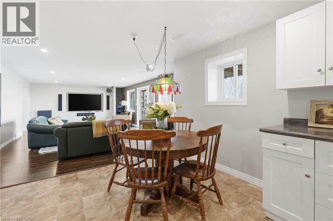
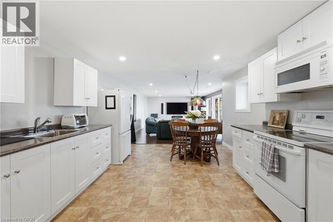

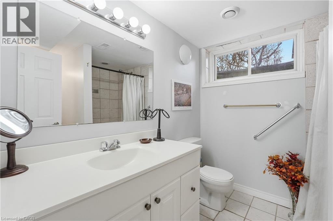
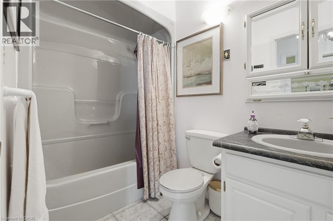

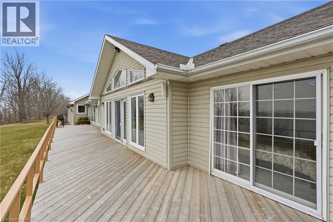
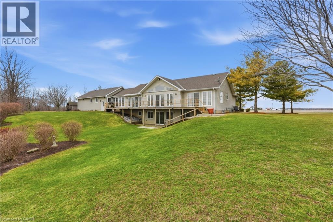
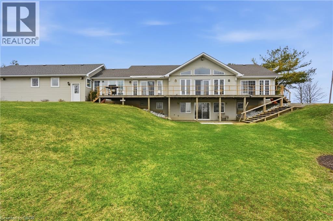
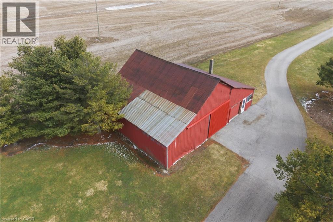
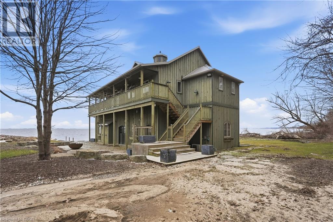
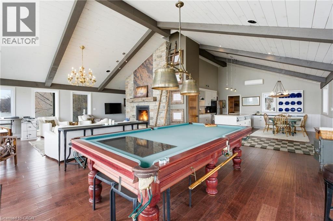
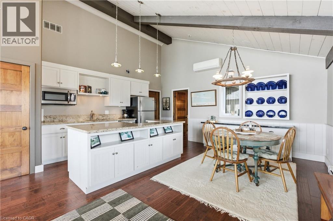
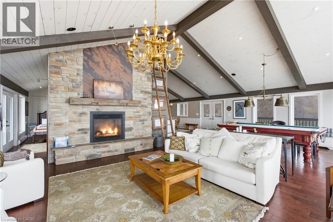
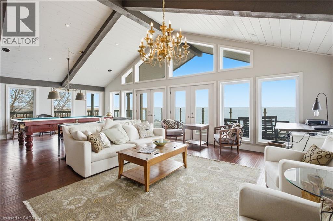
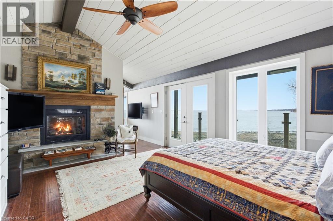
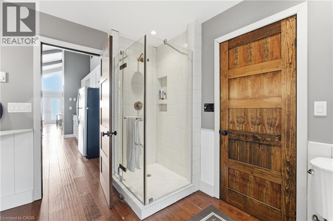
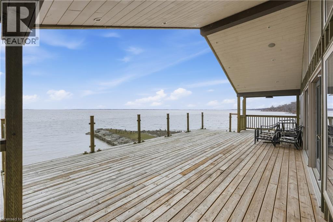
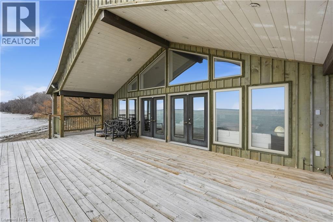
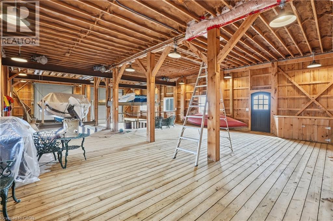
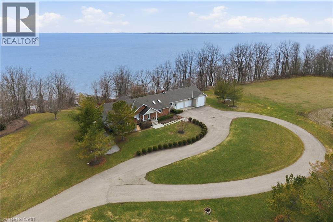
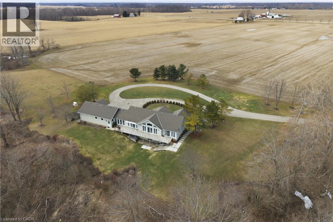
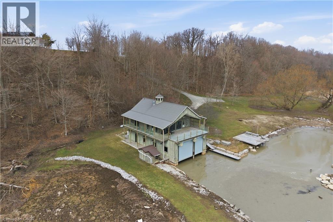
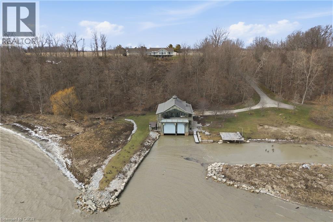
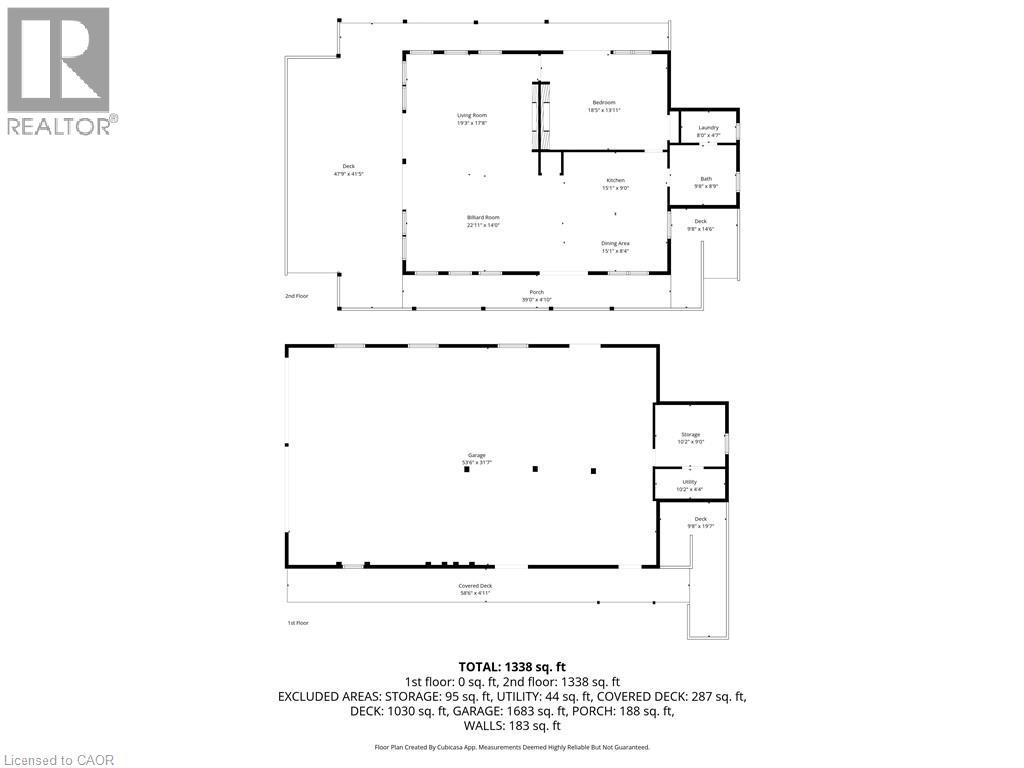
Dreaming of lakefront living? Welcome to 648 Front Rd, St. Williams—an extraordinary, meticulously maintained estate offering the ultimate blend of luxury, privacy, and lifestyle. Set on 59 acres with over 1,479 ft of private Lake Erie shoreline, this one-of-a-kind property delivers endless possibilities for multi-generational living, recreation, or income-producing agricultural use. Tucked well back from the road via a private paved drive, the main residence features 4 spacious bedrooms, 4 bathrooms, and 2 fully equipped kitchens—ideal for extended families or entertaining. Thoughtfully designed with a home gym, media room, sunroom, and a dedicated office with private entrance. Expansive windows throughout capture breathtaking lake views and flood the home with natural light. An attached 2-bay garage plus RV bay provides ample space for vehicles, tools, and toys. The true showpiece is the private waterfront retreat Boathouse, featuring a two-level entertainment building with two drive-in boat slips with lifts, a stunning great room with pool table and propane fireplace, change room, and wall-to-wall windows leading to an upper deck with panoramic lake views. Additional highlights include 45+ acres of productive farmland (currently cash crop) and a 50 x 40 ft barn, offering versatility for equestrian use, hobby farming, or added income potential with reduced property taxes. Ideally located minutes to Port Rowan & Turkey Point and approx. 90 minutes to London, Kitchener & Burlington. A rare offering where luxury, land, and lifestyle meet. LUXURY CERITIFIED. (id:50964)
Property Details
| MLS® Number | 40814491 |
| Property Type | Single Family |
| Amenities Near By | Golf Nearby, Marina |
| Equipment Type | Propane Tank, Water Heater |
| Features | Paved Driveway, Lot With Lake, Country Residential, Recreational, Sump Pump, Automatic Garage Door Opener, In-law Suite |
| Parking Space Total | 23 |
| Rental Equipment Type | Propane Tank, Water Heater |
| View Type | Direct Water View |
| Water Front Type | Waterfront |
Building
| Bathroom Total | 4 |
| Bedrooms Above Ground | 3 |
| Bedrooms Below Ground | 3 |
| Bedrooms Total | 6 |
| Appliances | Central Vacuum, Dishwasher, Dryer, Refrigerator, Washer, Range - Gas, Garage Door Opener |
| Architectural Style | Bungalow |
| Basement Development | Finished |
| Basement Type | Full (finished) |
| Constructed Date | 1998 |
| Construction Style Attachment | Detached |
| Cooling Type | Central Air Conditioning |
| Exterior Finish | Brick Veneer, Vinyl Siding |
| Fire Protection | Smoke Detectors, Alarm System |
| Fireplace Fuel | Propane |
| Fireplace Present | Yes |
| Fireplace Total | 1 |
| Fireplace Type | Other - See Remarks |
| Fixture | Ceiling Fans |
| Foundation Type | Poured Concrete |
| Half Bath Total | 1 |
| Heating Fuel | Electric, Propane |
| Heating Type | Baseboard Heaters, Forced Air |
| Stories Total | 1 |
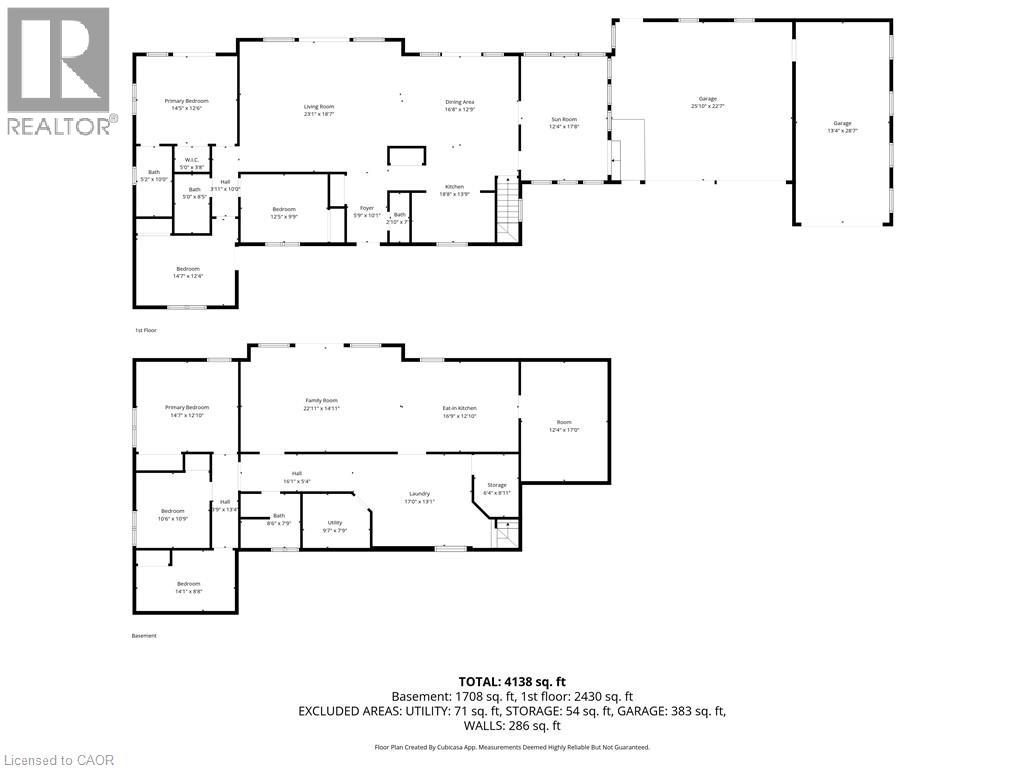
| Size Interior | 4,138 Ft2 |
| Type | House |
| Utility Water | Municipal Water |
Parking
| Attached Garage |
Land
| Access Type | Road Access |
| Acreage | Yes |
| Land Amenities | Golf Nearby, Marina |
| Sewer | Septic System |
| Size Frontage | 1429 Ft |
| Size Irregular | 59.03 |
| Size Total | 59.03 Ac|50 - 100 Acres |
| Size Total Text | 59.03 Ac|50 - 100 Acres |
| Surface Water | Lake |
| Zoning Description | A, Hl |
Rooms
| Level | Type | Length | Width | Dimensions |
|---|---|---|---|---|
| Basement | Storage | 6'4'' x 8'11'' | ||
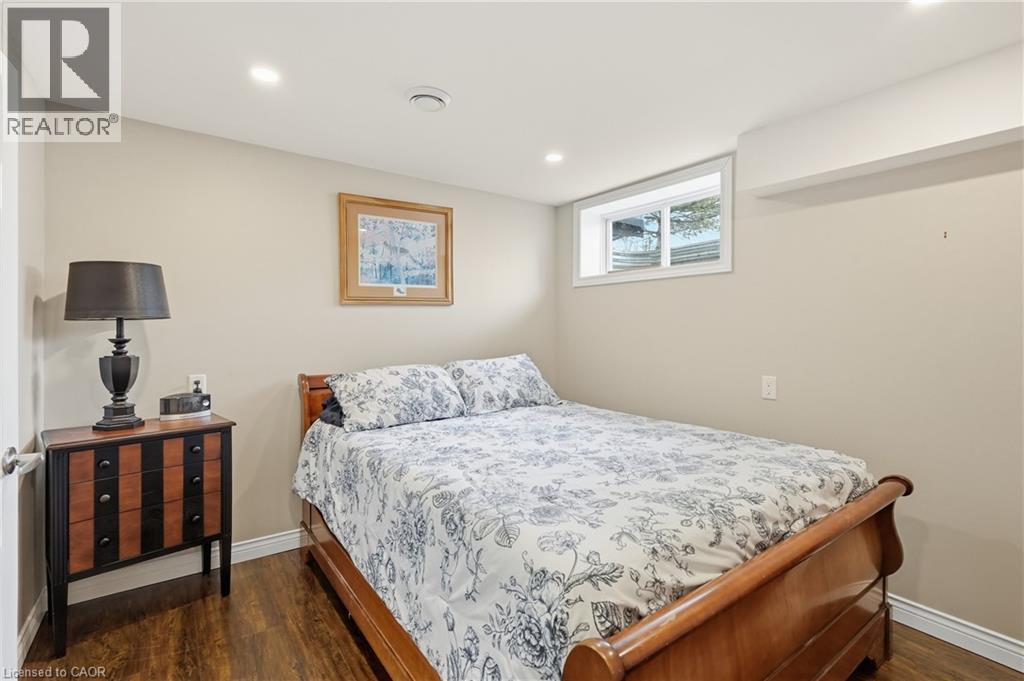
| Basement | Bedroom | 14'1'' x 8'8'' | ||
| Basement | Bedroom | 10'6'' x 10'9'' | ||
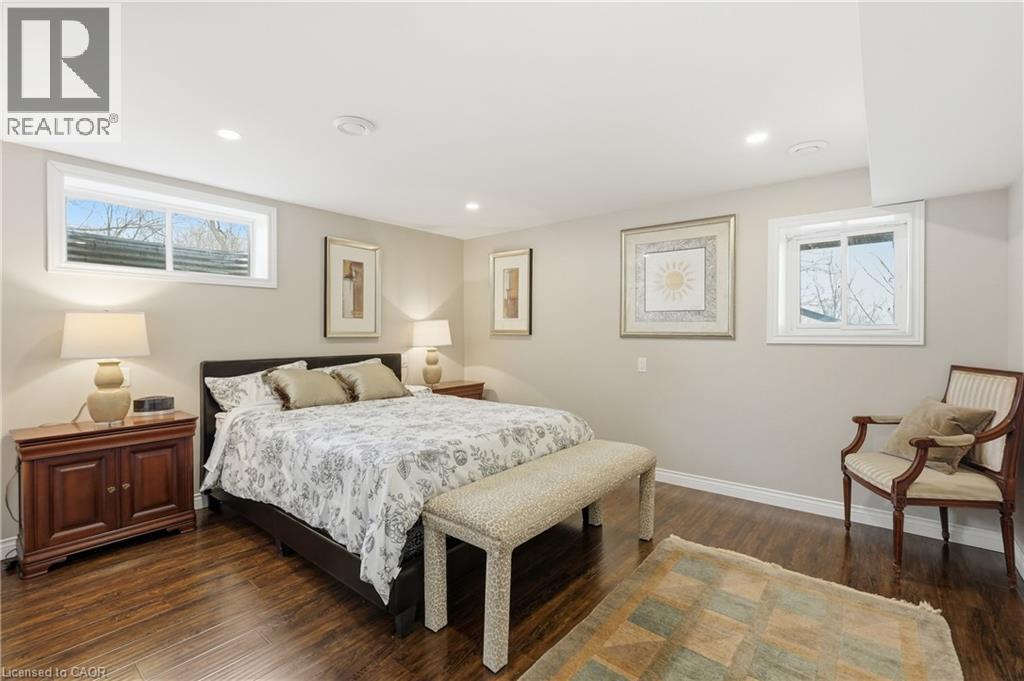
| Basement | Primary Bedroom | 14'7'' x 12'1'' | ||
| Basement | 4pc Bathroom | Measurements not available | ||
| Basement | Exercise Room | 12'4'' x 17'0'' | ||
| Basement | Family Room | 22'11'' x 14'11'' | ||
| Basement | Eat In Kitchen | 16'9'' x 12'10'' | ||
| Basement | Utility Room | 9'7'' x 7'9'' | ||
| Basement | Laundry Room | 17'0'' x 13'1'' | ||
| Main Level | Full Bathroom | Measurements not available | ||
| Main Level | Primary Bedroom | 14'5'' x 12'6'' | ||
| Main Level | Bedroom | 14'7'' x 12'4'' | ||
| Main Level | 4pc Bathroom | Measurements not available | ||
| Main Level | Bedroom | 12'5'' x 9'9'' | ||
| Main Level | Sunroom | 12'4'' x 13'9'' | ||
| Main Level | Kitchen | 18'8'' x 13'9'' | ||
| Main Level | Dining Room | 16'8'' x 12'9'' | ||
| Main Level | Living Room | 23'1'' x 18'7'' | ||
| Main Level | 2pc Bathroom | Measurements not available | ||
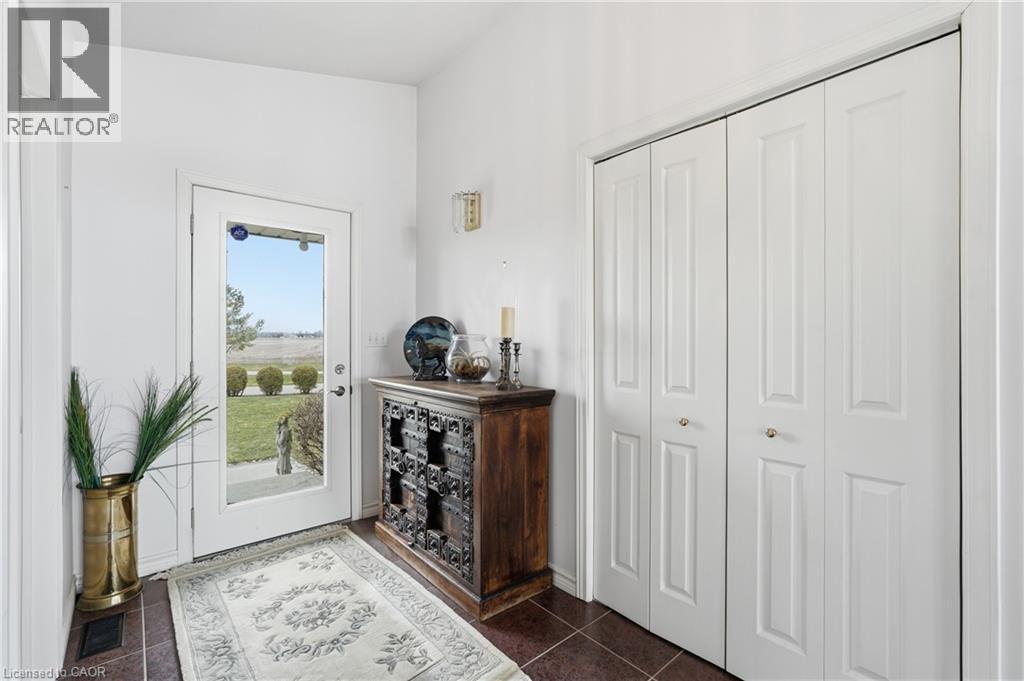
| Main Level | Foyer | 5'9'' x 10'1'' |
Utilities
| Cable | Available |
https://www.realtor.ca/real-estate/29510532/648-front-road-st-williams
Contact Us
Contact us for more information



The trademarks REALTOR®, REALTORS®, and the REALTOR® logo are controlled by The Canadian Real Estate Association (CREA) and identify real estate professionals who are members of CREA. The trademarks MLS®, Multiple Listing Service® and the associated logos are owned by The Canadian Real Estate Association (CREA) and identify the quality of services provided by real estate professionals who are members of CREA. The trademark DDF® is owned by The Canadian Real Estate Association (CREA) and identifies CREA's Data Distribution Facility (DDF®)
May 02 2026 07:21:07
REALTORS® Association of Hamilton-Burlington
RE/MAX Escarpment Golfi Realty Inc.